422 Timpson Cove Road





Description
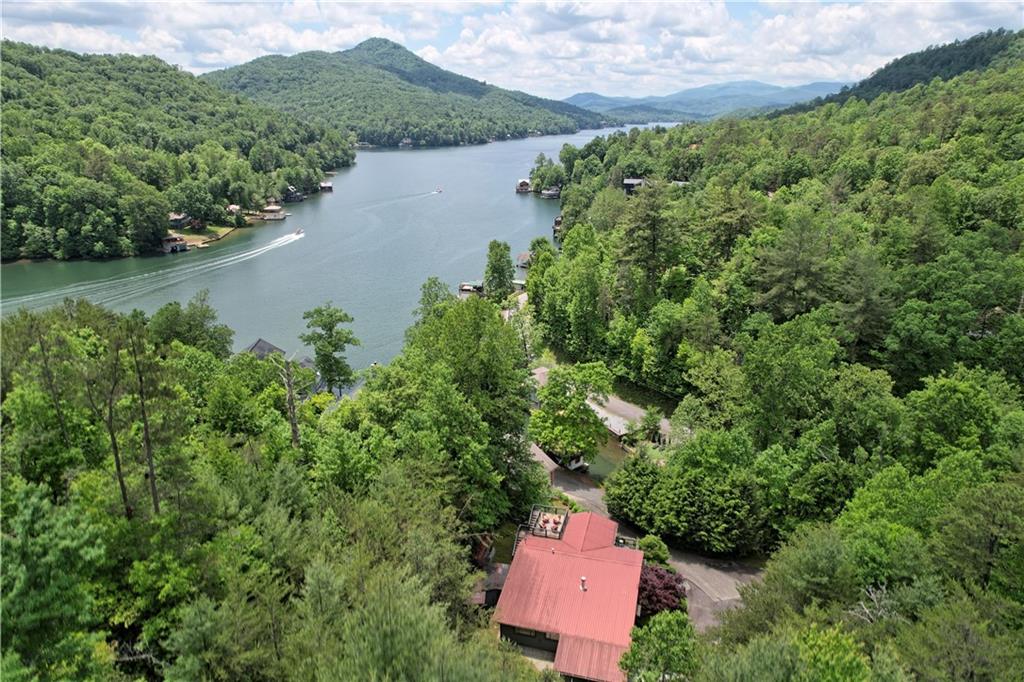
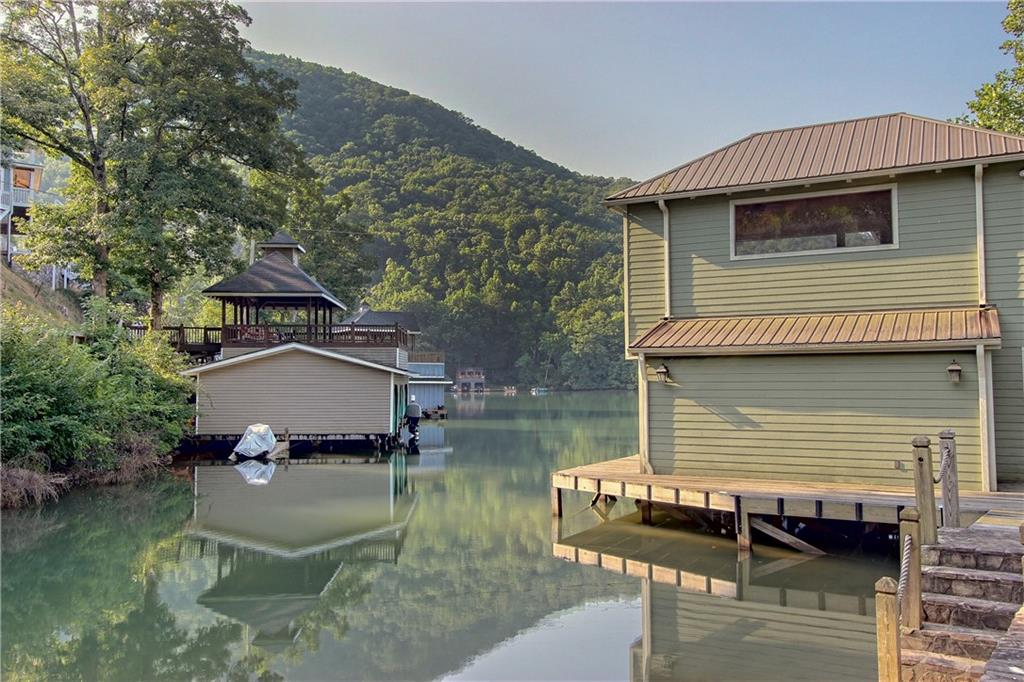
Set on approximately 0.70 acres in a peaceful no-wake cove, the home features five bedrooms, three full baths,...Imagine summers on one of Northeast Georgia's most sought-after lakes, where mornings begin with coffee overlooking the water and evenings end around the glowing copper fire pit after a day on Lake Burton. Offered fully furnished, this fee-simple waterfront retreat is truly move-in ready, making it equally appealing as a private family getaway or an established vacation rental investment.
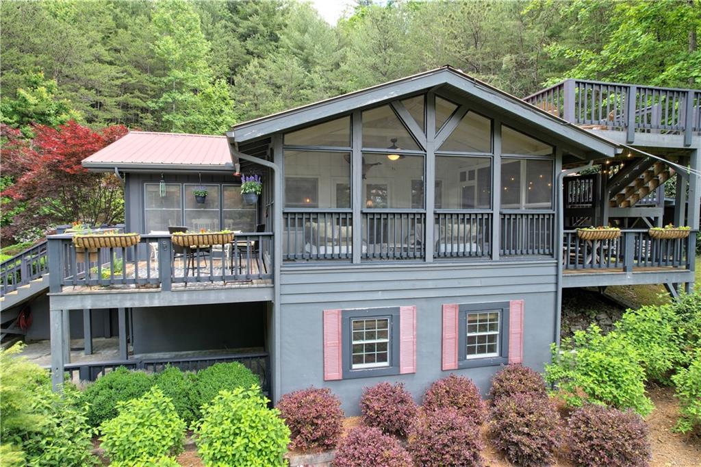
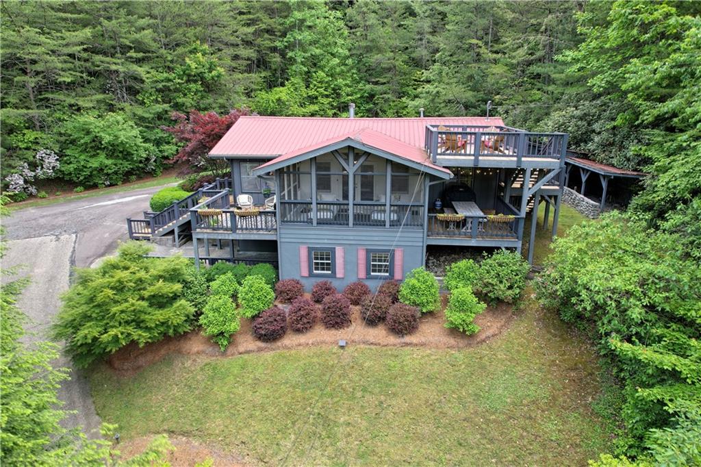
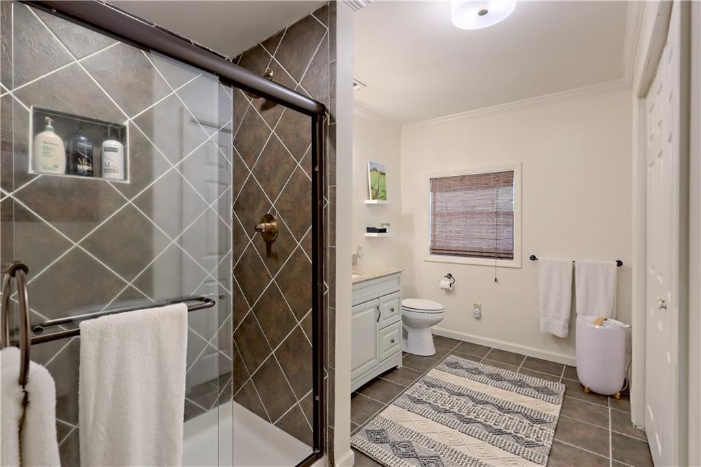
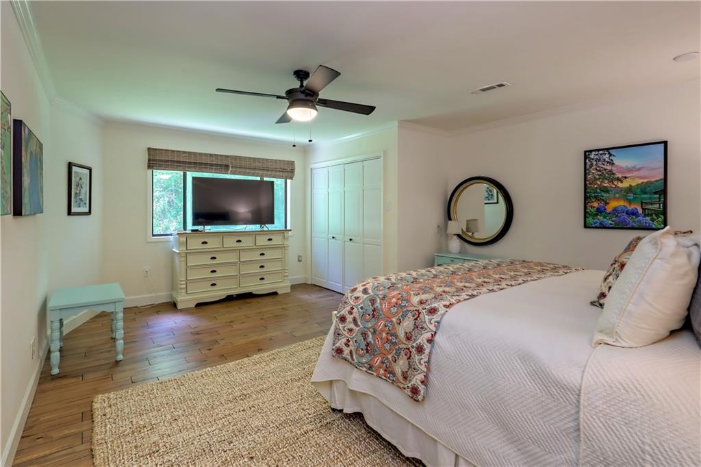
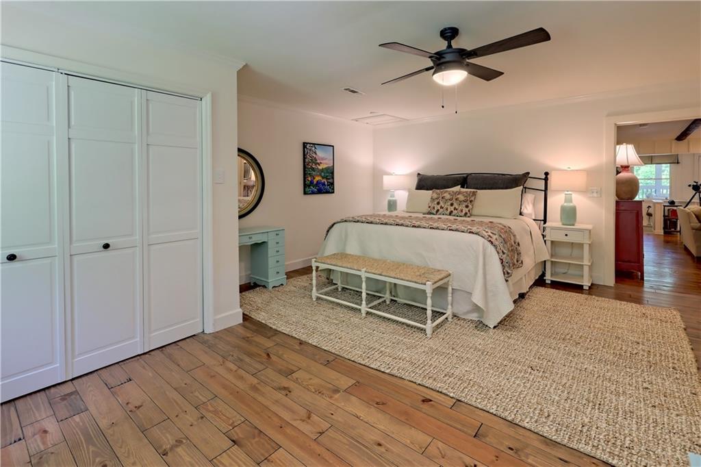
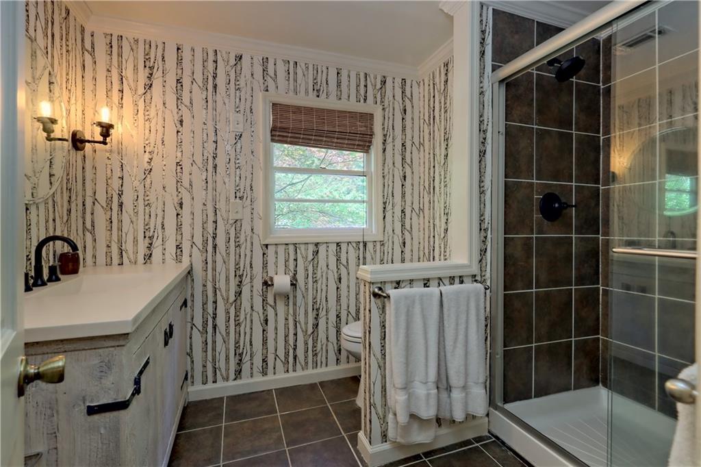
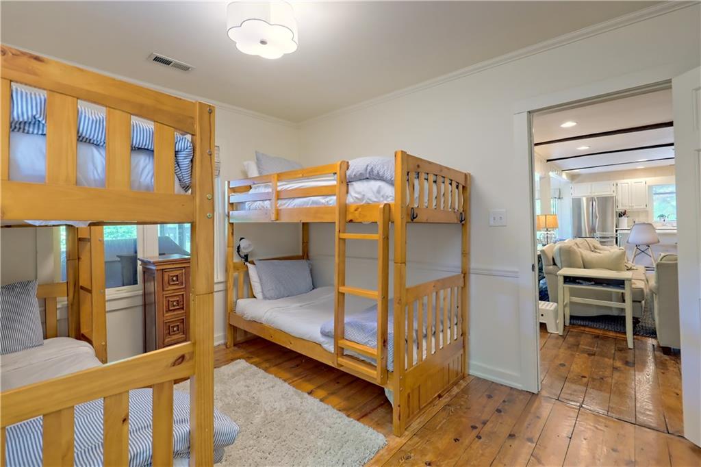
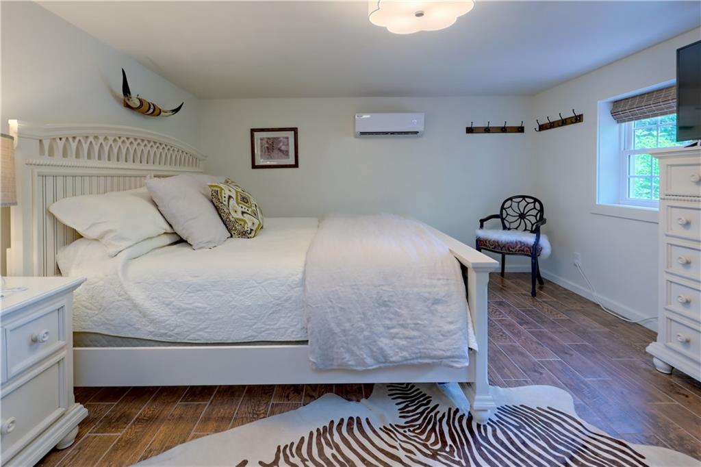
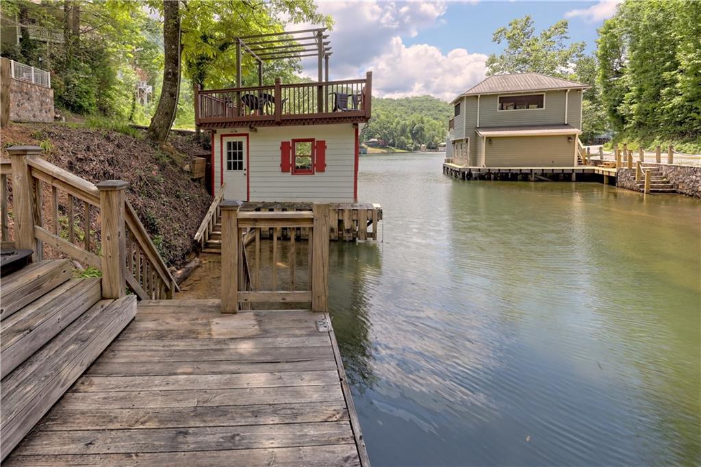
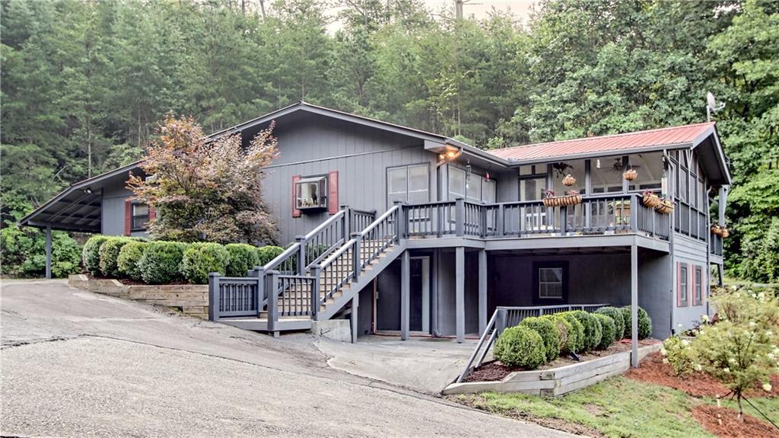
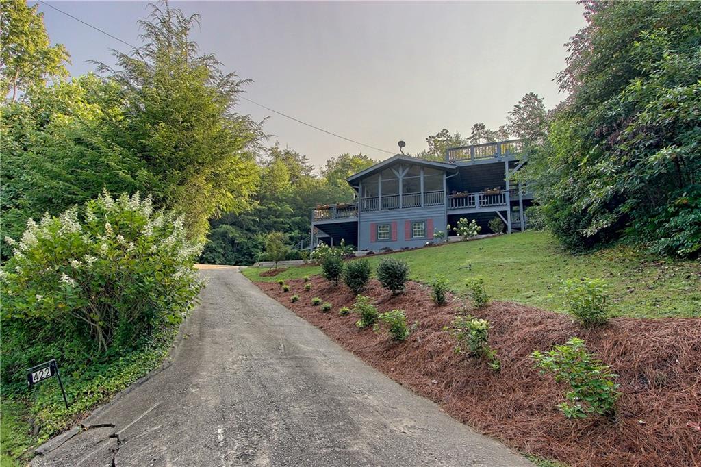
Set on approximately 0.70 acres in a peaceful no-wake cove, the home features five bedrooms, three full baths, a private dock, plentiful parking, and room for covered dry boat storage beneath the carport. Enjoy the convenience of walking just 0.2 miles to Anchorage Marina and 0.3 miles to Farmhouse Market, while downtown Clayton's restaurants, shopping, and entertainment are only 10 minutes away.
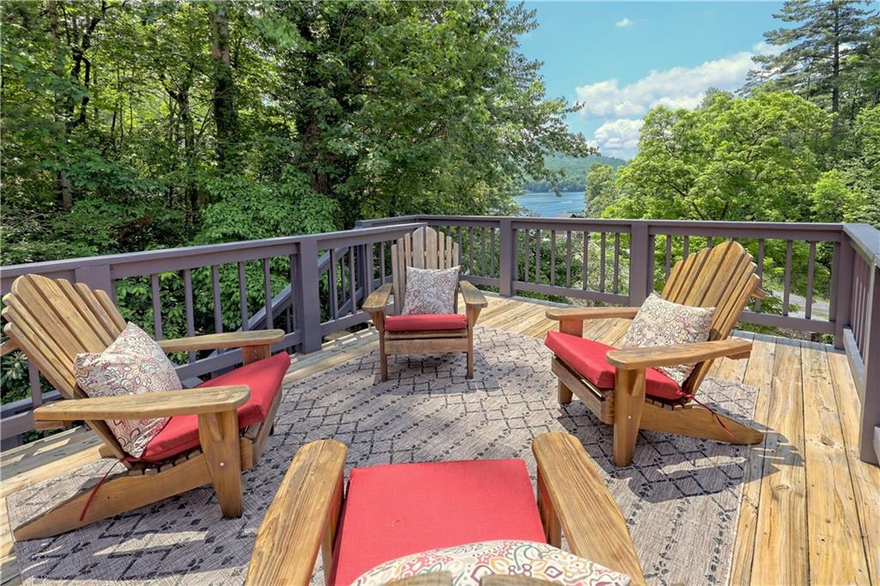
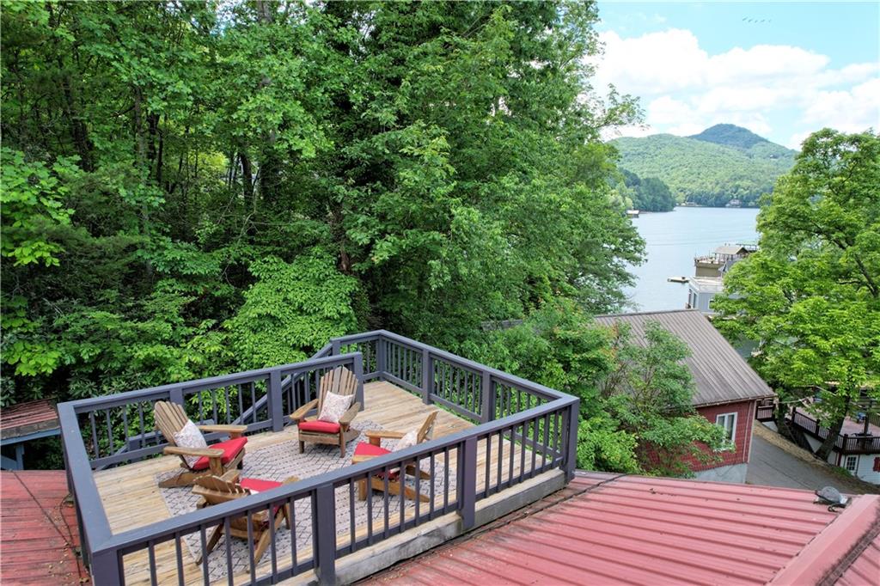
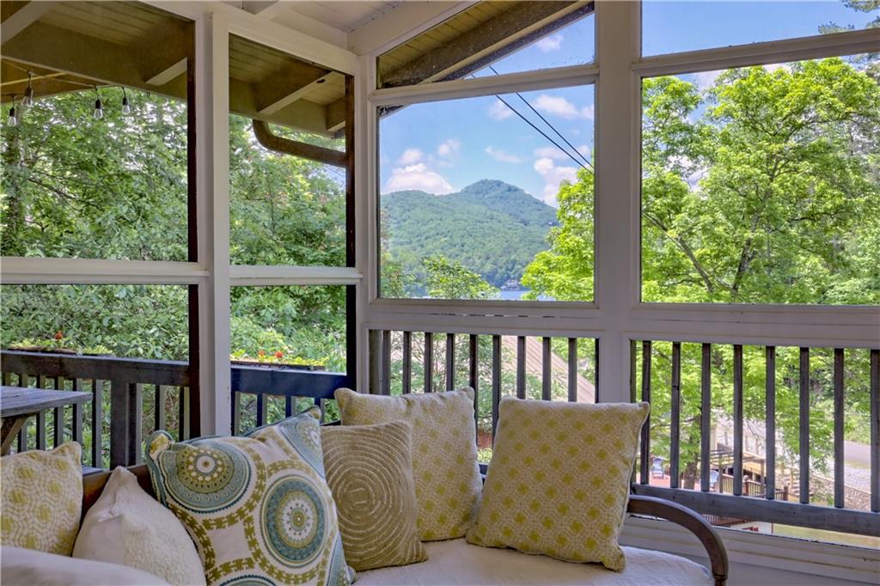
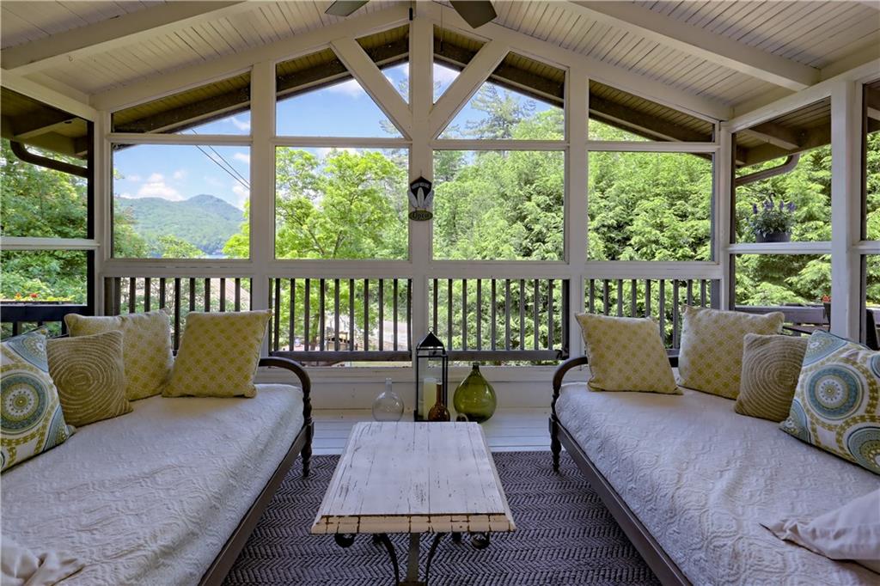
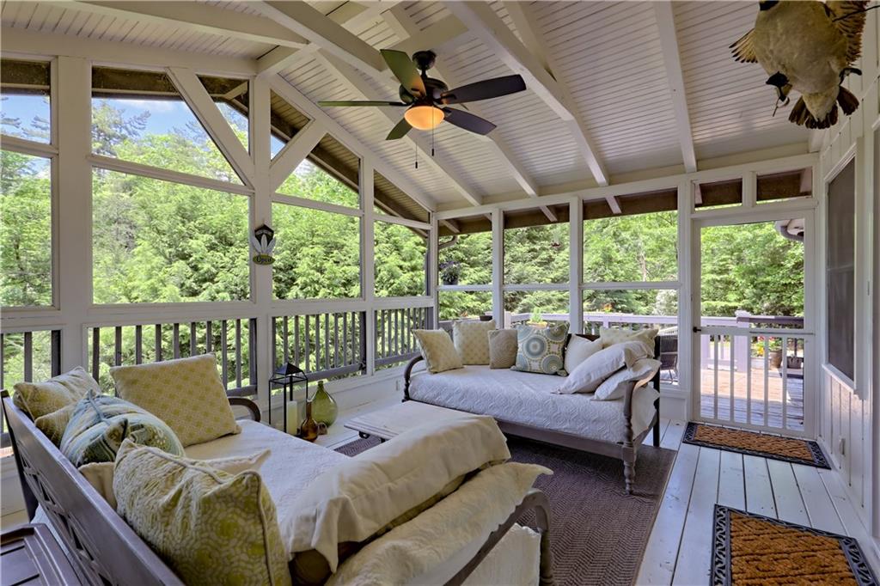
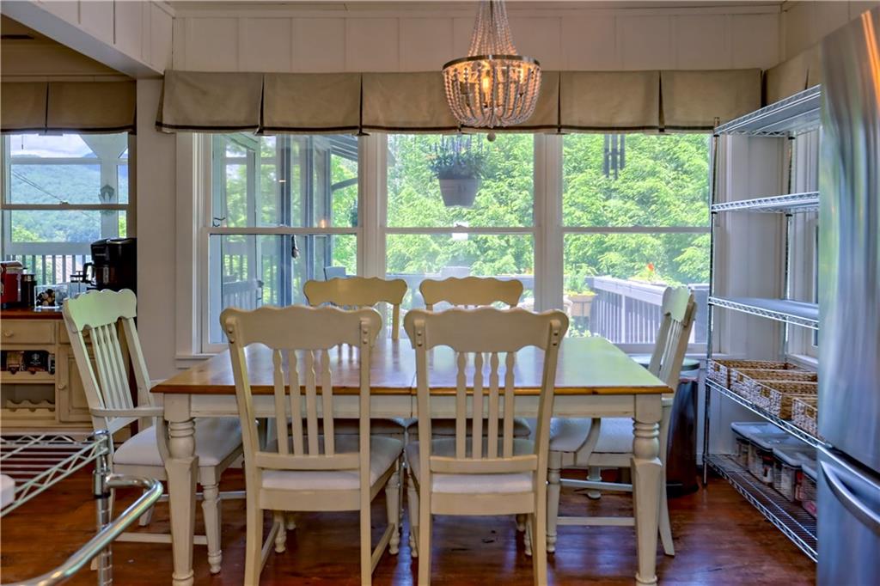
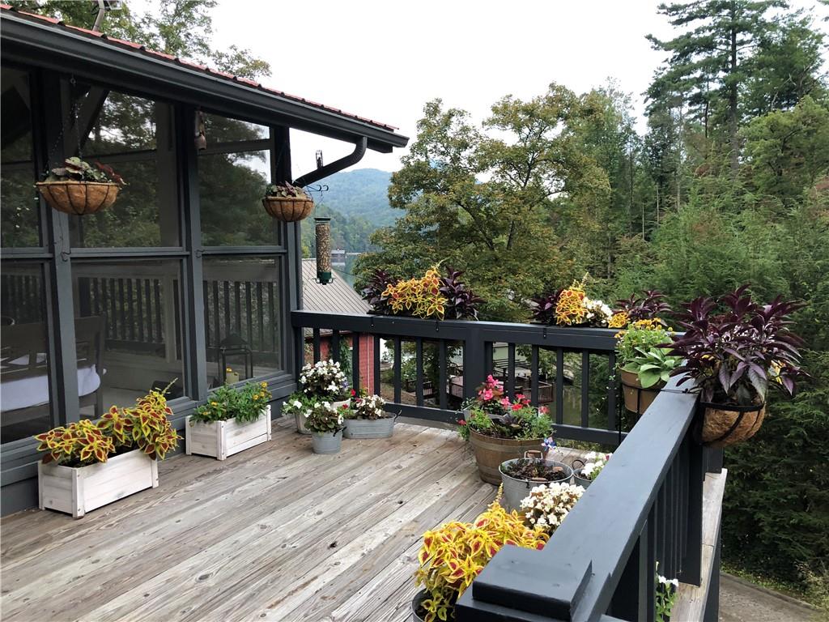
Designed for effortless lake living, the home offers exceptional indoor-outdoor spaces. The oversized screened porch serves as a true outdoor living room—large enough for dining, gathering with friends, or even sleeping on cool mountain evenings, just as classic lake homes were meant to be enjoyed. A covered outdoor dining area on the main level makes al fresco meals easy, while two additional open decks provide multiple places to relax. One deck offers beautiful sunset views across the lake, creating the perfect setting for evening cocktails or watching boats drift by.
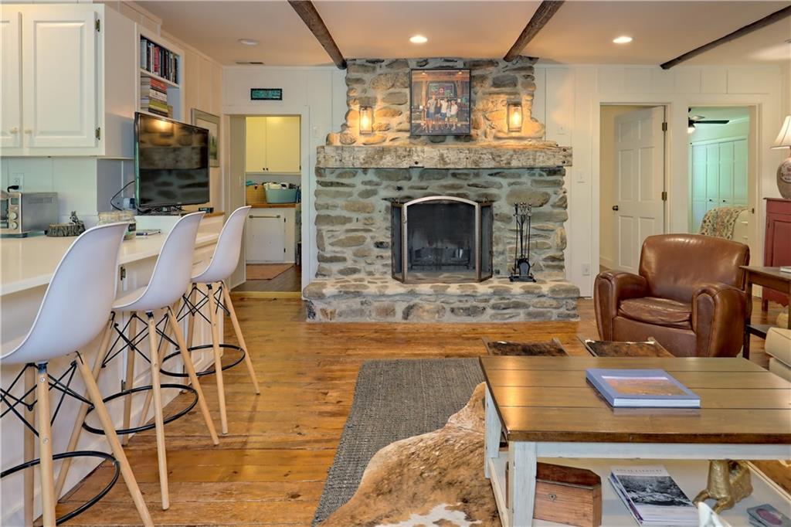
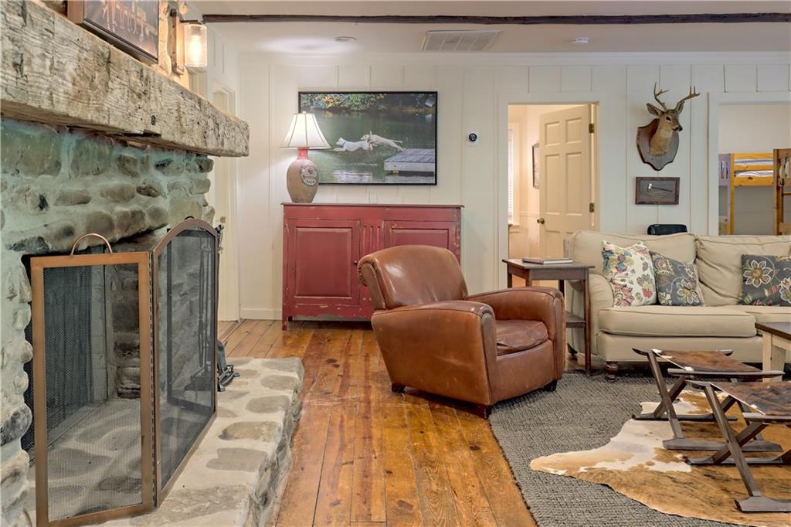
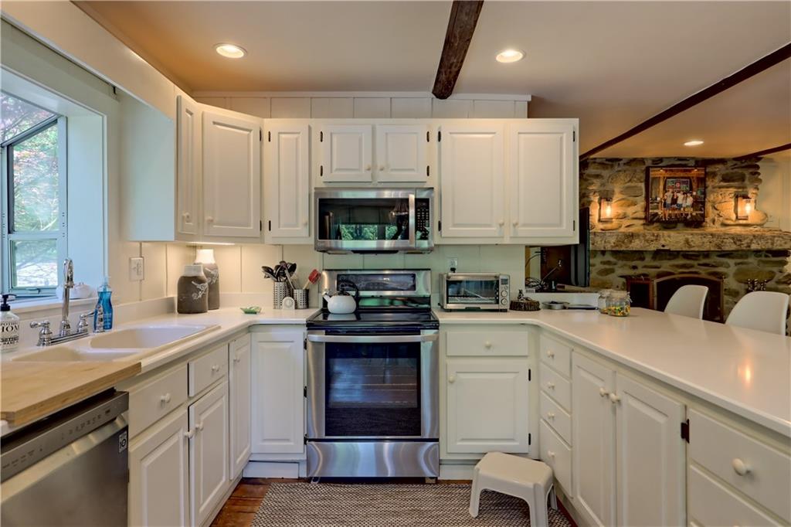
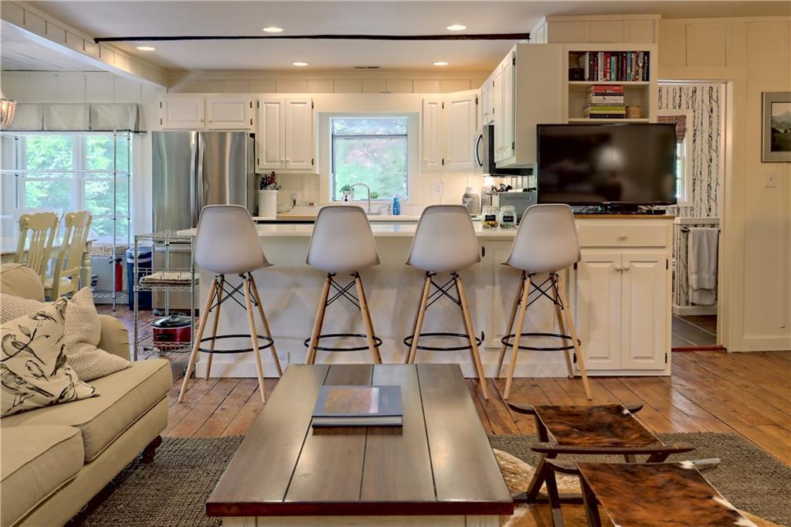
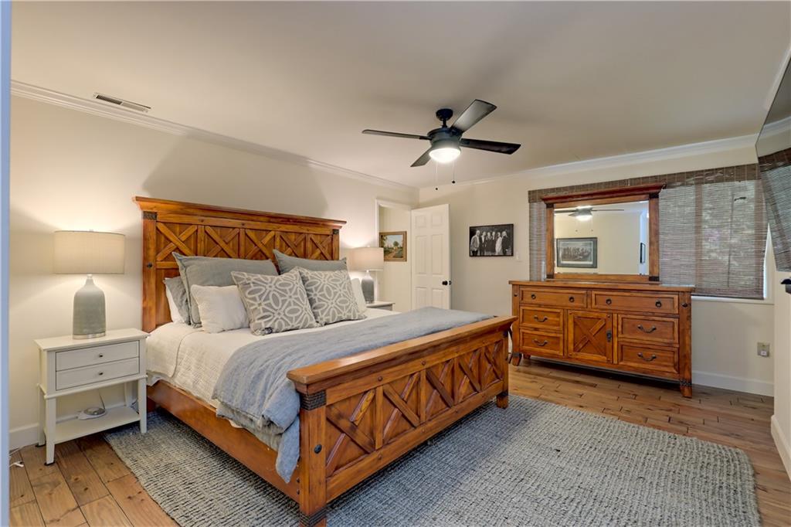
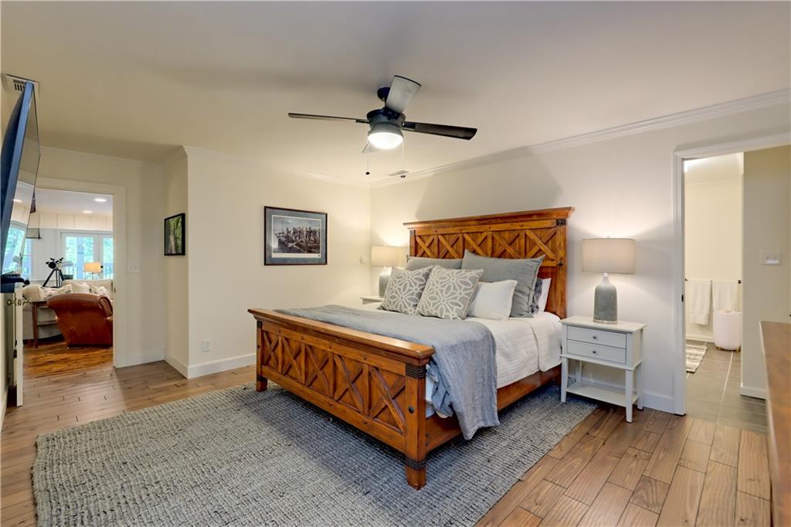
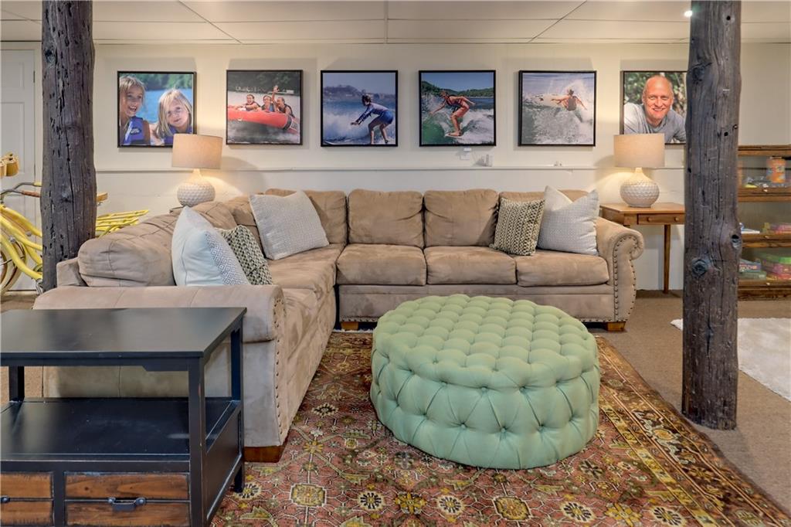
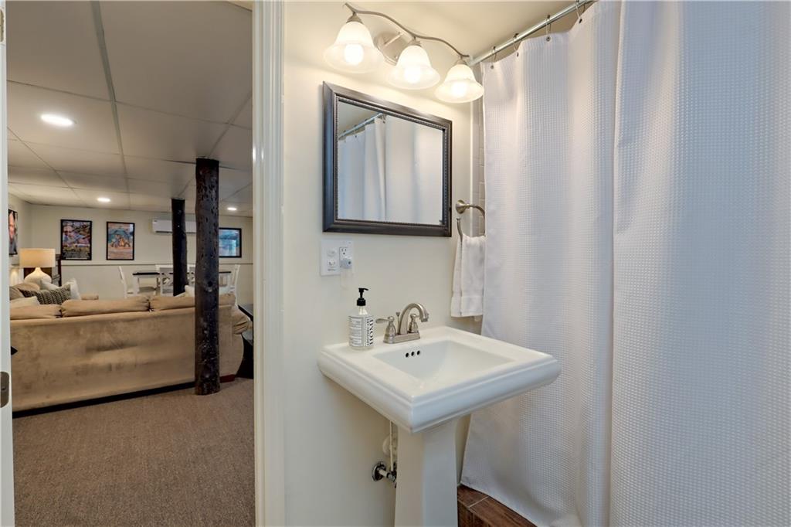
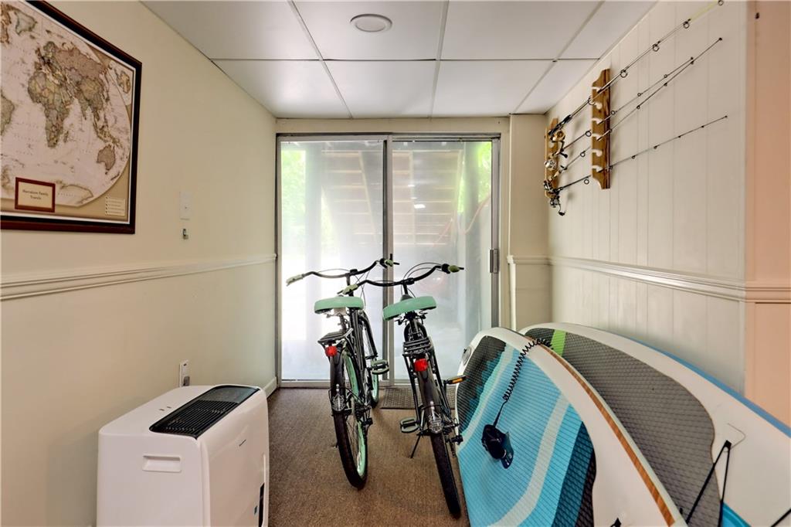
The current owners have thoughtfully enhanced the property with a beautifully rebuilt wood-burning fireplace featuring a stone surround, a custom outdoor entertaining area with a copper fire pit, string lights, and gravel seating area, new pine flooring in both king bedrooms, fresh interior paint throughout, quartz kitchen countertops with stainless steel appliances, a Pottery Barn bath vanity, designer lighting, finished basement updates, mature Rustic Countryside landscaping, and outdoor recreation equipment including badminton, beach tennis, and cornhole.
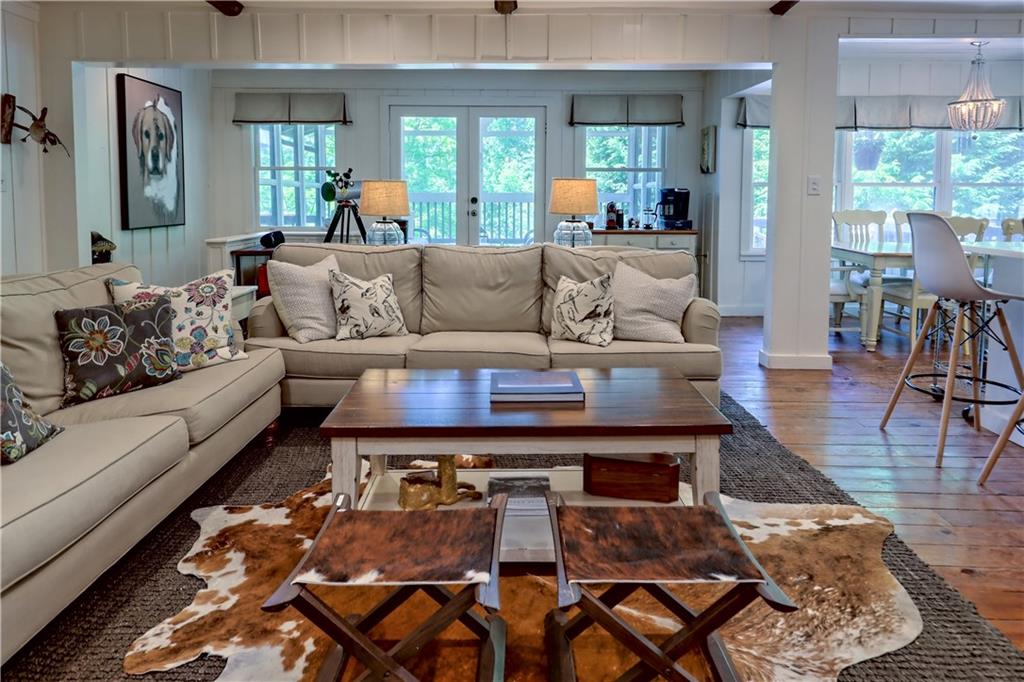
The sale includes nearly everything needed to begin enjoying the home immediately, including beds, linens, televisions, living room furnishings, dining furniture, lamps, rugs, bookcases, console tables, and a fully stocked kitchen (excluding outdoor furniture and a small list of personal items).
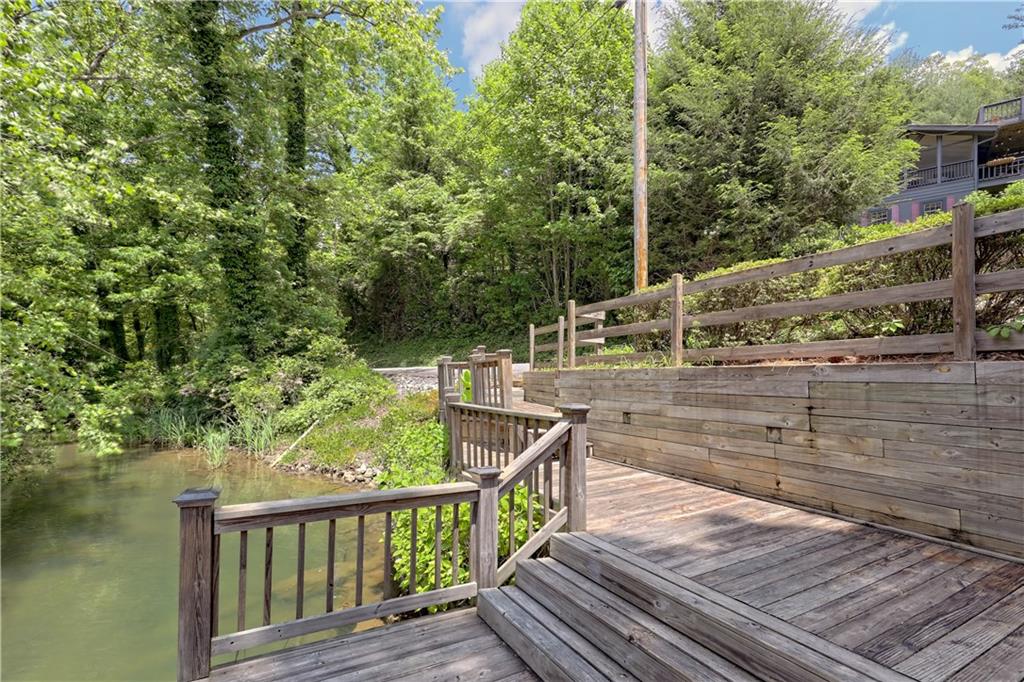
With its current vacation rental permit and dock permit already in place, this property offers exceptional flexibility for personal enjoyment and income potential. The private dock easily accommodates a pontoon boat, and the quiet cove offers a peaceful setting with wonderful neighbors and minimal boat traffic.
Conveniently located approximately 100 miles from Buckhead, 40 miles from Cashiers, 30 miles from Highlands, 20 miles from Sautee, and 15 miles from Dillard, this is an ideal mountain-lake escape within easy reach of several of the Southeast's most desirable destinations.
Whether you're searching for a place where family traditions will be made for generations or an investment that begins working for you on day one, this Lake Burton retreat delivers the rare opportunity to have both.
Location
Listing Courtesy of: .
$8,950 per month
30 year fixed, 7.03% Interest
$8,542
$409
$0
 1
1Property Information for 422 Timpson Cove Road
Property Details
- Taxes: $4,903 / year
- MLS Type: Residential / Single Family Residence
- County: Rabun County
- Subdivision Complex: Lake Burton
- Architectural Style: Bungalow, Cabin
- Exterior: Gas Grill, Lighting, Private Yard
- Parking Features: Attached, Carport, Covered, Driveway, Garage Faces Side, Kitchen Level
- Property Attached: No
- Waterfront Features: Lake Front, Waterfront, Lake
Building Information
- Stories: 1
- Year Built: 1945
- Lot Size: 0.74 AC / 32,234 SF
Summary
- Community Features: Boating, Lake, Marina, Near Shopping, Powered Boats Allowed, RV/Boat Storage
- Directions: From Clayton go Easton 75 ~7 miles to left onto Charlie Mountain Rd (at Mark's Marine), then immediate right onto Timpson Cove Rd/ See Anchorage Marina on left, go ~.2 miles see Burton Surf Club on right. GPS to 17 Timpson Cove Rd for best directions. If you have to Uturn left onto Folsom you have gone too far. House is just before right onto Jones Bridge Rd.
- Lake Name: Burton
- View: Lake, Mountain(s)
- Coordinates: -83.517745, 34.857241
- Parcel Number: LB16A 018
- Tax Year: 2025
- Master Association Fee: $.00
- HOA Rent Restrictions: No
- Association: No
- Block: -
- Tax Legal Description: LL 75 LD 5
- Tax Lot: -
- School Bus Route Elem: No
- School Bus Route High: No
- School Bus Route Middle: No
- Elementary School: Rabun - Other
- High School: Rabun - Other
- Middle School: Rabun - Other
- Virtual Tour Link PP: https://www.propertypanorama.com/422-Timpson-Cove-Road-Clayton-GA-30525/unbranded
- # of Carport Spaces: 2
- Open Parking: Yes
Interior and Exterior Features
- Cooling: Central Air, Multi Units
- Heating: Forced Air, Propane, Wall Unit(s)
- Appliances: Dishwasher, Dryer, Electric Range, Electric Water Heater, ENERGY STAR Qualified Appliances, Microwave, Refrigerator, Self Cleaning Oven, Washer
- Basement: Daylight, Exterior Entry, Finished, Finished Bath, Interior Entry, Walk-Out Access
- Fireplace Features: Great Room, Masonry
- # of Fireplaces: 1
- Flooring: Carpet, Hardwood
- Interior Features: Beamed Ceilings, Recessed Lighting
- Levels/Stories: One
- Other Equipment: None
- Window Features: Window Treatments
- Bedroom Features: Master on Main
- Diningroom Features: Open Concept
- Kitchen Features: Breakfast Bar, Cabinets White, Eat-in Kitchen, Solid Surface Counters, View to Family Room
- Master Bathroom Features: Shower Only
- Foundation: Combination
- Main Bedrooms: 4
- Total Half Baths: 0
- Bathrooms Total Interger: 3
- Main Full Baths: 2
- Additional Rooms: Basement, Bonus Room, Laundry
- Bathrooms Total Decimal: 3.00
- Accessibility Features: None
- Construction Materials: Frame
- Dock: Dock, Dock Permit
- Fencing: Back Yard
- Horse Amenities: None
- Patio And Porch Features: Covered, Deck, Rear Porch, Rooftop, Screened, Side Porch
- Pool Features: None
- Road Surface Type: Asphalt
- Roof Type: Metal
- Security Features: None
- Spa Features: None
- Laundry Features: Electric Dryer Hookup, Laundry Room, Main Level, Mud Room
- Pool Private: No
- Road Frontage Type: None
- Other Structures: Kennel/Dog Run, Outbuilding, RV/Boat Storage, Shed(s)
Property
- Sewer: Septic Tank
- Utilities: Cable Available,Electricity Available,Phone Available
- Water Source: Well
- Electric: 110 Volts
- Home Warranty: No
- Plat Book: 34
- Plat Page: 238
- Property Condition: Resale
- Possession: Negotiable
- Green Energy Efficient: None
- Green Energy Generation: None
- Section/GMD: -
- Above Grade Finished Area: 2928.0
- SqFt Source: Public Records
- Square Footage: 3168.0
- Common Walls: No Common Walls
- Land lot: 75
- Lot Features: Back Yard, Front Yard, Landscaped
- Acreage Source: Public Records
- Waterfront Footage: 125.0
- Vegetation: Grassed
Rental
- Land Lease: No
- Occupant Types: Tenant
Property History for 422 Timpson Cove Road
| Date | Event & Source | Price | Appreciation |
|---|---|---|---|
| Jul 6, 2018 | Sold (Public Record) Public Record #626770047 | $500,000 | +7.5% / yr |
| May 30, 2013 | Sold (Public Record) Public Record #356887735 | $345,000 | — |
| May 28, 2013 | Sold (Public Record) Public Record #423937614 | $345,000 | — |
| Date | Event & Source | Price |
|---|---|---|
| 07/06/2018 | Sold (Public Record) Public Record #626770047 | $500,000 +7.5% / yr |
| 05/30/2013 | Sold (Public Record) Public Record #356887735 | $345,000 |
| 05/28/2013 | Sold (Public Record) Public Record #423937614 | $345,000 |
For completeness, we often displays two records for one sale: the MLS record and the public record.
Public records
422 Timpson Cove Road
Beds
5Baths
3Total Finished SqFt
4,532 SqFtAbove Grade Finished SqFt
3,204 SqFtFinished Basement SqFt
1,328 SqFtLot Size
32,018 SqFtSchools near 422 Timpson Cove Road
Rating | School | Type | Grades | Distance |
|---|---|---|---|---|
| Public - | PK to 2 | |||
| Public - | 7 to 8 | |||
| Public - | 9 to 12 | |||
| Public - | 3 to 6 |
Rating | School | Distance |
|---|---|---|
Rabun County Primary School PublicPK to 2 | ||
Rabun County Middle School Public7 to 8 | ||
Rabun County High School Public9 to 12 | ||
Rabun County Elementary School Public3 to 6 |
School ratings and boundaries are provided by GreatSchools.org and Pitney Bowes. This information should only be used as a reference. Proximity or boundaries shown here are not a guarantee of enrollment. Please reach out to schools directly to verify all information and enrollment eligibility.
Similar Homes
New listings in 30525






Explore Nearby Homes
- Mountain City Homes for Sale
- Shooting Creek Township - Clay County Homes for Sale
- Smithbridge Township - Macon County Homes for Sale
- Tate City Homes for Sale
- Highlands Township - Macon County Homes for Sale
- Cashiers Township - Jackson County Homes for Sale
- Flats Township - Macon County Homes for Sale
- Longcreek Homes for Sale
- Indian Hills Homes for Sale
- Cartoogechaye Township - Macon County Homes for Sale
- Hogback Township - Transylvania County Homes for Sale
- Sugarfork Township - Macon County Homes for Sale
- Tusquittee Township - Clay County Homes for Sale
- Hamburg Township - Jackson County Homes for Sale
- Hiawassee Township - Clay County Homes for Sale
- Rabun Gap Homes for Sale
- Lakemont Homes for Sale
- Clayton Homes for Sale
- Otto Homes for Sale
- Tiger Homes for Sale
- Sky Valley Homes for Sale
- Long Creek Homes for Sale
- Highlands Homes for Sale
- Dillard Homes for Sale
- Sapphire Homes for Sale
- Mountain Rest Homes for Sale
- Scaly Mountain Homes for Sale
- Tallulah Falls Homes for Sale
- Tamassee Homes for Sale
- Cashiers Homes for Sale
- 30576 Homes for Sale
- 30537 Homes for Sale
- 30546 Homes for Sale
- 30568 Homes for Sale
- 28741 Homes for Sale
- 28763 Homes for Sale
- 28904 Homes for Sale
- 29658 Homes for Sale
- 29664 Homes for Sale
- 30523 Homes for Sale
- 30552 Homes for Sale
- 28717 Homes for Sale
- 28775 Homes for Sale
- 29686 Homes for Sale
- 29693 Homes for Sale
No guarantee, warranty or representation of any kind is made regarding the completeness or accuracy of any information, descriptions or measurements (including square footage measurements and property condition), such should be independently verified through appropriate means, including, but not limited to, in person inspection and public records, and Compass International Holdings, its subsidiaries, affiliates and independently owned and operated franchisees, and their affiliated agents and associated third parties expressly disclaim any liability in connection therewith. Photos may be virtually staged or digitally enhanced and may not reflect actual property conditions. Offers of compensation are subject to change at the seller's discretion. No financial or legal advice provided. Equal Housing Opportunity. Subject to change at any time. Compass, Inc., its subsidiaries, affiliates and their agents and associated third parties make no guarantee, warranty or representation regarding the accuracy of any waterfront feature, water view or waterfront view.
Listings identified with the FMLS IDX logo come from FMLS and are held by brokerage firms other than the owner of this website. The listing brokerage is identified in any listing details. Information is deemed reliable but is not guaranteed. If you believe any FMLS Listing contains material that infringes your copyrighted work, please click here: https://www.fmls.com/dmca to review our DMCA policy and learn how to submit a takedown request. © 2026 First Multiple Listing Service, Inc.
