4225 Meade St NE
























Description
Welcome to 4225 Meade Street NE — a rare and versatile property offering exceptional space, flexibility, and outstanding income-producing potential. This unique opportunity features a spacious 3-level all-brick primary residence with 5 bedrooms and 2.5 bathrooms, along with a fully detached 2-level Accessory Dwelling Unit (ADU) offering 3 bedrooms and 2 full bathrooms. Altogether, the property boasts an impressive...Exceptional All-Brick Property Featuring a 3-Level Main Residence + 2-Level Detached ADU!
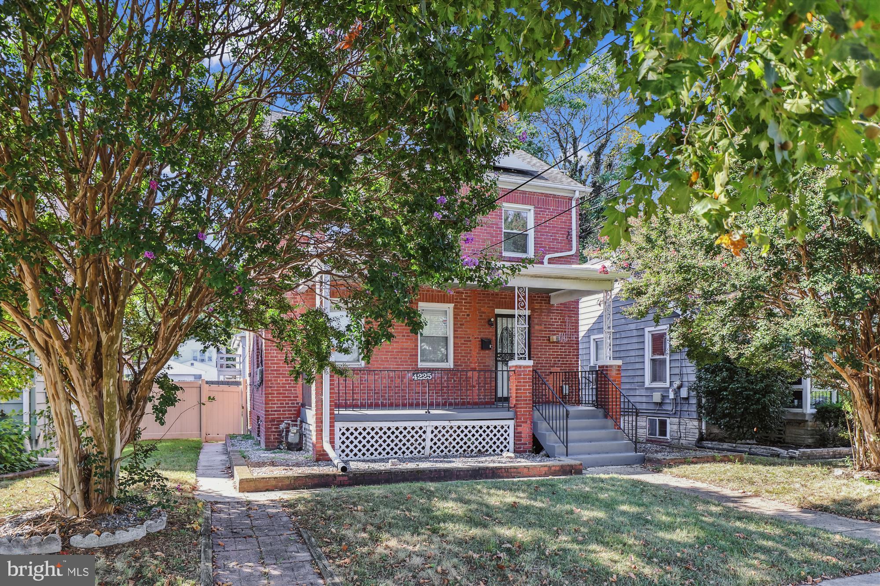
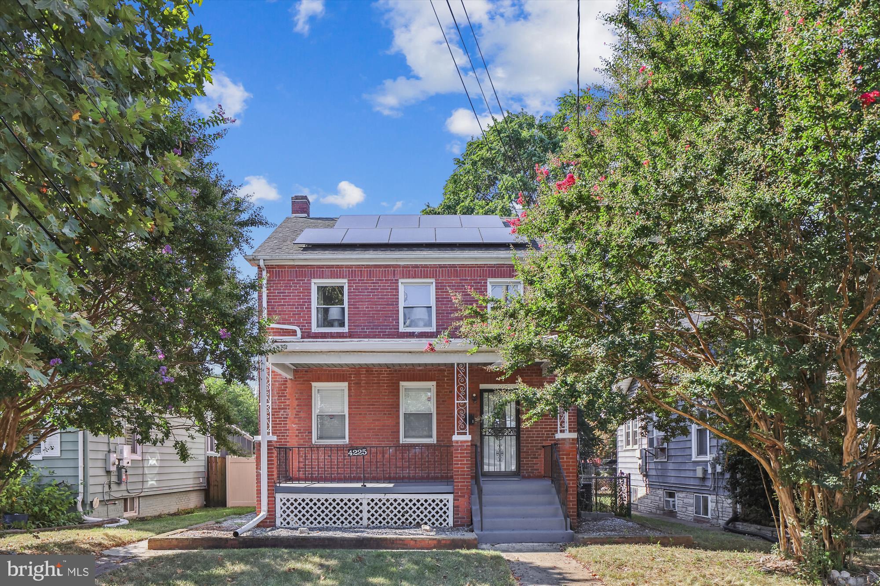
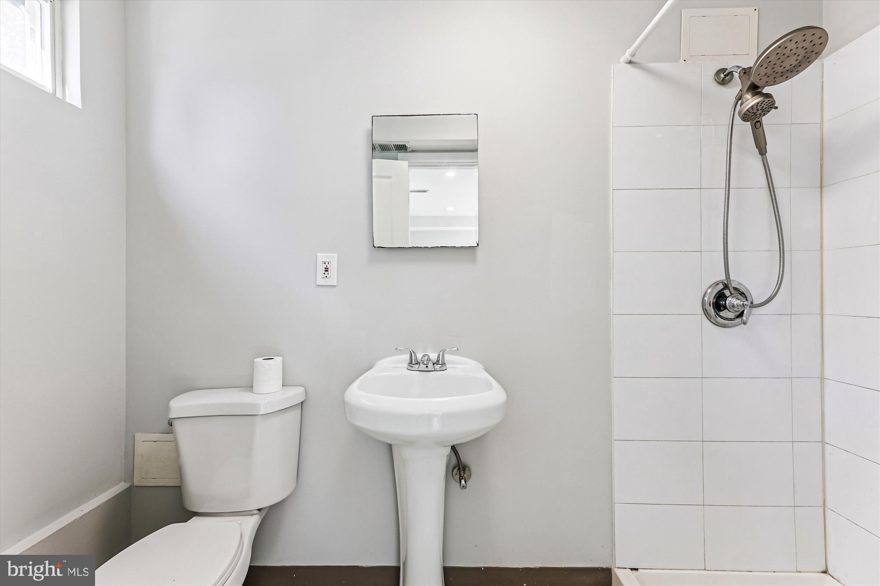
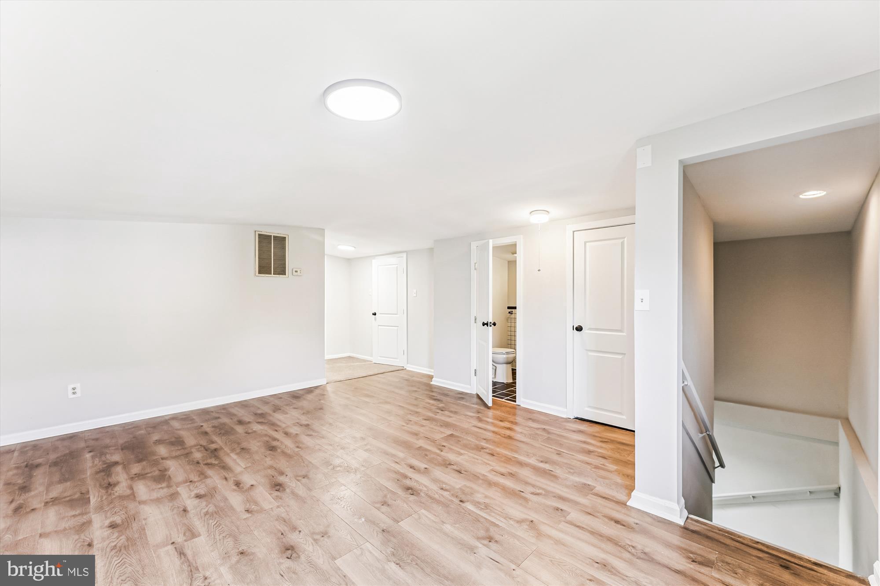
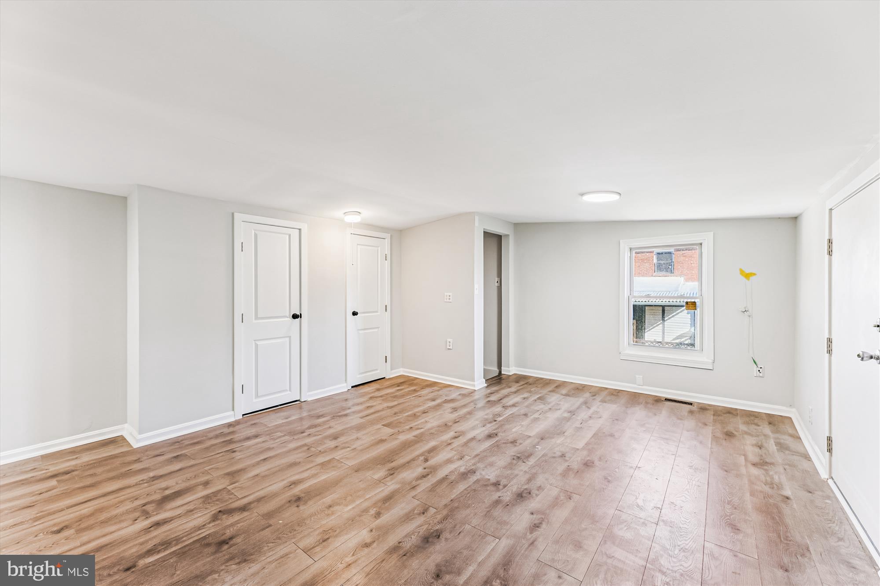

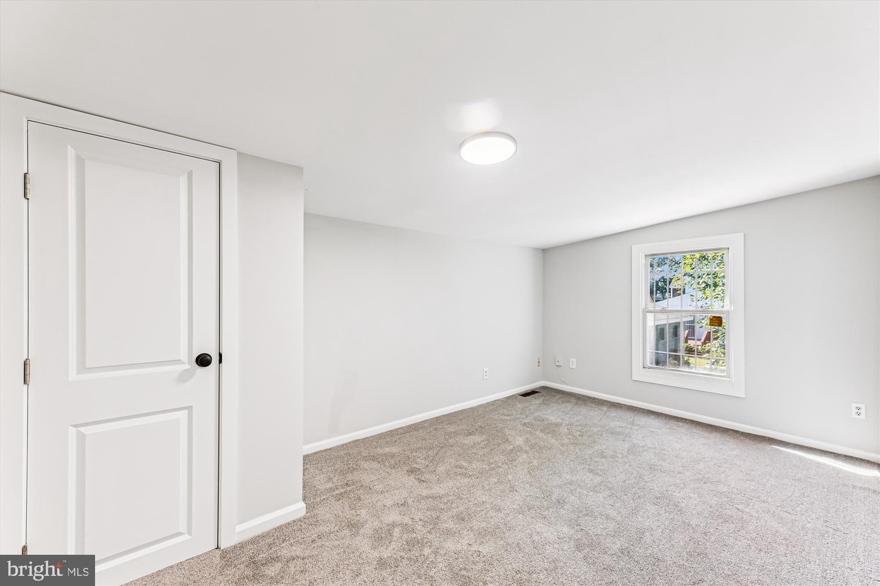
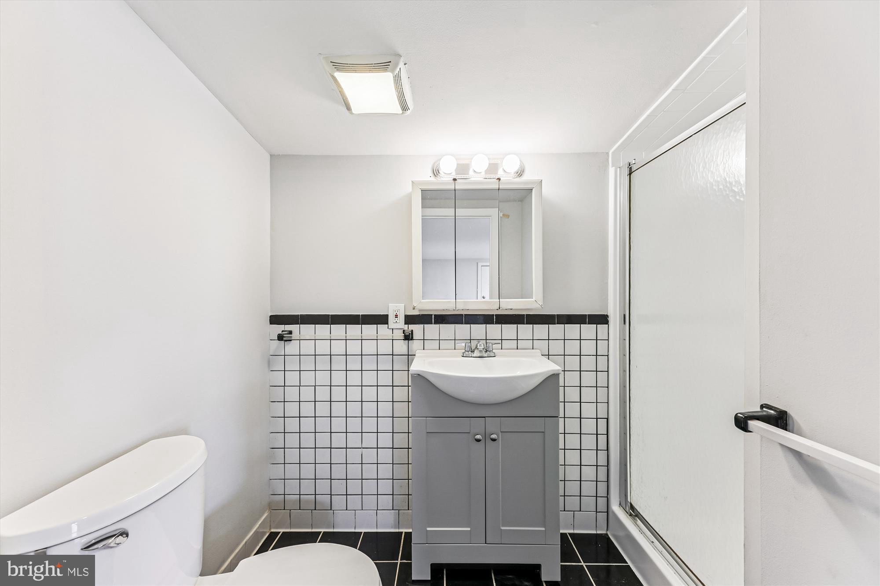
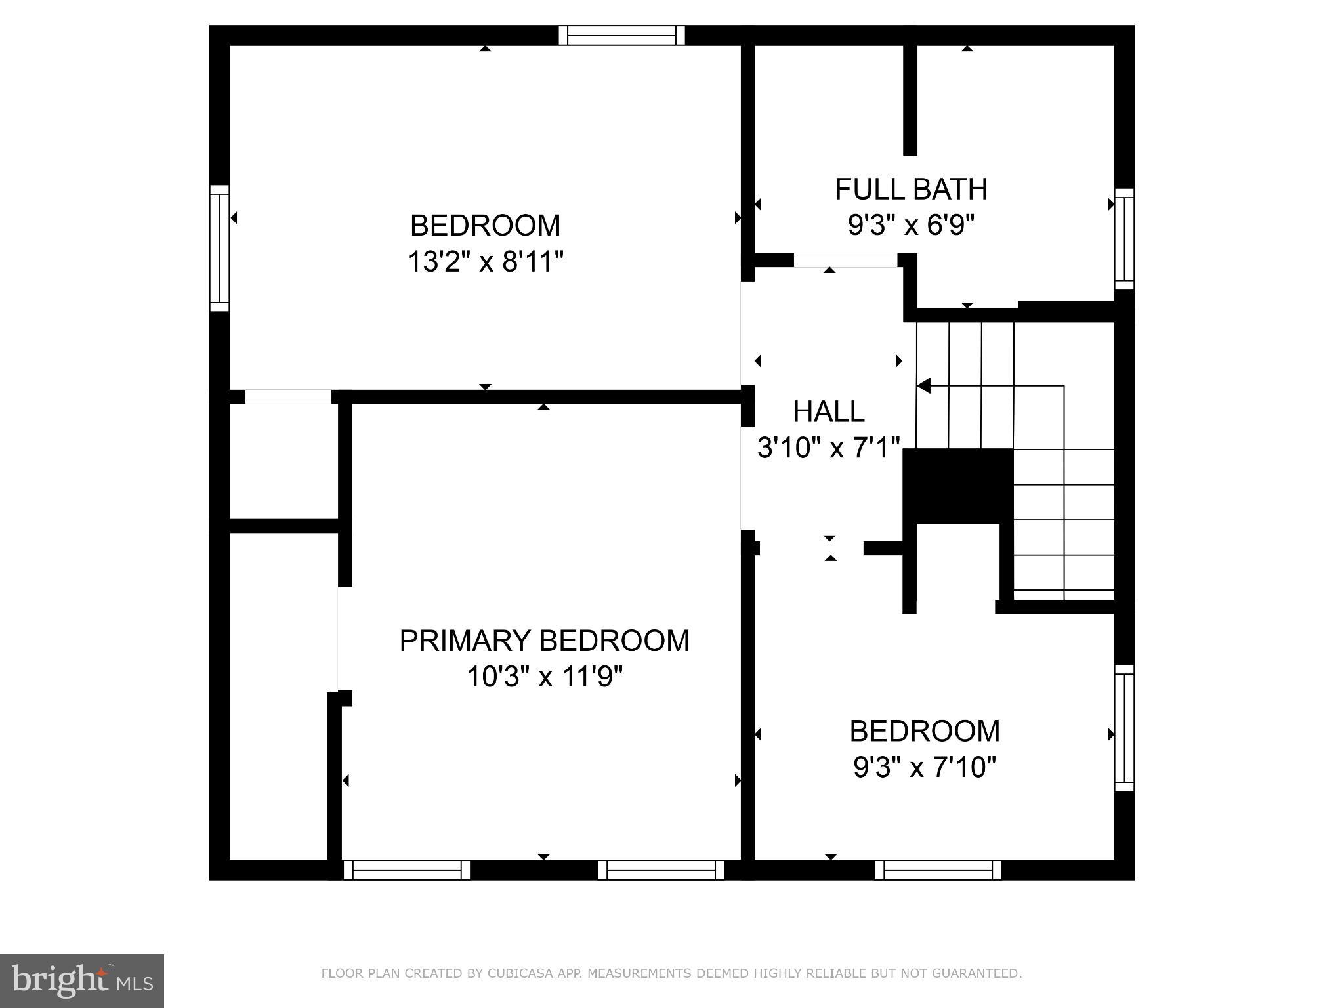
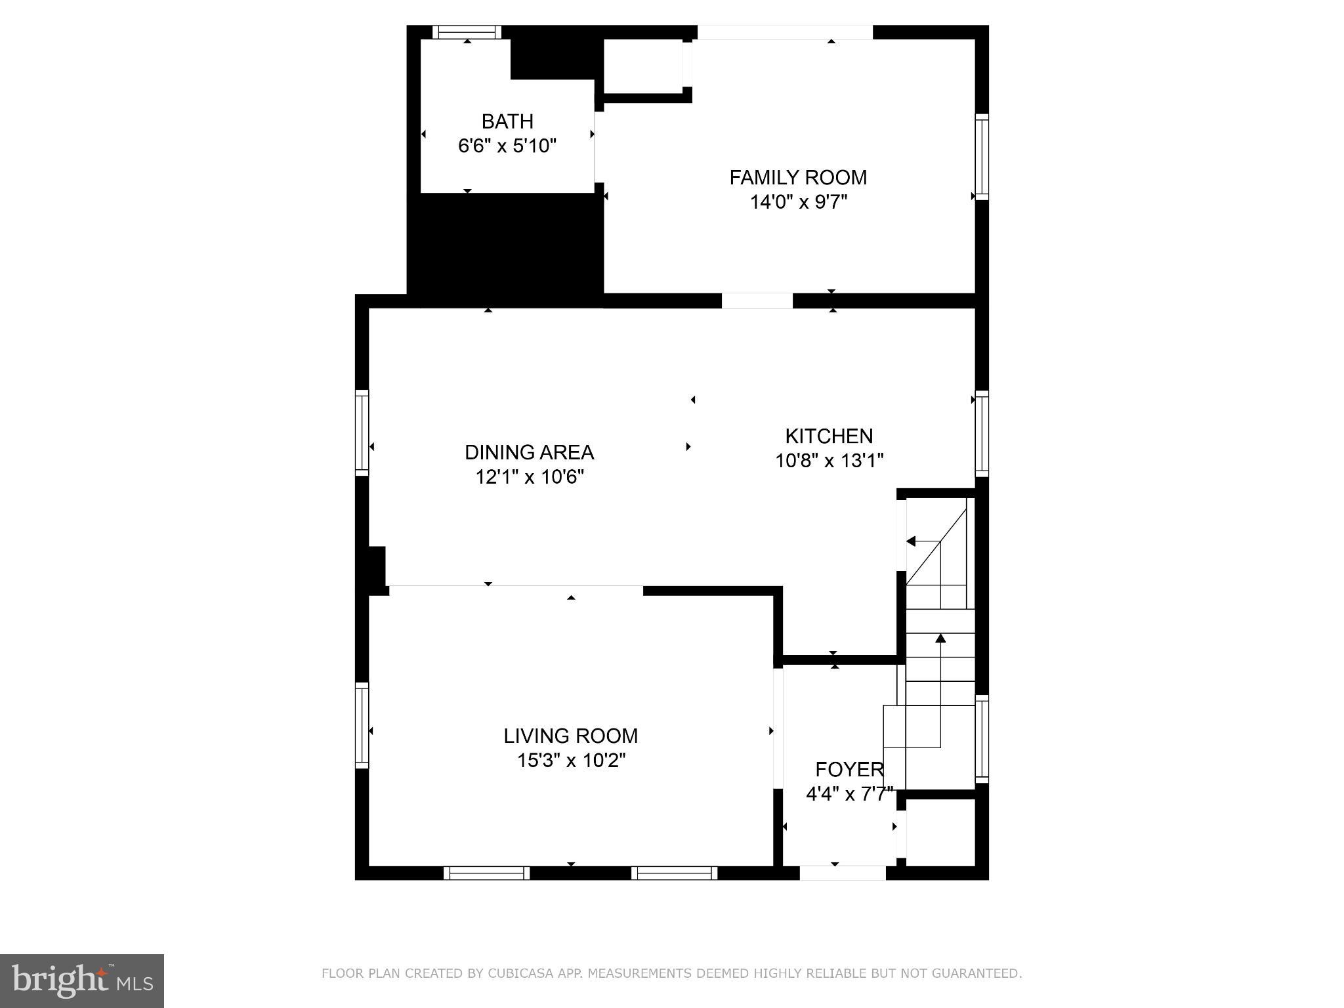
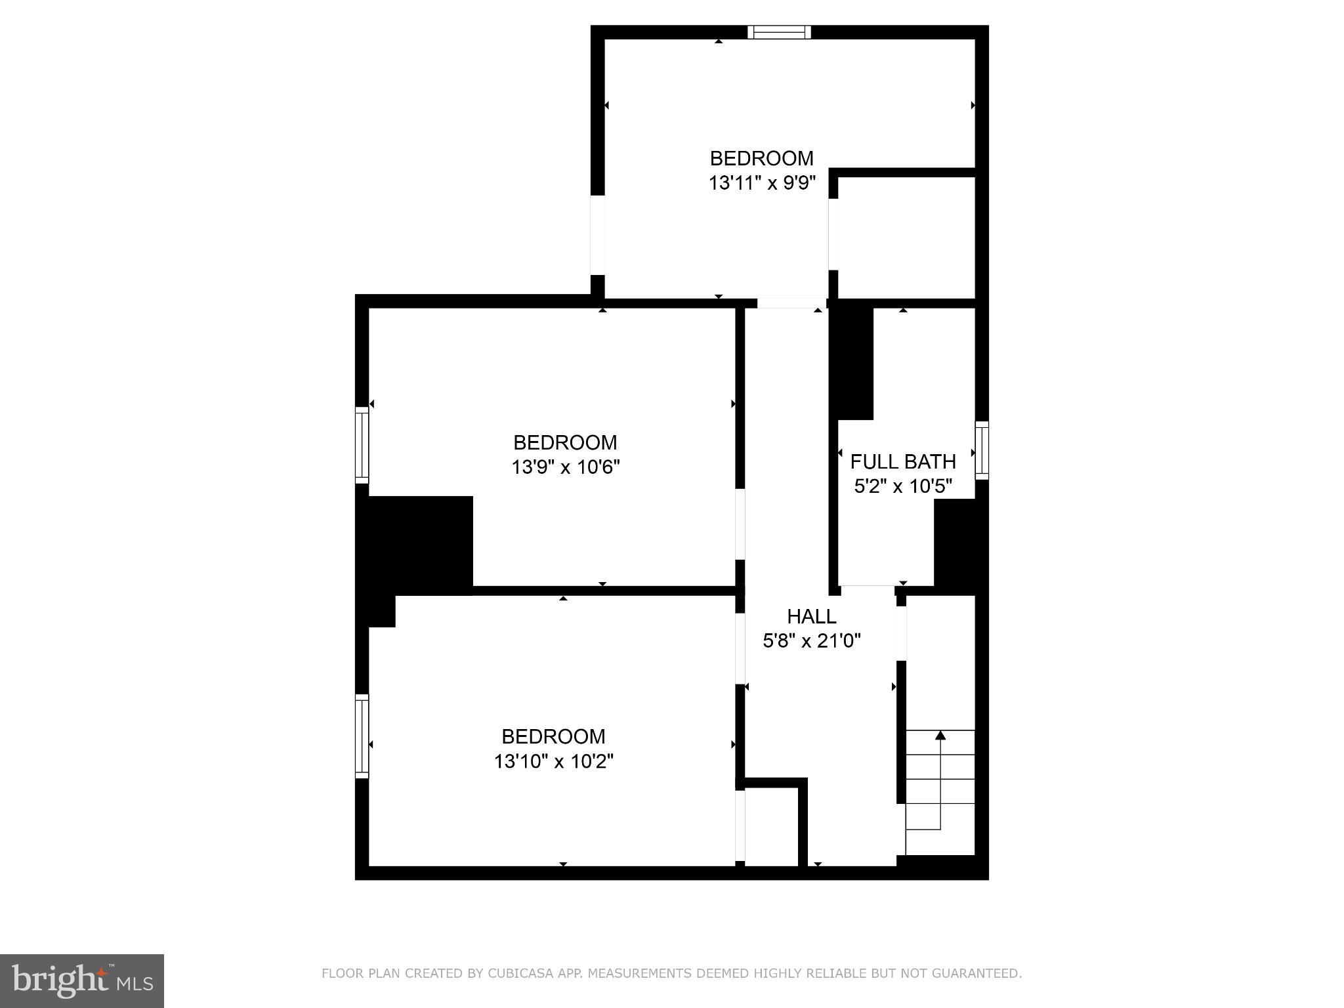
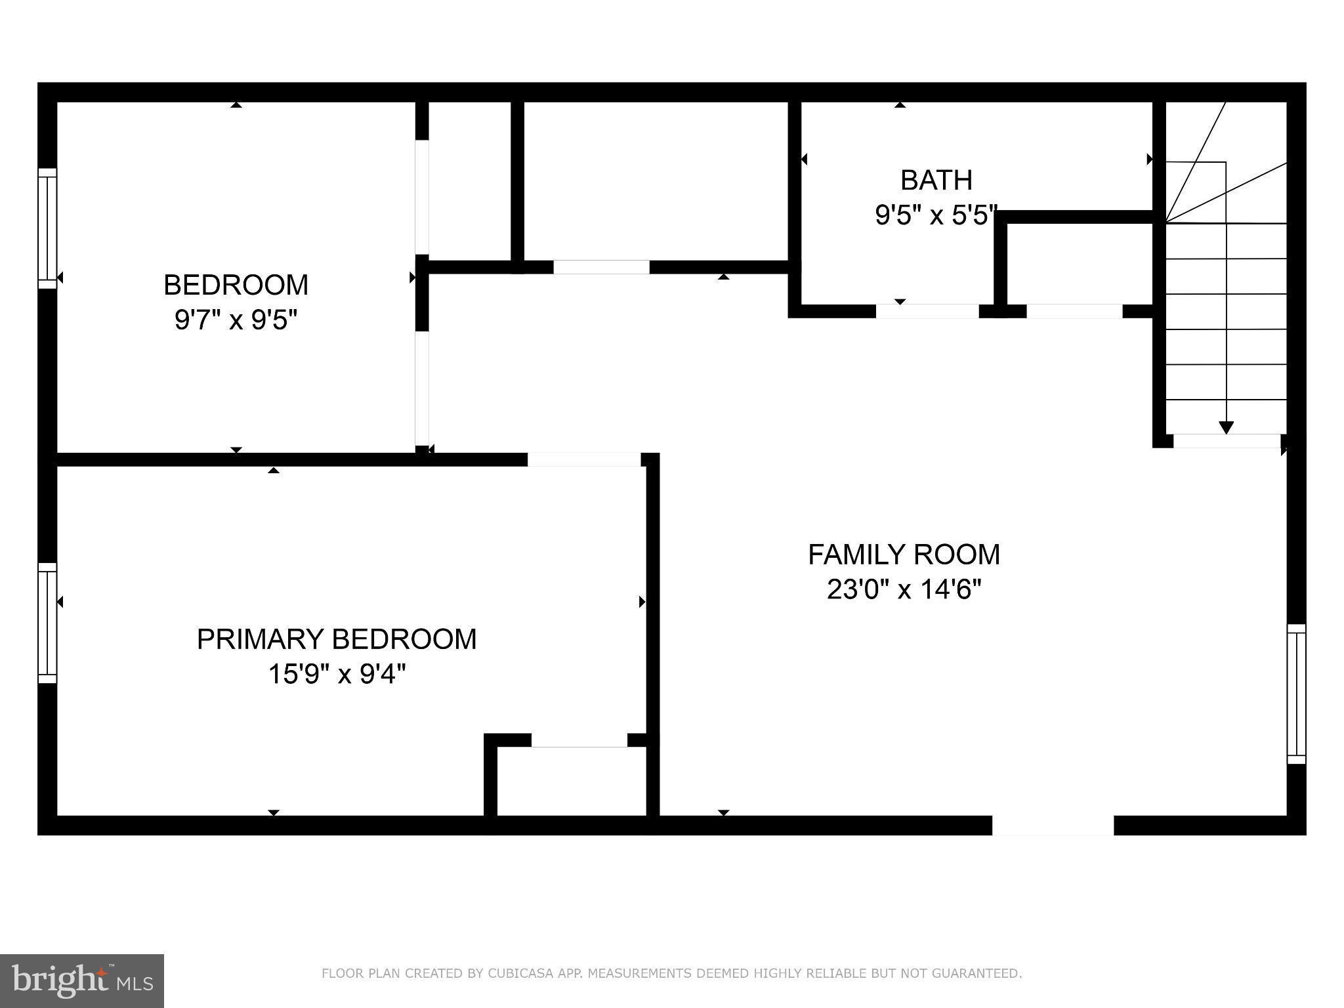
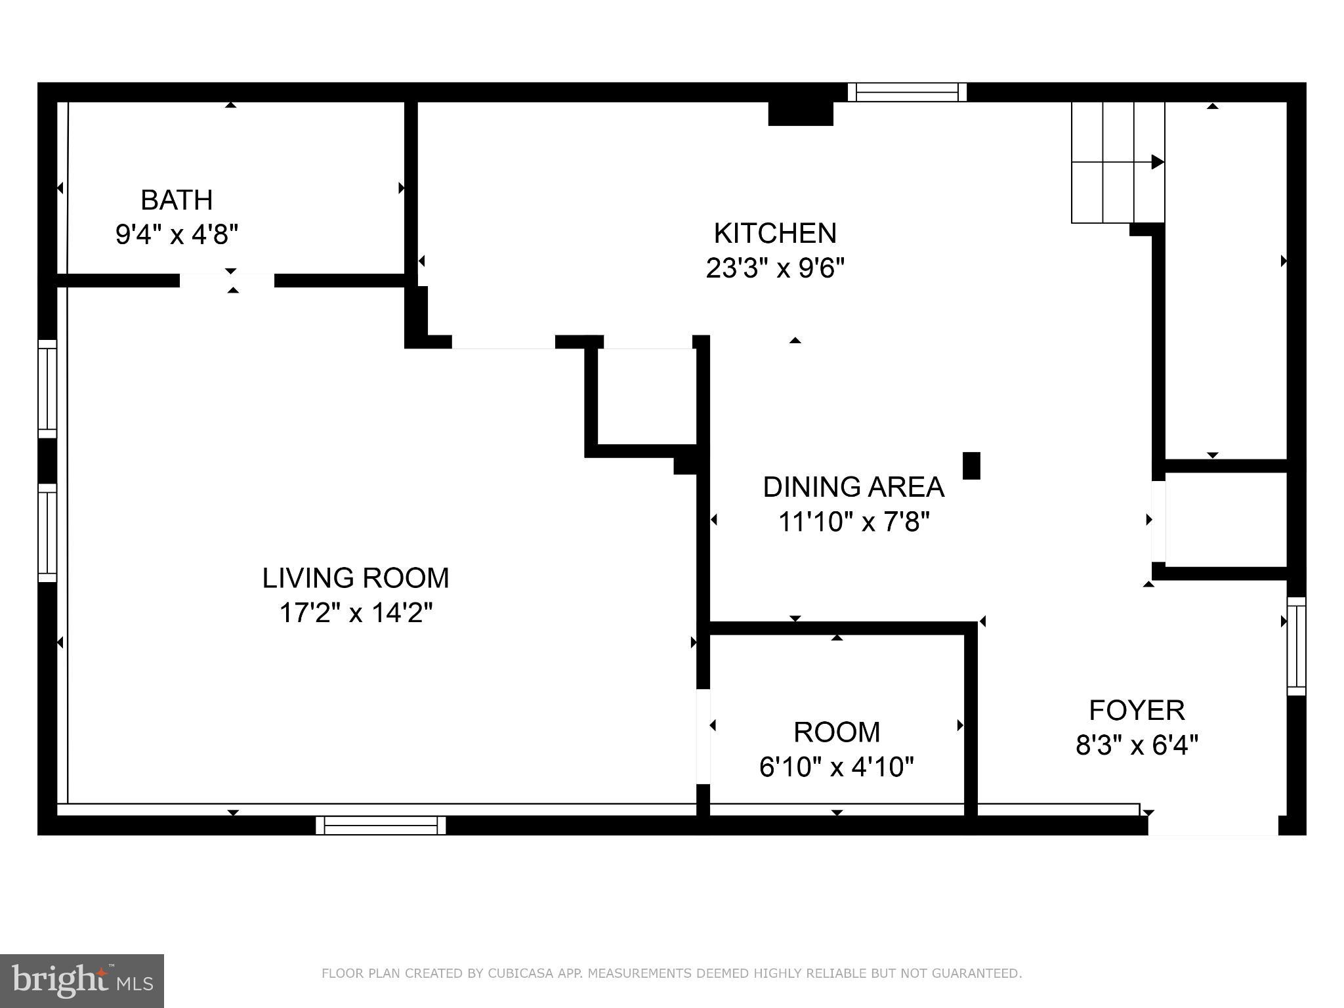
Welcome to 4225 Meade Street NE — a rare and versatile property offering exceptional space, flexibility, and outstanding income-producing potential. This unique opportunity features a spacious 3-level all-brick primary residence with 5 bedrooms and 2.5 bathrooms, along with a fully detached 2-level Accessory Dwelling Unit (ADU) offering 3 bedrooms and 2 full bathrooms. Altogether, the property boasts an impressive 8 bedrooms and 4.5 bathrooms, making it ideal for multigenerational living, owner-occupants seeking supplemental income, or savvy investors.
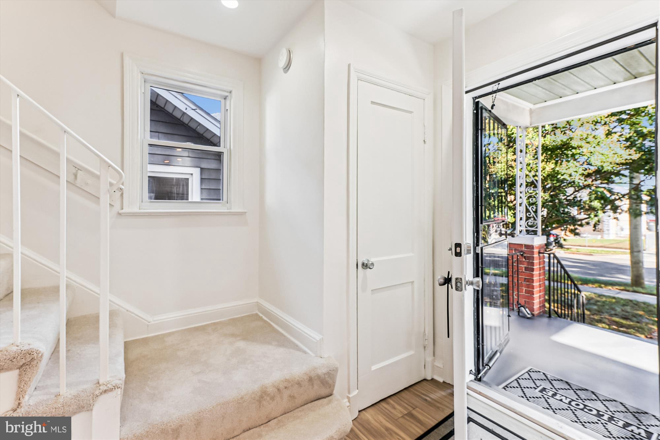
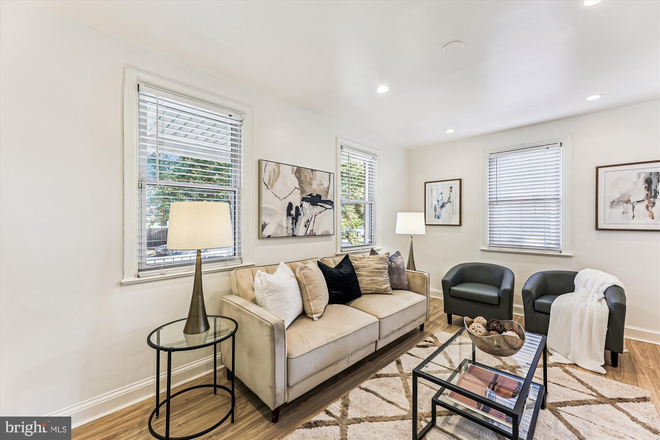
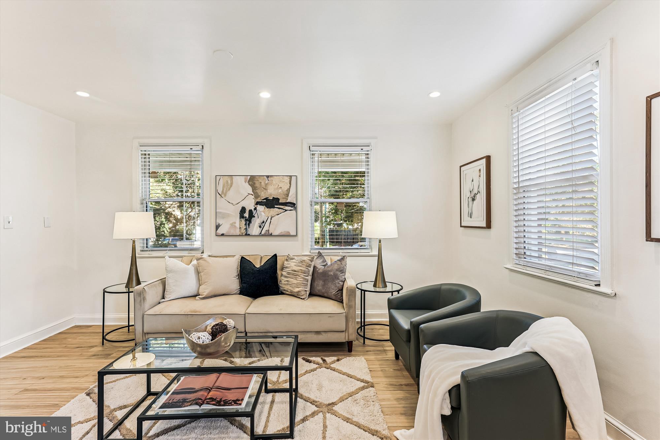

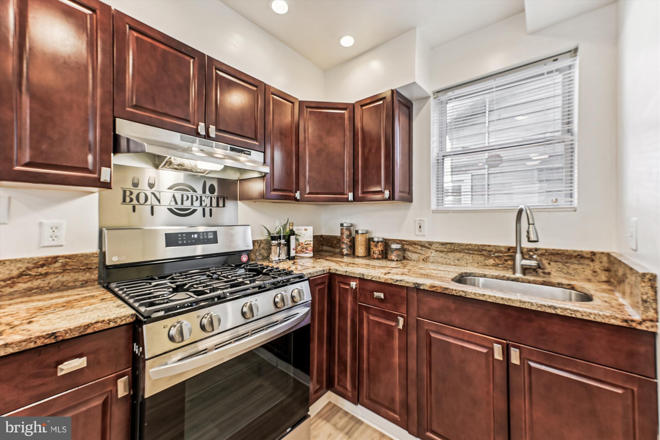
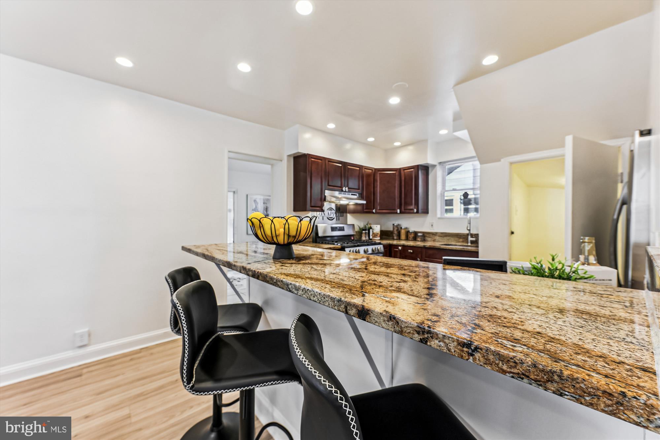
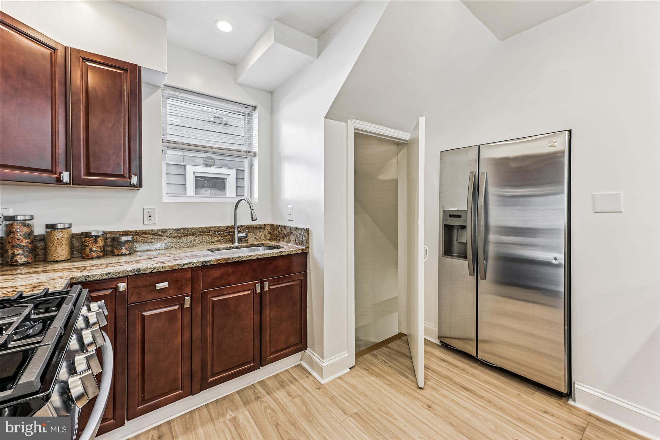
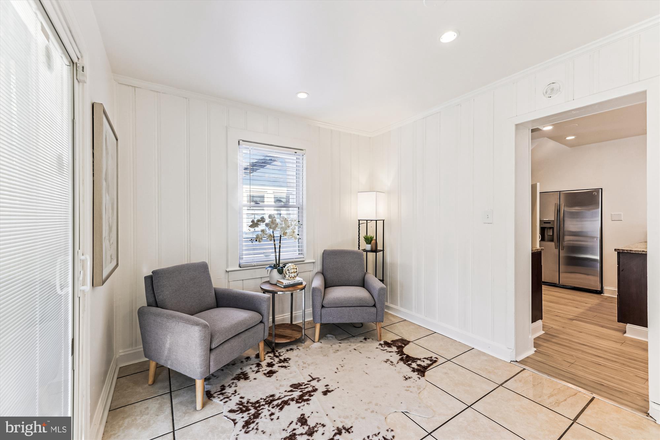
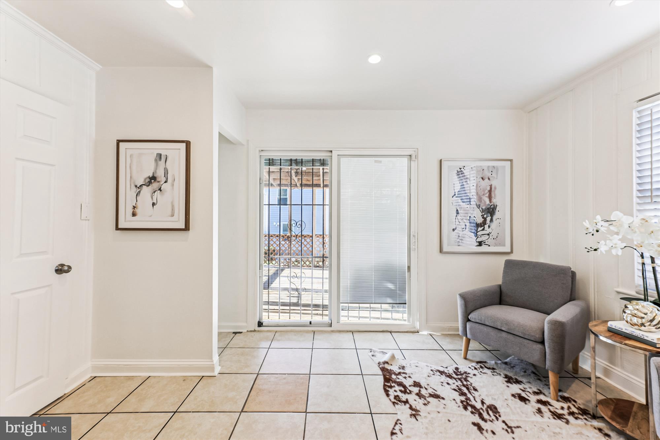
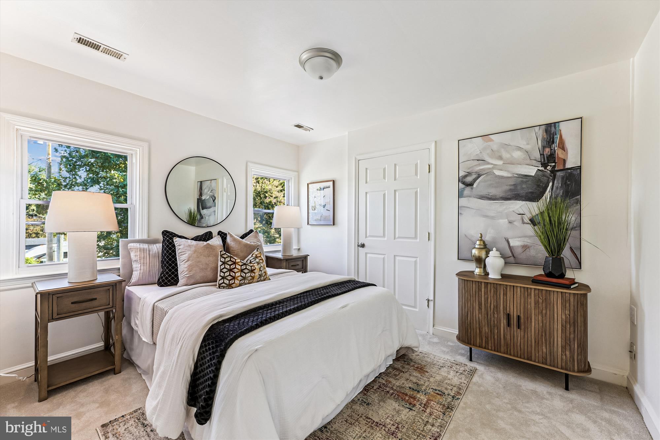
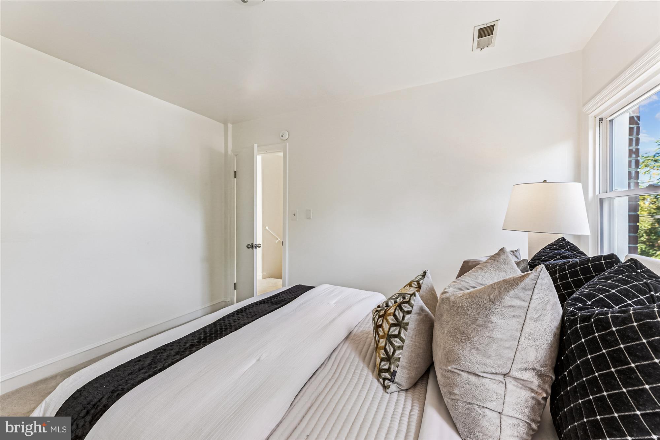

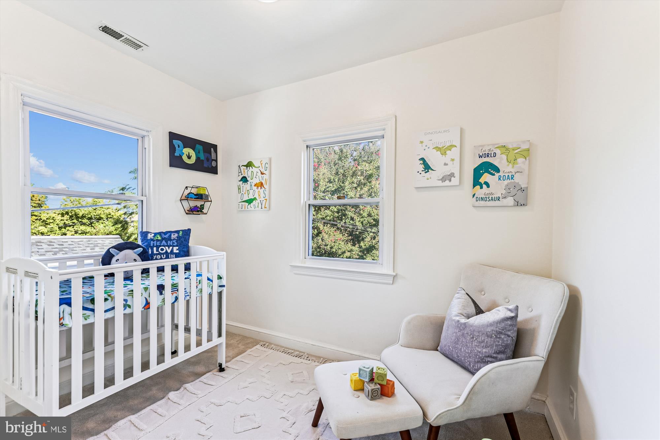
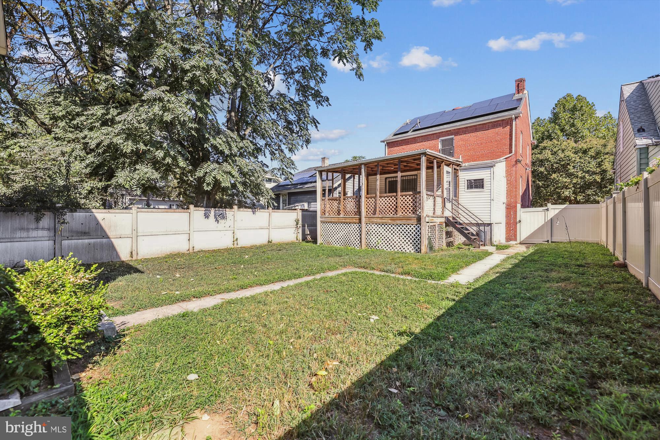
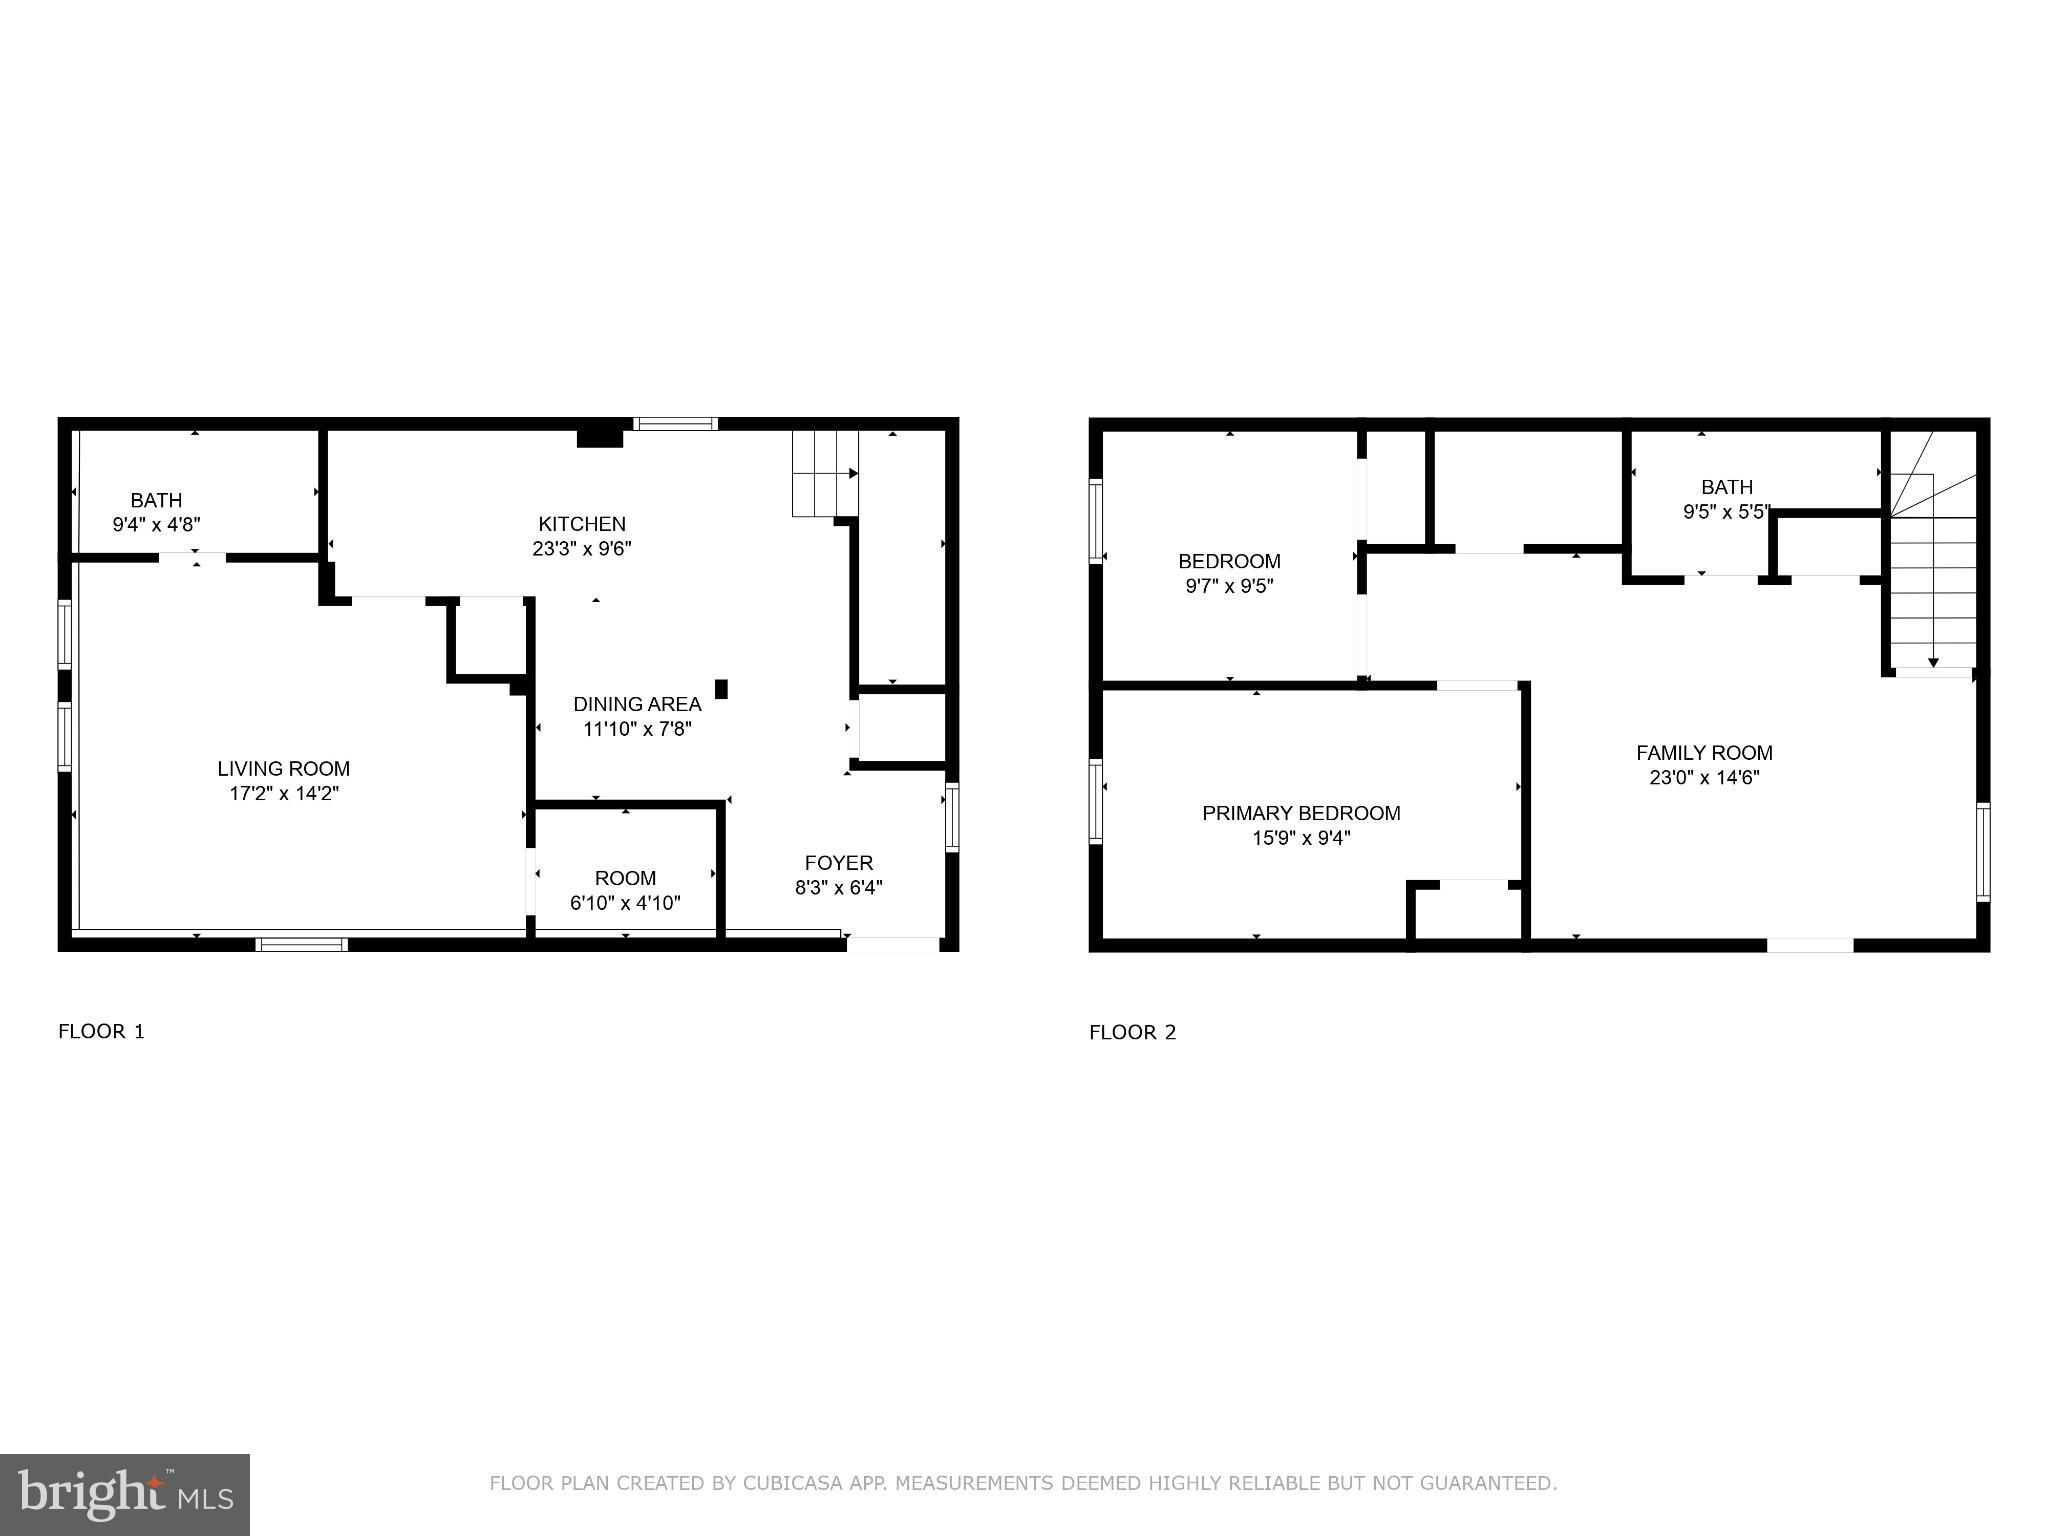
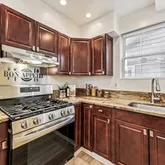
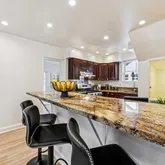

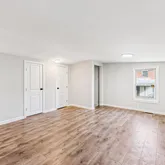


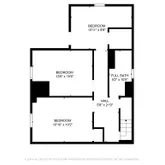
The beautifully maintained main residence showcases timeless all-brick construction, with 5 bedrooms, 2.5 bathrooms across 2,200 sq, ft, of expansive living spaces, abundant natural light, and a functional multi-level layout designed for both comfortable living and entertaining. Adding even greater value, the home is equipped with fully owned solar panels, providing energy efficiency and long-term savings without the burden of a lease. Step inside to discover a bright, open-concept layout perfect for entertaining. The kitchen features a convenient breakfast bar—ideal for casual meals or morning coffee—while the living and dining areas flow seamlessly togetherThe primary residence has previously generated $4,200 per month in rental income, highlighting the property’s strong investment appeal.
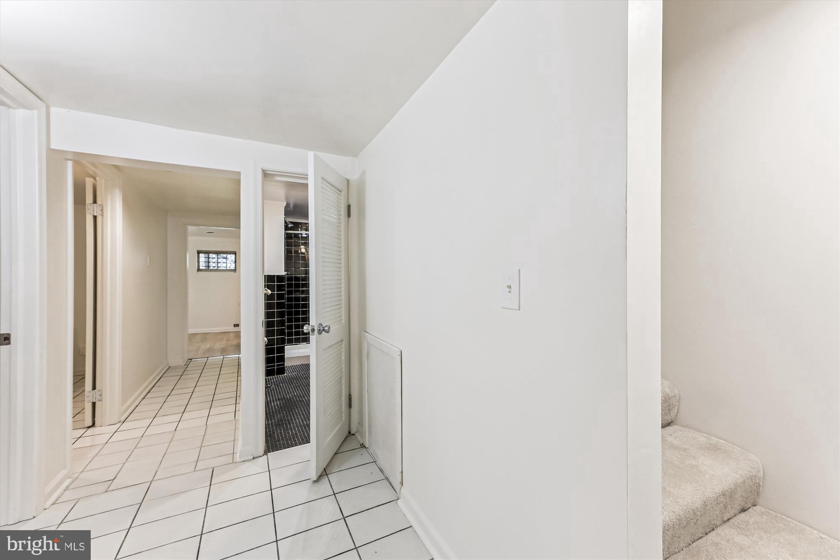
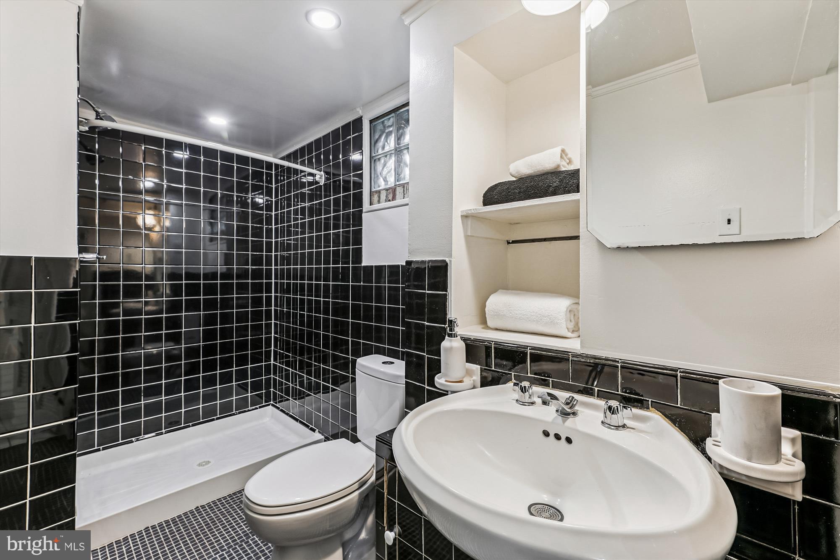
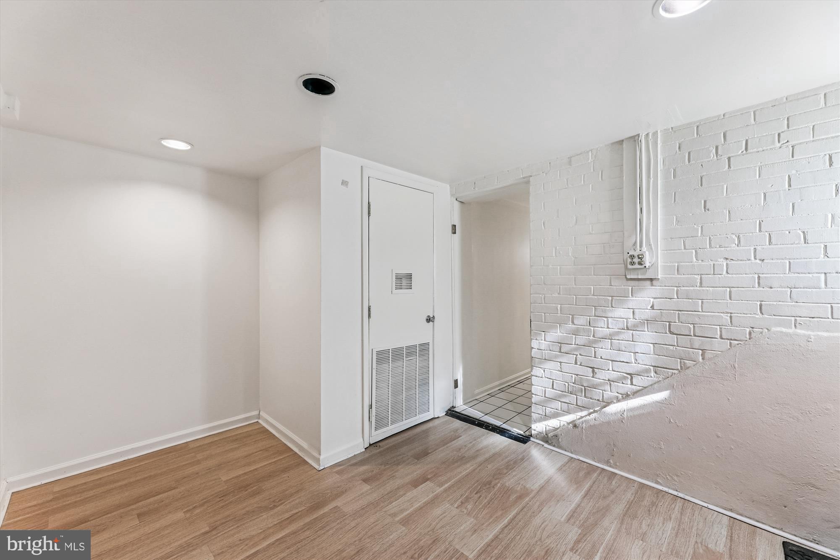
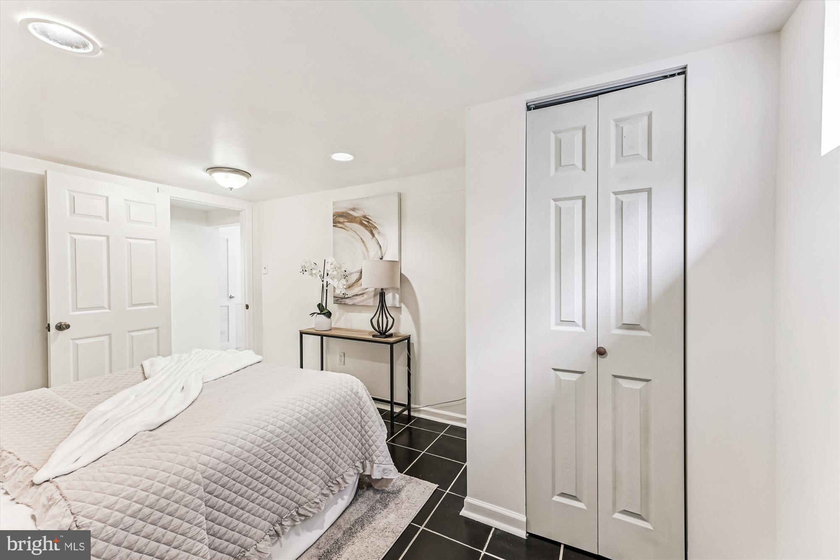
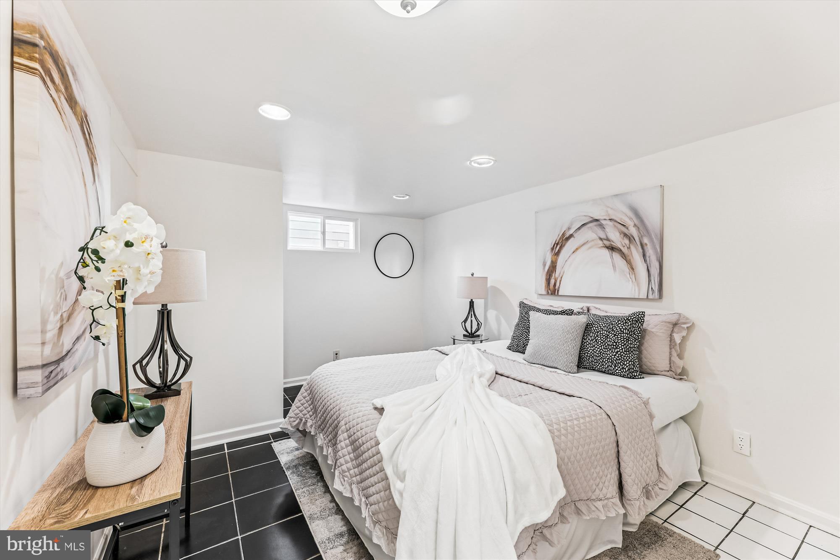
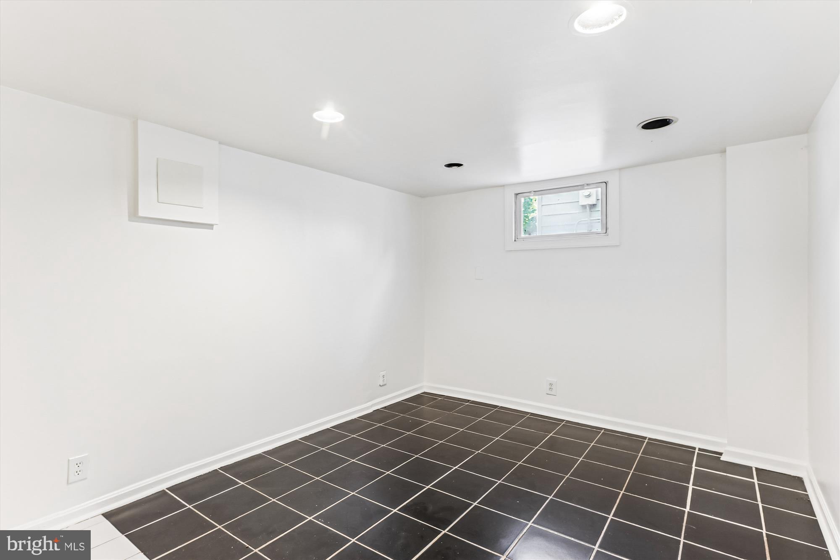
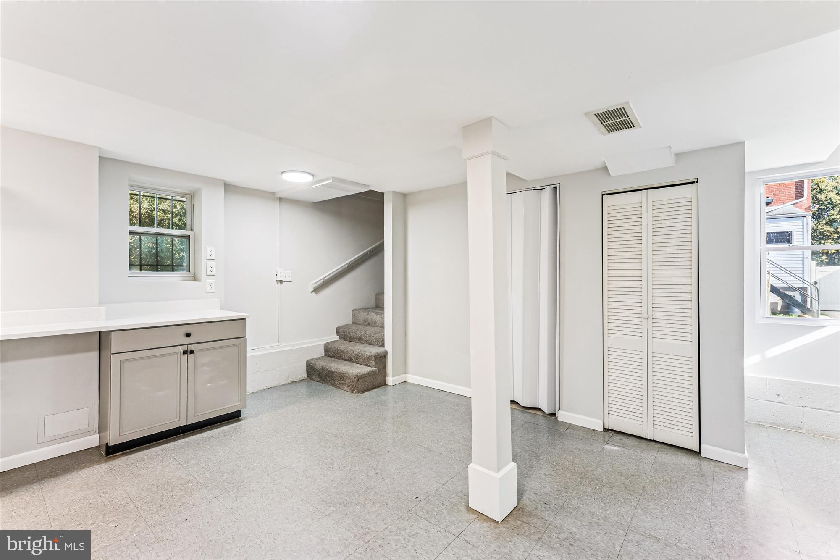
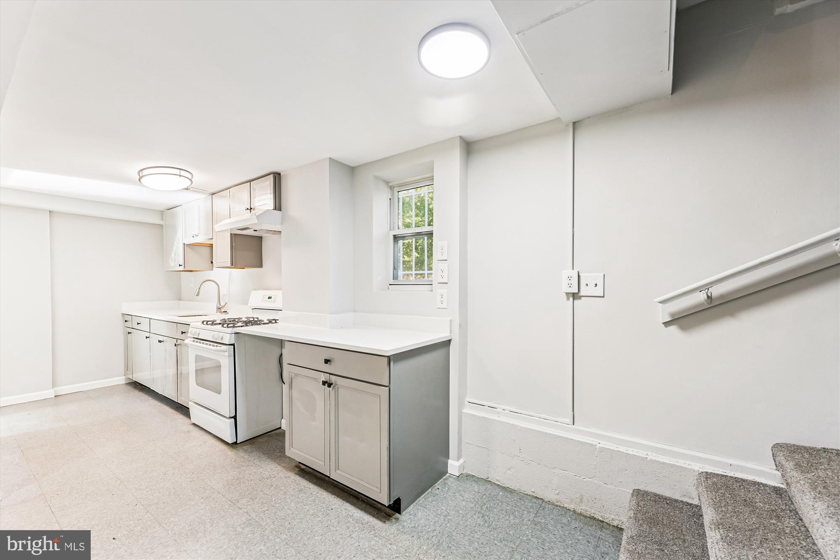
The detached 2-level, 3 bedroom, 2 bathroom ADU is a true standout feature, offering private and independent living space perfect for tenants, extended family, guests, or additional income opportunities. Complete with its own private fenced parking pad, the ADU provides convenience, privacy, and flexibility rarely found in comparable properties. Use it as a long-term rental, Airbnb, or private guest suite—the options are endless and the returns are real.. The ADU has previously generated an impressive $2,800 per month in rental income, creating exceptional earning potential for investors or owner-occupants alike.
Combined, the property has demonstrated the ability to generate approximately $7,000 per month in rental income, making this an extraordinary opportunity to own a property that blends lifestyle, flexibility, and strong cash-flow potential.
Conveniently located in a dynamic neighborhood near Kenilworth Park & Aquatic Gardens, this home offers urban convenience with a community feel. Easy access to local amenities and public transportation makes it an ideal location for both homeowners and renters alike. shopping, dining, parks, commuter routes, and city amenities, 4225 Meade Street NE delivers unmatched versatility and long-term value. Whether you are looking for a spacious residence with supplemental income, a multigenerational living solution, or a high-performing investment property, this one checks all the boxes.
Don’t miss this incredible opportunity — schedule your private tour today!
Listing Agent
![Karen Smith]()
P: (202)-957-4847

Property Details for 4225 Meade Street Northeast
Property Details for 4225 Meade Street Northeast
| Status | Active |
|---|---|
| MLS # | DCDC2240364 |
| Days on Market | 135 |
| Taxes | $3,480 / year |
| HOA Fees | - |
| Condo/Co-op Fees | - |
| Property Type | Single Family |
| MLS Type | Residential / Fee Simple |
| Year Built | 1941 |
| Lot Size | 0.14 AC / 6,098 SF |
| County | District of Columbia |
Location
Building Information for 4225 Meade Street Northeast
Payment Calculator
$3,703 per month
30 year fixed, 6.36% Interest
$3,413
$290
$0
Know your buying power with a preapproval and custom rate in minutes
 1
1Property Information for 4225 Meade Street Northeast
- In City Limits: Yes
- School District Name: DISTRICT OF COLUMBIA PUBLIC SCHOOLS
- School District County ID: 121140357950
- SchoolDistrictSource: Listing Agent
- County: WASHINGTON
- Water View: No
- Water Access: No
- Water Oriented: No
- Navigable Water: No
- Tidal Water: No
- Riparian Rights Y/N: No
- Senior Community: No
- Association Recreation Fee Y/N: No
- Tax Year: 2025
- Tax Assessed Value: $411,530
- City Town Tax: $3,480
- Zoning: R
- Automatically Update Tax Values Y/N: No
- # Bedrooms Count Main Level: 0
- # Bathrooms Count Main Level: 1
- # Bathrooms Full Main Level: 0
- # Bathrooms Half Main Level: 1
- # Bedrooms Count All Upper Levels: 3
- # Bathrooms Count All Upper Levels: 1
- # Bathrooms Full All Upper Levels: 1
- # Bathrooms Half All Upper Levels: 0
- # Bedrooms Count Upper Level: 3
- # Bathrooms Count Upper Level: 1
- # Bathrooms Full Upper Level: 1
- # Bathrooms Half Upper Level: 0
- # Bedrooms All Lower Levels: 2
- # Bathrooms All Lower Levels: 1
- # Bathrooms Full All Lower Levels: 1
- # Bathrooms Half All Lower Levels: 0
- # Bedrooms Lower Level: 2
- # Bathrooms Lower Level: 1
- # Bathrooms Full Lower Level: 1
- # Bathrooms Half Lower Level: 0
- Room List: Bedroom 2, Bedroom 3, Bedroom 1, Bathroom 1, Half Bath
- Stories: Lower 1, Main, Upper 1
- Room Type: Half Bath
- Room Level: Main
- Room Exists: Yes
- Room Type: Bedroom 1
- Room Level: Upper 1
- Room Exists: Yes
- Room Type: Bedroom 2
- Room Level: Upper 1
- Room Exists: Yes
- Room Type: Bedroom 3
- Room Level: Upper 1
- Room Exists: Yes
- Room Type: Bathroom 1
- Room Level: Upper 1
- Room Exists: Yes
- Room Type: Bedroom 1
- Room Level: Lower 1
- Room Exists: Yes
- Room Type: Bedroom 2
- Room Level: Lower 1
- Room Exists: Yes
- Room Type: Bathroom 1
- Room Level: Lower 1
- Room Exists: Yes
- Total Finished SQFT: 1,649.00
- Total Finished SQFT Source: Estimated
- Total SQFT: 2,201.00
- Total SQFT Source: Estimated
- Construction Materials: Aluminum Siding, Brick
- Basement Type: Fully Finished
- Foundation Details: Crawl Space
- Room and Floor: Bathrooms Half-Main Level-1, Bedrooms-Upper Level 1-1, Bedrooms-Upper Level 1-2, Bedrooms-Upper Level 1-3, Bedrooms-Lower Level 1-1, Bedrooms-Lower Level 1-2, Bathrooms Full-Upper Level 1-1, Bathrooms Full-Lower Level 1-1
- # Bathrooms Full: 2
- # Bathrooms Half: 1
- Other Structure: Above Grade, Below Grade
- Lot Size Source: Estimated
- Soil Types: Unknown
- Type Of Parking: On Street, Other
- Accessibility Features: None
- Pool: No Pool
- Heating: Yes
- Cooling Type: Central A/C
- Cooling Fuel: Natural Gas
- Heating Type: Forced Air
- Heating Fuel: Central
- Hot Water: Natural Gas
- Water Source: Public
- Sewer Septic: Public Sewer
- List Agent AOR: Greater Capital Area Association of REALTORS
- List Agent URL: www.gogreenwithkaren.com
Property History for 4225 Meade Street Northeast
| Date | Event & Source | Price | Appreciation |
|---|---|---|---|
| Apr 27, 2026 | Price Change BRIGHT #DCDC2240364 | $685,000 | — |
| Mar 9, 2026 | Price Change BRIGHT #DCDC2240364 | $735,000 | — |
| Jan 8, 2026 | Listed (Active) BRIGHT #DCDC2240364 | $760,000 | — |
| Jan 6, 2026 | Withdrawn BRIGHT #DCDC2216186 | — | |
| Sep 17, 2025 | Listed (Active) BRIGHT #DCDC2216186 | $799,900 | — |
| Date | Event & Source | Price |
|---|---|---|
| 04/27/2026 | Price Change BRIGHT #DCDC2240364 | $685,000 |
| 03/09/2026 | Price Change BRIGHT #DCDC2240364 | $735,000 |
| 01/08/2026 | Listed (Active) BRIGHT #DCDC2240364 | $760,000 |
| 01/06/2026 | Withdrawn BRIGHT #DCDC2216186 | — |
| 09/17/2025 | Listed (Active) BRIGHT #DCDC2216186 | $799,900 |
For completeness, we often displays two records for one sale: the MLS record and the public record.
Public Records for 4225 Meade Street Northeast
Schools near 4225 Meade Street Northeast
Rating | School | Type | Grades | Distance |
|---|---|---|---|---|
| Public - | PK to 5 | |||
| Public - | 6 to 8 | |||
| Public - | 9 to 12 | |||
| Public - | 9 to 12 |
Rating | School | Distance |
|---|---|---|
Thomas Elementary School PublicPK to 5 | ||
Kelly Miller Middle School Public6 to 8 | ||
H.D. Woodson High School Public9 to 12 | ||
Ron Brown College Preparatory High School Public9 to 12 |
School ratings and boundaries are provided by GreatSchools.org and Pitney Bowes. This information should only be used as a reference. Proximity or boundaries shown here are not a guarantee of enrollment. Please reach out to schools directly to verify all information and enrollment eligibility.
Neighborhood Map and Transit
Similar Homes
Explore Nearby Homes
- Benning Homes for Sale
- Bradbury Heights Homes for Sale
- Burrville Homes for Sale
- Capitol View Homes for Sale
- Civic Betterment Homes for Sale
- Deanwood Homes for Sale
- Dupont Park Homes for Sale
- Fort Dupont Homes for Sale
- Fort Lincoln Homes for Sale
- Hillbrook Homes for Sale
- Langston Golf Course Homes for Sale
- Lily Ponds Homes for Sale
- Lincoln Heights Homes for Sale
- Lower Central NE Homes for Sale
- Maryland Homes for Sale
- Washington Homes for Sale
- Capitol Heights Homes for Sale
- Suitland Homes for Sale
- Cheverly Homes for Sale
- Washington Navy Yard Homes for Sale
- Landover Homes for Sale
- Bladensburg Homes for Sale
- Mount Rainier Homes for Sale
- Brentwood Homes for Sale
- Naval Anacost Annex Homes for Sale
- Hyattsville Homes for Sale
- District Heights Homes for Sale
- Riverdale Homes for Sale
- Temple Hills Homes for Sale
- Arlington Homes for Sale
- 20018 Homes for Sale
- 20722 Homes for Sale
- 20020 Homes for Sale
- 20743 Homes for Sale
- 20002 Homes for Sale
- 20003 Homes for Sale
- 20746 Homes for Sale
- 20785 Homes for Sale
- 20747 Homes for Sale
- 20784 Homes for Sale
- 20374 Homes for Sale
- 20710 Homes for Sale
- 20712 Homes for Sale
- 20376 Homes for Sale
- 20748 Homes for Sale
No guarantee, warranty or representation of any kind is made regarding the completeness or accuracy of descriptions or measurements (including square footage measurements and property condition), such should be independently verified, and Compass, Inc., its subsidiaries, affiliates and their agents and associated third parties expressly disclaims any liability in connection therewith. Photos may be virtually staged or digitally enhanced and may not reflect actual property conditions. Offers of compensation are subject to change at the discretion of the seller. No financial or legal advice provided. Equal Housing Opportunity.
© 2026 Bright MLS. All rights reserved. All information is deemed reliable, but accuracy is not guaranteed. Listing information is from various brokers who participate in IDX and not all listings may be visible on the site. The property information being provided is for the consumer’s personal, non-commercial use and may not be used for any purpose other than to identify prospective properties consumers may be interested in purchasing. Data last updated on 05/22/2026 08:26 PM