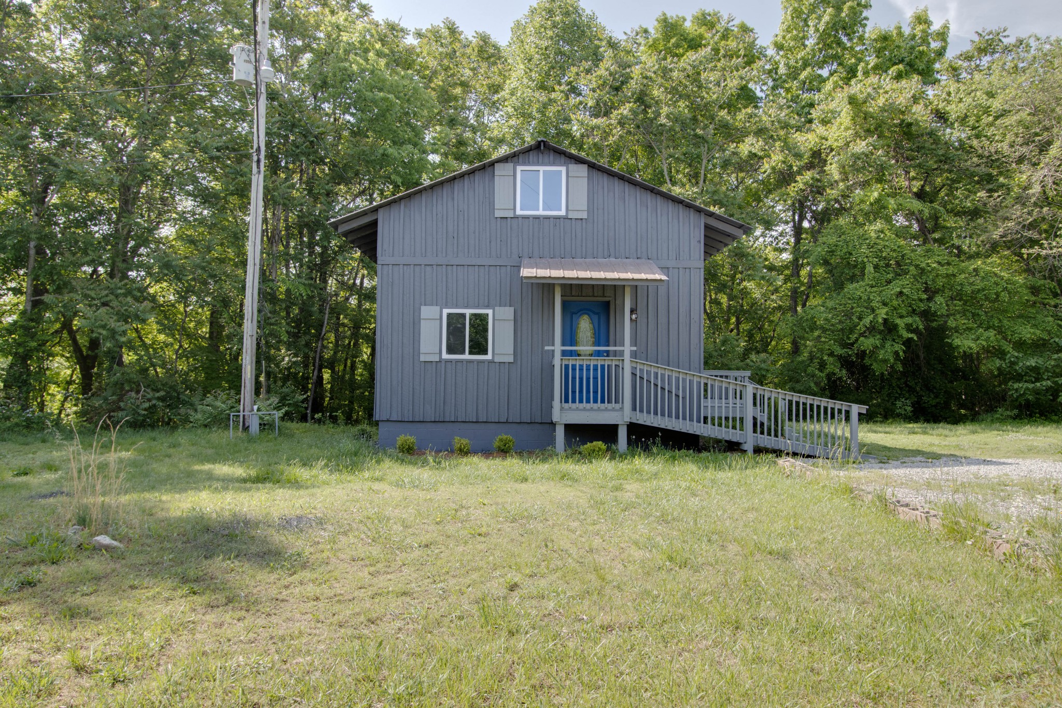
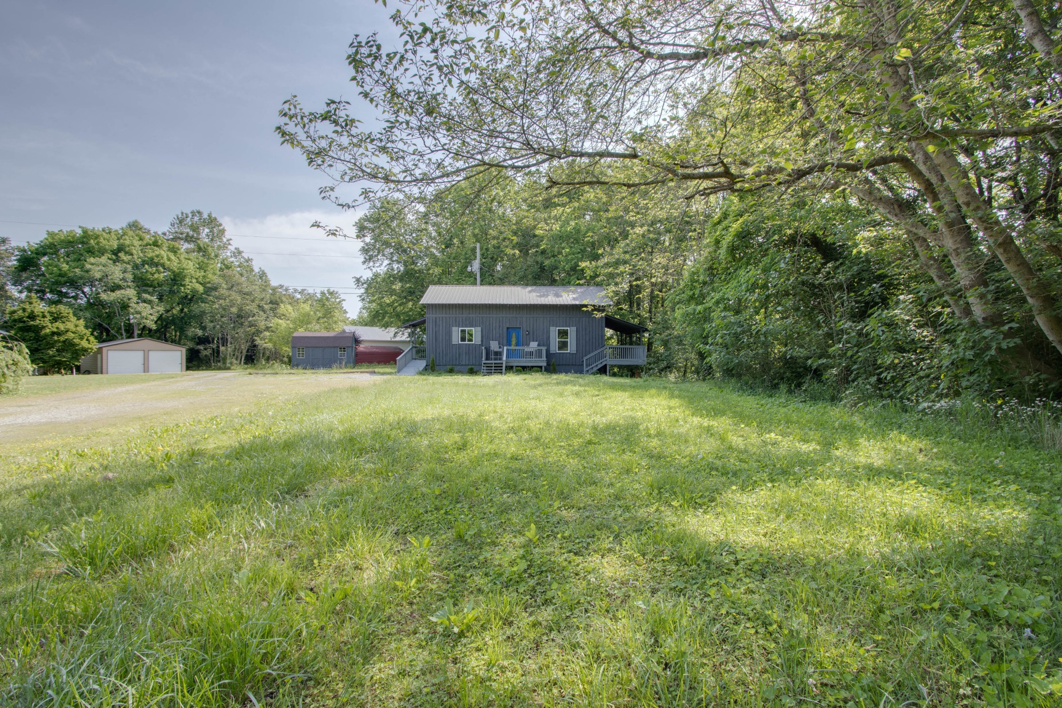
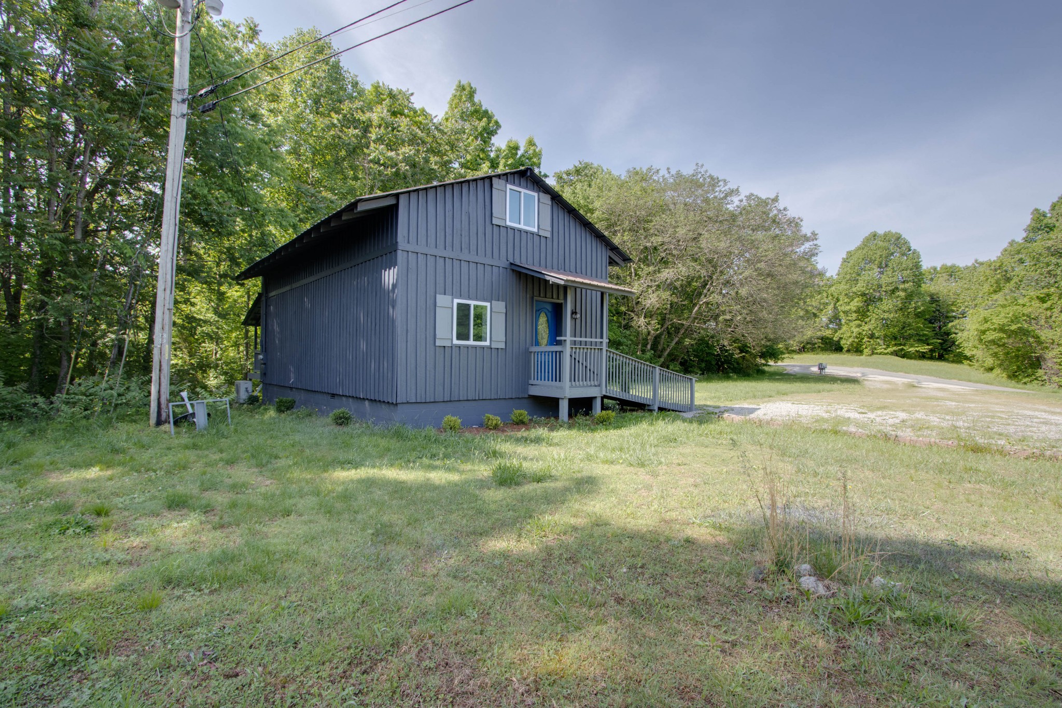
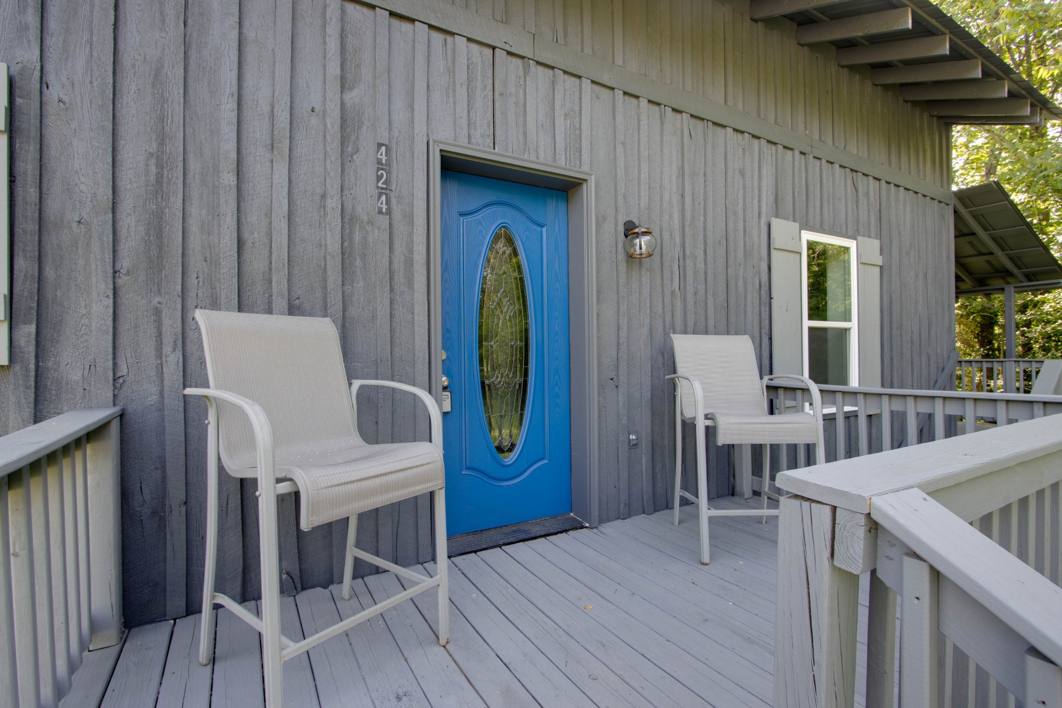
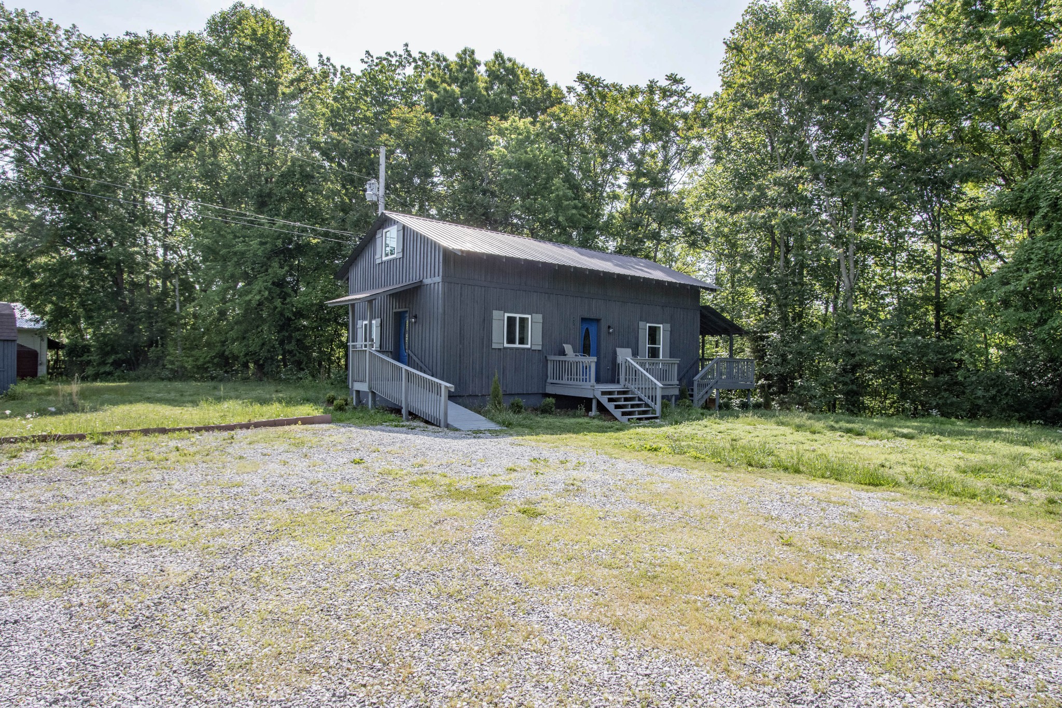
424 Austin Lake Road
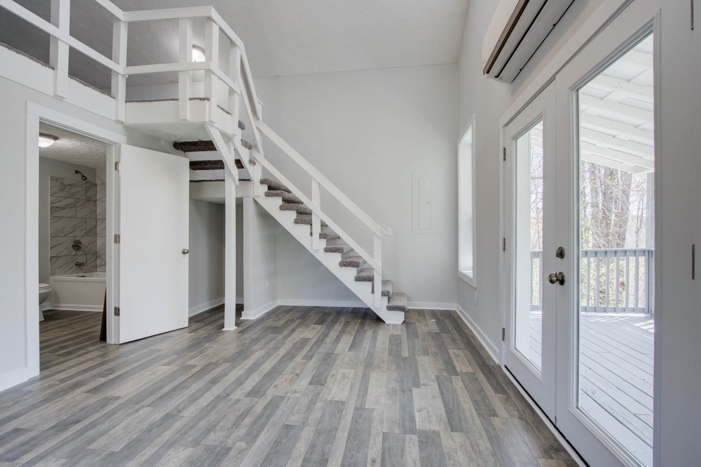
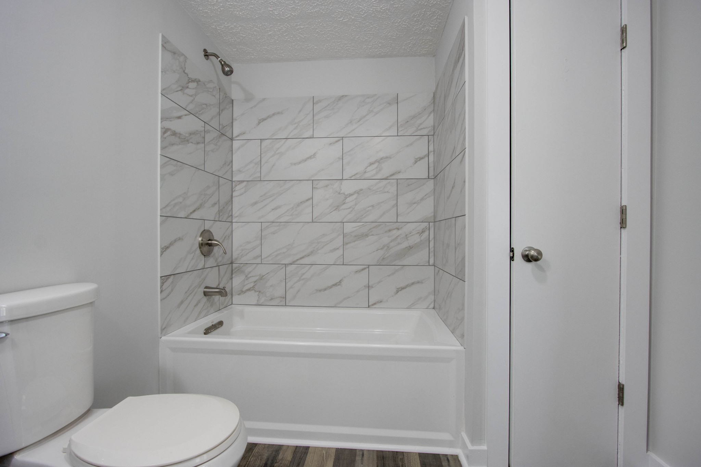
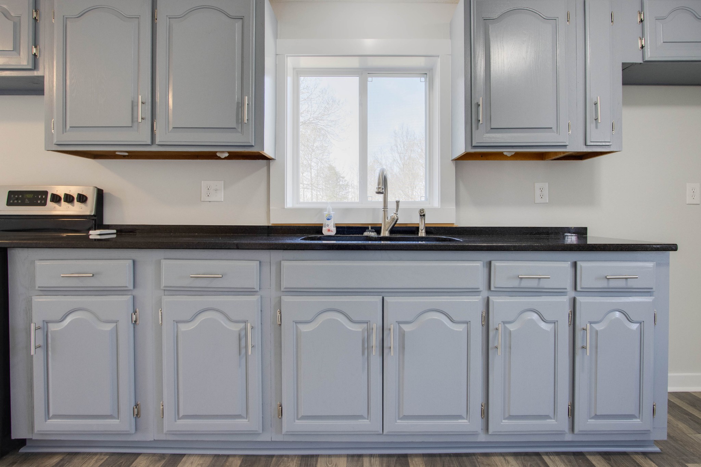
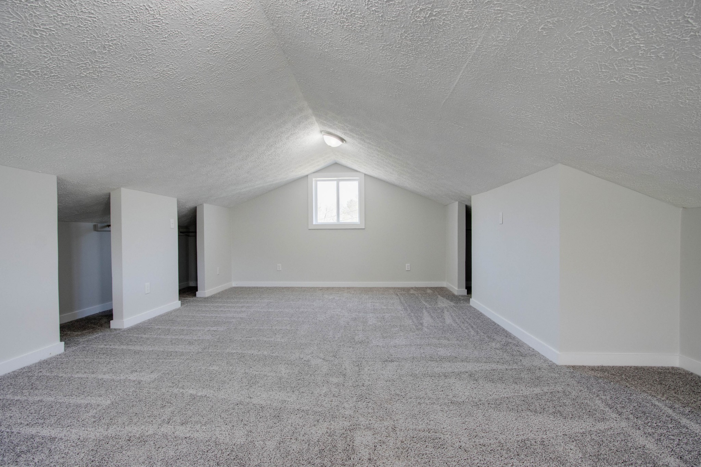
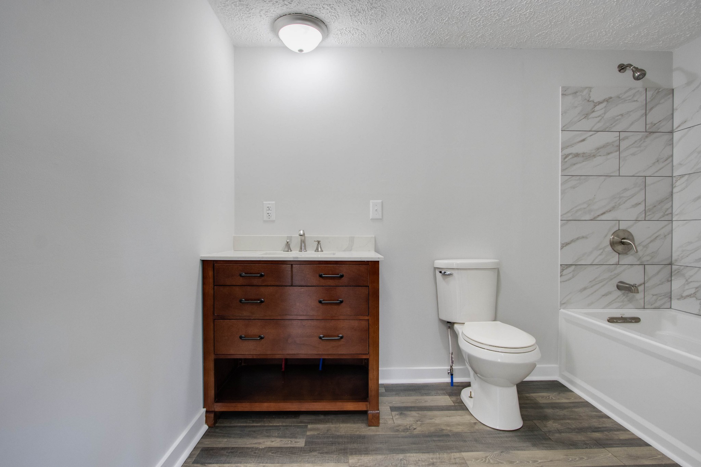
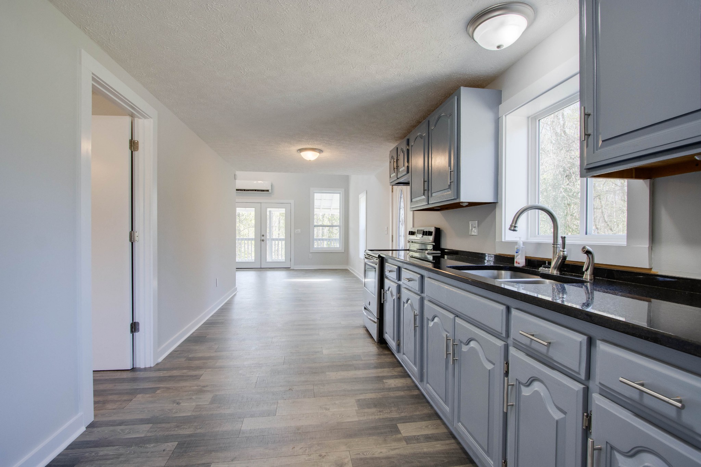
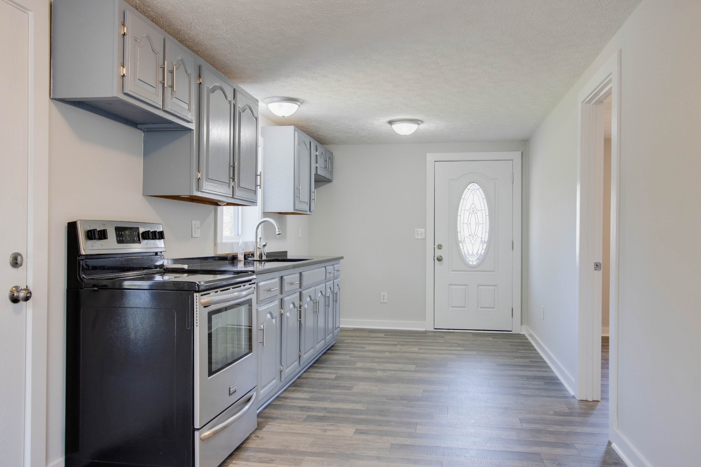
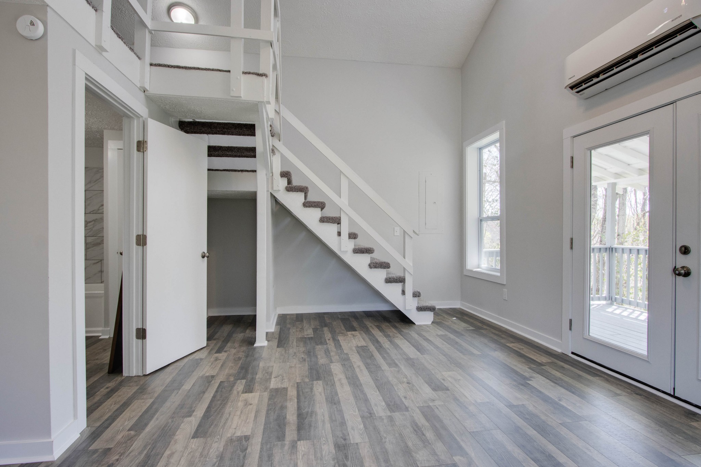
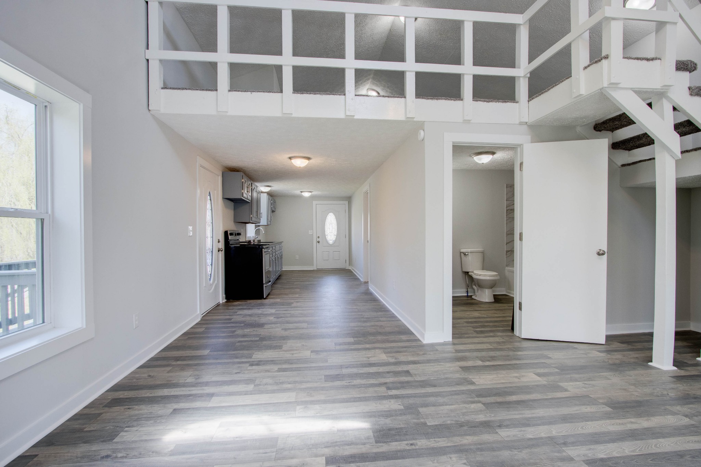
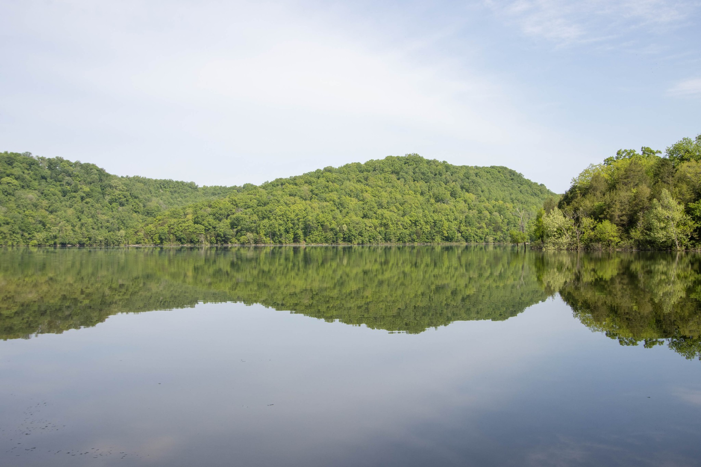
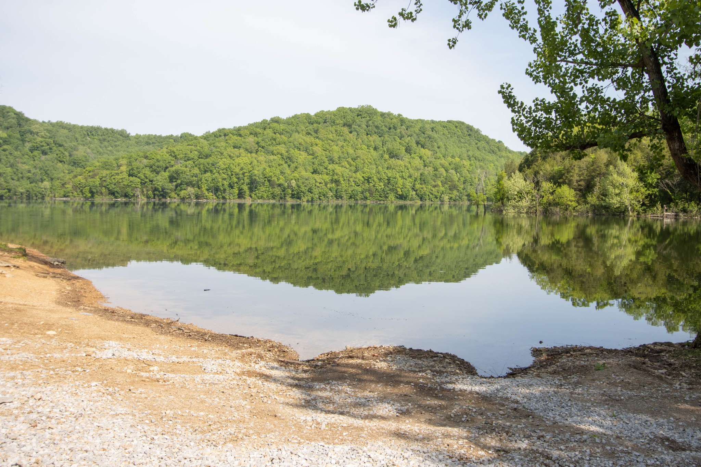
Description
- Listed by: Kelly Kirby 615.587.0453 kkirby@realtracs.com • Blackwell Realty and Auction

Recent comparable sales
Median sold price
$269,900
Avg days on market
68
Sale-to-list ratio
78.2%
Baxter, TN
9 comparable properties found


$240,000
Sold 05/11/26
- 1
- Bedrooms
- 1
- Bathrooms
- 1,331
- Square Feet
- 3.9
- Acres

$287,000
Sold 08/12/25
- 3
- Bedrooms
- 2
- Bathrooms
- 1,100
- Square Feet
- 2
- Acres


$285,500
Sold 06/25/26
- 2
- Bedrooms
- 1
- Bathrooms
- 979
- Square Feet
- 0.52
- Acres

$280,000
Sold 01/16/25
- 3
- Bedrooms
- 1
- Bathrooms
- 3,080
- Square Feet
- 0.77
- Acres
Location
Sold By Crye-Leike, Realtors, Vida Wakeman (615.881.9822)
Payment Calculator
$1,235 per month
30 year fixed, 7.03% Interest
$1,196
$39
$0
Know your buying power with a preapproval and custom rate in minutes
 1
1Property Information for 424 Austin Lake Road
- Taxes: $466 / year
- MLS Type: Residential / Single Family Residence
- County: DeKalb County
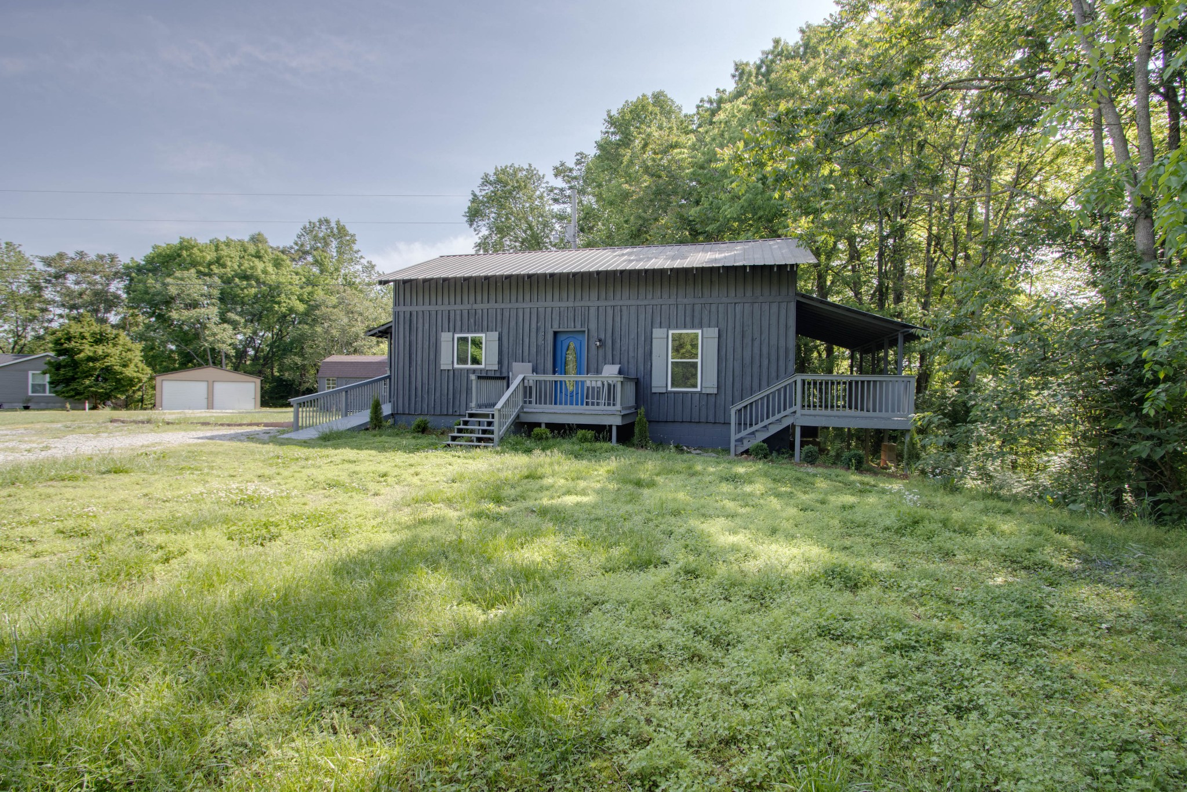
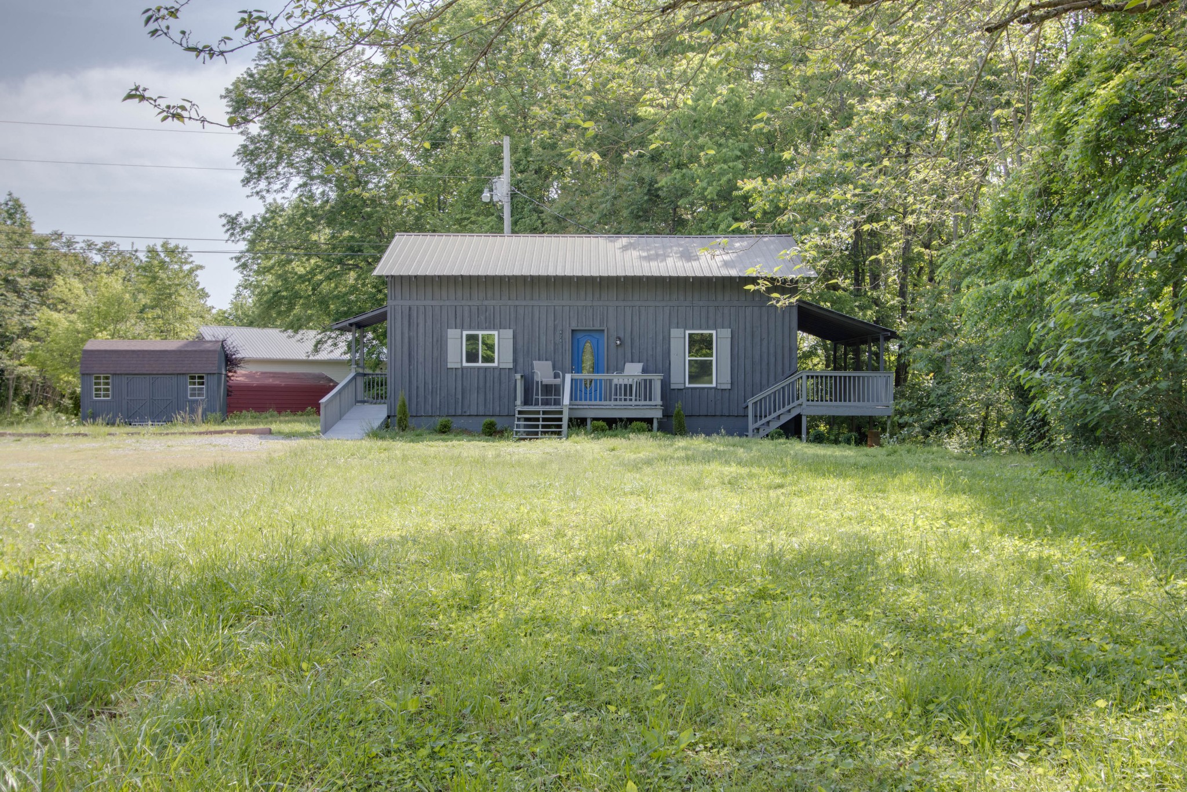
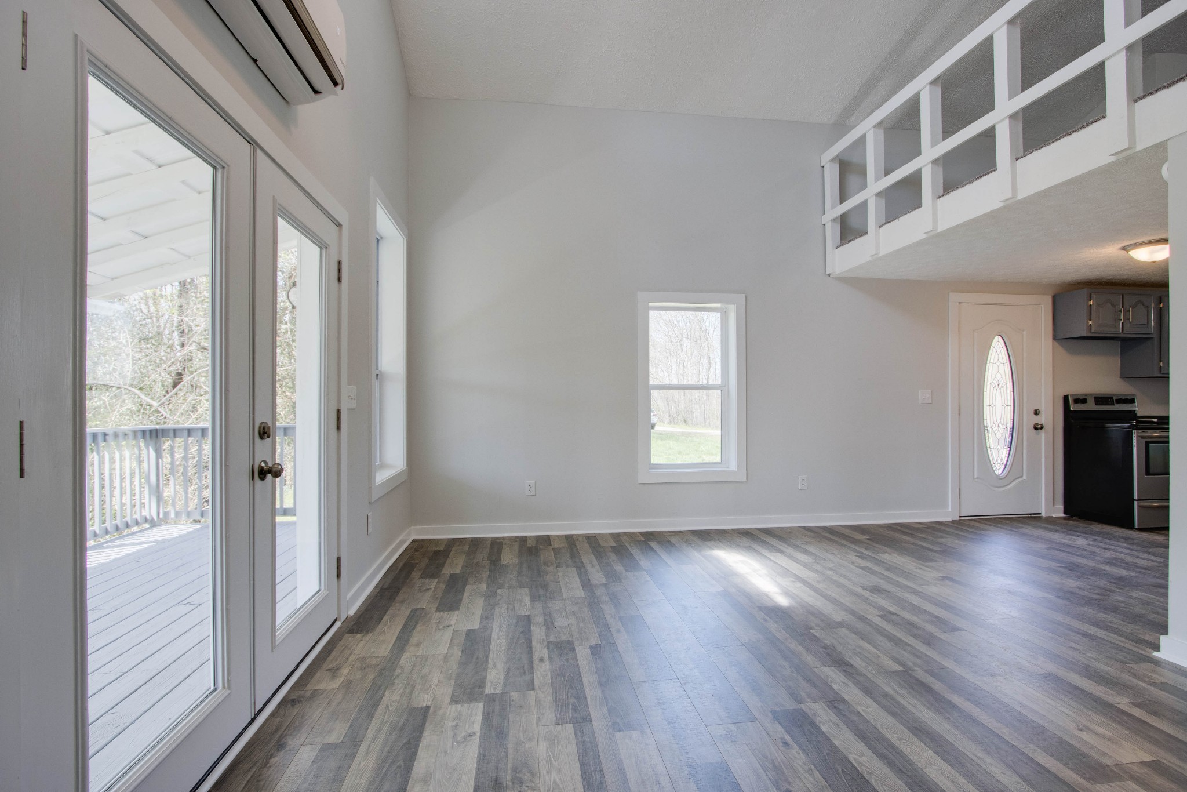
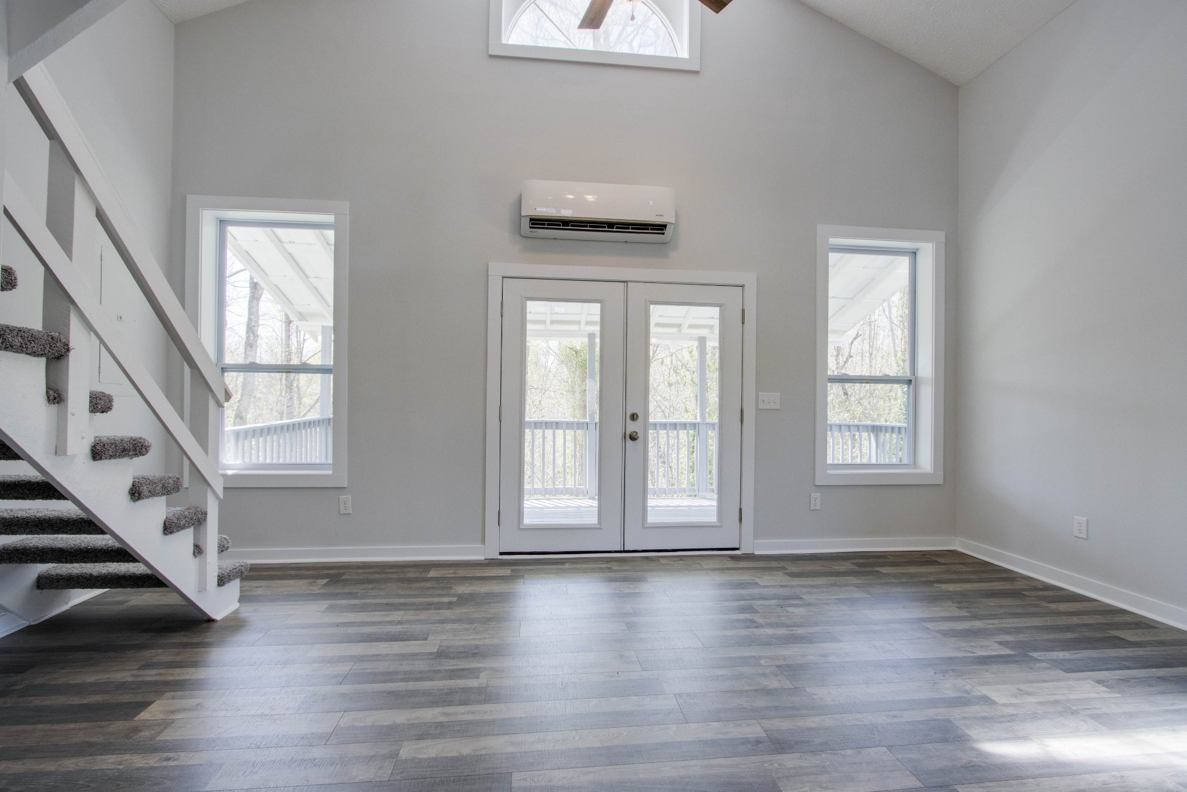
- Architectural Style: Cottage
- Subdivision Name: none
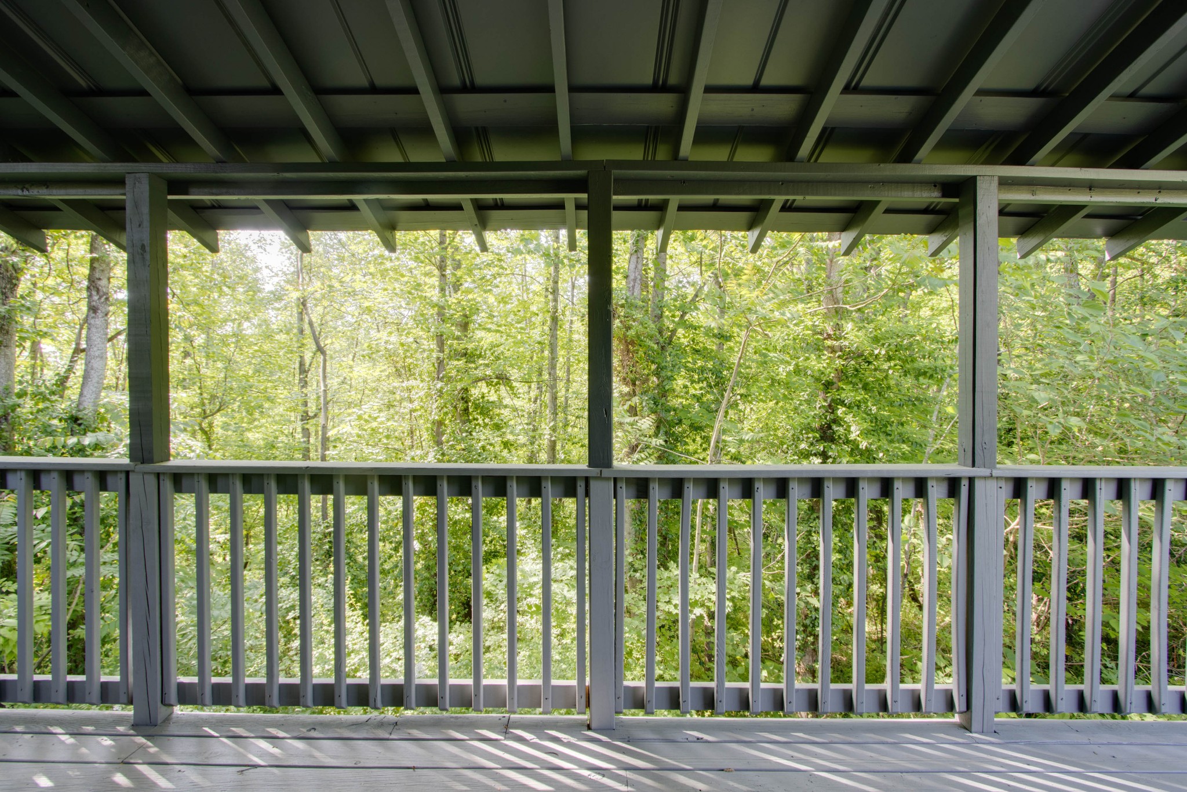
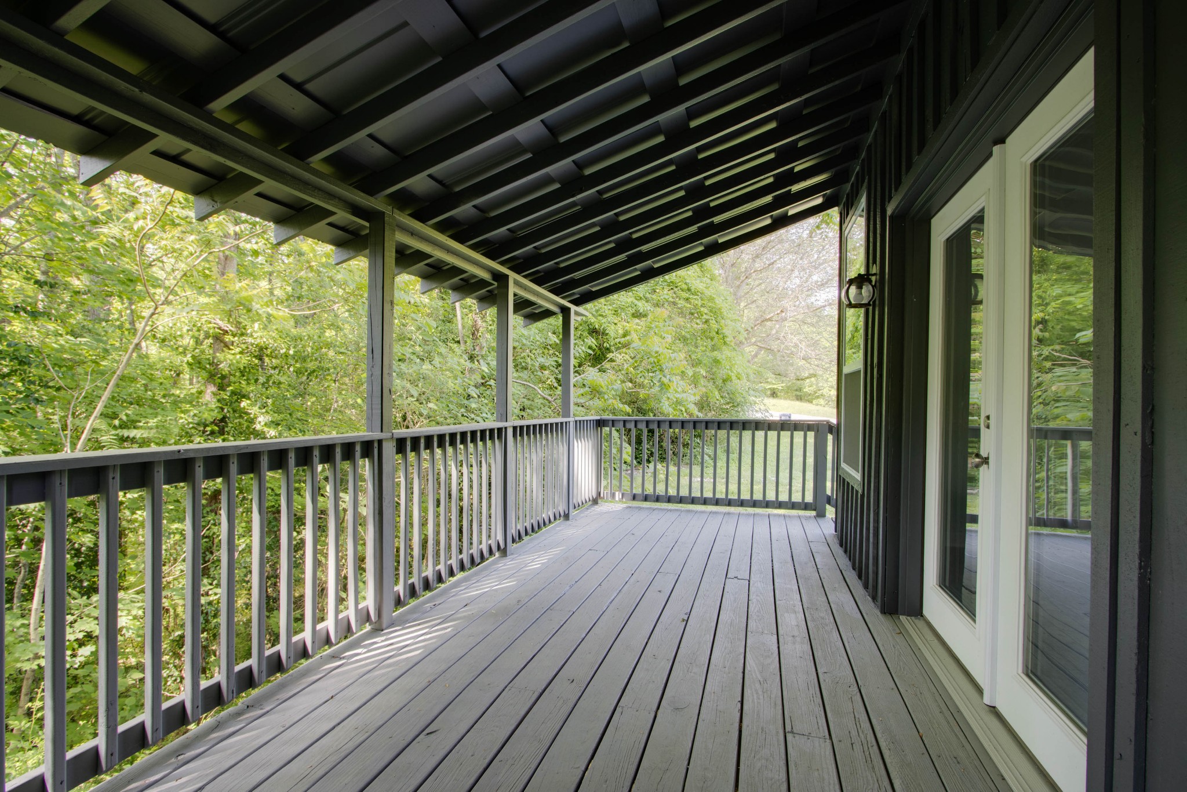
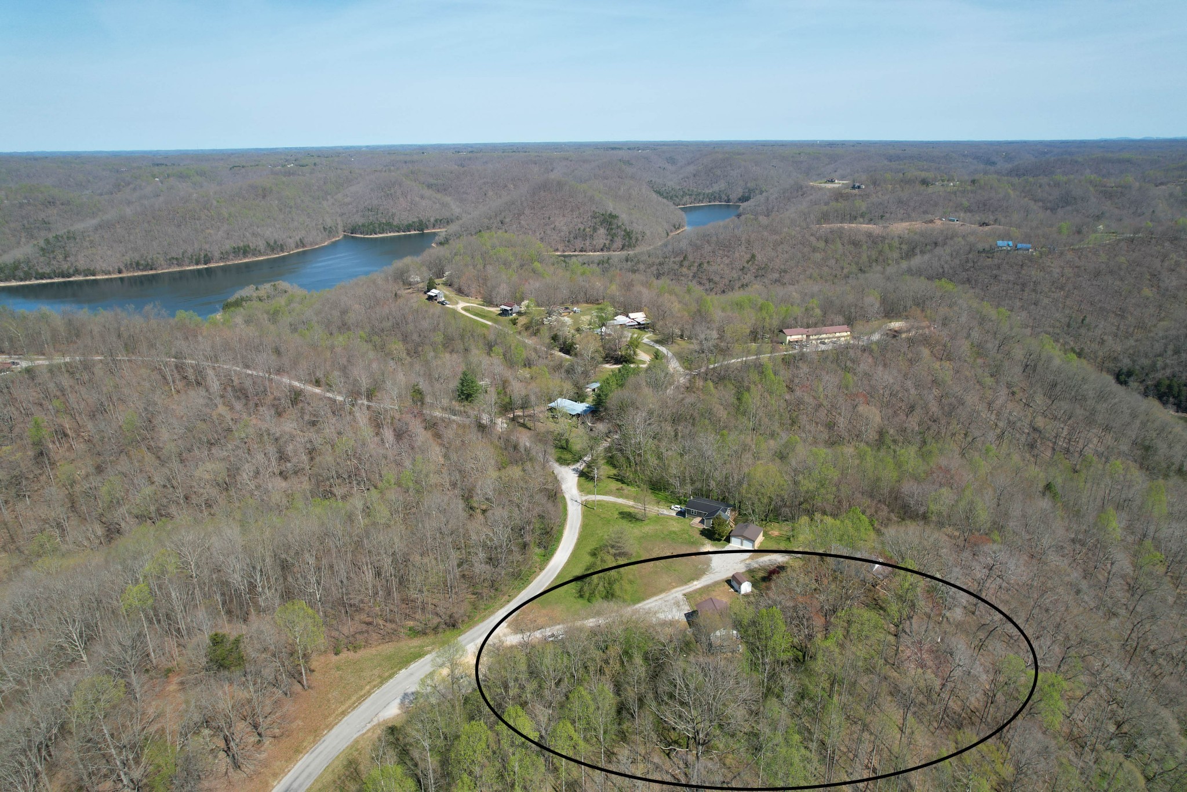
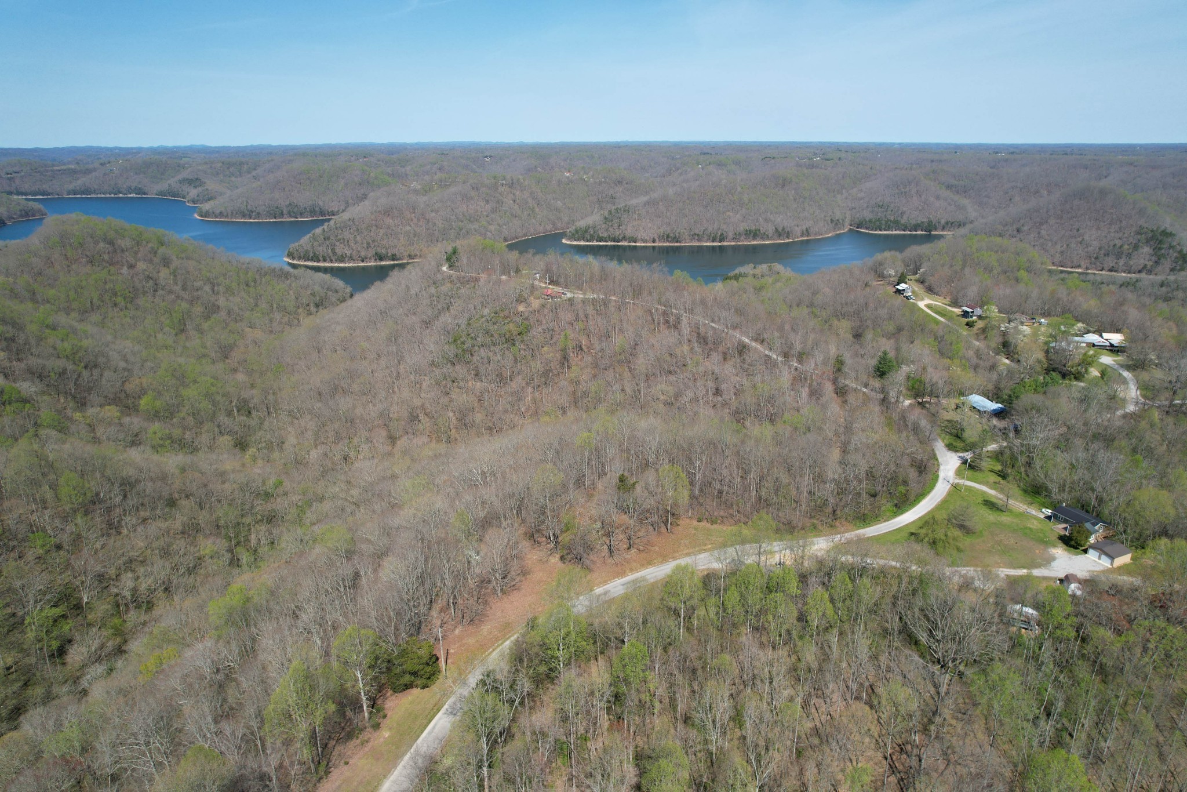
- View: Valley, Lake
- Waterfront: No
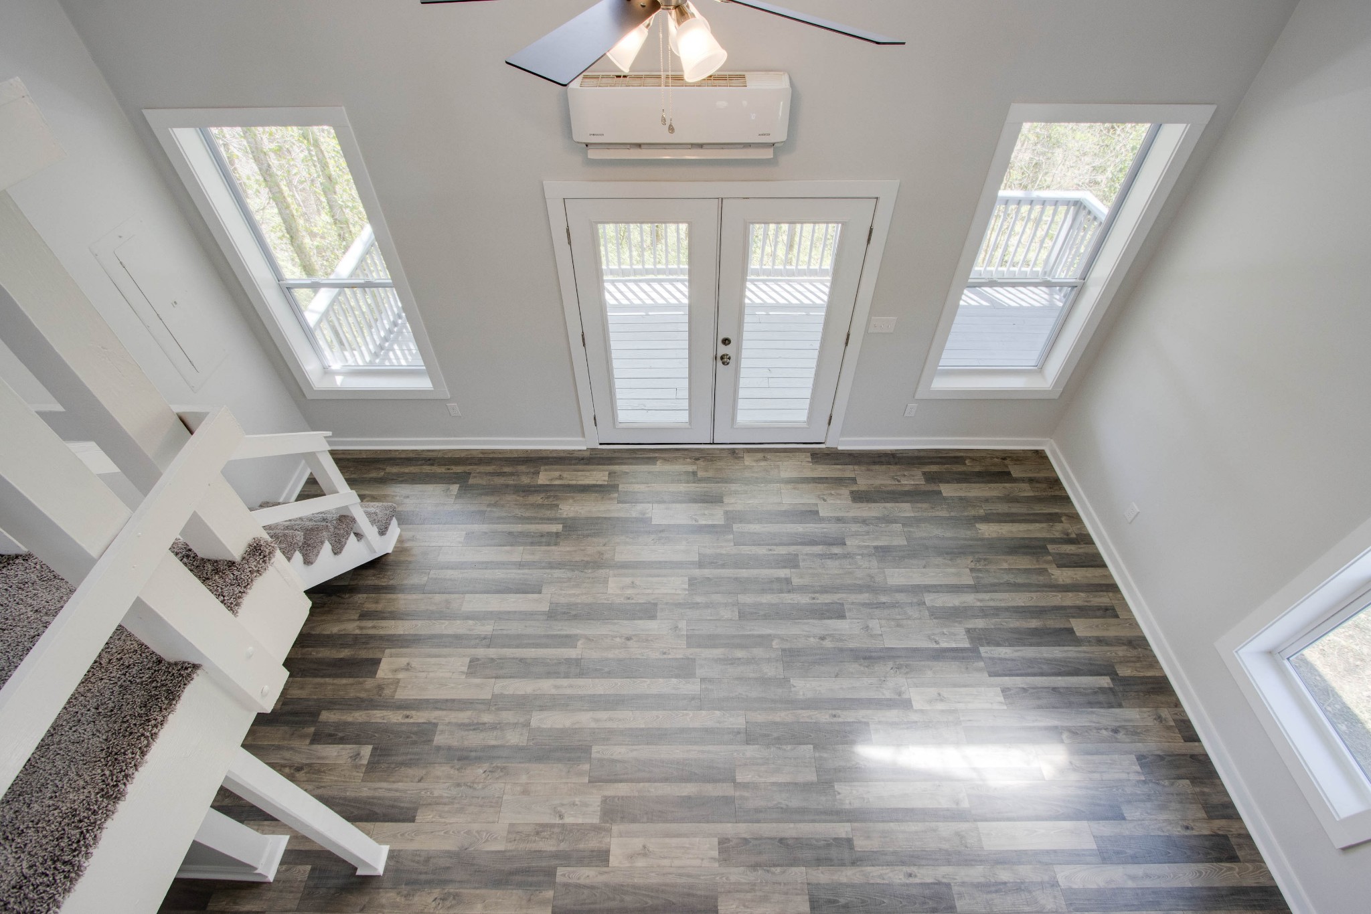
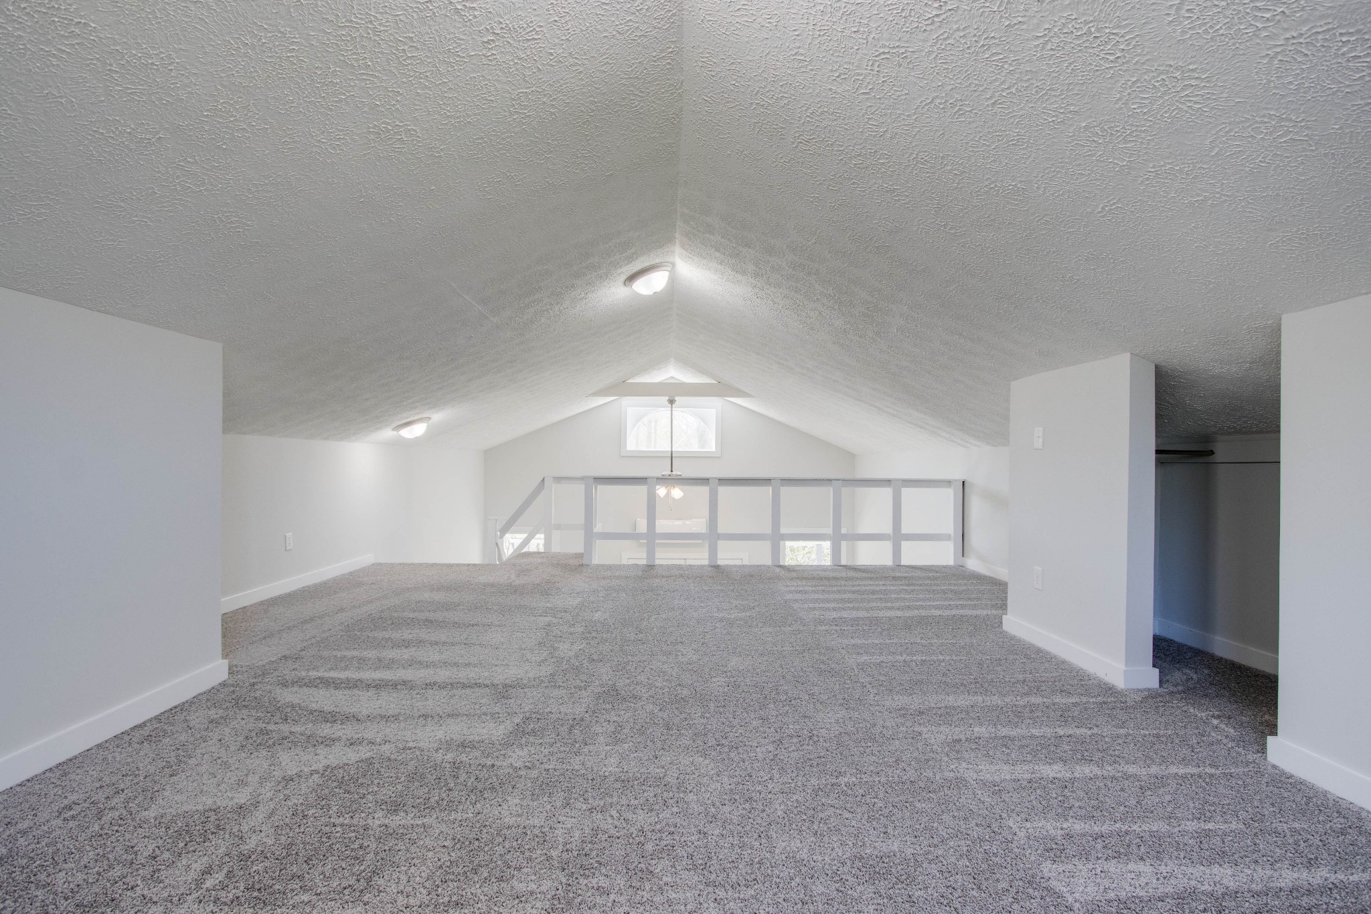
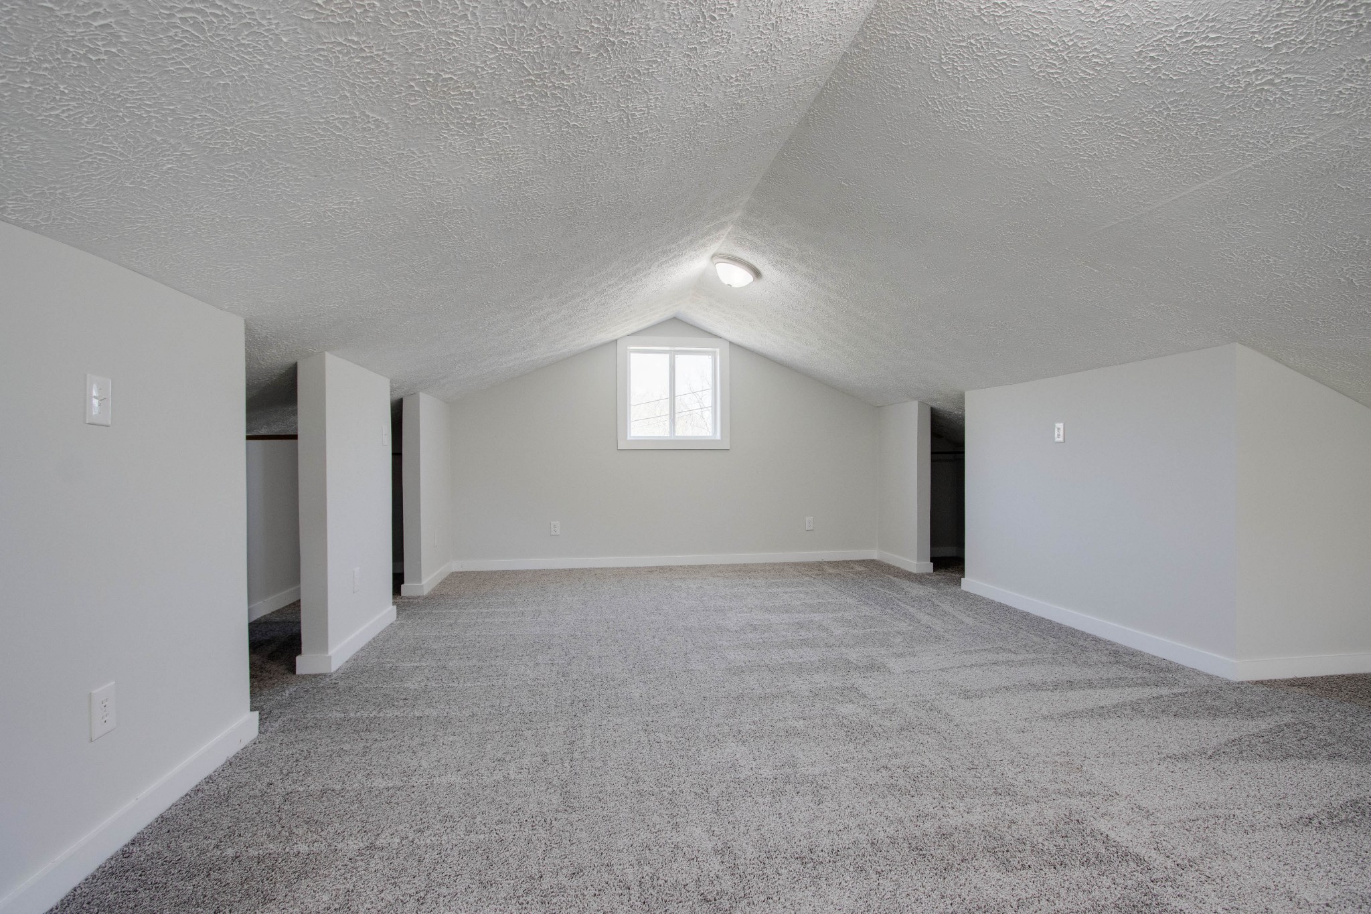
- Stories: 2
- Year Built: 1989
- Lot Size: 1.46 AC / 63,597 SF
- Directions: From Nashville, Exit 280 Off I-40. Right onto Baxter Rd. Approx 5.7 miles turn right on Cookeville Boat Dock Rd. Approx 4/10 mile turn right on Austin Lake Rd. Approx 2/10 mile, look for small gravel drive,home will be on right. Sign in yard.
- Elementary School: Smithville Elementary
- High School: DeKalb Co High School
- Levels: Two
- Living Area Source: Assessor
- Living Area Units: Square Feet
- Middle Or Junior School: Dekalb Middle School
- Mlg Can View: Yes
- Garage Spaces: .00
- Parking Total: .00
- Condo Coop Association YN: No
- Above Grade Finished Area Source: Assessor
- Above Grade Finished Area Units: Square Feet
- Below Grade Finished Area Source: Assessor
- Below Grade Finished Area Units: Square Feet
- Building Area Source: Assessor
- Building Area Units: Square Feet
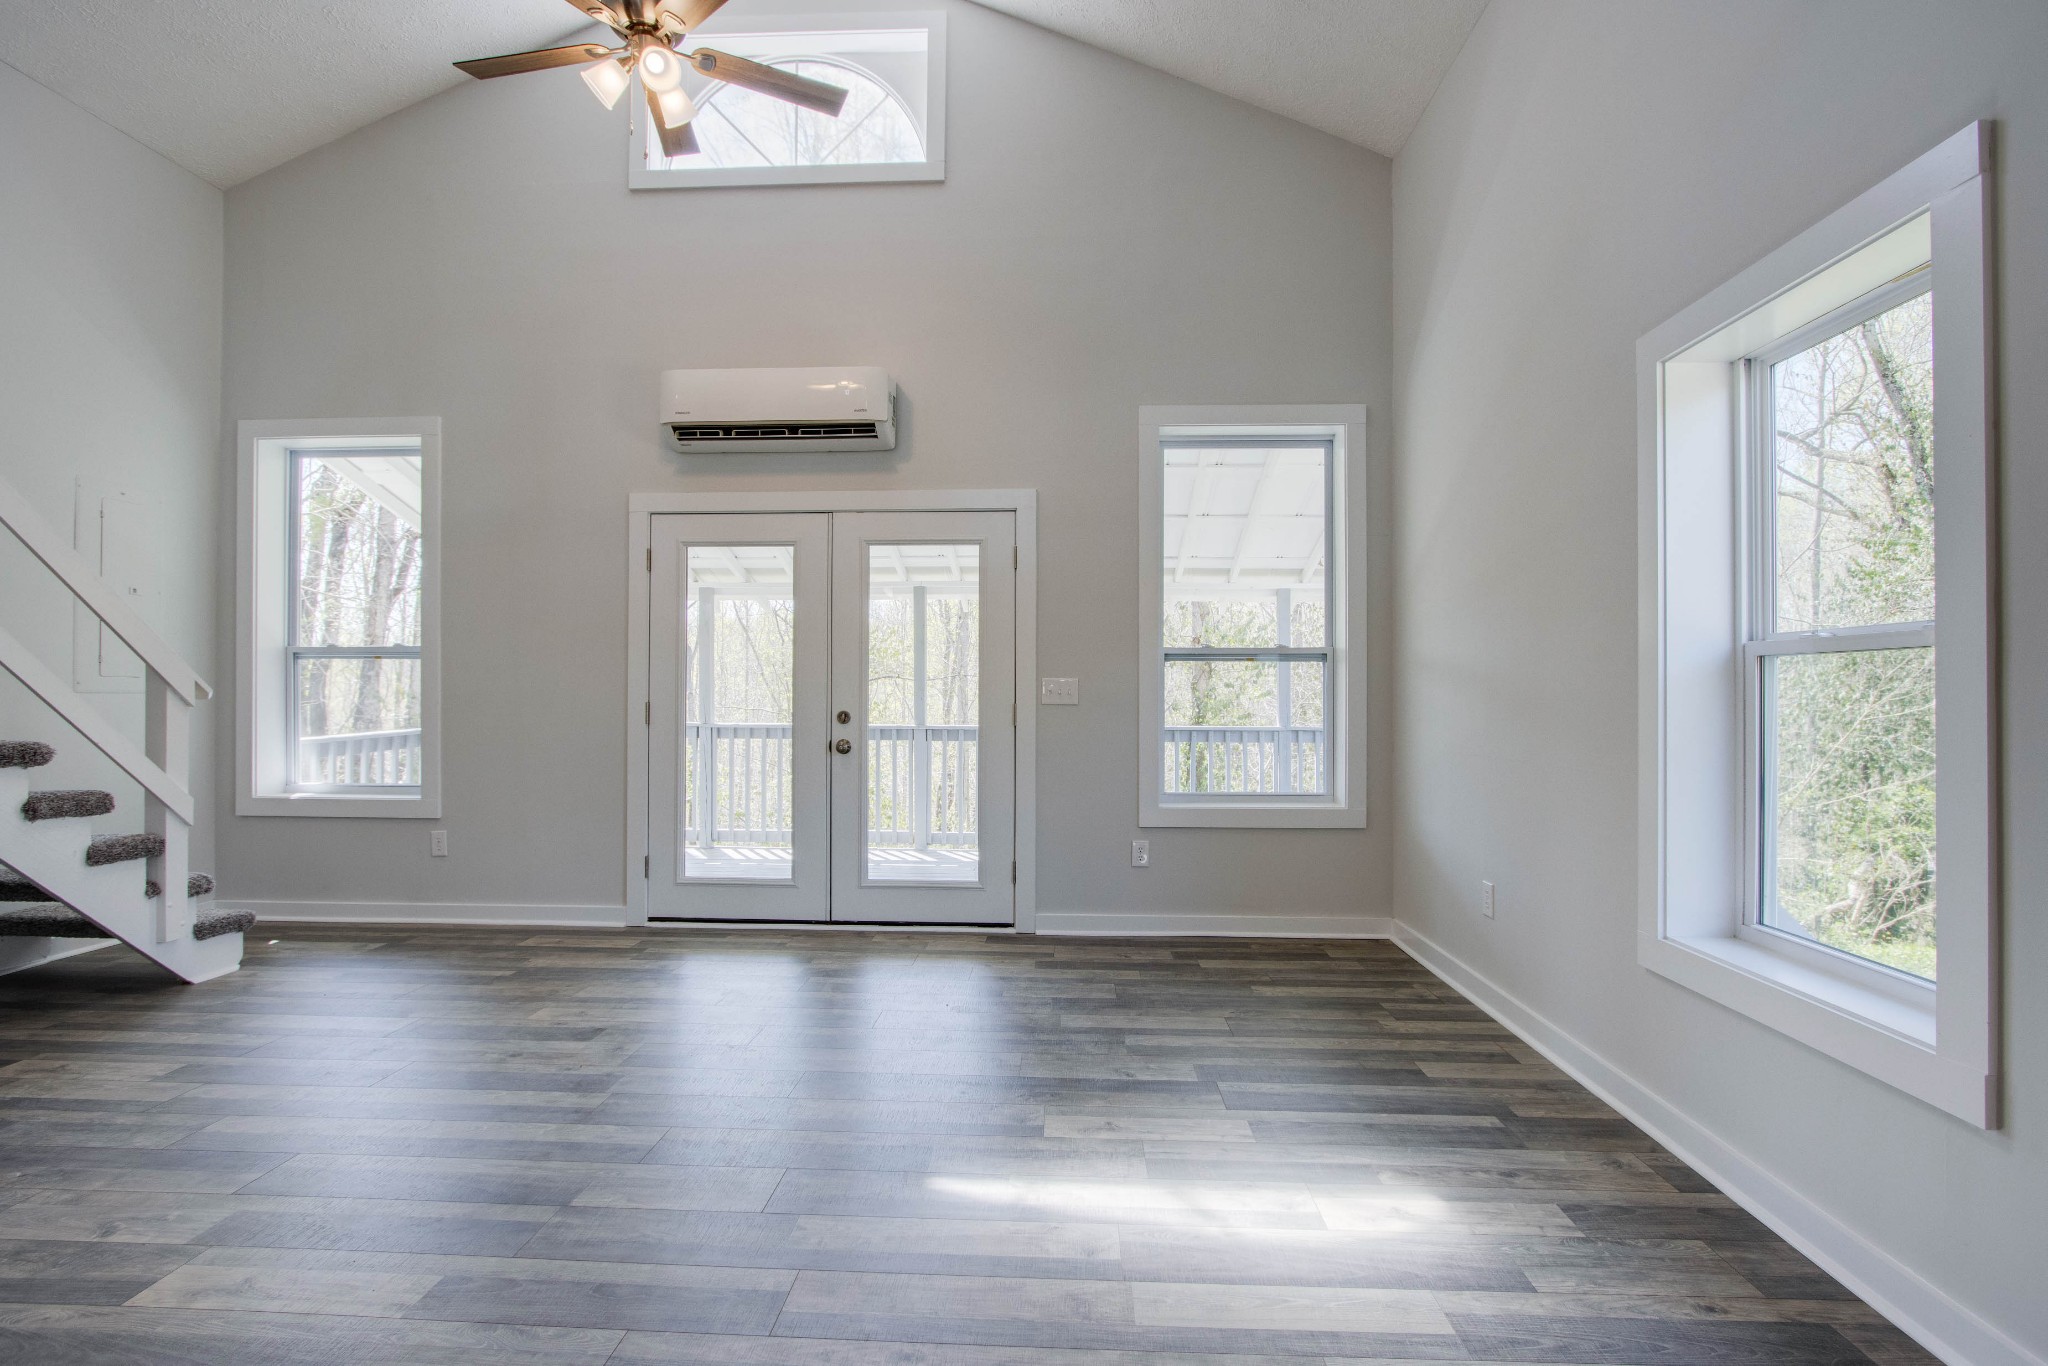
- Flooring: Laminate
- Lot Size Source: Assessor
- Lot Size Units: Acres
- Parcel Number: 032 01302 000
- Lot Size Area: 1.46
- Construction Materials: Wood Siding
- Documents Count: 1
- New Construction: No
- Possession: Close Of Escrow
- Property Attached: No
- Senior Community: No
- Stories: 2
- Year Built Details: APROX
- Basement: Crawl Space
- Cooling: Electric, Wall/Window Unit(s)
- Cooling: Yes
- Heating: Electric
- Heating: Yes
- Sewer: Septic Tank
- Water Source: Public
- Appliances: Refrigerator
- Fireplace: No
- Interior Features: Ceiling Fan(s)
- Main Level Beds: 1
- Attached Garage: No
- Carport: No
- Covered Spaces: .00
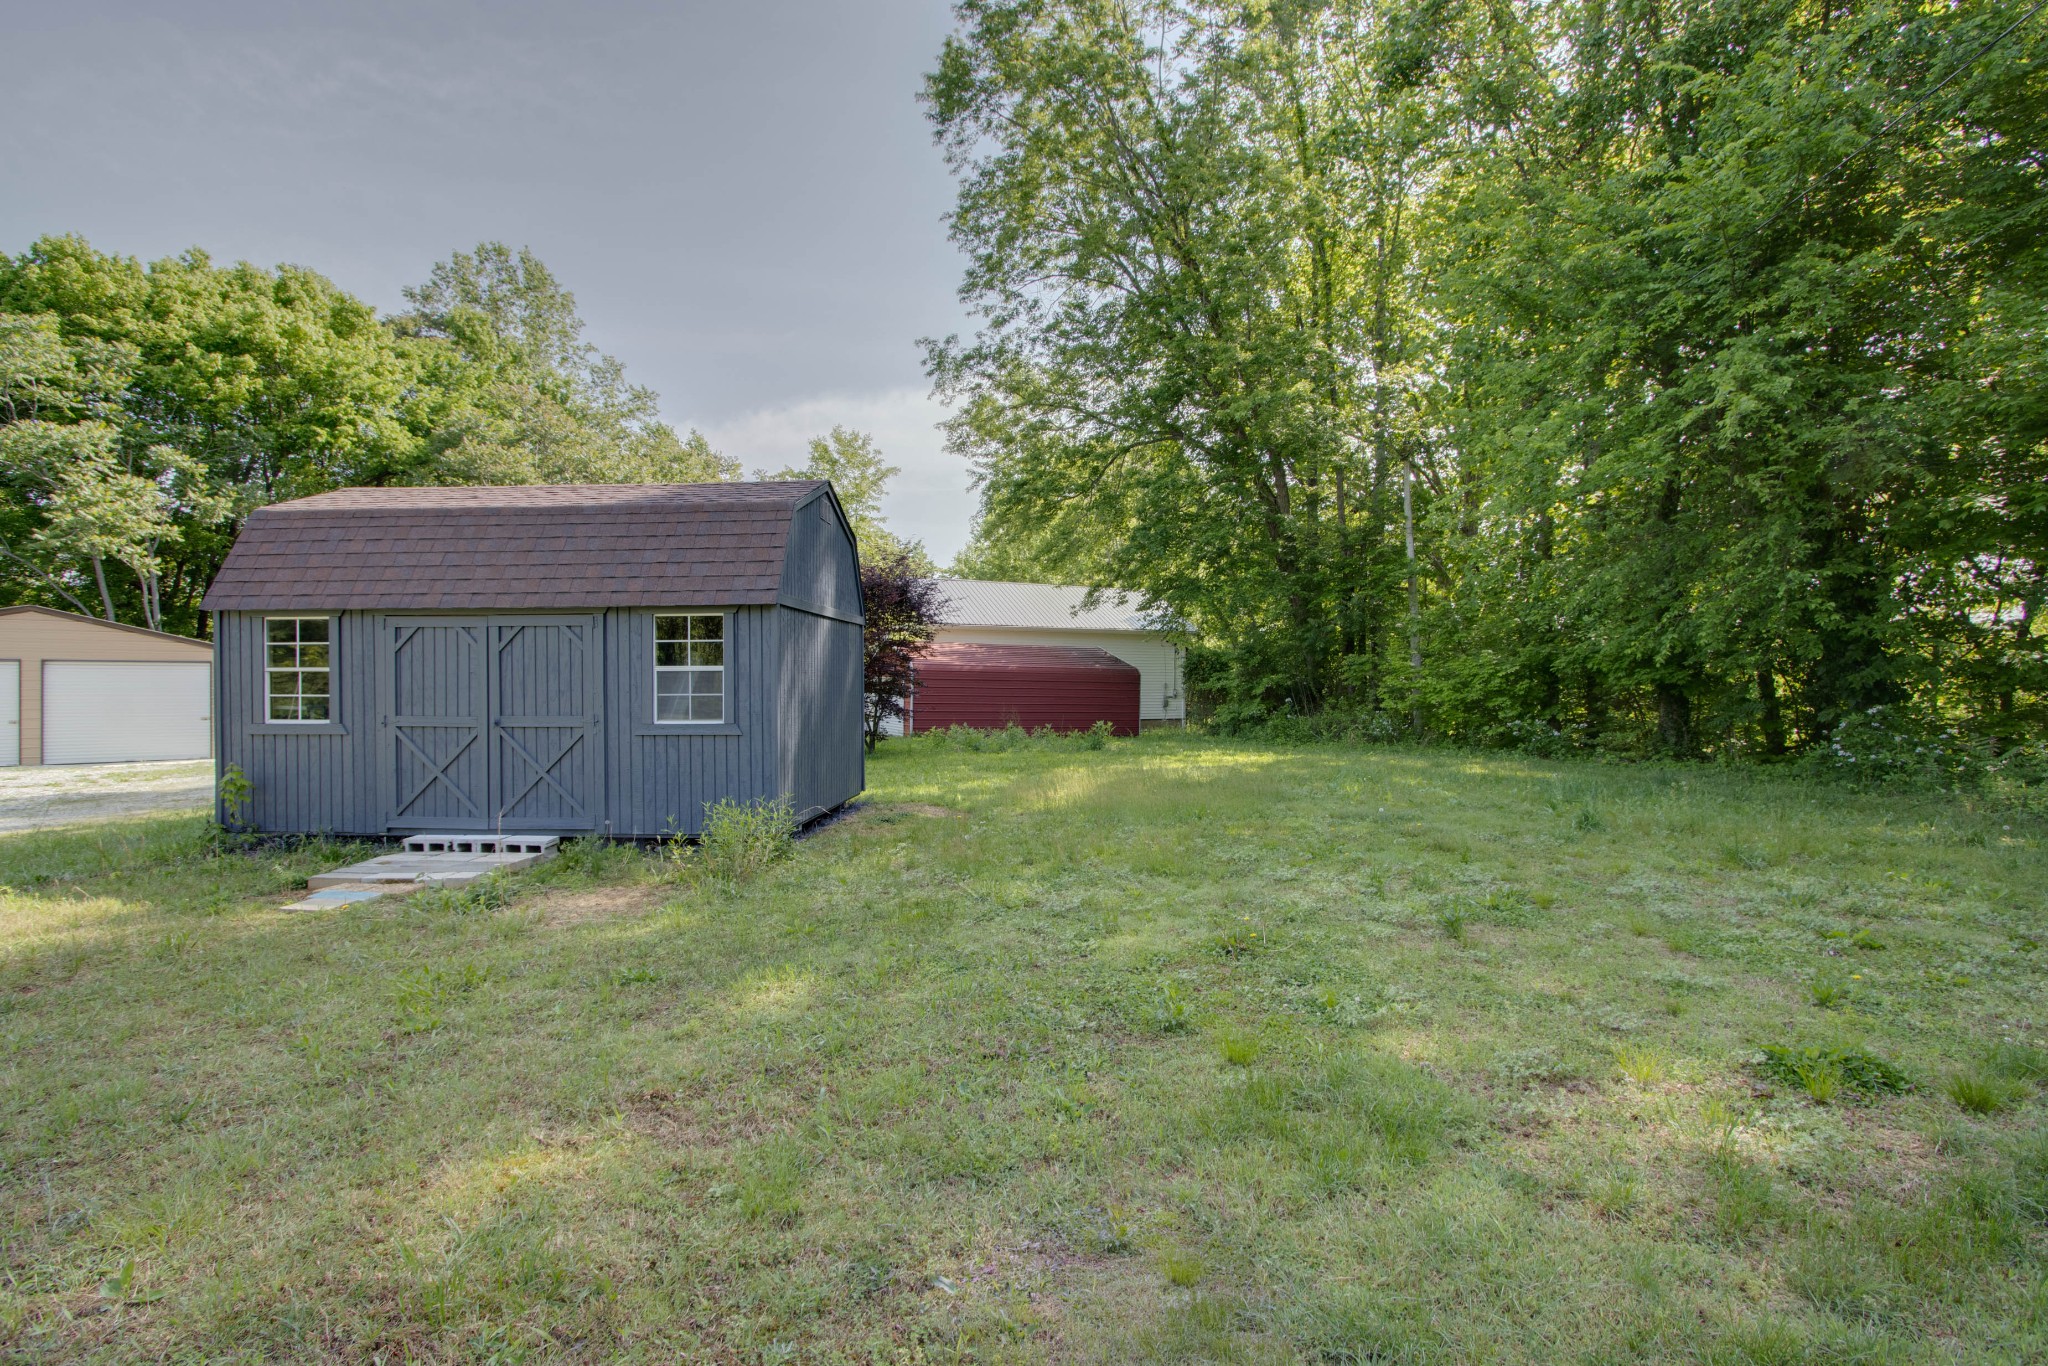
- Exterior Features: Storage, No Dock
- Garage: No
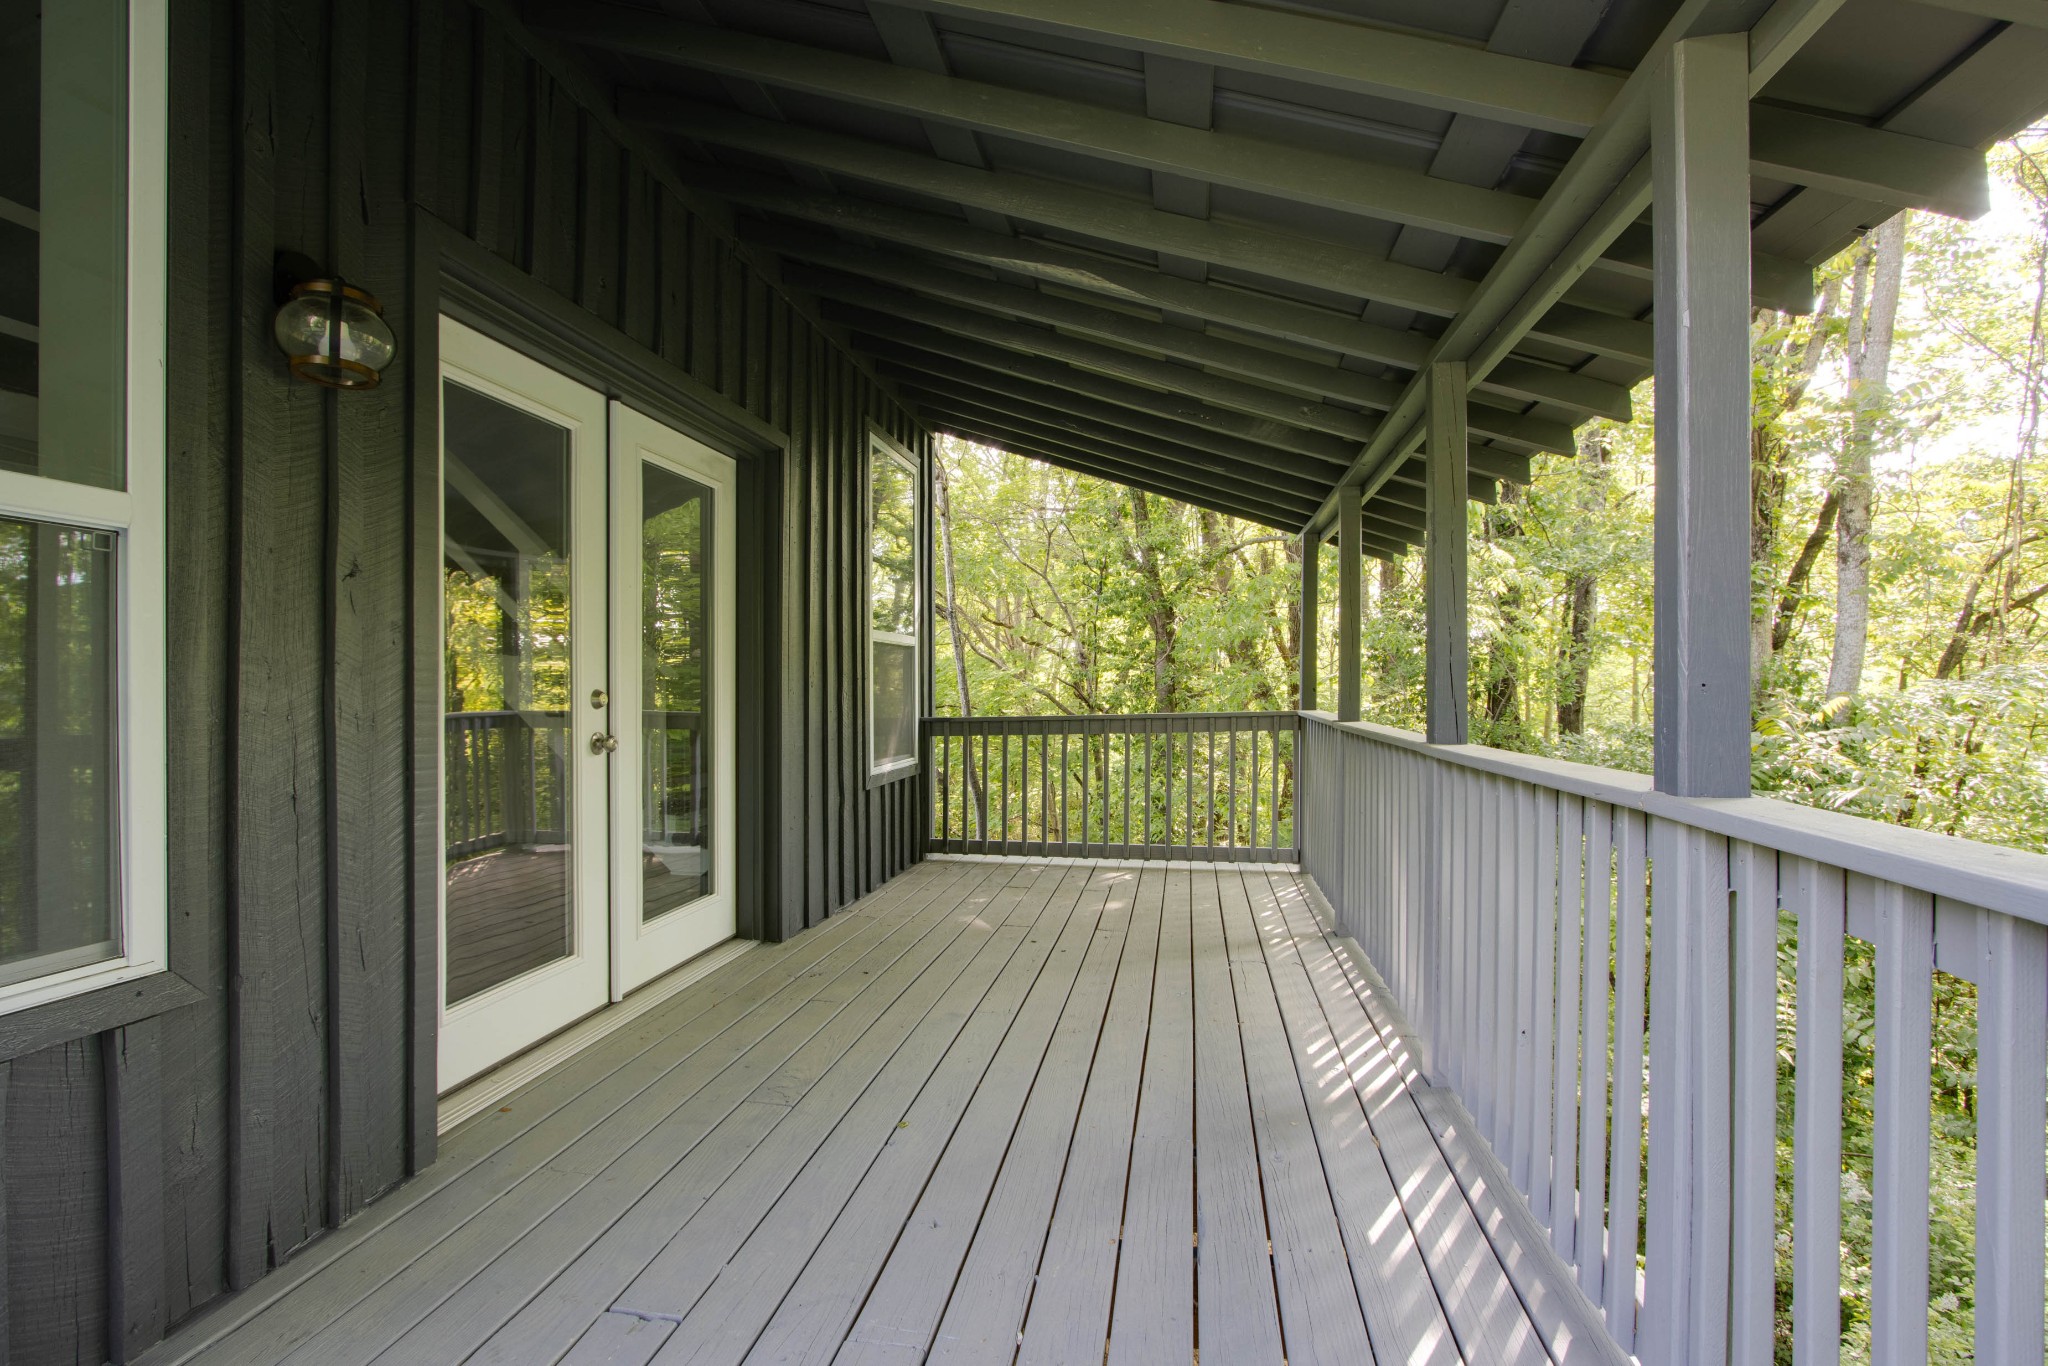
- Patio And Porch Features: Covered Deck
- Pool Private: No
- View YN: Yes
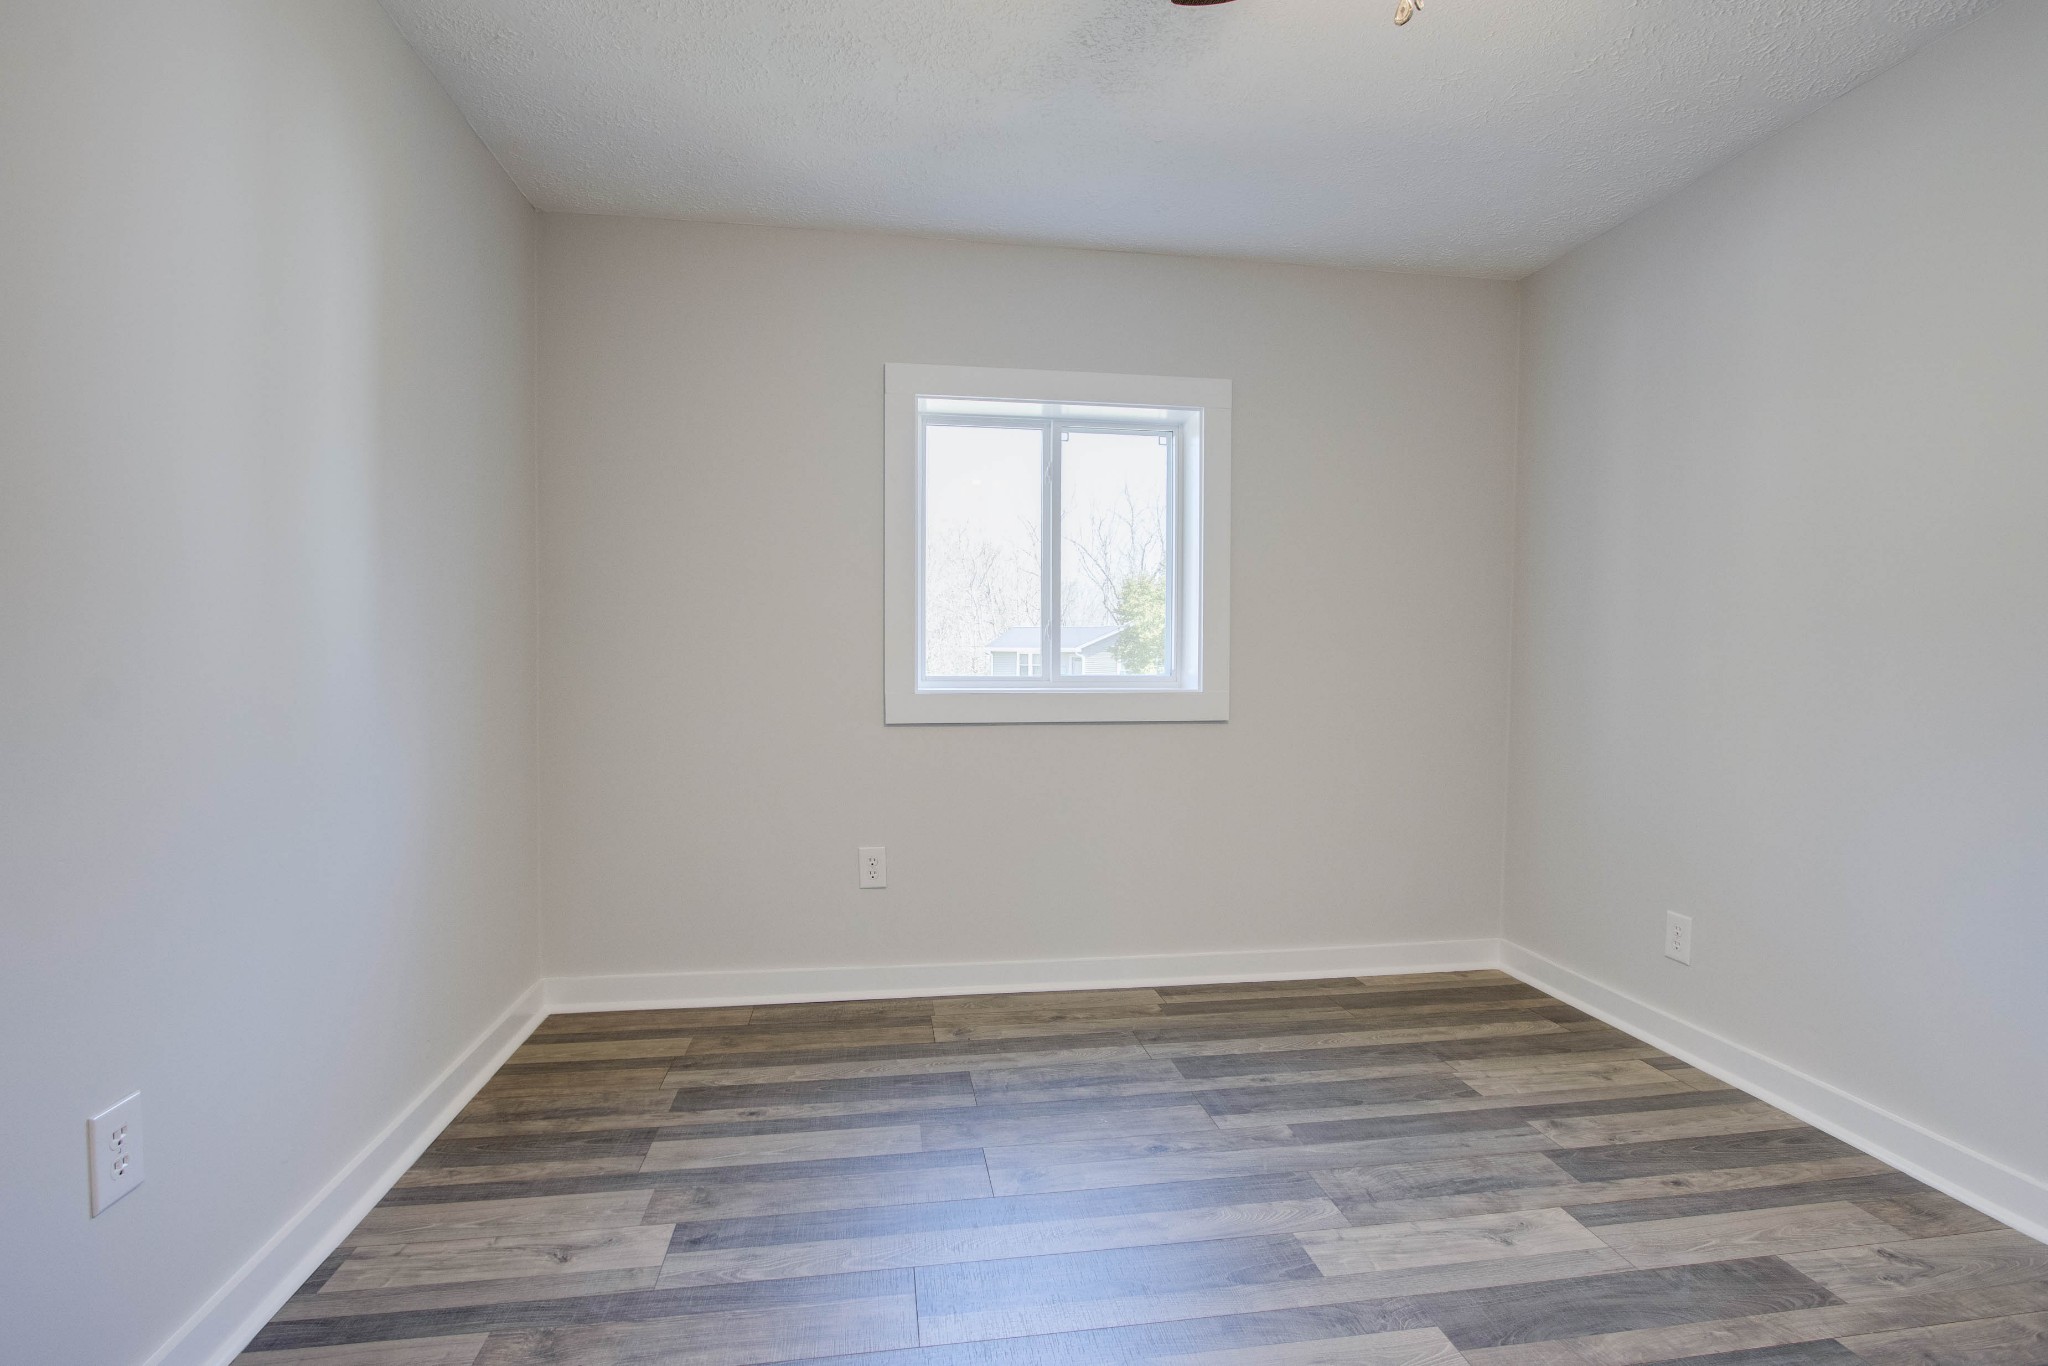
- Room Dimensions: 10x12
- Room Type: Bedroom 2
- Room Dimensions: 23x9
- Room Type: Kitchen
- Room Dimensions: 12x19
- Room Type: Living Room
Property History for 424 Austin Lake Road
| Date | Event & Source | Price | Appreciation |
|---|---|---|---|
| Jul 12, 2022 | Closed REALTRACS #2382581 | $224,000 | — |
| Jun 3, 2022 | Contract - Not Showing REALTRACS #2382581 | — | |
| Jun 2, 2022 | Contract - Showing REALTRACS #2382581 | — | |
| May 18, 2022 | Price Change REALTRACS #2382581 | $229,900 | — |
| May 5, 2022 | Price Change REALTRACS #2382581 | $249,900 | — |
| May 5, 2022 | Listed (Active) REALTRACS #2382581 | $299,900 | — |
| Apr 25, 2022 | Withdrawn REALTRACS #2373871 | $299,900 | — |
| Apr 7, 2022 | Listed (Active) REALTRACS #2373871 | $299,900 | — |
| Feb 28, 2022 | Closed (Public Record) Public Record #1485075113 | $140,101 | — |
| Feb 28, 2022 | Closed REALTRACS #2351797 | $140,101 | — |
| Feb 7, 2022 | Contract - Not Showing REALTRACS #2351797 | — | |
| Jan 21, 2022 | Listed (Active) REALTRACS #2351797 | $150,000 | — |
| Jun 25, 2007 | Closed KAARMLS #528901 | $60,000 | — |
| Jun 25, 2007 | Contract - Not Showing KAARMLS #528901 | — | |
| Mar 27, 2007 | Price Change KAARMLS #528901 | $64,500 | — |
| Nov 29, 2006 | Listed (Active) KAARMLS #528901 | $66,500 | — |
| Date | Event & Source | Price |
|---|---|---|
| 07/12/2022 | Closed REALTRACS #2382581 | $224,000 |
| 06/03/2022 | Contract - Not Showing REALTRACS #2382581 | — |
| 06/02/2022 | Contract - Showing REALTRACS #2382581 | — |
| 05/18/2022 | Price Change REALTRACS #2382581 | $229,900 |
| 05/05/2022 | Price Change REALTRACS #2382581 | $249,900 |
| 05/05/2022 | Listed (Active) REALTRACS #2382581 | $299,900 |
| 04/25/2022 | Withdrawn REALTRACS #2373871 | $299,900 |
| 04/07/2022 | Listed (Active) REALTRACS #2373871 | $299,900 |
| 02/28/2022 | Closed (Public Record) Public Record #1485075113 | $140,101 |
| 02/28/2022 | Closed REALTRACS #2351797 | $140,101 |
| 02/07/2022 | Contract - Not Showing REALTRACS #2351797 | — |
| 01/21/2022 | Listed (Active) REALTRACS #2351797 | $150,000 |
| 06/25/2007 | Closed KAARMLS #528901 | $60,000 |
| 06/25/2007 | Contract - Not Showing KAARMLS #528901 | — |
| 03/27/2007 | Price Change KAARMLS #528901 | $64,500 |
| 11/29/2006 | Listed (Active) KAARMLS #528901 | $66,500 |
For completeness, we often displays two records for one sale: the MLS record and the public record.
Public Records for 424 Austin Lake Road
Schools near 424 Austin Lake Road
Rating | School | Type | Grades | Distance |
|---|---|---|---|---|
| Public - | 2 to 5 | |||
| Public - | 6 to 8 | |||
| Public - | 9 to 12 | |||
| Public - | PK to 2 |
Rating | School | Distance |
|---|---|---|
Northside Elementary School Public2 to 5 | ||
Dekalb Middle School Public6 to 8 | ||
De Kalb County High School Public9 to 12 | ||
Smithville Elementary School PublicPK to 2 |
School ratings and boundaries are provided by GreatSchools.org and Pitney Bowes. This information should only be used as a reference. Proximity or boundaries shown here are not a guarantee of enrollment. Please reach out to schools directly to verify all information and enrollment eligibility.
Similar Homes
New listings in 38544


Nearby home values
| Address | Sold price | Beds | Baths | Sqft | Lot (Sqft) |
|---|---|---|---|---|---|
This home: 424 Austin Lake Road, Baxter, TN 38544 | $224,000 | 2 | 1 | 1,180 | 63,597 |
$224,000 | – | 2 | 830 | 63,598 | |
$87,000 | – | 2 | 1,800 | 53,579 | |
$90,000 | – | 2 | 935 | 67,954 | |
$44,808 | – | 3 | 3,168 | 60,984 | |
$90,000 | 2 | 2 | 1,204 | 67,953 | |
$59,000 | – | – | 1,184 | 76,230 | |
$155,000 | – | 2 | 1,201 | 30,928 | |
$489,900 | 7 | 7 | 7,800 | – | |
$700,000 | – | 1 | 820 | 374,616 | |
$346,950 | – | 4 | 6,688 | 2,814,412 | |
$1,500 | – | 2 | 816 | 126,760 | |
$78,900 | – | 3 | 2,934 | 37,026 | |
$49,000 | – | 4 | 4,026 | 24,829 | |
$195,000 | 3 | 3 | 3,036 | 24,829 | |
– | – | 2 | 2,232 | 987,070 |
Explore Nearby Homes
- Seven Homes for Sale
- Five Homes for Sale
- Three Homes for Sale
- Eight Homes for Sale
- One Homes for Sale
- Cream City Historic District Homes for Sale
- Six Homes for Sale
- Downtown Cookeville Homes for Sale
- North Dixie Avenue Historic District Homes for Sale
- Four Homes for Sale
- Two Homes for Sale
- East Broad-Freeze Street Historic District Homes for Sale
- Algood Homes for Sale
- Dodson Branch Homes for Sale
- South Carthage Homes for Sale
- Silver Point Homes for Sale
- Bloomington Springs Homes for Sale
- Baxter Homes for Sale
- Cookeville Homes for Sale
- Buffalo Valley Homes for Sale
- Lancaster Homes for Sale
- Chestnut Mound Homes for Sale
- Smithville Homes for Sale
- Granville Homes for Sale
- Walling Homes for Sale
- Elmwood Homes for Sale
- Gainesboro Homes for Sale
- Sparta Homes for Sale
- Gordonsville Homes for Sale
- Hickman Homes for Sale
- 38501 Homes for Sale
- 38545 Homes for Sale
- 38506 Homes for Sale
- 37166 Homes for Sale
- 38583 Homes for Sale
- 38582 Homes for Sale
- 38564 Homes for Sale
- 38548 Homes for Sale
- 38562 Homes for Sale
- 38552 Homes for Sale
- 38569 Homes for Sale
- 38560 Homes for Sale
- 37095 Homes for Sale
- 38587 Homes for Sale
- 38505 Homes for Sale
No guarantee, warranty or representation of any kind is made regarding the completeness or accuracy of any information, descriptions or measurements (including square footage measurements and property condition), such should be independently verified through appropriate means, including, but not limited to, in person inspection and public records, and Compass International Holdings, its subsidiaries, affiliates and independently owned and operated franchisees, and their affiliated agents and associated third parties expressly disclaim any liability in connection therewith. Photos may be virtually staged or digitally enhanced and may not reflect actual property conditions. Offers of compensation are subject to change at the seller's discretion. No financial or legal advice provided. Equal Housing Opportunity.
Listing Courtesy of Blackwell Realty and Auction, Kelly Kirby (615.587.0453)
Based on information submitted to the MLS GRID as of 02/18/2023 04:23 PM. All data is obtained from various sources and may not have been verified by broker or MLS GRID. Supplied Open House Information is subject to change without notice. All information should be independently reviewed and verified for accuracy. Properties may or may not be listed by the office/agent presenting the information. Properties displayed may be listed or sold by various participants in the MLS. IDX information is provided exclusively for consumers’ personal, non-commercial use and may not be used for any purpose other than to identify prospective properties consumers may be interested in purchasing. The data is deemed reliable but is not guaranteed by MLS GRID. Use of the MLS GRID data may be subject to an end user license agreement prescribed by the applicable MLS of the Member Participant, if any, and as amended from time to time.
