4240 Forge Ridge Road

Description
- Listed by: Sandra Taliaferro • The Realty Shop

Location
$680 per month
30 year fixed, 7.03% Interest
$609
$71
$0
 1
Property Information for 4240 Forge Ridge Road
Property Details
- Taxes: $853 / year
- MLS Type: Residential / Single Family Residence
- County: Claiborne County
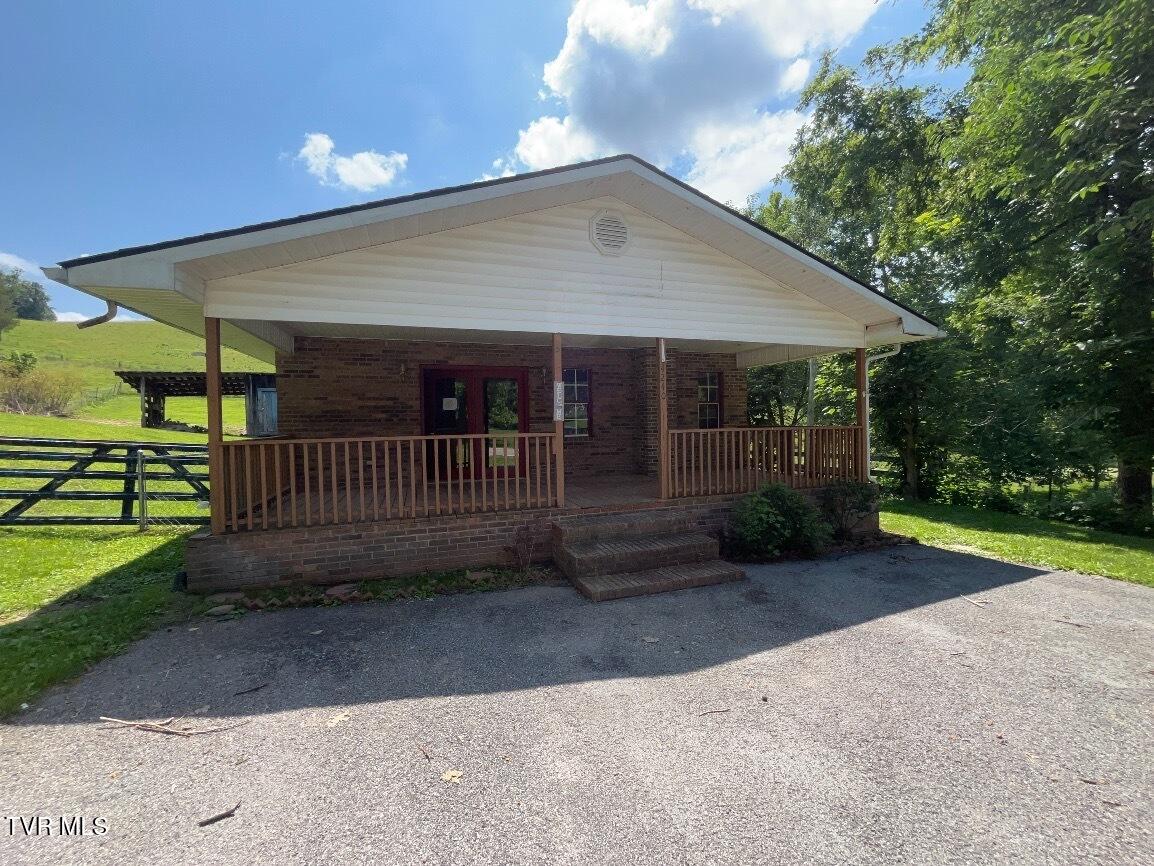
- Architectural Style: Ranch
- Zoning: Residential
- Subdivision: Not In Subdivision
Building Information
- Year Built: 1992
- Lot Size: 0.53 AC / 23,086 SF
Summary
- City: Harrogate
- County: Claiborne
- Directions: From Harrogate, take Hwy 25E to Forge Ridge Road. Go approximately 8.3 miles - property on right.
- Latitude: 36.58
- Longitude: -83.54
- Postal Code: 37752
- State Or Province: TN
- Topography: Sloped
- MLS Area Major: 499 - Out Of Area
- MLS Area Minor: 499 - Out Of Area
- General Property Description : Zoning: Residential
- Tax Book Number: 1708
- Association: No
- Parcel Number: 017 00901 000
- Association Fee: 0.0
- General Property Description : Deed Book: 1708
- General Property Description : Deed Page: 381
- Location Tax Legal Info : City Taxes: $.00
- Location Tax Legal Info : County Taxes: $852.93
- High School: Out Of Area
- Middle Or Junior School: Out Of Area
- Elementary School: Out Of Area
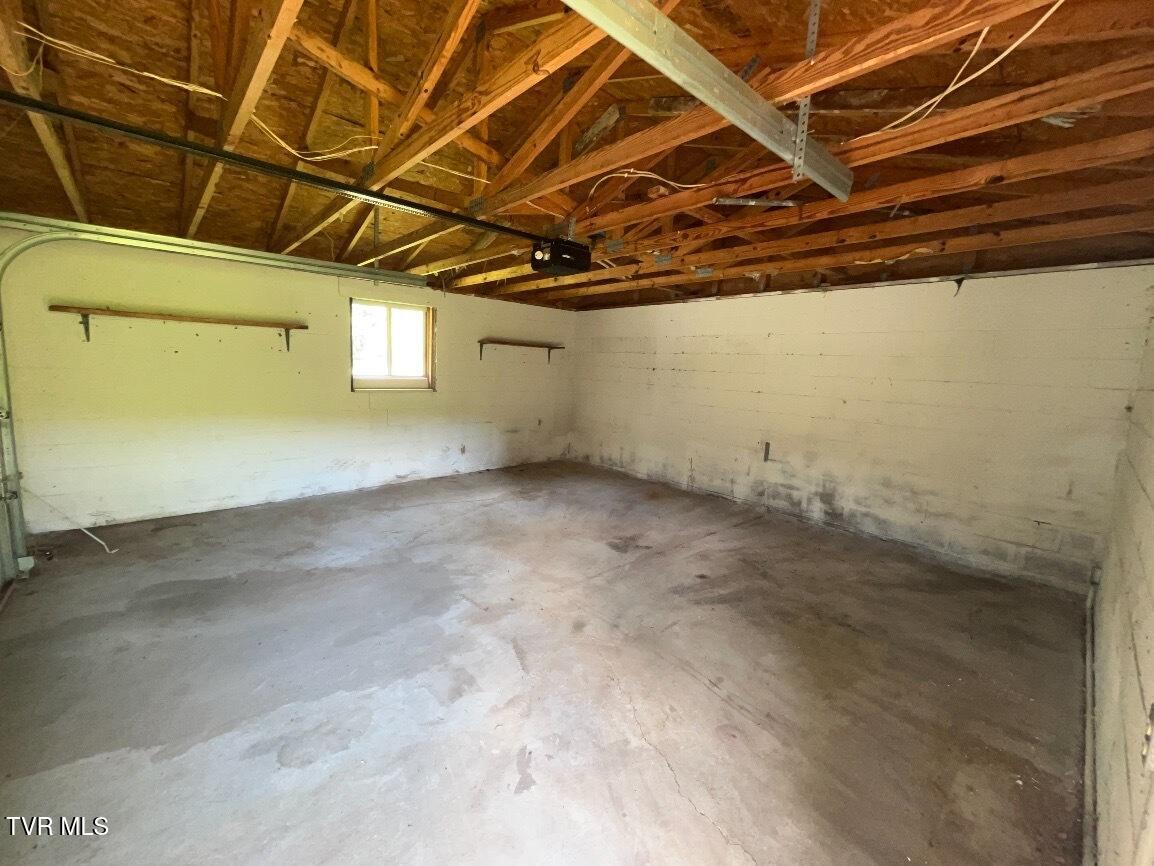
- Garage Spaces: 1.00
Property
- Lot Size Dimensions: 92.44 X 248.43 IRR
- Lot Size Square Feet: 23,086.80
- Lot Size Acres: 0.53
- Lot Size Area: .53
- Lot Size Units: Acres
- Living Area: 1,305.00
- Building Area Total: 1,305.00
- General Property Description : Acres: .53
- General Property Description : Above Grade SqFt: 1305.0
- General Property Description : Total SqFt Unfinished: 0.0
- SqFt Details : Finished SqFt Level: 1305
- SqFt Details : Basement Total SqFt: 0
- SqFt Details : Garage Total SqFt: 0
- Property Condition: Average
- Property Type: Residential,Single Family Residence
- Year Built: 1992
- Property Sub Type: Single Family Residence
- Property Type Label: Residential
- New Construction: No
- Showing Instructions : Vacant: Yes
- Sewer: Septic Tank
- Water Source: Well
Interior and Exterior Features
- Cooling: Central Air
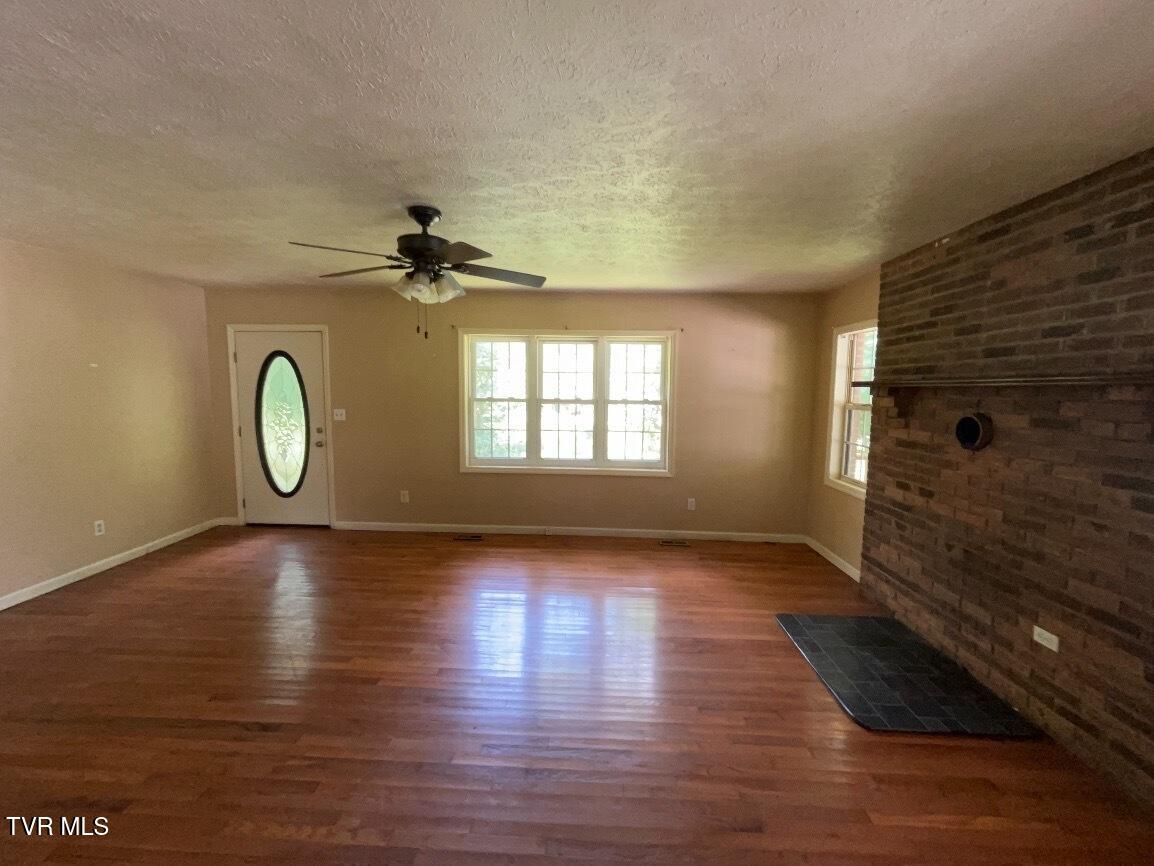
- Fireplace Features: Flue
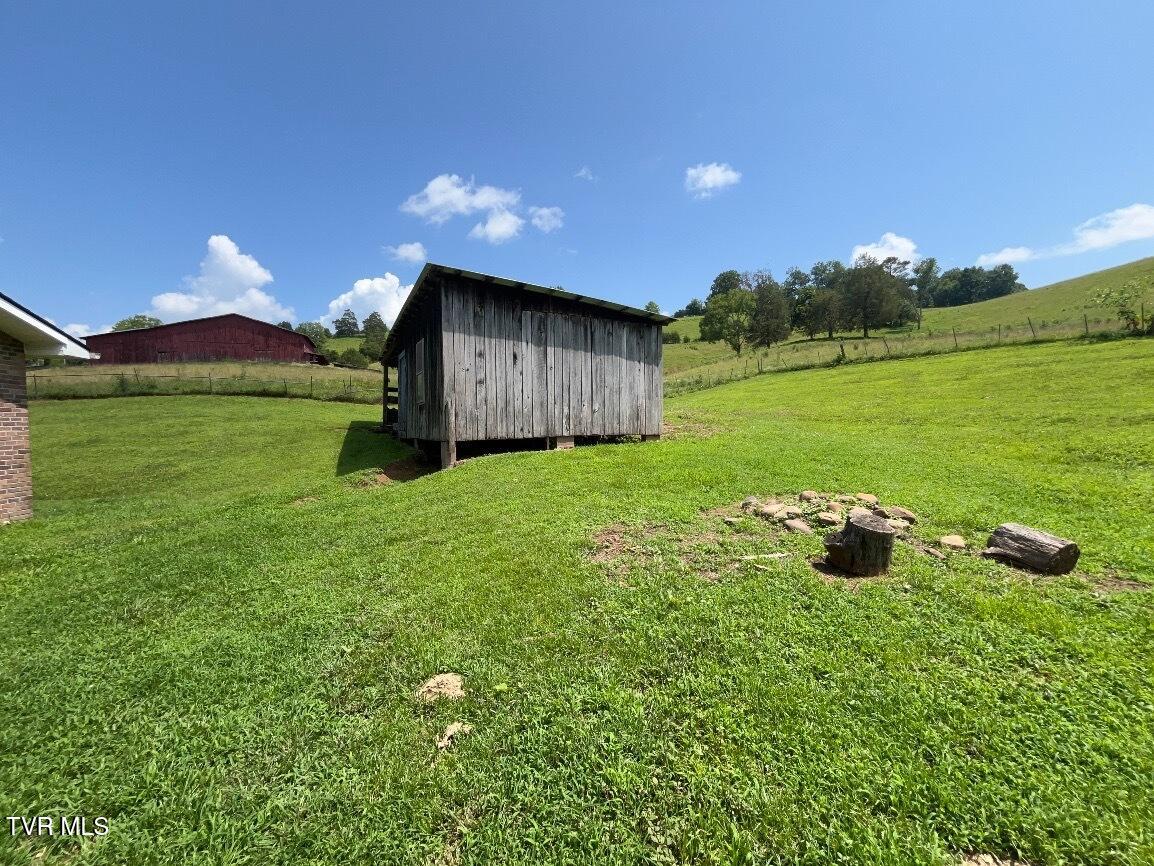
- Other Structures: Outbuilding
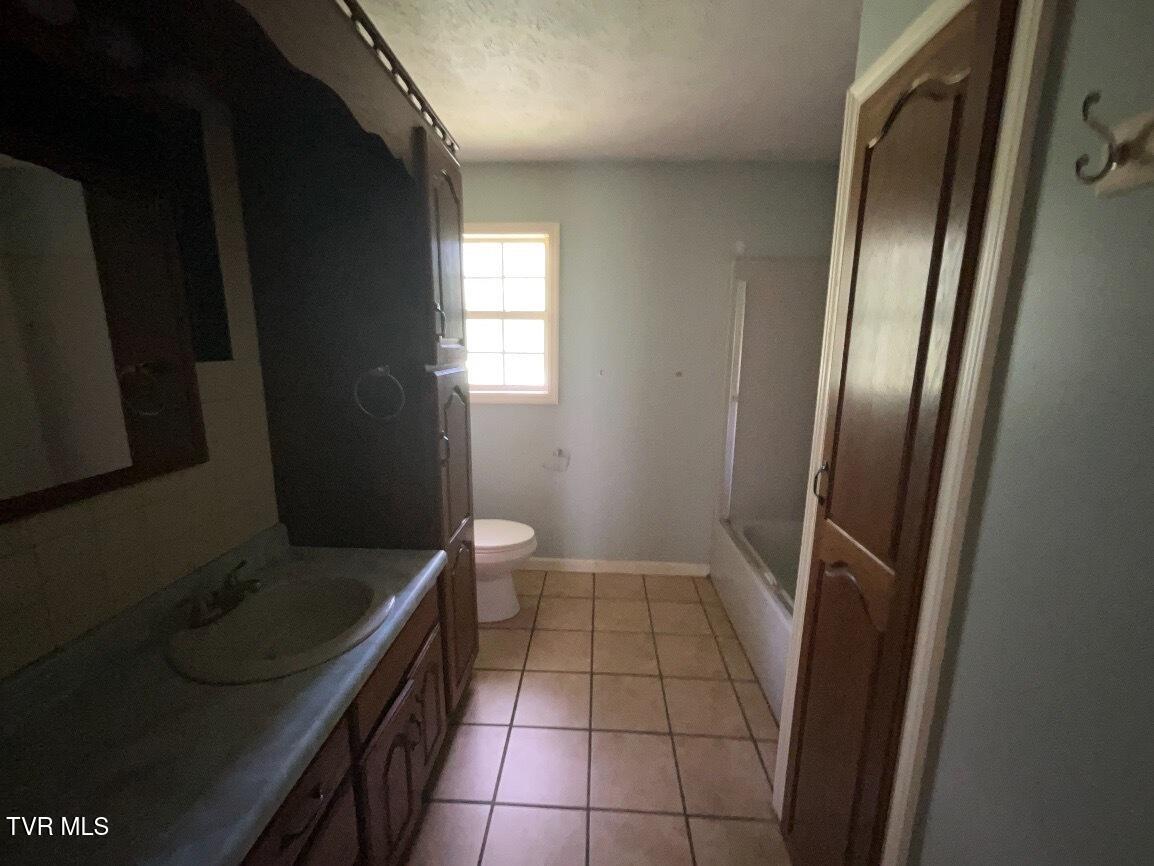
- Bathrooms Total Decimal: 1.00
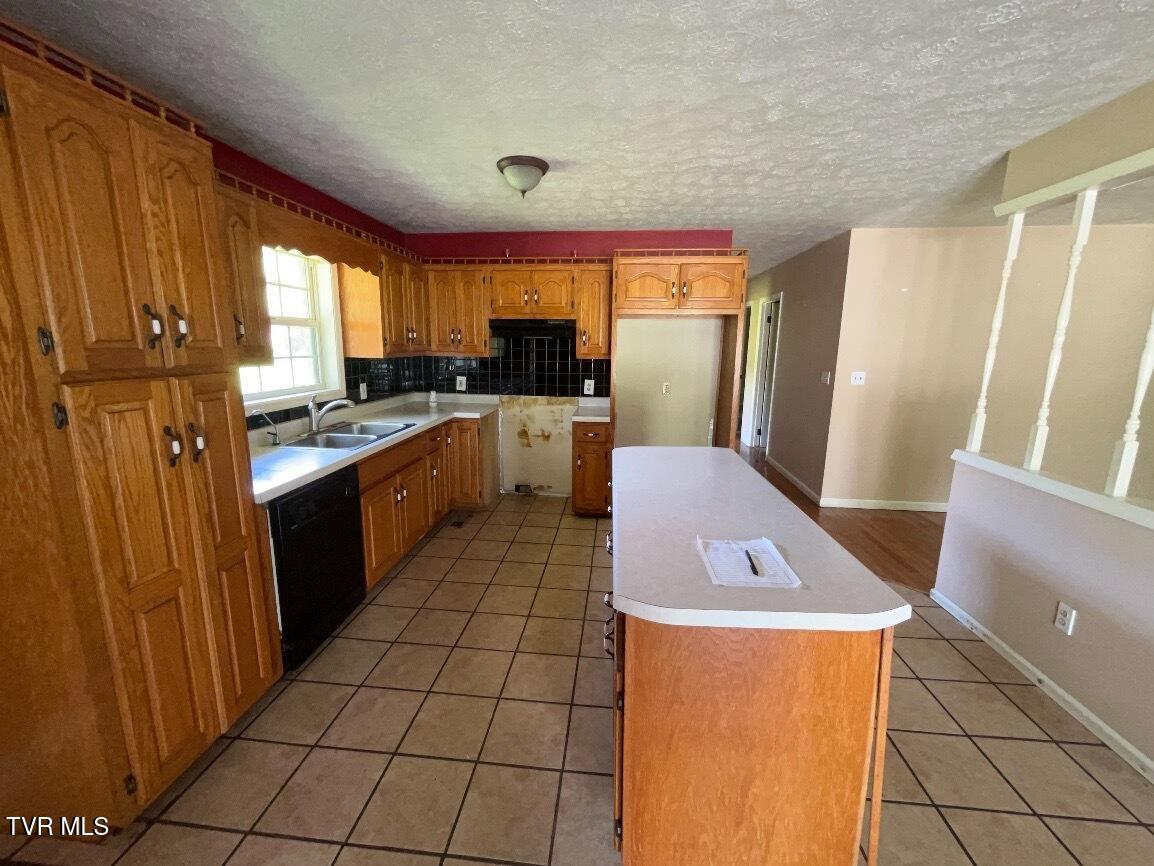
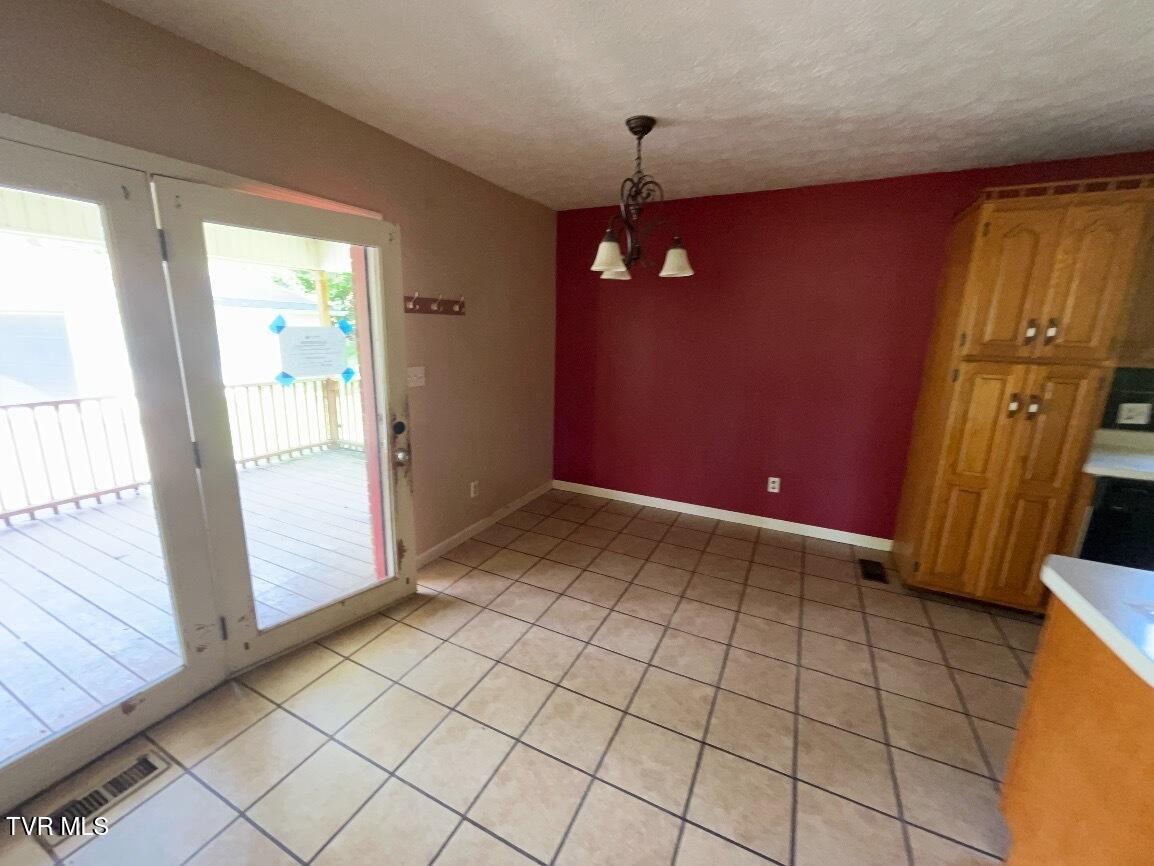
- Flooring: Hardwood, Vinyl
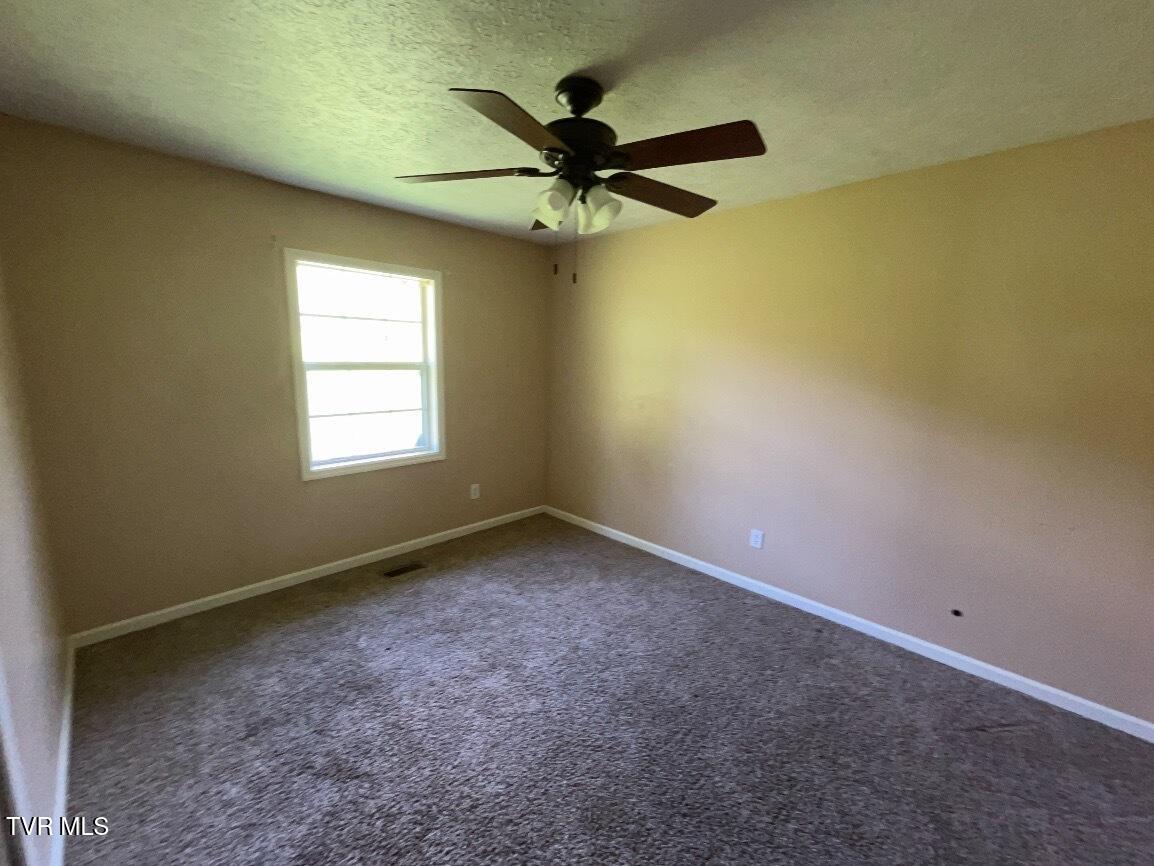
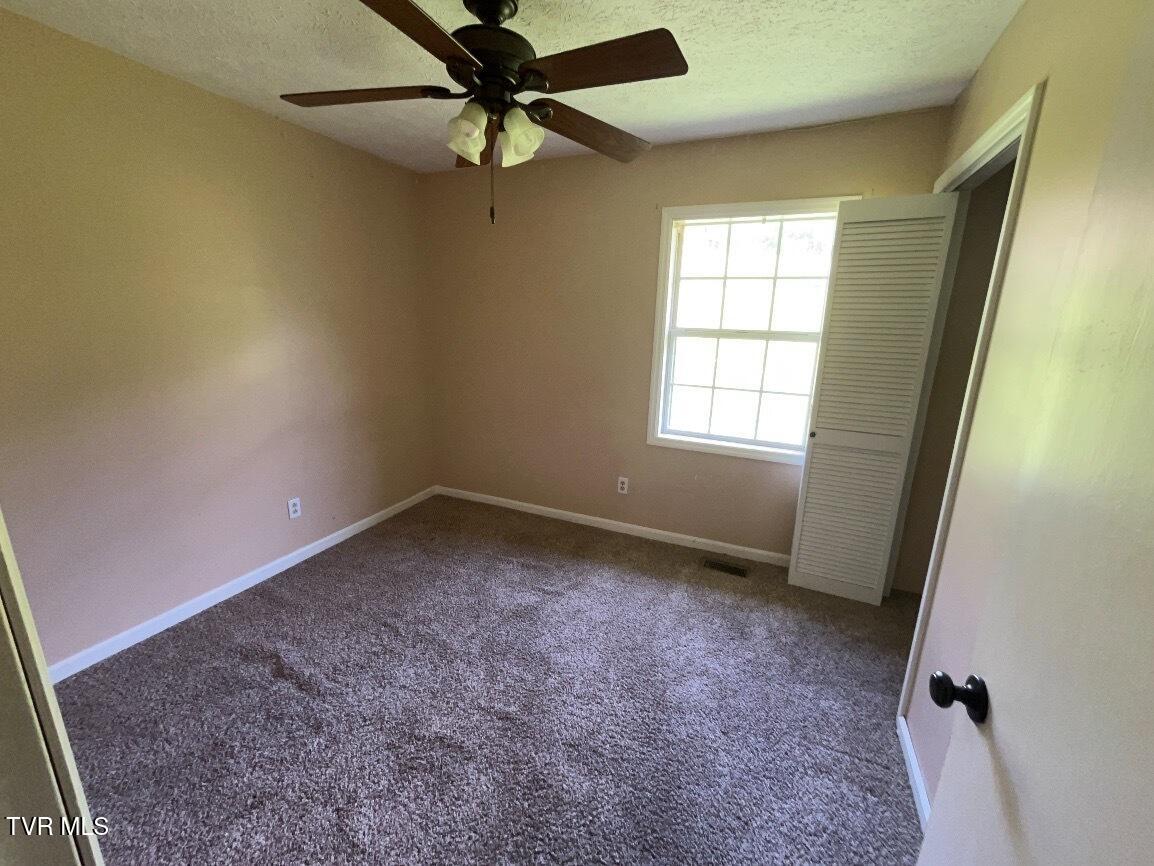
- Rooms Total: 5
- Bathrooms Total Integer: 1
- Bathrooms Total Notational: 1.00
- Cooling: Yes
- Heating: Yes
- Fireplace: Yes
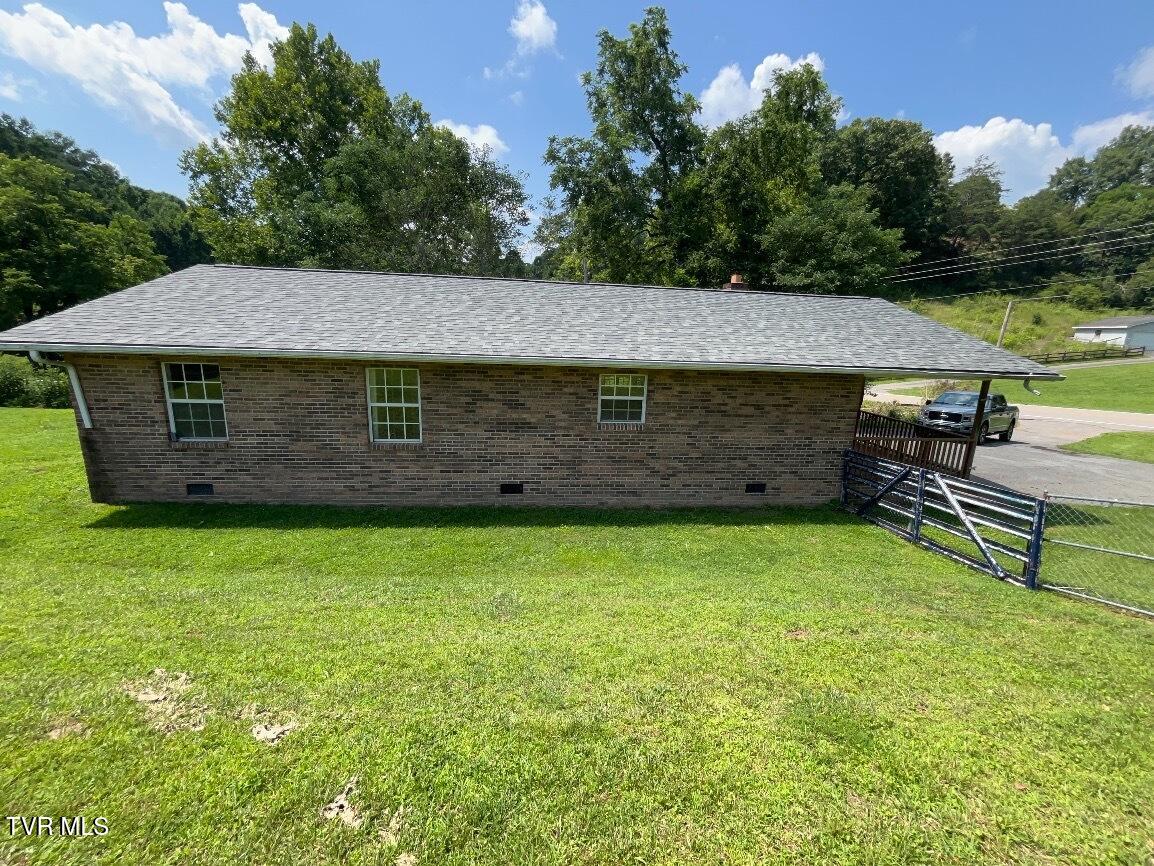
- Construction Materials: Brick, Wood Siding
- Patio And Porch Features: Front Porch
- Roof: Asphalt
- Window Features: Insulated Windows
- Heating : Heat Pump: Heat Pump
- Walls : Drywall: Yes
- Other Structures : Outbuilding: Yes
- Roof : Asphalt: Yes
- Exterior Finish : Brick: Yes
Property History for 4240 Forge Ridge Road
| Date | Event & Source | Price | Appreciation |
|---|---|---|---|
| Oct 5, 2026 | Contract - Not Showing Tennessee Virginia Regional MLS #9997907 | — | — |
| Sep 11, 2026 | Price Change Tennessee Virginia Regional MLS #9997907 | $114,000 | — |
| Sep 10, 2026 | Price Change Tennessee Virginia Regional MLS #9997907 | $115,000 | — |
| Aug 11, 2026 | Price Change Tennessee Virginia Regional MLS #9997907 | $129,000 | — |
| Jul 8, 2026 | Listed (Active) Tennessee Virginia Regional MLS #9997907 | $141,000 | — |
| May 28, 2026 | Closed (Public Record) Public Record #1941076370 | $82,797 | — |
| Apr 23, 2026 | Closed (Public Record) Public Record #1937461437 | $82,797 | +0.4% / yr |
| Dec 30, 2016 | Closed (Public Record) Public Record #585700826 | $79,900 | +4.2% / yr |
| Dec 30, 2016 | Closed KAARMLS #977701 | $79,900 | — |
| Nov 17, 2016 | Contract - Not Showing KAARMLS #977701 | — | — |
| Oct 12, 2016 | Listed (Active) KAARMLS #977701 | $79,900 | — |
| Aug 22, 2016 | Expired KAARMLS #954572 | — | — |
| Jul 29, 2016 | Price Change KAARMLS #954572 | $79,900 | — |
| Feb 23, 2016 | Listed (Active) KAARMLS #954572 | $94,900 | — |
| Jun 25, 2014 | Expired KAARMLS #876186 | — | — |
| Feb 26, 2014 | Listed (Active) KAARMLS #876186 | $94,900 | — |
| Jun 21, 2012 | Closed (Public Record) Public Record #332339602 | $66,455 | +1665.3% / yr |
| Jun 21, 2012 | Closed Tennessee Virginia Regional MLS #318477 | $66,455 | — |
| Apr 4, 2012 | Contract - Not Showing Tennessee Virginia Regional MLS #318477 | — | — |
| Apr 4, 2012 | Listed (Active) Tennessee Virginia Regional MLS #318477 | $66,455 | — |
| Mar 22, 2012 | Closed (Public Record) Public Record #325893709 | $32,500 | -19.1% / yr |
| Mar 22, 2012 | Closed Tennessee Virginia Regional MLS #313587 | $32,500 | — |
| Feb 13, 2012 | Price Change Tennessee Virginia Regional MLS #313587 | $62,694 | — |
| Nov 10, 2011 | Withdrawn KAARMLS #750679 | — | — |
| Oct 31, 2011 | Listed (Active) Tennessee Virginia Regional MLS #313587 | $86,000 | — |
| Mar 14, 2011 | Listed (Active) KAARMLS #750679 | $126,500 | — |
| Aug 8, 2008 | Expired KAARMLS #569116 | — | — |
| Nov 9, 2007 | Price Change KAARMLS #569116 | $120,000 | — |
| Aug 8, 2007 | Listed (Active) KAARMLS #569116 | $130,000 | — |
| Jun 9, 2006 | Closed (Public Record) Public Record #196748119 | $111,000 | — |
| Date | Event & Source | Price |
|---|---|---|
| 10/05/2026 | Contract - Not Showing Tennessee Virginia Regional MLS #9997907 | — |
| 09/11/2026 | Price Change Tennessee Virginia Regional MLS #9997907 | $114,000 |
| 09/10/2026 | Price Change Tennessee Virginia Regional MLS #9997907 | $115,000 |
| 08/11/2026 | Price Change Tennessee Virginia Regional MLS #9997907 | $129,000 |
| 07/08/2026 | Listed (Active) Tennessee Virginia Regional MLS #9997907 | $141,000 |
| 05/28/2026 | Closed (Public Record) Public Record #1941076370 | $82,797 |
| 04/23/2026 | Closed (Public Record) Public Record #1937461437 | $82,797 +0.4% / yr |
| 12/30/2016 | Closed (Public Record) Public Record #585700826 | $79,900 +4.2% / yr |
| 12/30/2016 | Closed KAARMLS #977701 | $79,900 |
| 11/17/2016 | Contract - Not Showing KAARMLS #977701 | — |
| 10/12/2016 | Listed (Active) KAARMLS #977701 | $79,900 |
| 08/22/2016 | Expired KAARMLS #954572 | — |
| 07/29/2016 | Price Change KAARMLS #954572 | $79,900 |
| 02/23/2016 | Listed (Active) KAARMLS #954572 | $94,900 |
| 06/25/2014 | Expired KAARMLS #876186 | — |
| 02/26/2014 | Listed (Active) KAARMLS #876186 | $94,900 |
| 06/21/2012 | Closed (Public Record) Public Record #332339602 | $66,455 +1665.3% / yr |
| 06/21/2012 | Closed Tennessee Virginia Regional MLS #318477 | $66,455 |
| 04/04/2012 | Contract - Not Showing Tennessee Virginia Regional MLS #318477 | — |
| 04/04/2012 | Listed (Active) Tennessee Virginia Regional MLS #318477 | $66,455 |
| 03/22/2012 | Closed (Public Record) Public Record #325893709 | $32,500 -19.1% / yr |
| 03/22/2012 | Closed Tennessee Virginia Regional MLS #313587 | $32,500 |
| 02/13/2012 | Price Change Tennessee Virginia Regional MLS #313587 | $62,694 |
| 11/10/2011 | Withdrawn KAARMLS #750679 | — |
| 10/31/2011 | Listed (Active) Tennessee Virginia Regional MLS #313587 | $86,000 |
| 03/14/2011 | Listed (Active) KAARMLS #750679 | $126,500 |
| 08/08/2008 | Expired KAARMLS #569116 | — |
| 11/09/2007 | Price Change KAARMLS #569116 | $120,000 |
| 08/08/2007 | Listed (Active) KAARMLS #569116 | $130,000 |
| 06/09/2006 | Closed (Public Record) Public Record #196748119 | $111,000 |
For completeness, we often displays two records for one sale: the MLS record and the public record.
Public Records for 4240 Forge Ridge Road
Taxable Value
Land
$2,025Additions
$34,425Tax Record
2025
$853 ($71 / month)Home Facts
Beds
0Baths
1Total Finished SqFt
1,305 SqFtAbove Grade Finished SqFt
1,305 SqFtStories
1Lot Size
23,087 SqFtStyle
Single Family ResidenceYear Built
1992Year Renovated
2002County
CLAIBORNEAPN
017 00901Schools near 4240 Forge Ridge Road
Rating | School | Type | Grades | Distance |
|---|---|---|---|---|
| Public - | PK to 8 | |||
| Public - | 9 to 12 | |||
| Public - | PK to 4 | |||
| Public - | 5 to 8 |
Rating | School | Distance |
|---|---|---|
Forge Ridge School PublicPK to 8 | ||
Cumberland Gap High School Public9 to 12 | ||
Ellen Myers Elementary School PublicPK to 4 | ||
H. Y. Livesay Middle School Public5 to 8 |
School ratings and boundaries are provided by GreatSchools.org and Pitney Bowes. This information should only be used as a reference. Proximity or boundaries shown here are not a guarantee of enrollment. Please reach out to schools directly to verify all information and enrollment eligibility.
Similar Homes
New listings in 37752

$389,900
- Unavailable
- Bedrooms
- Unavailable
- Bathrooms
- 2,000
- Square Feet
- 0.33
- Acres


Explore Nearby Homes
- Virginia Homes for Sale
- Middlesborough Homes for Sale
- Lone Mountain Shores Homes for Sale
- Rock Harbor Homes for Sale
- South Wallins Homes for Sale
- Norris Shores Homes for Sale
- Hickory Pointe Homes for Sale
- Sunset Bay Homes for Sale
- Legacy Bay Homes for Sale
- Coxton Homes for Sale
- Ages Homes for Sale
- Turners Landing Homes for Sale
- Fincastle Homes for Sale
- Kenvir Homes for Sale
- Plainview Homes for Sale
- Cumberland Gap Homes for Sale
- Harrogate Homes for Sale
- Speedwell Homes for Sale
- Ewing Homes for Sale
- Tazewell Homes for Sale
- Miracle Homes for Sale
- Rose Hill Homes for Sale
- Calvin Homes for Sale
- New Tazewell Homes for Sale
- Pineville Homes for Sale
- Middlesboro Homes for Sale
- Gulston Homes for Sale
- Washburn Homes for Sale
- Hulen Homes for Sale
- Clairfield Homes for Sale
- 24248 Homes for Sale
- 37724 Homes for Sale
- 37879 Homes for Sale
- 40965 Homes for Sale
- 24281 Homes for Sale
- 37825 Homes for Sale
- 37869 Homes for Sale
- 40856 Homes for Sale
- 37870 Homes for Sale
- 40831 Homes for Sale
- 40813 Homes for Sale
- 40977 Homes for Sale
- 24263 Homes for Sale
- 40863 Homes for Sale
- 37881 Homes for Sale
No guarantee, warranty or representation of any kind is made regarding the completeness or accuracy of any information, descriptions or measurements (including square footage measurements and property condition), such should be independently verified through appropriate means, including, but not limited to, in person inspection and public records, and Compass International Holdings, its subsidiaries, affiliates and independently owned and operated franchisees, and their affiliated agents and associated third parties expressly disclaim any liability in connection therewith. Photos may be virtually staged or digitally enhanced and may not reflect actual property conditions. Offers of compensation are subject to change at the seller's discretion. No financial or legal advice provided. Equal Housing Opportunity.
Listing Courtesy of The Realty Shop, Sandra Taliaferro (423.797.0117)
The information is being provided by MTRMLS, Inc. Properties marked with the MTRMLS logo are provided courtesy of the RealTracs Internet Data Exchange Program. Information is believed to be accurate but not guaranteed. Information is provided for consumers' personal, non-commercial use, and may not be used for any purpose other than the identification of potential properties for purchase. Copyright 2026 MTRMLS, Inc. All Rights Reserved. Last updated: 10/05/2026 10:38 AM