2 beds3,534 sqft$102/sqft
4254 E Ridgeview Dr, Springfield, MO 65809
Est: $2,050/moGet pre-approved

Description

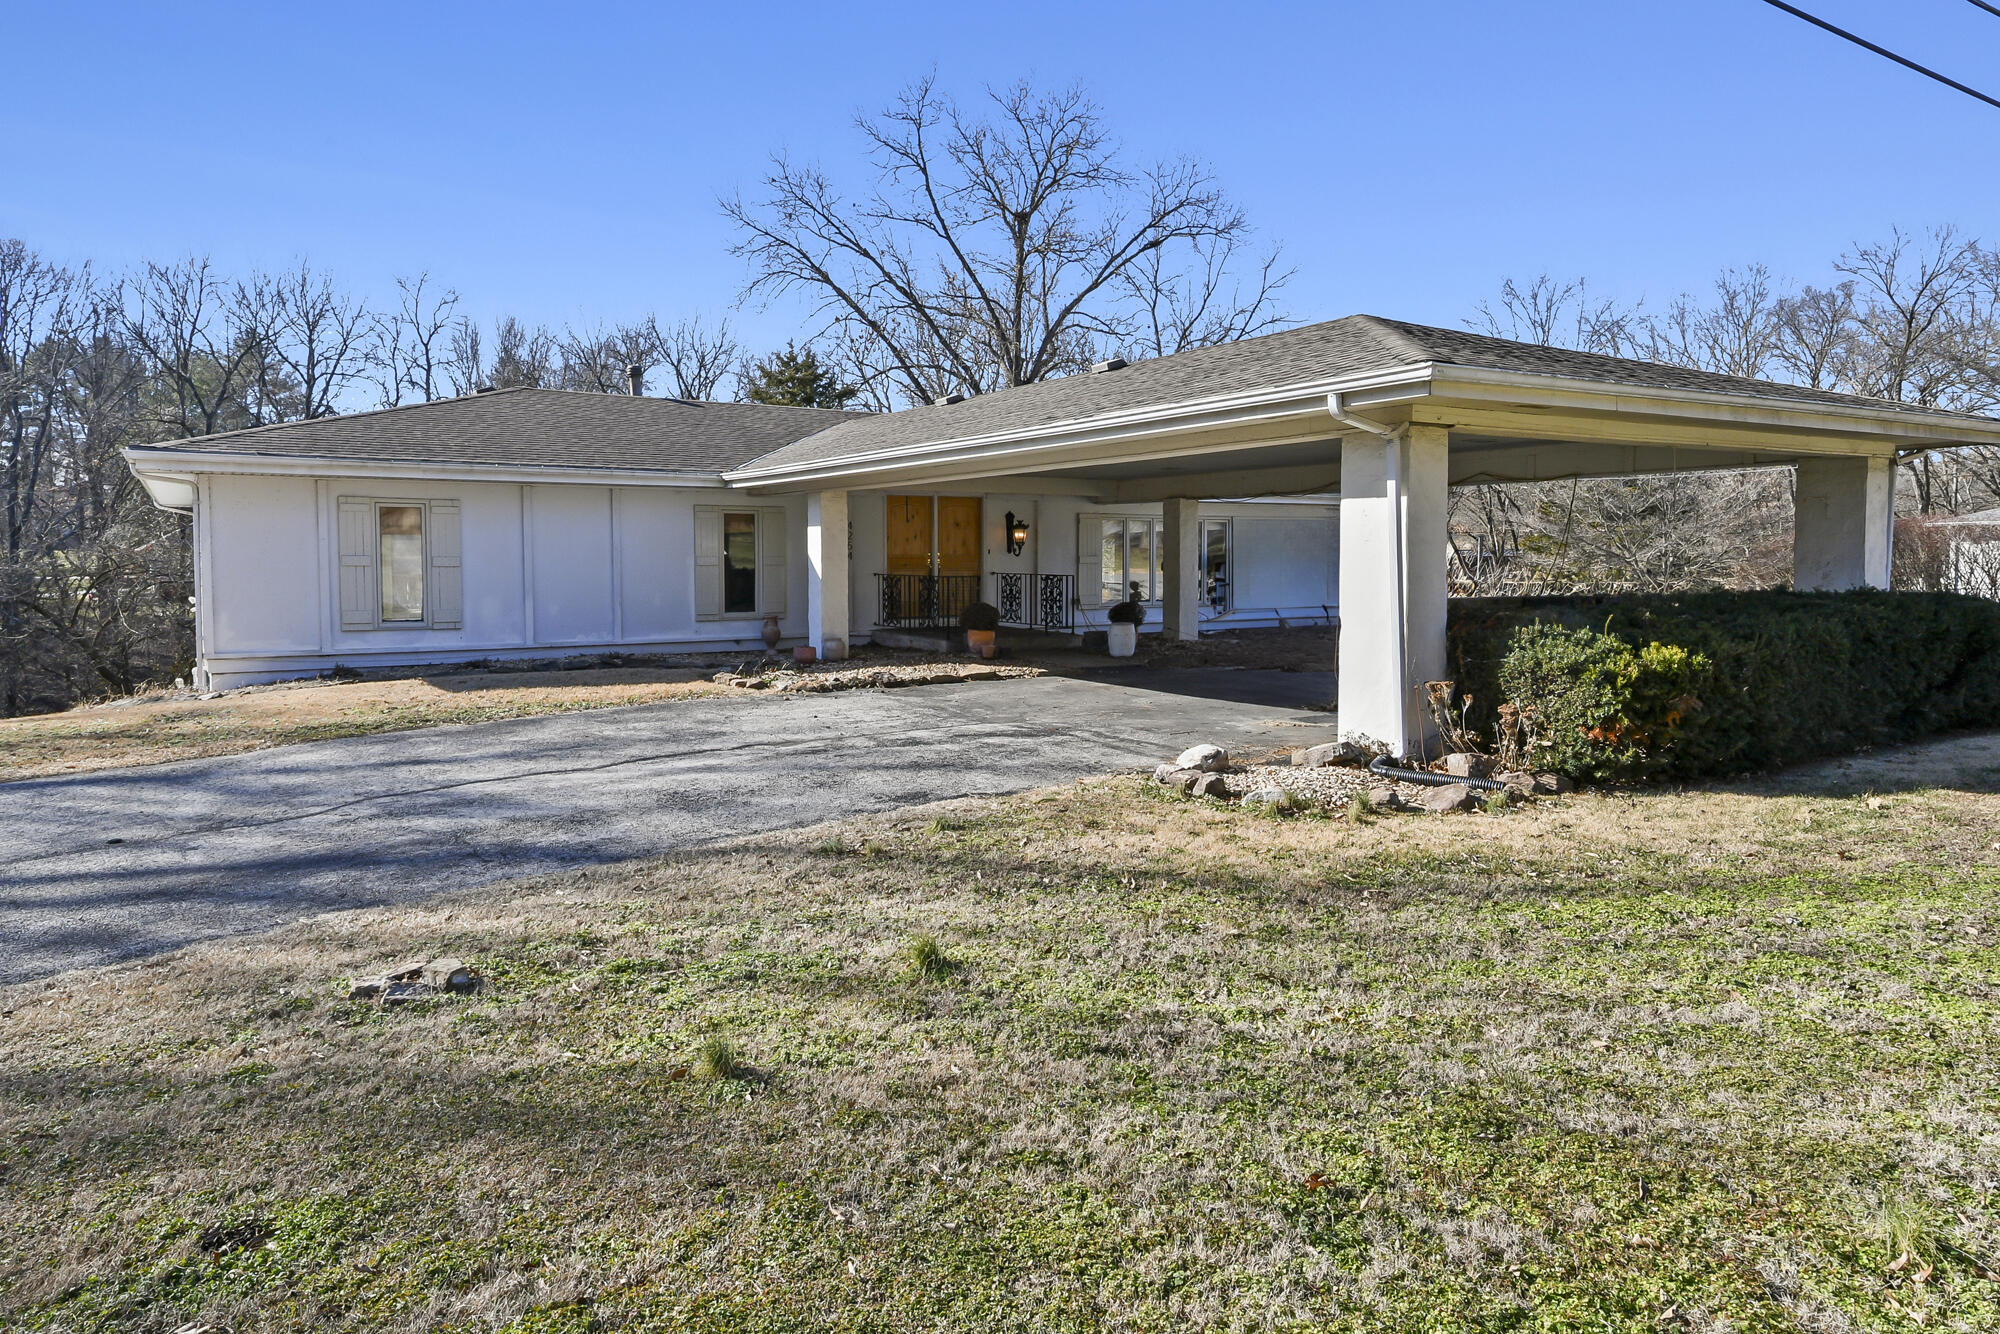
REMODELED SE SPRINGFIELD HOME Updated beauty in Cherry Valley Estates with a new roof coming in 2026, fully remodeled kitchen and primary bath, set on .79 acres backing to Pearson Creek. This walkout basement home sits on a quiet street, offering privacy and space while remaining close to everyday amenities. The remodeled kitchen is filled with natural light from multiple windows and features white cabinetry, generous quartz countertops, a casual dining area, and abundant storage. The adjoining formal...REMODELED SE SPRINGFIELD HOME Updated beauty in Cherry Valley Estates with a new roof coming in 2026, fully remodeled kitchen and primary bath, set on .79 acres backing to Pearson Creek. This walkout basement home sits on a quiet street, offering privacy and space while remaining close to everyday amenities. The remodeled kitchen is filled with natural light from multiple windows and features white cabinetry, generous quartz countertops, a casual dining area, and abundant storage. The adjoining formal dining room opens to a large deck overlooking the backyard and trees, creating a peaceful setting for morning coffee or casual gatherings. The primary suite offers a comfortable retreat with a large walk-in closet, where the stackable washer and dryer are conveniently located. The beautifully remodeled bath features gold-toned fixtures, marble countertops, tile flooring, and a skylight over the shower that fills the space with natural light and creates a spa-like feel. Hardwood floors and built-ins add warmth, character, and practical storage throughout. With two bedrooms, the layout is ideal for buyers who value generous living space over bedroom count--empty nesters, professionals, or anyone wanting room for a home office or hobbies. The walkout basement adds even more flexibility with a wet bar, rock fireplace, workshop area, and second laundry hookup with built-in storage, making it ideal for entertaining, relaxing, or multi-purpose use. A two-car garage completes the home.
LISTING UPDATED: 07/14/2026 07:54 PM

  1. Listed by Holly Stenger • Brokerage DRE #2002011654 • Murney Associates - Primrose
    P: (417)-880-1174 C: (417)-880-1174 hstenger@murney.com

Property Details for 4254 East Ridgeview Drive
Status
MLS #
60313994
Days on Market
161
Taxes
$2,654 / year
HOA Fees
-
Condo/Co-op Fees
-
Property Type
MLS Type
Residential / Single Family Residence
Year Built
1970
Lot Size
0.79 AC / 34,412 SF
Architectural Style
Traditional
Waterfront View
None
Subdivision Name
Cherry Valley Est

Location

Listing Courtesy of Murney Associates - Primrose
Add your commute

Virtual Tour

Building Information for 4254 East Ridgeview Drive

Stories2Year Built1970Building Size-Lot Size0.79 AC / 34,412 SF

Payment Calculator

$2,050 per month

30 year fixed, 6.55% Interest

Principal and Interest

$1,829

Property Taxes

$221

HOA Dues

$0

The Payment Calculator is for illustrative purposes only.

Know your buying power with a preapproval and custom rate in minutes

Rocket Mortgage1

Property Information for 4254 East Ridgeview Drive

Summary
Location and General Information
  • Directions: N on Eastgate from Sunshine, E on Cherry, S on Mumford, E on Ridgeview
  • Latitude: 37.197308
  • Longitude: -93.20559
  • Absolute Longitude: 93.20559
  • Lake River: None
Taxes and HOA
  • Parcel Number: 1223302021
  • Home/Condo Owners Association: None
  • Tax Annual Amount: $2,653.71
  • Tax Year: 2025
School Information
  • Elementary School: SGF-Hickory Hills
  • High School: SGF-Glendale
  • Middle Or Junior School: SGF-Hickory Hills
Parking
  • Garage Spaces: 2.0
  • Garage: Yes
  • Parking Features: Driveway, Paved, Garage Faces Side, Garage Door Opener
  • Docks Slips: No
  • Attached Carport Spaces: 2.00
  • Attached Garage Spaces: 2.00
  • Detached Carport Spaces: 0.0000
  • Detached Garage Spaces: 0.00
Virtual Tour
Property
Lot Information
  • Lot Features: Few Trees
  • Lot Size Acres: 0.79
Property and Assessments
  • Above Grade Finished Area: 1984.0
  • Above Grade Unfinished Area: 0.0
  • Below Grade Finished Area: 1550.0
  • Below Grade Unfinished Area: 0.0
  • Building Area Total: 3534.0
  • Living Area: 3534.0
  • Property Sub Type: Single Family Residence
  • Property Type: Residential
  • Easement And Restrictions: Subdivision
  • Flood Insurance: Not Required
  • Year Built: 1970
Building Features
  • Foundation Details: Poured Concrete
  • Other Structures: Storage Shed
  • Roof: Composition
  • Shop Building Features: No
  • Stories: 2
Utilities
  • Sewer: Septic Tank
  • Water Source: City, Shared Well
Interior and Exterior Features
Interior Features
  • Appliances: Gas Cooktop, Gas Water Heater, Built-In Electric Oven, Dryer, Washer, Disposal, Dishwasher
  • Basement: Walk-Out Access, Finished, Full
  • Has Basement: Yes
  • Bathrooms Full: 2
  • Bathrooms Half: 1
  • Bathrooms Total: 3
  • Bedrooms Total: 2
  • Cooling: Attic Fan, Central Air
  • Fireplace Features: Family Room, Basement, Two or More, Pellet, Living Room
  • Fireplace: Yes
  • Flooring: Hardwood, Concrete, Tile
  • Heating: Forced Air, Central, Fireplace(s)
  • Interior Features: High Speed Internet, Quartz Counters, Marble Counters, Walk-In Closet(s), W/D Hookup, Walk-in Shower, Wet Bar
  • Laundry Features: Main Floor, In Basement
  • Room Type: Master Bedroom, Living Areas (2), Family Room - Down
  • Attic: Access Only:No Stairs
  • Cooling Source: Electric
  • Dining: Formal Dining,Kitchen/Dining Combo
  • Heating Source: Natural Gas
  • Window Features: Skylight(s)
Exterior Features
  • Fencing: None
  • Patio And Porch Features: Patio, Covered, Deck

Property History for 4254 East Ridgeview Drive

DateEvent & SourcePriceAppreciation
Jul 14, 2026

Pending

Southern Missouri Regional MLS #60313994

Apr 29, 2026

Price Change

Southern Missouri Regional MLS #60313994

$359,900
Jan 23, 2026

Listed (Active)

Southern Missouri Regional MLS #60313994

$449,900
DateEvent & SourcePrice
07/14/2026

Pending

Southern Missouri Regional MLS #60313994

04/29/2026

Price Change

Southern Missouri Regional MLS #60313994

$359,900
01/23/2026

Listed (Active)

Southern Missouri Regional MLS #60313994

$449,900

For completeness, we often displays two records for one sale: the MLS record and the public record.

Public Records for 4254 East Ridgeview Drive

Taxable ValueLand$6,000Additions$45,200Total$51,200
Tax Record2025$2,654 ($221 / month)
Home Facts
Beds2Baths2.5Total Finished SqFt5,084 SqFtAbove Grade Finished SqFt3,534 SqFtFinished Basement SqFt1,550 SqFtStories1Lot Size34,412 SqFtStyleSingle Family ResidenceYear Built1970Year Renovated1970ZoningR-1CountyGREENEAPN1223302021

Schools near 4254 East Ridgeview Drive

This home is within Springfield R-Xii School District.
Rating
School
Type
Grades
Distance
Public - K to 5
Public - 6 to 8
Public - 9 to 12
Public - K to 12
Rating
School
Distance
Hickory Hills Elementary School
PublicK to 5

Hickory Hills Middle School
Public6 to 8

Glendale High School
Public9 to 12

MOCAP Attendance Center
PublicK to 12

School ratings and boundaries are provided by GreatSchools.org and Pitney Bowes. This information should only be used as a reference. Proximity or boundaries shown here are not a guarantee of enrollment. Please reach out to schools directly to verify all information and enrollment eligibility.

Similar Homes

New listings in 65809

$395,000 | 5246 East Hackberry Street, Springfield, MO 65809
1/43

$395,000

4
Bedrooms
2,423
Square Feet
0.26
Acres
$449,900 | 4439 Fox Bluff Lane, Springfield, MO 65809
1/62

$449,900

4
Bedrooms
2,973
Square Feet
1.6
Acres
$1,375,000 | 5261 South Applecross Way, Springfield, MO 65809
1/88

$1,375,000

5
Bedrooms
7,009
Square Feet
0.75
Acres
$349,900 | 751 South S Farm, Springfield, MO 65809
1/34

$349,900

3
Bedrooms
1,680
Square Feet
Unavailable
Acres
$895,000 | 4550 East Bannister Road, Springfield, MO 65809
1/67

$895,000

4
Bedrooms
4,830
Square Feet
2.52
Acres
$450,000 | 5577 Dunrobin Drive, Springfield, MO 65809
1/30

$450,000

Unavailable
Bedrooms
Unavailable
Bathrooms
Unavailable
Square Feet
0.47
Acres
$625,000 | 2361 South Celebration Avenue, Springfield, MO 65809
1/62

$625,000

4
Bedrooms
4,100
Square Feet
0.31
Acres
$575,000 | 4250 East Misty Woods Street, Springfield, MO 65809
1/65

$575,000

3
Bedrooms
4,194
Square Feet
0.55
Acres
$599,900 | 1854 South Oakmont Avenue, Springfield, MO 65809
1/59

$599,900

5
Bedrooms
3,856
Square Feet
0.26
Acres

No guarantee, warranty or representation of any kind is made regarding the completeness or accuracy of any information, descriptions or measurements (including square footage measurements and property condition), such should be independently verified through appropriate means, including, but not limited to, in person inspection and public records, and Compass International Holdings, its subsidiaries, affiliates and independently owned and operated franchisees, and their affiliated agents and associated third parties expressly disclaim any liability in connection therewith. Photos may be virtually staged or digitally enhanced and may not reflect actual property conditions. Offers of compensation are subject to change at the seller's discretion. No financial or legal advice provided. Equal Housing Opportunity.

Listing Courtesy of Murney Associates - Primrose

The data relating to real estate for sale on this web page comes in part from the Internet Data Exchange (IDX) of the Southern Missouri Regional MLS, LLC. Real estate listings held by Brokerage firms other than Zillow, Inc. are marked with the IDX logo and detailed information about them includes the name of the listing Brokers. The information being provided is for consumers' personal, noncommercial use and may not be used for any purpose other than to identify prospective properties consumers may be interested in purchasing. The information being provided is not guaranteed, and all information should be verified by the consumer. Any representation that a web site contains all listings shall only mean that the website contains all listing available to the public through the IDX data feed. There may be other properties offered through a REALTOR® that have not been displayed on this site. ©2026 Southern Missouri Regional MLS, LLC. All rights reserved.