426 Conner Grant Road






Description
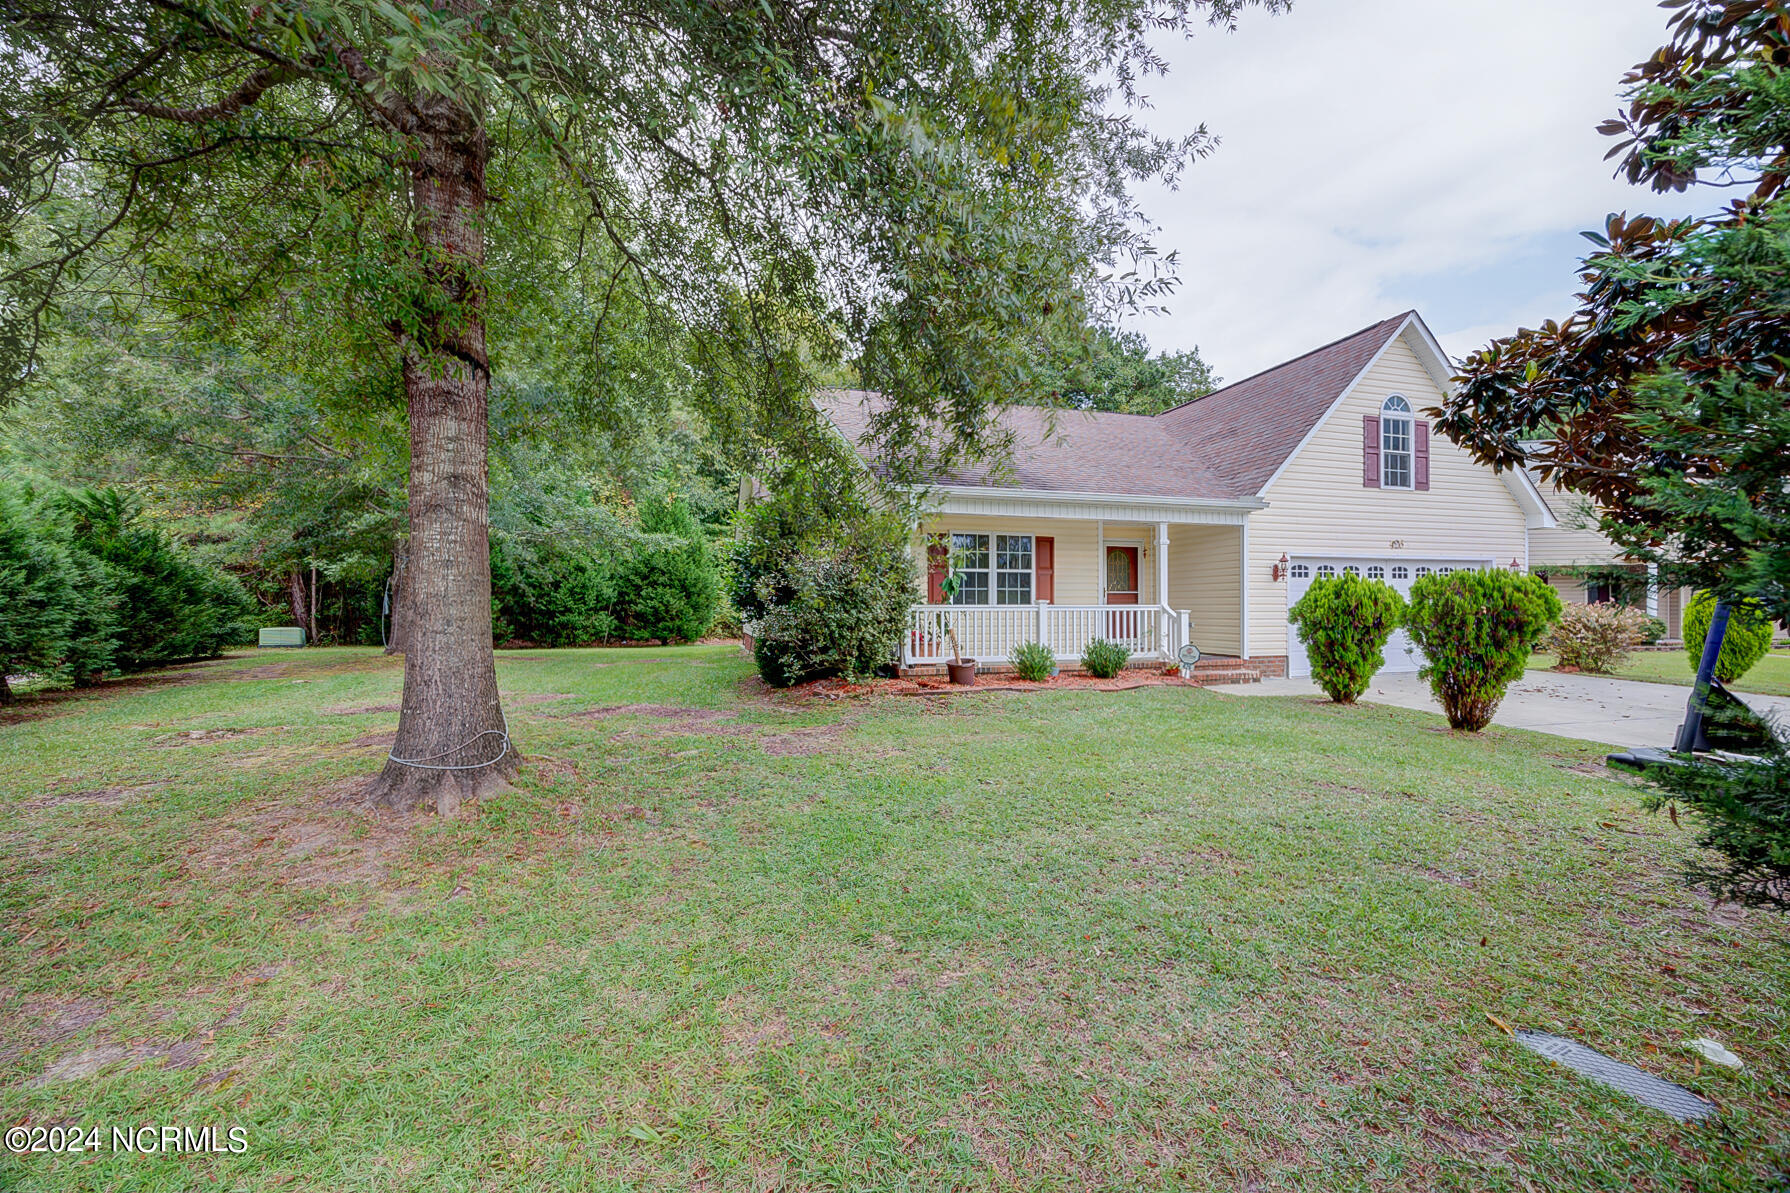
The main floor features an open-concept living area with NEW carpets in the living room and bedrooms, enhancing the home's...Tucked away in the heart of New Bern, 426 Conner Grant Road is a charming retreat that effortlessly combines modern comfort with Southern elegance. This inviting one-and-a-half-story single-family home greets you with its meticulously landscaped exterior and graceful appeal. Inside, you'll find a freshly painted interior that exudes refined sophistication and thoughtful design
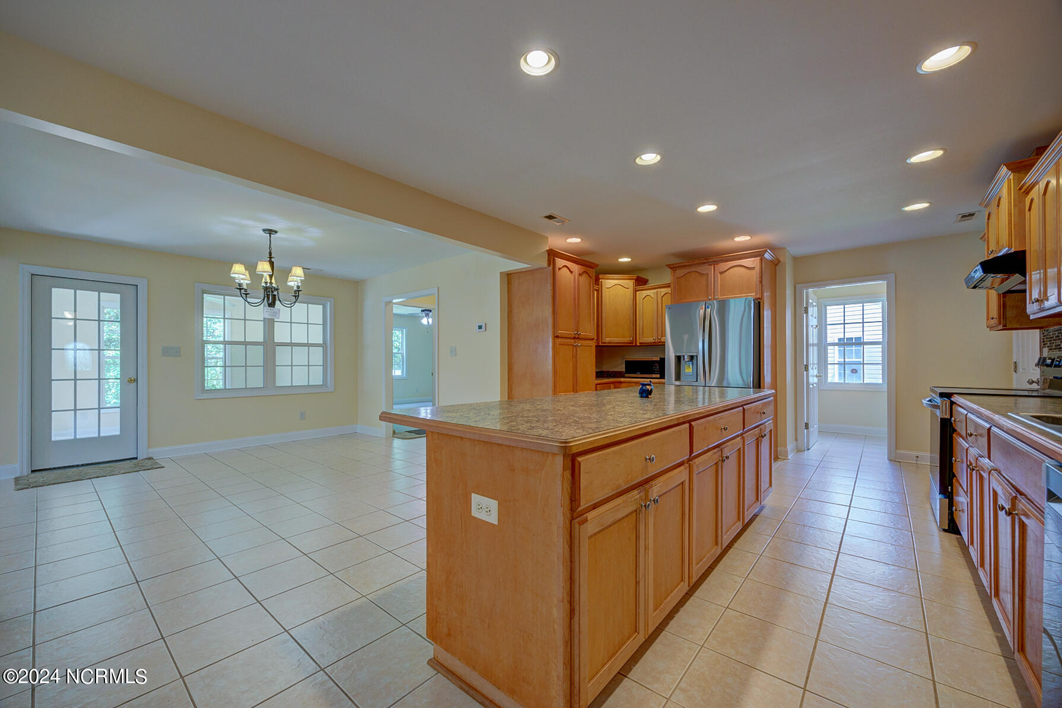
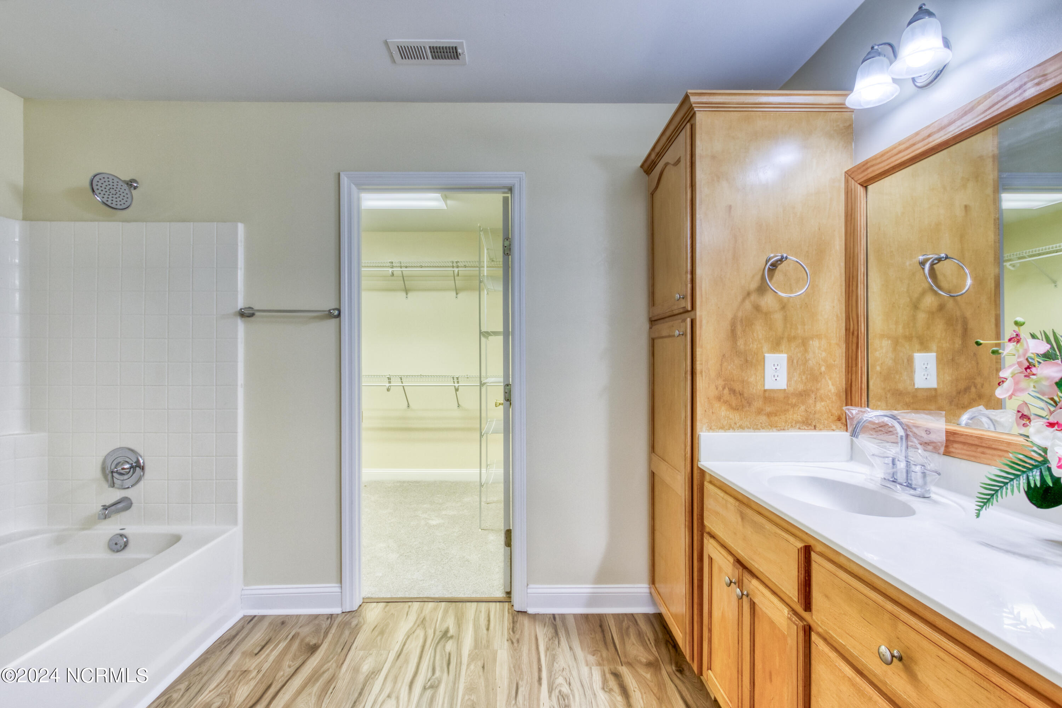
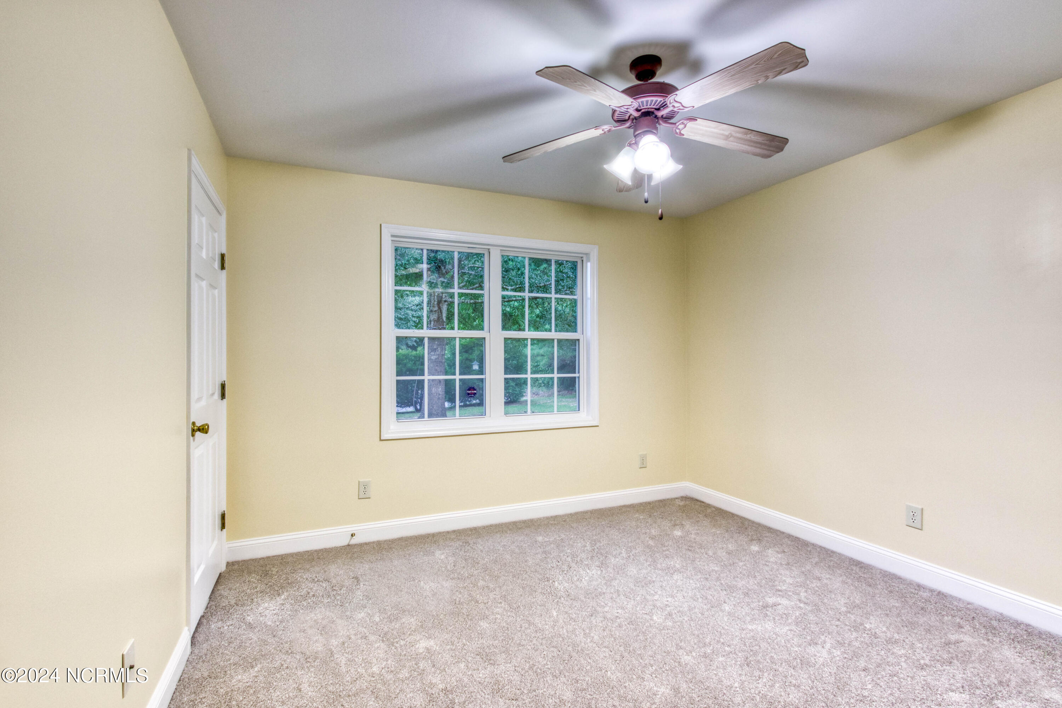
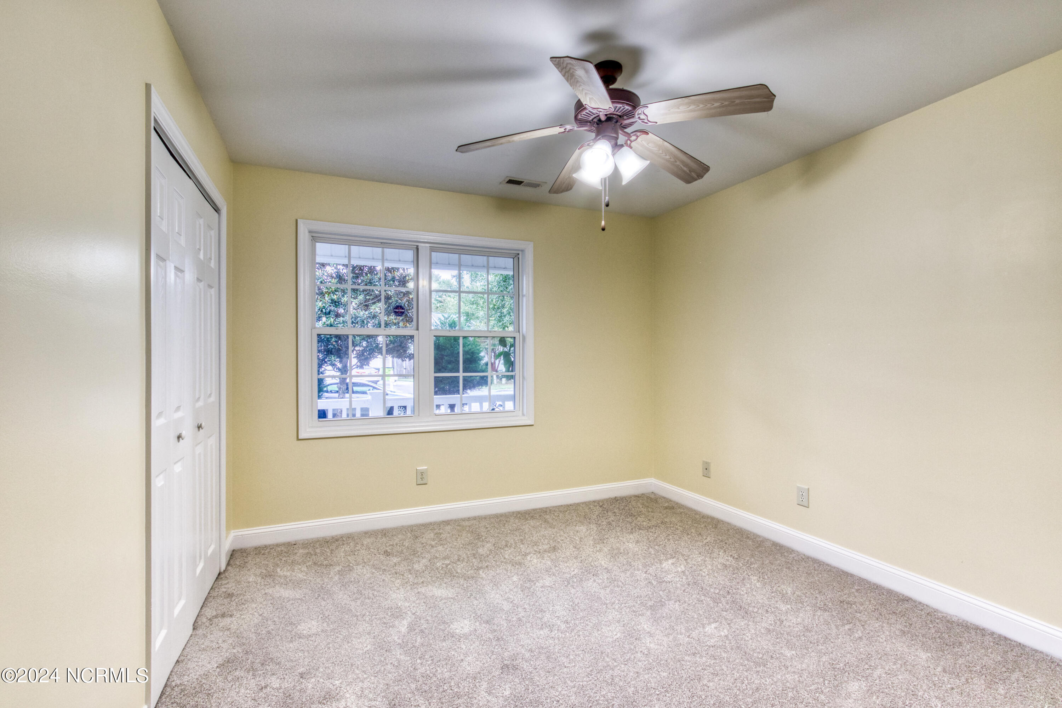
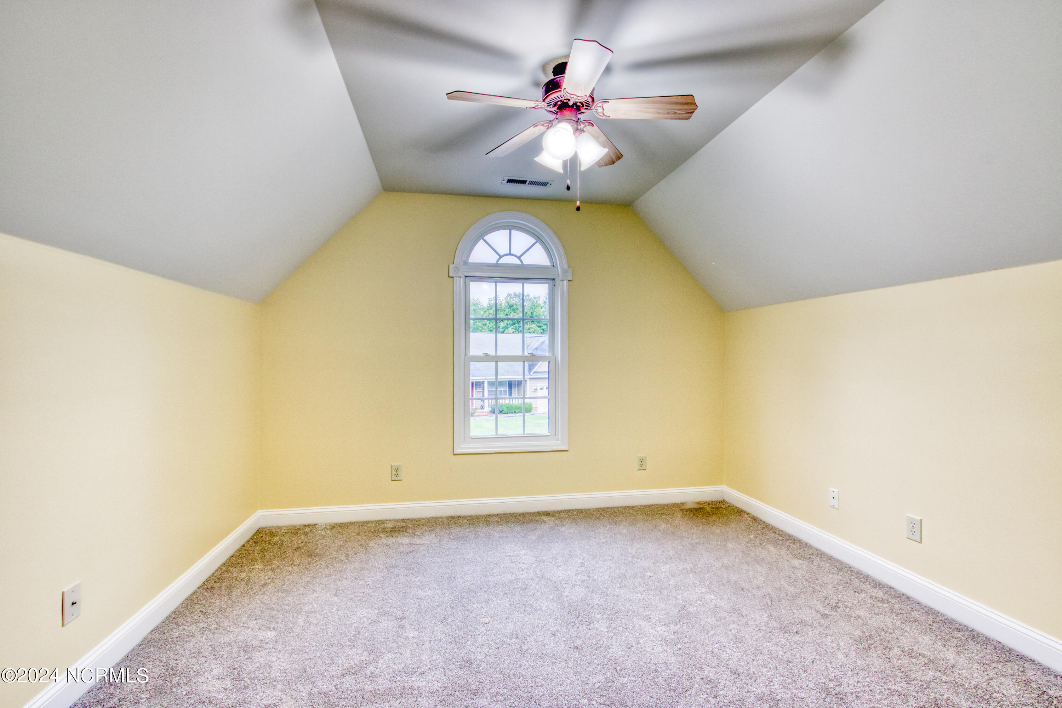
The main floor features an open-concept living area with NEW carpets in the living room and bedrooms, enhancing the home's cozy ambiance. The gourmet kitchen is outfitted with smart appliances, new faucets, LVP flooring in the bathrooms, and a large island, all seamlessly flowing into a spacious dining room. The primary bedroom, also located on the main floor, includes an ensuite bathroom with dual vanities and a walk-in closet. Two additional bedrooms on this level offer flexibility for guests, family, or home offices. Upstairs, the fourth bedroom is complemented by a convenient half bath, making it ideal for use as a guest suite, home gym, or media room. This versatile space also provides ample storage options. Outside, a cement patio offers the perfect spot for al fresco dining, while the beautifully manicured lawn provides a serene setting for relaxation. Enjoy views of lush greenery, the soothing sounds of chirping birds, occasional deer sightings, and plenty of sunshine from the sunroom. The home also includes a two-car garage with a smart door for added convenience. Located near downtown New Bern, you'll have easy access to boutique shops, gourmet dining, and cultural attractions. Conveniently situated near Cherry Point Marine Base and the nearby beaches.
- Listed by: Ravi Sharma 984.205.2279 Brokerage DRE #C31829 • DASH Carolina

Location
Sold By UNITED REAL ESTATE COASTAL RIVERS
Payment Calculator
$1,890 per month
30 year fixed, 7.03% Interest
$1,693
$184
$13
Know your buying power with a preapproval and custom rate in minutes
 1
1Property Information for 426 Conner Grant Road
- Taxes: $2,212 / year
- MLS Type: Residential / Single Family Residence
- County: Craven County
- Subdivision Name: Creekside Village
- Waterfront: No
- Zoning: Residential
- Stories: 2
- Year Built: 2006
- Lot Size: 0.24 AC / 10,454 SF
- Island Or Mainland: Mainland
- In City Limits: Yes
- Secondary Subdivision: N/A
- Cobra Zone: No
- Directions: Hwy. 70 E towards Morehead City. Turn right onto West Grantham Road, left onto Old Airport Road and then right onto Conner Grant Rd. House is about 0.6 miles down the road to the right.
- Latitude: 35
- Longitude: -77
- Road Frontage Type: City Street, State Road
- Tax Other Assessment Amount Frequency: --
- Association Amenities: Maintenance Common Areas
- Association Name: Creekside Village Homeowners Association
- Association Phone: 252-242-4848
- Association Fee: $150.00
- Association: Yes
- Parcel Number: 7-103-2 -398
- Tax Book Number: --
- Tax Legal Description: Lot 398 Creekside Village Sct 2
- Tax Map Number: --
- Tax Assessed Value: $268,130
- Tax Year: 2023
- Elementary School: Creekside Elementary School
- High School: New Bern
- Middle Or Junior School: Grover C.Fields
- Attached Garage Spaces: 2.0
- Attached Garage: Yes
- Garage Spaces: 2.0
- Parking Total: 2.0
- Parking Features: Garage Faces Front, Attached
- Living Area Range: 1800 - 1999
- Building Area Total: 1970.0
- Lot Size Acres: 0.24
- Lot Size Area: 0.24
- Lot Size Square Feet: 10454.0
- Lot Size Dimensions: --
- Lot Size Units: Acres
- Living Area: 1970.0
- Living Area Units: Square Feet
- Structure Type: Wood Frame
- Deed Book: 2892
- Deed Page: 642.0
- New Construction: No
- Possession: Close Of Escrow, At Closing
- Property Sub Type: Single Family Residence
- Property Type: Residential
- Year Built: 2006
- Permitted Use: Public
- Sewer Provider: Municipal Sewer
- Fuel Tank Owned Or Leased: Owned
- Fuel Tank Above Or Below Ground: Above Ground
- Fuel Tank Fuel Type: Propane
- Utilities: Sewer Available, Water Available
- Water Source: Public
- Exterior Finish: Vinyl Siding
- Construction Materials: Vinyl Siding
- Fencing: None
- Foundation Details: Slab
- Patio And Porch Features: Open, Patio, Porch
- Roof: Shingle
- Stories: 2
- Bathrooms Total Source: Computed
- Bathrooms Total Decimal: 3.0
- Bathrooms Total Notational: 2.1
- Heating System Fuel Source: Electric, Propane
- Dining Room Type: Combination, Kitchen
- Master Bedroom Level: Primary Living Area
- Bathrooms Full: 2
- Bathrooms Half: 1
- Bathrooms Total Integer: 3
- Bedrooms Total: 4
- Cooling: Central Air, Heat Pump
- Cooling: Yes
- Heating: Yes
- Heating: Propane, Heat Pump, Fireplace(s), Electric, Forced Air
- Interior Features: Master Downstairs, Walk-in Closet(s), Vaulted Ceiling(s), Entrance Foyer, Whirlpool, Kitchen Island, Ceiling Fan(s), Pantry, Walk-In Closet(s)
- Levels: One and One Half
- Room Type: Master Bedroom, Bedroom 1, Bedroom 2, Living Room, Dining Room, Dining Area, Bonus Room
- Rooms Total: 8
- Room Level: Second
- Room Length: 12.0
- Room Width: 11.0
- Room Type: Bonus Room
- Room Level: First
- Room Length: 12.0
- Room Width: 11.0
- Room Type: Bedroom 1
- Room Level: First
- Room Length: 21.0
- Room Width: 14.0
- Room Type: Kitchen
- Room Level: First
- Room Length: 17.0
- Room Width: 16.0
- Room Type: Living Room
- Room Level: First
- Room Length: 12.0
- Room Width: 11.0
- Room Type: Bedroom 2
- Room Level: First
- Room Length: 12.0
- Room Width: 11.0
- Room Type: Dining Room
- Room Level: First
- Room Length: 15.0
- Room Width: 14.0
- Room Type: Master Bedroom
- Sold Exclusive: No
Property History for 426 Conner Grant Road
| Date | Event & Source | Price | Appreciation |
|---|---|---|---|
| Dec 19, 2024 | Sold NCRMLS #100464810 | $317,200 | — |
| Sep 13, 2024 | Pending NCRMLS #100464810 | — | |
| Sep 6, 2024 | Listed (Active) NCRMLS #100464810 | $325,000 | — |
| Jul 24, 2024 | Withdrawn NCRMLS #100440701 | $330,000 | — |
| Apr 30, 2024 | Listed (Active) NCRMLS #100440701 | $340,000 | — |
| Feb 2, 2007 | Sold (Public Record) Public Record #1114622093 | $217,000 | +51561.2% / yr |
| Nov 1, 2006 | Sold (Public Record) Public Record #1116871786 | $44,000 | — |
| Date | Event & Source | Price |
|---|---|---|
| 12/19/2024 | Sold NCRMLS #100464810 | $317,200 |
| 09/13/2024 | Pending NCRMLS #100464810 | — |
| 09/06/2024 | Listed (Active) NCRMLS #100464810 | $325,000 |
| 07/24/2024 | Withdrawn NCRMLS #100440701 | $330,000 |
| 04/30/2024 | Listed (Active) NCRMLS #100440701 | $340,000 |
| 02/02/2007 | Sold (Public Record) Public Record #1114622093 | $217,000 +51561.2% / yr |
| 11/01/2006 | Sold (Public Record) Public Record #1116871786 | $44,000 |
For completeness, we often displays two records for one sale: the MLS record and the public record.
Public Records for 426 Conner Grant Road
Schools near 426 Conner Grant Road
Rating | School | Type | Grades | Distance |
|---|---|---|---|---|
| Public - | K to 5 | |||
| Public - | 6 to 8 | |||
| Public - | 9 to 12 | |||
| Public - | 4 to 12 |
Rating | School | Distance |
|---|---|---|
Creekside Elementary PublicK to 5 | ||
Grover C Fields Middle Public6 to 8 | ||
New Bern High Public9 to 12 | ||
Craven Virtual Academy Public4 to 12 |
School ratings and boundaries are provided by GreatSchools.org and Pitney Bowes. This information should only be used as a reference. Proximity or boundaries shown here are not a guarantee of enrollment. Please reach out to schools directly to verify all information and enrollment eligibility.
Similar Homes
Explore Nearby Homes
- Brices Creek Homes for Sale
- Brices Crossing Homes for Sale
- Craeberne Forest Homes for Sale
- Croatan Crossing Homes for Sale
- Downtown New Bern Homes for Sale
- Five Points Homes for Sale
- Ghent Neighborhood Area 1 Homes for Sale
- Ghent Neighborhood Area 2 Homes for Sale
- James City Homes for Sale
- Lawson Creek Homes for Sale
- Longleaf Pines Homes for Sale
- Neuse Forest Homes for Sale
- River Bend Homes for Sale
- Taberna Homes for Sale
- Trent Woods Homes for Sale
- Ernul Homes for Sale
- New Bern Homes for Sale
- Havelock Homes for Sale
- Bridgeton Homes for Sale
- Cove City Homes for Sale
- Pollocksville Homes for Sale
- Vanceboro Homes for Sale
- Trenton Homes for Sale
- Minnesott Beach Homes for Sale
- Blounts Creek Homes for Sale
- Arapahoe Homes for Sale
- Dover Homes for Sale
- Maysville Homes for Sale
- Newport Homes for Sale
- Grantsboro Homes for Sale
- 28523 Homes for Sale
- 28532 Homes for Sale
- 28560 Homes for Sale
- 28573 Homes for Sale
- 28585 Homes for Sale
- 28586 Homes for Sale
- 28519 Homes for Sale
- 28527 Homes for Sale
- 28529 Homes for Sale
- 28555 Homes for Sale
- 28570 Homes for Sale
- 28526 Homes for Sale
- 28510 Homes for Sale
- 28530 Homes for Sale
- 28584 Homes for Sale
No guarantee, warranty or representation of any kind is made regarding the completeness or accuracy of any information, descriptions or measurements (including square footage measurements and property condition), such should be independently verified through appropriate means, including, but not limited to, in person inspection and public records, and Compass International Holdings, its subsidiaries, affiliates and independently owned and operated franchisees, and their affiliated agents and associated third parties expressly disclaim any liability in connection therewith. Photos may be virtually staged or digitally enhanced and may not reflect actual property conditions. Offers of compensation are subject to change at the seller's discretion. No financial or legal advice provided. Equal Housing Opportunity.
Listing Courtesy of DASH Carolina
The data relating to real estate on this web site comes in part from the Internet Data Exchange program of Hive MLS, and is updated as of 06/08/2026 07:04 PM. All information is deemed reliable but not guaranteed and should be independently verified. All properties are subject to prior sale, change, or withdrawal. Neither listing broker(s) nor Compass or its subsidiaries, affiliates and their agents and associated third parties shall be responsible for any typographical errors, misinformation, or misprints, and shall be held totally harmless from any damages arising from reliance upon these data. © 2026 Hive MLS
