426 Doane Way
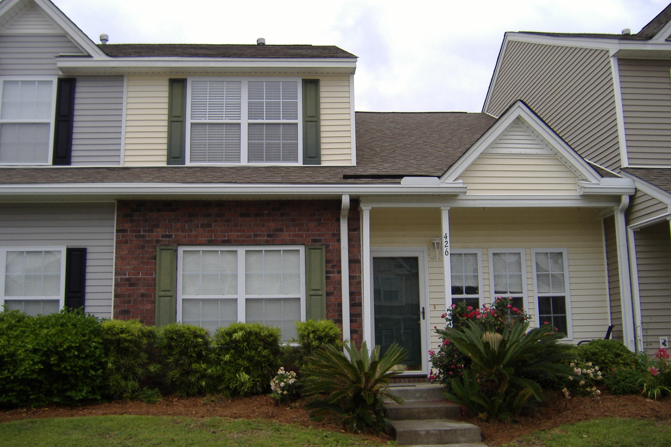
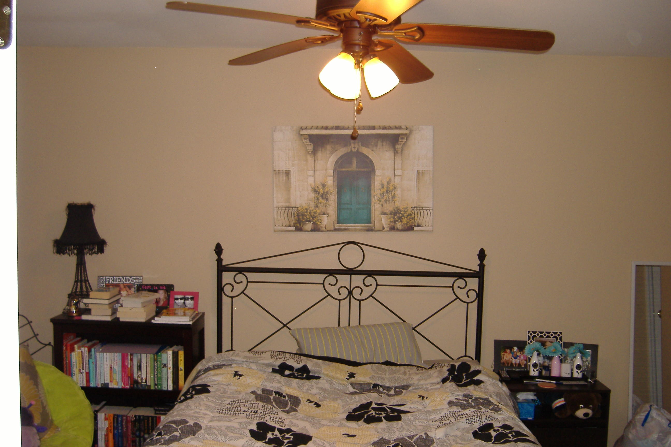
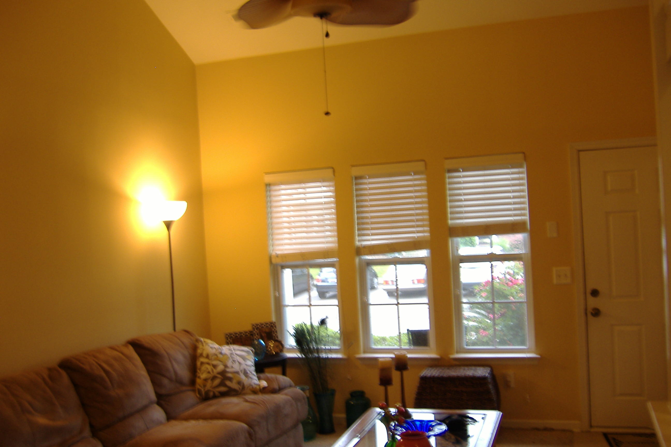
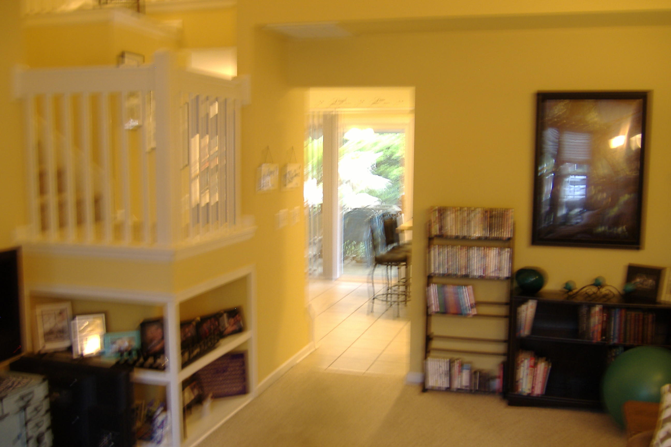
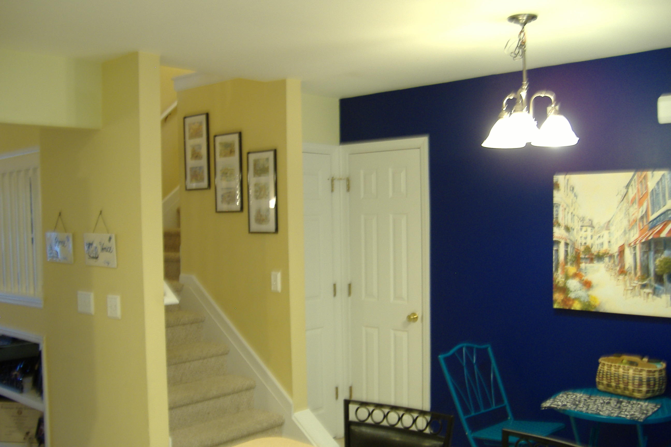
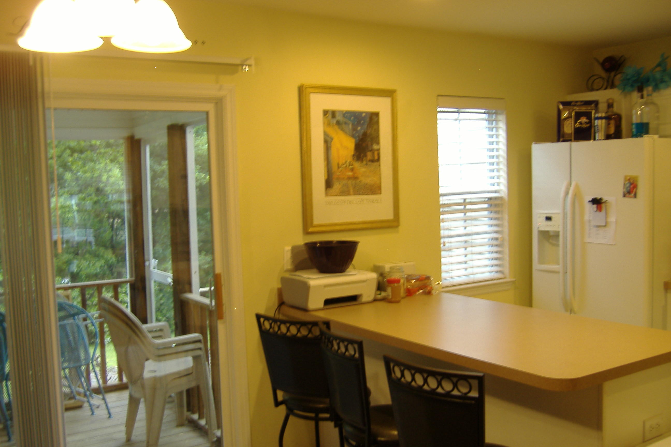
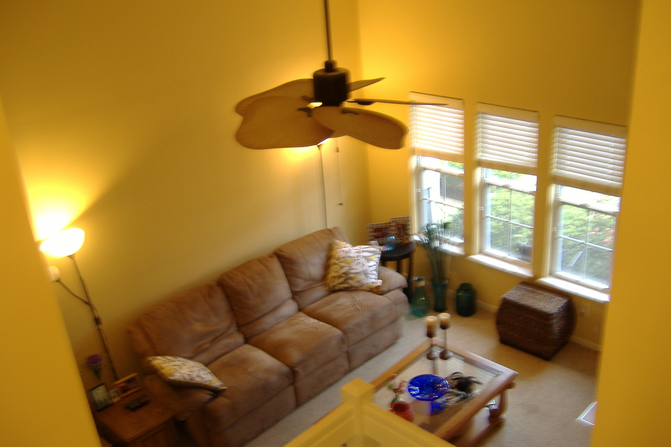
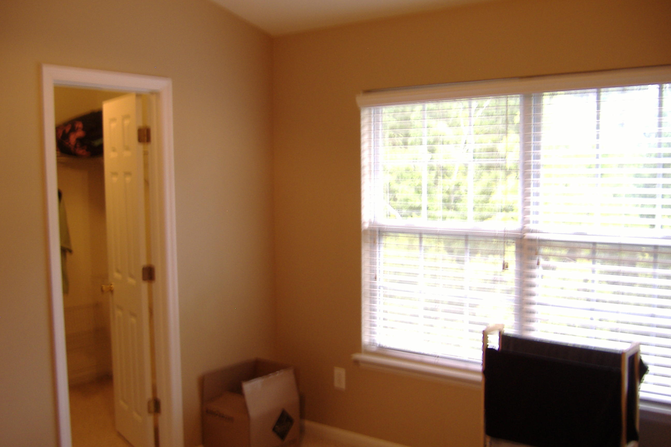
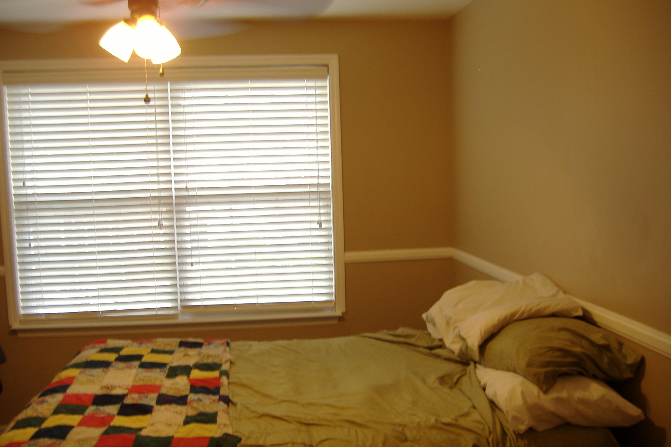
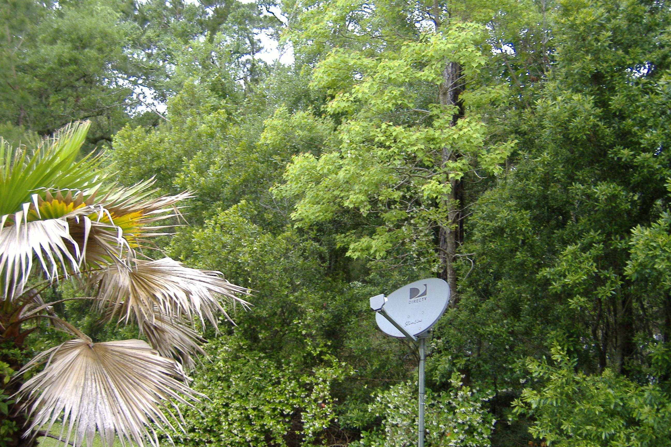
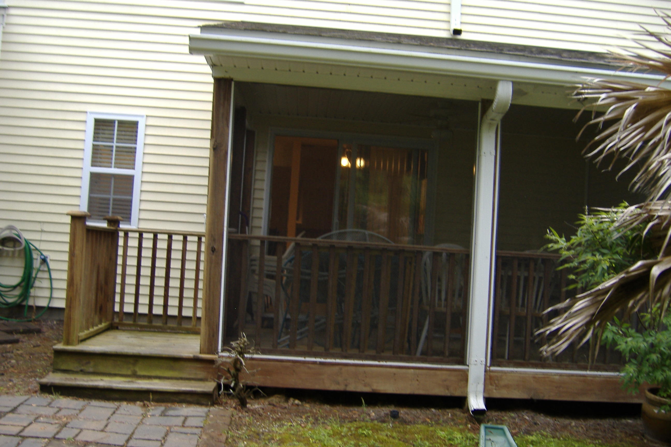
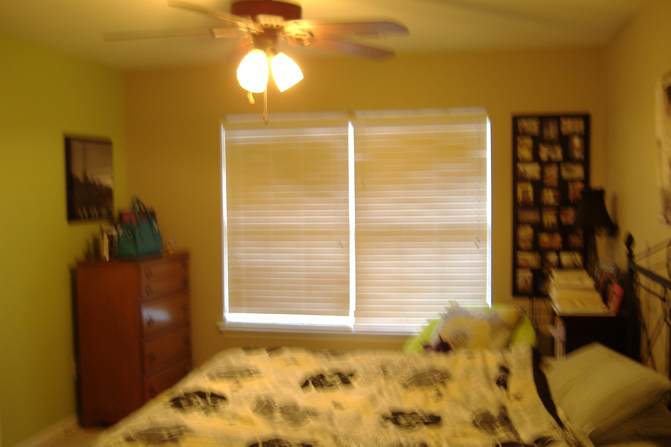
Description
Recent comparable sales
Median sold price
$400,000
Avg days on market
24
Sale-to-list ratio
99.1%
Wando, SC
9 comparable properties found


$365,000
Sold 08/18/25
- 3
- Bedrooms
- 3
- Bathrooms
- 1,314
- Square Feet
- Unavailable
- Acres

$378,000
Sold 11/04/24
- 3
- Bedrooms
- 3
- Bathrooms
- 1,314
- Square Feet
- 0.05
- Acres

$352,000
Sold 06/15/26
- 3
- Bedrooms
- 3
- Bathrooms
- 1,314
- Square Feet
- Unavailable
- Acres

$415,000
Sold 03/10/25
- 3
- Bedrooms
- 3
- Bathrooms
- 1,595
- Square Feet
- Unavailable
- Acres

$415,000
Sold 03/19/26
- 3
- Bedrooms
- 3
- Bathrooms
- 1,600
- Square Feet
- 0.05
- Acres

$417,000
Sold 12/27/24
- 3
- Bedrooms
- 3
- Bathrooms
- 1,600
- Square Feet
- Unavailable
- Acres


$400,000
Sold 12/03/25
- 3
- Bedrooms
- 3
- Bathrooms
- 1,604
- Square Feet
- 0.06
- Acres
Location
Sold By Handsome Properties, Inc.
Payment Calculator
$1,244 per month
30 year fixed, 6.71% Interest
$723
$243
$278
Know your buying power with a preapproval and custom rate in minutes
 1
1Property Information for 426 Doane Way
- MLS Type: Residential / Single Family Attached
- Lot Size: 0.00 AC / 0 SF
- County: Berkeley County
- Subdivision Name: Beresford Commons
- Stories: 2
- Year Built: 2006
- Lot Size: 0.00 AC / 0 SF
- Latitude: 32.895432
- Longitude: -79.912755
- Directions: Clements Ferry Road - Right Into Beresford Commons Entrance Onto Sanders Farm Lane - Stay Straight, Becomes Kelsey Blvd - Left On Doane Way - Home On Left
- Entry Location: Ground Level
- Tax Map Number: 2710801072
- Elementary School: Daniel Island
- High School: Hanahan
- Middle Or Junior School: Daniel Island
- Attached Garage YN: None
- Carport Spaces: 0.0
- Carport YN: False
- Covered Spaces: 0.0
- Garage Spaces: 0.0
- Garage YN: No
- Parking Features: Off Street
- Building Area Total: 1314.0
- Building Area Units: Square Feet
- Foundation Details: Slab
- Lot Features: Interior Lot, Wooded
- Other Structures: Storage/Outbuilding
- New Construction YN: No
- Structure Type: Condo Regime, Townhouse
- Property Attached YN: Yes
- Photos Count: 13
- Assumable: No
- Sewer: Public Sewer
- Water Source: Public
- Heating YN: Yes
- Bathrooms Half: 1
- Cooling: Central Air
- Cooling YN: Yes
- Fireplace YN: No
- Flooring: Vinyl, Carpet
- Heating: Natural Gas
- Interior Features: Ceiling Fan(s), Eat-in Kitchen, Family, Pantry
- Laundry Features: Dryer Connection, Washer Hookup, Laundry Room
- Room Master Bedroom Features: Ceiling Fan(s), Multiple Closets, Walk-In Closet(s)
- Room Master Bedroom Level: Lower
- Levels: Two
- Stories: 2
- Patio And Porch Features: Deck, Covered
- Community Features: Cable TV Available, Extra Storage, Lawn Maint Incl, Trash Pickup
- Construction Materials: Brick Veneer, Vinyl Siding
- Exterior Features: Lawn Irrigation
- Pool Features: Community
- Roof: Asphalt
Property History for 426 Doane Way
| Date | Event & Source | Price | Appreciation |
|---|---|---|---|
| Aug 17, 2015 | Sold CHS Regional MLS #15012126 | $140,000 | — |
| Jul 26, 2015 | Pending CHS Regional MLS #15012126 | — | |
| Jun 17, 2015 | Sold (Public Record) Public Record #554467372 | $140,000 | — |
| May 7, 2015 | Listed (Active) CHS Regional MLS #15012126 | $150,000 | — |
| Date | Event & Source | Price |
|---|---|---|
| 08/17/2015 | Sold CHS Regional MLS #15012126 | $140,000 |
| 07/26/2015 | Pending CHS Regional MLS #15012126 | — |
| 06/17/2015 | Sold (Public Record) Public Record #554467372 | $140,000 |
| 05/07/2015 | Listed (Active) CHS Regional MLS #15012126 | $150,000 |
For completeness, we often displays two records for one sale: the MLS record and the public record.
Public Records for 426 Doane Way
Schools near 426 Doane Way
Rating | School | Type | Grades | Distance |
|---|---|---|---|---|
| Public - | PK to 4 | |||
| Public - | 5 to 8 | |||
| Public - | 9 to 12 | |||
| Public - | K to 5 |
Rating | School | Distance |
|---|---|---|
Philip Simmons Elementary PublicPK to 4 | ||
Philip Simmons Middle Public5 to 8 | ||
Philip Simmons High Public9 to 12 | ||
Howe Hall Aims Elementary School PublicK to 5 |
School ratings and boundaries are provided by GreatSchools.org and Pitney Bowes. This information should only be used as a reference. Proximity or boundaries shown here are not a guarantee of enrollment. Please reach out to schools directly to verify all information and enrollment eligibility.
Similar Homes
New listings in 29492


$342,000
- 1
- Bedrooms
- 1
- Bathrooms
- 776
- Square Feet
- Unavailable
- Acres

$499,000
- 2
- Bedrooms
- 2
- Bathrooms
- 1,225
- Square Feet
- 0.5
- Acres


$689,000
- 2
- Bedrooms
- 3
- Bathrooms
- 1,338
- Square Feet
- Unavailable
- Acres

$900,000
- 4
- Bedrooms
- 4
- Bathrooms
- 2,350
- Square Feet
- Unavailable
- Acres


Nearby home values
| Address | Sold price | Beds | Baths | Sqft | Lot (Sqft) |
|---|---|---|---|---|---|
This home: 426 Doane Way, Wando, SC 29492 | $140,000 | 3 | 3 | 1,314 | 0 |
$198,500 | 3 | 3 | 1,260 | 2,178 | |
$200,000 | 3 | 3 | 1,314 | 0 | |
$81,000 | 2 | 2 | 1,023 | 871 | |
$313,000 | 2 | 3 | 1,260 | 871 | |
$350,000 | 2 | 2 | 1,117 | 2,613 | |
$345,000 | 3 | 3 | 1,314 | 6,534 | |
$233,500 | 2 | 3 | 1,260 | 435 | |
$197,000 | – | 2.5 | 1,054 | 1,024 | |
$355,000 | 3 | 3 | 1,314 | 0 | |
$145,000 | 2 | 2 | 1,000 | 1,742 | |
$298,000 | 2 | 2 | 1,008 | 0 | |
$215,000 | 3 | 3 | 1,260 | 0 | |
$320,000 | 2 | 3 | 1,260 | – | |
$307,000 | 3 | 3 | 1,314 | 0 | |
$200,000 | 3 | 3 | 1,314 | 2,178 |
Explore Nearby Homes
- Beresford Commons Homes for Sale
- Beresford Hall Homes for Sale
- Cainhoy Historic District Homes for Sale
- Captains Island Homes for Sale
- Center Park Homes for Sale
- Daniel Island Park Homes for Sale
- Edgefield Park Homes for Sale
- Etiwan Park Homes for Sale
- Four Mile Hibernian Homes for Sale
- Governors Cay Homes for Sale
- Nelliefield Plantation Homes for Sale
- Pierce Park Homes for Sale
- Seven Farms Drive Homes for Sale
- Silver Hill-Magnolia Homes for Sale
- Smythe Park Homes for Sale
- North Charleston Homes for Sale
- Mount Pleasant Homes for Sale
- Hanahan Homes for Sale
- Goose Creek Homes for Sale
- Charleston Homes for Sale
- Huger Homes for Sale
- Daniel Island Homes for Sale
- Wando Homes for Sale
- Johns Island Homes for Sale
- Awendaw Homes for Sale
- Charleston AFB Homes for Sale
- Sullivans Island Homes for Sale
- Cordesville Homes for Sale
- Folly Beach Homes for Sale
- Isle of Palms Homes for Sale
- 29450 Homes for Sale
- 29466 Homes for Sale
- 29464 Homes for Sale
- 29445 Homes for Sale
- 29403 Homes for Sale
- 29405 Homes for Sale
- 29406 Homes for Sale
- 29410 Homes for Sale
- 29429 Homes for Sale
- 29401 Homes for Sale
- 29407 Homes for Sale
- 29424 Homes for Sale
- 29461 Homes for Sale
- 29409 Homes for Sale
- 29425 Homes for Sale
No guarantee, warranty or representation of any kind is made regarding the completeness or accuracy of any information, descriptions or measurements (including square footage measurements and property condition), such should be independently verified through appropriate means, including, but not limited to, in person inspection and public records, and Compass International Holdings, its subsidiaries, affiliates and independently owned and operated franchisees, and their affiliated agents and associated third parties expressly disclaim any liability in connection therewith. Photos may be virtually staged or digitally enhanced and may not reflect actual property conditions. Offers of compensation are subject to change at the seller's discretion. No financial or legal advice provided. Equal Housing Opportunity.
We do not attempt to independently verify the currency, completeness, accuracy or authenticity of the data contained herein. It may be subject to transcription and transmission errors. Accordingly, the data is provided on an “as is” “as available” basis only and may not reflect all real estate activity in the market. Photos may be virtually staged or digitally enhanced and may not reflect actual property conditions. No financial or legal advice provided. Equal Housing Opportunity. Based on information from one of the following Multiple Listing Services: Charleston Trident MLS, LowCountry Regional and REsides, Inc. Information being provided is for the visitor’s personal, noncommercial use and may not be used for any purpose other than to identify prospective properties visitor may be interested in purchasing. The data contained herein is copyrighted by Canopy MLS, High Country Association of REALTORS,© 2024 REsides and LowCountry Regional Inc. All rights reserved. Certain information contained herein is derived from information which is the licensed property of, and copyrighted by, REsides, Inc. Any dissemination of this information is in violation of copyright laws and is strictly prohibited. Property information referenced on this web site comes from the Internet Data Exchange (IDX) program of the MLS. This web site may reference real estate listing(s) held by a brokerage firm other than the broker and/or agent who owns this web site. For the avoidance of doubt, the accuracy of all information, regardless of source, is deemed reliable but not guaranteed and should be personally verified through personal inspection by and/or with the appropriate professionals.