426 Treasure Hills Rd S

2,701 Sq. Ft.
$252 / Sq. Ft.
2,701
Sq. Ft.
$252
per Sq. Ft.

Description

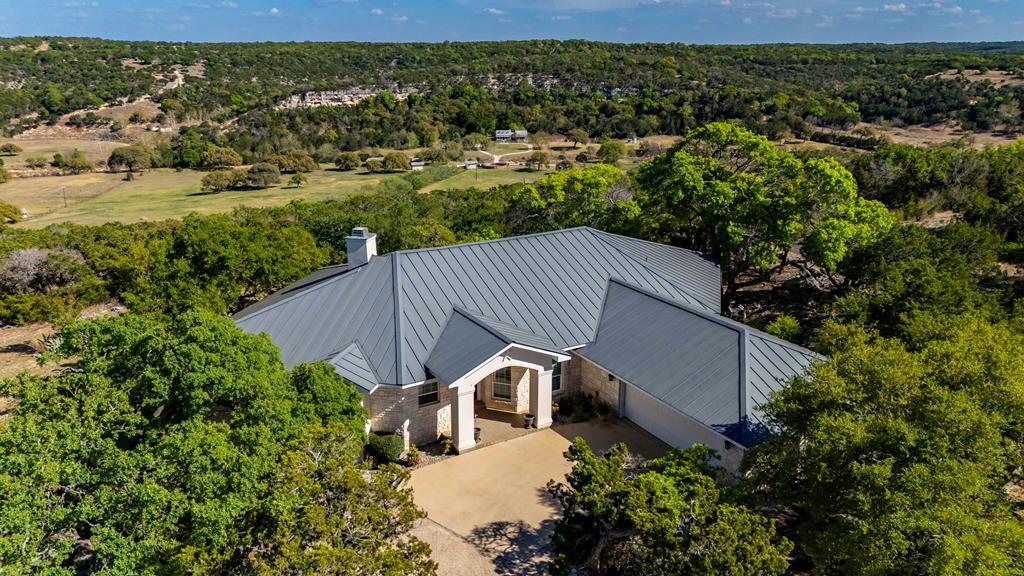
JUST LISTED Exceptional Hill Country Retreat on 6.2 acres, Experience the perfect blend of privacy, views, & refined Hill Country living in this beautifully maintained 4 bedroom, 2 1/2 bath home offering 2700 sqft of thoughtful designed space. Perched at 1968 feet elevation within a desirable gated community, this property captures breathtaking mountain valley views & the peaceful independence today's buyers are seeking. Inside, you'll find an inviting open-concept layout highlighted by vaulted ceilings,...JUST LISTED Exceptional Hill Country Retreat on 6.2 acres, Experience the perfect blend of privacy, views, & refined Hill Country living in this beautifully maintained 4 bedroom, 2 1/2 bath home offering 2700 sqft of thoughtful designed space. Perched at 1968 feet elevation within a desirable gated community, this property captures breathtaking mountain valley views & the peaceful independence today's buyers are seeking. Inside, you'll find an inviting open-concept layout highlighted by vaulted ceilings, abundant natural light, & a stunning limestone fireplace. The split floor plan ensures privacy, with a spacious primary suite featuring a well-appointed bath & generous walk-in closet. Designed for enjoying the outdoors, the home boasts over 500 sqft of covered patio space- ideal for relaxing with your morning coffee while taking in spectacular sunrises over the Texas Hill Country. Offering 700' Trinity well with 2 ring storage tank, fiber optic, and 2 storage bunkers. Established oaks trees surround the home & terraced rock work provide walkways to fenced garden and workshop. Secondary drive allows convenient access. HOA amenities include spring-fed fishing pond & shooting range.
  1. Listed by Jaylynn Perkins • TREC #0655241 • REALTY EXECUTIVES Kerrville
    P: (830)-315-2000 C: (830)-928-5766 jaylynnperkins@icloud.com

Property Details for 426 Treasure Hills Road South
Subdivision
Treasure Hills
Style
Hill Country
LISTING UPDATED: 06/22/2026 01:27 PM

Property Details for 426 Treasure Hills Road South

StatusActive W / Contingencies
MLS #123960
Days on Market83
Taxes$8,339 / year
HOA Fees$725 / year
Condo/Co-op Fees-
Property TypeSingle Family
MLS TypeResidential / Single Family 5+ Acres
Year Built1999
Lot Size6.20 AC / 270,072 SF
CountyKerr County

Location

Listing Courtesy of REALTY EXECUTIVES Kerrville
Add your commute

Virtual Tour

Building Information for 426 Treasure Hills Road South

Stories1Year Built1999Building Size-Lot Size6.20 AC / 270,072 SF

Payment Calculator

Get preapproved with
OriginPoint Mortgage or Rocket Mortgage1

$4,143 per month

30 year fixed, 6.36% Interest

Principal and Interest

$3,388

Property Taxes

$695

HOA Dues

$60

The Payment Calculator is for illustrative purposes only.

Know your buying power with a preapproval and custom rate in minutes

Rocket Mortgage1

Property Information for 426 Treasure Hills Road South

Summary
Location and General Information
  • Country: US
  • Directions: Head south on HWY 16 towards Medina just passed Quiet Valley Ranch. Treasure Hills Ranch will be on the right. Go through either gate.
  • Appraisal District: 39076
  • City Limits: No
  • Access: HOA Road
  • Street Name: Treasure Hills
  • View: Exceptional View
  • View YN: Yes
  • Zoning/District: Residential
  • Road Surface: Asphalt, Chip And Seal
  • Topo/Land Desc: Partially Wooded, Secluded, Sloped
  • Water Features/Location: HOA Water Park
Taxes and HOA Information
  • HOA Amount: $725.00
  • HOA Term: Annually
  • HOA: Yes
  • Taxes without Exemptions: 8339.0
  • Tax Legal Description: TREASURE HILLS LOT 1-A ACRES 6.2
  • HOA Mandatory: Yes
School Information
  • Elementary School: Kerrville
Parking
  • Attached Garage: Yes
  • Carport: No
  • Covered Spaces: 2.0
  • Garage Spaces: 2.0
  • Garage: Yes
  • Garage/Carport: 2 Car Garage, Attached
  • Parking Total: 2.0
Virtual Tour
  • Virtual Tour: youtu.be/Qi4sH3CZLC4?si=8VAi1YqidRuko2XP
Property
Lot Information
  • Building Area Units: Square Feet
  • Apx Total Square Feet: 2701.0
  • Building Area Total: 2701.0
  • Living Area Source: Appraisal
  • Living Area Units: Square Feet
  • Lot Size Acres: 6.2
  • Apx Acreage: 6.2
  • Lot Size: 6.20
  • Lot Size Square Feet: 270072.0
  • Lot Size Units: Acres
  • Property Sub Type: Single Family 5+ Acres
  • Property Type: Residential
Property and Assessments
  • Building Area Source: Appraisal
  • Apx Year Built: 1999
  • Sign On Property: No
  • Foundation: Slab
  • Rets Property Type: Residential
  • Property Status: Active Under Contract
Utilities
  • Electric: BEC
  • Garbage Supplier: HOA
  • Sewer Supplier: Septic
  • Water Supplier: Well
  • Water Front YN: No
  • Sewer: Septic Licensed
  • Other Utilities: Cable Available, Electricity Connected, Garbage Service-Private
  • Water: Well
Interior and Exterior Features
Exterior Features
  • Construction/Exterior: Rock, Stucco
  • Exterior Features: Rain Gutters, Stairs/Steps, Xeriscaped, Other-See Remarks
  • Other Equipment: Satellite Dish
  • Other Structures: Workshop
  • Patio And Porch Features: Deck/Patio, Porch-Covered
  • Roof: Metal
  • Spa Features: Bath
  • Spa: Yes
  • No of Stories: 1
  • Floors: Carpet, Tile, Vinyl
Interior Features
  • Appliances: Electric Water Heater, Dishwasher, Disposal, Dryer, Microwave, Electric Range, Refrigerator, Washer, Water Softener Owned
  • Full Baths: 2
  • Half Bath: 1
  • Bathrooms Total Decimal: 2.50
  • Bathrooms Total: 3
  • Bedrooms: 4
  • Air Conditioning: Central Air, Electric
  • Cooling: Yes
  • Fireplace: Living Room
  • Fireplace Features: Yes
  • Heat: Central, Electric
  • Heating: Yes
  • Interior Features: High Ceilings, Shower Stall, Walk-In Closet(s), Shower/Bath Combo
  • Laundry: Inside, Main Level, Laundry Room, W/D Connection
  • Levels: One
  • Room Type: Breakfast Area, Dining Room, Kitchen Bar, Large Master Bedroom, Split Bedroom, Utility Room
  • Window Features: Double Pane Windows
  • Master Bedrm on Main: Yes
Room Information
Bedroom 2
  • Bedroom 2 Level: Main
Bedroom 3
  • Bedroom 3 Level: Main
Bedroom 4
  • Bedroom 4 Level: Main
Dining Room
  • Dining Room Level: Main
Kitchen
  • Kitchen Level: Main
Laundry
  • Utility/Laundry Level: Main
Living Room
  • Living Room Level: Main
Master Bedroom
  • Master Bedroom Level: Main
Other Room
  • Other Room Level: Lower
  • Other Room Name: Bunkers
Workshop
  • Workshop Dimension: 12' x 24'
  • Workshop Level: Lower
Mobile/Manufactured Home
  • Manufactured Housing Permitted: No

Property History for 426 Treasure Hills Road South

DateEvent & SourcePriceAppreciation
Jun 16, 2026

Contingent

Kerrville Board of REALTORS #124164

—
Jun 16, 2026

Contingent

Kerrville Board of REALTORS #123960

—
Apr 17, 2026

Price Change

Kerrville Board of REALTORS #124164

$699,950—
DateEvent & SourcePrice
06/16/2026

Contingent

Kerrville Board of REALTORS #124164

—
06/16/2026

Contingent

Kerrville Board of REALTORS #123960

—
04/17/2026

Price Change

Kerrville Board of REALTORS #124164

$699,950

For completeness, we often displays two records for one sale: the MLS record and the public record.

Public Records for 426 Treasure Hills Road South

Taxable ValueLand$85,250Additions$587,188Total$672,438
Home Facts
Beds3Total Finished SqFt2,701 SqFtAbove Grade Finished SqFt2,701 SqFtLot Size270,072 SqFtStyleSingle Family ResidenceYear Built1998CountyKERRAPN39076Fireplace TypeHas Fireplace

Schools near 426 Treasure Hills Road South

This home is within Kerrville Independent School District.
Rating
School
Type
Grades
Distance
Public - K to 5
Public - 6 to 8
Public - 9 to 12
Public - 10 to 12
Rating
School
Distance
Nimitz Elementary School
PublicK to 5

Peterson Middle School
Public6 to 8

Tivy High School
Public9 to 12

Hill Country High School
Public10 to 12

School ratings and boundaries are provided by GreatSchools.org and Pitney Bowes. This information should only be used as a reference. Proximity or boundaries shown here are not a guarantee of enrollment. Please reach out to schools directly to verify all information and enrollment eligibility.

Similar Homes

No guarantee, warranty or representation of any kind is made regarding the completeness or accuracy of any information, descriptions or measurements (including square footage measurements and property condition), such should be independently verified through appropriate means, including, but not limited to, in person inspection and public records, and Compass International Holdings, its subsidiaries, affiliates and independently owned and operated franchisees, and their affiliated agents and associated third parties expressly disclaim any liability in connection therewith. Photos may be virtually staged or digitally enhanced and may not reflect actual property conditions. Offers of compensation are subject to change at the seller's discretion. No financial or legal advice provided. Equal Housing Opportunity. Subject to change at any time. Compass, Inc., its subsidiaries, affiliates and their agents and associated third parties make no guarantee, warranty or representation regarding the accuracy of any waterfront feature, water view or waterfront view.

Listing Courtesy of REALTY EXECUTIVES Kerrville

Based on information from one of the following Multiple Listing Services: Kerville Board of realtors, SABOR, ACTRIS, HAR and/or CTXMLS. Information being provided is for the visitor’s personal, noncommercial use and may not be used for any purpose other than to identify prospective properties visitor may be interested in purchasing. The data contained herein is copyrighted by Kerville Board of realtors, SABOR, ACTRIS, HAR and/or CTXMLS is protected by all applicable copyright laws. Any dissemination of this information is in violation of copyright laws and is strictly prohibited. Property information referenced on this web site comes from the Internet Data Exchange (IDX) program of the MLS. This web site may reference real estate listing(s) held by a brokerage firm other than the broker and/or agent who owns this web site. For the avoidance of doubt, the accuracy of all information, regardless of source, is deemed reliable but not guaranteed and should be personally verified through personal inspection by and/or with the appropriate professionals.