426 West Point Tap Road





Description
- Listed by: Jodi Davis 903.724.0605 jodidavisrealtor@gmail.com TREC #TREC #0484985 • COMBINED ASSOCIATES
Location
Payment Calculator
$864 per month
30 year fixed, 6.71% Interest
$698
$166
$0
Know your buying power with a preapproval and custom rate in minutes
 1
1Property Information for 426 West Point Tap Road
- Taxes: $1,997 / year
- MLS Type: Residential / Single Family Residence
- County: Anderson County
- Architectural Style: Traditional
- Subdivision Name: Jordan, Joseph
- Stories: 1
- Year Built: 1900
- Lot Size: 0.62 AC / 27,007 SF
- Carrier Route: C008
- Latitude: 31.737755
- Longitude: -95.666538
- MLS Area Major: Hwy 79-84W-Hwy 287N
- Parcel Number: 14174
- Tax Annual Amount: $1,996.53
- Elementary School District: Westwood ISD
- High School District: Westwood ISD
- Middle Or Junior School District: Westwood ISD
- Attached Garage: No
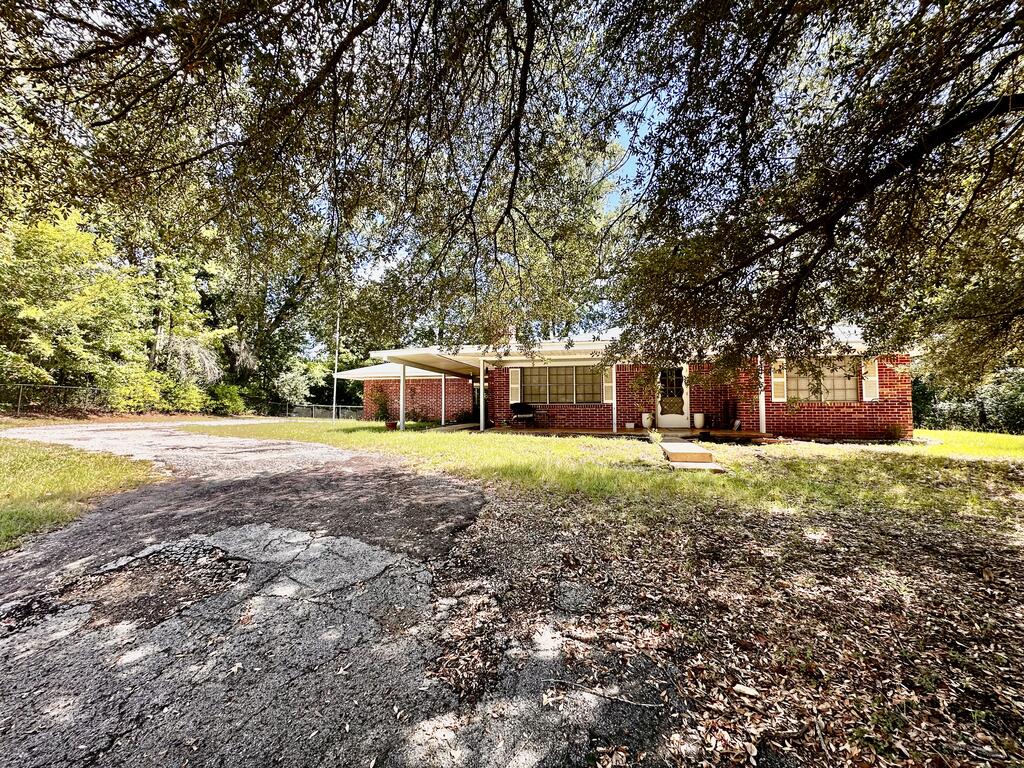
- Carport Spaces: 2.0
- Carport: Yes
- Covered Spaces: 2.0
- Garage: No
- Open Parking: Yes
- Parking Features: Attached, Attached Carport, Concrete, Asphalt
- Parking Total: 2.0
- Lot Features: Level
- Lot Size Acres: 0.62
- Lot Size Area: 27007.2
- Lot Size Square Feet: 27007.2
- Lot Size Units: Square Feet
- Road Frontage Type: City Street
- Road Responsibility: Public Maintained Road
- Topography: Level
- Building Area Total: 1224.0
- Building Area Units: Square Feet
- Living Area: 1224.0
- Living Area Units: Square Feet
- Property Sub Type: Single Family Residence
- Property Type: Residential
- Year Built: 1900
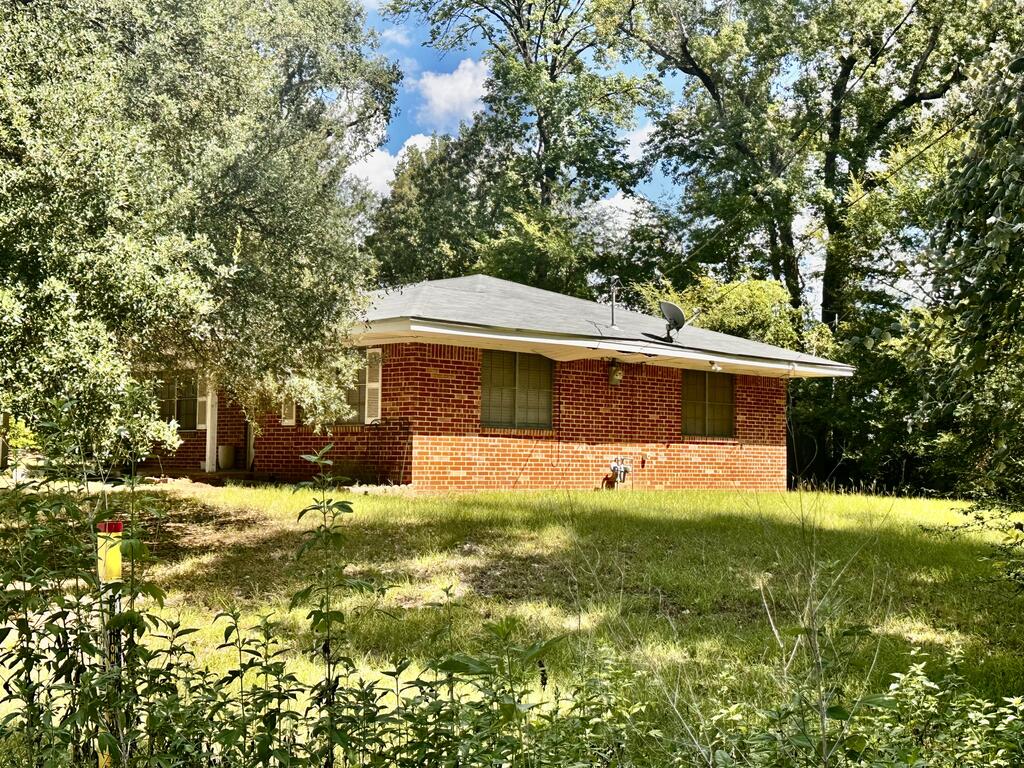
- Construction Materials: Brick Veneer
- Foundation Details: Slab
- Roof: Composition
- Total Stories: 1
- Sewer: Public Sewer
- Water Source: Public
- Exterior Features: Rain Gutters
- Fencing: Chain Link
- Patio And Porch Features: Porch
- Appliances: Electric Oven, Electric Range, Microwave, Dishwasher, Refrigerator, Electric Water Heater
- Full Bathrooms: 1
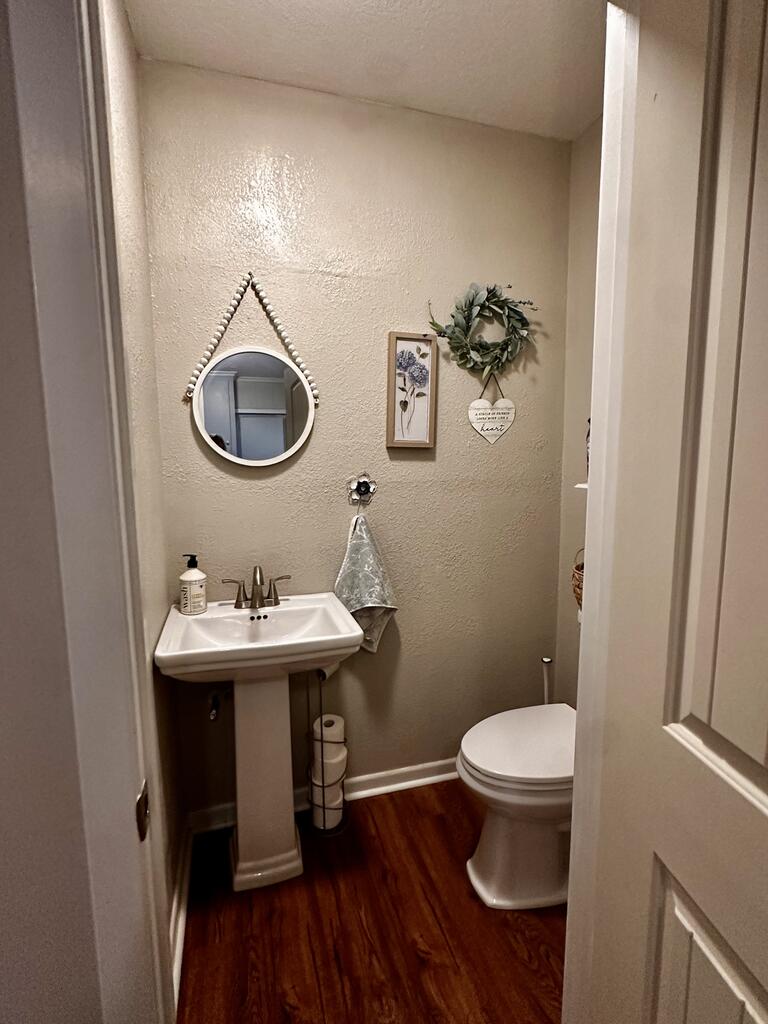
- Half Bathrooms: 1
- Total Bathrooms: 2
- Total Bedrooms: 2
- Cooling: Ceiling Fan(s), Electric, Central Air
- Has Cooling: Yes
- Heating: Electric, Central
- Has Heating: Yes
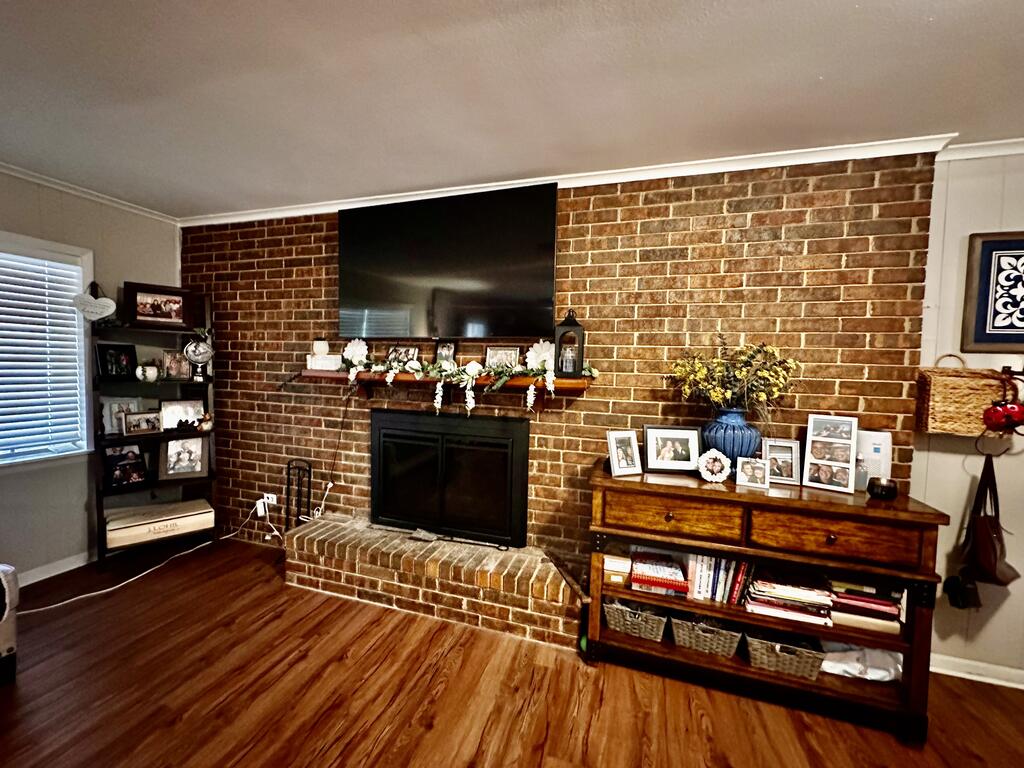
- Has Fireplace: Yes
- Total Fireplaces: 1
- Fireplace Features: Wood Burning
- Flooring: Tile, Laminate
- Interior Features: Ceiling Fan(s)
- Water Heater: Electric
Property History for 426 West Point Tap Road
| Date | Event & Source | Price | Appreciation |
|---|---|---|---|
| Sep 16, 2026 | Listed (Active) Palestine Association of REALTORS #103729 | $135,000 | — |
| Aug 12, 2019 | Sold Palestine Association of REALTORS #89886 | — | |
| Aug 11, 2019 | Sold Greater Tyler Association of REALTORS #10110793 | — | |
| Jul 18, 2019 | Pending Palestine Association of REALTORS #89886 | — | |
| Jul 17, 2019 | Pending Greater Tyler Association of REALTORS #10110793 | — | |
| Jul 9, 2019 | Listed (Active) Greater Tyler Association of REALTORS #10110793 | $77,500 | — |
| Jun 9, 2019 | Listed (Active) Palestine Association of REALTORS #89886 | $77,500 | — |
| Date | Event & Source | Price |
|---|---|---|
| 09/16/2026 | Listed (Active) Palestine Association of REALTORS #103729 | $135,000 |
| 08/12/2019 | Sold Palestine Association of REALTORS #89886 | — |
| 08/11/2019 | Sold Greater Tyler Association of REALTORS #10110793 | — |
| 07/18/2019 | Pending Palestine Association of REALTORS #89886 | — |
| 07/17/2019 | Pending Greater Tyler Association of REALTORS #10110793 | — |
| 07/09/2019 | Listed (Active) Greater Tyler Association of REALTORS #10110793 | $77,500 |
| 06/09/2019 | Listed (Active) Palestine Association of REALTORS #89886 | $77,500 |
For completeness, we often displays two records for one sale: the MLS record and the public record.
Public Records for 426 West Point Tap Road
Schools near 426 West Point Tap Road
Rating | School | Type | Grades | Distance |
|---|---|---|---|---|
| Public - | PK to 2 | |||
| Public - | 3 to 6 | |||
| Public - | 7 to 8 | |||
| Public - | 9 to 12 |
Rating | School | Distance |
|---|---|---|
Westwood Primary School PublicPK to 2 | ||
Westwood Elementary School Public3 to 6 | ||
Westwood Junior High School Public7 to 8 | ||
Westwood High School Public9 to 12 |
School ratings and boundaries are provided by GreatSchools.org and Pitney Bowes. This information should only be used as a reference. Proximity or boundaries shown here are not a guarantee of enrollment. Please reach out to schools directly to verify all information and enrollment eligibility.
Similar Homes
New listings in 75801


$399,950
- 3
- Bedrooms
- 2
- Bathrooms
- 2,416
- Square Feet
- Unavailable
- Acres

Explore Nearby Homes
- Oakwood - Leon County Homes for Sale
- Shadybrook Homes for Sale
- Berryville Homes for Sale
- Gallatin Homes for Sale
- Poynor Homes for Sale
- Coffee City Homes for Sale
- Golden Acres Homes for Sale
- Cumberland Ridge Homes for Sale
- Latexo Homes for Sale
- Cedar Bay Homes for Sale
- Lakeway Harbor Homes for Sale
- New Summerfield Homes for Sale
- Emerald Bay Homes for Sale
- Oakwood Homes for Sale
- Pecan Valley Ranch Homes for Sale
- Palestine Homes for Sale
- Neches Homes for Sale
- Elkhart Homes for Sale
- Oakwood Homes for Sale
- Jacksonville Homes for Sale
- Cuney Homes for Sale
- Grapeland Homes for Sale
- Rusk Homes for Sale
- Frankston Homes for Sale
- Montalba Homes for Sale
- Tennessee Colony Homes for Sale
- Flint Homes for Sale
- Buffalo Homes for Sale
- Bullard Homes for Sale
- Larue Homes for Sale
- 75785 Homes for Sale
- 75855 Homes for Sale
- 75839 Homes for Sale
- 75803 Homes for Sale
- 75766 Homes for Sale
- 75779 Homes for Sale
- 75844 Homes for Sale
- 75763 Homes for Sale
- 75861 Homes for Sale
- 75853 Homes for Sale
- 75759 Homes for Sale
- 75840 Homes for Sale
- 75831 Homes for Sale
- 75757 Homes for Sale
- 75886 Homes for Sale
No guarantee, warranty or representation of any kind is made regarding the completeness or accuracy of any information, descriptions or measurements (including square footage measurements and property condition), such should be independently verified through appropriate means, including, but not limited to, in person inspection and public records, and Compass International Holdings, its subsidiaries, affiliates and independently owned and operated franchisees, and their affiliated agents and associated third parties expressly disclaim any liability in connection therewith. Photos may be virtually staged or digitally enhanced and may not reflect actual property conditions. Offers of compensation are subject to change at the seller's discretion. No financial or legal advice provided. Equal Housing Opportunity.
Listing Courtesy of COMBINED ASSOCIATES, Jodi Davis, TREC #TREC #0484985
IDX information is provided exclusively for consumers' personal, non-commercial use, that it may not be used for any purpose other than to identify prospective properties consumers may be interested in purchasing. Information deemed to be reliable but not guaranteed.