4284 Meadowlark Road
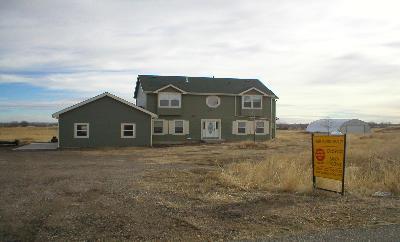
Description
- Listed by: Sandy Fitzgerald 303.654.1900 hiplnsrlty@aol.com • MB HIGH PLAINS REALTY
Recent comparable sales
Median sold price
$680,000
Avg days on market
73
Sale-to-list ratio
95.2%
Fort Lupton, CO
9 comparable properties found

$760,000
Sold 09/27/24
- 4
- Bedrooms
- 3
- Bathrooms
- 4,083
- Square Feet
- 3
- Acres

$740,000
Sold 03/19/26
- 3
- Bedrooms
- 3
- Bathrooms
- 4,280
- Square Feet
- 3.1
- Acres

$1,230,000
Sold 12/26/25
- 3
- Bedrooms
- 3
- Bathrooms
- 4,032
- Square Feet
- 9.05
- Acres

$505,000
Sold 09/09/25
- 4
- Bedrooms
- 3
- Bathrooms
- 3,254
- Square Feet
- 0.22
- Acres

$915,000
Sold 05/27/26
- 4
- Bedrooms
- 3
- Bathrooms
- 2,487
- Square Feet
- 3.18
- Acres

$680,000
Sold 03/25/26
- 4
- Bedrooms
- 3
- Bathrooms
- 3,200
- Square Feet
- 0.25
- Acres

$630,000
Sold 10/17/25
- 4
- Bedrooms
- 2
- Bathrooms
- 4,434
- Square Feet
- 0.32
- Acres

$514,799
Sold 03/21/25
- 4
- Bedrooms
- 3
- Bathrooms
- 2,398
- Square Feet
- 0.18
- Acres

$469,900
Sold 02/09/26
- 4
- Bedrooms
- 3
- Bathrooms
- 2,480
- Square Feet
- 0.13
- Acres
Location
Sold By COLDWELL BANKER RESIDENTIAL 54, Bill Stubblefield
Payment Calculator
$1,636 per month
30 year fixed, 6.71% Interest
$1,408
$138
$90
Know your buying power with a preapproval and custom rate in minutes
 1
1Property Information for 4284 Meadowlark Road
- Taxes: $1,650 / year
- MLS Type: Residential / Single Family Residence
- County: Weld County
- Structure Type: House
- Architectural Style: Traditional
- Levels: Two
- Association: Yes
- Multiple Associations: No
- Basement: Yes
- Year Built: 2003
- Lot Size: 3.00 AC / 130,680 SF
- Building Area Total (SqFt Total): 3847
- Sqft Total: 3847
- Living Area (SqFt Finished): 2574
- Above Grade Finished Area: 2574
- Living SqFt: 2574
- Sq Ft Apx: 0
- Area Source: Appraiser
- PSF Total: 71
- PSF Above Grade: 106
- PSF Finished: 106
- PSF Finished All: 105.87
- Direction Faces: West
- Room and Floor: Bedroom-Upper-1, Bedroom-Upper-2, Bedroom-Upper-3, Bathroom (1/2)-Main-1, Bathroom (Full)-Upper-1, Bathroom (Full)-Upper-2, Dining Room-None-1, Family Room-Main-1, Kitchen-None-1, Laundry-Main-1, Living Room-None-1, Primary Bedroom-Upper-1
- Room Count: 12
- Basement: Full, Unfinished
- Foundation Details: Slab
- Fireplaces Total: 1
- Fireplace Features: Family Room, Gas, Gas Log
- Heating: Forced Air, Propane
- Cooling: Central Air
- Interior Features: Eat-in Kitchen, Five Piece Bath, Vaulted Ceiling(s), Walk-In Closet(s)
- Flooring: Carpet
- Window Features: Double Pane Windows, Window Coverings
- Pets Allowed: No
- Bedrooms Total: 4
- Upper Level Bedrooms: 4
- Main Level Bedrooms: 0
- Lower Level Bedrooms: 0
- Basement Level Bedrooms: 0
- Bathrooms Total: 3
- Upper Level Bathrooms: 2
- Main Level Bathrooms: 1
- Lower Level Bathrooms: 0
- Basement Level Bathrooms: 0
- Bathrooms Full: 2
- Bathrooms Half: 1
- Room Type: Kitchen
- Room Dimensions: 13 x 12
- Room Length: 12
- Room Width: 13
- Room Type: Laundry
- Room Level: Main
- Room Type: Living Room
- Room Dimensions: 14 x 13
- Room Length: 13
- Room Width: 14
- Room Type: Primary Bedroom
- Room Level: Upper
- Room Dimensions: 18 x 12
- Room Length: 12
- Room Width: 18
- Room Type: Bedroom
- Room Level: Upper
- Room Type: Bathroom (1/2)
- Room Level: Main
- Room Type: Bathroom (Full)
- Room Level: Upper
- Room Type: Bathroom (Full)
- Room Level: Upper
- Room Type: Bedroom
- Room Level: Upper
- Room Type: Bedroom
- Room Level: Upper
- Room Type: Dining Room
- Room Dimensions: 13 x 12
- Room Length: 12
- Room Width: 13
- Room Type: Family Room
- Room Level: Main
- Room Dimensions: 21 x 12
- Room Length: 12
- Room Width: 21
- Parking Features: Garage
- Attached Garage: Yes
- Parking Type: Garage (Attached)
- Parking Description: Garage (Attached)-4
- Parking Details: 4
- Parking Total: 1
- Garage Spaces: 4
- Offstreet Spaces: 0
- Parking Count: 4
- Carport Spaces: 0
- Reserved Spaces: 0
- RV Spaces: 0
- Association Fee Includes: Water
- Association Fee Total Annual: $1,080
- Elementary School: Twombly
- Elementary School District: Weld
- Middle Or Junior School: Fort Lupton
- Middle Or Junior School District: Weld
- High School: Fort Lupton
- High School District: Weld
- Lot Size Acres: 3.00
- Lot Size Square Feet: 130680
- PSF Lot: $2
- Zoning: PUD
- Property Exclusions: NONE
- Horse: Yes
- Roof: Composition
- Water Included: Yes
- Water Source: Public
- Sewer: Septic Tank
Property History for 4284 Meadowlark Road
| Date | Event & Source | Price | Appreciation |
|---|---|---|---|
| Apr 28, 2009 | Sold (Public Record) Public Record #269752849 | $272,500 | — |
| Date | Event & Source | Price |
|---|---|---|
| 04/28/2009 | Sold (Public Record) Public Record #269752849 | $272,500 |
For completeness, we often displays two records for one sale: the MLS record and the public record.
Public Records for 4284 Meadowlark Road
Schools near 4284 Meadowlark Road
Rating | School | Type | Grades | Distance |
|---|---|---|---|---|
| Public - | K to 5 | |||
| Public - | 6 to 8 | |||
| Public - | 9 to 12 | |||
| Public - | K to 12 |
Rating | School | Distance |
|---|---|---|
Twombly Elementary School PublicK to 5 | ||
Fort Lupton Middle School Public6 to 8 | ||
Fort Lupton High School Public9 to 12 | ||
Weld Re-8 Online Academy PublicK to 12 |
School ratings and boundaries are provided by GreatSchools.org and Pitney Bowes. This information should only be used as a reference. Proximity or boundaries shown here are not a guarantee of enrollment. Please reach out to schools directly to verify all information and enrollment eligibility.
Similar Homes
New listings in 80621

RE/MAX Nexus • MLS #1068698


Key Team Real Estate Corp. • MLS #6522815

LGI Realty - Colorado, LLC • MLS #5983053

MB Bellissimo Homes • MLS #7076341

Megastar Realty • MLS #6335315

Kentwood Real Estate DTC, LLC • MLS #2576304
$512,170
- 4
- Bedrooms
- 2
- Bathrooms
- 1,826
- Square Feet
- 0.12
- Acres

DR Horton Realty LLC • MLS #1068250

North Metro Realty LLC • MLS #1582247

LPT Realty • MLS #8001762
Nearby home values
| Address | Sold price | Beds | Baths | Sqft | Lot (Sqft) |
|---|---|---|---|---|---|
This home: 4284 Meadowlark Road, Fort Lupton, CO 80621 | $272,500 | 4 | 3 | 3,847 | 130,680 |
$210,000 | 3 | 2 | 3,000 | 129,808 | |
$420,000 | 3 | 2 | 3,464 | 130,244 | |
$68,000 | – | – | – | 132,597 | |
$390,000 | 4 | 3 | 2,972 | 132,422 | |
$584,900 | 5 | 3 | 3,474 | 130,506 | |
$263,000 | 3 | 2 | 3,508 | 129,808 | |
$66,000 | – | – | – | 120,879 | |
$760,000 | 4 | 3 | 4,083 | 130,680 | |
$341,004 | 3 | 2 | 2,090 | 143,748 | |
$519,900 | 3 | 4 | 4,362 | 132,597 | |
$419,195 | 3 | 3 | 3,474 | 130,680 | |
$675,000 | 4 | 4 | 4,560 | 129,808 | |
$263,000 | 3 | 3 | 4,376 | 1,271,952 | |
$338,600 | 2 | 2 | 2,496 | 217,800 | |
$413,358 | 3 | 2 | 3,474 | 130,680 |
Explore Nearby Homes
- Aristocrat Ranchettes Homes for Sale
- Glens of Dacono Homes for Sale
- Savannah Homes for Sale
- Prairie Greens Homes for Sale
- St Vrain Ranch Homes for Sale
- Silver Peaks Homes for Sale
- Todd Creek Homes for Sale
- Brighton East Farms Homes for Sale
- Brighton Crossing Homes for Sale
- Highplains Homes for Sale
- Pierson Park Homes for Sale
- Ridgeline Vista Homes for Sale
- The Preserve Homes for Sale
- Downtown Brighton Homes for Sale
- Lochbuie Station Homes for Sale
- Fort Lupton Homes for Sale
- Firestone Homes for Sale
- Dacono Homes for Sale
- Brighton Homes for Sale
- Platteville Homes for Sale
- Lochbuie Homes for Sale
- Hudson Homes for Sale
- Frederick Homes for Sale
- Mead Homes for Sale
- Broomfield Homes for Sale
- Thornton Homes for Sale
- Northglenn Homes for Sale
- Erie Homes for Sale
- Milliken Homes for Sale
- Longmont Homes for Sale
- 80504 Homes for Sale
- 80530 Homes for Sale
- 80514 Homes for Sale
- 80651 Homes for Sale
- 80642 Homes for Sale
- 80603 Homes for Sale
- 80520 Homes for Sale
- 80601 Homes for Sale
- 80602 Homes for Sale
- 80643 Homes for Sale
- 80516 Homes for Sale
- 80645 Homes for Sale
- 80023 Homes for Sale
- 80542 Homes for Sale
- 80534 Homes for Sale
No guarantee, warranty or representation of any kind is made regarding the completeness or accuracy of any information, descriptions or measurements (including square footage measurements and property condition), such should be independently verified through appropriate means, including, but not limited to, in person inspection and public records, and Compass International Holdings, its subsidiaries, affiliates and independently owned and operated franchisees, and their affiliated agents and associated third parties expressly disclaim any liability in connection therewith. Photos may be virtually staged or digitally enhanced and may not reflect actual property conditions. Offers of compensation are subject to change at the seller's discretion. No financial or legal advice provided. Equal Housing Opportunity.
Listing Courtesy of MB HIGH PLAINS REALTY, Sandy Fitzgerald
Based on information submitted to the MLS GRID as of 05/19/2023 12:42 AM. All data is obtained from various sources and may not have been verified by broker or MLS GRID. Supplied Open House Information is subject to change without notice. All information should be independently reviewed and verified for accuracy. Properties may or may not be listed by the office/agent presenting the information. Properties displayed may be listed or sold by various participants in the MLS. IDX information is provided exclusively for consumers’ personal, non-commercial use and may not be used for any purpose other than to identify prospective properties consumers may be interested in purchasing. The data is deemed reliable but is not guaranteed by MLS GRID. Use of the MLS GRID data may be subject to an end user license agreement prescribed by the applicable MLS of the Member Participant, if any, and as amended from time to time.
