Last Sold Price
2 beds936 sqft$79/sqft
429 Main St, Gorham, NH 03581

Description

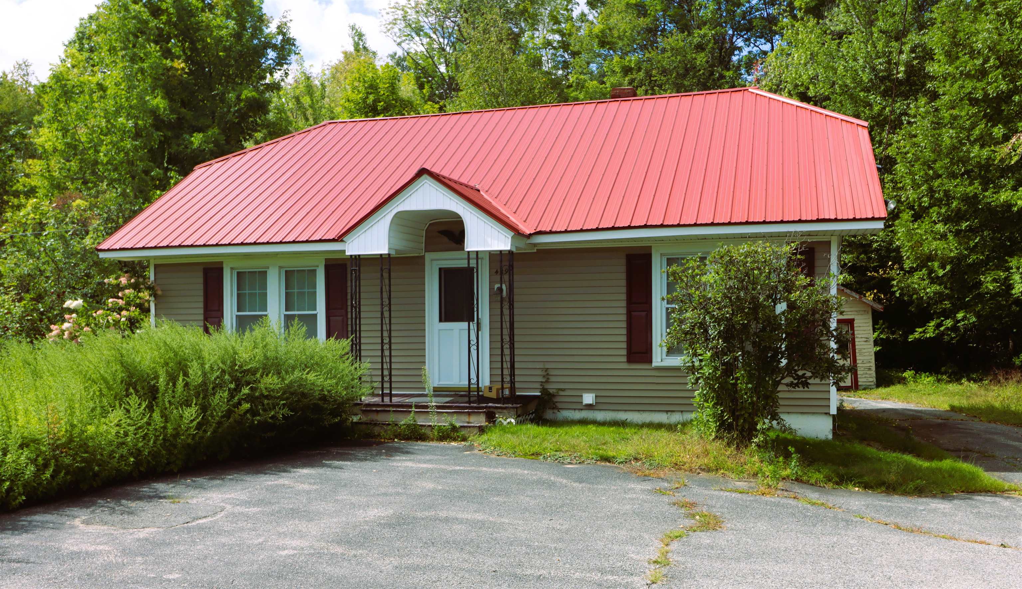
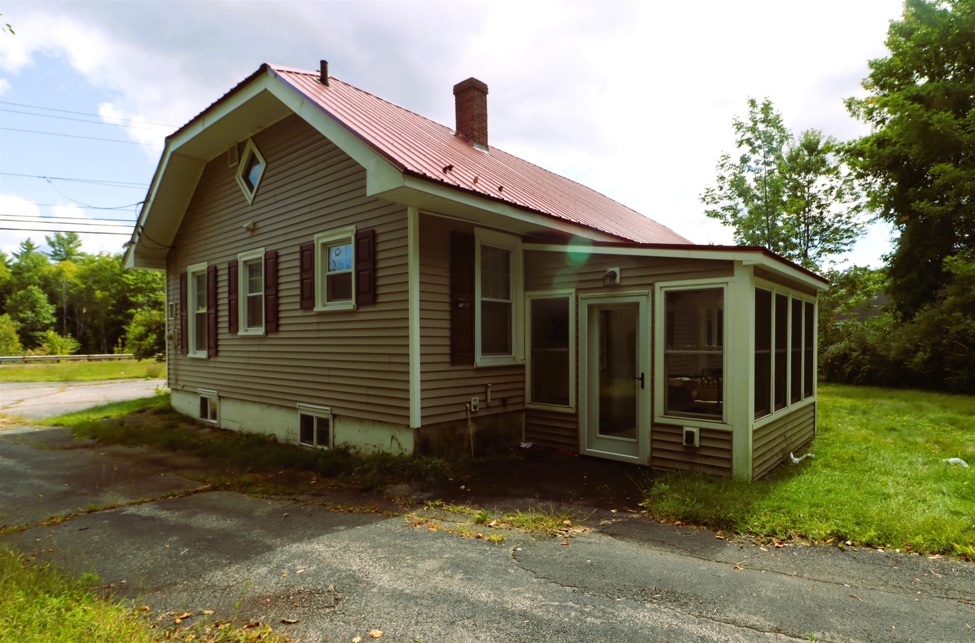
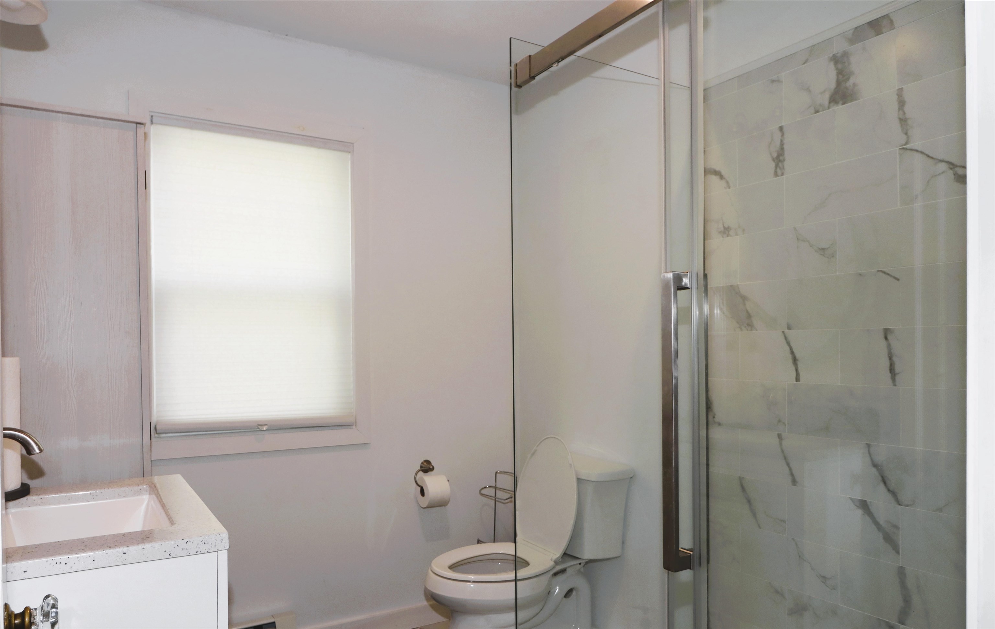
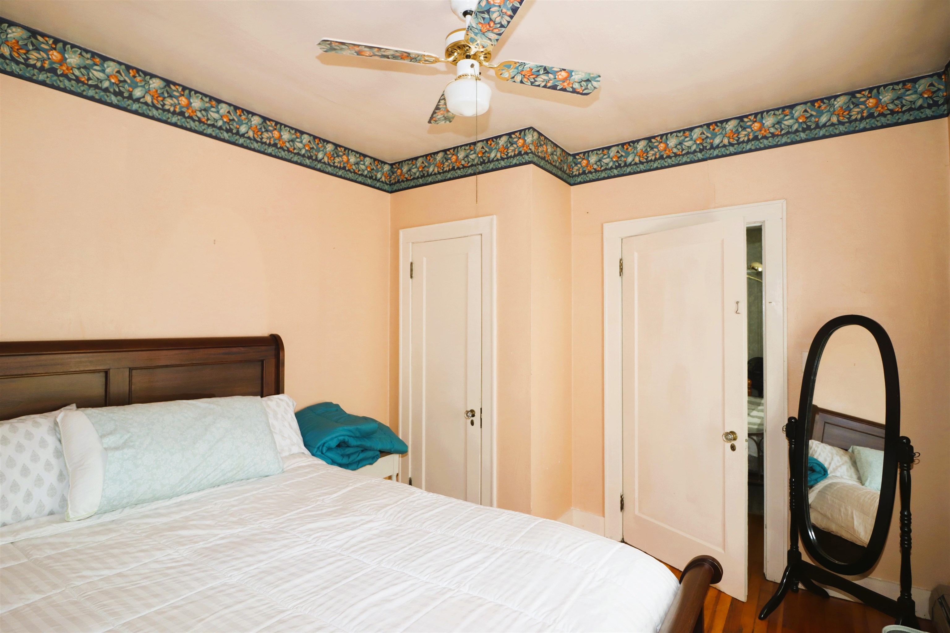
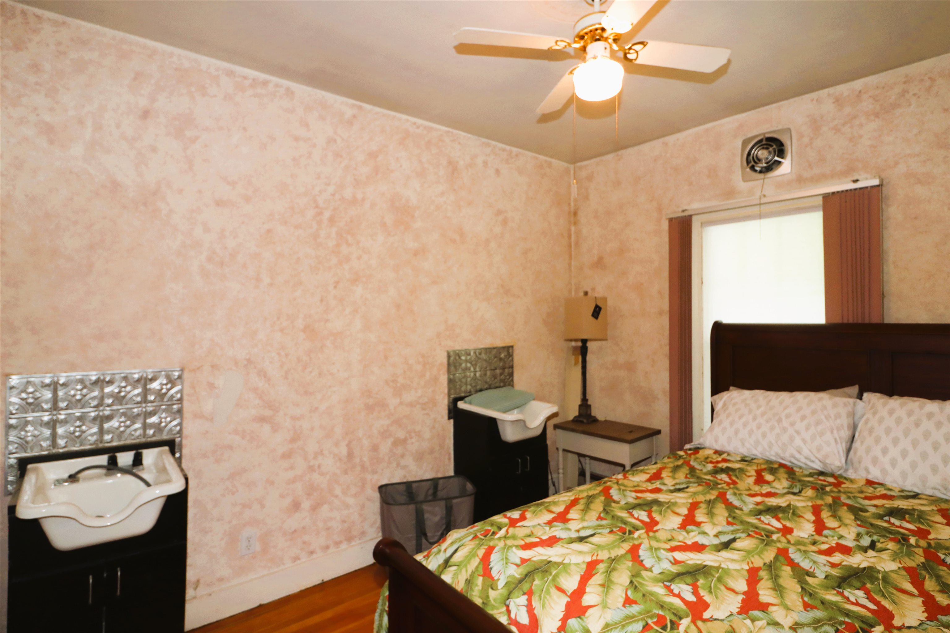
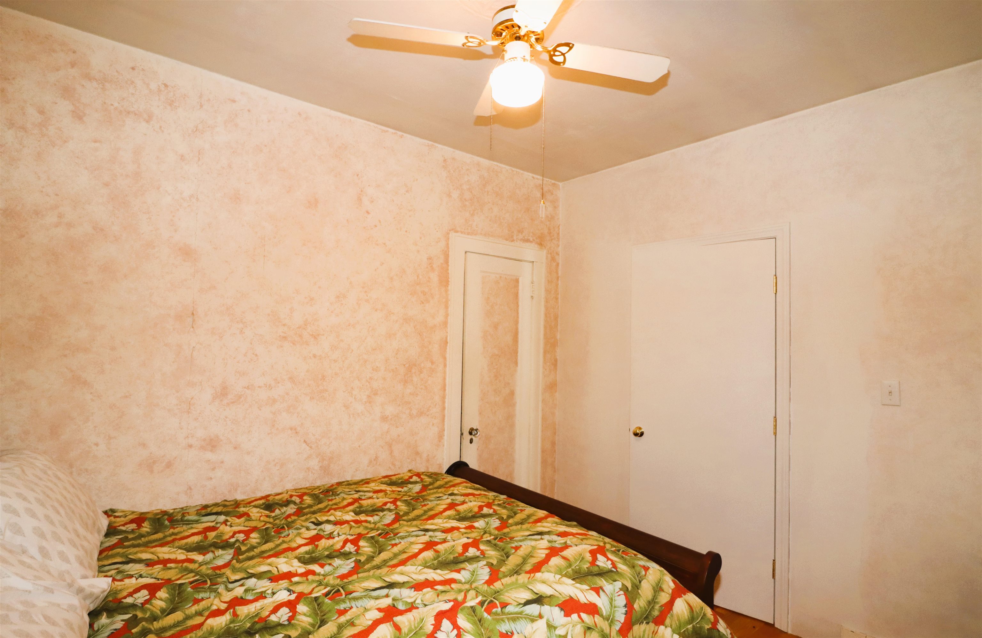
Coming Soon! This home will have direct ATV access to the vast trail system. The town of Gorham and NH Bureau of Trails is in the process of opening a new parking area just a short distance north of this home so this will allow you to leave directly from the property. This five room, two-bedroom, home is situated on a ½ lot with a one plus car garage. Home was formally a hair salon and with just a little work could be converted back into a single-family primary or secondary home. The Androscoggin...Coming Soon! This home will have direct ATV access to the vast trail system. The town of Gorham and NH Bureau of Trails is in the process of opening a new parking area just a short distance north of this home so this will allow you to leave directly from the property. This five room, two-bedroom, home is situated on a ½ lot with a one plus car garage. Home was formally a hair salon and with just a little work could be converted back into a single-family primary or secondary home. The Androscoggin River is directly across the street. This home is also near hiking trails (across the street), snowmobile trail system, skiing and the quaint little town of Gorham NH.
LISTING CLOSED: 08/10/2020 12:00 AM

  1. Listed by Don Lapointe • Badger Realty North

Sold By RE/MAX Northern Edge

Property Details for 429 Main Street

Status
MLS #
4813091
Days on Market
5
Taxes
$3,012 / year
HOA Fees
-
Condo/Co-op Fees
-
Property Type
MLS Type
Residential / Single Family
Year Built
1950
Lot Size
0.56 AC / 24,393 SF
Parking
Driveway, Garage, Off Street, Parking Spaces 5
Zoning
Commercial

Location

Add your commute

Building Information for 429 Main Street

Stories1Year Built1950Building Size-Lot Size0.56 AC / 24,393 SF

Payment Calculator

$625 per month

30 year fixed, 6.55% Interest

Principal and Interest

$374

Property Taxes

$251

HOA Dues

$0

The Payment Calculator is for illustrative purposes only.

Know your buying power with a preapproval and custom rate in minutes

Rocket Mortgage1

Property Information for 429 Main Street

Summary
Location and General Information
  • Area Description: Business District, Commercial Zoning, Near Golf Course, Near Paths, Near Shopping, Near Skiing, Near Snowmobile Trails, Near Railroad, Near ATV Trail
  • City: Gorham
  • County: NH-Coos
  • Directions: Rte 16 South to Gorham. Property will be on the right after the old Shaws building. Sign on property.
  • Latitude: 44.404015905857683
  • Longitude: -71.199554910381337
  • Road Frontage: Yes
  • Seasonal: Unknown
  • State: NH
  • Street Designation: Street
  • Map: U9
  • Zip: 03581
Taxes and HOA Information
  • Tax - Gross Amount: $3,012.28
  • Tax Rate: 33.77%
  • Tax Year: 2019
  • Taxes TBD: No
School Information
  • School - High: Gorham High School
  • School - District: Gorham School District SAU #20
  • School - Elementary: Edward Fenn School
  • School - Middle/Jr: Gorham Middle School
Parking
  • Garage: Yes
  • Garage Capacity: 1.00
  • Driveway: Paved
Property
Lot Information
  • Block: 0
  • Lot: 5
  • Lot - Sqft: 24394.0
  • Lot Size Acres: 0.56
  • Road Frontage Length: 120.0
  • Square Feet Apx Finished Above Grade: 936.0
  • Square Feet Apx Finished AG Source: Public Records
  • Square Feet Apx Finished Below Grade: 0.0
  • Square Feet Apx Finished BG Source: Public Records
  • Square Feet Apx Total: 1872.0
  • Square Feet Apx Total Finished: 936.0
  • Square Feet Apx Unfinished Above Grade: 0.0
  • Square Feet Apx Unfinished AG Source: Public Records
  • Square Feet Apx Unfinished Below Grade: 936.0
  • Square Feet Apx Unfinished BG Source: Public Records
Property and Assessments
  • Assessment Amount: $89,200
  • Assessment Year: 2019
  • Property Class: Residential
  • Property Type: Single Family
  • Construction Status: Existing
  • Easements: Unknown
  • Flood Zone: No
  • Foundation: Concrete
  • PreConstruction: No
  • Surveyed: Unknown
  • Year Built: 1950
Utilities
  • Electric Company: Eversource
  • Cable Company: Spectrum, Satellite
  • Fuel Company: CN Brown, Irving, Rymes
  • Electric: 100 Amp, Circuit Breaker(s)
  • Sewer: Public
  • Utilities: Cable - Available, High Speed Intrnt -Avail, Telephone Available
Interior and Exterior Features
Exterior Features
  • Color: Brown
  • Roads: Paved, Public
  • Roof: Shingle - Asphalt
Interior Features
  • Basement: Yes
  • Basement Access Type: Interior
  • Basement Description: Full, Unfinished
  • Baths - Total: 2
  • Baths - Full: 1
  • Half Baths: 1
  • One Quarter Baths: 0
  • Three Quarter Bath: 0
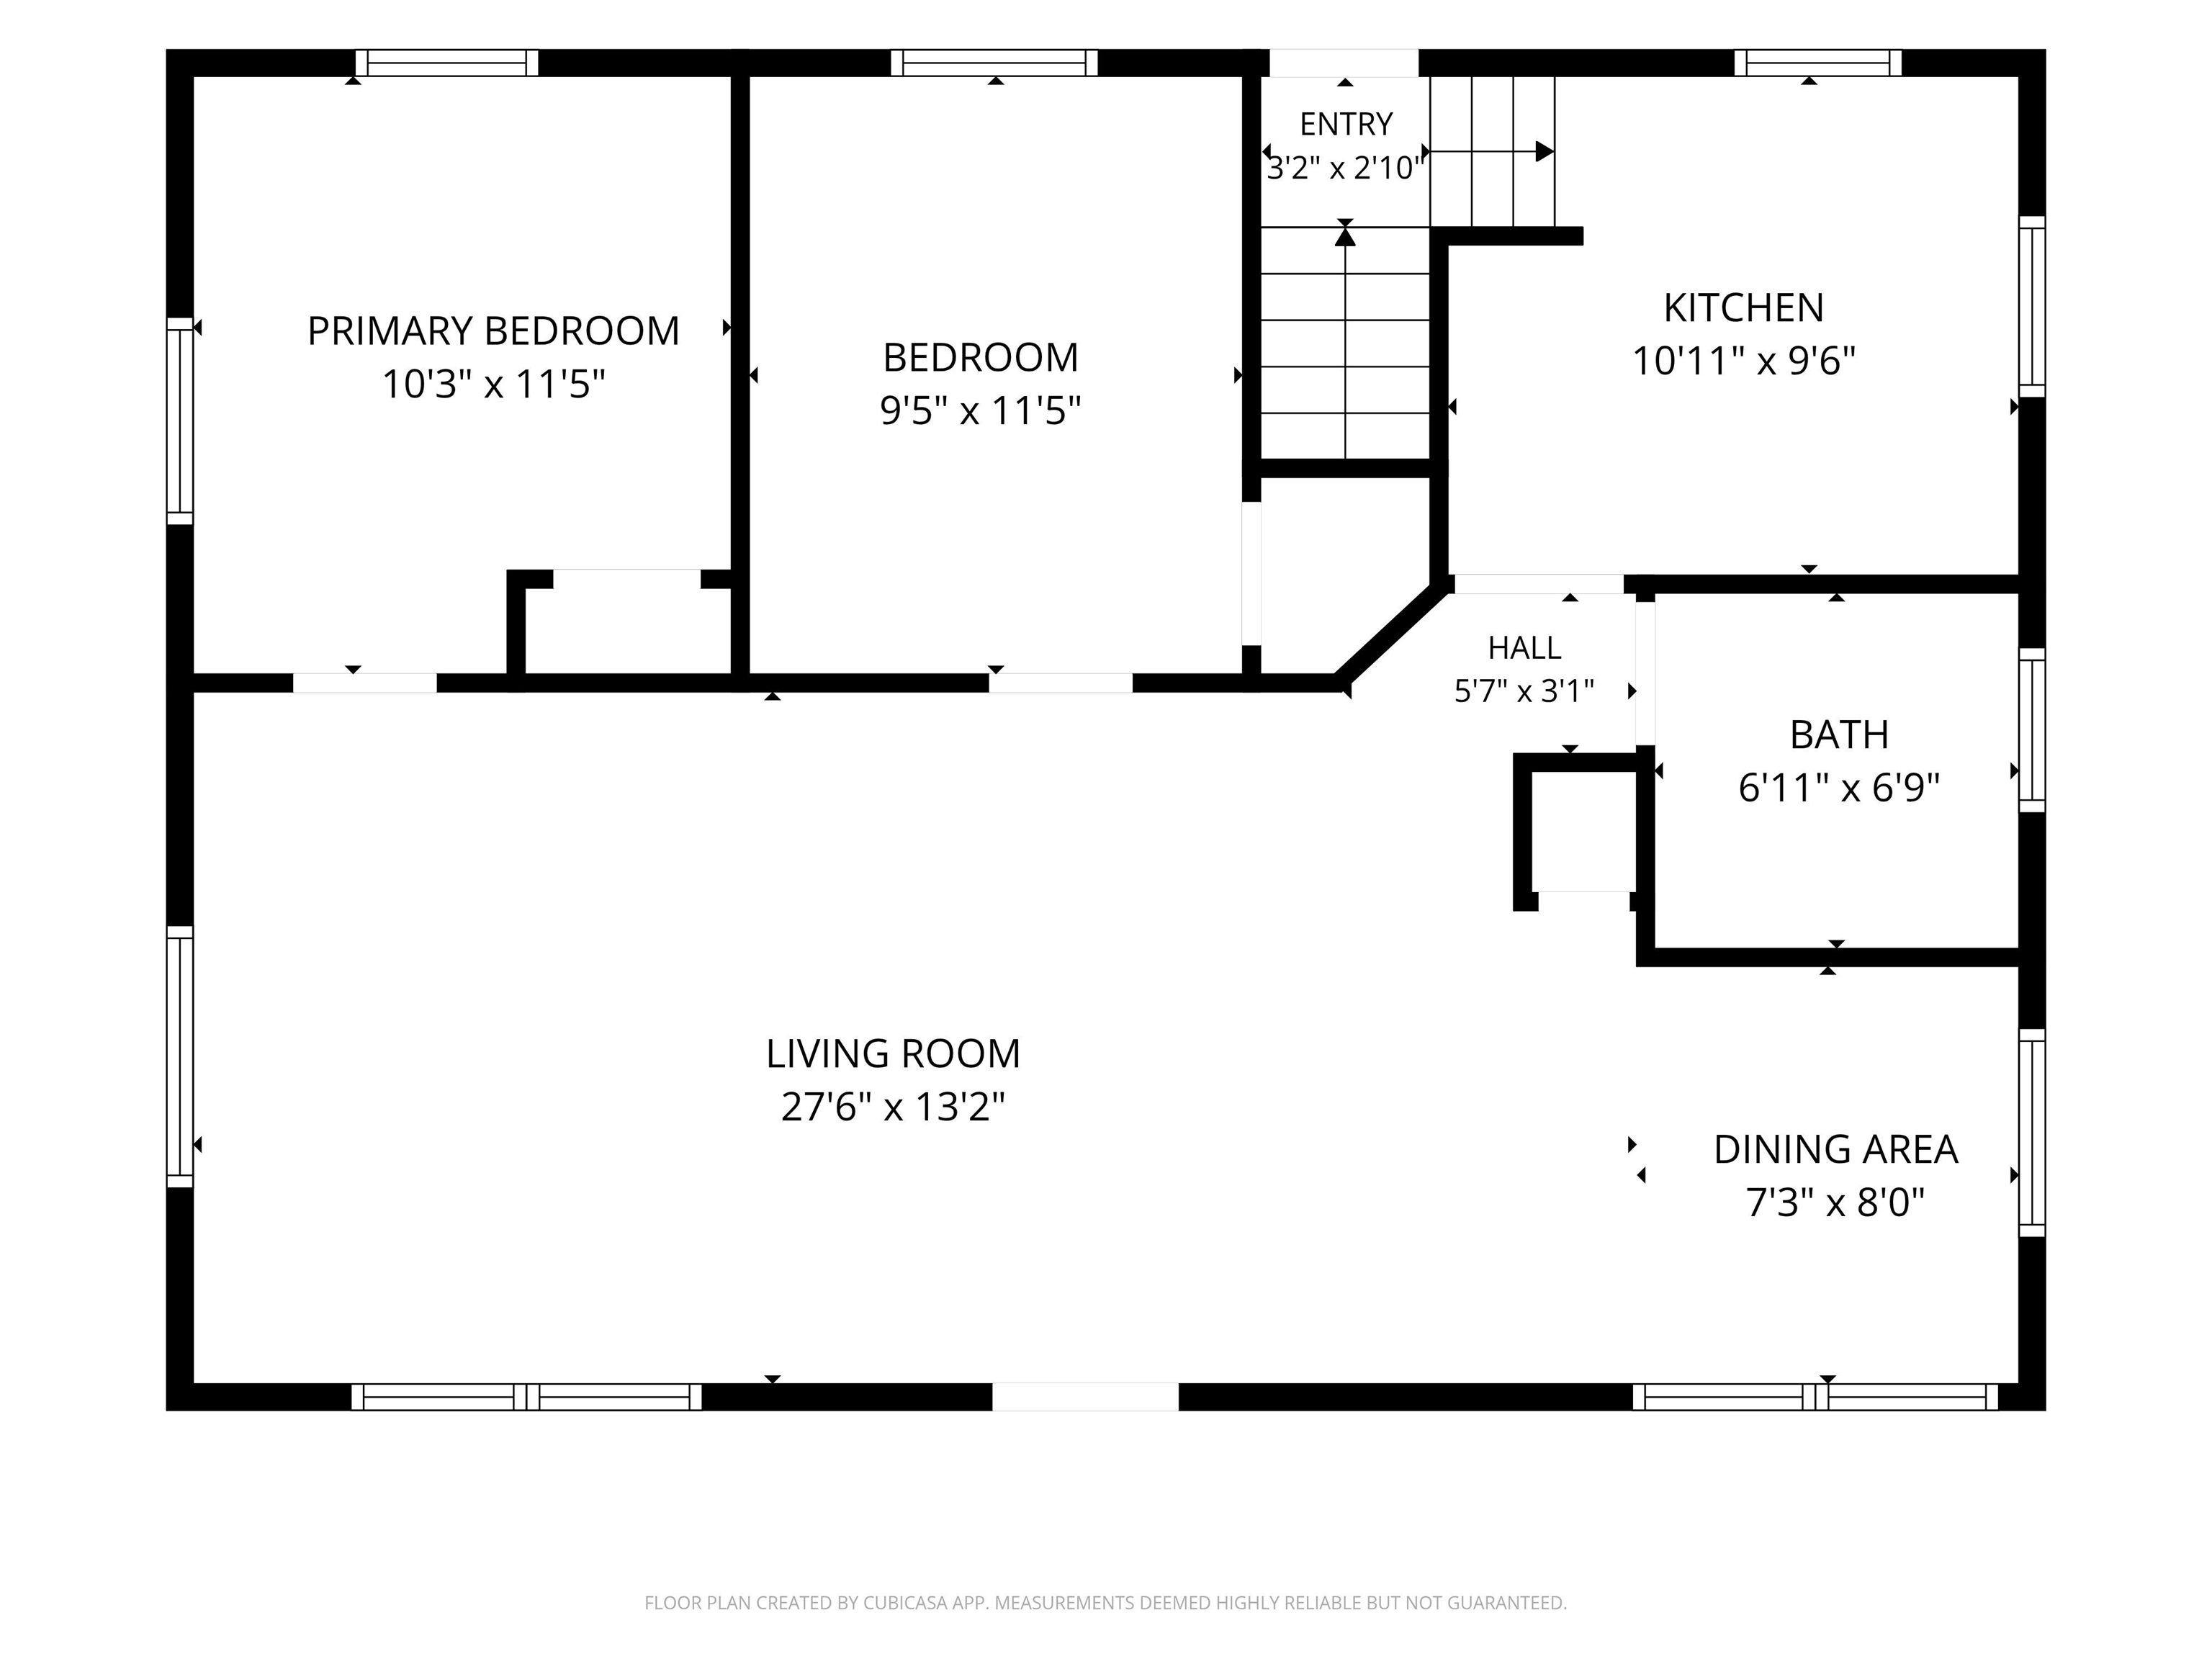
  • Rooms - Total: 5
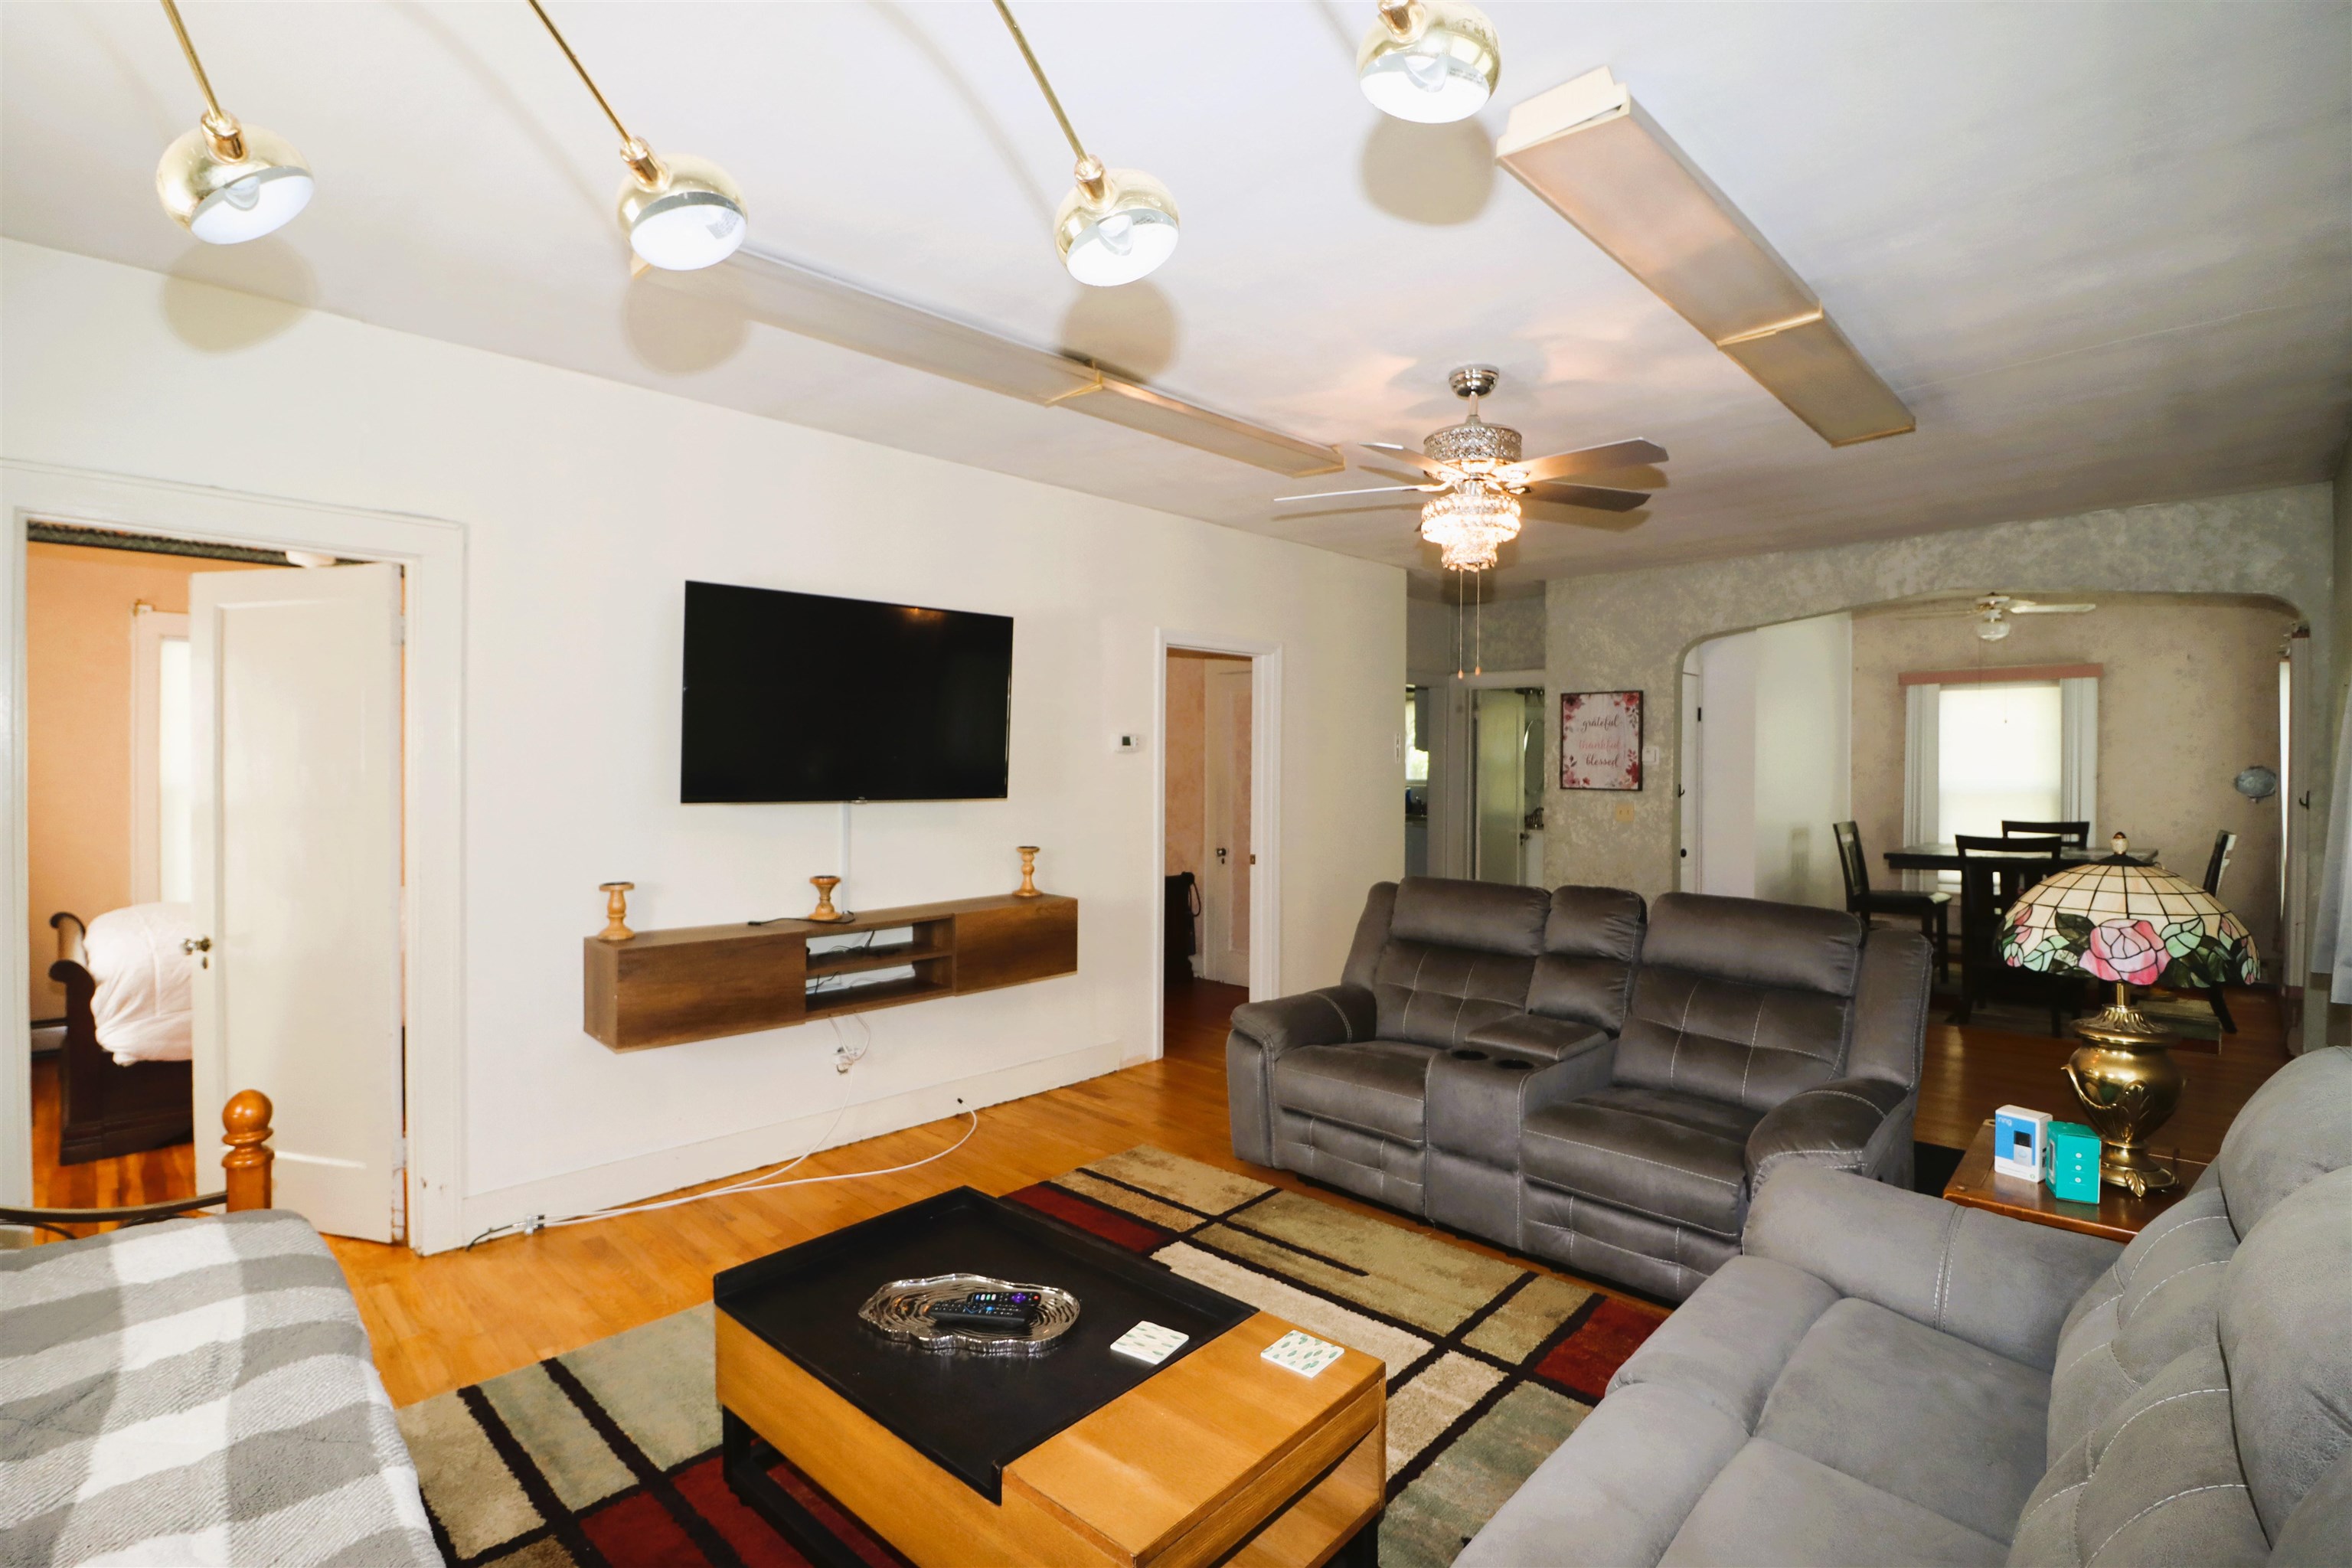
  • Rooms: Level 1: Level 1: Bedroom, Level 1: Bath - Full, Level 1: Dining Room, Level 1: Kitchen, Level 1: Living Room
  • Rooms: Level B: Level B: Bath - 1/2
  • Bedrooms - Total: 2
  • Heat Fuel: Oil
  • Heating: Hot Water
  • Cooling: None
  • Total Stories: 1
Room Information
Room 1
  • Room Dimensions: 9 x 8
  • Room Level: 1
  • Room Type: Kitchen
Room 2
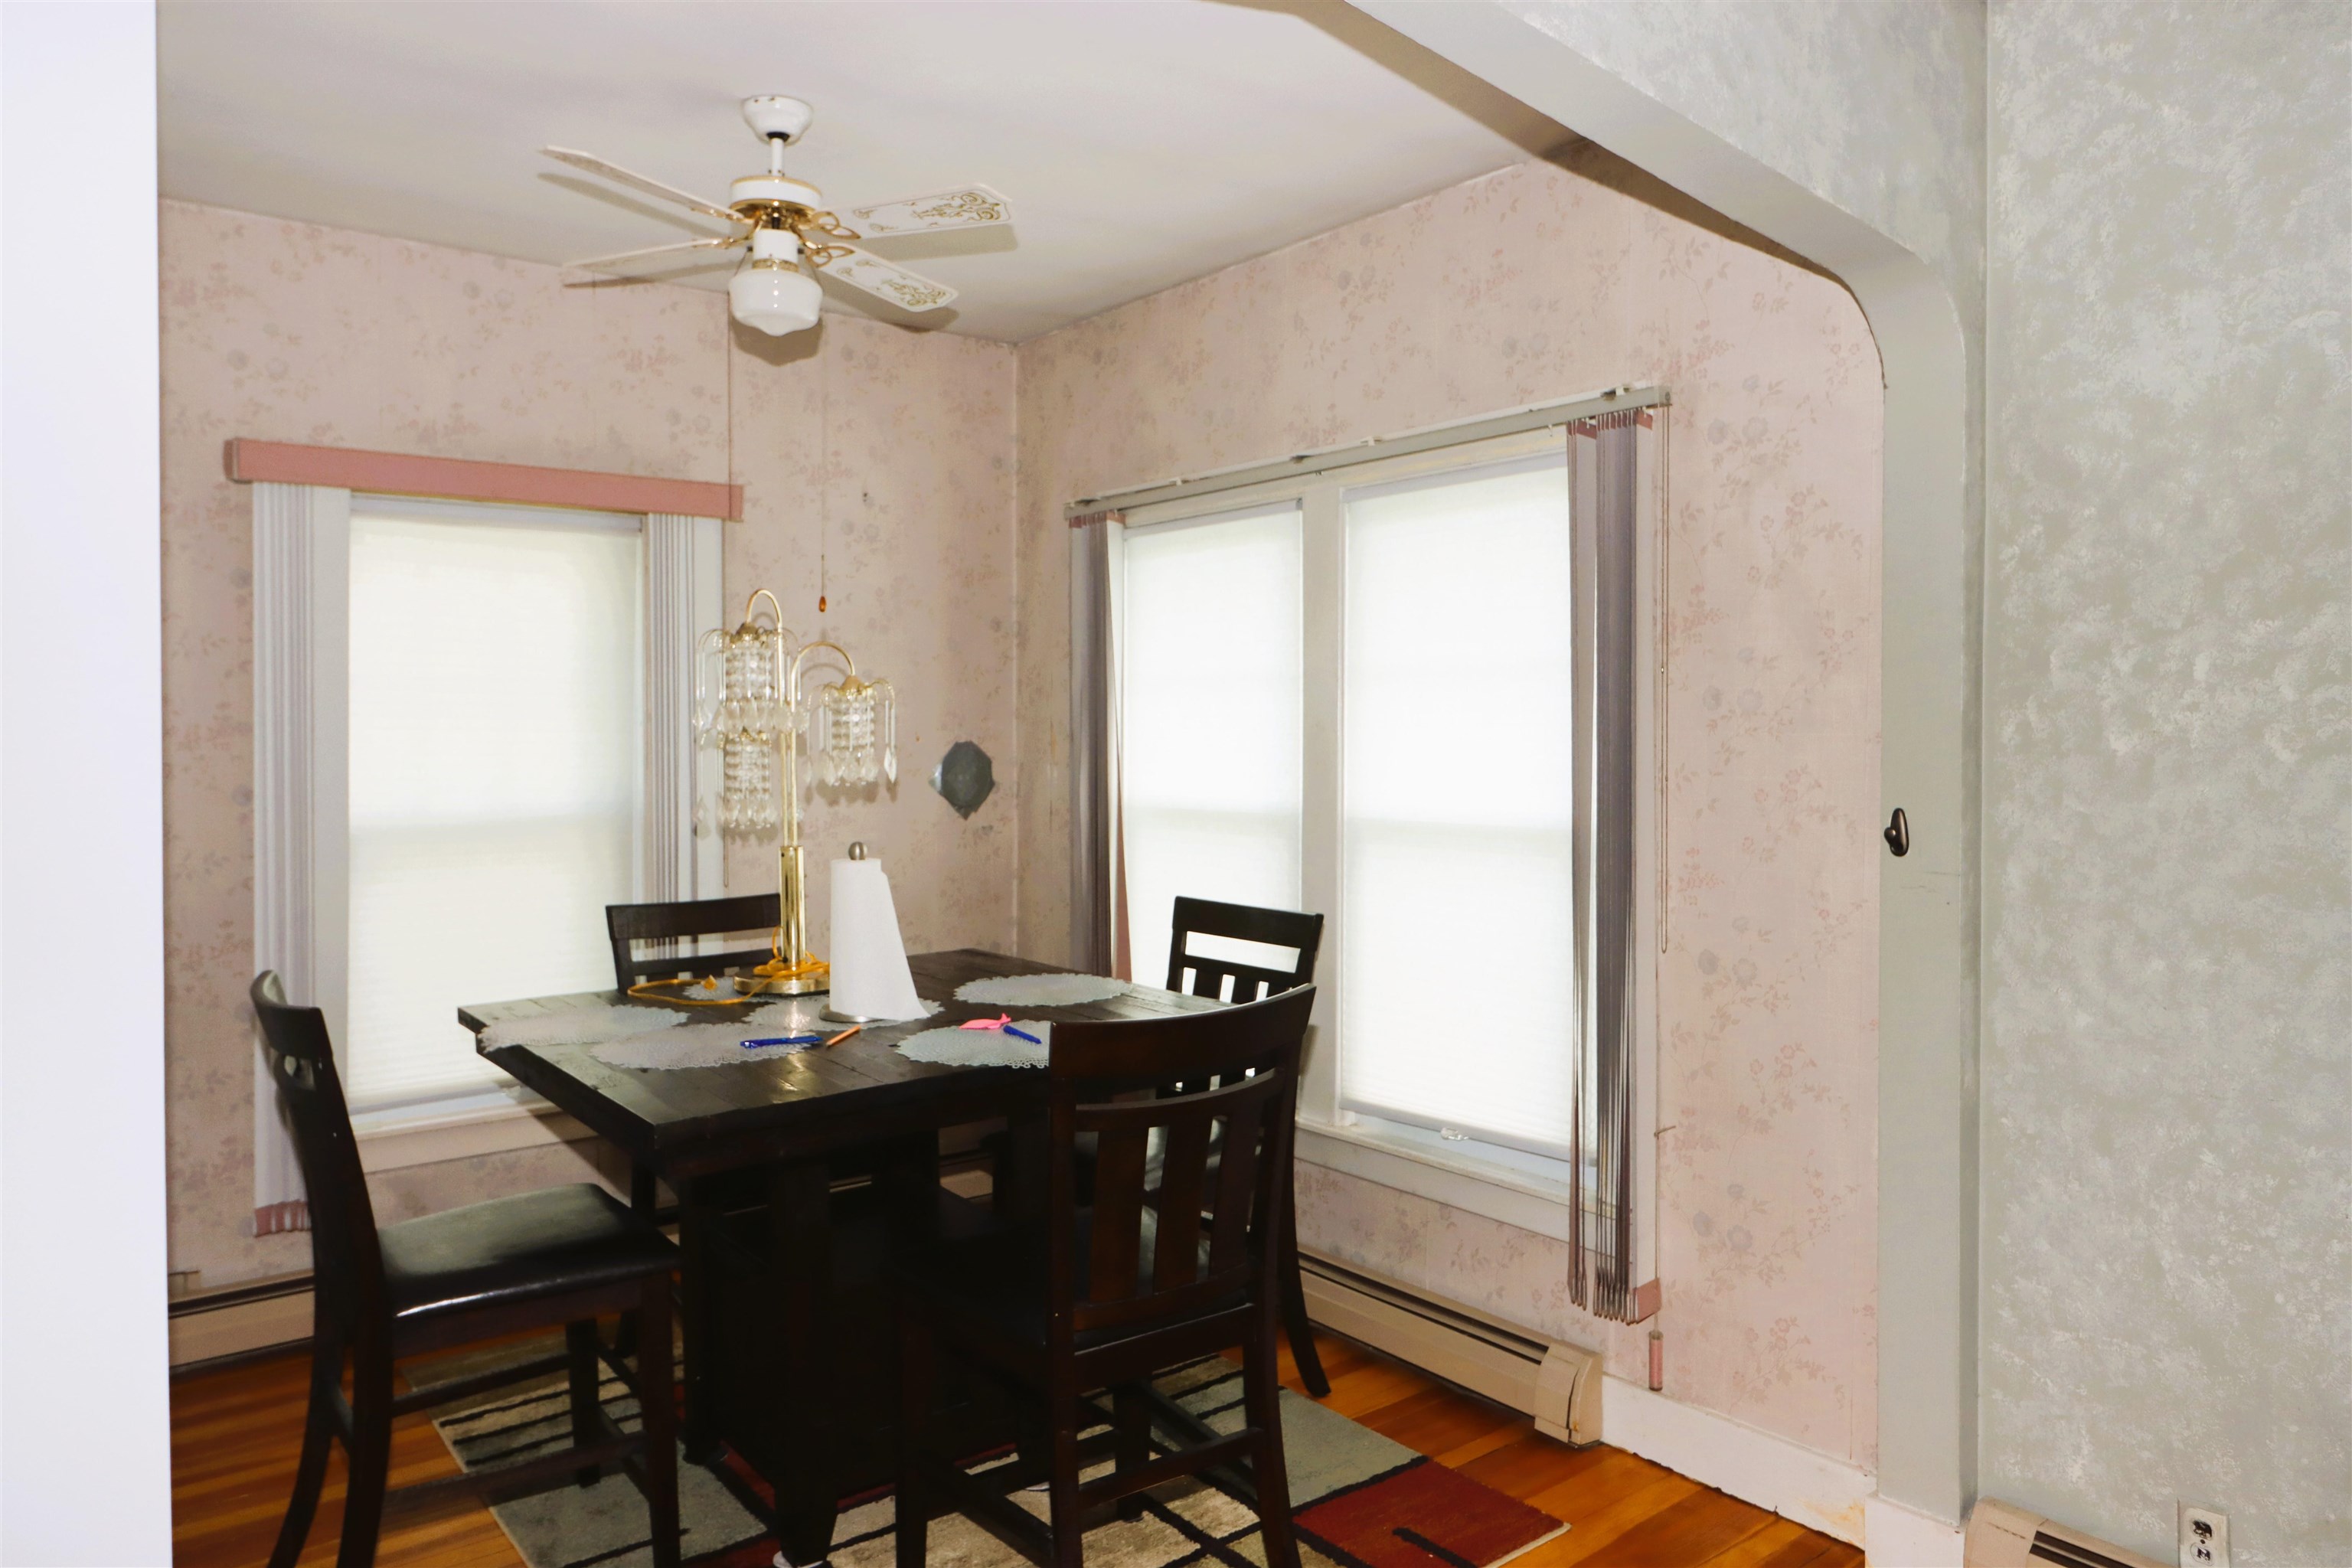
  • Room Dimensions: 9 x 9
  • Room Level: 1
  • Room Type: Dining Room
Room 3
  • Room Dimensions: 25 x 13
  • Room Level: 1
  • Room Type: Living Room
Room 4
  • Room Dimensions: 11 x 10
  • Room Level: 1
  • Room Type: Bedroom
Room 5
  • Room Dimensions: 11 x 9
  • Room Level: 1
  • Room Type: Bedroom
Room 6
  • Room Level: 1
  • Room Type: Bath - Full
Room 7
  • Room Level: Basement
  • Room Type: Bath - 1/2

Property History for 429 Main Street

DateEvent & SourcePriceAppreciation
Aug 10, 2020

Sold

New England Real Estate Network #4813091

$73,500
Aug 7, 2020

Sold (Public Record)

Public Record #675172694

$73,533
Aug 4, 2020

Pending

New England Real Estate Network #4813091

DateEvent & SourcePrice
08/10/2020

Sold

New England Real Estate Network #4813091

$73,500
08/07/2020

Sold (Public Record)

Public Record #675172694

$73,533
08/04/2020

Pending

New England Real Estate Network #4813091

For completeness, we often displays two records for one sale: the MLS record and the public record.

Public Records for 429 Main Street

Taxable ValueLand$117,300Additions$156,310Total$273,610
Tax Record2025$6,416 ($535 / month)
Home Facts
Baths1.5Total Finished SqFt936 SqFtAbove Grade Finished SqFt936 SqFtStories1Lot Size24,437 SqFtStyleDepartment StoreYear Built1950Year Renovated1986ZoningCBCountyCOOSAPNGORH M:U9 L:5

Schools near 429 Main Street

This home is within Gorham Randolph Shelburne Coop School District.
Rating
School
Type
Grades
Distance
Public - K to 5
Public - 6 to 8
Public - 9 to 12
Rating
School
Distance
Edward Fenn School
PublicK to 5

Gorham Middle School
Public6 to 8

Gorham High School
Public9 to 12

School ratings and boundaries are provided by GreatSchools.org and Pitney Bowes. This information should only be used as a reference. Proximity or boundaries shown here are not a guarantee of enrollment. Please reach out to schools directly to verify all information and enrollment eligibility.

Similar Homes

New listings in 03581

$189,999 | 46 Cascade Flats, Gorham, NH 03581
1/27

$189,999

3
Bedrooms
1,213
Square Feet
0.17
Acres
$525,000 | 154 Village Road, Shelburne, NH 03581
1/41

$525,000

3
Bedrooms
1,792
Square Feet
1.7
Acres
$750,000 | 592 Highway 2, Shelburne, NH 03581
1/58

$750,000

5
Bedrooms
3,146
Square Feet
7
Acres
$399,000 | 101 Main Street, Unit A, Gorham, NH 03581
1/12

$399,000

Unavailable
Bedrooms
Unavailable
Bathrooms
3,034
Square Feet
0.1
Acres
$74,900 | 9 Paradise Street, Gorham, NH 03581
1/4

$74,900

2
Bedrooms
936
Square Feet
Unavailable
Acres
$74,900 | 9 Paradise Street, Gorham, NH 03581
1/4

$74,900

2
Bedrooms
936
Square Feet
Unavailable
Acres
$399,500 | 10-14 Exchange Street, Gorham, NH 03581
1/18

$399,500

Unavailable
Bedrooms
2,318
Square Feet
0.2
Acres
$369,000 | 177 Main Street, Gorham, NH 03581
1/51

$369,000

Unavailable
Bedrooms
3,404
Square Feet
0.81
Acres
$94,900 | 7 Dublin Street, Gorham, NH 03581
1/10

$94,900

3
Bedrooms
840
Square Feet
Unavailable
Acres

Nearby home values

AddressSold priceBedsBathsSqftLot (Sqft)
This home: 429 Main Street, Gorham, NH 03581
$73,500
2
936
24,393
40,197
$60,000
3
1,069
17,424
$12,000
2
1,232
11,086
25,426

No guarantee, warranty or representation of any kind is made regarding the completeness or accuracy of any information, descriptions or measurements (including square footage measurements and property condition), such should be independently verified through appropriate means, including, but not limited to, in person inspection and public records, and Compass International Holdings, its subsidiaries, affiliates and independently owned and operated franchisees, and their affiliated agents and associated third parties expressly disclaim any liability in connection therewith. Photos may be virtually staged or digitally enhanced and may not reflect actual property conditions. Offers of compensation are subject to change at the seller's discretion. No financial or legal advice provided. Equal Housing Opportunity.

Listing Courtesy of Badger Realty North

Copyright 2026 PrimeMLS, Inc. All rights reserved. This information is deemed reliable, but not guaranteed. The data relating to real estate displayed on this Site comes in part from the IDX Program of PrimeMLS. The information being provided is for consumers’ personal, non-commercial use and may not be used for any purpose other than to identify prospective properties consumers may be interested in purchasing. Data last updated 08/08/2026 01:43 PM