429 Pelican Pointe Road













Description
- Listed by SHELBY SHORT • FLORIDA NETWORK PROPERTY MANAGEMENTP: (904) 477-8324 C: (904) 477-8324 shelby@floridanetworkpm.com
- Listed by JACK HEINEMANN • FLORIDA NETWORK PROPERTY MANAGEMENTP: (904) 923-5225 jack@floridanetworkpm.com
Property Details for 429 Pelican Pointe Road
Location
Building Information for 429 Pelican Pointe Road
Property Information for 429 Pelican Pointe Road
- Country: US
- Directions: From US1 South, Take Nocatee Parkway. Exit to right. Pass Publix shopping to round about. Stay straight pass amenity center. Turn Rt into coastal Oaks
- MLS Area Major: 272-Nocatee South
- City: Ponte Vedra
- State: FL
- Postal Code: 32081
- County: St. Johns
- Latitude: 30.084196
- Longitude: -81.415291
- MLS Area Minor: 272-Nocatee South
- General Property Information: Waterfront YN: No
- General Property Information: Senior Community YN: No
- General Property Information: Accessibility Features YN: No
- View: Trees/Woods: Yes
- Parcel Number: 0702915040
- Tax Legal Description: 73/49-53 COASTAL OAKS AT NOCATEE PHASE 2I UNIT 4 L
- Association Fee: $.00
- Association YN: Yes
- General Property Information: Association YN: Yes
- Carport YN: false
- Garage Spaces: 2
- Garage YN: Yes
- Parking Features: Attached, Garage
- Attached Garage: Yes
- General Property Information: Garage YN: Yes
- General Property Information: Garage Spaces: 2.0
- General Property Information: Carport YN: No
- Parking Features: Attached: Yes
- Parking Features: Garage: Yes
- Living Area Source: Public Records
- Lot Size Acres: 0.16
- Living Area: 2052.0
- Lot Size Area: 0.16
- Lot Size Units: Acres
- Lot Size Square Feet: 6969.6
- Year Built: 2018
- MLS Approval Status: Yes
- Room Total: 0.0
- Property Classification: Rental
- General Property Information: Lot Size Acres: 0.16
- General Property Information: Bathrooms Half: 0.0
- General Property Information: Living Area: 2052.0
- General Property Information: Living Area Source: Public Records
- General Property Information: List Price/SqFt: 1.85
- Sewer: Public Sewer: Yes
- Utilities: Electricity Available: Yes
- Utilities: Natural Gas Available: Yes
- Utilities: Water Available: Yes
- Water Source: Public: Yes
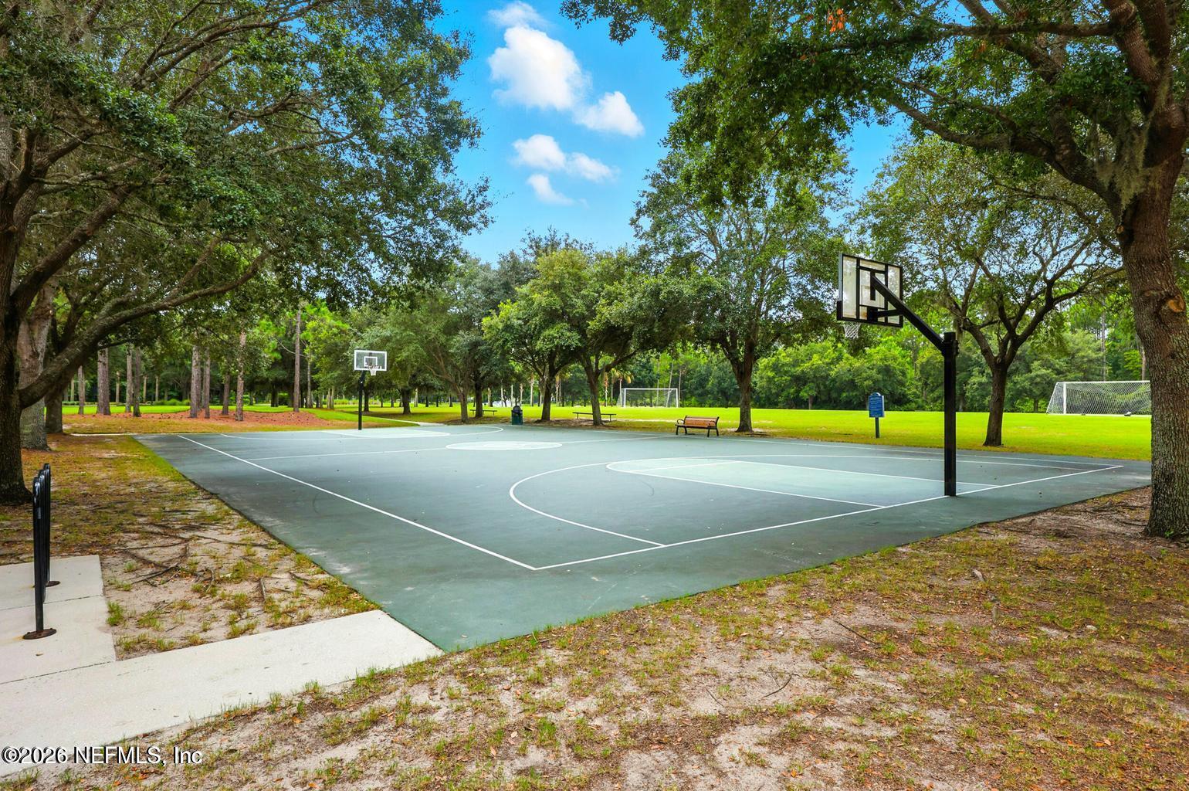
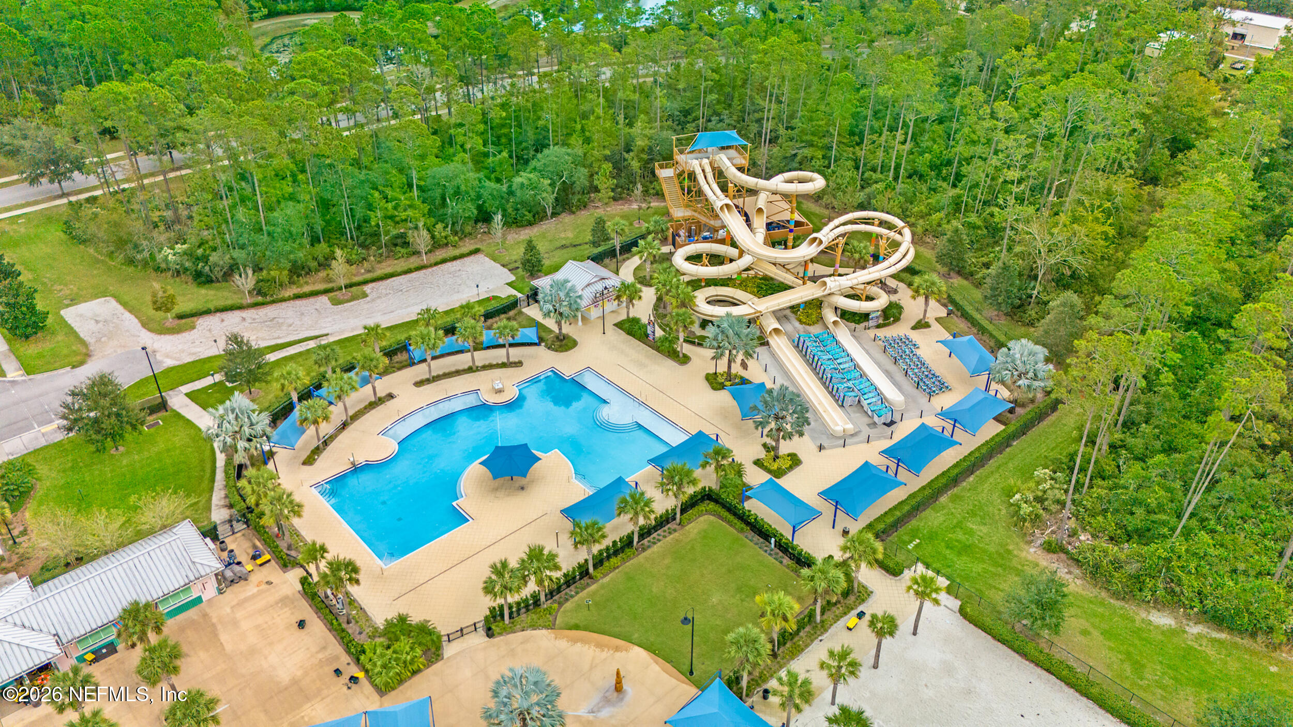
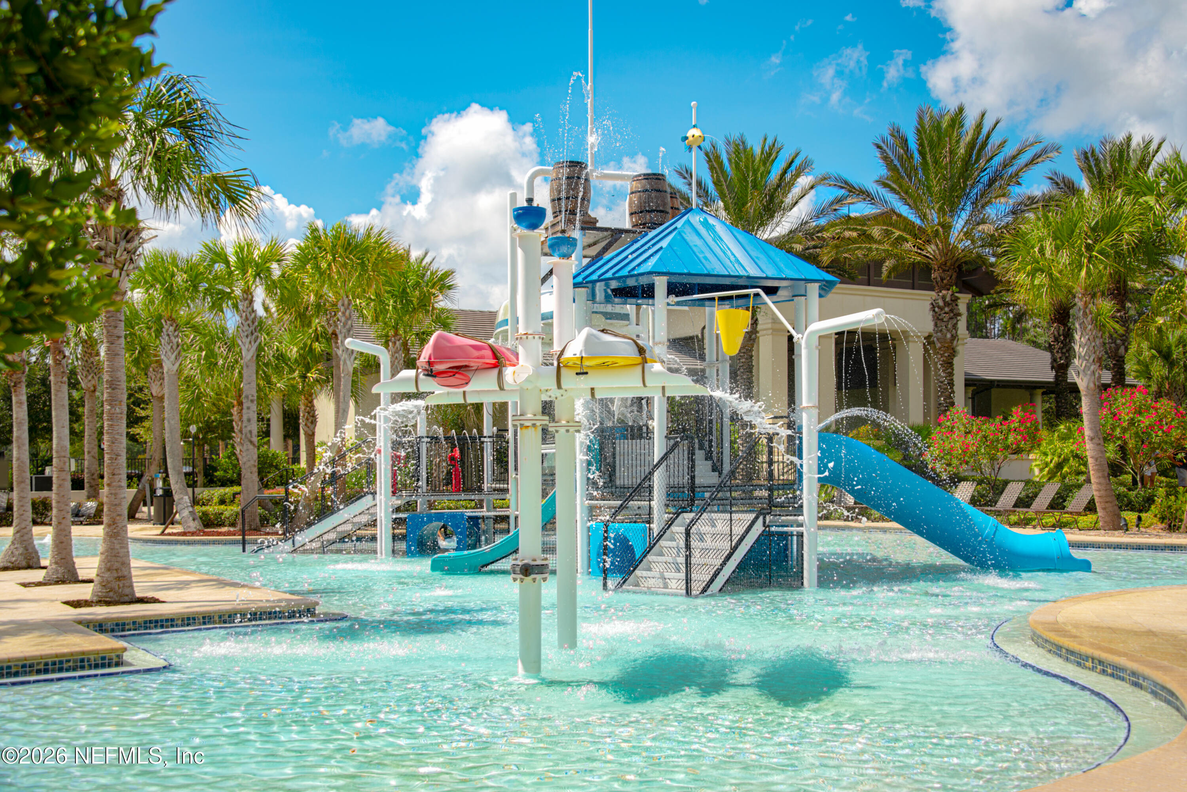
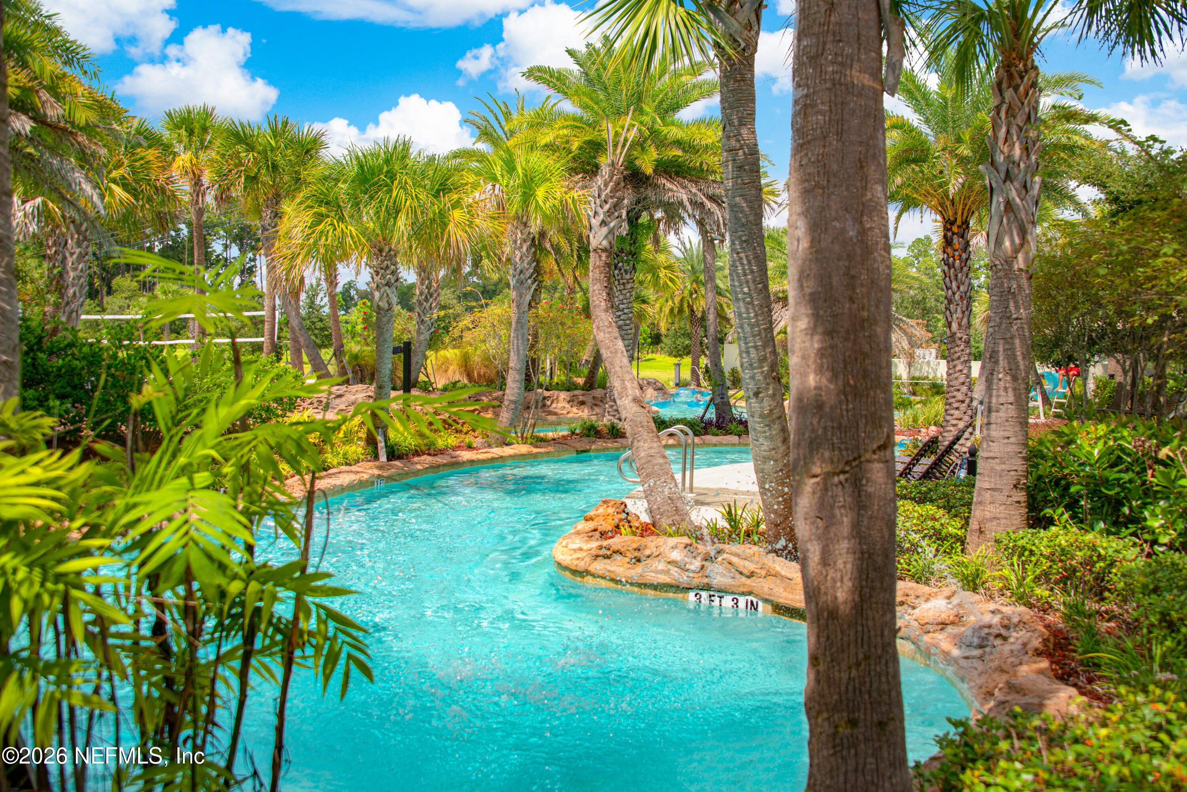
- Association Amenities: Pool, Basketball Court, Children's Pool, Clubhouse, Dog Park, Fitness Center, Gated, Park, Pickleball, Playground, Tennis Court(s)
- Electric: True
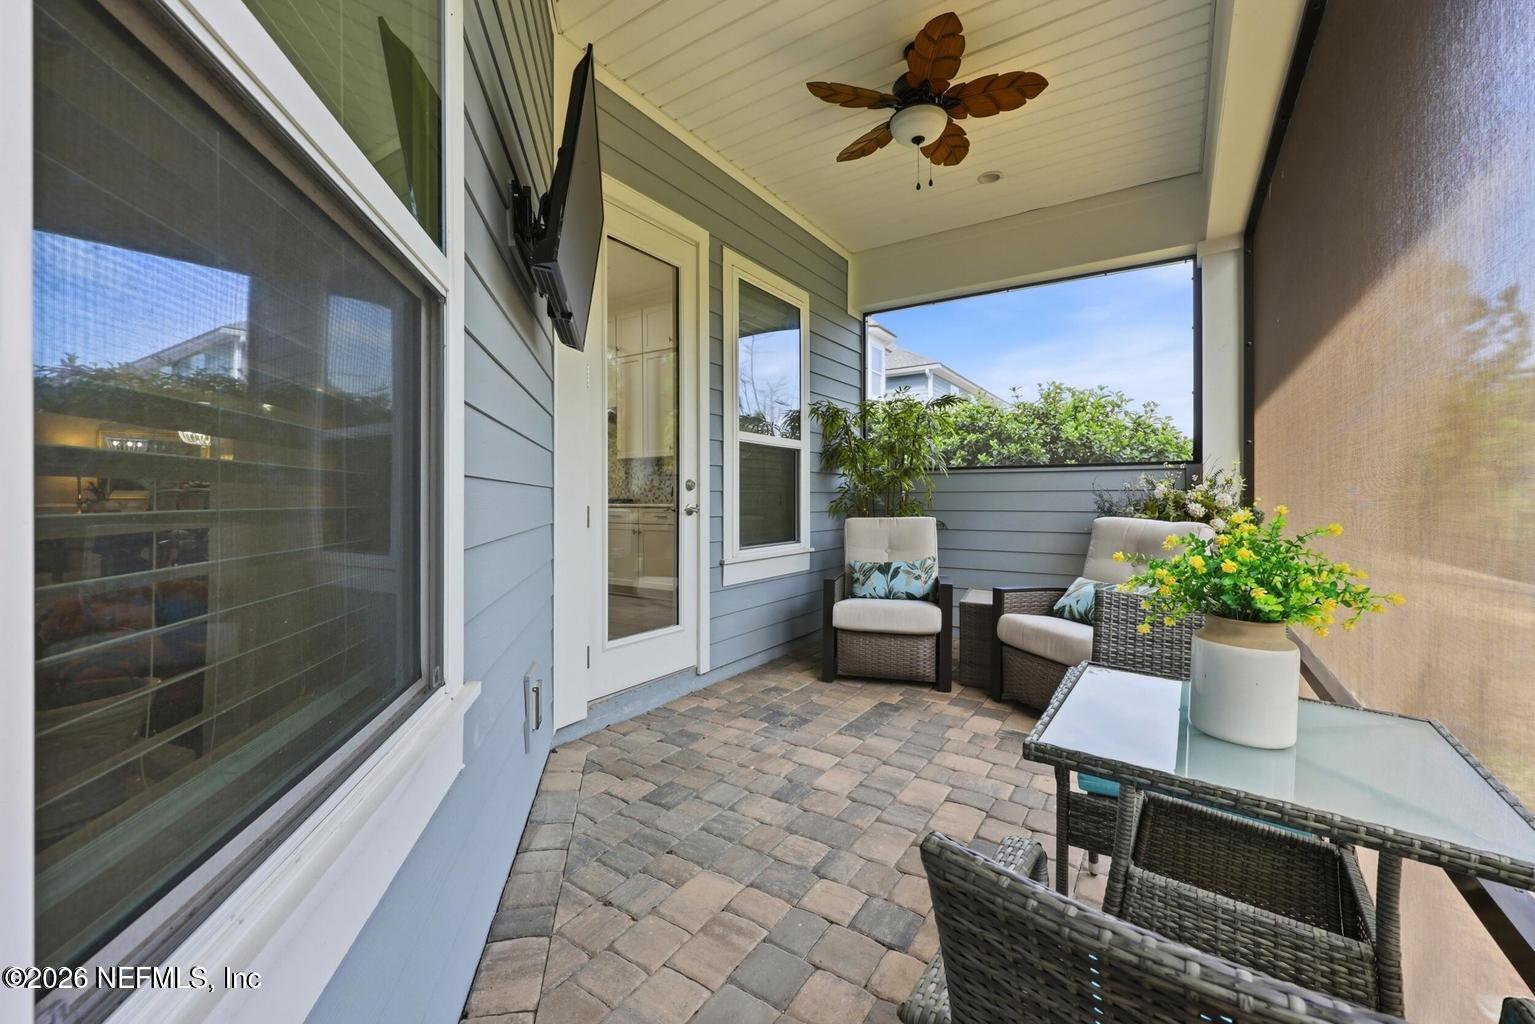
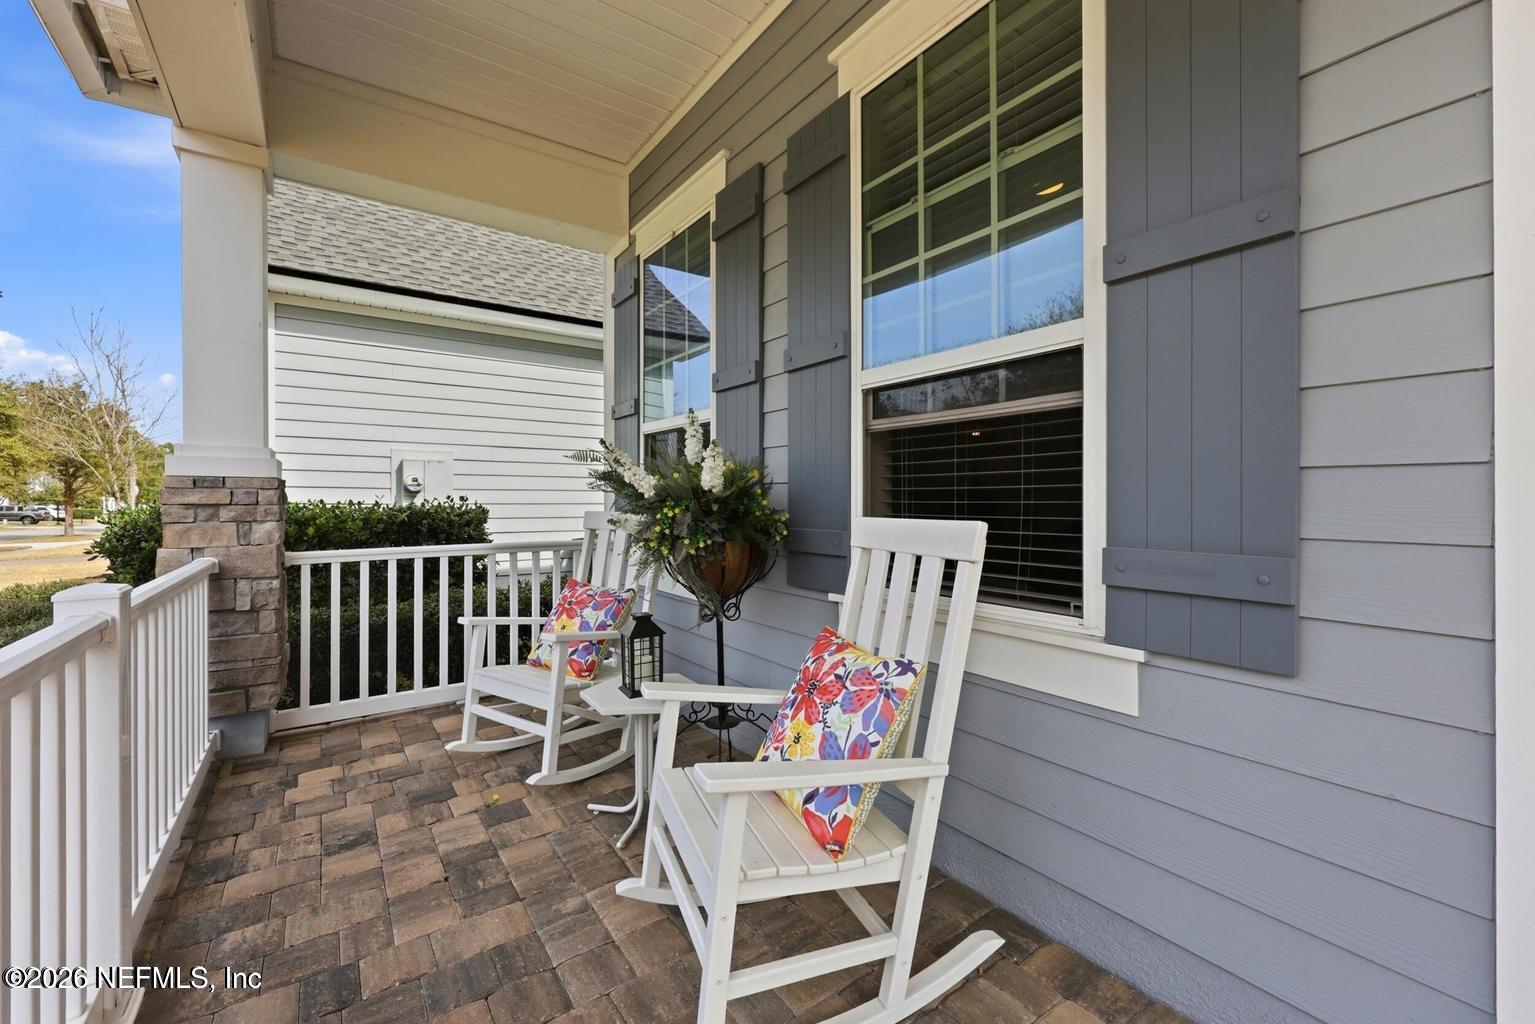
- Patio And Porch Features: Patio, Screened
- Security Features: Gated with Guard
- Association Amenities: Basketball Court: Yes
- Association Amenities: Children's Pool: Yes
- Association Amenities: Clubhouse: Yes
- Association Amenities: Dog Park: Yes
- Association Amenities: Fitness Center: Yes
- Association Amenities: Park: Yes
- Association Amenities: Pickleball: Yes
- Association Amenities: Playground: Yes
- Association Amenities: Tennis Court(s): Yes
- Security Features: Gated with Guard: Yes
- Patio And Porch Features: Patio: Yes
- Patio And Porch Features: Screened: Yes
- Stories Total: 1
- Bathrooms Half: 0
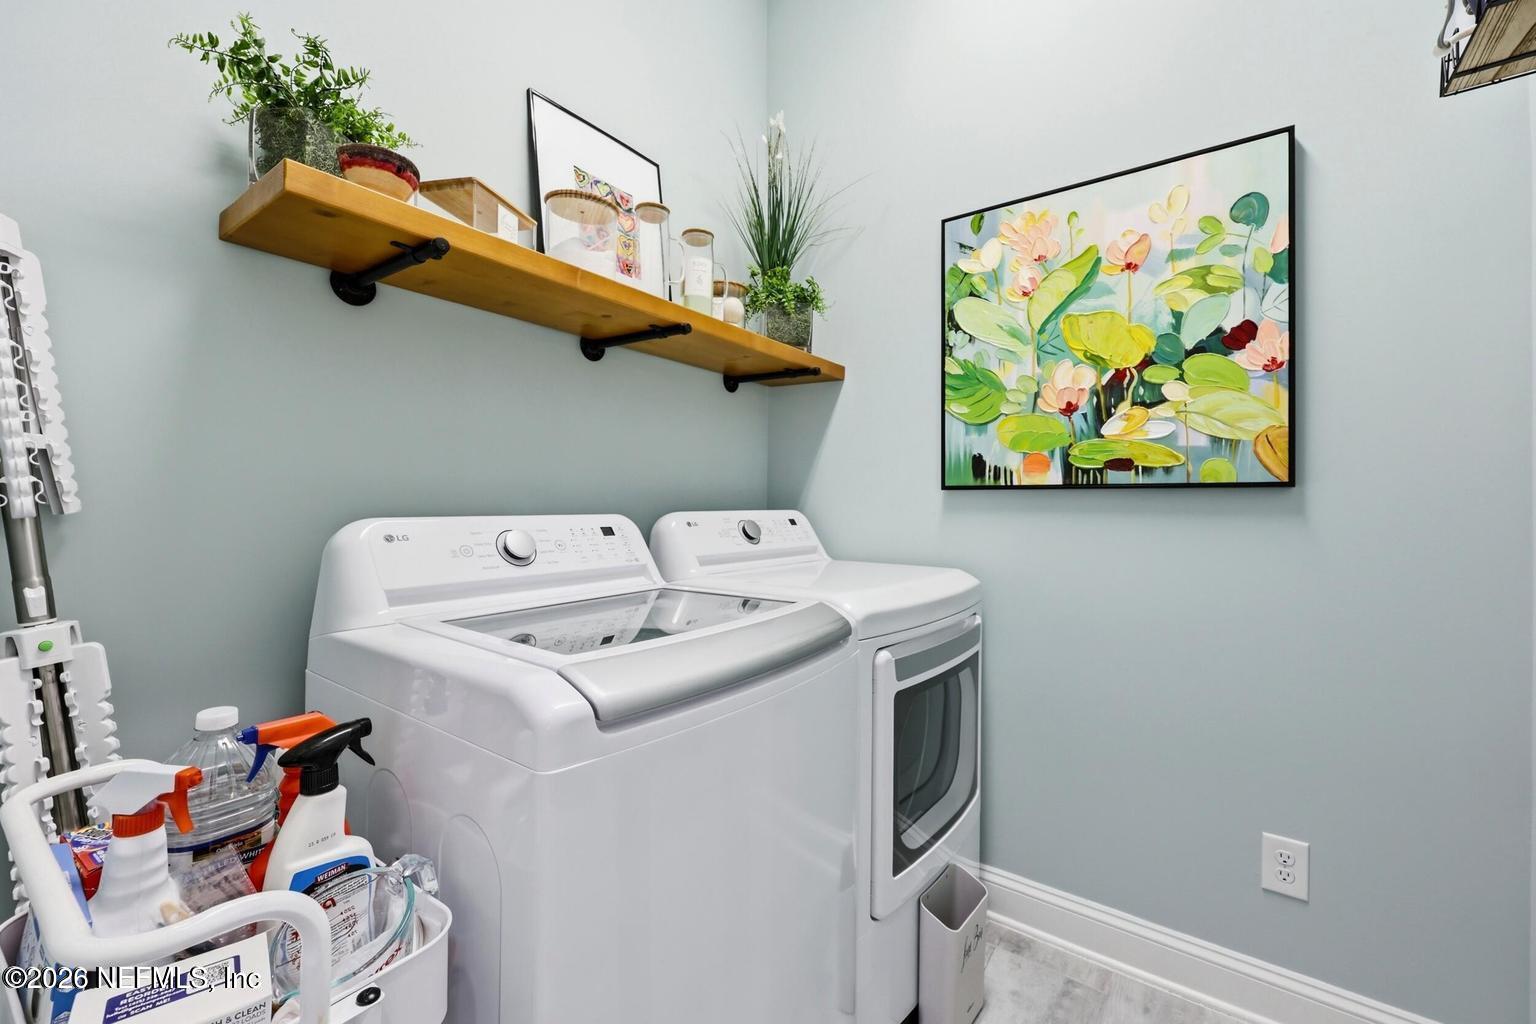
- Kitchen Appliances: Dishwasher, Dryer, Gas Cooktop, Gas Oven, Gas Water Heater, Microwave, Refrigerator, Washer
- Cooling: Central Air, Electric
- Furnished: Unfurnished
- Interior Features: Breakfast Bar, Eat-in Kitchen, Kitchen Island, Primary Bathroom -Tub with Separate Shower, Primary Downstairs, Split Bedrooms, Walk-In Closet(s)
- Laundry Features: In Unit
- Levels: One
- Heating: Central, Electric
- Total Bathrooms Source: MLS
- Bedrooms Total: 3
- Bathrooms Total: 2.0
- Bathrooms Full: 2
- Bathrooms Total (Integer): 2
- Bathrooms Total (Decimal): 2.0
- Bathrooms Total (Notational): 2.0
- Cooling: Yes
- Heating: Yes
- General Property Information: Furnished: Unfurnished
- General Property Information: Stories Total: 1.0
- Appliances: Dishwasher: Yes
- Appliances: Dryer: Yes
- Appliances: Gas Cooktop: Yes
- Appliances: Gas Oven: Yes
- Appliances: Gas Water Heater: Yes
- Appliances: Microwave: Yes
- Appliances: Refrigerator: Yes
- Appliances: Washer: Yes
- Cooling: Central Air: Yes
- Cooling: Electric: Yes
- Heating: Central: Yes
- Heating: Electric: Yes
- Laundry Features: In Unit: Yes
- Levels: One: Yes
- Interior Features: Breakfast Bar: Yes
- Interior Features: Eat-in Kitchen: Yes
- Interior Features: Kitchen Island: Yes
- Interior Features: Primary Bathroom -Tub with Separate Shower: Yes
- Interior Features: Primary Downstairs: Yes
- Interior Features: Split Bedrooms: Yes
- Interior Features: Walk-In Closet(s): Yes
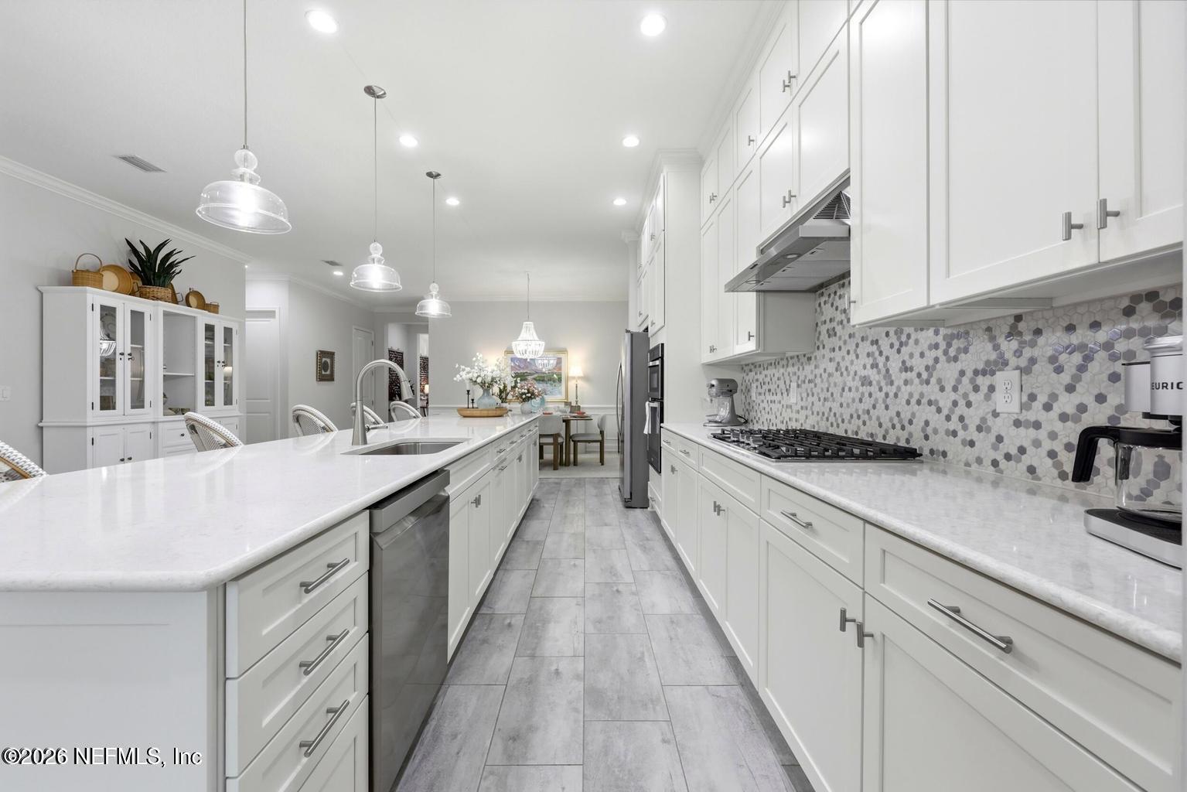
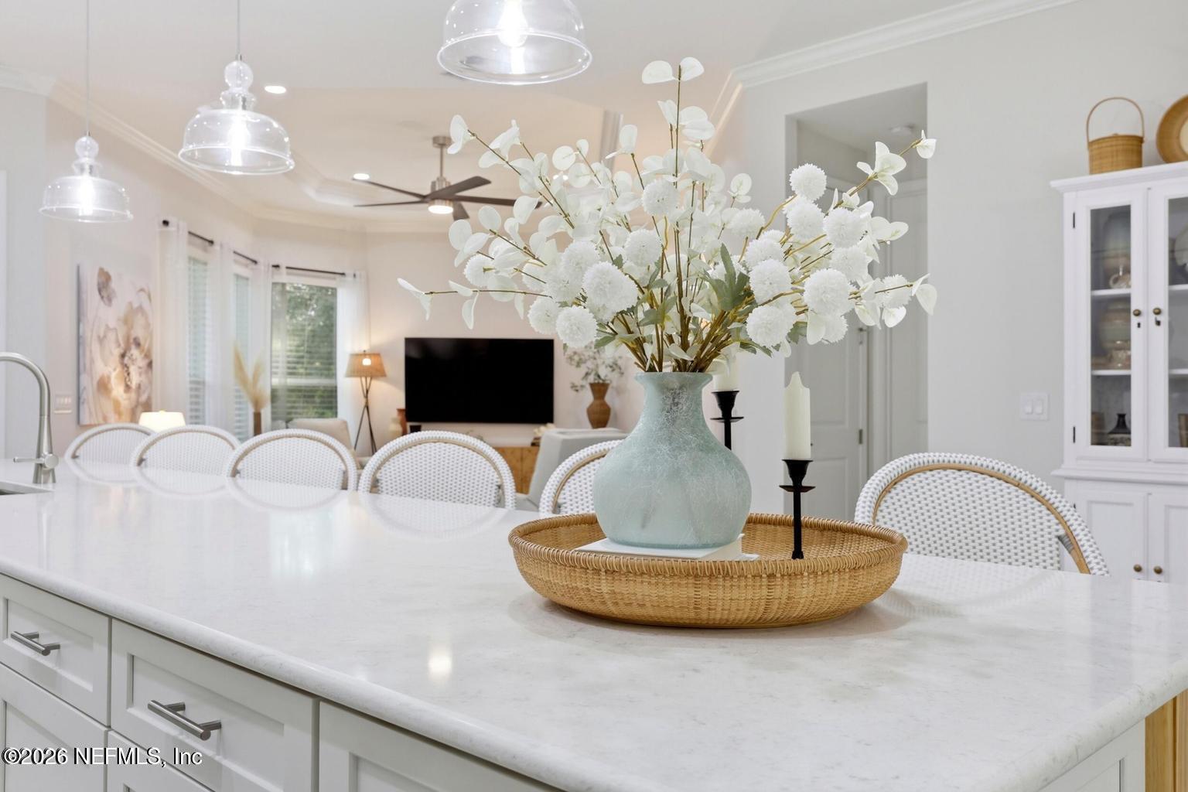

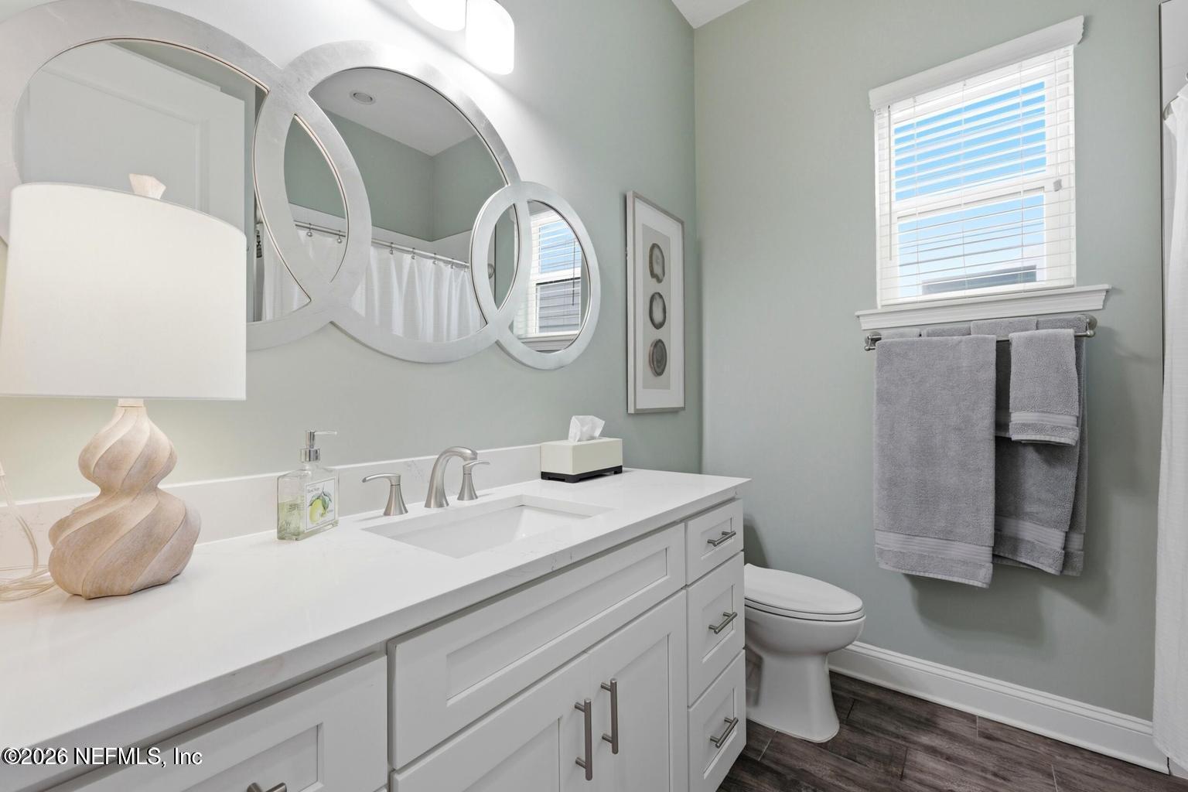
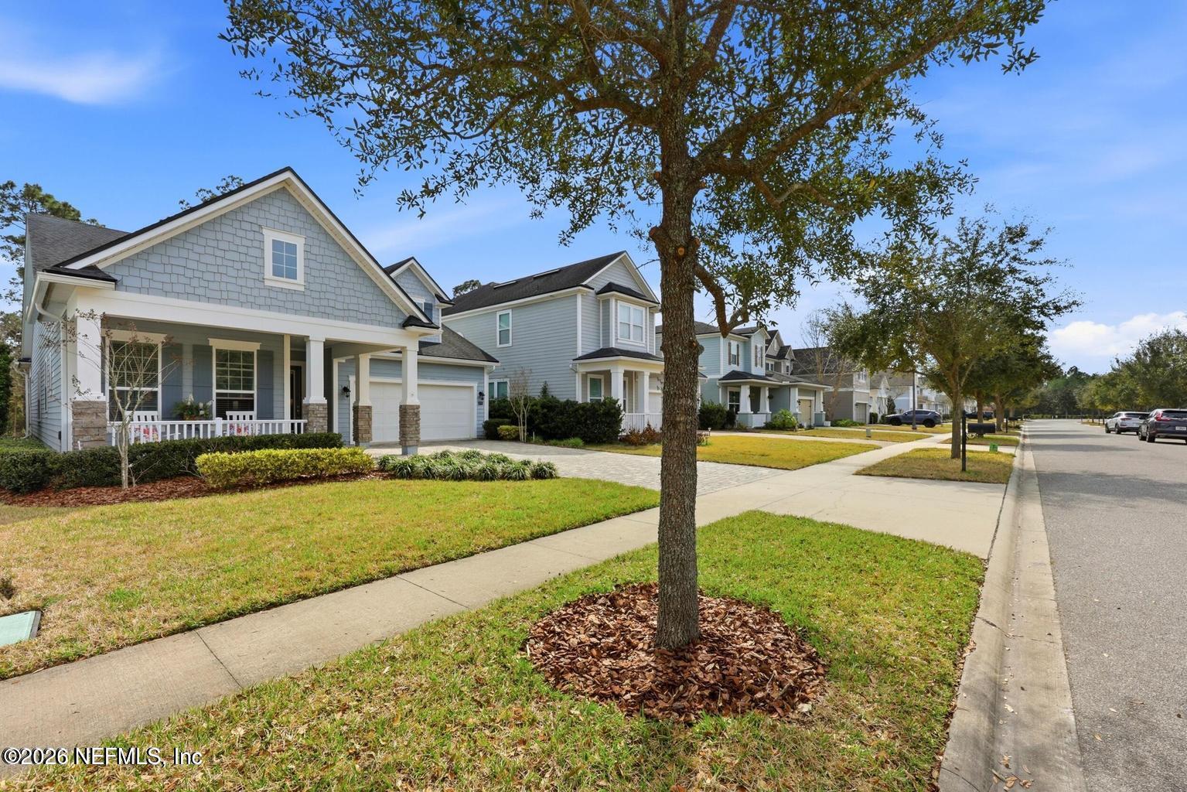
- Public Remarks: Located in the sought-after gated community of Coastal Oaks in Nocatee, this beautiful, unfurnished 3-bedroom, 2-bath home offers comfort, style, and privacy. Situated on a peaceful preserve homesite, the open-concept floor plan is filled with natural light and features a spacious living and dining area that flows seamlessly into the gourmet kitchen. The oversized island provides seating for up to eight and showcases a brand-new designer tambour finish, making it the perfect gathering space. The primary suite includes a beautifully updated bathroom with a walk-in shower. Relax on the covered lanai while enjoying tranquil preserve views. Residents of Coastal Oaks enjoy exclusive gated amenities, while also having access to Nocatee's award-winning water parks, pools, fitness centers, walking trails, and top-rated St. Johns County schools. Just minutes from Ponte Vedra Beach and convenient to Jacksonville via US-1 and I-95. Application is $75 per person 18 or older. $125 processing fee.
- General Property Information: Directions: From US1 South, Take Nocatee Parkway. Exit to right. Pass Publix shopping to round about. Stay straight pass amenity center. Turn Rt into coastal Oaks
- General Property Information: Public Remarks: Located in the sought-after gated community of Coastal Oaks in Nocatee, this beautiful, unfurnished 3-bedroom, 2-bath home offers comfort, style, and privacy. Situated on a peaceful preserve homesite, the open-concept floor plan is filled with natural light and features a spacious living and dining area that flows seamlessly into the gourmet kitchen. The oversized island provides seating for up to eight and showcases a brand-new designer tambour finish, making it the perfect gathering space. The primary suite includes a beautifully updated bathroom with a walk-in shower. Relax on the covered lanai while enjoying tranquil preserve views. Residents of Coastal Oaks enjoy exclusive gated amenities, while also having access to Nocatee's award-winning water parks, pools, fitness centers, walking trails, and top-rated St. Johns County schools. Just minutes from Ponte Vedra Beach and convenient to Jacksonville via US-1 and I-95. Application is $75 per person 18 or older. $125 processing fee.
- Utilities: Electricity Available, Natural Gas Available, Water Available
- Owner Pays: None
- Tenant Pays: All Utilities
- Rent Includes: None
- Pets Allowed: Breed Restrictions, Number Limit, Yes
- Owner Pays: None: Yes
- Tenant Pays: All Utilities: Yes
- Additional Lease Terms: 12 Months: Yes
- Deposits and Fees: Additional Fee: 125.0
- Deposits and Fees: Application Fee: 75.0
- Deposits and Fees: Pet Fee/Deposit: 600.0
- Deposits and Fees: Security Deposit: 3900.0
- Additional Fee Includes: Other: Yes
- Rent Includes: None: Yes
- Pets Allowed: Breed Restrictions: Yes
- Pets Allowed: Number Limit: Yes
- Pets Allowed: Yes: Yes
Property History for 429 Pelican Pointe Road
| Date | Event & Source | Price | Appreciation |
|---|---|---|---|
| Aug 1, 2026 | Listed (Active) NEFMLS #2158135 | $3,800 | — |
| Sep 2, 2022 | Rented NEFMLS #1185557 | $3,300 | — |
| Aug 26, 2022 | Pending NEFMLS #1185557 | — | |
| Aug 8, 2022 | Listed (Active) NEFMLS #1185557 | $3,400 | — |
| Jan 8, 2021 | Rented NEFMLS #1086850 | $2,800 | — |
| Dec 18, 2020 | Pending NEFMLS #1086850 | — | |
| Dec 15, 2020 | Listed (Active) NEFMLS #1086850 | $2,800 | — |
| Dec 1, 2018 | Rented NEFMLS #961955 | $2,800 | — |
| Oct 19, 2018 | Pending NEFMLS #961955 | — | |
| Oct 14, 2018 | Listed (Active) NEFMLS #961955 | $2,800 | — |
| Date | Event & Source | Price |
|---|---|---|
| 08/01/2026 | Listed (Active) NEFMLS #2158135 | $3,800 |
| 09/02/2022 | Rented NEFMLS #1185557 | $3,300 |
| 08/26/2022 | Pending NEFMLS #1185557 | — |
| 08/08/2022 | Listed (Active) NEFMLS #1185557 | $3,400 |
| 01/08/2021 | Rented NEFMLS #1086850 | $2,800 |
| 12/18/2020 | Pending NEFMLS #1086850 | — |
| 12/15/2020 | Listed (Active) NEFMLS #1086850 | $2,800 |
| 12/01/2018 | Rented NEFMLS #961955 | $2,800 |
| 10/19/2018 | Pending NEFMLS #961955 | — |
| 10/14/2018 | Listed (Active) NEFMLS #961955 | $2,800 |
For completeness, we often displays two records for one sale: the MLS record and the public record.
Schools near 429 Pelican Pointe Road
Rating | School | Type | Grades | Distance |
|---|---|---|---|---|
| Public - | K to 8 | |||
| Public - | 8 to 12 | |||
| Public - | K to 8 | |||
| Public - | 8 to 12 |
Rating | School | Distance |
|---|---|---|
Pine Island Academy PublicK to 8 | ||
Allen D Nease Senior High School Public8 to 12 | ||
Lakeside Academy PublicK to 8 | ||
Beachside High School Public8 to 12 |
School ratings and boundaries are provided by GreatSchools.org and Pitney Bowes. This information should only be used as a reference. Proximity or boundaries shown here are not a guarantee of enrollment. Please reach out to schools directly to verify all information and enrollment eligibility.
No guarantee, warranty or representation of any kind is made regarding the completeness or accuracy of any information, descriptions or measurements (including square footage measurements and property condition), such should be independently verified through appropriate means, including, but not limited to, in person inspection and public records, and Compass International Holdings, its subsidiaries, affiliates and independently owned and operated franchisees, and their affiliated agents and associated third parties expressly disclaim any liability in connection therewith. Photos may be virtually staged or digitally enhanced and may not reflect actual property conditions. Offers of compensation are subject to change at the owner's discretion. No financial or legal advice provided. Equal Housing Opportunity.
Listing Courtesy of FLORIDA NETWORK PROPERTY MANAGEMENT
Based on information from one of the following Multiple Listing Services: Pensacola Association of REALTORS®, Amelia Island Nassau County Association of REALTORS and NEFMLS. Information being provided is for the visitor’s personal, noncommercial use and may not be used for any purpose other than to identify prospective properties visitor may be interested in purchasing. The data contained herein is copyrighted by Pensacola Association of REALTORS®, Amelia Island Nassau County Association of REALTORS and NEFMLS is protected by all applicable copyright laws. Any dissemination of this information is in violation of copyright laws and is strictly prohibited. Property information referenced on this web site comes from the Internet Data Exchange (IDX) program of the MLS. This web site may reference real estate listing(s) held by a brokerage firm other than the broker and/or agent who owns this web site. For the avoidance of doubt, the accuracy of all information, regardless of source, is deemed reliable but not guaranteed and should be personally verified through personal inspection by and/or with the appropriate professionals.
