429 Robert P Jeanes Road












Description
- Listed by: At Home Associates 864.777.0125 athomeassociates@cdanjoyner.com Brokerage DRE #5526 • BHHS C Dan Joyner - Anderson

Recent comparable sales
Median sold price
$555,000
Avg days on market
62
Sale-to-list ratio
95.3%
Easley, SC
9 comparable properties found

$485,000
Sold 01/23/26
- 3
- Bedrooms
- 3
- Bathrooms
- 2,500
- Square Feet
- 0.44
- Acres

$589,000
Sold 02/27/26
- 3
- Bedrooms
- 4
- Bathrooms
- 2,799
- Square Feet
- 0.53
- Acres

$555,000
Sold 06/02/25
- 4
- Bedrooms
- 4
- Bathrooms
- 3,075
- Square Feet
- 0.86
- Acres

$575,000
Sold 12/30/25
- 4
- Bedrooms
- 4
- Bathrooms
- 3,090
- Square Feet
- 0.6
- Acres

$865,000
Sold 09/18/26
- 3
- Bedrooms
- 5
- Bathrooms
- 2,510
- Square Feet
- 2.6
- Acres


$500,000
Sold 11/15/24
- 3
- Bedrooms
- 3
- Bathrooms
- 2,719
- Square Feet
- 0.7
- Acres

$580,000
Sold 07/01/25
- 4
- Bedrooms
- 4
- Bathrooms
- 2,968
- Square Feet
- 2.15
- Acres
Location
Sold By Clardy Real Estate - Lake Keowee
Payment Calculator
$3,318 per month
30 year fixed, 7.03% Interest
$3,219
$99
$0
Know your buying power with a preapproval and custom rate in minutes
 1
1Property Information for 429 Robert P Jeanes Road
- Taxes: $1,191 / year
- MLS Type: Residential / Single Family Residence
- County: Pickens County
- Styles: Traditional
- Stories: 2
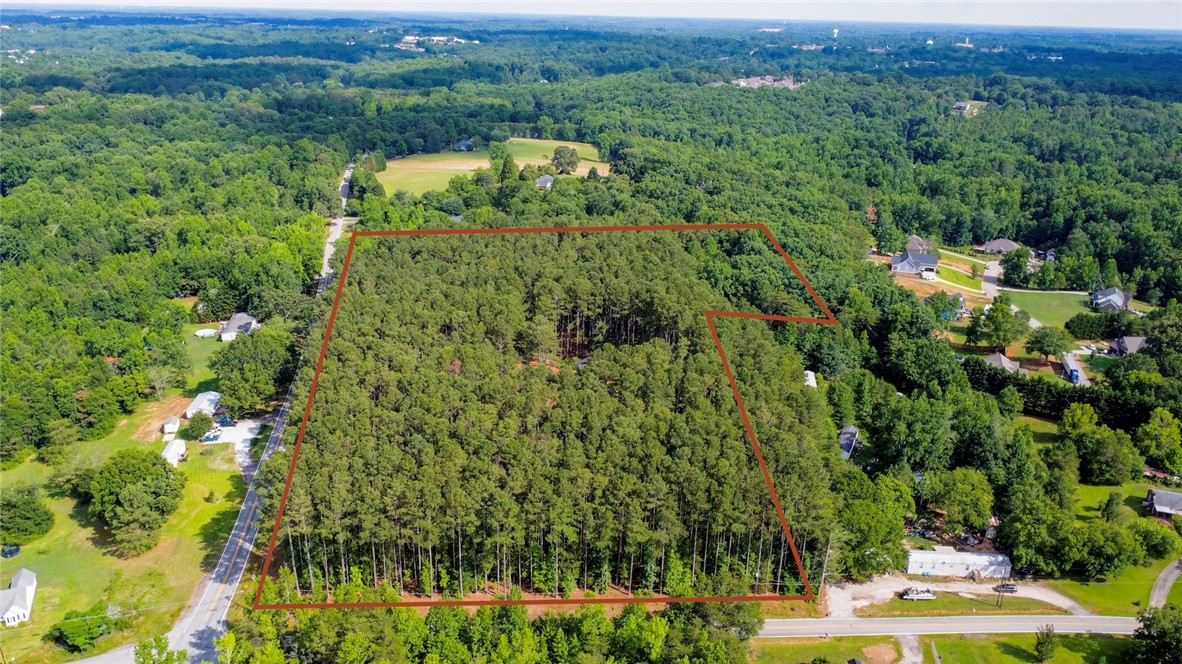
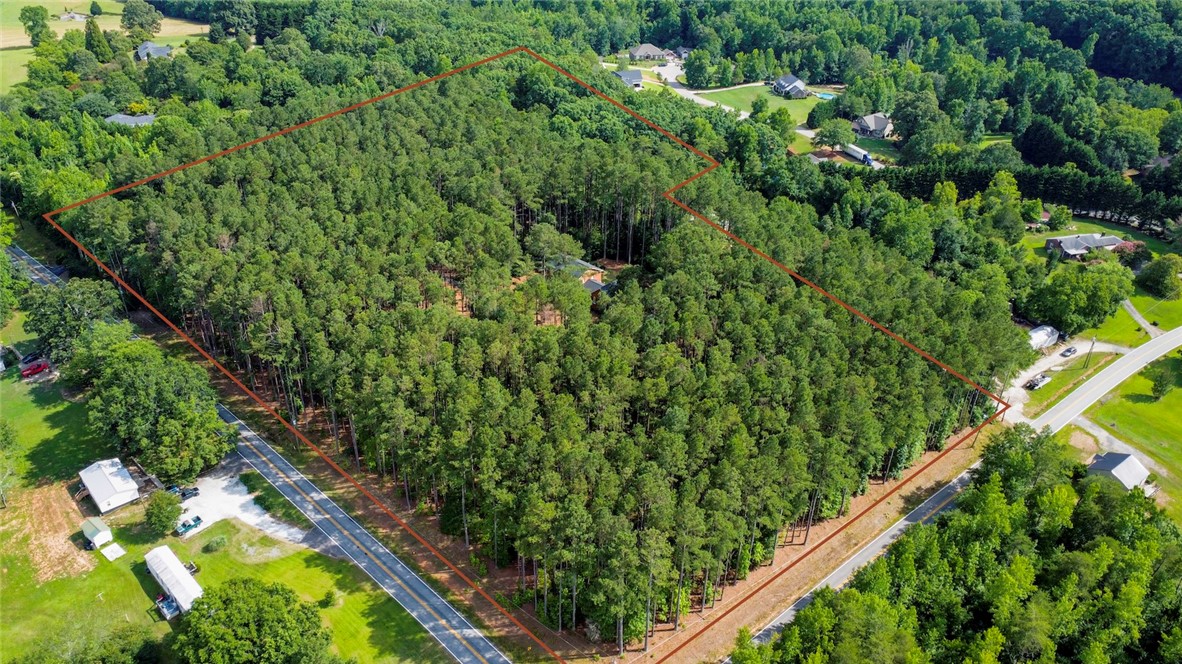
- Lot Size: 10.71 AC / 466,527 SF
- Area: 301-Pickens County, SC
- City: Easley
- City Name: Easley
- County Or Parish: Pickens
- Directions: From Downtown Easley, cross over E Main Street onto NE Main Street. Turn Rt. on NE Main St. Left on SC-135/N A Street. Travel approx. 2.6 miles. Left on Scotland Rd. 0.6 Miles left on Robert P Jeanes Rd. Driveway for home is on Right.
- Zip Code: 29640
- County taxes: 1191.0
- Parcel Number: 5110-15-54-6060
- Tax year: 2020
- Elementary school: Mckissick Elem
- Middle school: Gettys Middle School
- High school: Easley High
- Garage capacity: 2
- Garage type: Attached, Garage, Driveway, GarageDoorOpener
- Parking: Attached, Garage, Driveway, GarageDoorOpener
- Number of Acres: 10.71
- Number of stories: Two
- Property Sub Type: SingleFamilyResidence
- Property Type: Residential
- Sold appr above grades sqft: 2926.0
- Sold approx fin bsmt sqft: 0.0
- Sold approximate sqft: 2926.0
- Sq Ft Total: 2926.0
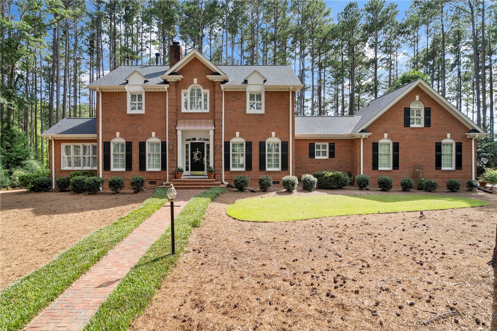
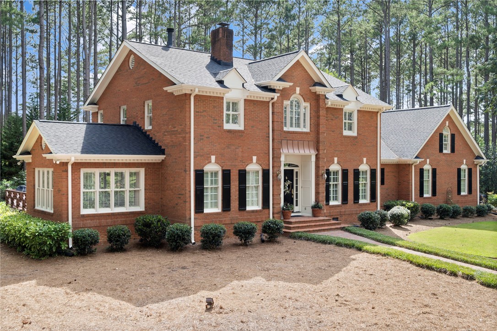
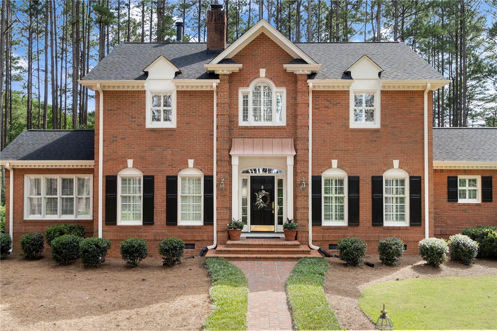
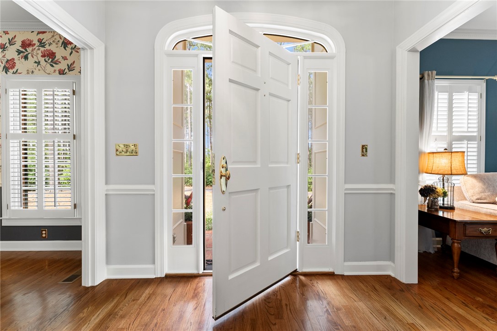
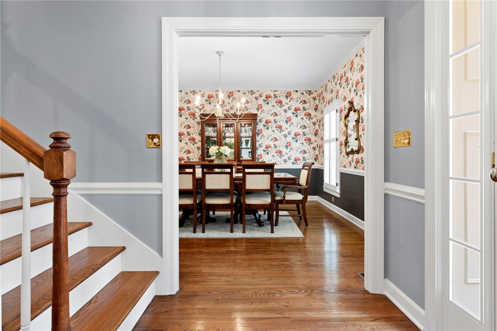
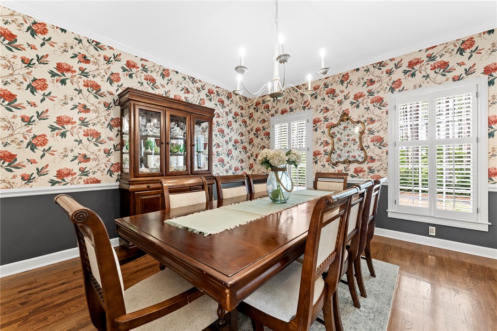
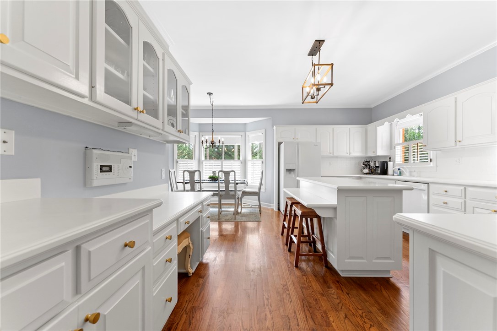
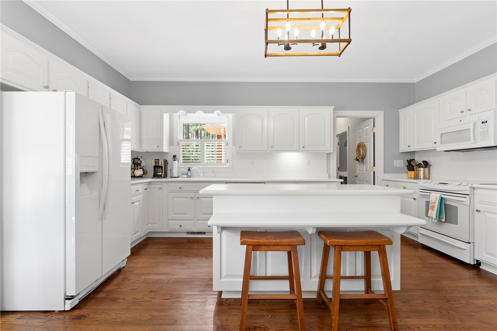
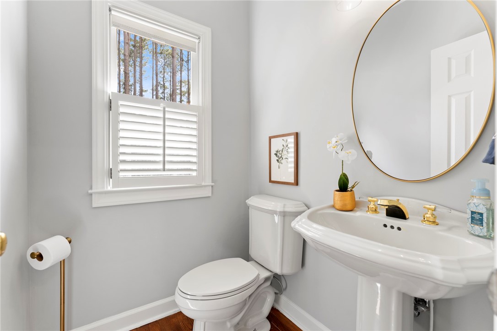
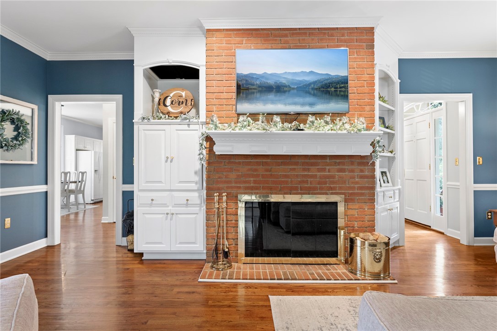
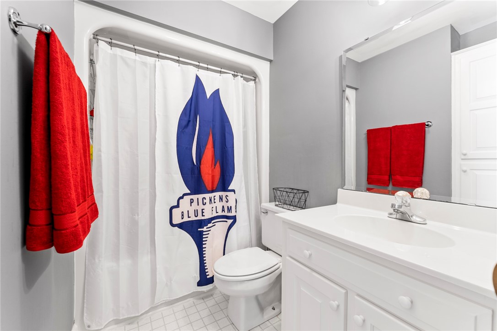
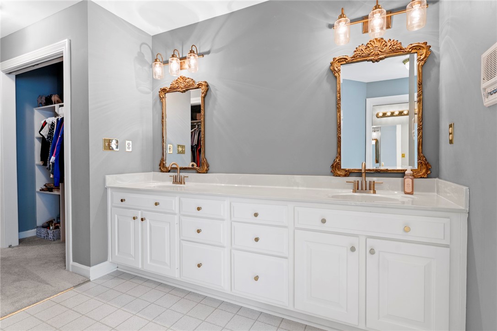
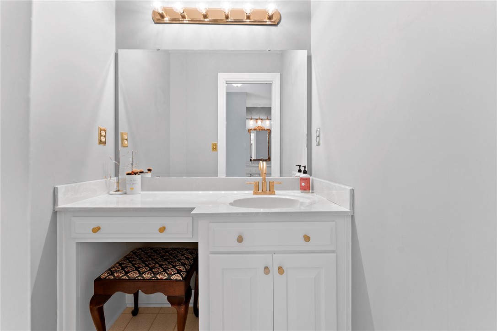
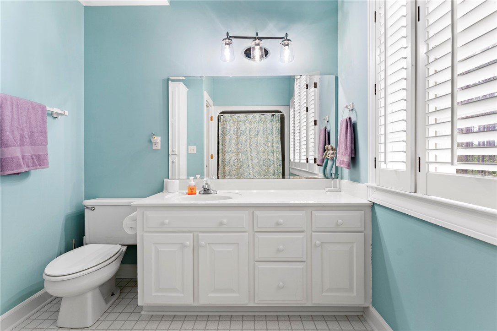
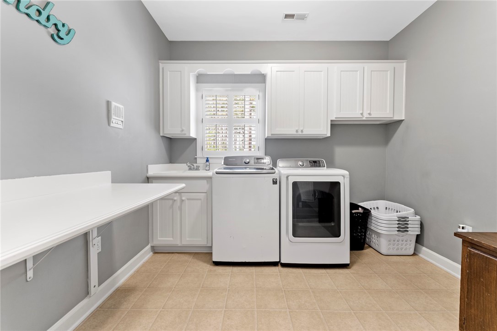
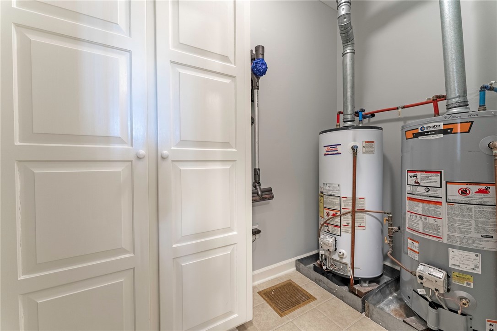
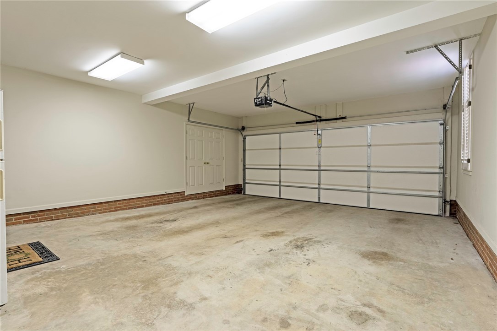
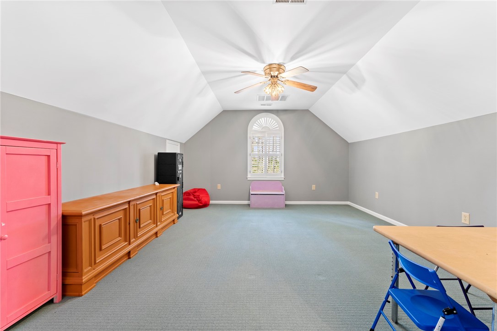
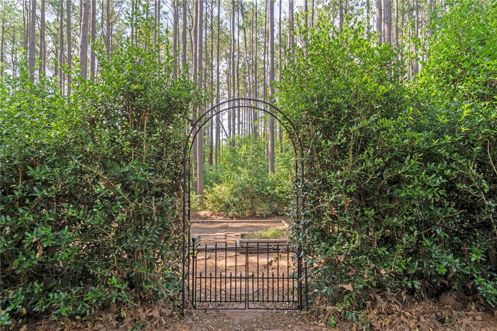
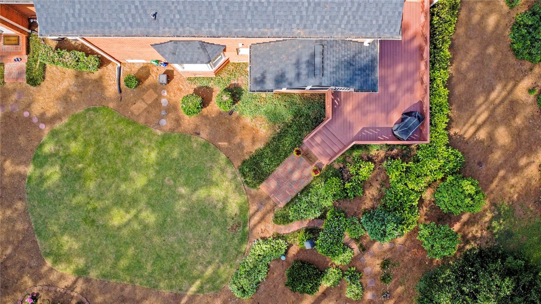
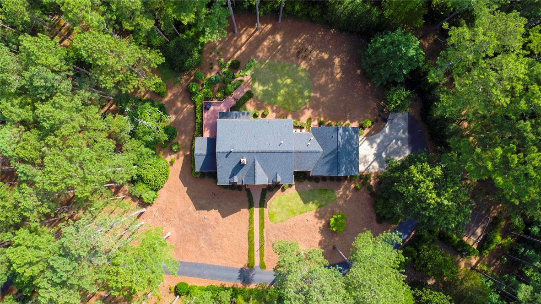
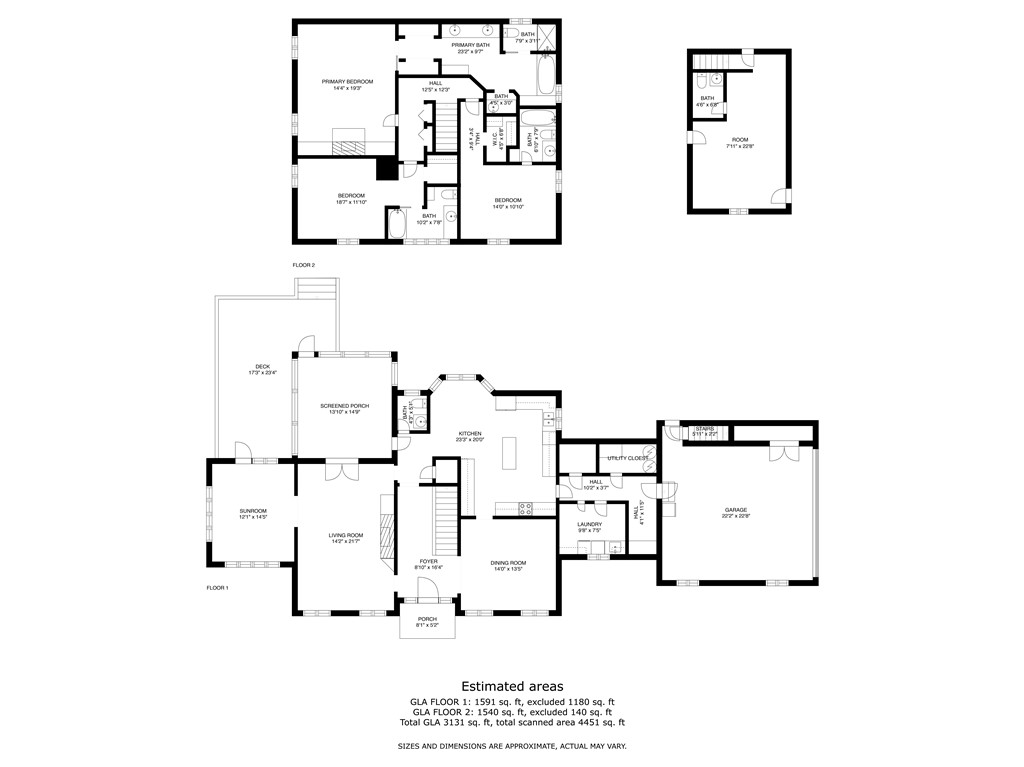
- Add endum: BACK ON THE MARKET, ABSOLUTELY NO FAULT OF SELLERS OR HOUSE. SELLERS ARE OFFERING A 2% CLOSING COST INCENTIVE SO BUYER CAN UTILIZE A GREAT RATE BUY-DOWN PROGRAM. INTEREST RATE WILL BE 2 POINTS LOWER THAN QUALIFYING RATE FOR THE FIRST YEAR AND 1 POINT LOWER THE SECOND YEAR! ALL PAID FOR BY THE SELLERS WITH PREFERRED LENDER AND REASONABLE OFFER. Welcome home to 429 Robert P Jeanes Road. Nestled in the center of an elegant canopy of stately pines, this home is exactly what you have been looking for. Just minutes from the Downtowns of Easley, Pickens, and Greenville; you cannot ask for a better location in Pickens County. Turning onto the fully paved driveway, the approach to the home gives you a deep sense of anticipation as you near the breath-taking first view of the home. Approaching the home, notice the tasteful and elegant carpentry details of the facade. The front stoop under the copper awning brings you into a full experience of warmth and charm. Entering the home, beautiful and well-kept hardwood floors lead you throughout the main living areas. The living room is complete with fireplace, built-in cabinetry, and access to wonderful outdoor entertaining spaces. A tiled sunroom sits just off the main living room, offering a cozy, but well-lit option for spending your time. On the other side of the living level, a bay window breakfast area leads you into the large eat-in kitchen with all the cabinets you could ever hope to have. All appliances remain in this kitchen that overlooks the backyard and boasts plenty of solid-surface counter space. Just off the light and bright kitchen, the large, formal dining room gives an exciting pop of floral that will add so much character to your dinners at home. A utility wing makes the daily operation of the home a breeze. A large walk-in pantry, an incredible walk-in laundry room, a separate utility room, and a mud room nook with built-in storage all work together to make life here convenient and more than manageable. The large two car garage with bonus room and half bath round out the main level of this home. Upstairs, new flooring runs throughout the bedroom level. Two secondary bedrooms, each with its own full bathroom attached give privacy and flexibility. The stunning master suite is one for the books. A large bedroom with built-in cabinetry and fireplace give yet another elevated experience in this home. The en suite bathroom features two closets, a double sink vanity, a soaking tub, a private powder room, and a separate shower. Outside the home, an English-style courtyard is just off the freshly stained decks and beautiful screened porch, making the backyard a place you will love spending your evenings. In the last few months, the owners have had preventative termite treatment, HVAC units serviced, deck re-stained, gutter system serviced and cleaned, and landscaping updated. In the last year, all original popcorn ceilings have been removed, kitchen backsplash updated, new flooring in the second level, Wi-Fi capable Nest thermostats installed, every wall in the home painted with beautifully modern colors, and all new lighting fixtures added. Every inch of this home has been cared for and tastefully made ready for its next chapter. Welcome home, to 429 Robert P Jeanes.
- Age range: 21-30 Years
- Developer 1 Stright refusal: False
- Documents on file: BuildingPlans, Disclosures, SellersPropertyDisclosure
- Supplement Count: 0
- Electric co: Easley
- Gasco: ElectricityAvailable,NaturalGasAvailable
- Utilities On Site: CentralAir, Electric, ForcedAir
- Water co: Easley
- Exterior features: Deck
- Exterior finish: Brick
- Foundations: Crawlspace
- Lake front: False
- Roof: Architectural, Shingle
- Appliances: Dishwasher, ElectricOven, ElectricRange, Microwave, SmoothCooktop
- Basement: None, CrawlSpace
- Floors: Carpet, Hardwood
- Beds Total: 3
- Heating system type: Central, Gas
- Baths Full: 3
- Baths Half: 2
- Num full baths on main level: 0
- Num bedrooms on main level: 0
- Room Count: 11
Property History for 429 Robert P Jeanes Road
| Date | Event & Source | Price | Appreciation |
|---|---|---|---|
| Nov 18, 2022 | Closed (Public Record) Public Record #1501518756 | $603,000 | — |
| Nov 18, 2022 | Closed (Public Record) Public Record #1501518756 | $603,000 | +7.9% / yr |
| Nov 18, 2022 | Closed Greater Greenville AOR #1477470 | $603,000 | — |
| Nov 18, 2022 | Closed WESTERN UPSTATE MLS #20253416 | $603,000 | — |
| Oct 24, 2022 | Under Contract-No Show Greater Greenville AOR #1477470 | — | |
| Oct 21, 2022 | Under Contract-Show Greater Greenville AOR #1477470 | — | |
| Aug 11, 2022 | Under Contract-No Show Greater Greenville AOR #1477470 | — | |
| Jul 28, 2022 | Price Change Greater Greenville AOR #1477470 | $649,900 | — |
| Jul 22, 2022 | Listed (Active) Greater Greenville AOR #1477470 | $699,900 | — |
| Jul 21, 2022 | Listed (Active) WESTERN UPSTATE MLS #20253416 | $699,900 | — |
| Mar 10, 2021 | Closed (Public Record) Public Record #693628791 | $530,000 | — |
| Mar 10, 2021 | Closed Greater Greenville AOR #1429188 | $530,000 | — |
| Mar 10, 2021 | Closed WESTERN UPSTATE MLS #20232808 | $530,000 | — |
| Jan 11, 2021 | Under Contract-No Show Greater Greenville AOR #1429188 | — | |
| Jan 10, 2021 | Under Contract-No Show WESTERN UPSTATE MLS #20232808 | — | |
| Oct 9, 2020 | Listed (Active) WESTERN UPSTATE MLS #20232808 | $550,000 | — |
| Oct 9, 2020 | Listed (Active) Greater Greenville AOR #1429188 | $550,000 | — |
| Date | Event & Source | Price |
|---|---|---|
| 11/18/2022 | Closed (Public Record) Public Record #1501518756 | $603,000 |
| 11/18/2022 | Closed (Public Record) Public Record #1501518756 | $603,000 +7.9% / yr |
| 11/18/2022 | Closed Greater Greenville AOR #1477470 | $603,000 |
| 11/18/2022 | Closed WESTERN UPSTATE MLS #20253416 | $603,000 |
| 10/24/2022 | Under Contract-No Show Greater Greenville AOR #1477470 | — |
| 10/21/2022 | Under Contract-Show Greater Greenville AOR #1477470 | — |
| 08/11/2022 | Under Contract-No Show Greater Greenville AOR #1477470 | — |
| 07/28/2022 | Price Change Greater Greenville AOR #1477470 | $649,900 |
| 07/22/2022 | Listed (Active) Greater Greenville AOR #1477470 | $699,900 |
| 07/21/2022 | Listed (Active) WESTERN UPSTATE MLS #20253416 | $699,900 |
| 03/10/2021 | Closed (Public Record) Public Record #693628791 | $530,000 |
| 03/10/2021 | Closed Greater Greenville AOR #1429188 | $530,000 |
| 03/10/2021 | Closed WESTERN UPSTATE MLS #20232808 | $530,000 |
| 01/11/2021 | Under Contract-No Show Greater Greenville AOR #1429188 | — |
| 01/10/2021 | Under Contract-No Show WESTERN UPSTATE MLS #20232808 | — |
| 10/09/2020 | Listed (Active) WESTERN UPSTATE MLS #20232808 | $550,000 |
| 10/09/2020 | Listed (Active) Greater Greenville AOR #1429188 | $550,000 |
For completeness, we often displays two records for one sale: the MLS record and the public record.
Public Records for 429 Robert P Jeanes Road
Schools near 429 Robert P Jeanes Road
Rating | School | Type | Grades | Distance |
|---|---|---|---|---|
| Public - | PK to 5 | |||
| Public - | 6 to 8 | |||
| Public - | 9 to 12 | |||
| Public - | 9 to 12 |
Rating | School | Distance |
|---|---|---|
McKissick Academy of Science and Technology PublicPK to 5 | ||
Richard H. Gettys Middle School Public6 to 8 | ||
Easley High School Public9 to 12 | ||
Pickens County Career And Technology Center Public9 to 12 |
School ratings and boundaries are provided by GreatSchools.org and Pitney Bowes. This information should only be used as a reference. Proximity or boundaries shown here are not a guarantee of enrollment. Please reach out to schools directly to verify all information and enrollment eligibility.
Similar Homes
New listings in 29640


$65,000
- Unavailable
- Bedrooms
- Unavailable
- Bathrooms
- Unavailable
- Square Feet
- 0.4
- Acres


$525,000
- 3
- Bedrooms
- 3
- Bathrooms
- 2,472
- Square Feet
- Unavailable
- Acres

$35,000
- Unavailable
- Bedrooms
- Unavailable
- Bathrooms
- Unavailable
- Square Feet
- 0.52
- Acres


Nearby home values
| Address | Sold price | Beds | Baths | Sqft | Lot (Sqft) |
|---|---|---|---|---|---|
This home: 429 Robert P Jeanes Road, Easley, SC 29640 | $603,000 | 3 | 5 | 2,926 | 466,527 |
– | – | – | 912 | – | |
– | – | – | – | – | |
$211,200 | 3 | 2 | 2,042 | 46,217 | |
$75,001 | – | 2 | 1,520 | 38,333 | |
$15,000 | – | – | – | 21,780 | |
– | – | – | 2,128 | 43,255 | |
$340,000 | 5 | 4 | 3,830 | 349,351 | |
$150,000 | 3 | 1 | 870 | 25,403 | |
– | 3 | 1 | 1,576 | 91,476 | |
$13,000 | 2 | 1 | 952 | 23,087 | |
$465,000 | 3 | 2 | 2,243 | 47,916 | |
$185,000 | 4 | 2 | 1,680 | 42,688 | |
– | – | – | 1,792 | 45,738 | |
$315,000 | 4 | 3 | 2,080 | 56,628 | |
$289,000 | 3 | 3 | 1,527 | 59,677 |
Explore Nearby Homes
- Arial Homes for Sale
- Berea Homes for Sale
- Dacusville Homes for Sale
- Parker Homes for Sale
- Welcome Homes for Sale
- Powdersville Homes for Sale
- Freetown Homes for Sale
- Brandon Homes for Sale
- Sans Souci Homes for Sale
- Judson Homes for Sale
- City View Homes for Sale
- Monaghan Mill Homes for Sale
- Slater-Marietta Homes for Sale
- Dunean Homes for Sale
- West Greenville Homes for Sale
- Easley Homes for Sale
- Marietta Homes for Sale
- Liberty Homes for Sale
- Pickens Homes for Sale
- Greenville Homes for Sale
- Travelers Rest Homes for Sale
- Slater Homes for Sale
- Norris Homes for Sale
- Piedmont Homes for Sale
- Six Mile Homes for Sale
- Central Homes for Sale
- Taylors Homes for Sale
- Cleveland Homes for Sale
- Mauldin Homes for Sale
- Clemson Homes for Sale
- 29671 Homes for Sale
- 29611 Homes for Sale
- 29617 Homes for Sale
- 29642 Homes for Sale
- 29657 Homes for Sale
- 29661 Homes for Sale
- 29690 Homes for Sale
- 29635 Homes for Sale
- 29673 Homes for Sale
- 29601 Homes for Sale
- 29609 Homes for Sale
- 29605 Homes for Sale
- 29613 Homes for Sale
- 29683 Homes for Sale
- 29630 Homes for Sale
No guarantee, warranty or representation of any kind is made regarding the completeness or accuracy of any information, descriptions or measurements (including square footage measurements and property condition), such should be independently verified through appropriate means, including, but not limited to, in person inspection and public records, and Compass International Holdings, its subsidiaries, affiliates and independently owned and operated franchisees, and their affiliated agents and associated third parties expressly disclaim any liability in connection therewith. Photos may be virtually staged or digitally enhanced and may not reflect actual property conditions. Offers of compensation are subject to change at the seller's discretion. No financial or legal advice provided. Equal Housing Opportunity.
Listing Courtesy of BHHS C Dan Joyner - Anderson
Based on information from one of the following Multiple Listing Services: Canopy MLS,High Country Association of REALTORS. Information being provided is for the visitor’s personal, noncommercial use and may not be used for any purpose other than to identify prospective properties visitor may be interested in purchasing. The data contained herein is copyrighted by Canopy MLS,High Country Association of REALTORS is protected by all applicable copyright laws. Any dissemination of this information is in violation of copyright laws and is strictly prohibited. Property information referenced on this web site comes from the Internet Data Exchange (IDX) program of the MLS. This web site may reference real estate listing(s) held by a brokerage firm other than the broker and/or agent who owns this web site. For the avoidance of doubt, the accuracy of all information, regardless of source, is deemed reliable but not guaranteed and should be personally verified through personal inspection by and/or with the appropriate professionals.