430 Ellis Road













Description
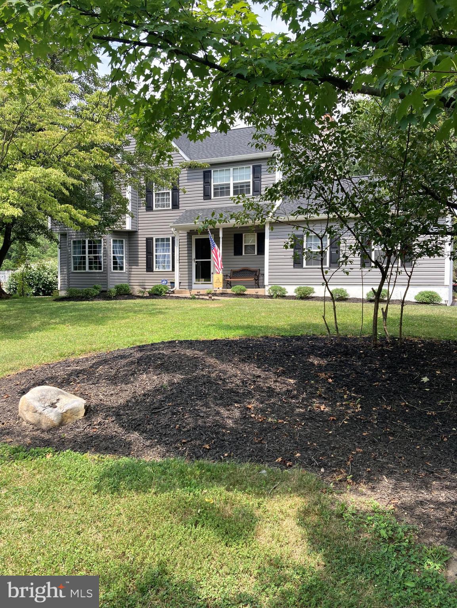
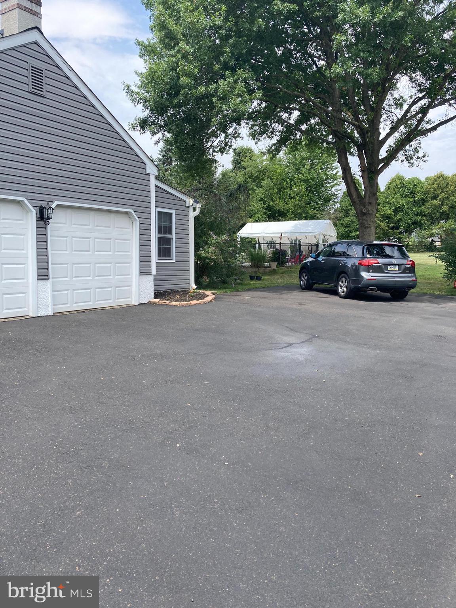
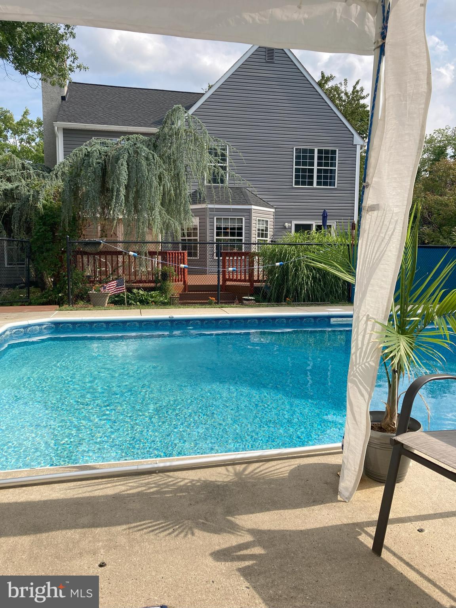
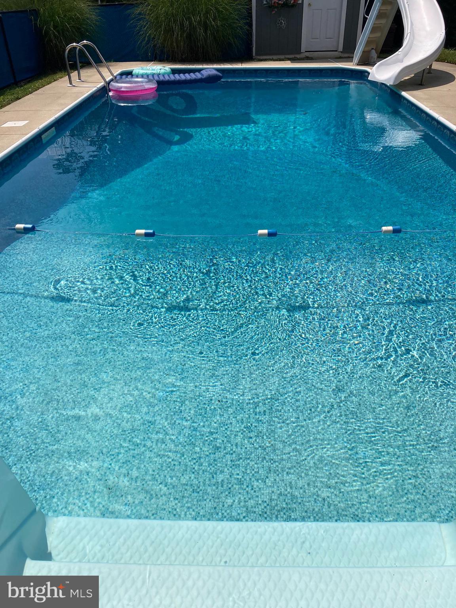
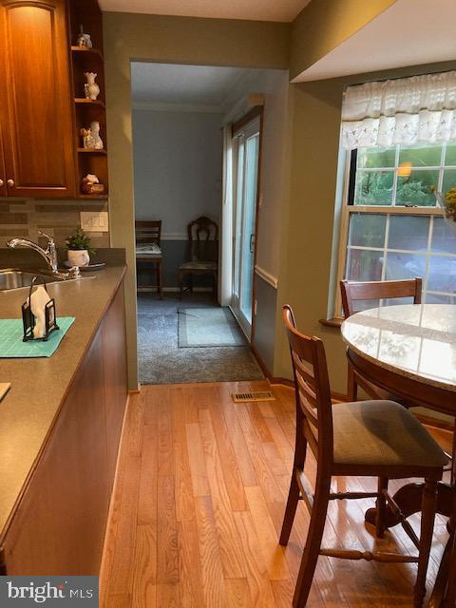
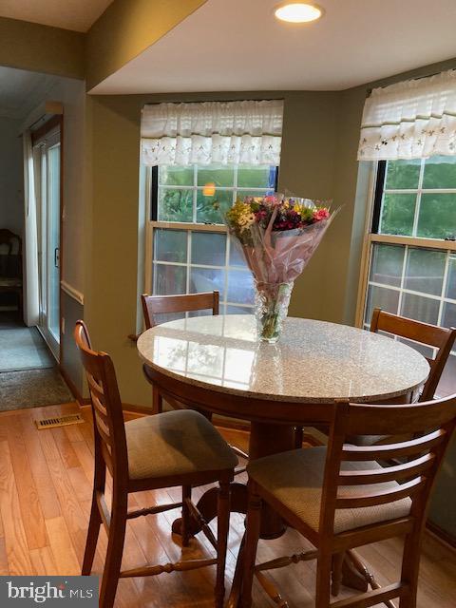
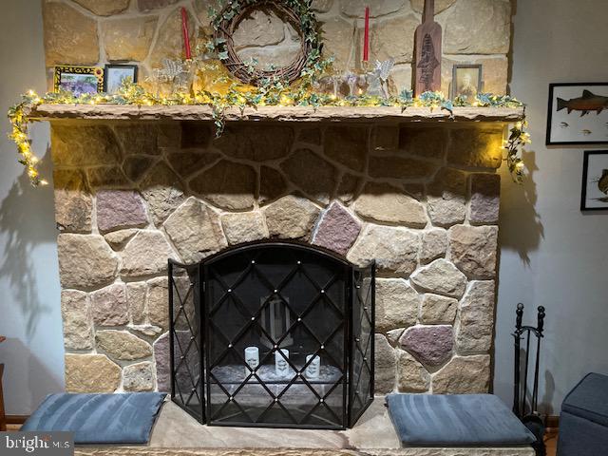
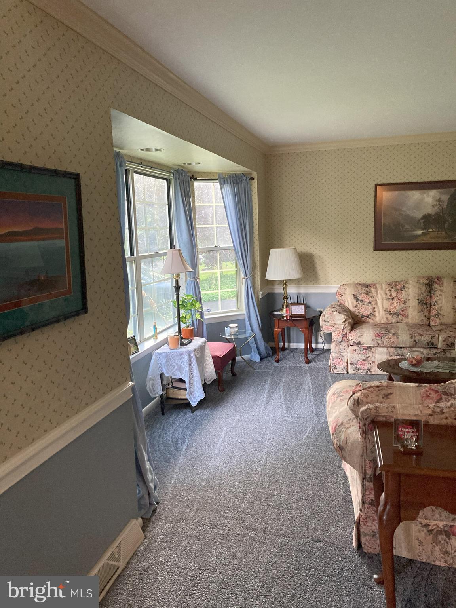
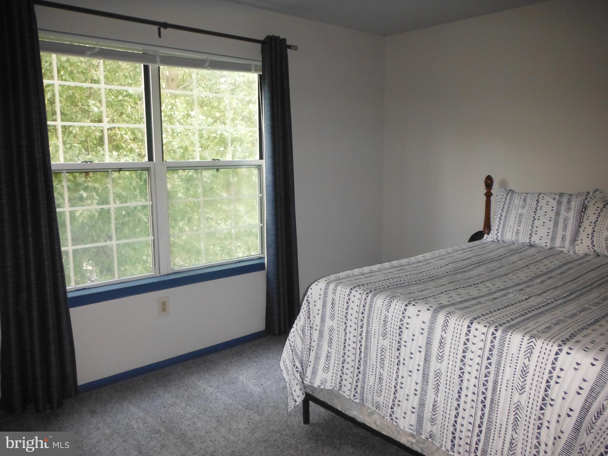
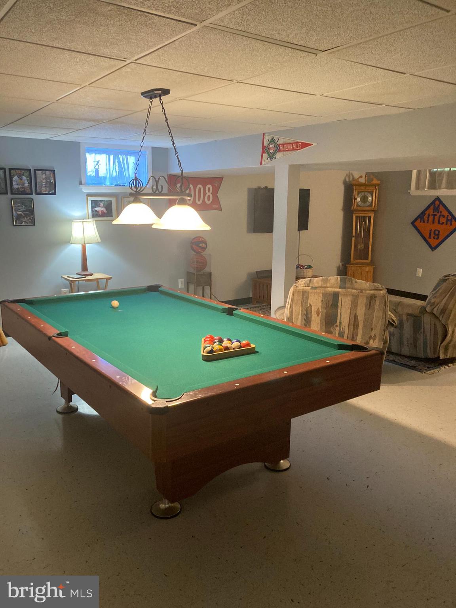
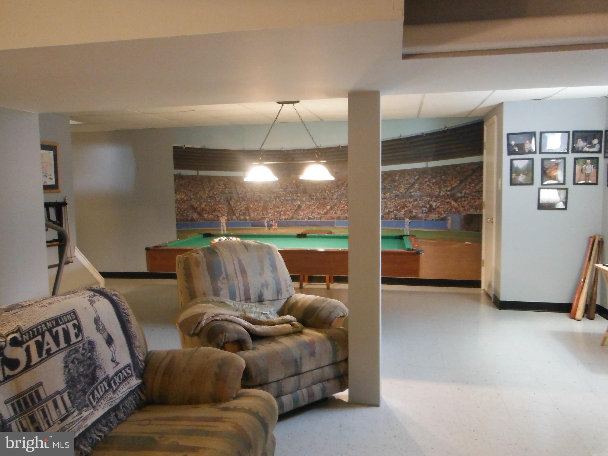
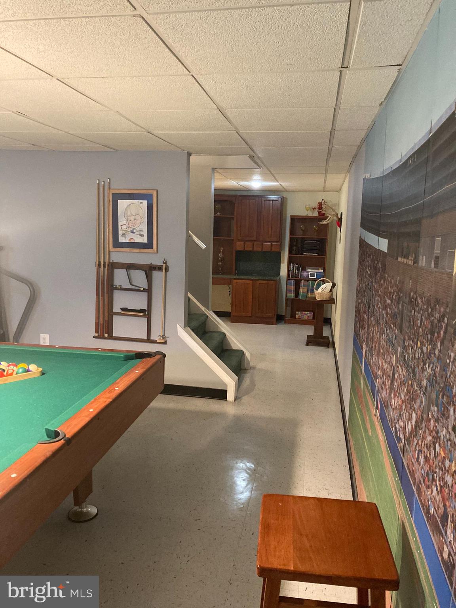
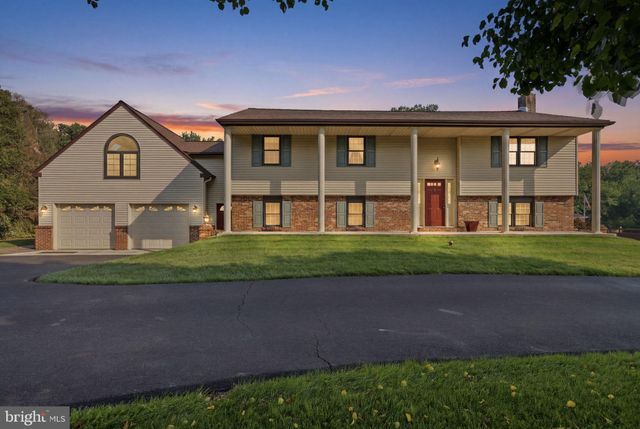
The inviting recreational room, with hardwood flooring and custom wood-burning stone fireplace, complete with a stone mantel and hearth and enhanced by recessed lighting, beckons relaxation. A sliding door from the dining room leads to a large deck, offering tranquil views of the expansive backyard and in-ground pool (liner and filter replaced in 2016, pool pump in 2023). Convenience abounds on the main level, which includes a powder room, a laundry room equipped with a washer and dryer less than a year old, and direct access to the 2-car garage. Adjacent to the garage is a 16.5 x 7 bonus room with an exterior entrance that can serve as office space or additional storage. Upstairs, the freshly painted master bedroom features its own sitting room, a walk-in closet, and a large, remodeled bathroom with a granite vanity, decorative lighting, mirrors, a stall shower, and tile flooring. (The sitting area can be easily converted back to a fourth bedroom.) Two additional spacious bedrooms, each with ample closet space and carpeting, provide comfort for every family member. The second level is completed by a hall bathroom featuring a new vanity, tub/shower, vinyl floor, and hall linen closet. A finished basement offers additional living space and a large storage room.
- Listed by John E. KitchenP: (215) 669-6722 shayreconsulting@gmail.com
Property Details for 430 Ellis Road
Recent comparable sales
Median sold price
$725,000
Avg days on market
4
Sale-to-list ratio
103.7%
Langhorne, PA
9 comparable properties found

$795,000
Sold 04/20/26
- 3
- Bedrooms
- 3
- Bathrooms
- 2,768
- Square Feet
- 0.70
- Acres
$722,500
Sold 08/21/26
- 3
- Bedrooms
- 3
- Bathrooms
- 2,792
- Square Feet
- 0.65
- Acres

$720,000
Sold 05/05/26
- 3
- Bedrooms
- 3
- Bathrooms
- 2,412
- Square Feet
- 0.26
- Acres

$725,000
Sold 01/23/25
- 3
- Bedrooms
- 3
- Bathrooms
- 2,400
- Square Feet
- 0.23
- Acres

$600,000
Sold 09/10/24
- 3
- Bedrooms
- 3
- Bathrooms
- 3,050
- Square Feet
- 0.28
- Acres


$725,000
Sold 05/28/26
- 3
- Bedrooms
- 3
- Bathrooms
- 1,834
- Square Feet
- 0.3
- Acres

$775,000
Sold 01/22/25
- 4
- Bedrooms
- 3
- Bathrooms
- 2,730
- Square Feet
- 0.52
- Acres
Location
Sold By Keller Williams Real Estate-Doylestown
Building Information for 430 Ellis Road
Payment Calculator
$4,619 per month
30 year fixed, 6.55% Interest
$3,812
$807
$0
Know your buying power with a preapproval and custom rate in minutes
 1
1Property Information for 430 Ellis Road
- Transportation: Bus Stop less than 1 mile, Commuter Lots less than 5 miles, Commuter Rail Station 1 to 5 miles
- School District Name: NESHAMINY
- School District County ID: 300200397330
- SchoolDistrictSource: Listing Agent
- County: BUCKS
- MLS Area: Middletown Twp (10122)
- Water View: Yes
- Water Access: No
- Water Oriented: No
- Navigable Water: No
- Tidal Water: No
- Riparian Rights Y/N: No
- HOA Condo Coop Fee Includes: None
- HOA Condo Coop Amenities: None
- Property Manager Y/N: No
- Senior Community: No
- Association Recreation Fee Y/N: No
- Tax Year: 2024
- Tax Assessed Value: $42,800
- Year Assessed: 2024
- County Tax: $1,089
- Improvement Assessed Value: $34,160
- City Town Tax: $814
- Land Assessed Value: $8,640
- Clean Green Assessed: No
- Municipal Trash: Yes
- Land Use Code: 1001
- Loss Mitigation Fee: No
- Agricultural Tax Due: No
- Historic: No
- Zoning: RA2
- Zoning Dscrp: Residential
- Tax Lot: 017
- School Tax: $7,775
- Automatically Update Tax Values Y/N: Yes
- TaxDataUpdatedYN: No
- Pets Allowed: Yes
- Pet Restrictions: No Pet Restrictions
- # Bathrooms Count Main Level: 1
- # Bathrooms Half Main Level: 1
- # Bedrooms Count All Upper Levels: 3
- # Bathrooms Count All Upper Levels: 2
- # Bathrooms Full All Upper Levels: 2
- # Bedrooms Count Upper Level: 3
- # Bathrooms Count Upper Level: 2
- # Bathrooms Full Upper Level: 2
- Stories: Main, Upper 1
- Year Major Reno Remodel: 2023
- Total Finished SQFT: 3,098.00
- Total Finished SQFT Source: Estimated
- Total SQFT: 3,848.00
- Total SQFT Source: Estimated
- Main Entrance Orientation: South
- Construction Materials: Frame
- Roof: Architectural Shingle
- Wall and Ceiling Types: Dry Wall
- Flooring Type: Ceramic Tile, Carpet, Hardwood, Vinyl
- Basement Type: Full, Partially Finished, Poured Concrete, Interior Access, Windows
- Basement Finished Percent: 75.00
- Foundation Details: Concrete Perimeter
- Room and Floor: Bathrooms Half-Main Level-1, Bedrooms-Upper Level 1-1, Bedrooms-Upper Level 1-2, Bedrooms-Upper Level 1-3, Bathrooms Full-Upper Level 1-1, Bathrooms Full-Upper Level 1-2
- # Bathrooms Full: 2
- # Bathrooms Half: 1
- Lot Size Source: Assessor
- Lot Size Dimensions: 100.00 x 210.00
- Lot Dimensions Source: Assessor
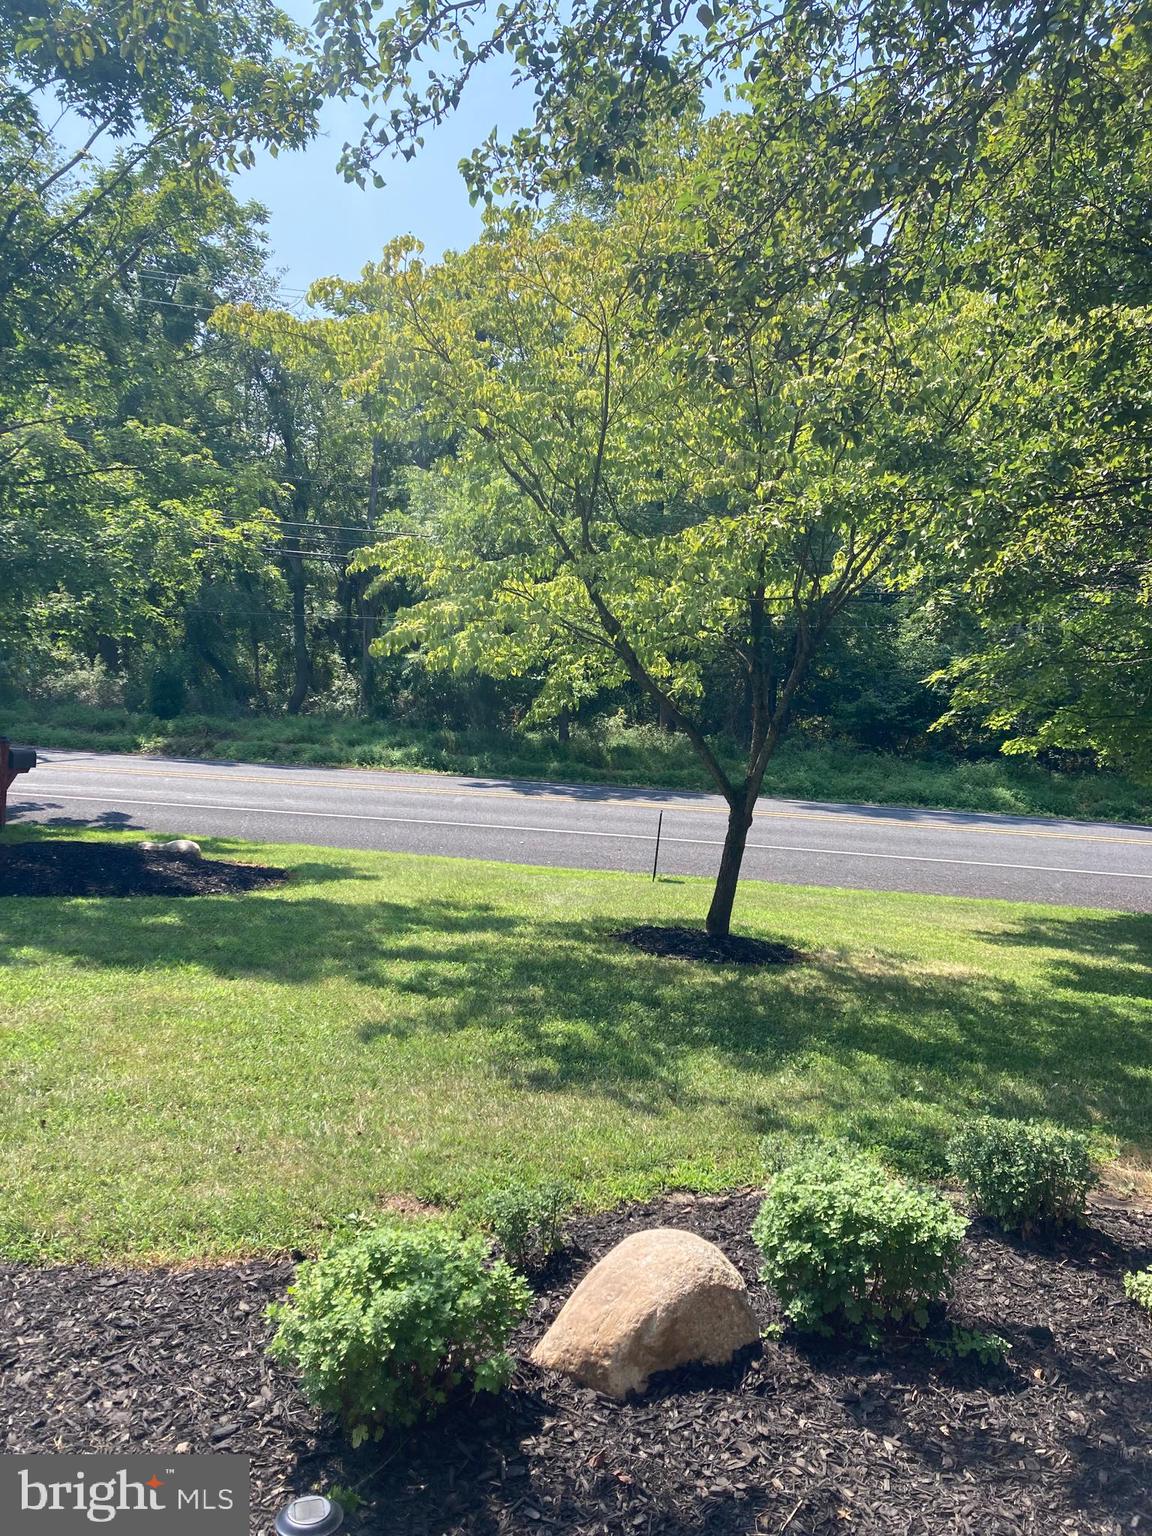
- Lot Features: Front Yard, Landscaping, Private, Rear Yard, Road Frontage, Rural, Sloping, Year Round Access
- Soil Types: Unknown
- Road Surface Type: Black Top
- Road Responsibility: Boro/Township
- Road Frontage Length: 100.00
- Fencing: Partially
- Location Type: Suburban
- Parcel ID: 114118
- Additional Parcels: No
- Ground Rent Exists: No
- Type Of Parking: Attached Garage, Driveway
- Num of Attached Garage Spaces: 2
- Driveway - # of Spaces: 6
- Total Garage Spaces: 2
- Parking Features: Asphalt Driveway
- Garage Features: Additional Storage Area, Garage - Side Entry, Garage Door Opener, Inside Access
- Interior Features: Carpet, Ceiling Fan(s), Chair Railings, Crown Moldings, Dining Area, Family Room Off Kitchen, Floor Plan - Traditional, Kitchen - Eat-In, Walk-in Closet(s), Wood Floors
- Fireplace: Yes
- Fireplaces Count: 1
- Fireplace Features: Mantel(s), Screen, Stone
- Appliances: Built-In Microwave, Dishwasher, Disposal, Dryer, Dryer - Electric, Dryer - Front Loading, Dual Flush Toilets, Extra Refrigerator/Freezer, Freezer, Oven/Range - Electric
- Accessibility Features: None
- Security Features: Motion Detectors, Main Entrance Lock, Security System, Smoke Detector
- Door Features: Six Panel, Storm
- Window Features: Insulated
- Laundry Type: Main Floor, Has Laundry
- Spa: No
- Exterior Features: Chimney Cap(s), Extensive Hardscape, Exterior Lighting, Flood Lights, Gutter System, Outbuilding(s), Secure Storage
- Outdoor Living Structures: Deck(s), Patio(s)
- Pool: Yes - Personal
- Personal Pool Features: In Ground
- Horse: No
- Other Structures: Above Grade, Below Grade
- Utilities: Cable TV Available, Electric Available, Phone Available
- Heating: Yes
- Cooling Type: Central A/C
- Cooling Fuel: Electric
- Heating Type: Heat Pump - Electric BackUp
- Heating Fuel: Electric
- Hot Water: Electric, 60+ Gallon Tank
- Water Source: Public
- Sewer Septic: Public Sewer
- Electric Service: 200+ Amp Service
- Internet Services: Fiber Optic, Cable
- List Agent AOR: None chosen (Non-REALTOR/Stockholder)
Property History for 430 Ellis Road
| Date | Event & Source | Price | Appreciation |
|---|---|---|---|
| Sep 5, 2024 | Closed BRIGHT #PABU2076086 | $750,000 | — |
| Aug 27, 2024 | Closed (Public Record) Public Record #1540172662 | $750,000 | — |
| Aug 4, 2024 | Pending BRIGHT #PABU2076086 | — | |
| Aug 1, 2024 | Listed (Active) BRIGHT #PABU2076086 | $730,000 | — |
| Sep 30, 1999 | Closed BRIGHT #PABU222988 | $225,900 | — |
| Jun 20, 1999 | Pending BRIGHT #PABU222988 | — | |
| Jun 14, 1999 | Listed (Active) BRIGHT #PABU222988 | $225,900 | — |
| Sep 30, 1996 | Closed BRIGHT #PABU283684 | $218,000 | — |
| Aug 21, 1996 | Pending BRIGHT #PABU283684 | — | |
| Jun 26, 1996 | Listed (Active) BRIGHT #PABU283684 | $221,899 | — |
| Date | Event & Source | Price |
|---|---|---|
| 09/05/2024 | Closed BRIGHT #PABU2076086 | $750,000 |
| 08/27/2024 | Closed (Public Record) Public Record #1540172662 | $750,000 |
| 08/04/2024 | Pending BRIGHT #PABU2076086 | — |
| 08/01/2024 | Listed (Active) BRIGHT #PABU2076086 | $730,000 |
| 09/30/1999 | Closed BRIGHT #PABU222988 | $225,900 |
| 06/20/1999 | Pending BRIGHT #PABU222988 | — |
| 06/14/1999 | Listed (Active) BRIGHT #PABU222988 | $225,900 |
| 09/30/1996 | Closed BRIGHT #PABU283684 | $218,000 |
| 08/21/1996 | Pending BRIGHT #PABU283684 | — |
| 06/26/1996 | Listed (Active) BRIGHT #PABU283684 | $221,899 |
For completeness, we often displays two records for one sale: the MLS record and the public record.
Public Records for 430 Ellis Road
Schools near 430 Ellis Road
Rating | School | Type | Grades | Distance |
|---|---|---|---|---|
| Public - | K to 4 | |||
| Public - | 5 to 8 | |||
| Public - | 9 to 12 |
Rating | School | Distance |
|---|---|---|
Buck El School PublicK to 4 | ||
Maple Point Middle School Public5 to 8 | ||
Neshaminy High School Public9 to 12 |
School ratings and boundaries are provided by GreatSchools.org and Pitney Bowes. This information should only be used as a reference. Proximity or boundaries shown here are not a guarantee of enrollment. Please reach out to schools directly to verify all information and enrollment eligibility.
Similar Homes
New listings in 19047


$499,000
- 3
- Bedrooms
- 3
- Bathrooms
- 1,800
- Square Feet
- Unavailable
- Acres


Nearby home values
| Address | Sold price | Beds | Baths | Sqft | Lot (Sqft) |
|---|---|---|---|---|---|
This home: 430 Ellis Road, Langhorne, PA 19047 | $750,000 | 3 | 3 | 3,098 | 21,000 |
– | 4 | 3 | 2,538 | 19,950 | |
$410,000 | 4 | 3 | 2,100 | 20,370 | |
$232,500 | 4 | 3 | – | 0 | |
$215,000 | 4 | 3 | – | 0 | |
$223,000 | 4 | 3 | – | 34,412 | |
– | 3 | 5 | 4,136 | 112,385 | |
$650,000 | 4 | 3 | 2,124 | 18,231 | |
$215,000 | 4 | 3 | – | 30,492 | |
$273,000 | 4 | 4 | – | 30,492 | |
$459,000 | 3 | 4 | 2,331 | 19,166 | |
– | 4 | 2.5 | 2,124 | 12,150 | |
– | 4 | 3 | 2,124 | 13,050 | |
$230,000 | 4 | 3 | – | 12,632 | |
$229,800 | 4 | 3 | – | 35,420 | |
$379,000 | 3 | 2 | – | 111,514 |
Explore Nearby Homes
- Bristol Township - Bucks County Homes for Sale
- Woodbourne Homes for Sale
- Upper Orchard Homes for Sale
- Twin Oaks Homes for Sale
- Snowball Gate Homes for Sale
- Penndel Homes for Sale
- Parkland Homes for Sale
- Northampton Township - Bucks County Homes for Sale
- Newtown Township - Bucks County Homes for Sale
- Newtown Gate Homes for Sale
- Middletown Township - Bucks County Homes for Sale
- Lower Southampton Township - Bucks County Homes for Sale
- Lower Makefield Township - Bucks County Homes for Sale
- Langhorne Manor Homes for Sale
- Hulmeville Homes for Sale
- Levittown Homes for Sale
- Langhorne Homes for Sale
- Holland Homes for Sale
- Fairless Hills Homes for Sale
- Bensalem Homes for Sale
- Newtown Homes for Sale
- Feasterville-Trevose Homes for Sale
- Trevose Homes for Sale
- Morrisville Homes for Sale
- Croydon Homes for Sale
- Richboro Homes for Sale
- Churchville Homes for Sale
- Bristol Homes for Sale
- Philadelphia Homes for Sale
- Yardley Homes for Sale
- 19056 Homes for Sale
- 19054 Homes for Sale
- 19053 Homes for Sale
- 19030 Homes for Sale
- 19020 Homes for Sale
- 19007 Homes for Sale
- 18966 Homes for Sale
- 18940 Homes for Sale
- 19067 Homes for Sale
- 19057 Homes for Sale
- 19055 Homes for Sale
- 18954 Homes for Sale
- 19021 Homes for Sale
- 19154 Homes for Sale
- 19116 Homes for Sale
No guarantee, warranty or representation of any kind is made regarding the completeness or accuracy of any information, descriptions or measurements (including square footage measurements and property condition), such should be independently verified through appropriate means, including, but not limited to, in person inspection and public records, and Compass International Holdings, its subsidiaries, affiliates and independently owned and operated franchisees, and their affiliated agents and associated third parties expressly disclaim any liability in connection therewith. Photos may be virtually staged or digitally enhanced and may not reflect actual property conditions. Offers of compensation are subject to change at the seller's discretion. No financial or legal advice provided. Equal Housing Opportunity.
Based on information from one of the following Multiple Listing Services: BRIGHT, Greater LeHigh Valley Regional MLS, Greator Scranton Board of REALTORS® and Pocono Mountains Association of REALTORS®. Information being provided is for the visitor’s personal, noncommercial use and may not be used for any purpose other than to identify prospective properties visitor may be interested in purchasing. The data contained herein is copyrighted by BRIGHT, Greater LeHigh Valley Regional MLS, Greator Scranton Board of REALTORS® and Pocono Mountains Association of REALTORS® is protected by all applicable copyright laws. Any dissemination of this information is in violation of copyright laws and is strictly prohibited. Property information referenced on this web site comes from the Internet Data Exchange (IDX) program of the MLS. This web site may reference real estate listing(s) held by a brokerage firm other than the broker and/or agent who owns this web site. For the avoidance of doubt, the accuracy of all information, regardless of source, is deemed reliable but not guaranteed and should be personally verified through personal inspection by and/or with the appropriate professionals.