430 Forge Road






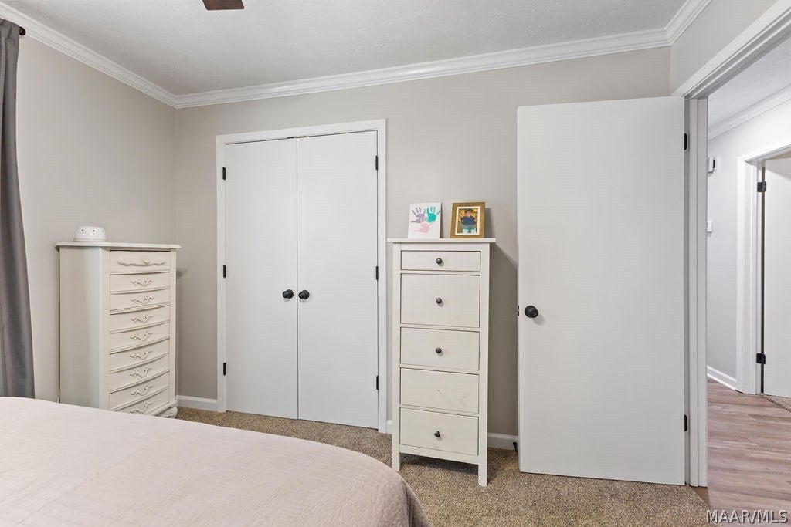


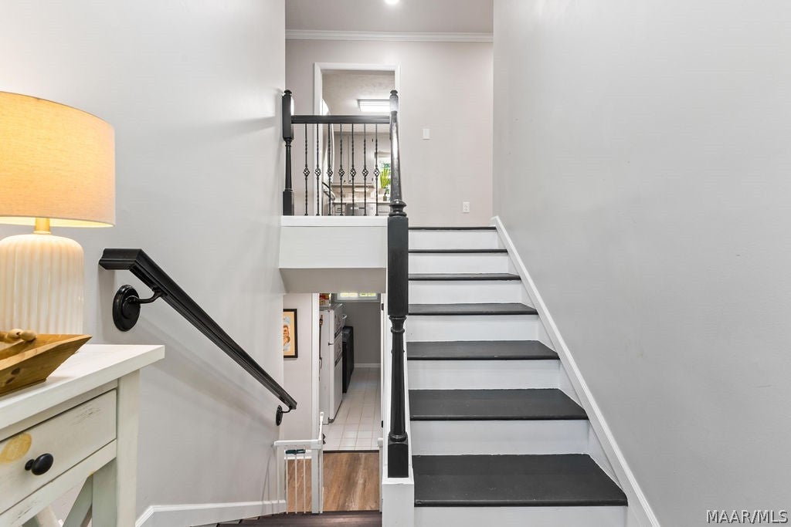

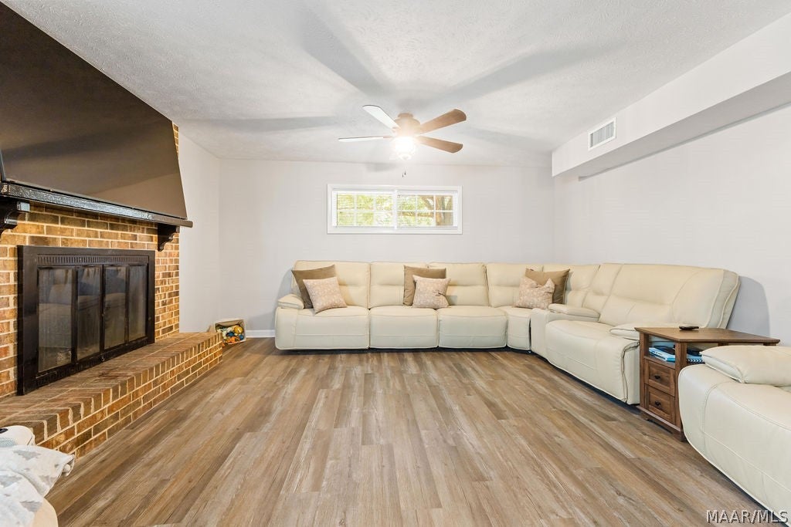

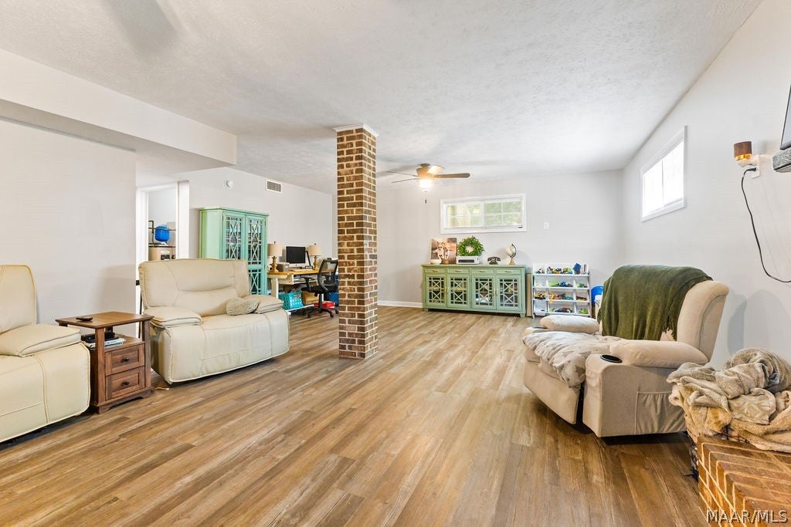

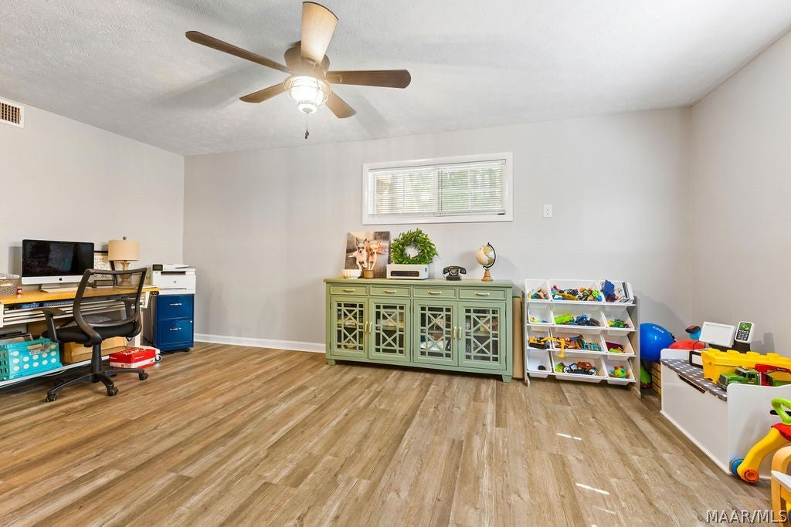
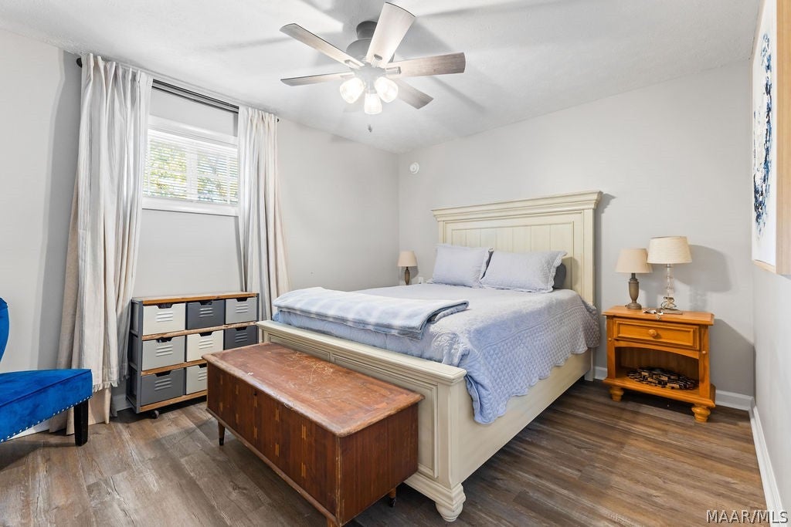


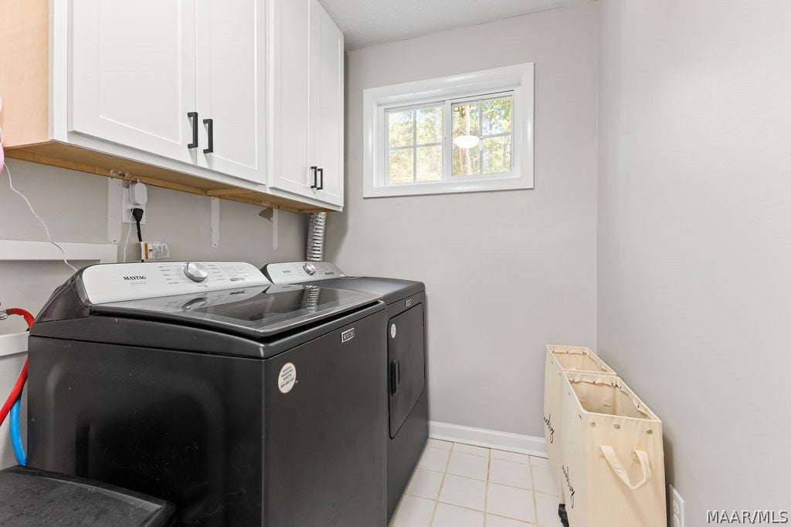


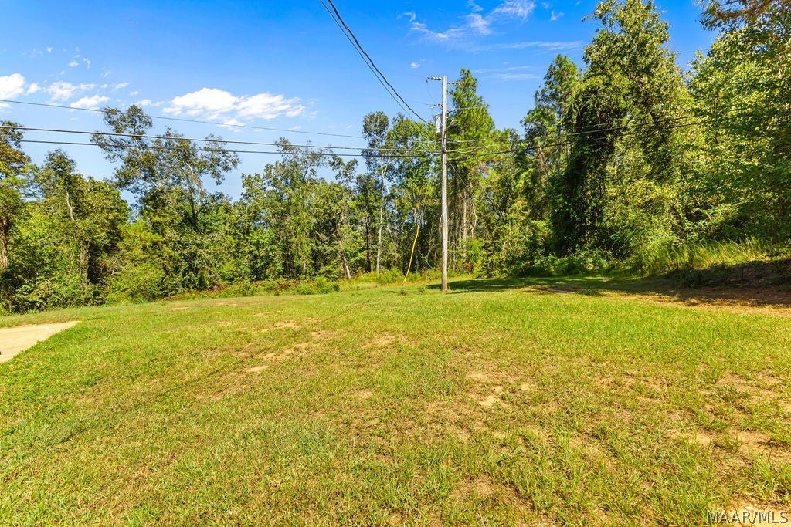
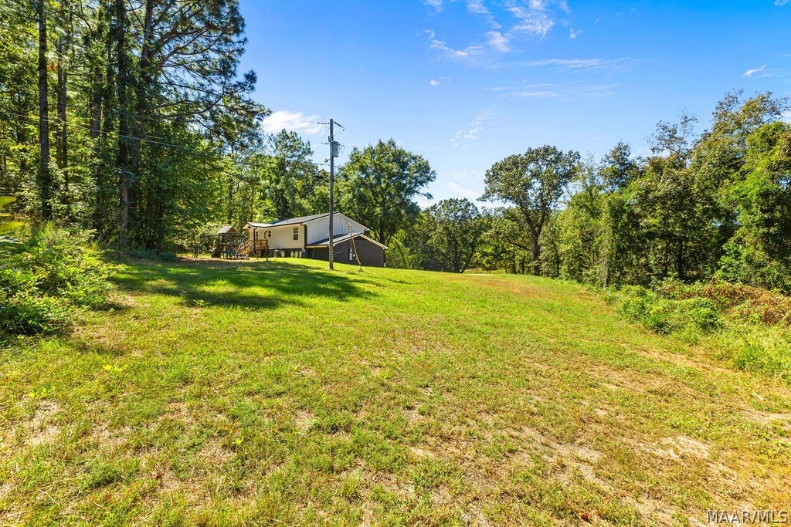
Description
- Listed by: Sherri Phelps 334.345.0220 SherriPhelpsRealtor@gmail.com • RE/MAX Cornerstone Plus

Location
Payment Calculator
$1,741 per month
30 year fixed, 7.03% Interest
$1,682
$59
$0
Know your buying power with a preapproval and custom rate in minutes
 1
1Property Information for 430 Forge Road
- MLS Type: Residential / Single Family Residence
- County: Autauga County
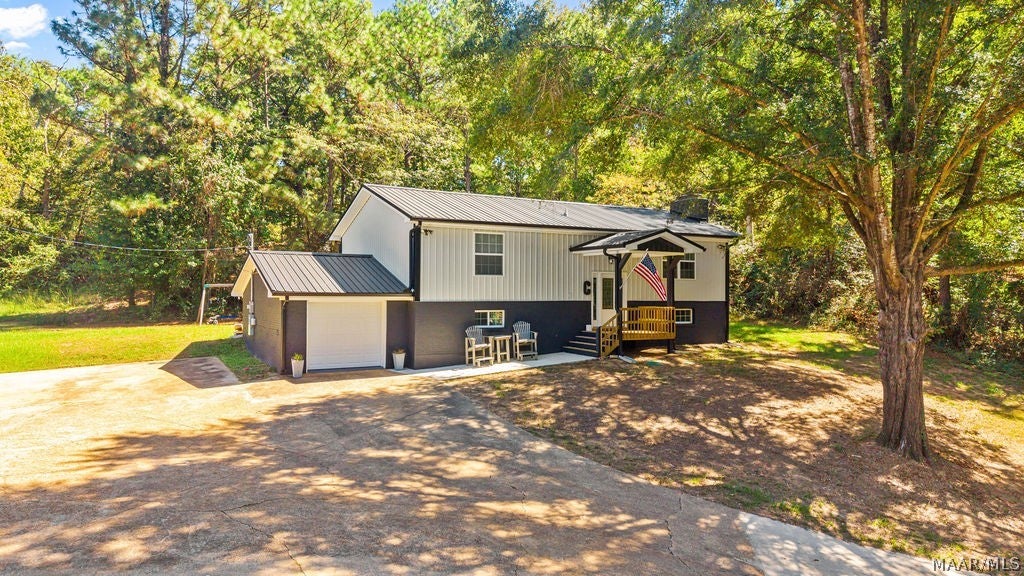
- Architectural Style: TwoStory
- Subdivision Name: Pineridge
- Has Waterfront: No
- Stories: 2
- Year Built: 1974
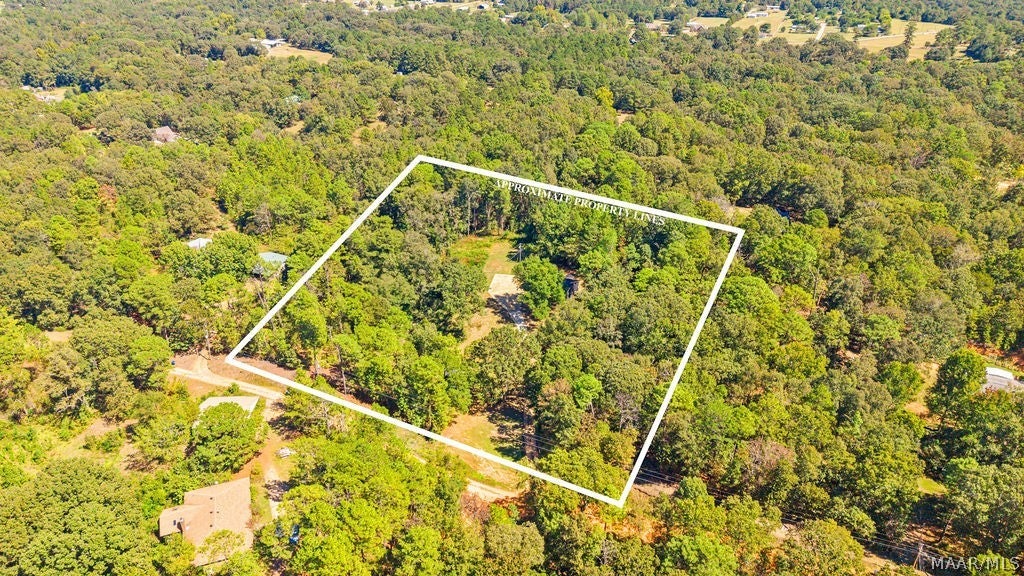
- Lot Size: 3.70 AC / 161,172 SF
- Directions: Take I-65 North to the Pine Level/Prattville exit. Go South on Hwy 31 and then left onto Co Rd 85/Alpha Springs Road. Turn Left onto Forge Road and then home is on the left.
- Latitude: 32.543157
- Longitude: -86.440751
- MLS Area Major: PRATT-Autauga County Excl. 36066-36067
- MLS Area Minor: Montgomery Area Association of Realtors
- Association: No
- Parcel Number: 10-05-15-0-002-006-000-0
- Elementary School: Pine Level Elementary School
- High School: Marbury High School
- Middle Or Junior School: Marbury Middle School,
- Attached Garage: Yes
- Garage Spaces: 1.0
- Garage: Yes
- Parking Features: Attached, Garage, Parking Pad
- Lot Features: Wooded
- Lot Size Acres: 3.7
- Lot Size Area: 3.7
- Lot Size Dimensions: 401 x 404 IRR
- Lot Size Units: Acres
- Number of Pads: 4
- Road Frontage Type: Unimproved
- Road Surface Type: Unimproved
- Living Area: 2576.0
- Living Area Source: Assessor
- New Construction: No
- Property Sub Type: Single Family Residence
- Property Type: Residential
- Year Built: 1974
- Year Built Source: Public Records
- Accessibility Features: Therapeutic Whirlpool
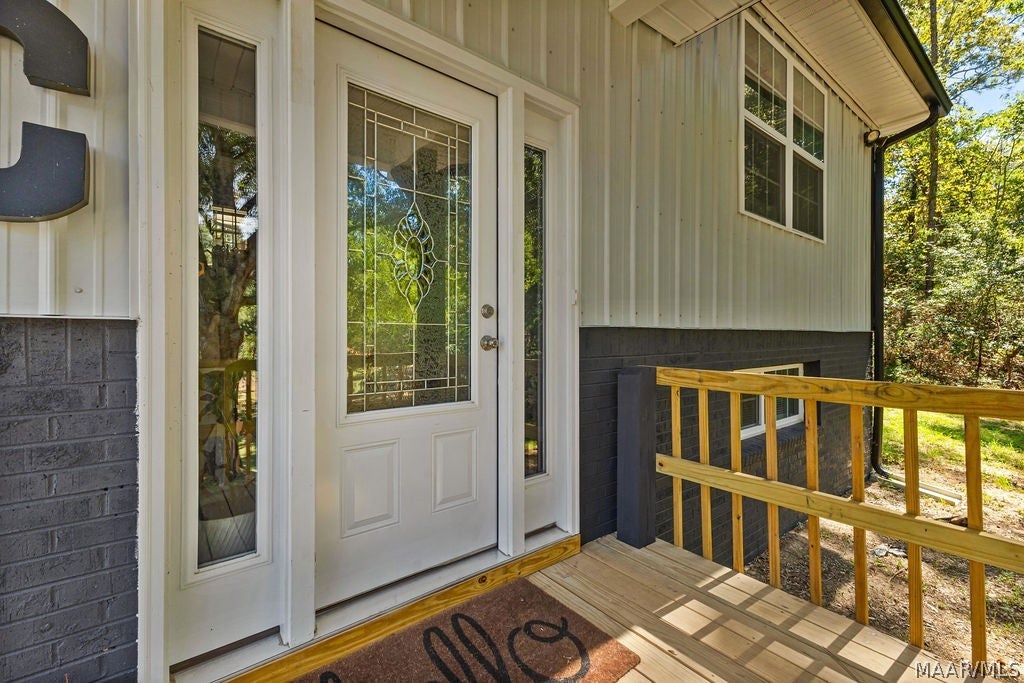
- Construction Materials: Brick, Vinyl Siding, Foam Insulation
- Levels: Two
- Stories: 2
- Green Energy Efficient: Doors, Insulation
- Sewer: Septic Tank
- Utilities: Electricity Available
- Water Source: Public
- Fencing: Partial, Fenced
- Patio And Porch Features: Covered, Deck, Porch
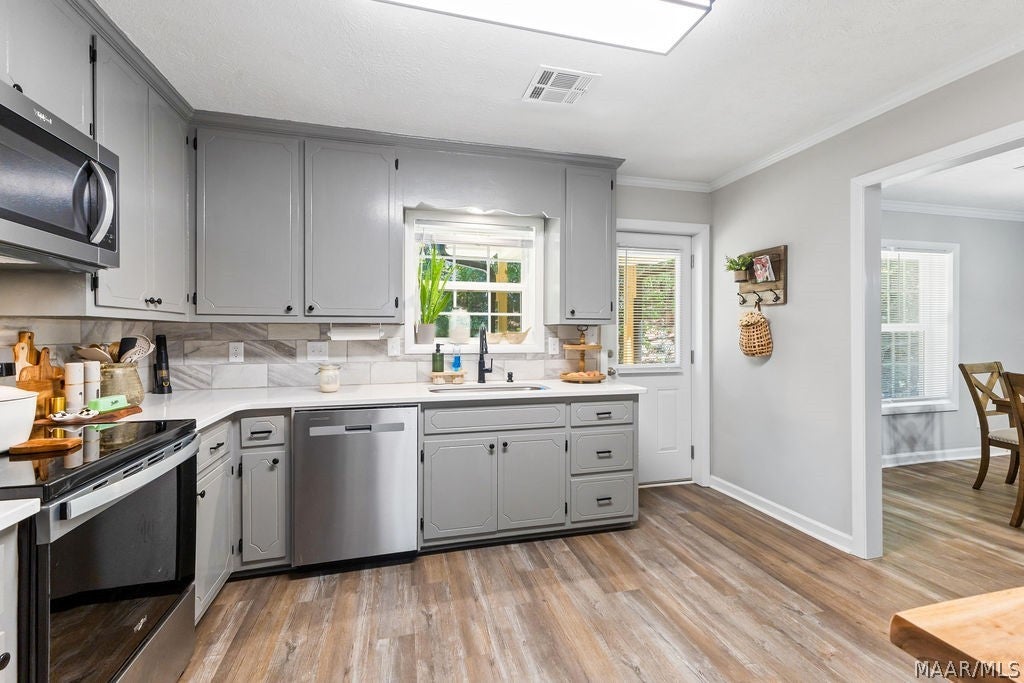
- Appliances: Dishwasher, Electric Water Heater, Microwave, Plumbed For Ice Maker, Cooktop
- Basement: Full, Finished
- Has Basement: Yes
- Full Bathrooms: 3
- Total Bathrooms: 3
- Total Bedrooms: 4
- Cooling: Heat Pump
- Has Cooling: Yes
- Heating: Heat Pump
- Has Heating: Yes
- Has Fireplace: Yes
- Fireplace Features: Masonry
- Flooring: Carpet, Tile, Vinyl, Wood
- Interior Features: High Speed Internet
- Laundry Features: Washer Hookup
- Total Rooms: 13
- Has Spa: No
- Window Features: Blinds, Window Treatments
Property History for 430 Forge Road
| Date | Event & Source | Price | Appreciation |
|---|---|---|---|
| Oct 1, 2026 | Listed (Active) Montgomery Area Association of REALTORS #590901 | $315,000 | — |
| Feb 12, 2026 | Sold Montgomery Area Association of REALTORS #582162 | $285,000 | — |
| Feb 2, 2026 | Contract Signed Montgomery Area Association of REALTORS #582162 | — | |
| Jan 1, 2026 | Contract Out Montgomery Area Association of REALTORS #582162 | — | |
| Dec 11, 2025 | Listed (Active) Montgomery Area Association of REALTORS #582162 | $289,900 | — |
| Date | Event & Source | Price |
|---|---|---|
| 10/01/2026 | Listed (Active) Montgomery Area Association of REALTORS #590901 | $315,000 |
| 02/12/2026 | Sold Montgomery Area Association of REALTORS #582162 | $285,000 |
| 02/02/2026 | Contract Signed Montgomery Area Association of REALTORS #582162 | — |
| 01/01/2026 | Contract Out Montgomery Area Association of REALTORS #582162 | — |
| 12/11/2025 | Listed (Active) Montgomery Area Association of REALTORS #582162 | $289,900 |
For completeness, we often displays two records for one sale: the MLS record and the public record.
Public Records for 430 Forge Road
Schools near 430 Forge Road
Rating | School | Type | Grades | Distance |
|---|---|---|---|---|
| Public - | PK to 5 | |||
| Public - | 6 to 8 | |||
| Public - | 9 to 12 | |||
| Public - | 9 to 12 |
Rating | School | Distance |
|---|---|---|
Pine Level Elementary School PublicPK to 5 | ||
Marbury Middle School Public6 to 8 | ||
Marbury School Public9 to 12 | ||
Autauga County Technology Center Public9 to 12 |
School ratings and boundaries are provided by GreatSchools.org and Pitney Bowes. This information should only be used as a reference. Proximity or boundaries shown here are not a guarantee of enrollment. Please reach out to schools directly to verify all information and enrollment eligibility.
Similar Homes
Explore Nearby Homes
- Holtville Homes for Sale
- Pine Level Homes for Sale
- Highway 14 East Homes for Sale
- Old Farm Lane Homes for Sale
- Cobbs Ford Road Homes for Sale
- Silver Hills Homes for Sale
- College Heights Homes for Sale
- Prattmont Homes for Sale
- North Neighborhood District Homes for Sale
- Mcqueen Smith South Homes for Sale
- Dosterville Homes for Sale
- Downtown East Homes for Sale
- Downtown Prattville Historic District Homes for Sale
- Washington Ferry Homes for Sale
- Blue Ridge Homes for Sale
- Elmore Homes for Sale
- Titus Homes for Sale
- Millbrook Homes for Sale
- Marbury Homes for Sale
- Deatsville Homes for Sale
- Prattville Homes for Sale
- Coosada Homes for Sale
- Wetumpka Homes for Sale
- Booth Homes for Sale
- Montgomery Homes for Sale
- Verbena Homes for Sale
- Clanton Homes for Sale
- Billingsley Homes for Sale
- Equality Homes for Sale
- Autaugaville Homes for Sale
- 36067 Homes for Sale
- 36092 Homes for Sale
- 36080 Homes for Sale
- 36025 Homes for Sale
- 36051 Homes for Sale
- 36054 Homes for Sale
- 36066 Homes for Sale
- 36091 Homes for Sale
- 35136 Homes for Sale
- 36020 Homes for Sale
- 36110 Homes for Sale
- 36108 Homes for Sale
- 36112 Homes for Sale
- 36104 Homes for Sale
- 36093 Homes for Sale
No guarantee, warranty or representation of any kind is made regarding the completeness or accuracy of any information, descriptions or measurements (including square footage measurements and property condition), such should be independently verified through appropriate means, including, but not limited to, in person inspection and public records, and Compass International Holdings, its subsidiaries, affiliates and independently owned and operated franchisees, and their affiliated agents and associated third parties expressly disclaim any liability in connection therewith. Photos may be virtually staged or digitally enhanced and may not reflect actual property conditions. Offers of compensation are subject to change at the seller's discretion. No financial or legal advice provided. Equal Housing Opportunity.
Listing Courtesy of RE/MAX Cornerstone Plus
The data relating to real estate for sale on this website comes in part from the IDX Program of the Multiple Listing Service, Inc. of Montgomery Area Association of REALTORS, Inc. Real estate listings held by firms other than Compass and its related brokerages are governed by theMLS Rules and Regulations and detailed information about them includes the name of the listing companies. Information provided is thought to be reliable but is not guaranteed to be accurate; you are advised to verify facts that are important to you. No warranties, expressed or implied, are provided for the data herein, or for their use or interpretation by the user, information deemed reliable but not guaranteed. Information being provided is for consumers' personal, non-commercial use and may not be used for any purpose other than to identify prospective properties consumers may be interested in purchasing. Copyright © 2026 Multiple Listing Service, Inc. of Montgomery Area Association of REALTORS®, Inc. All rights reserved.
