430 Irvin Road

































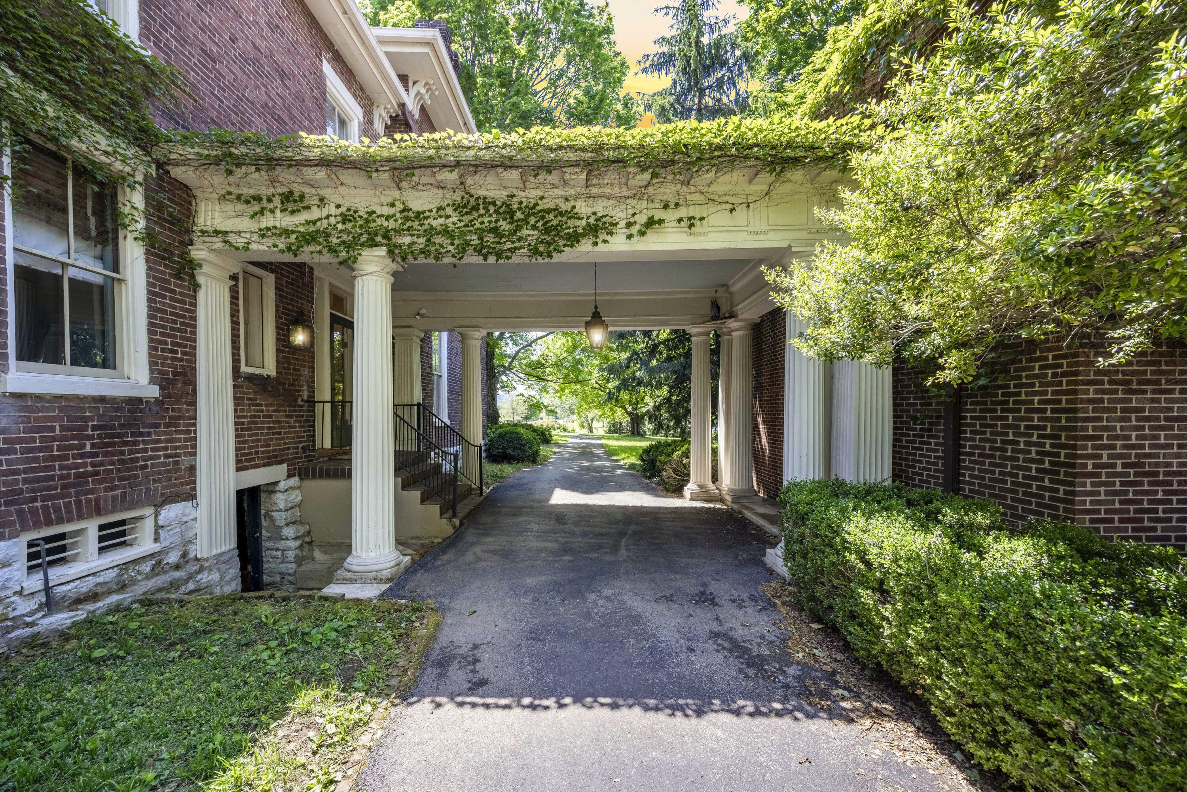


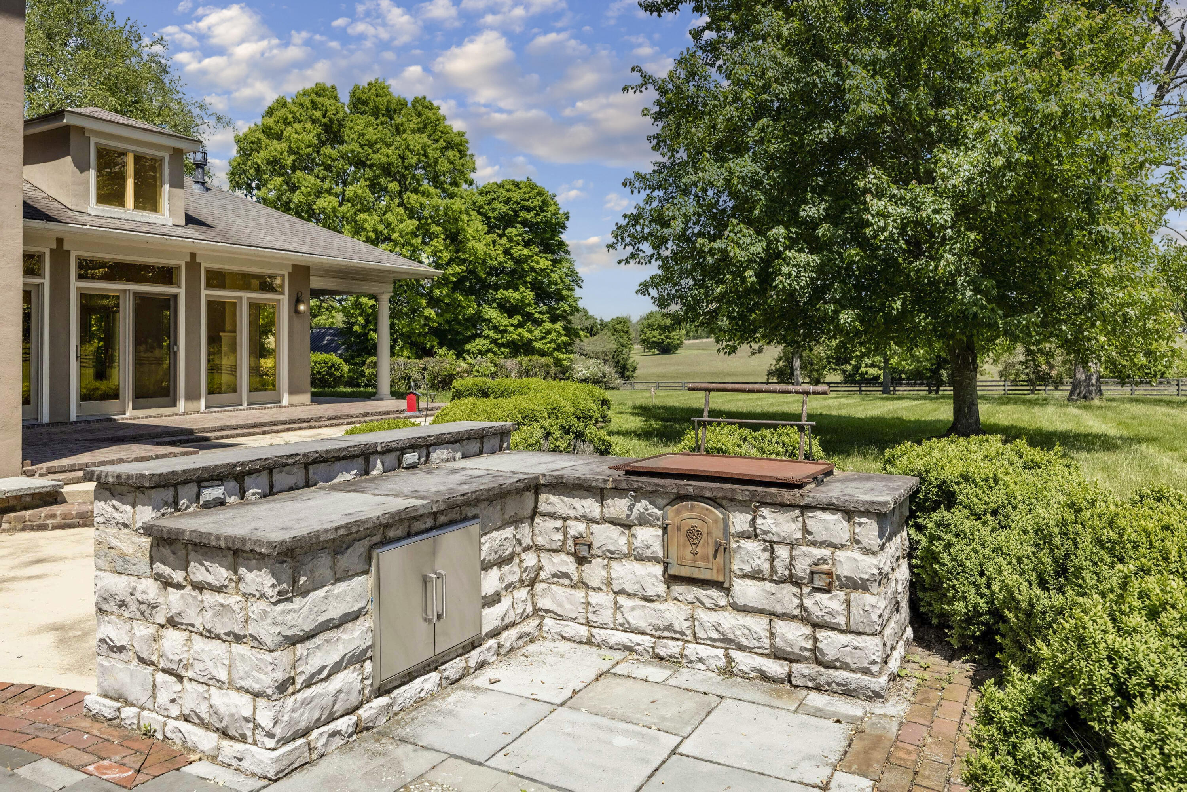


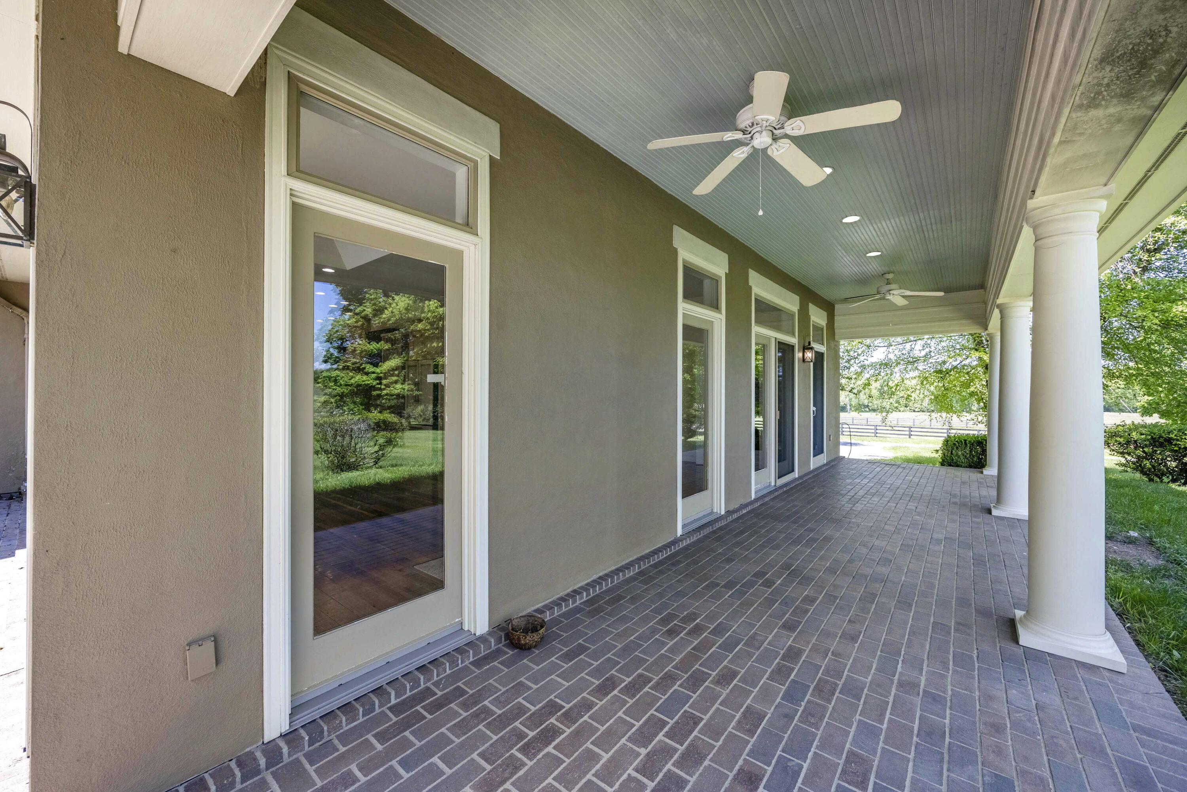
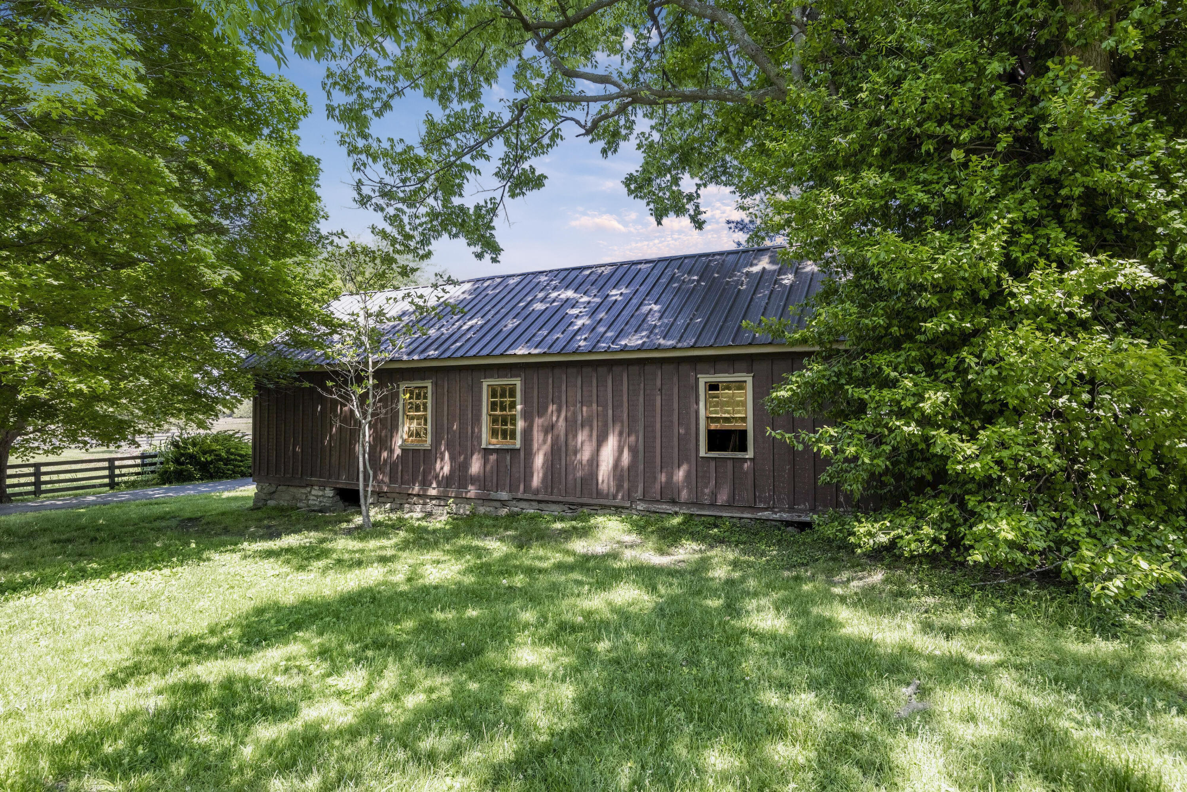








Description
- Listed by: Amanda French Clark 502.419.8934 amandafrenchclark@gmail.com • Dexter Real Estate

Location
Virtual Tour
Payment Calculator
$7,535 per month
30 year fixed, 7.03% Interest
$6,673
$862
$0
Know your buying power with a preapproval and custom rate in minutes
 1
1Property Information for 430 Irvin Road
- MLS Type: Residential / Single Family Residence
- County: Boyle County
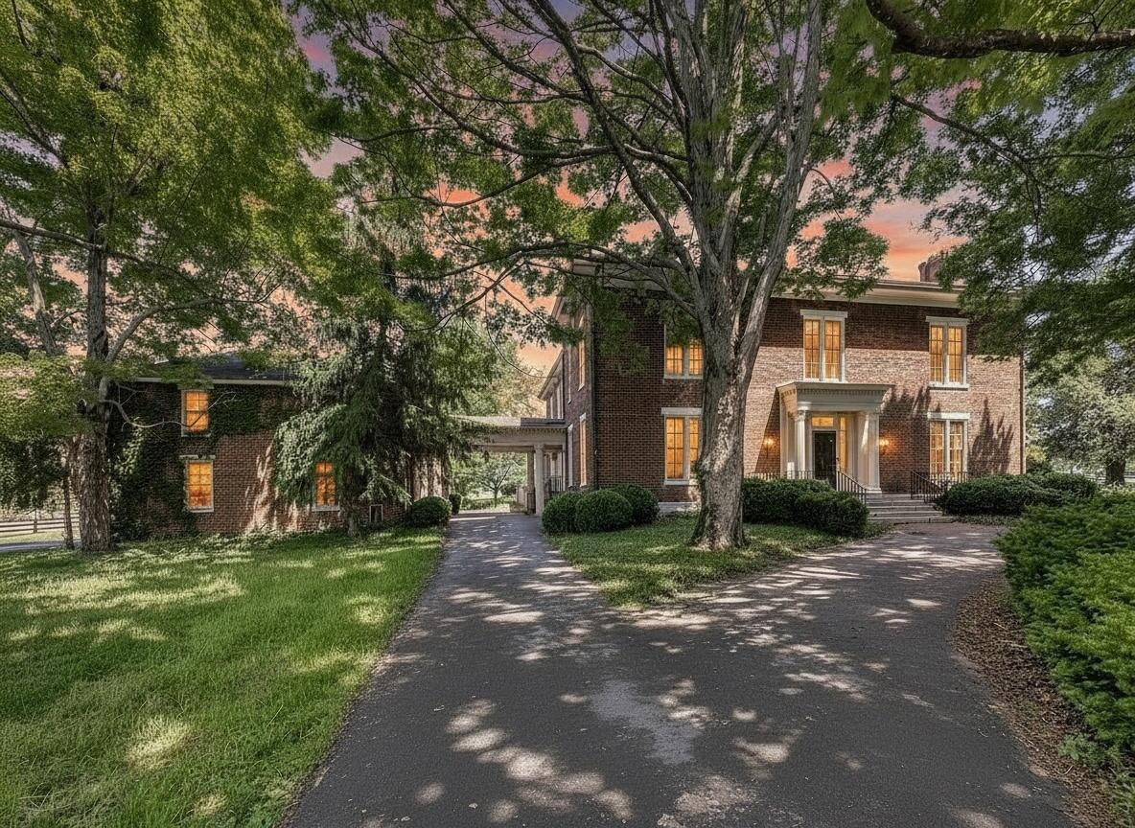
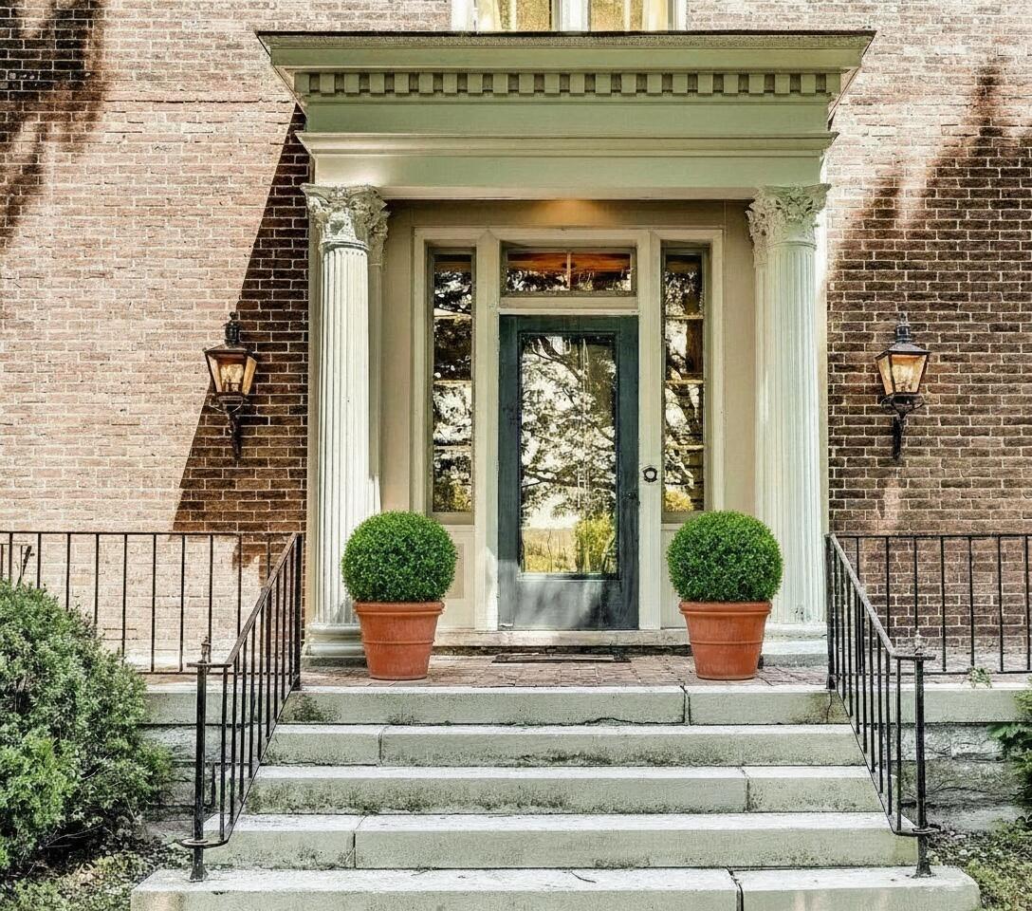
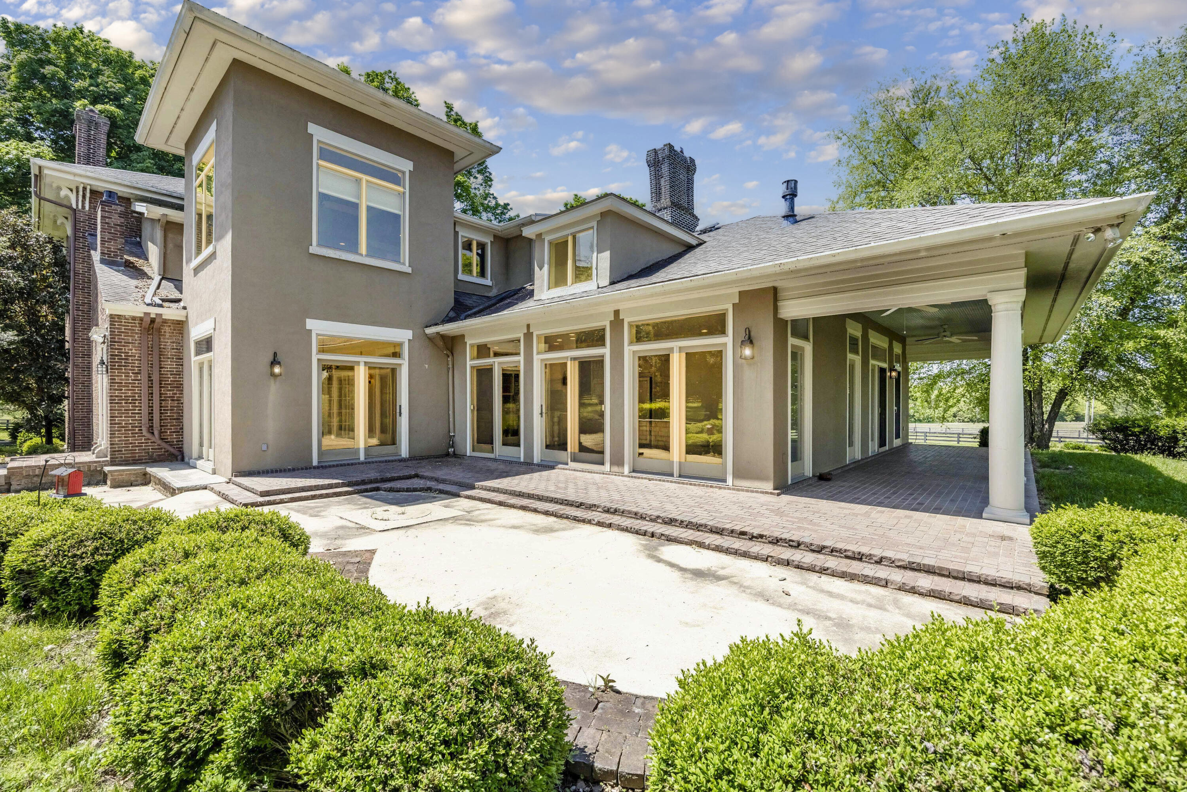
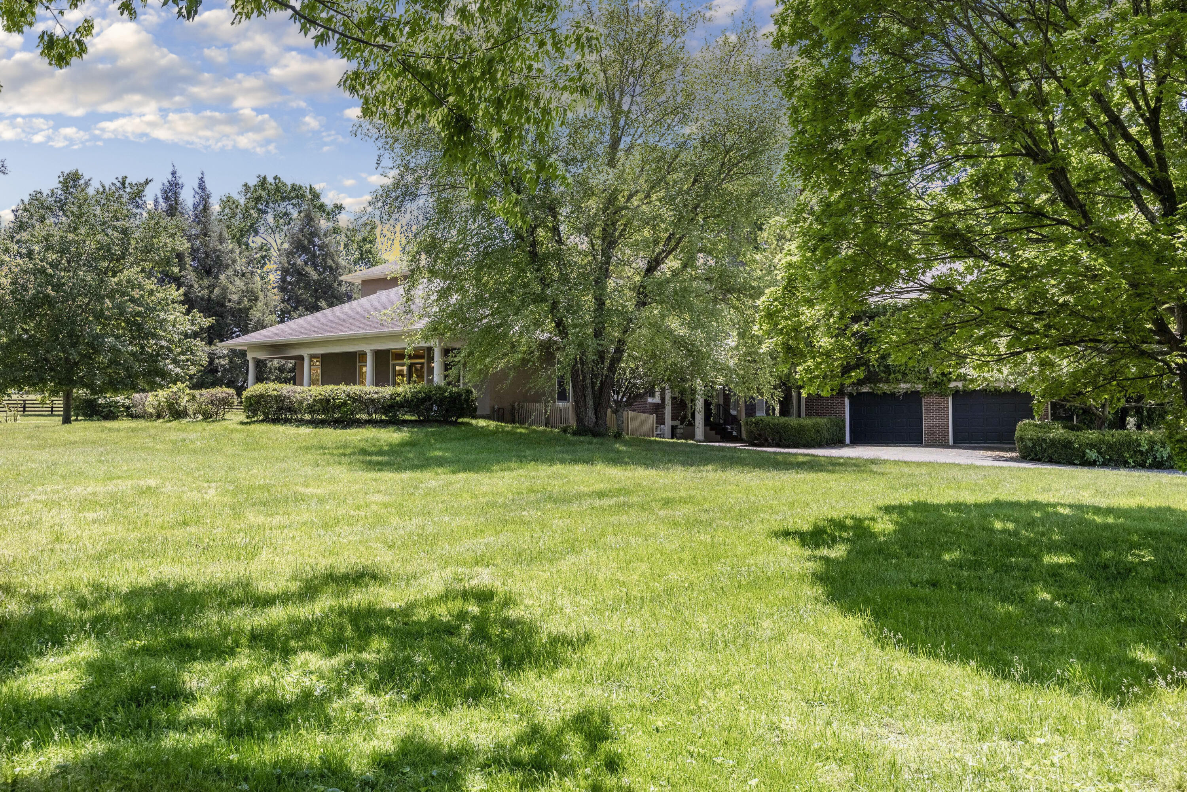
- Architectural Style: Colonial
- Subdivision Name: Rural
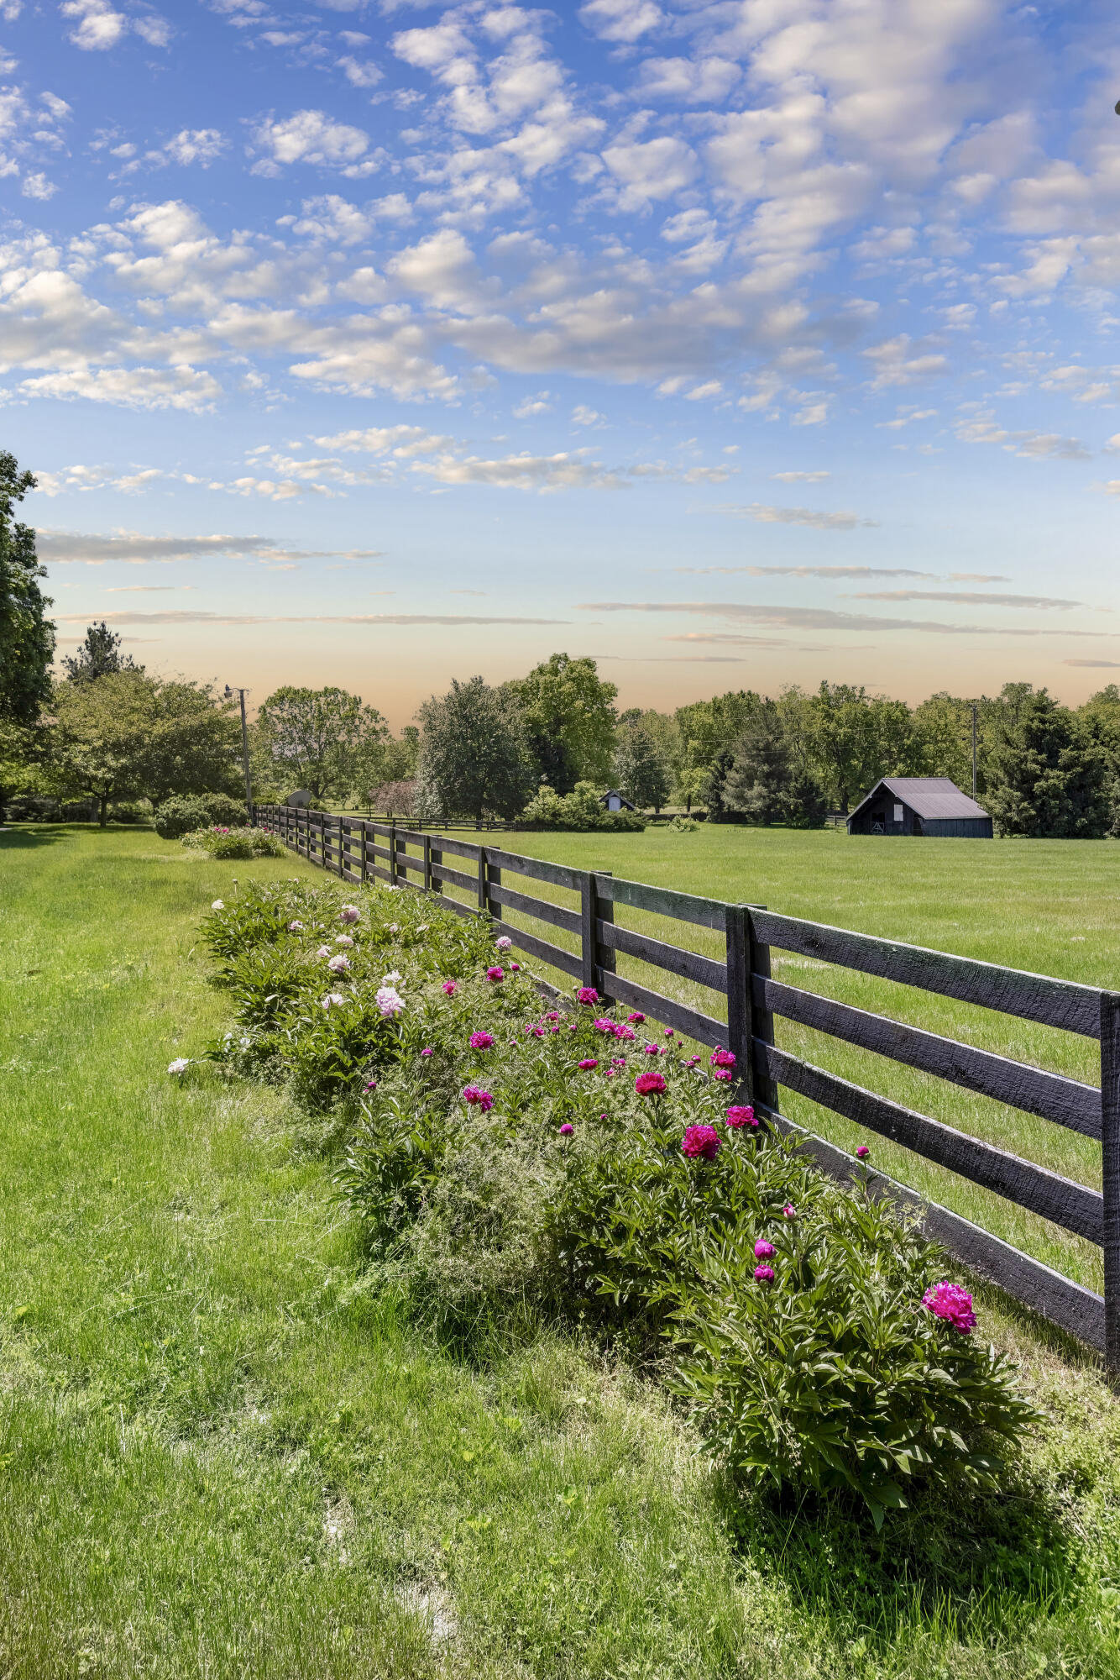
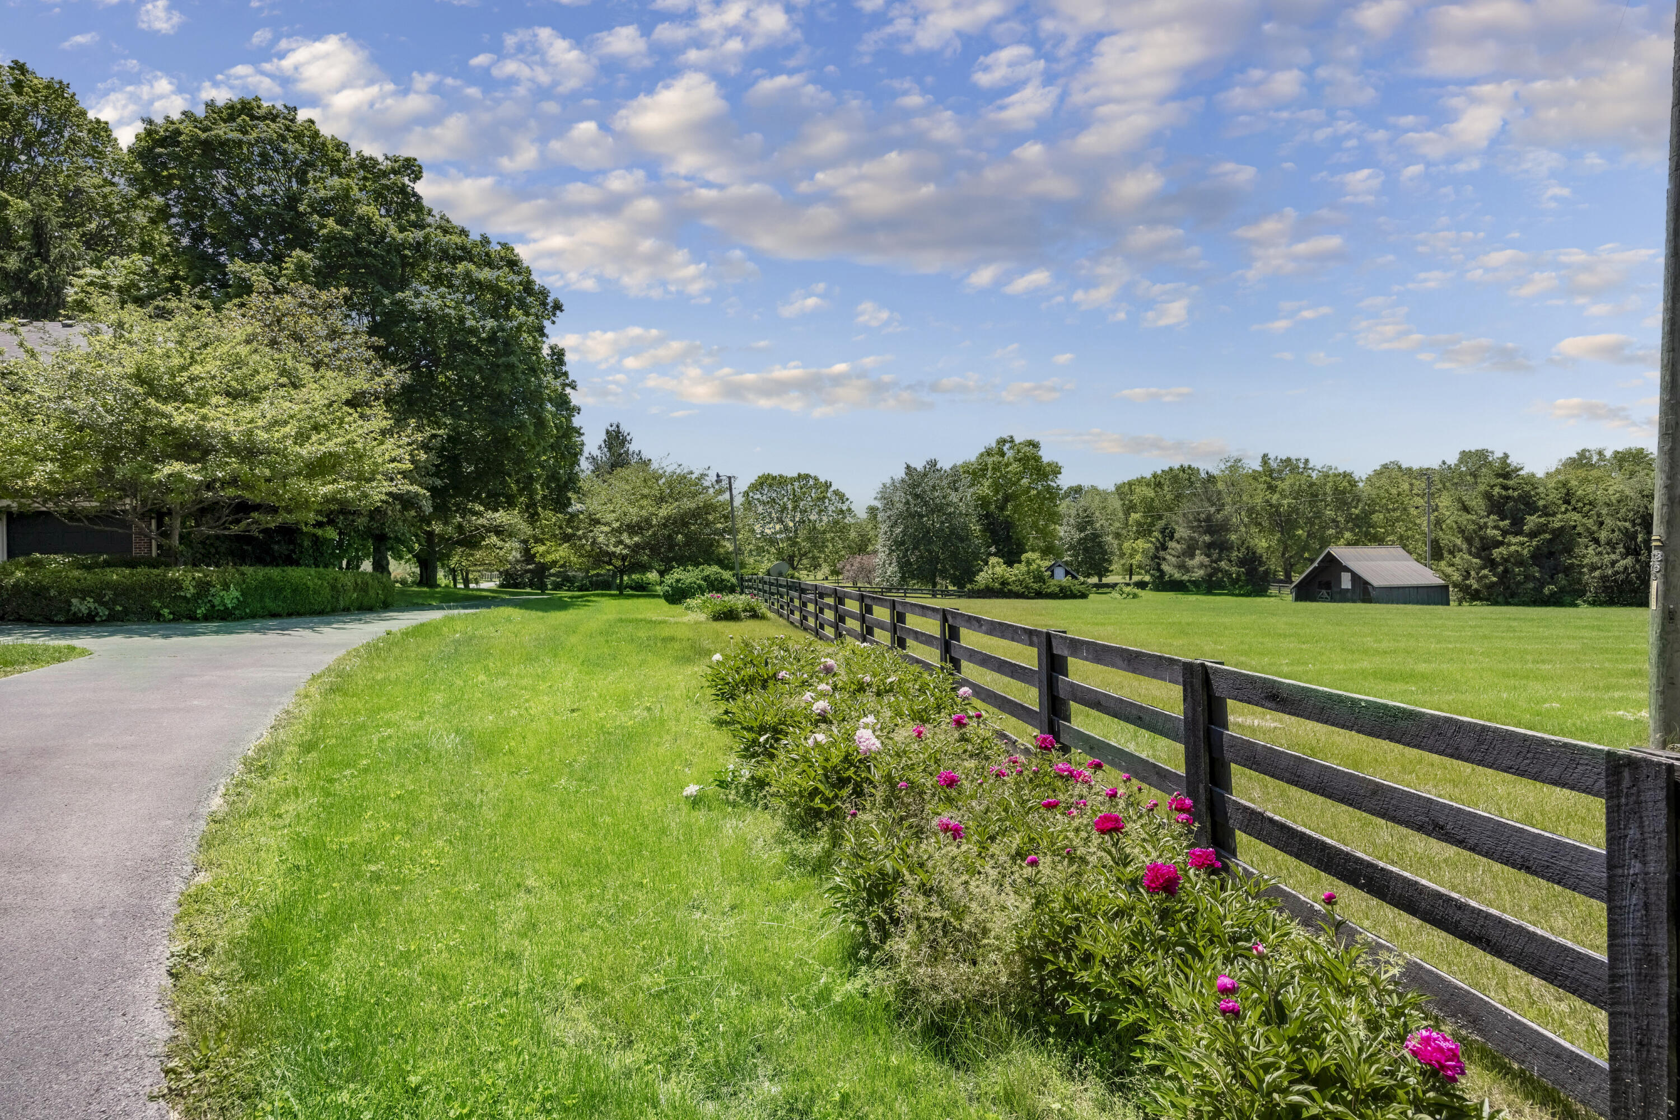
- View: Rural, Trees/Woods, Farm
- View: Yes
- Waterfront: No
- Year Built: 1858
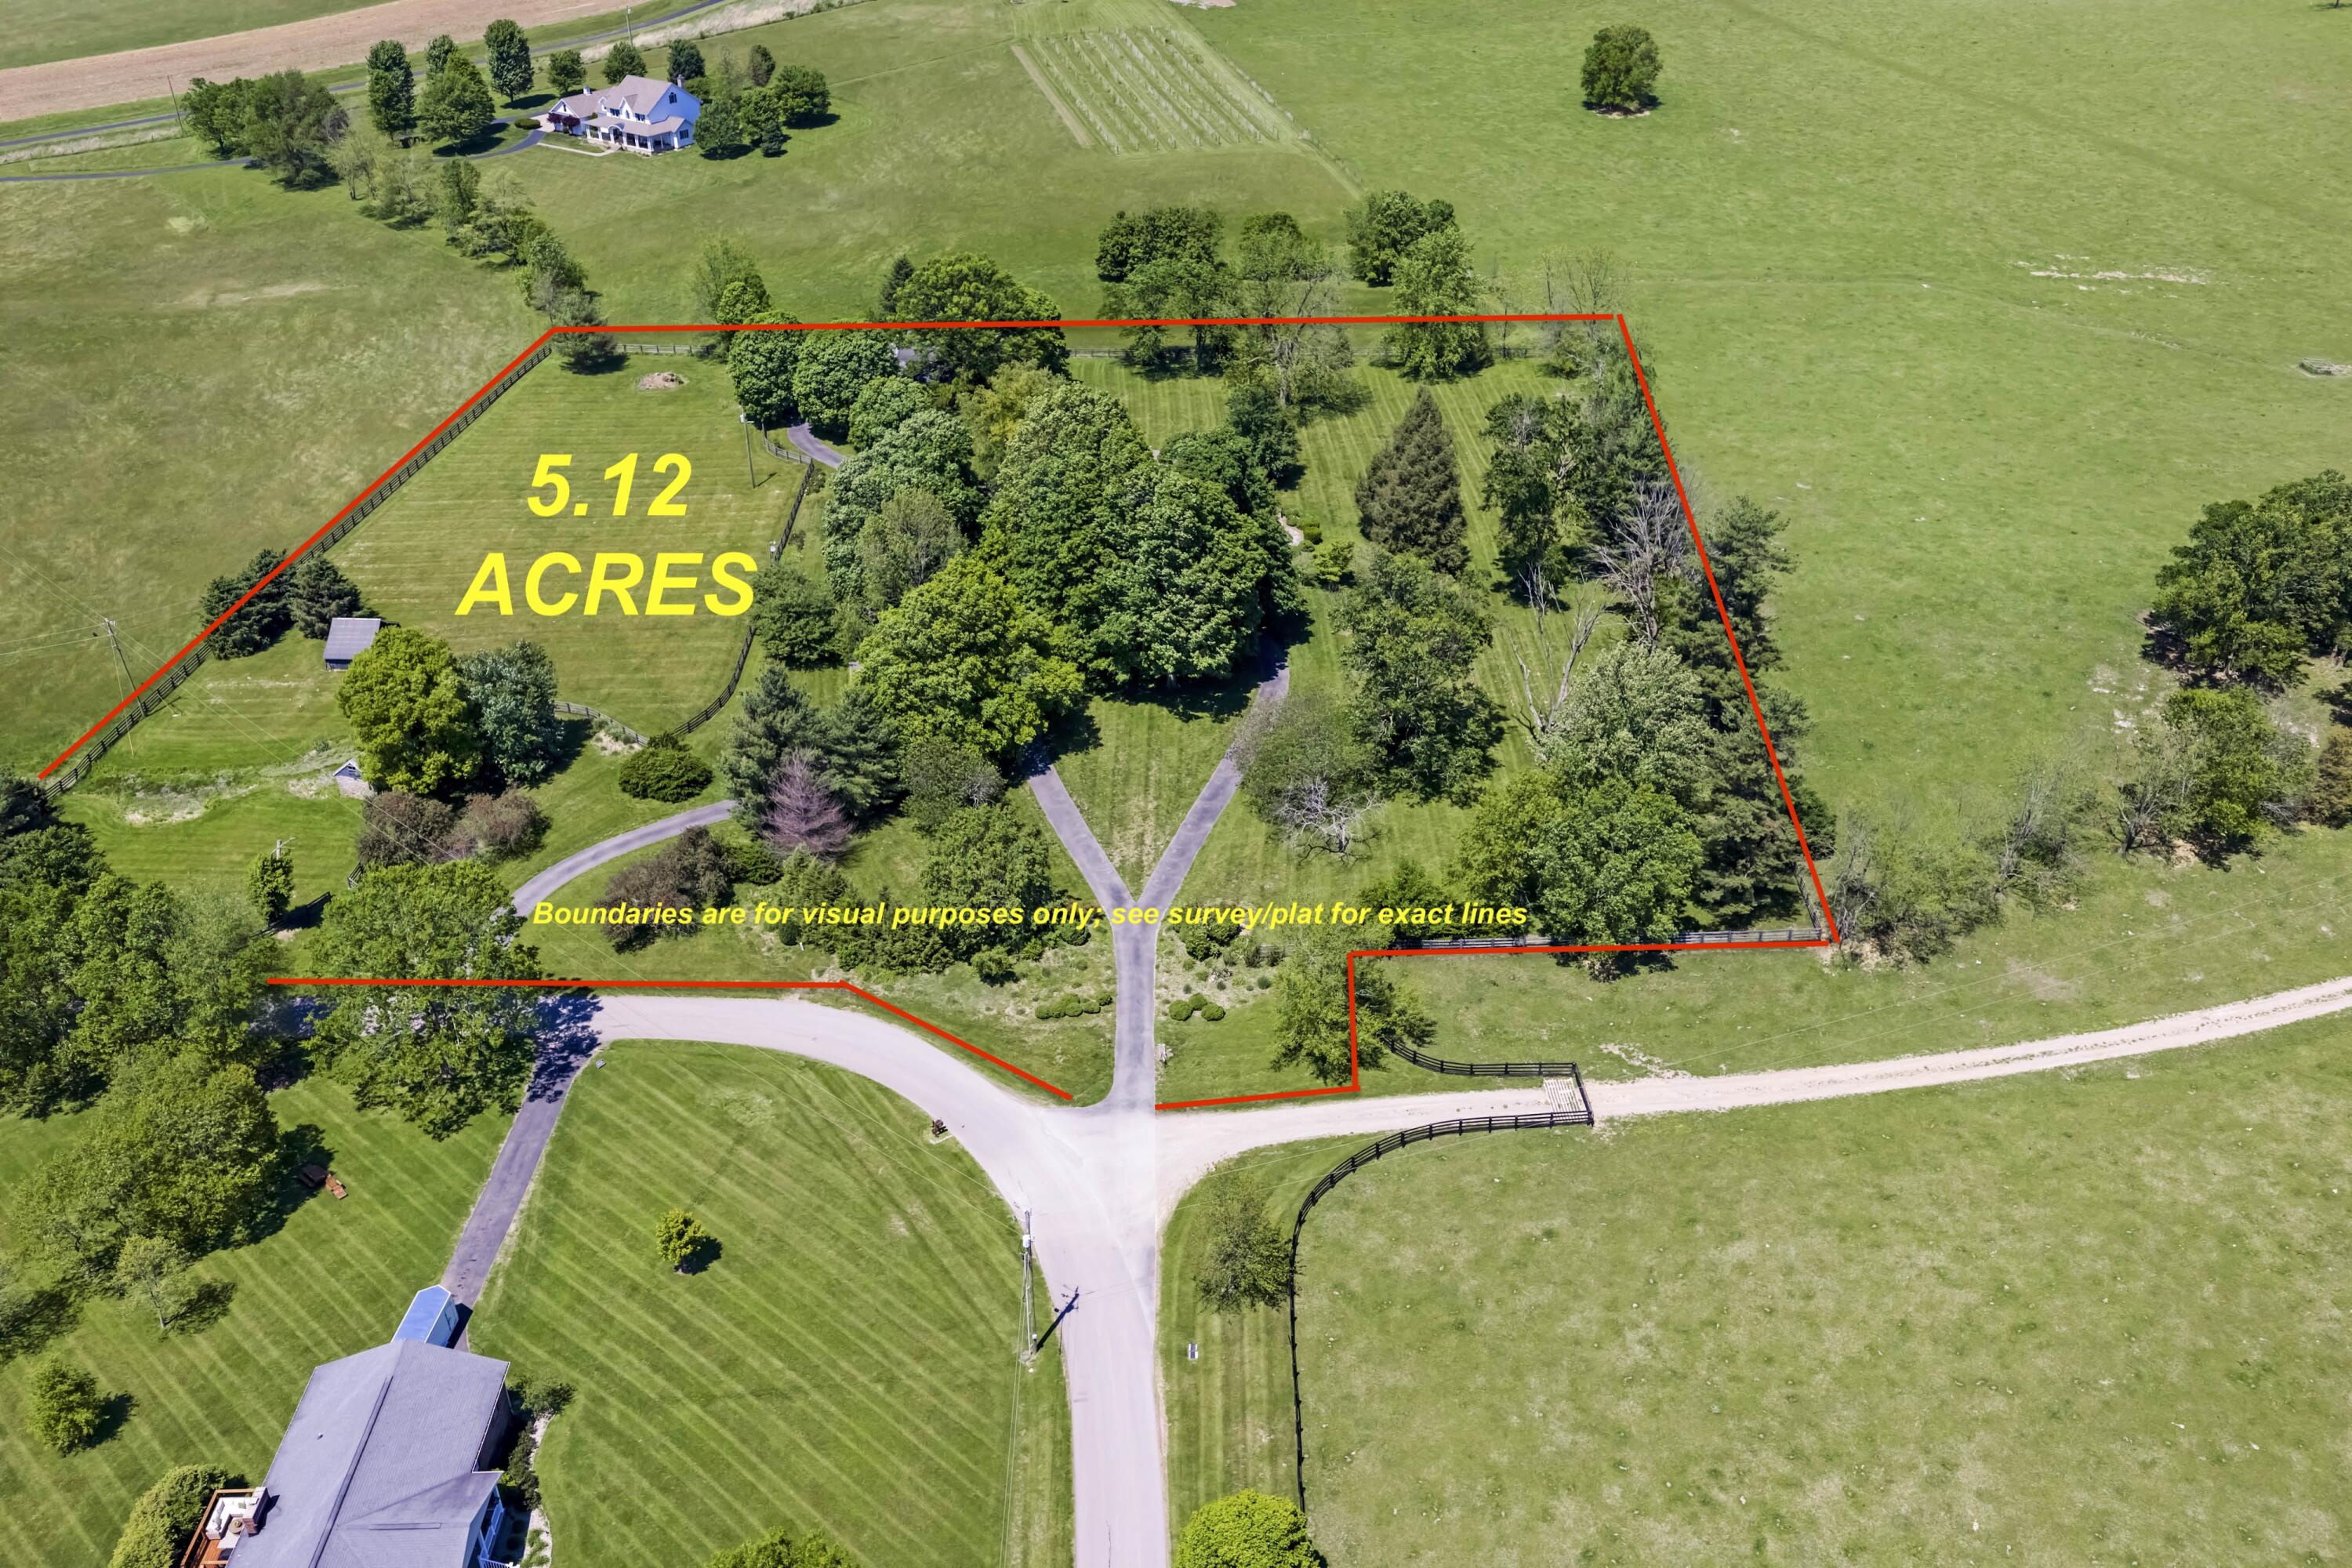
- Lot Size: 5.12 AC / 223,027 SF
- Directions: From downtown Danville, follow US 150 W towards Bardstown. Turn left on Caldwell Ln. Follow Caldwell all the way to the end where it turns into Irvin Rd. Go around a curve and the home is located on the left.
- Latitude: 37.620639
- Longitude: -84.851738
- MLS Area Major: 012 - Boyle County
- MLS Area Minor: 012 - Boyle County
- Association: No
- Parcel Number: 029-000-036
- Elementary School: Woodlawn
- High School: Boyle Co
- High School District: Boyle County - 12
- Middle Or Junior School: Boyle Co
- Attached Garage: No
- Carport: Yes
- Carport Spaces: 1.0
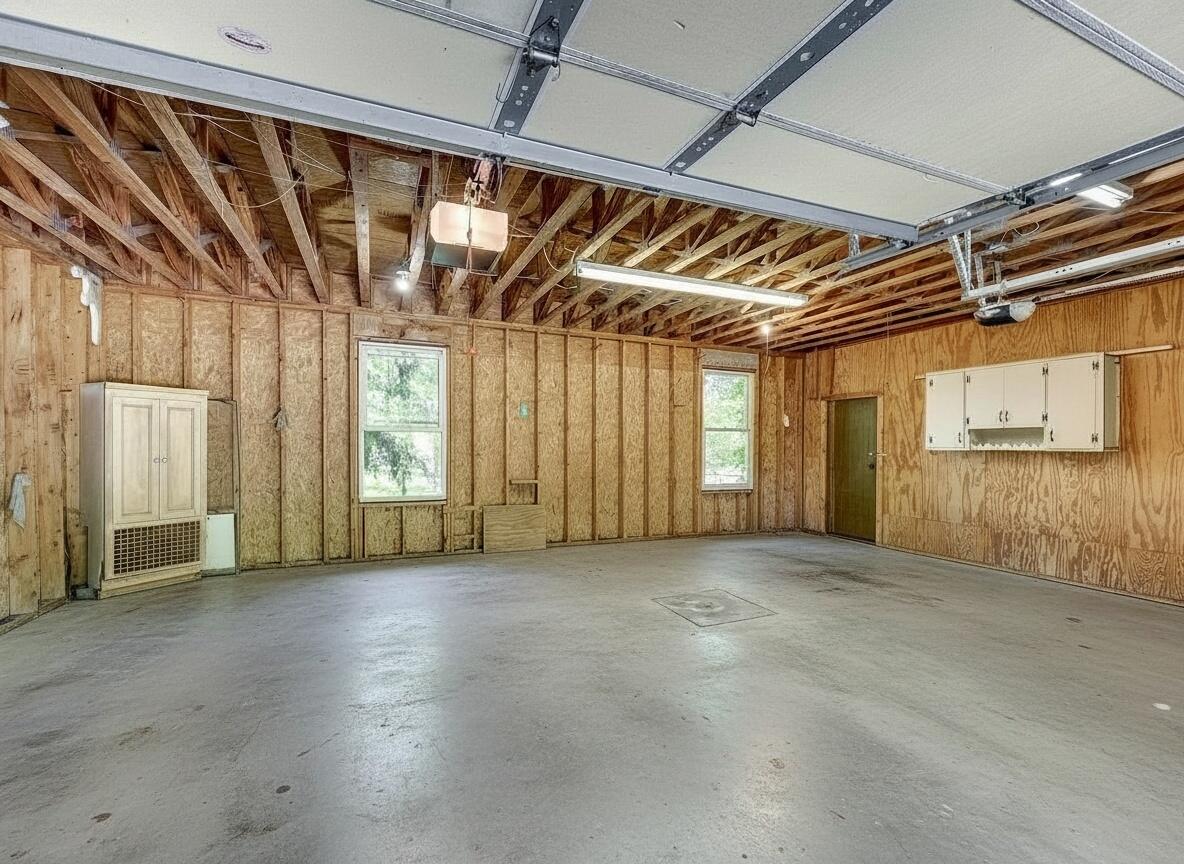
- Garage: Yes
- Garage Spaces: 4.0
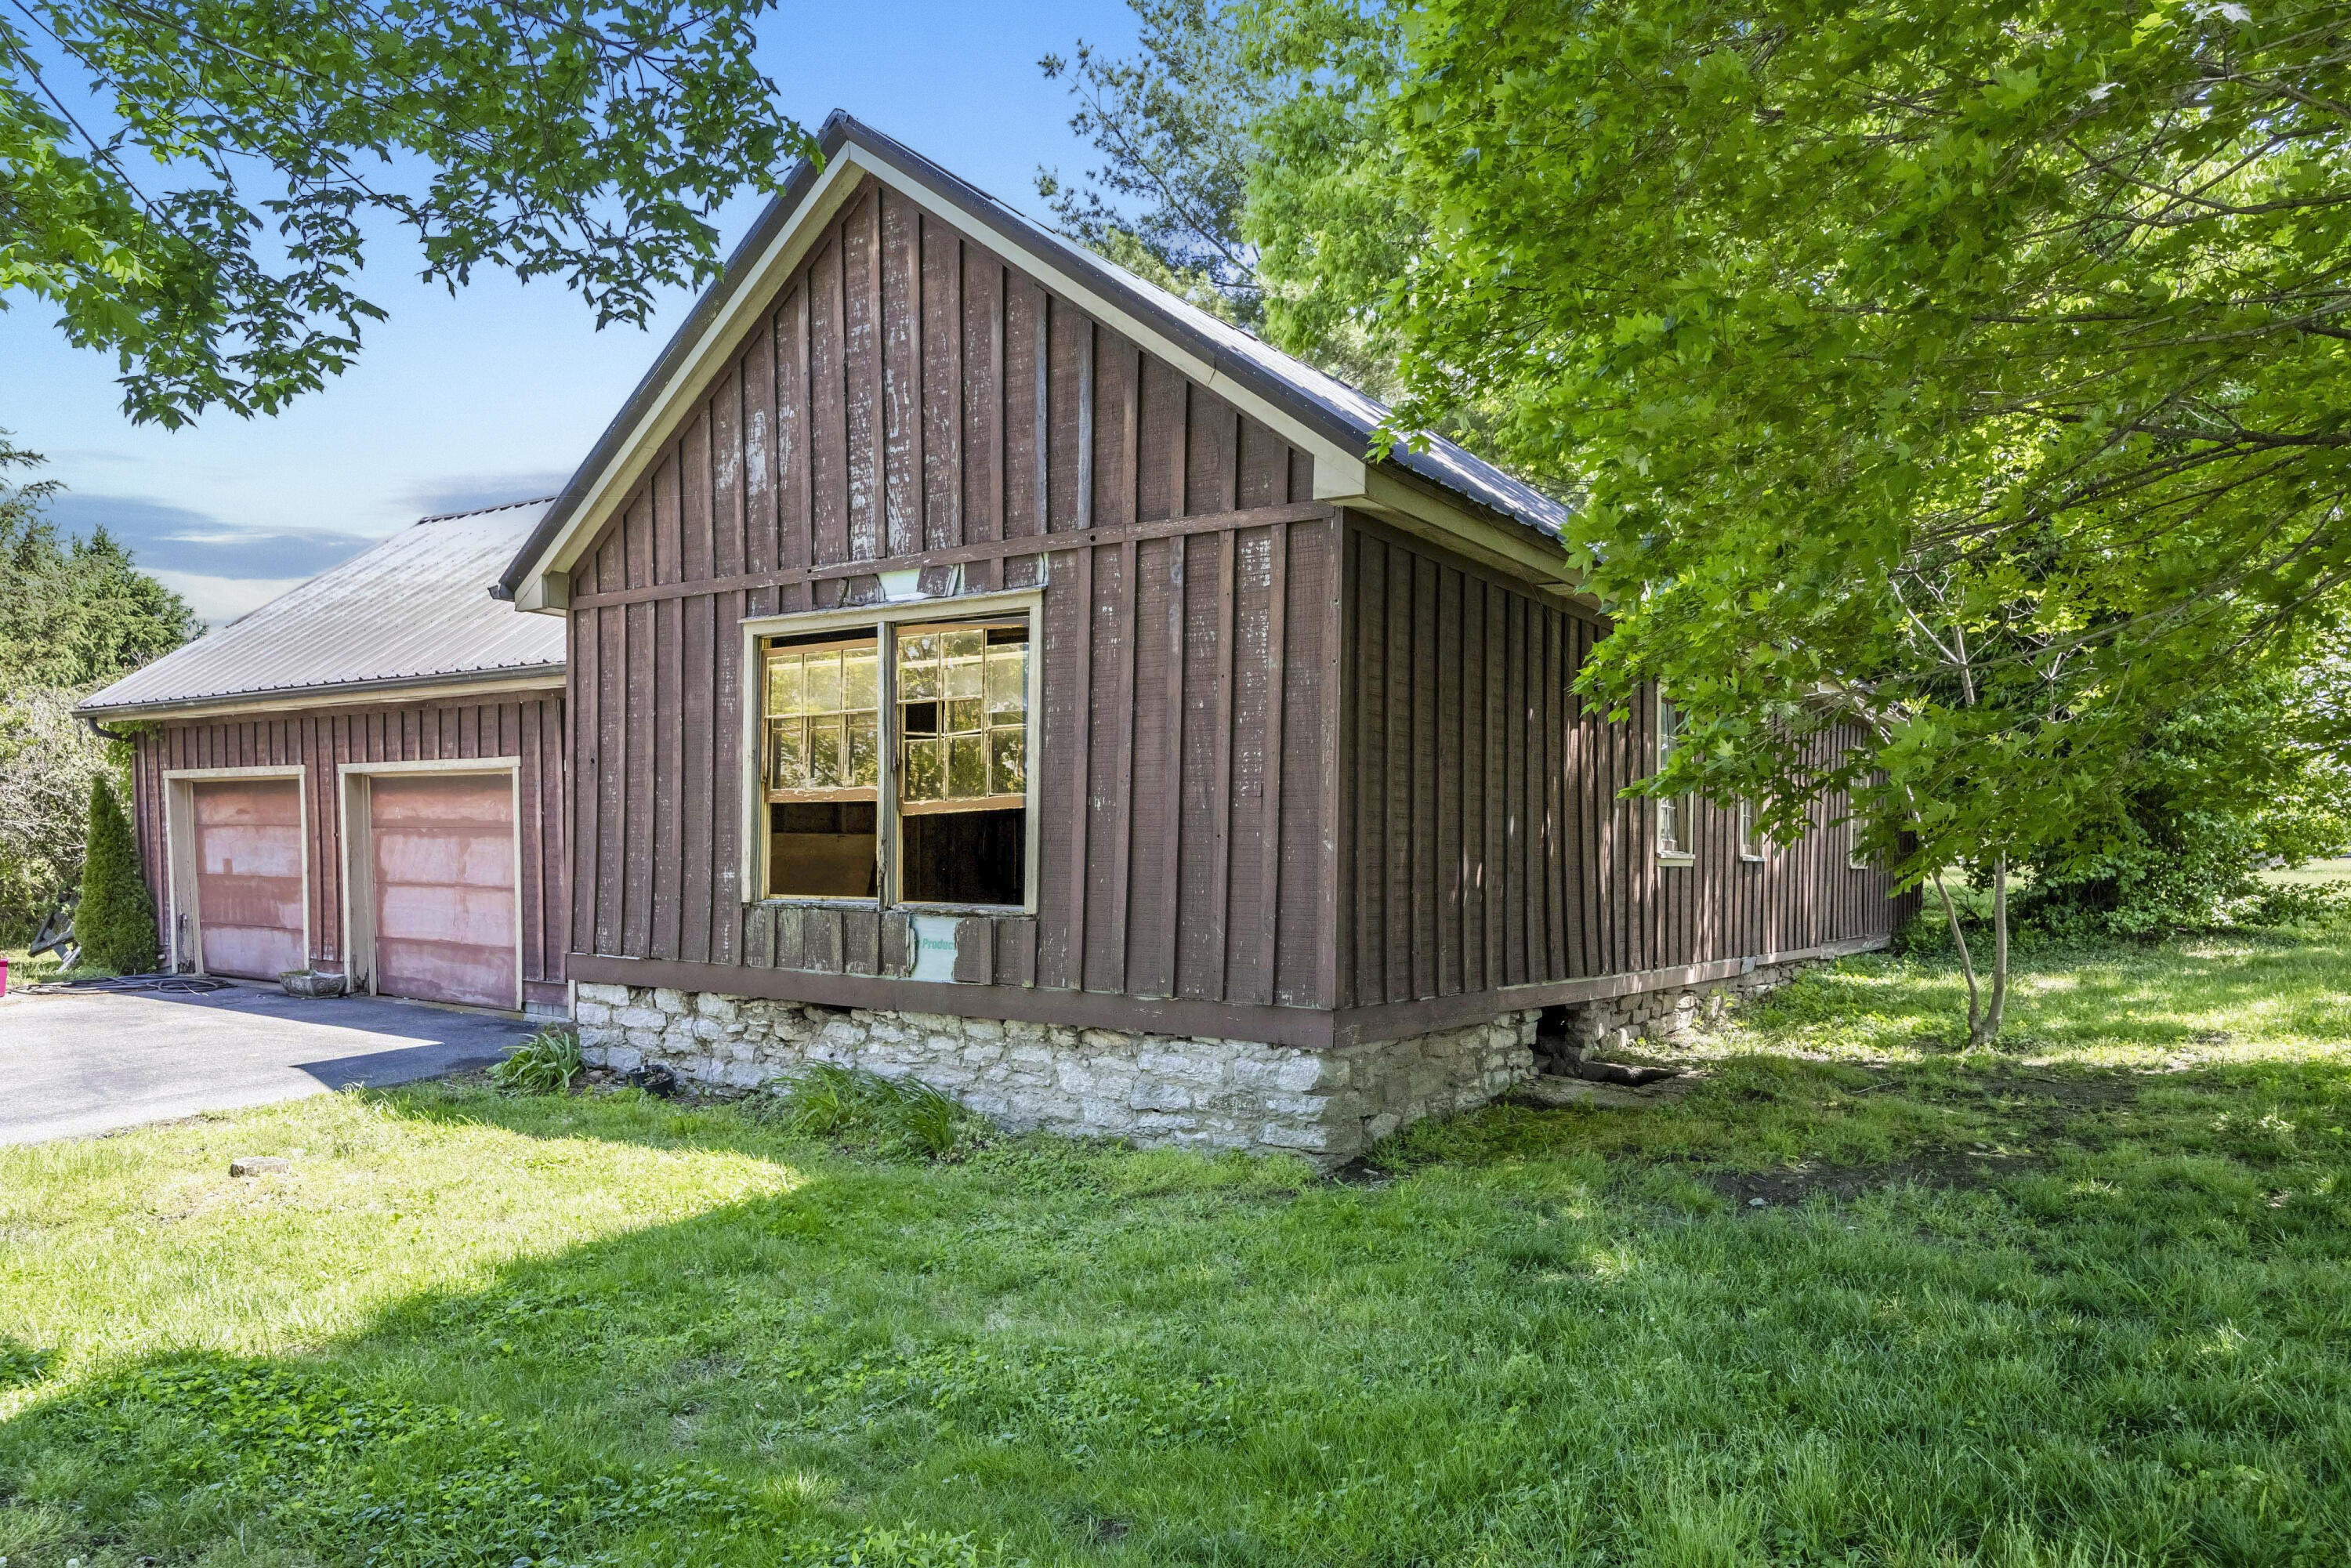
- Parking Features: Attached Carport, Attached Garage, Detached Garage, Driveway, Garage Door Opener, Garage Faces Rear
- Virtual Tour URL Unbranded: https://youtu.be/qz7KD__vWEI
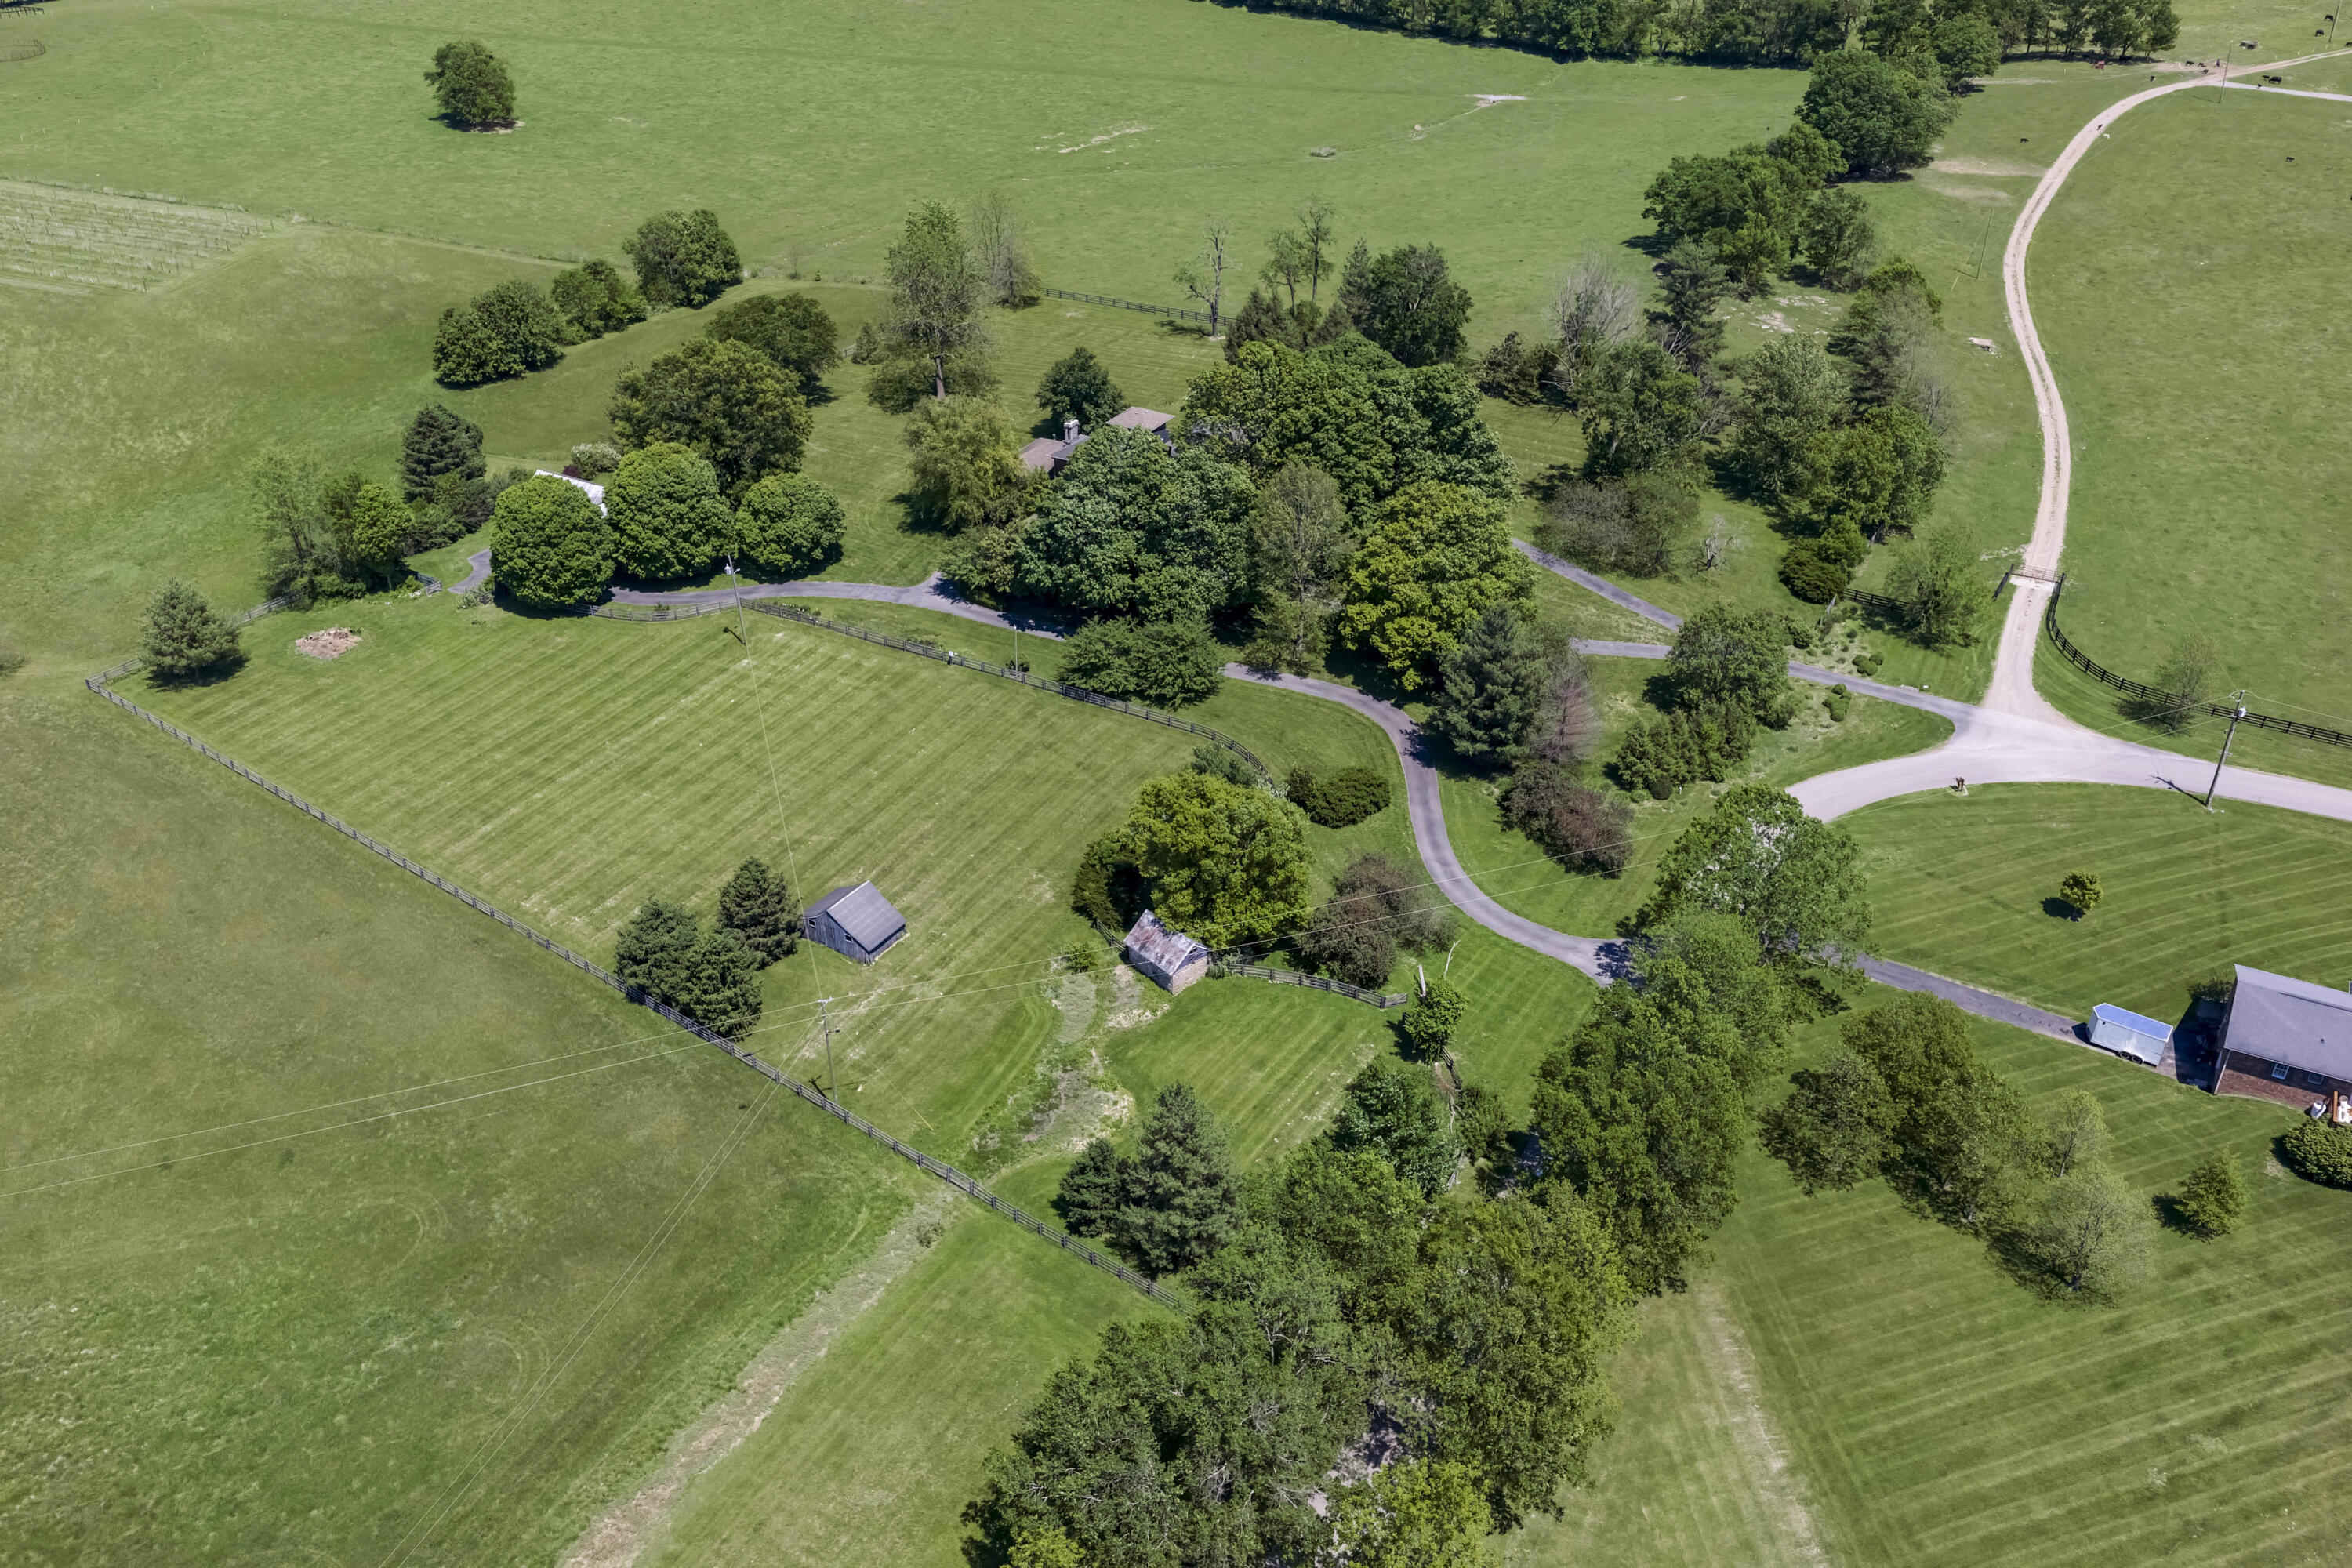
- Lot Features: Landscaped, Secluded, Wooded, Many Trees
- Lot Size Acres: 5.12
- Lot Size Area: 5.12
- Lot Size Source: Public Records
- Lot Size Square Feet: 223027.4
- Lot Size Units: Acres
- Above Grade Finished Area: 7964.0
- Building Area Total: 7964.0
- Living Area: 7964.0
- Living Area Source: Public Records
- Year Built: 1858
- Construction Materials: Stucco, Solid Masonry
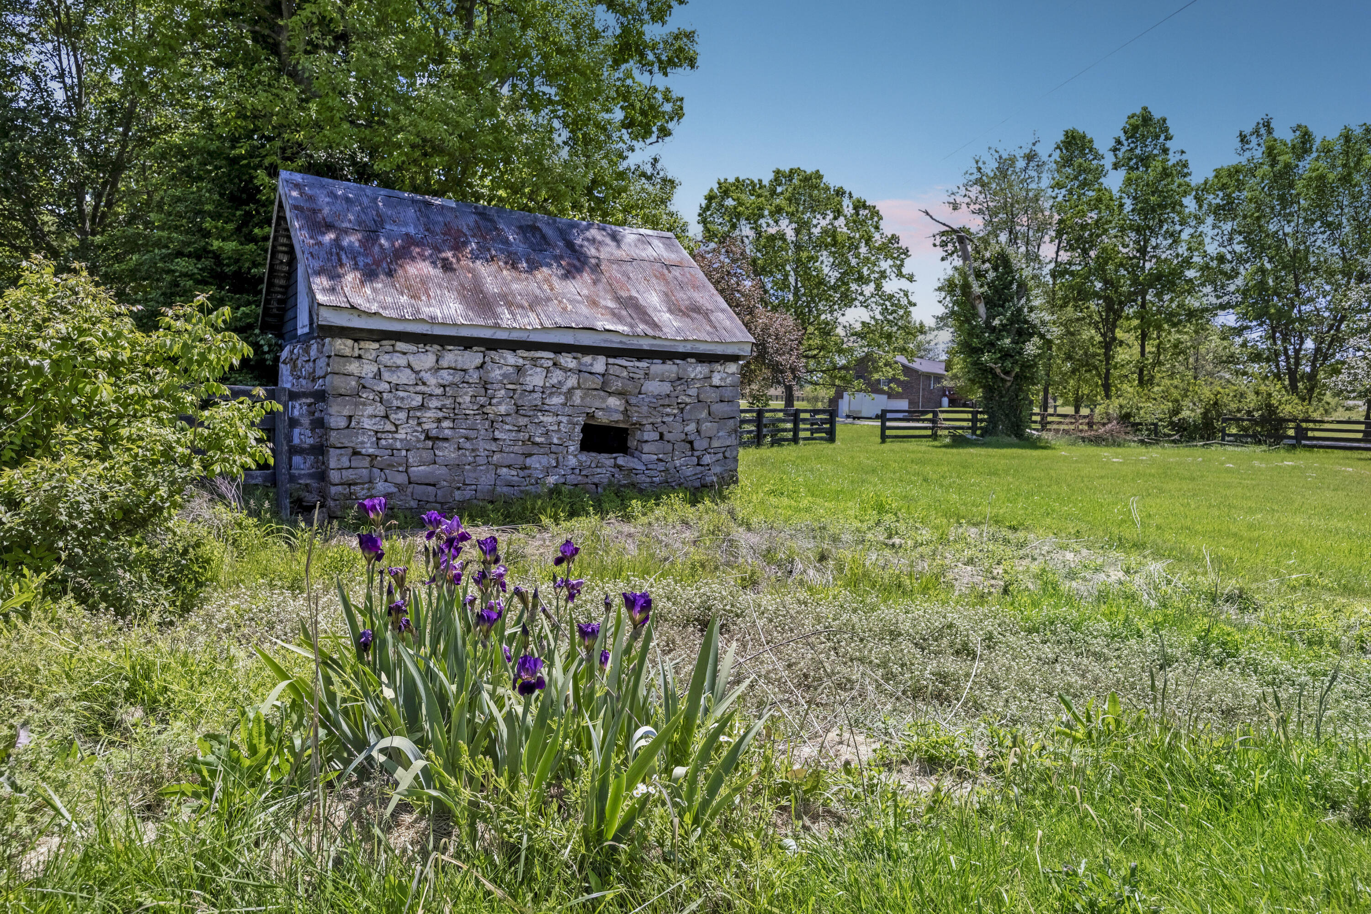
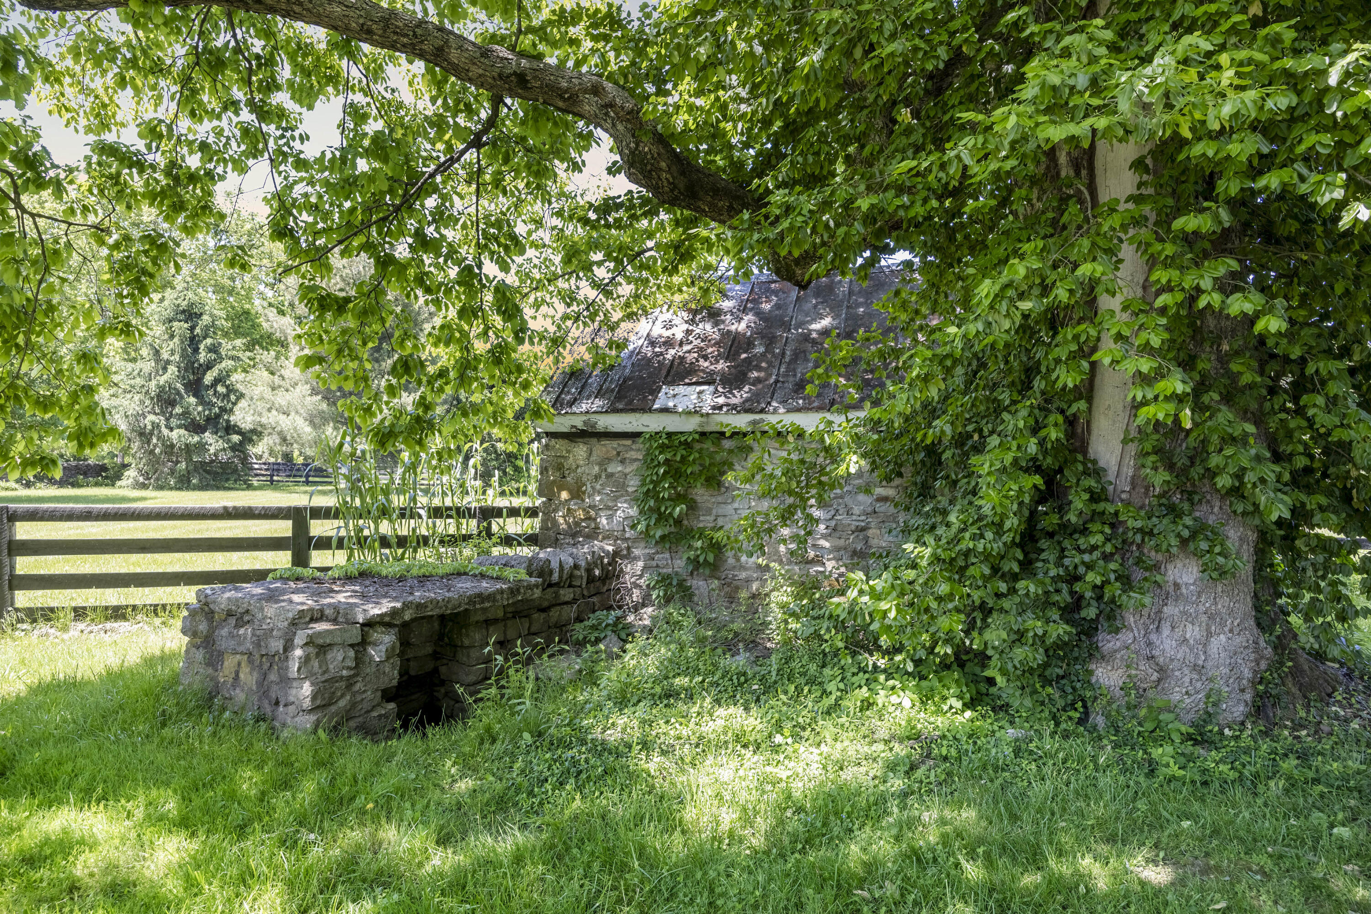
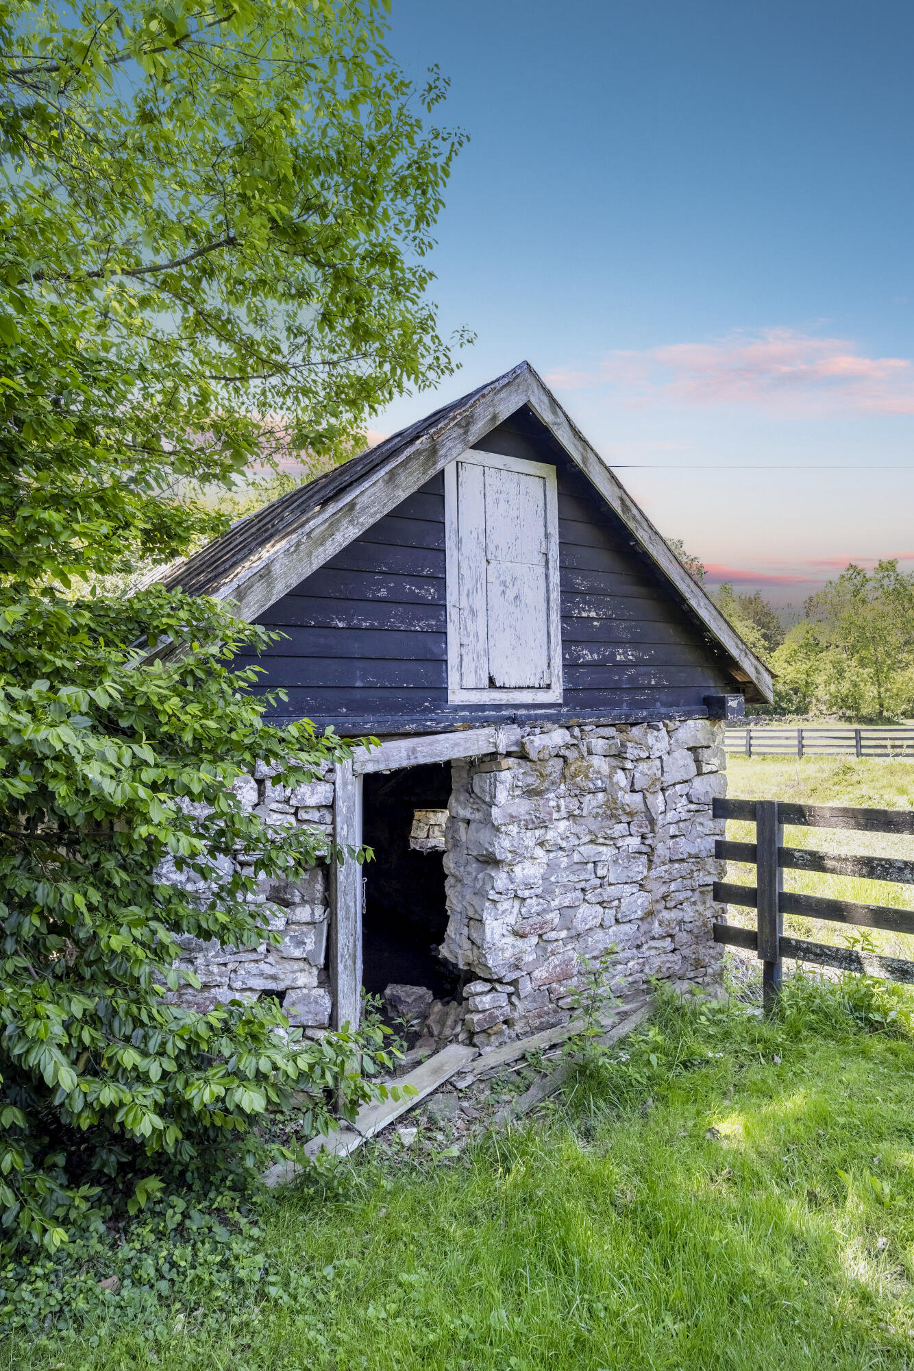
- Foundation Details: Stone
- Levels: Two
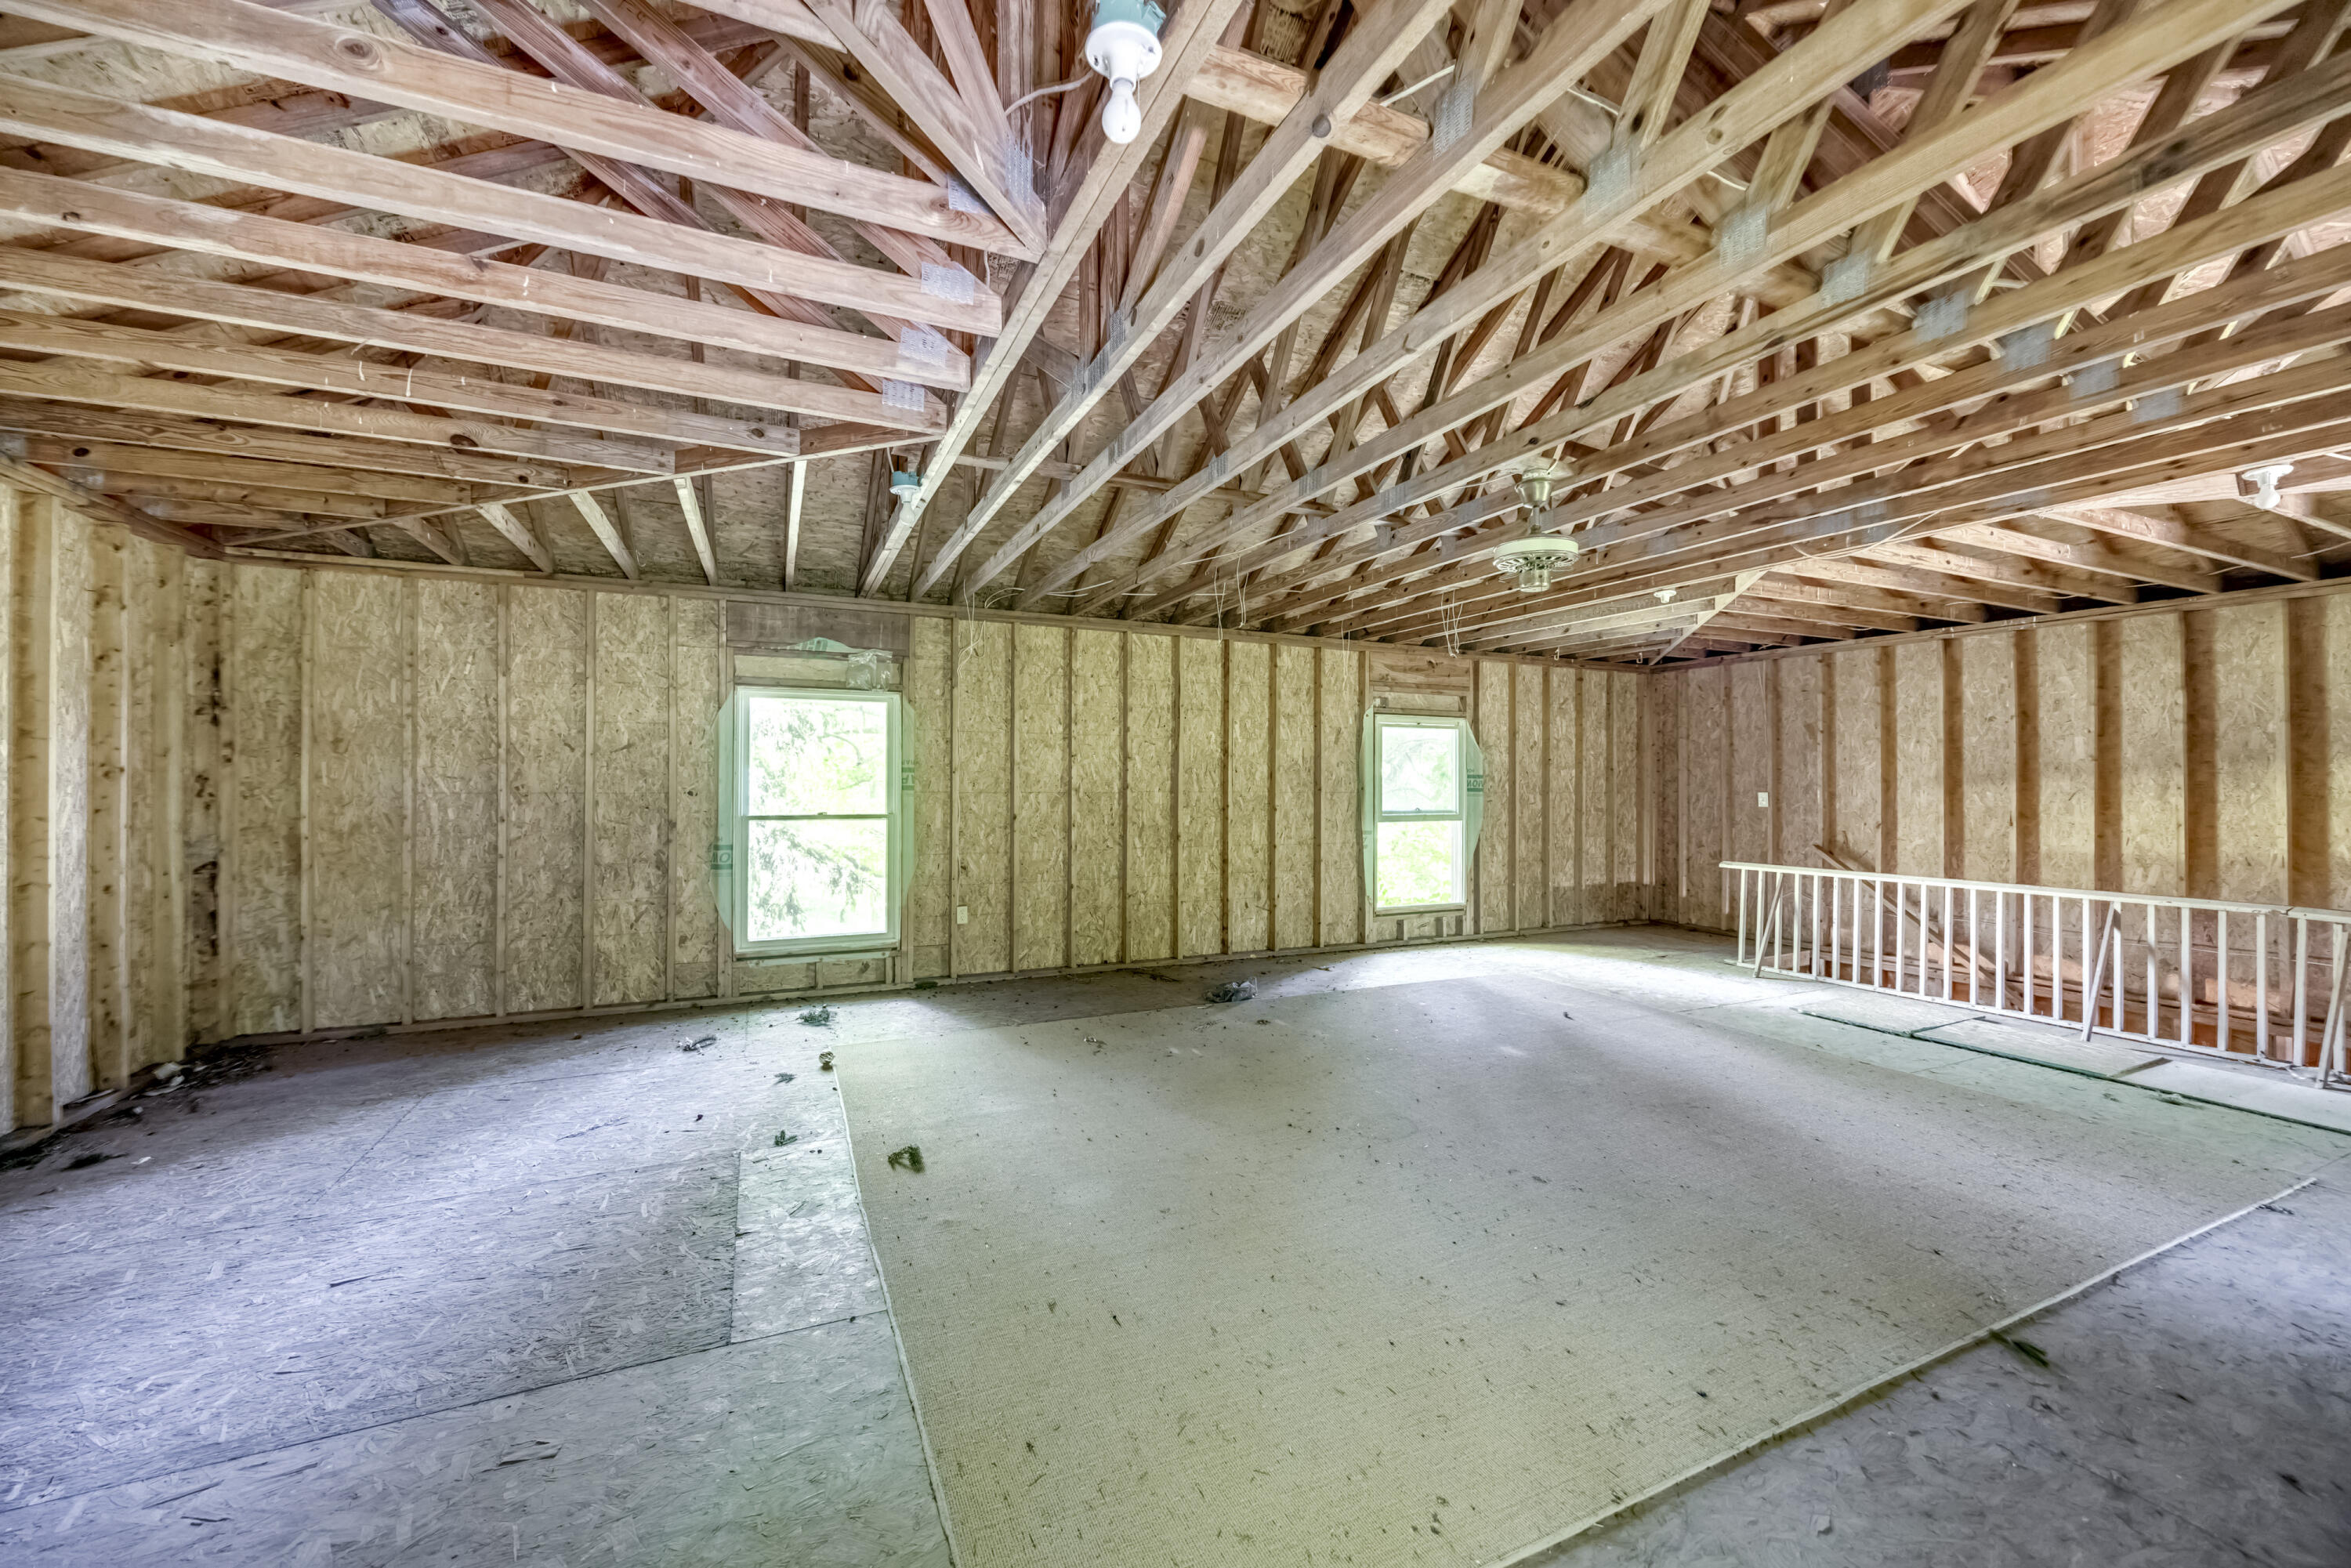
- Other Structures: Barn(s), Shed(s), Workshop, Stable(s), Outdoor Kitchen
- Structure Type: House
- Horse: Yes
- Other Equipment: Dehumidifier
- Sewer: Septic Tank
- Utilities: Electricity Connected, Underground Utilities, Water Connected, Propane
- Water Source: Public
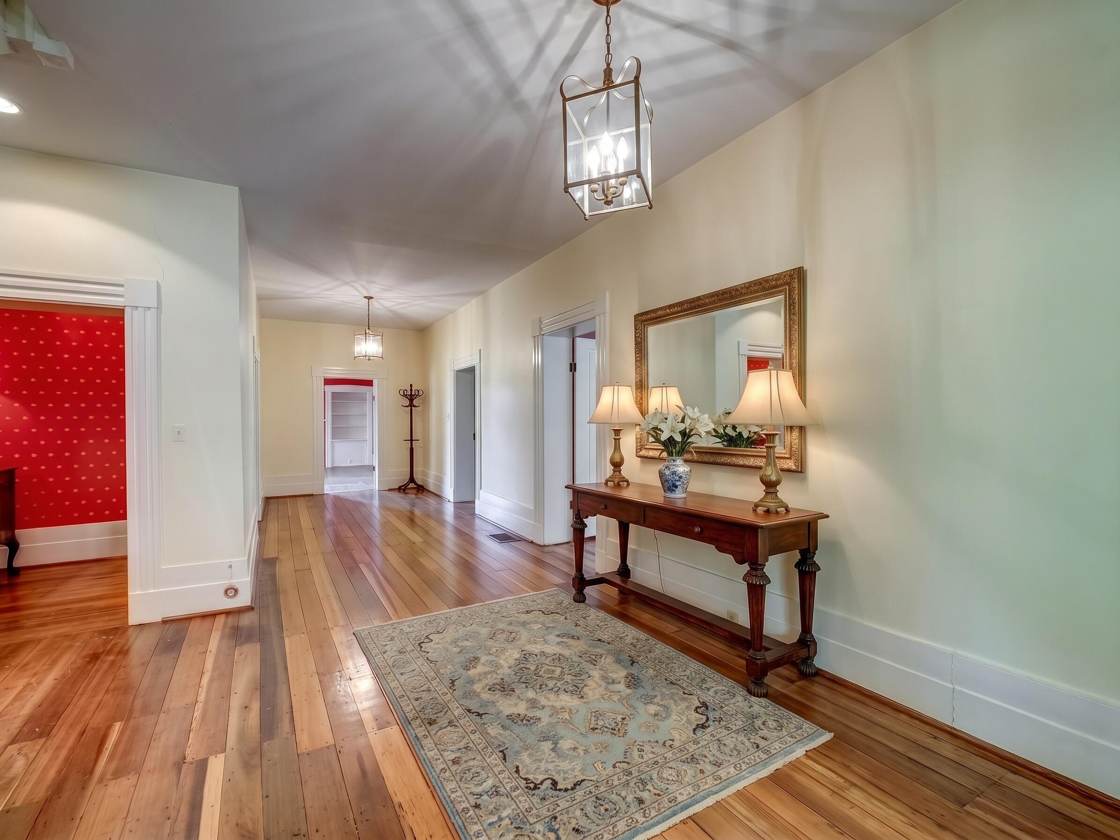
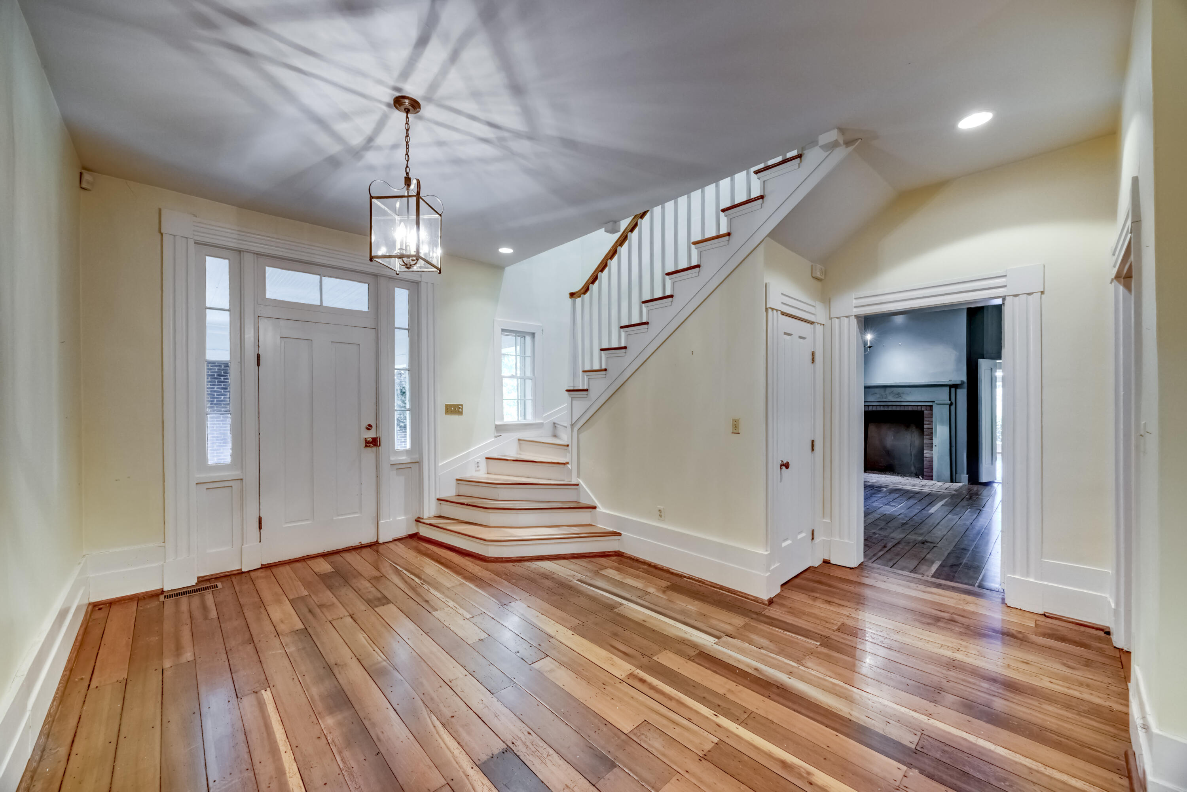
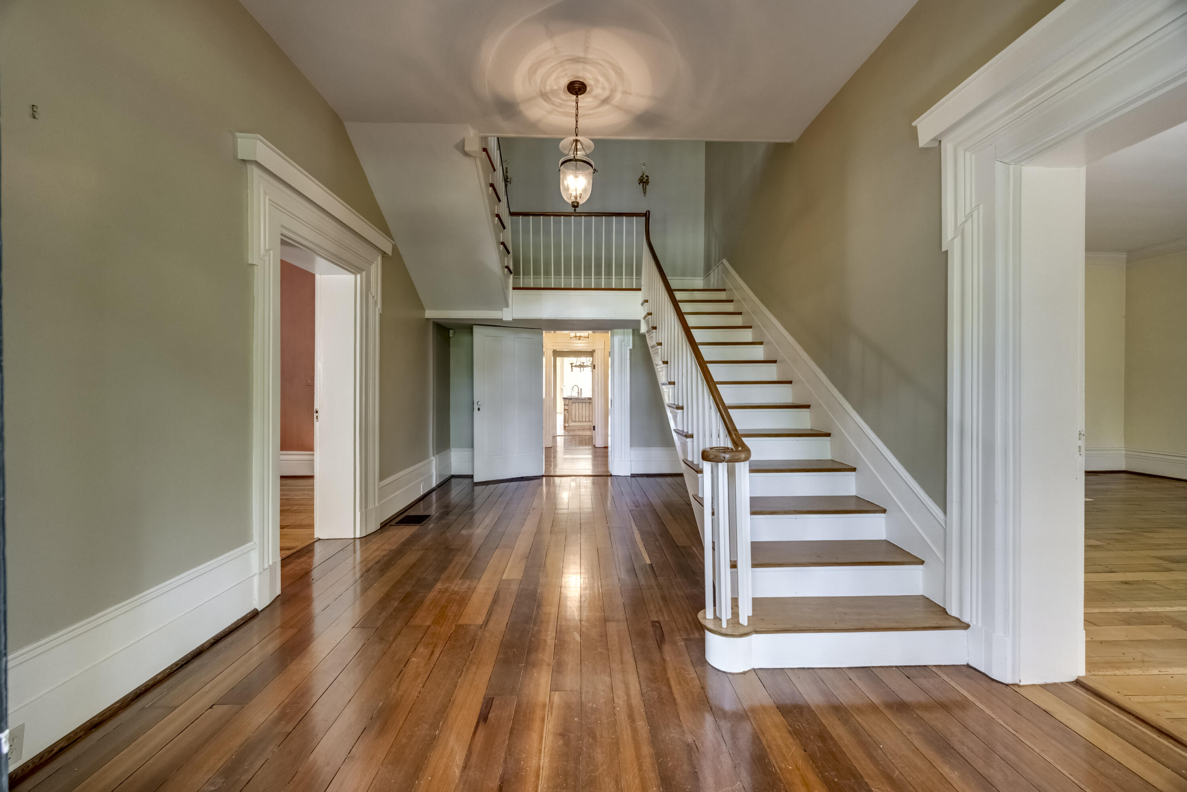
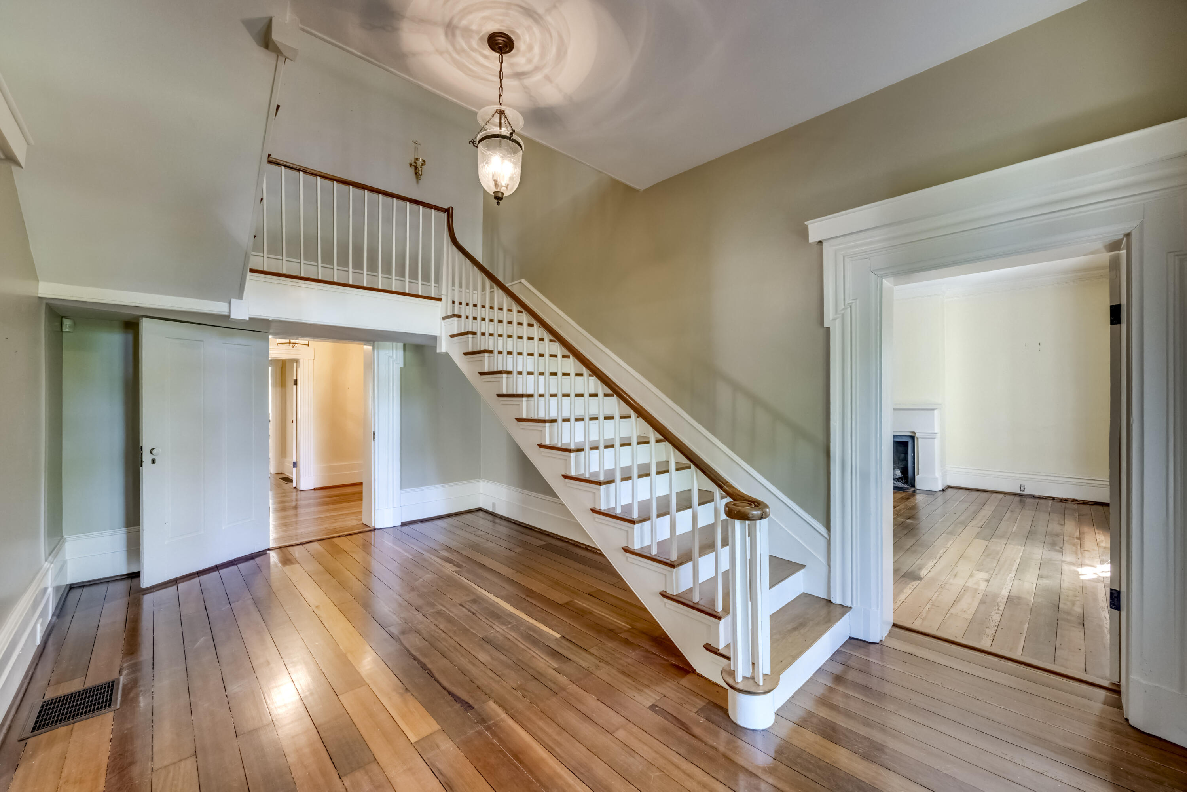
- Room Type: Foyer
- Room Level: First
- Room Description: Grand Staircase Entry
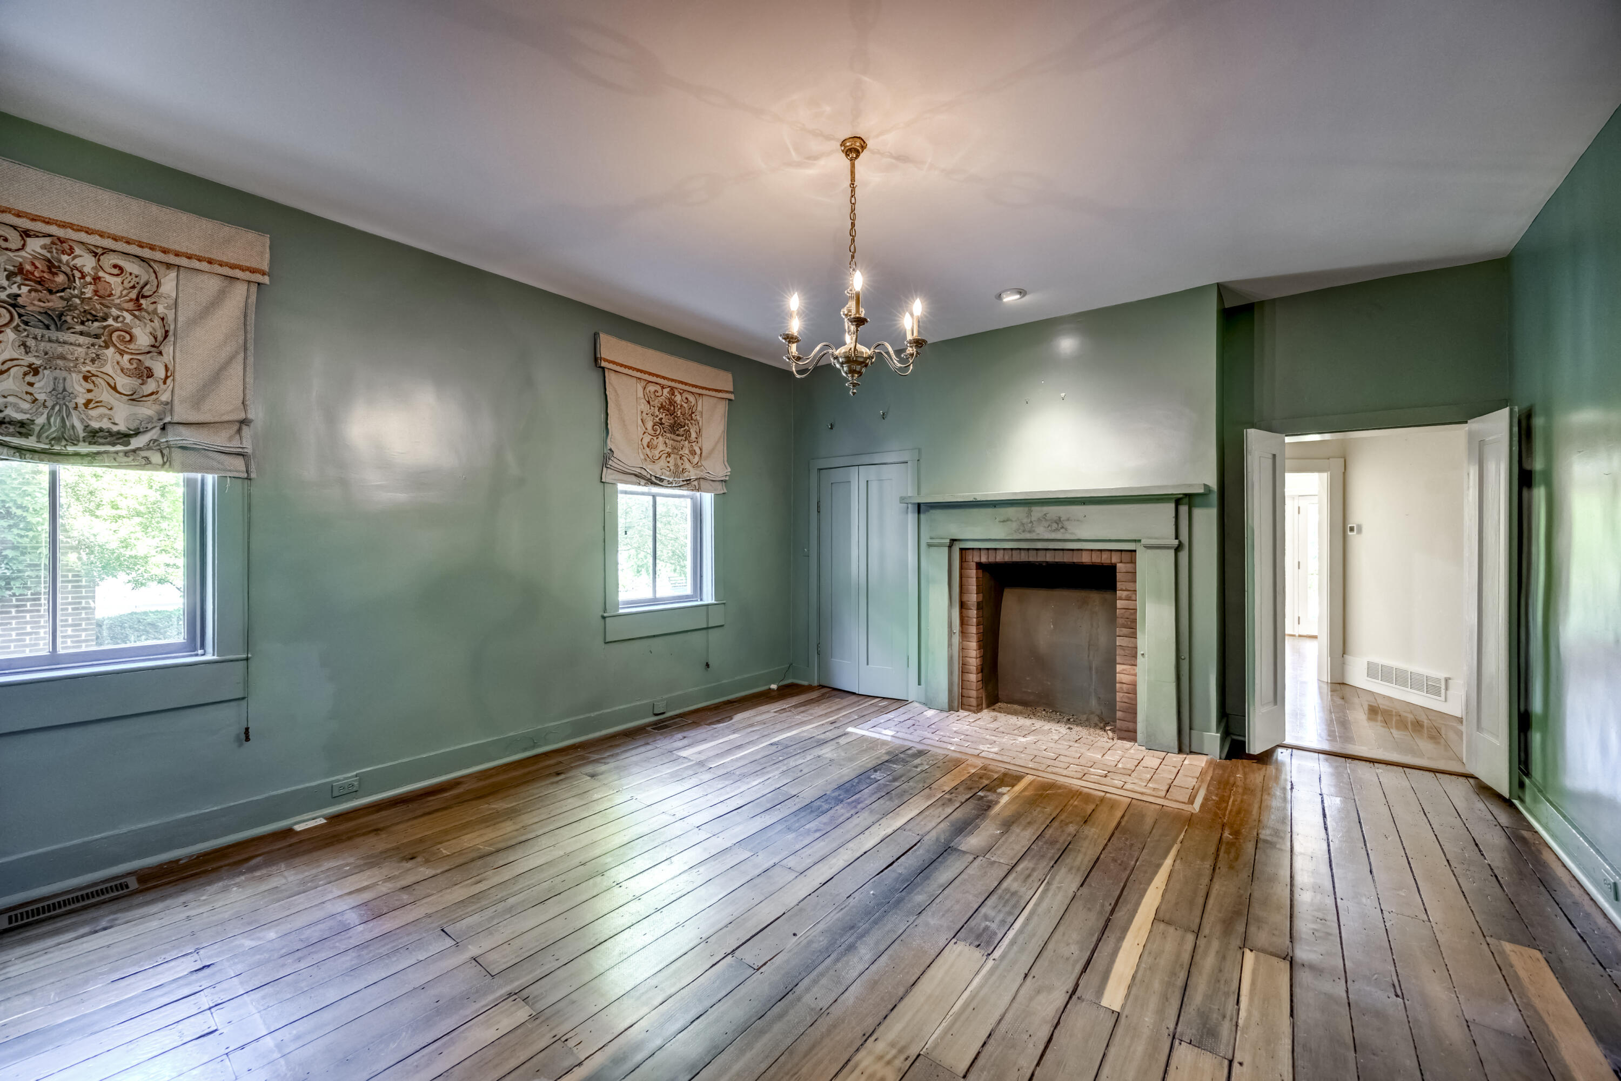
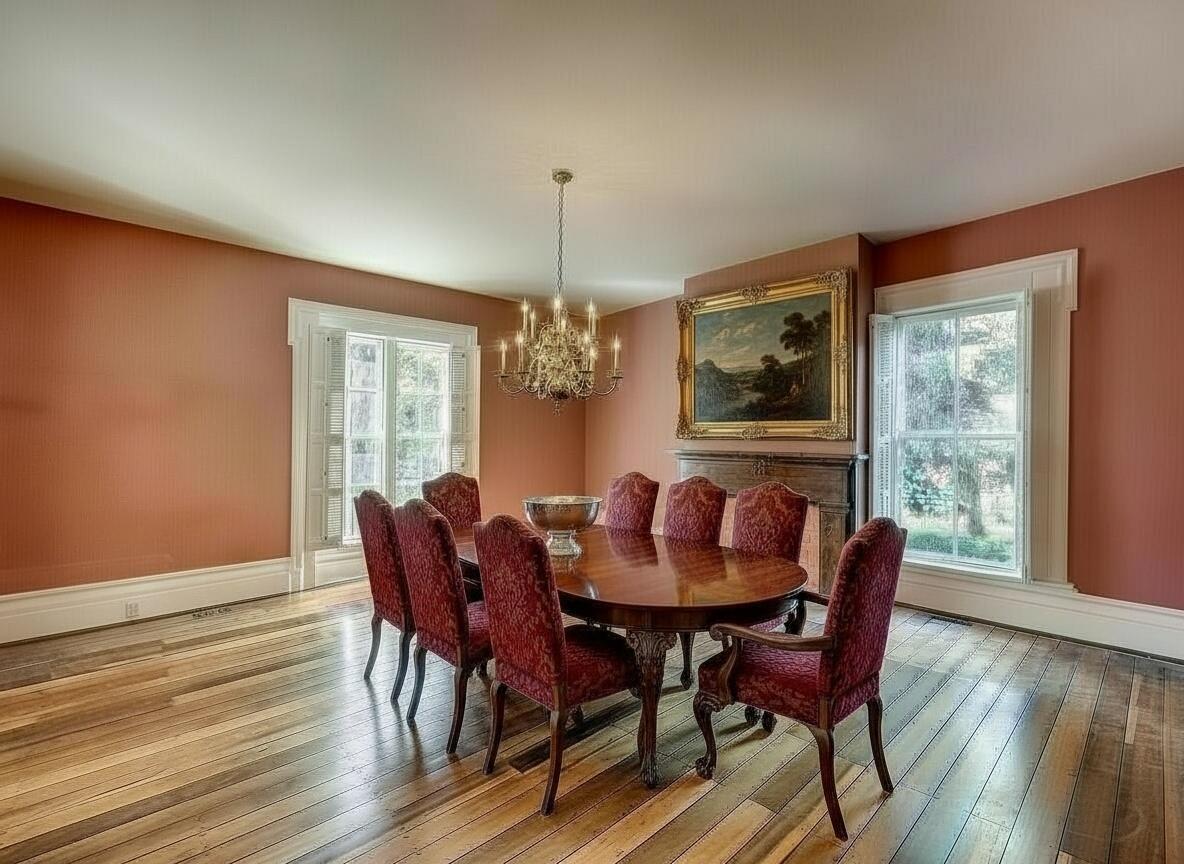
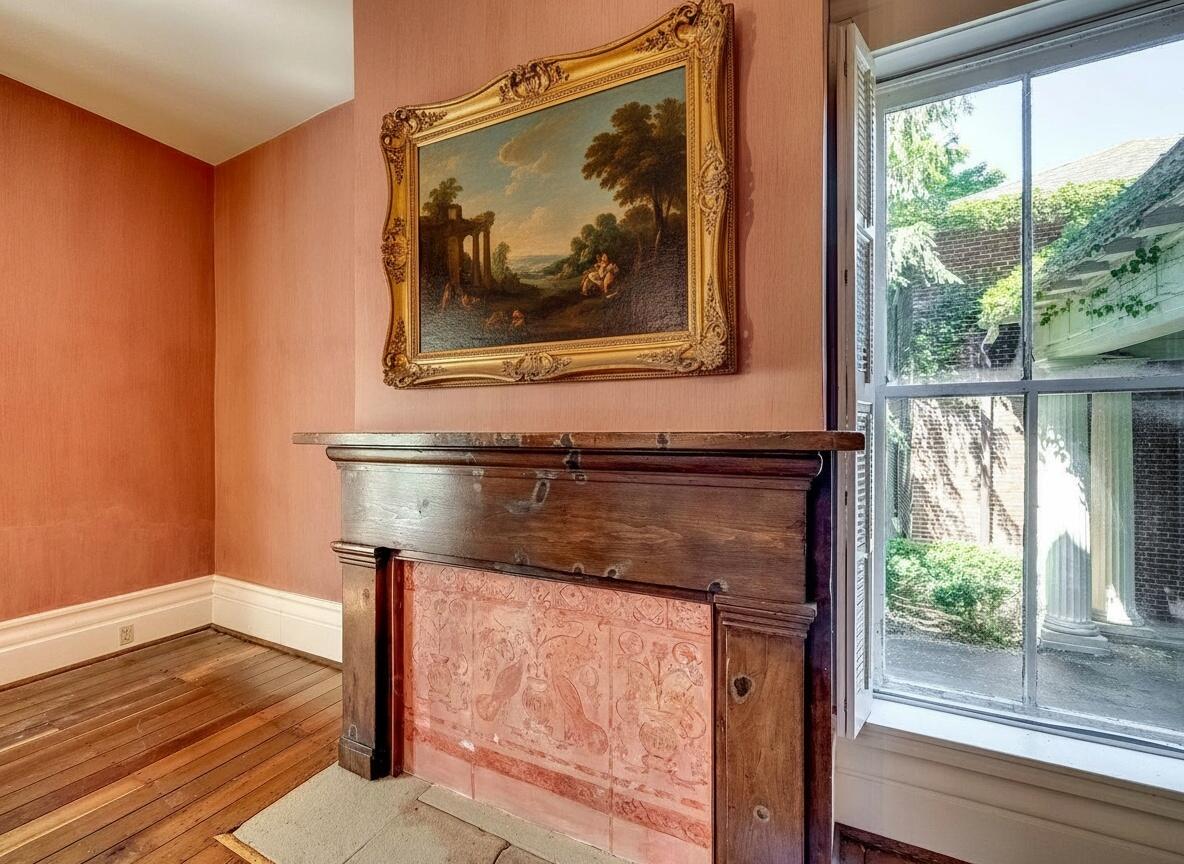
- Room Type: Dining Room
- Room Level: First
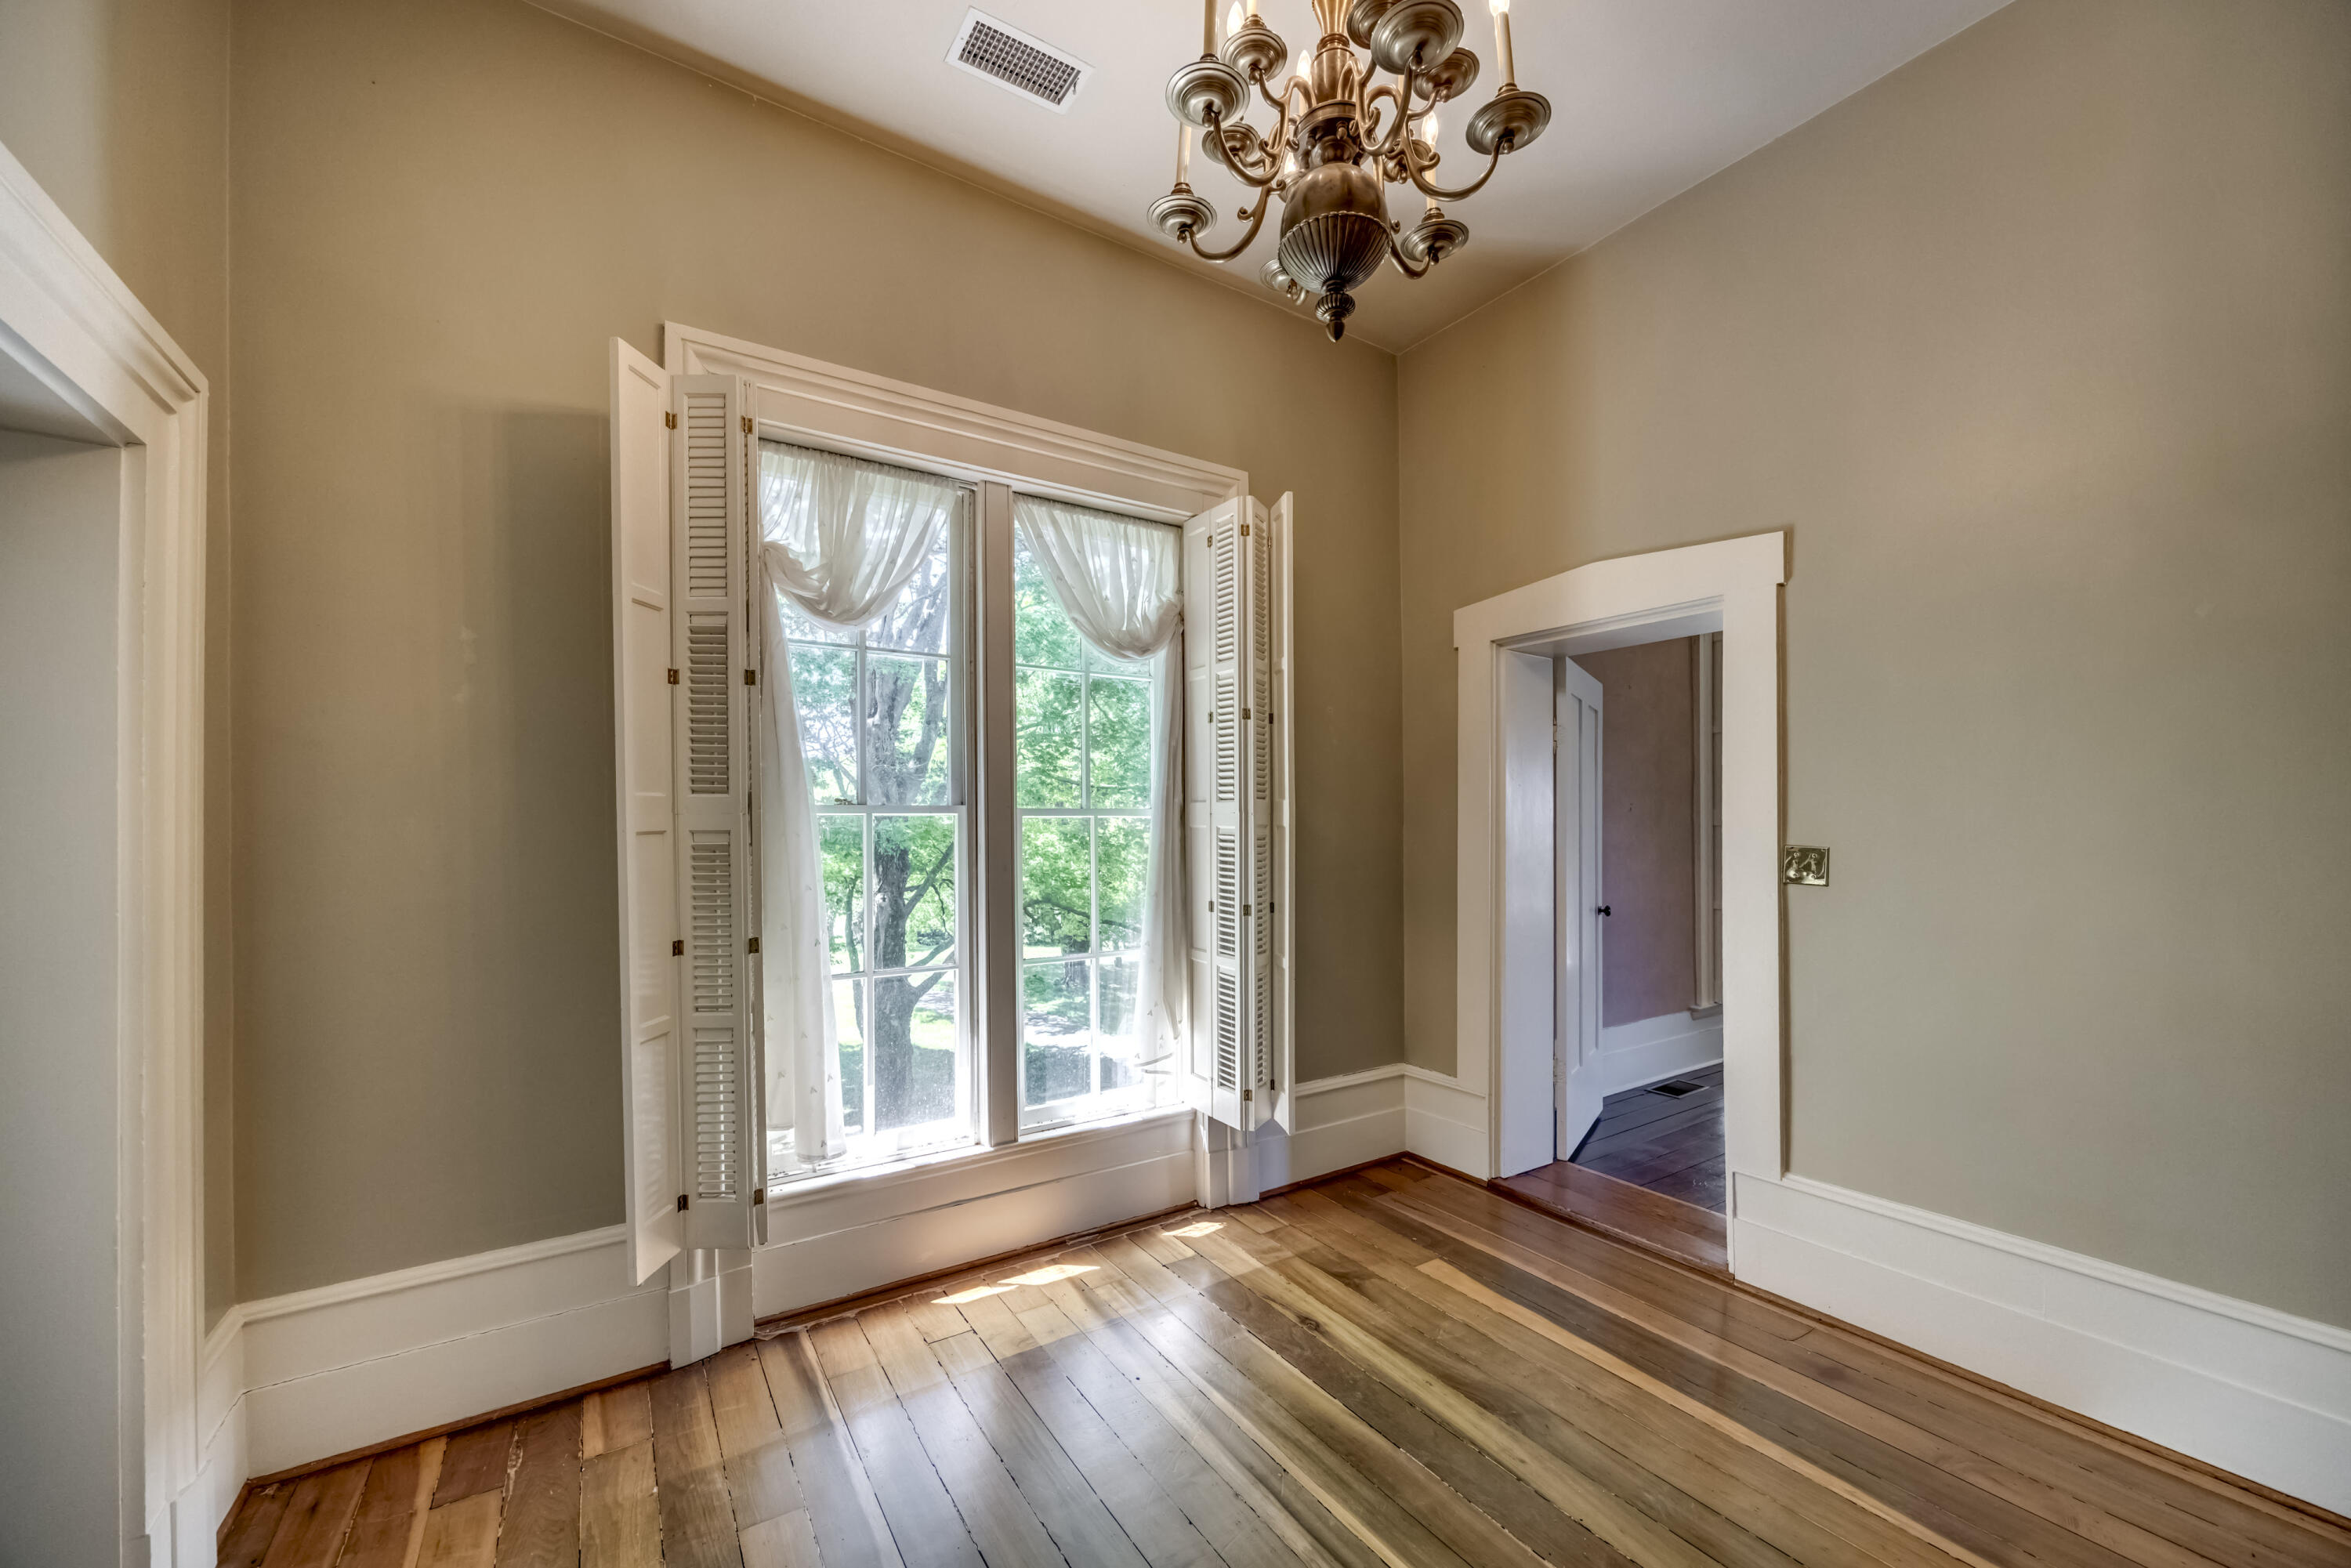
- Room Description: Fireplace and Oversized Chandelier
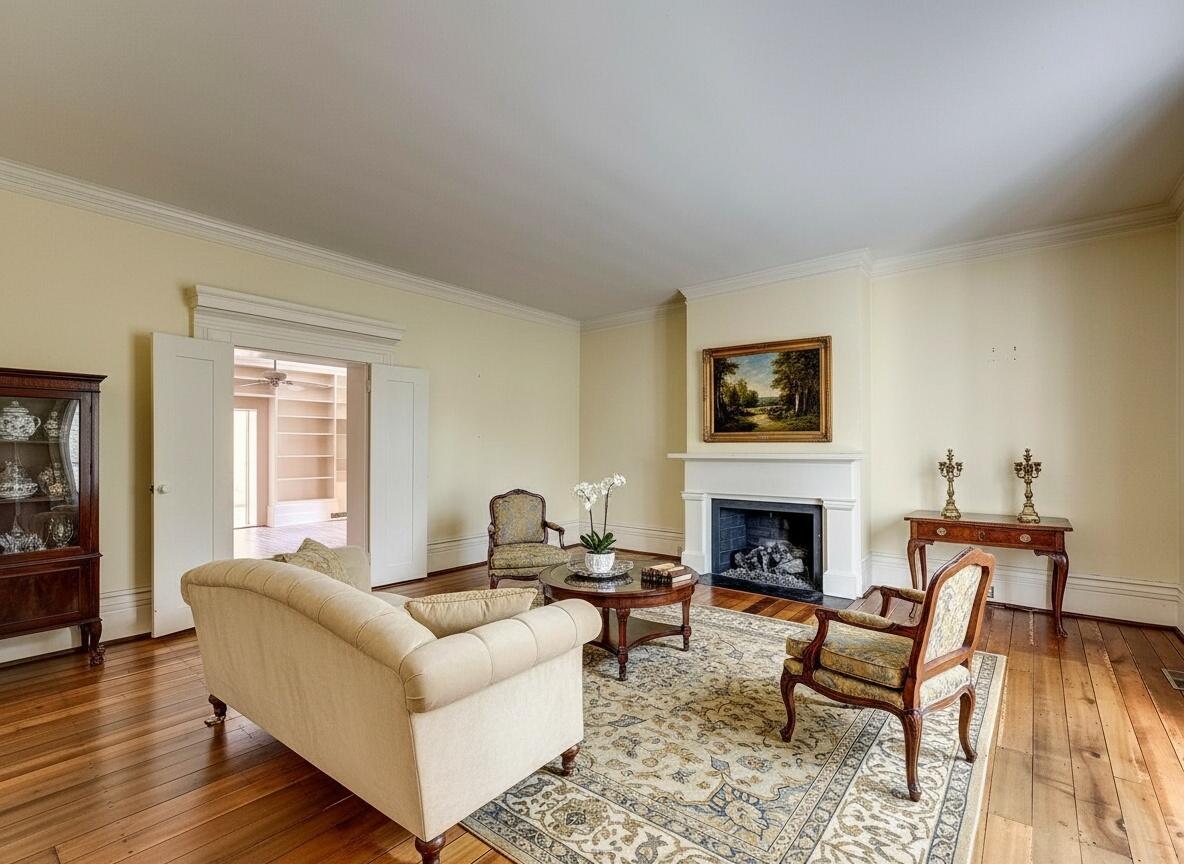
- Room Type: Great Room
- Room Level: First
- Room Description: Fireplace
- Room Type: Foyer
- Room Level: First
- Room Description: Flows through middle of first floor connecting portico entry with main living spaces and framing second "back" staircase
- Room Type: Bathroom 1
- Room Level: First
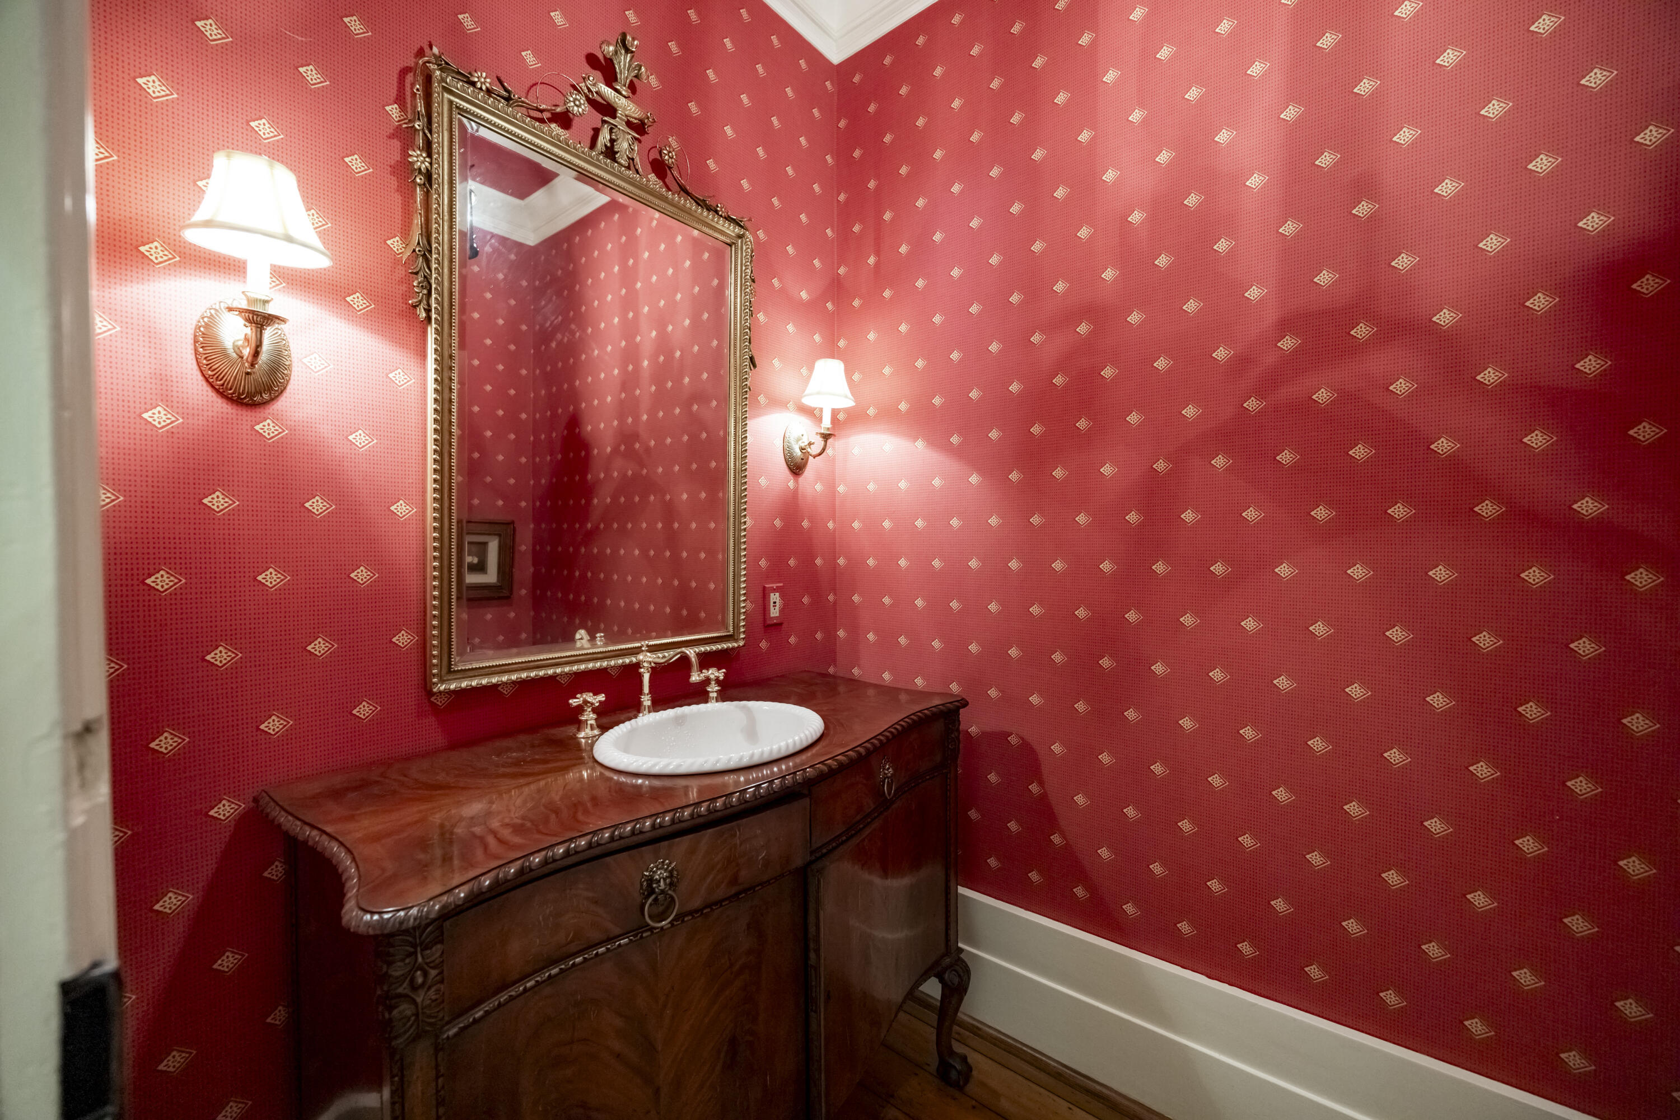
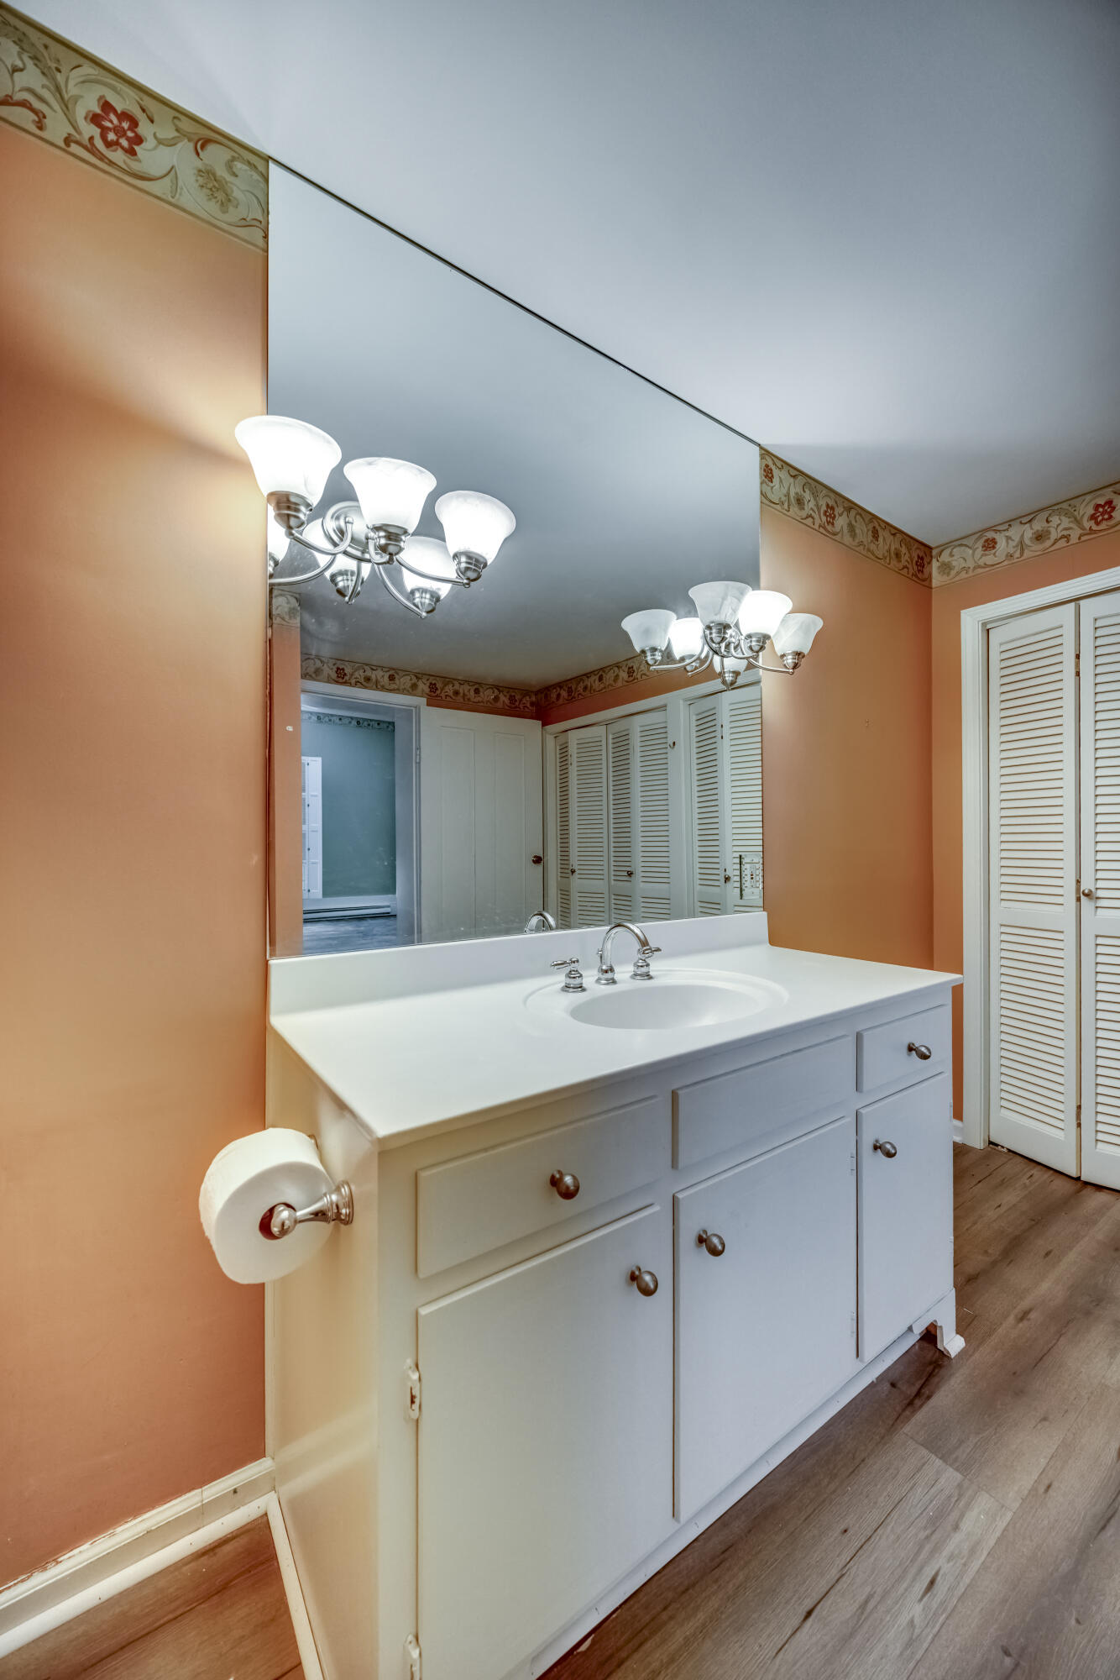
- Room Description: Half bath with gorgeous custom wood vanity and elegant wallpaper
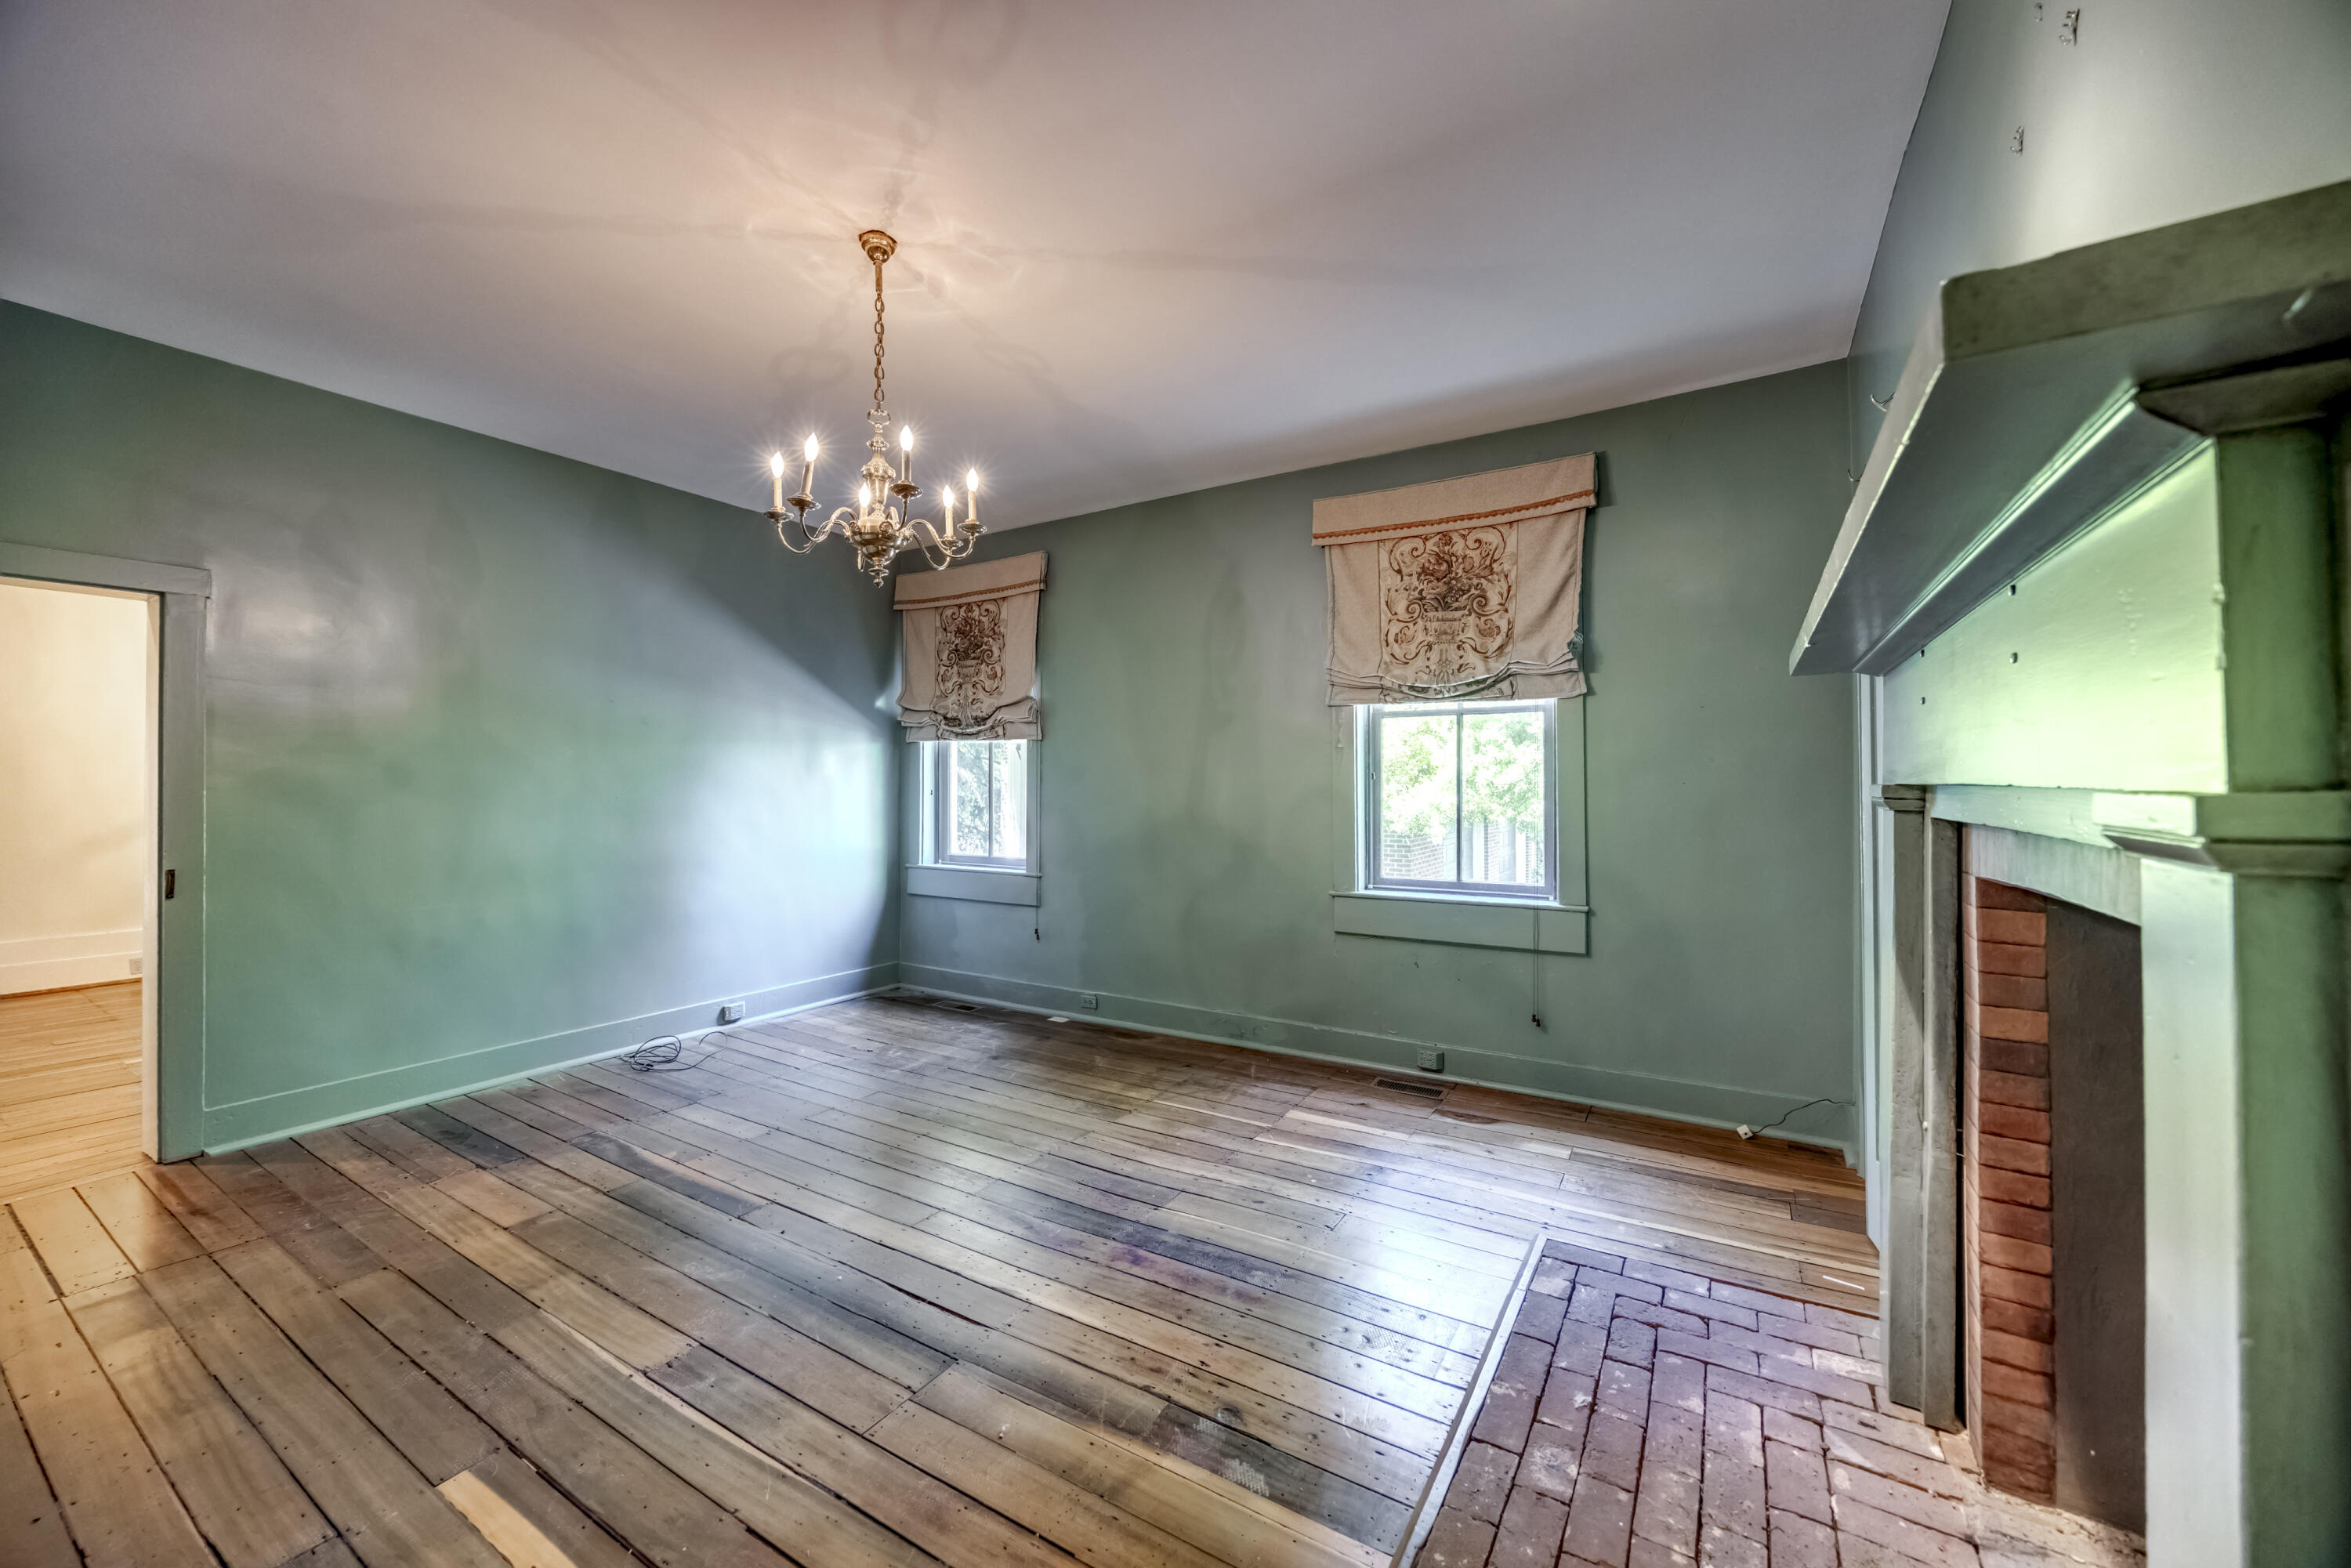
- Room Type: Bedroom 1
- Room Level: First
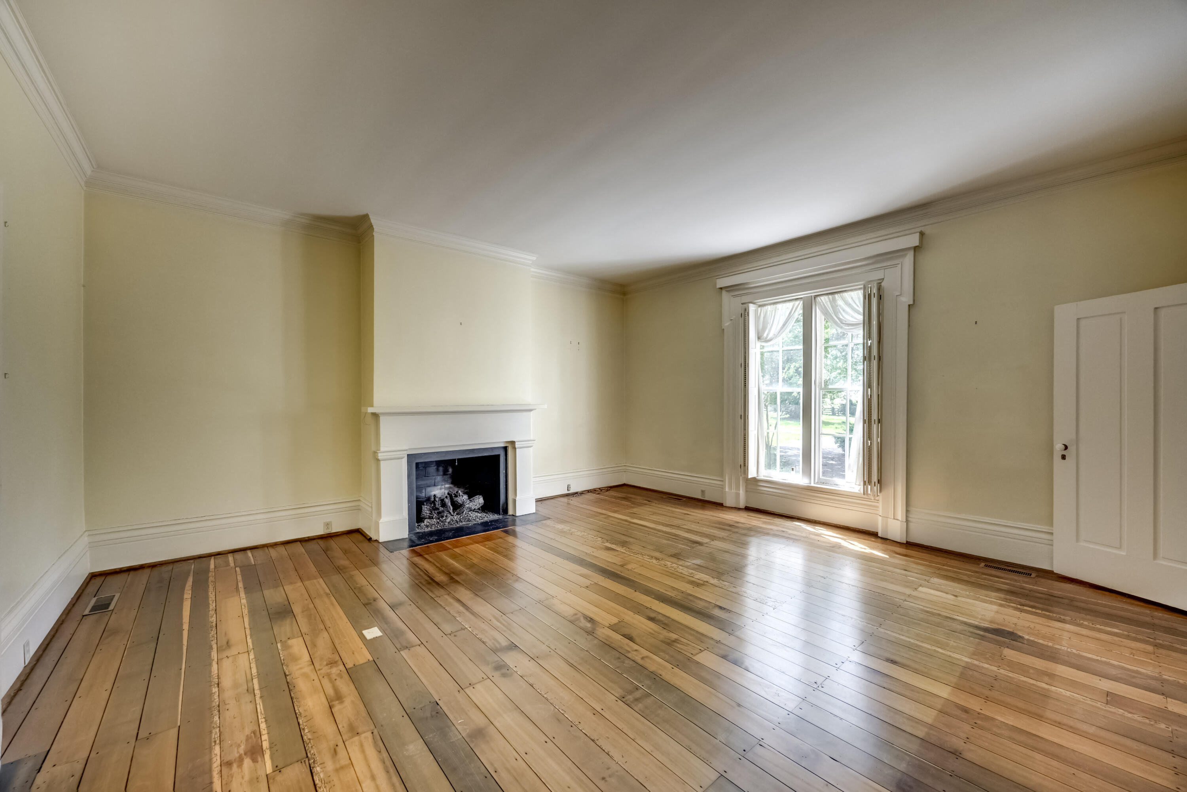
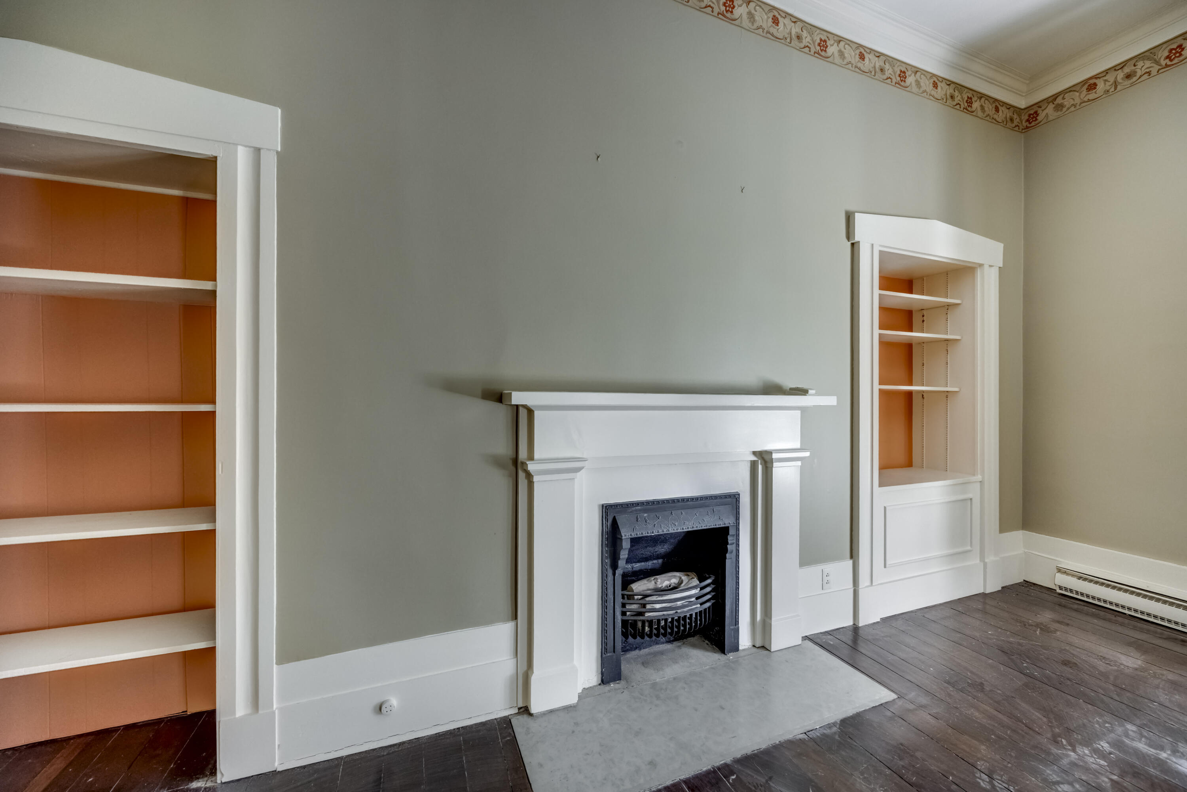
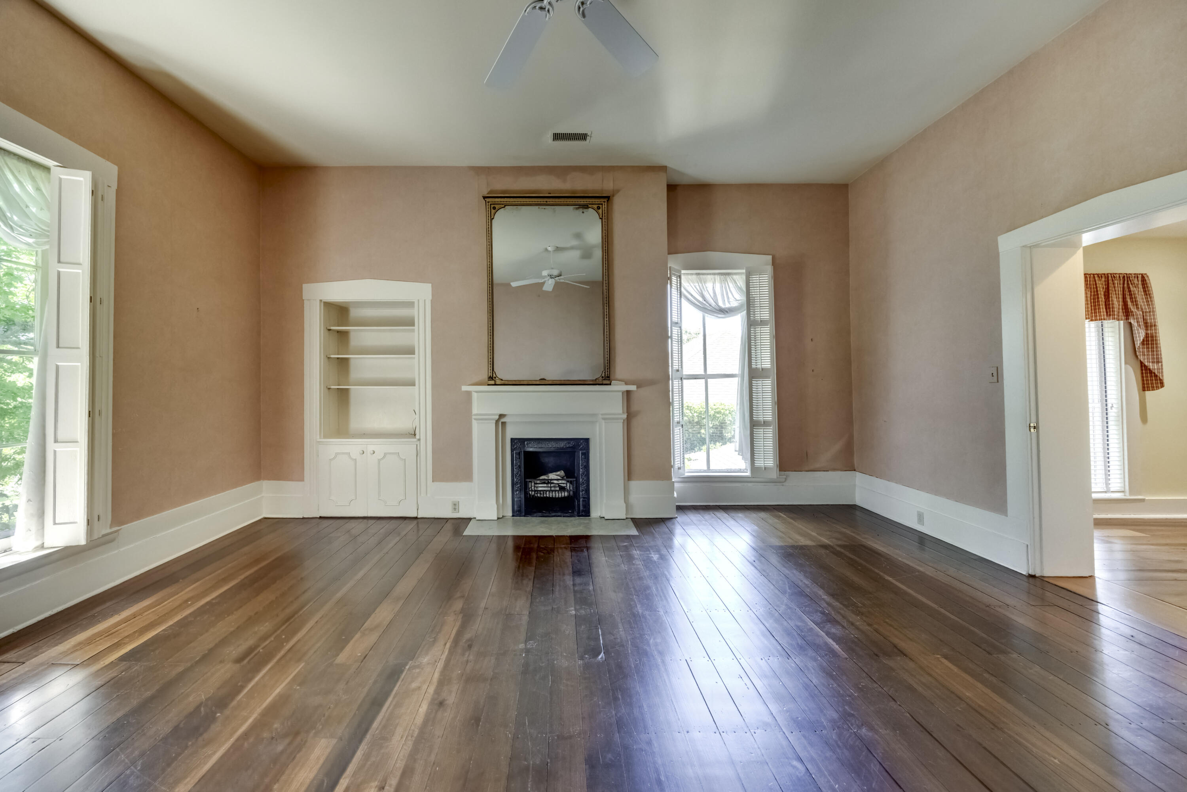
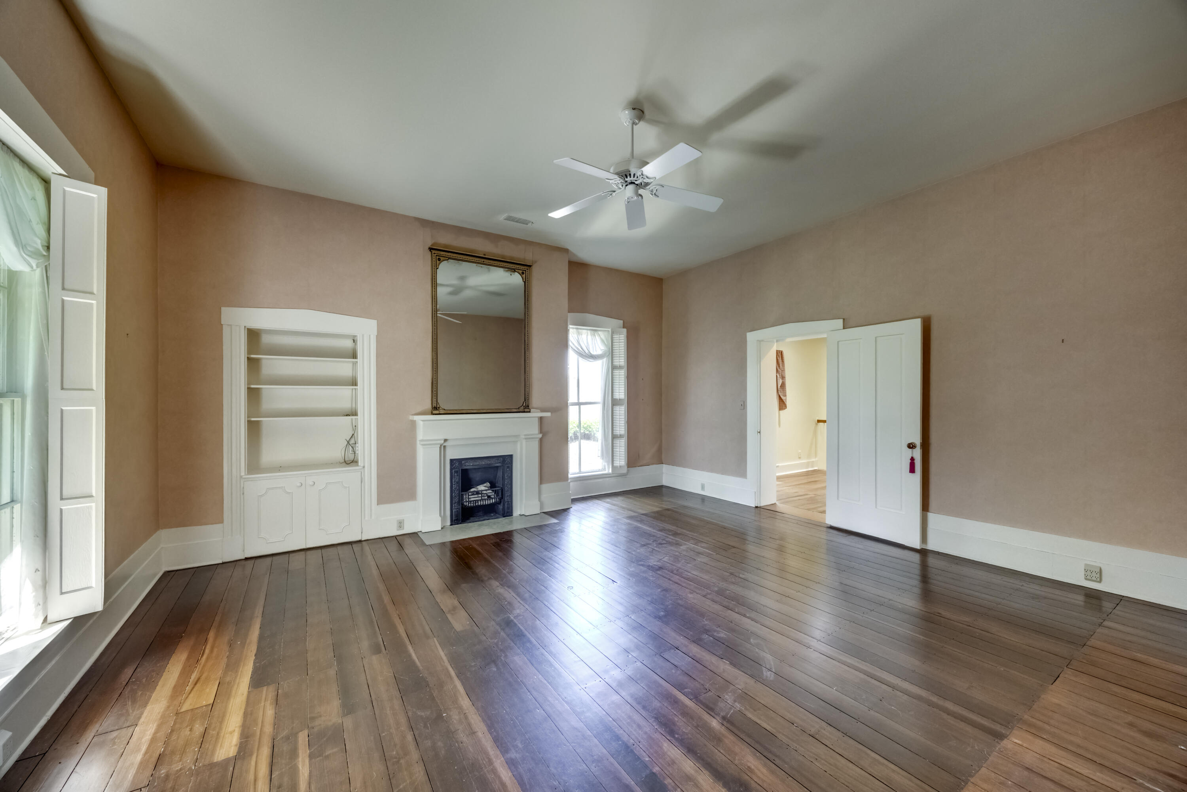
- Room Description: Wood-burning fireplace, closet, windows
- Room Type: Bathroom 2
- Room Level: First
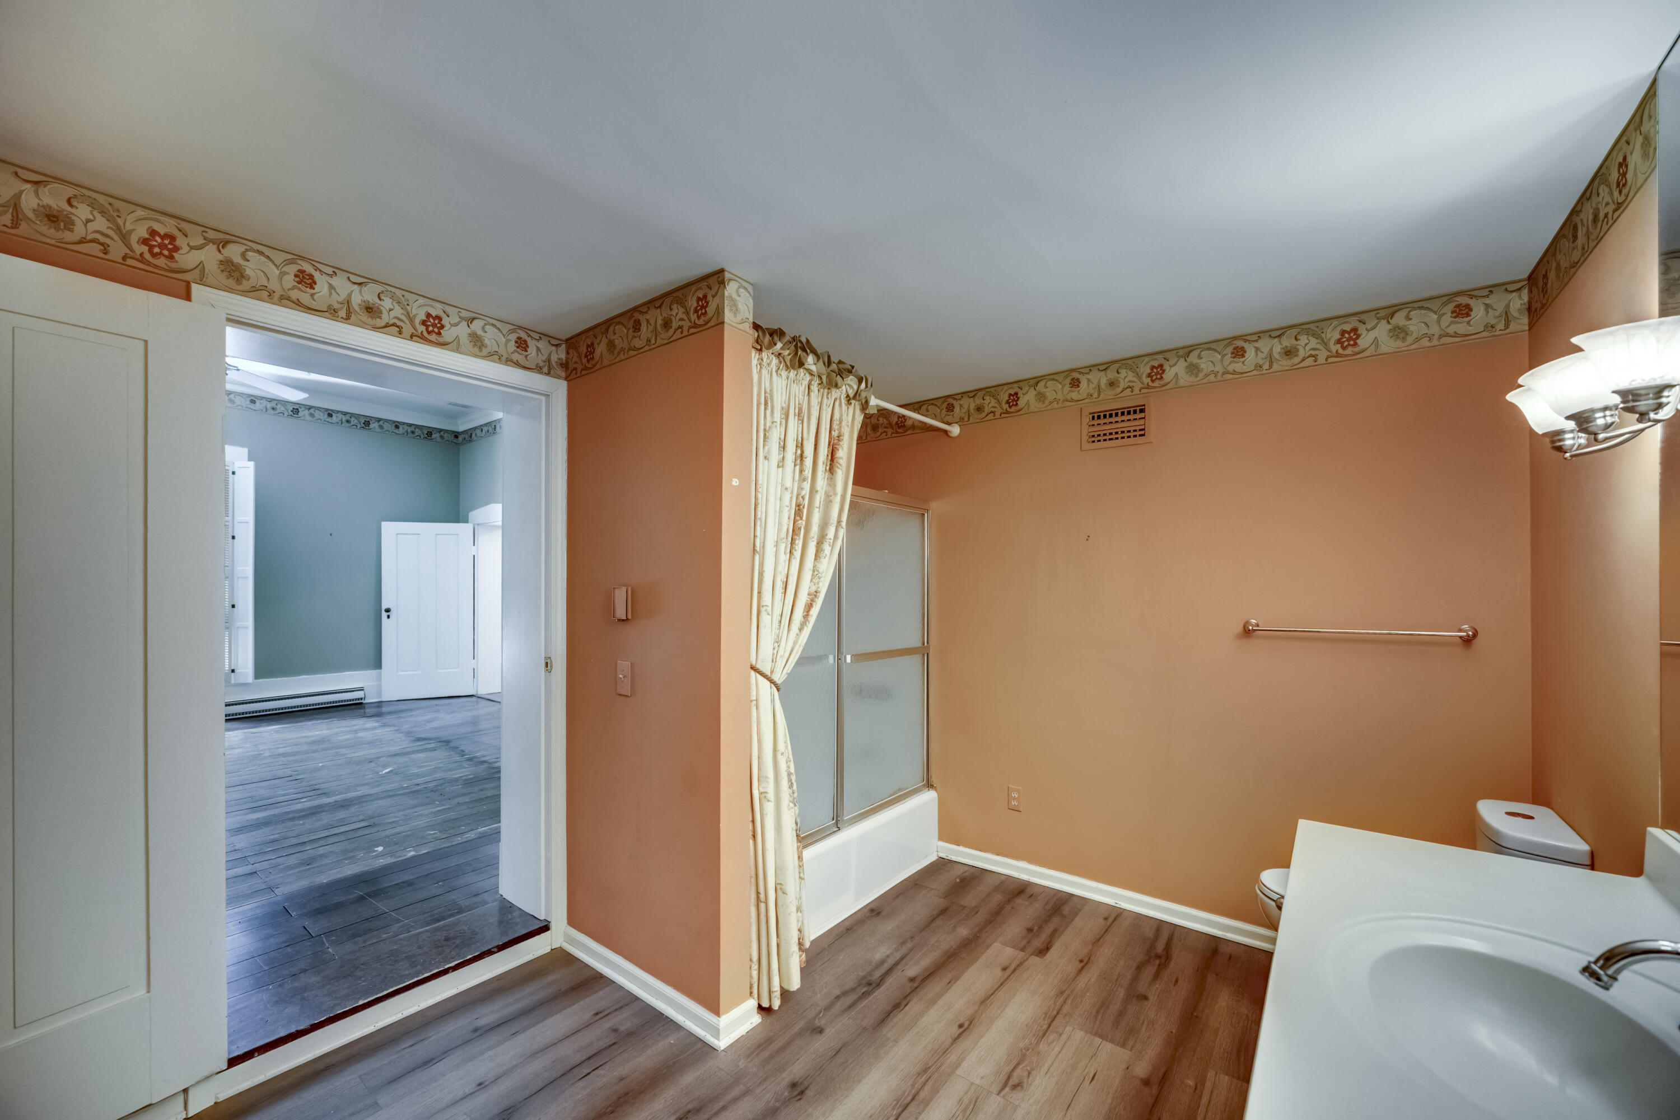
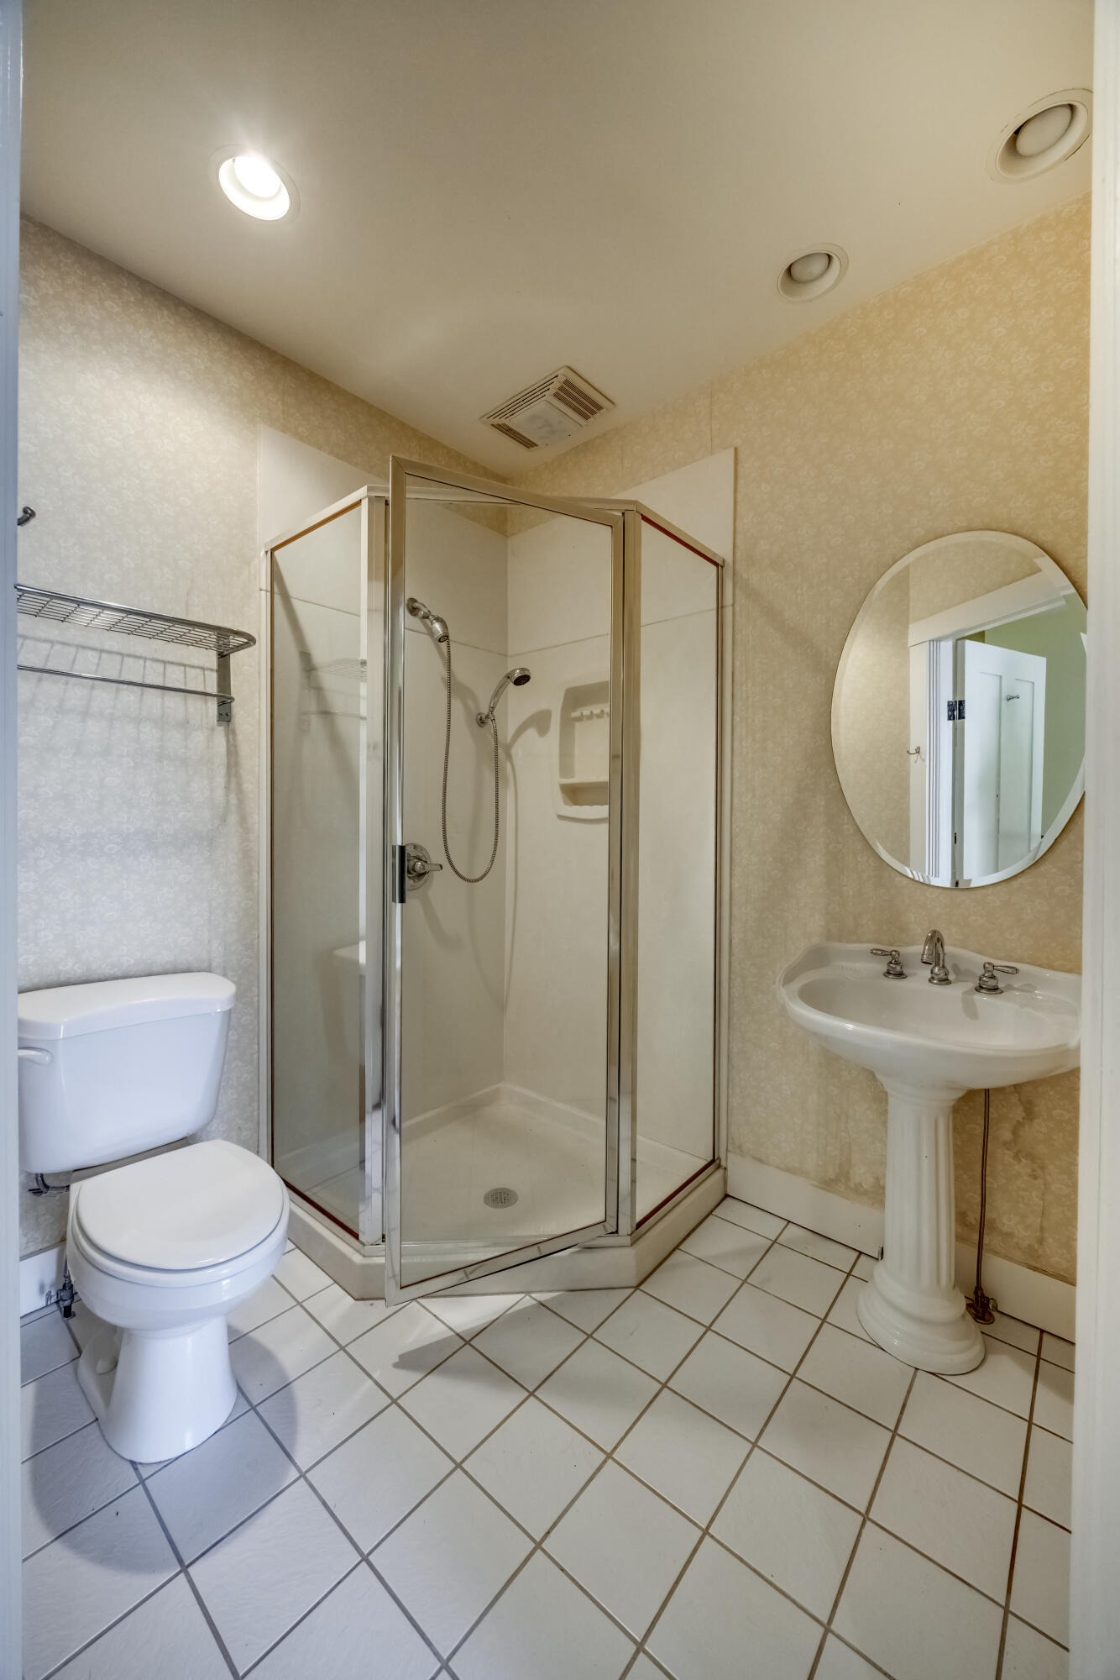
- Room Description: Full bath with shower
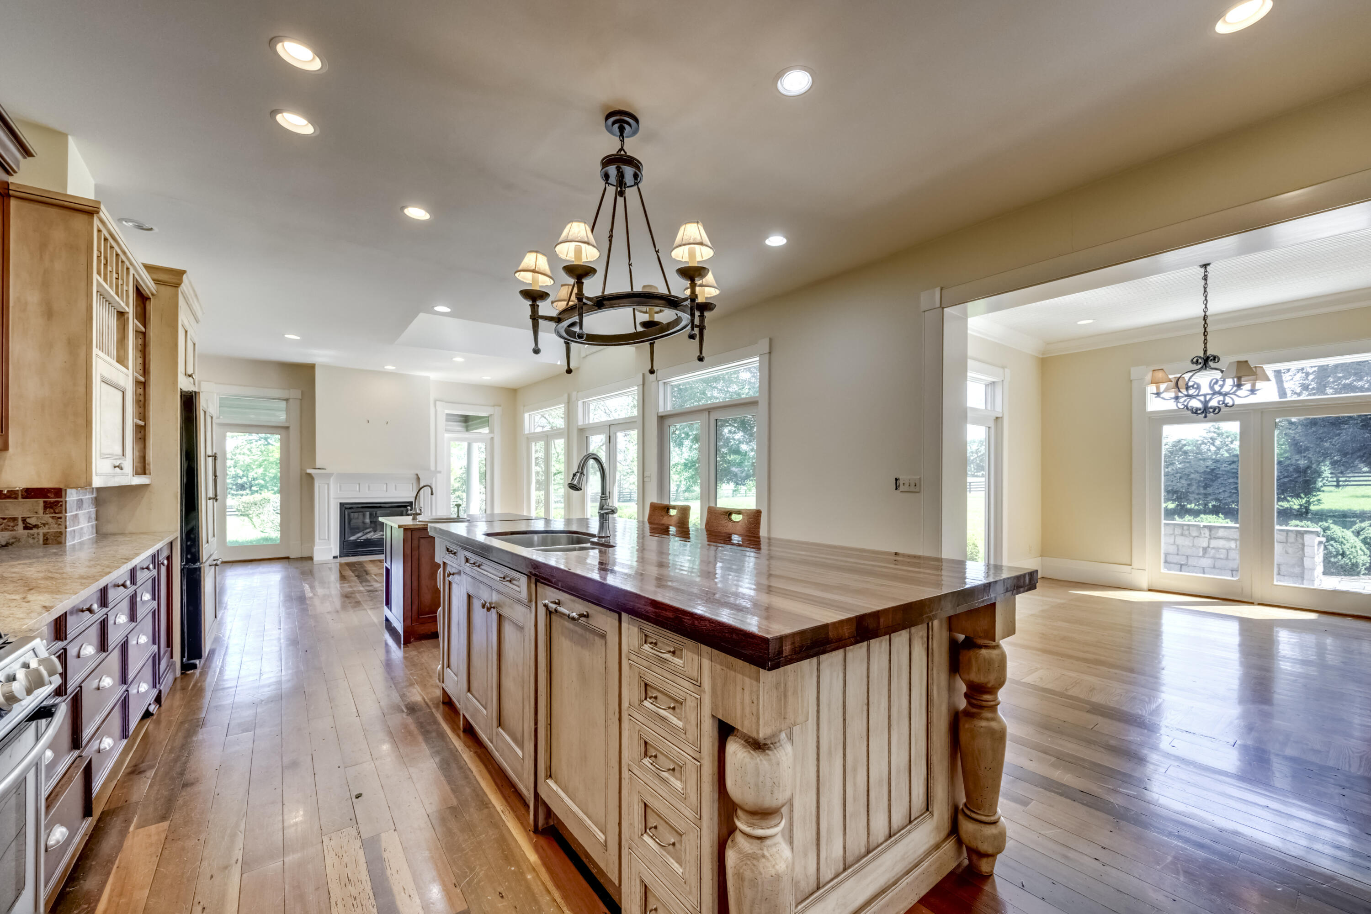
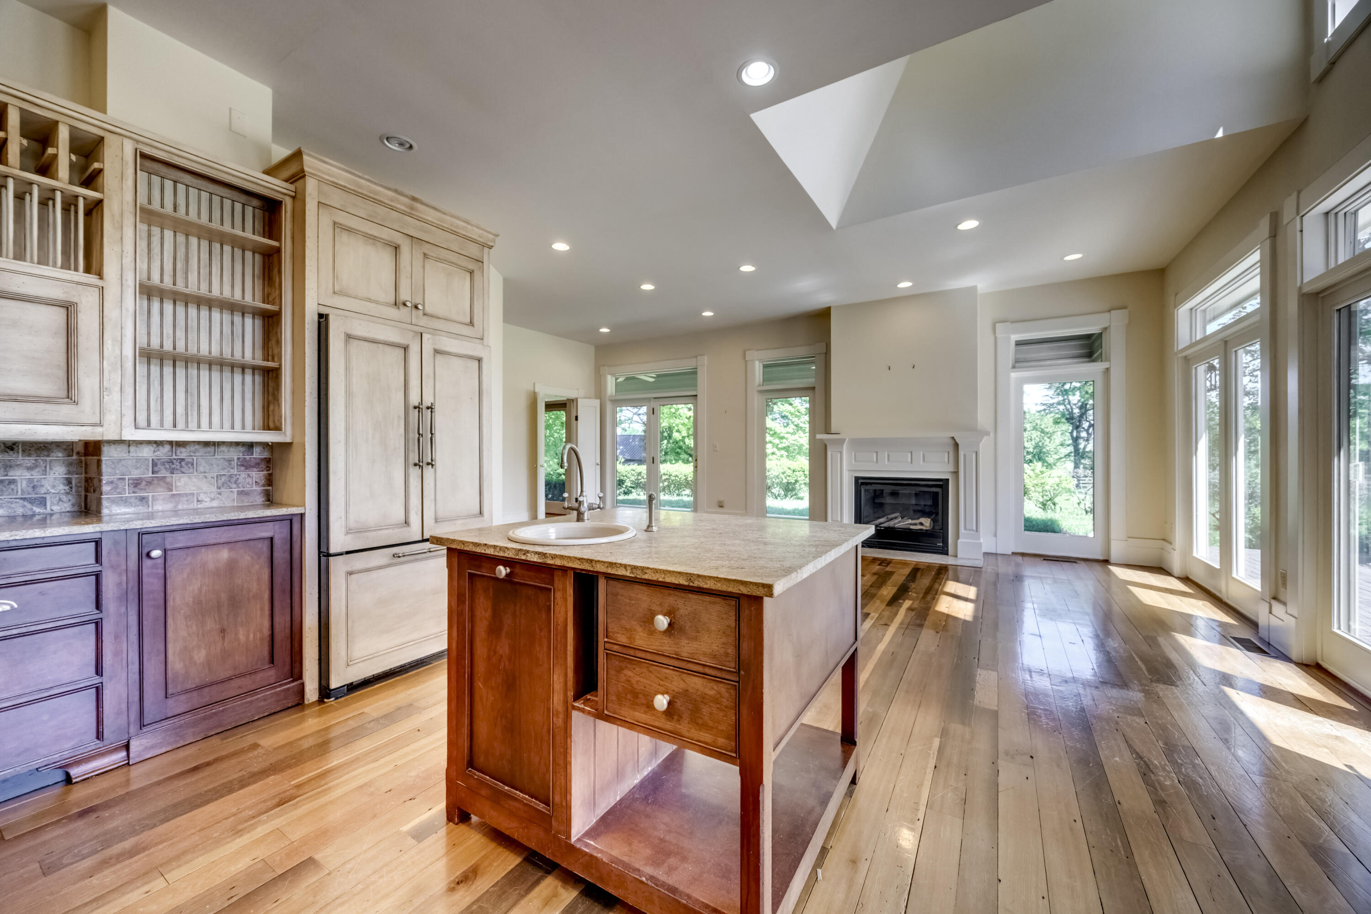
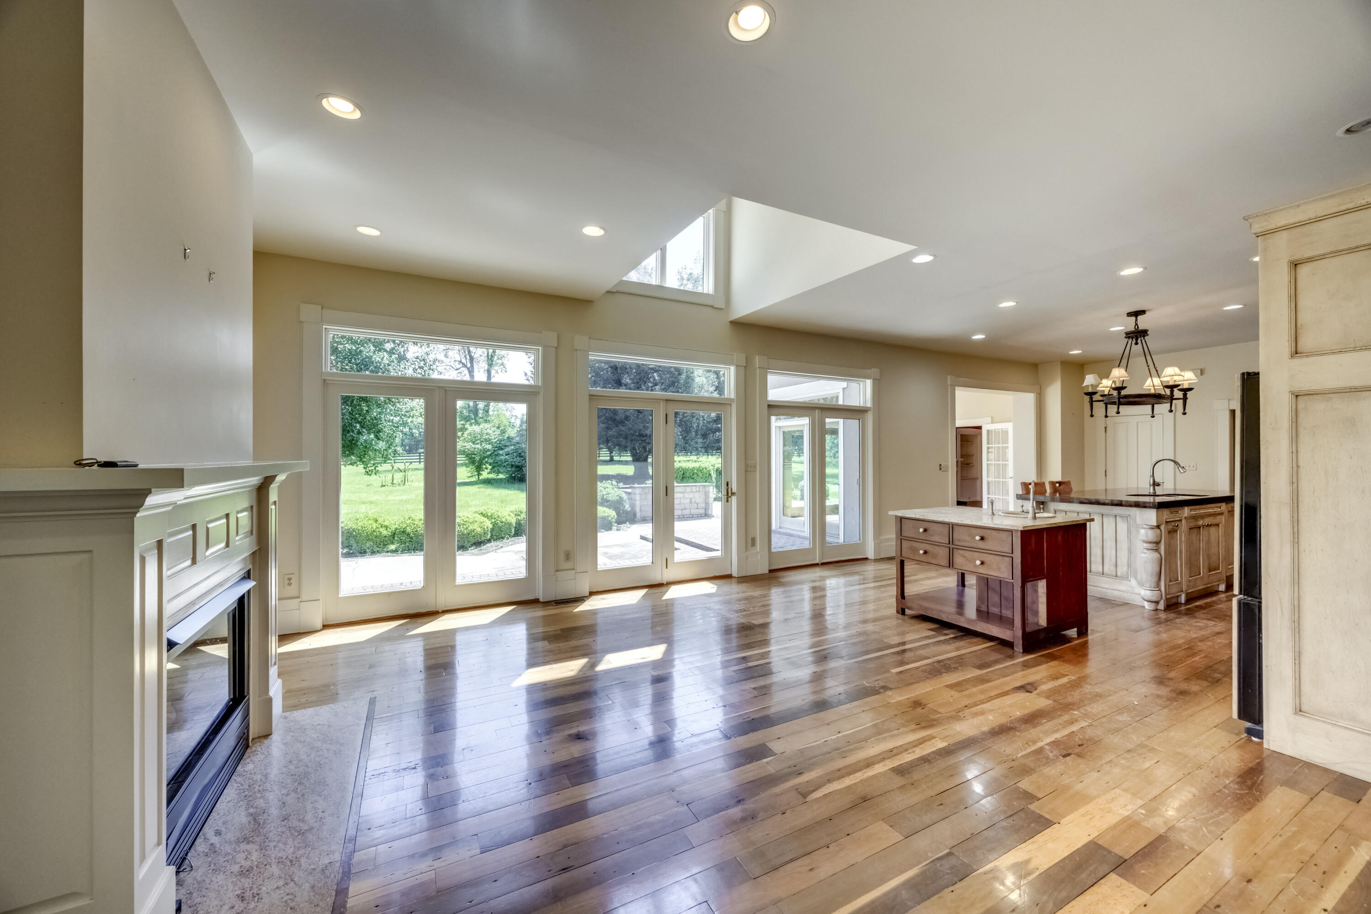
- Room Type: Kitchen
- Room Level: First
- Room Description: Open concept living/dining
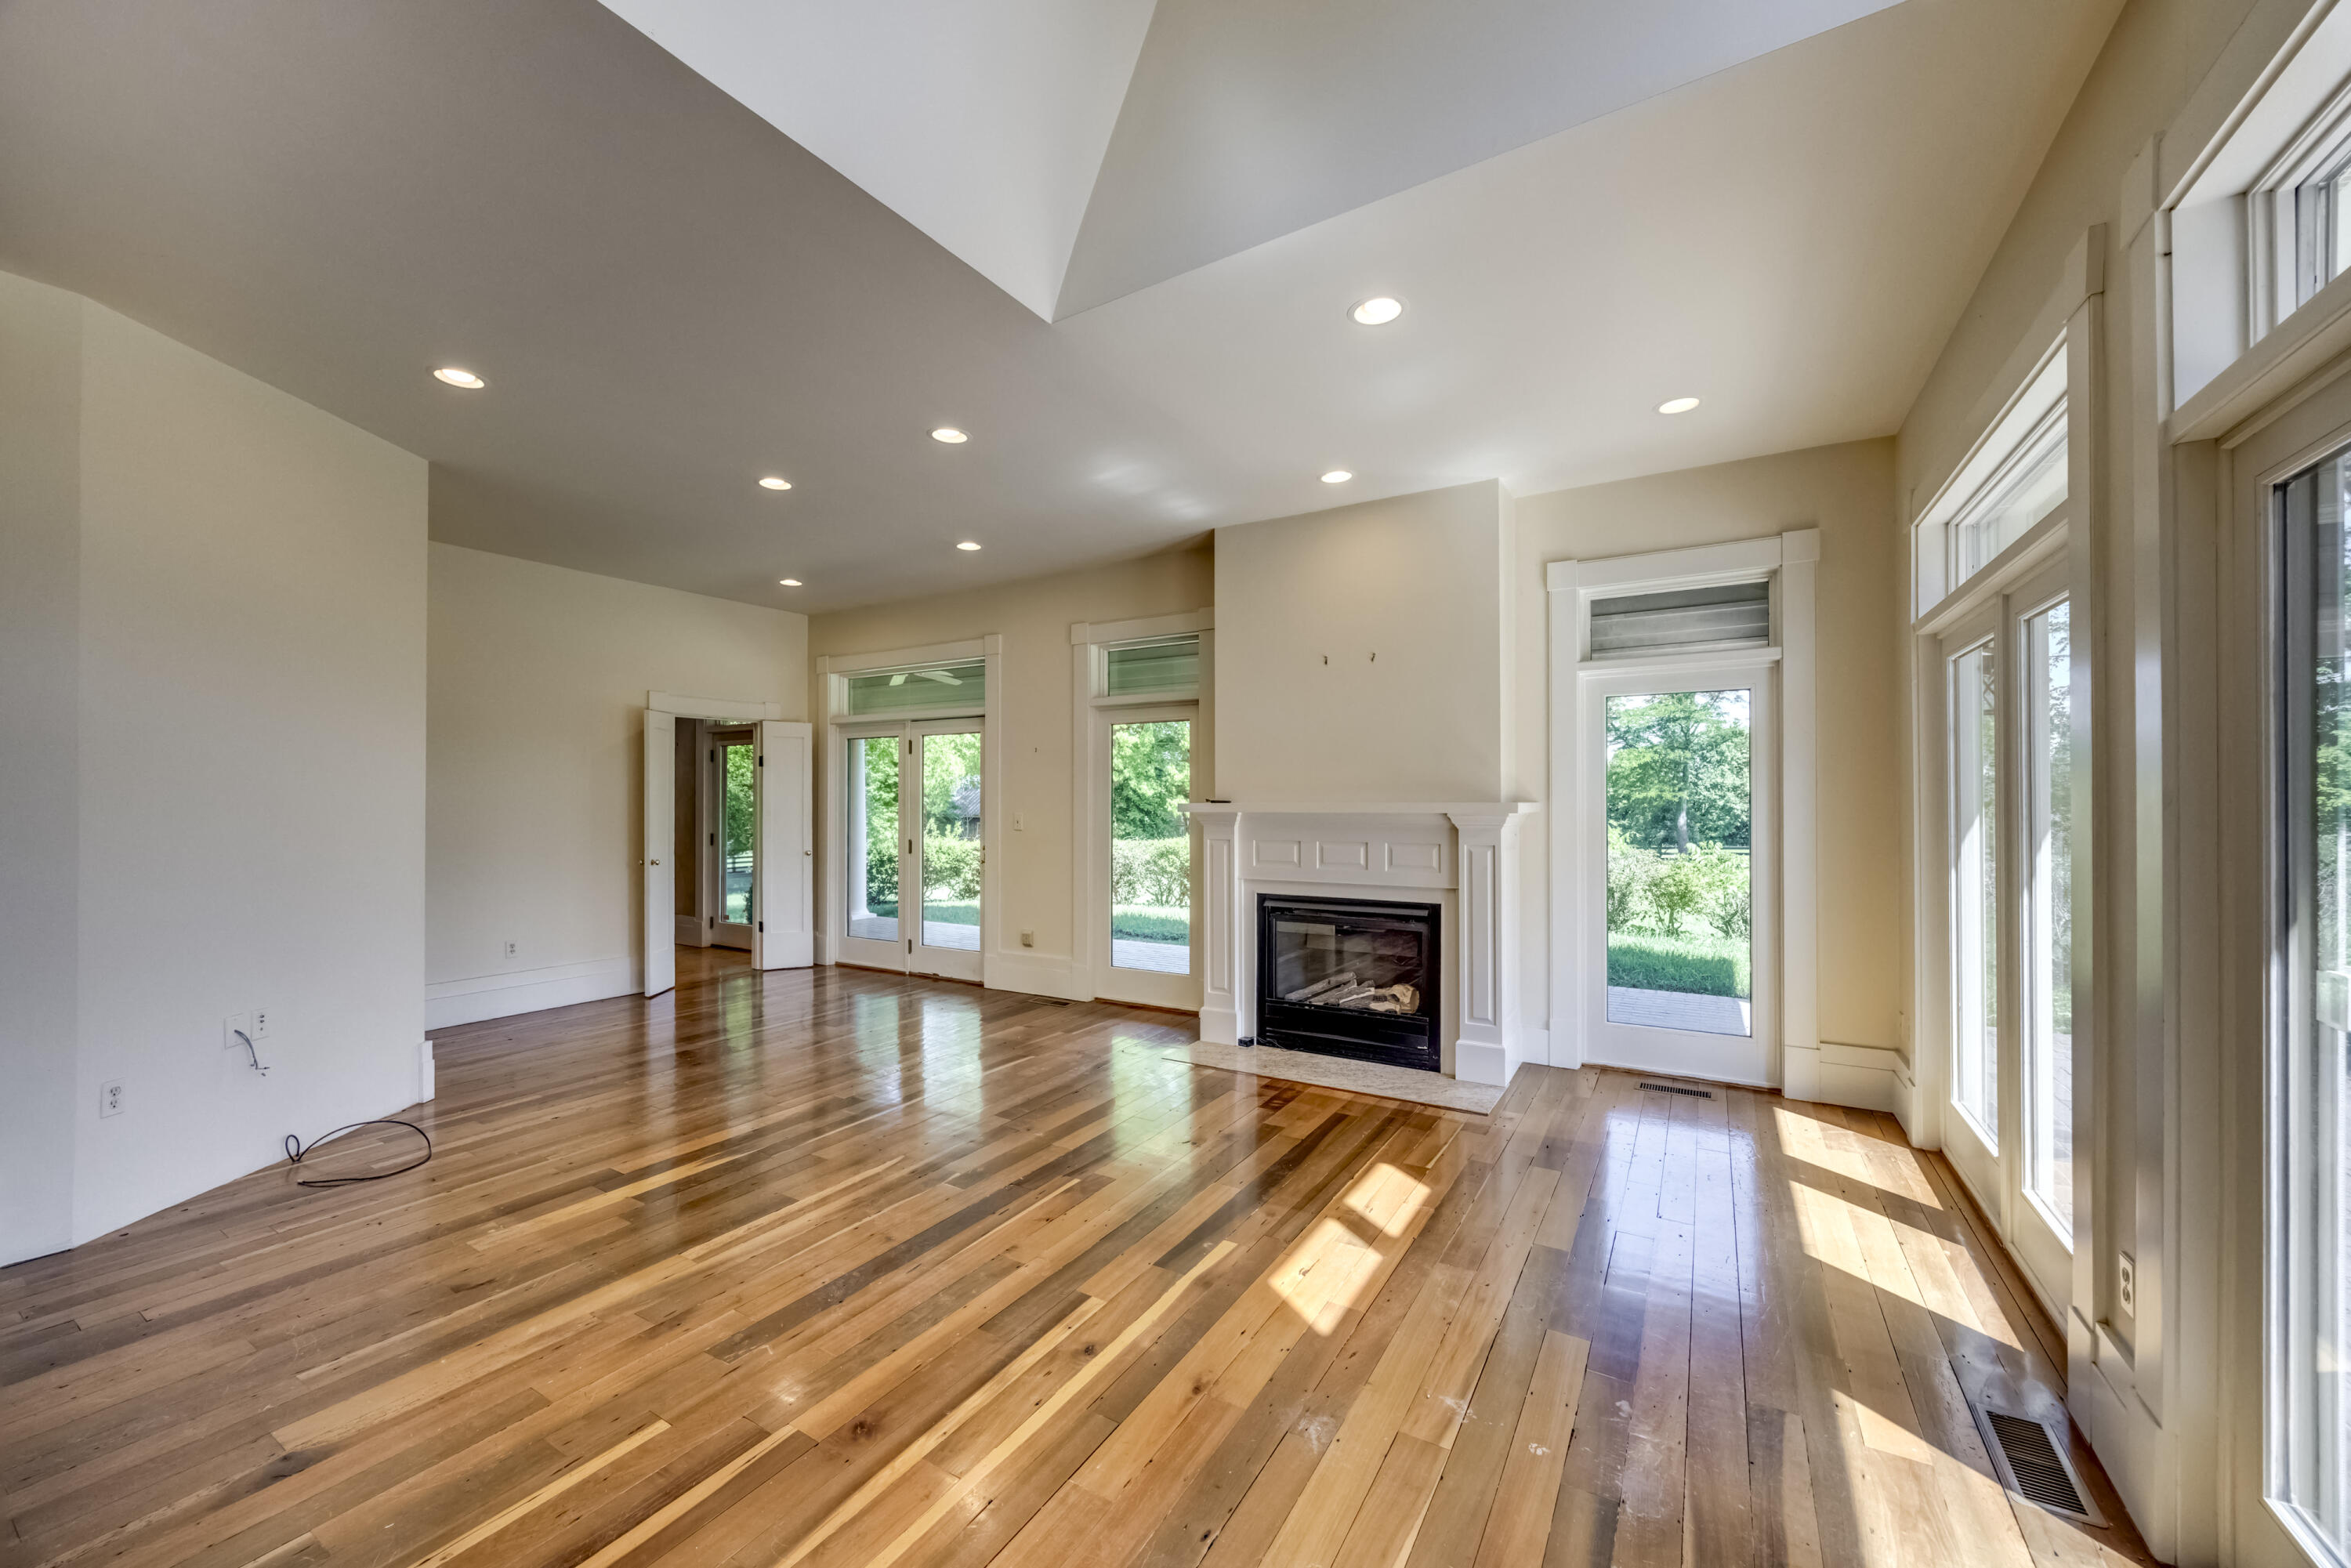
- Room Type: Living Room
- Room Level: First
- Room Description: Open concept living/dining. Gas fireplace. Overlooks backyard gardens. Window wall and french door surround.
- Room Type: Utility Room
- Room Level: First
- Room Description: Mudroom/cabinetry/sink/storage off of back covered porch.
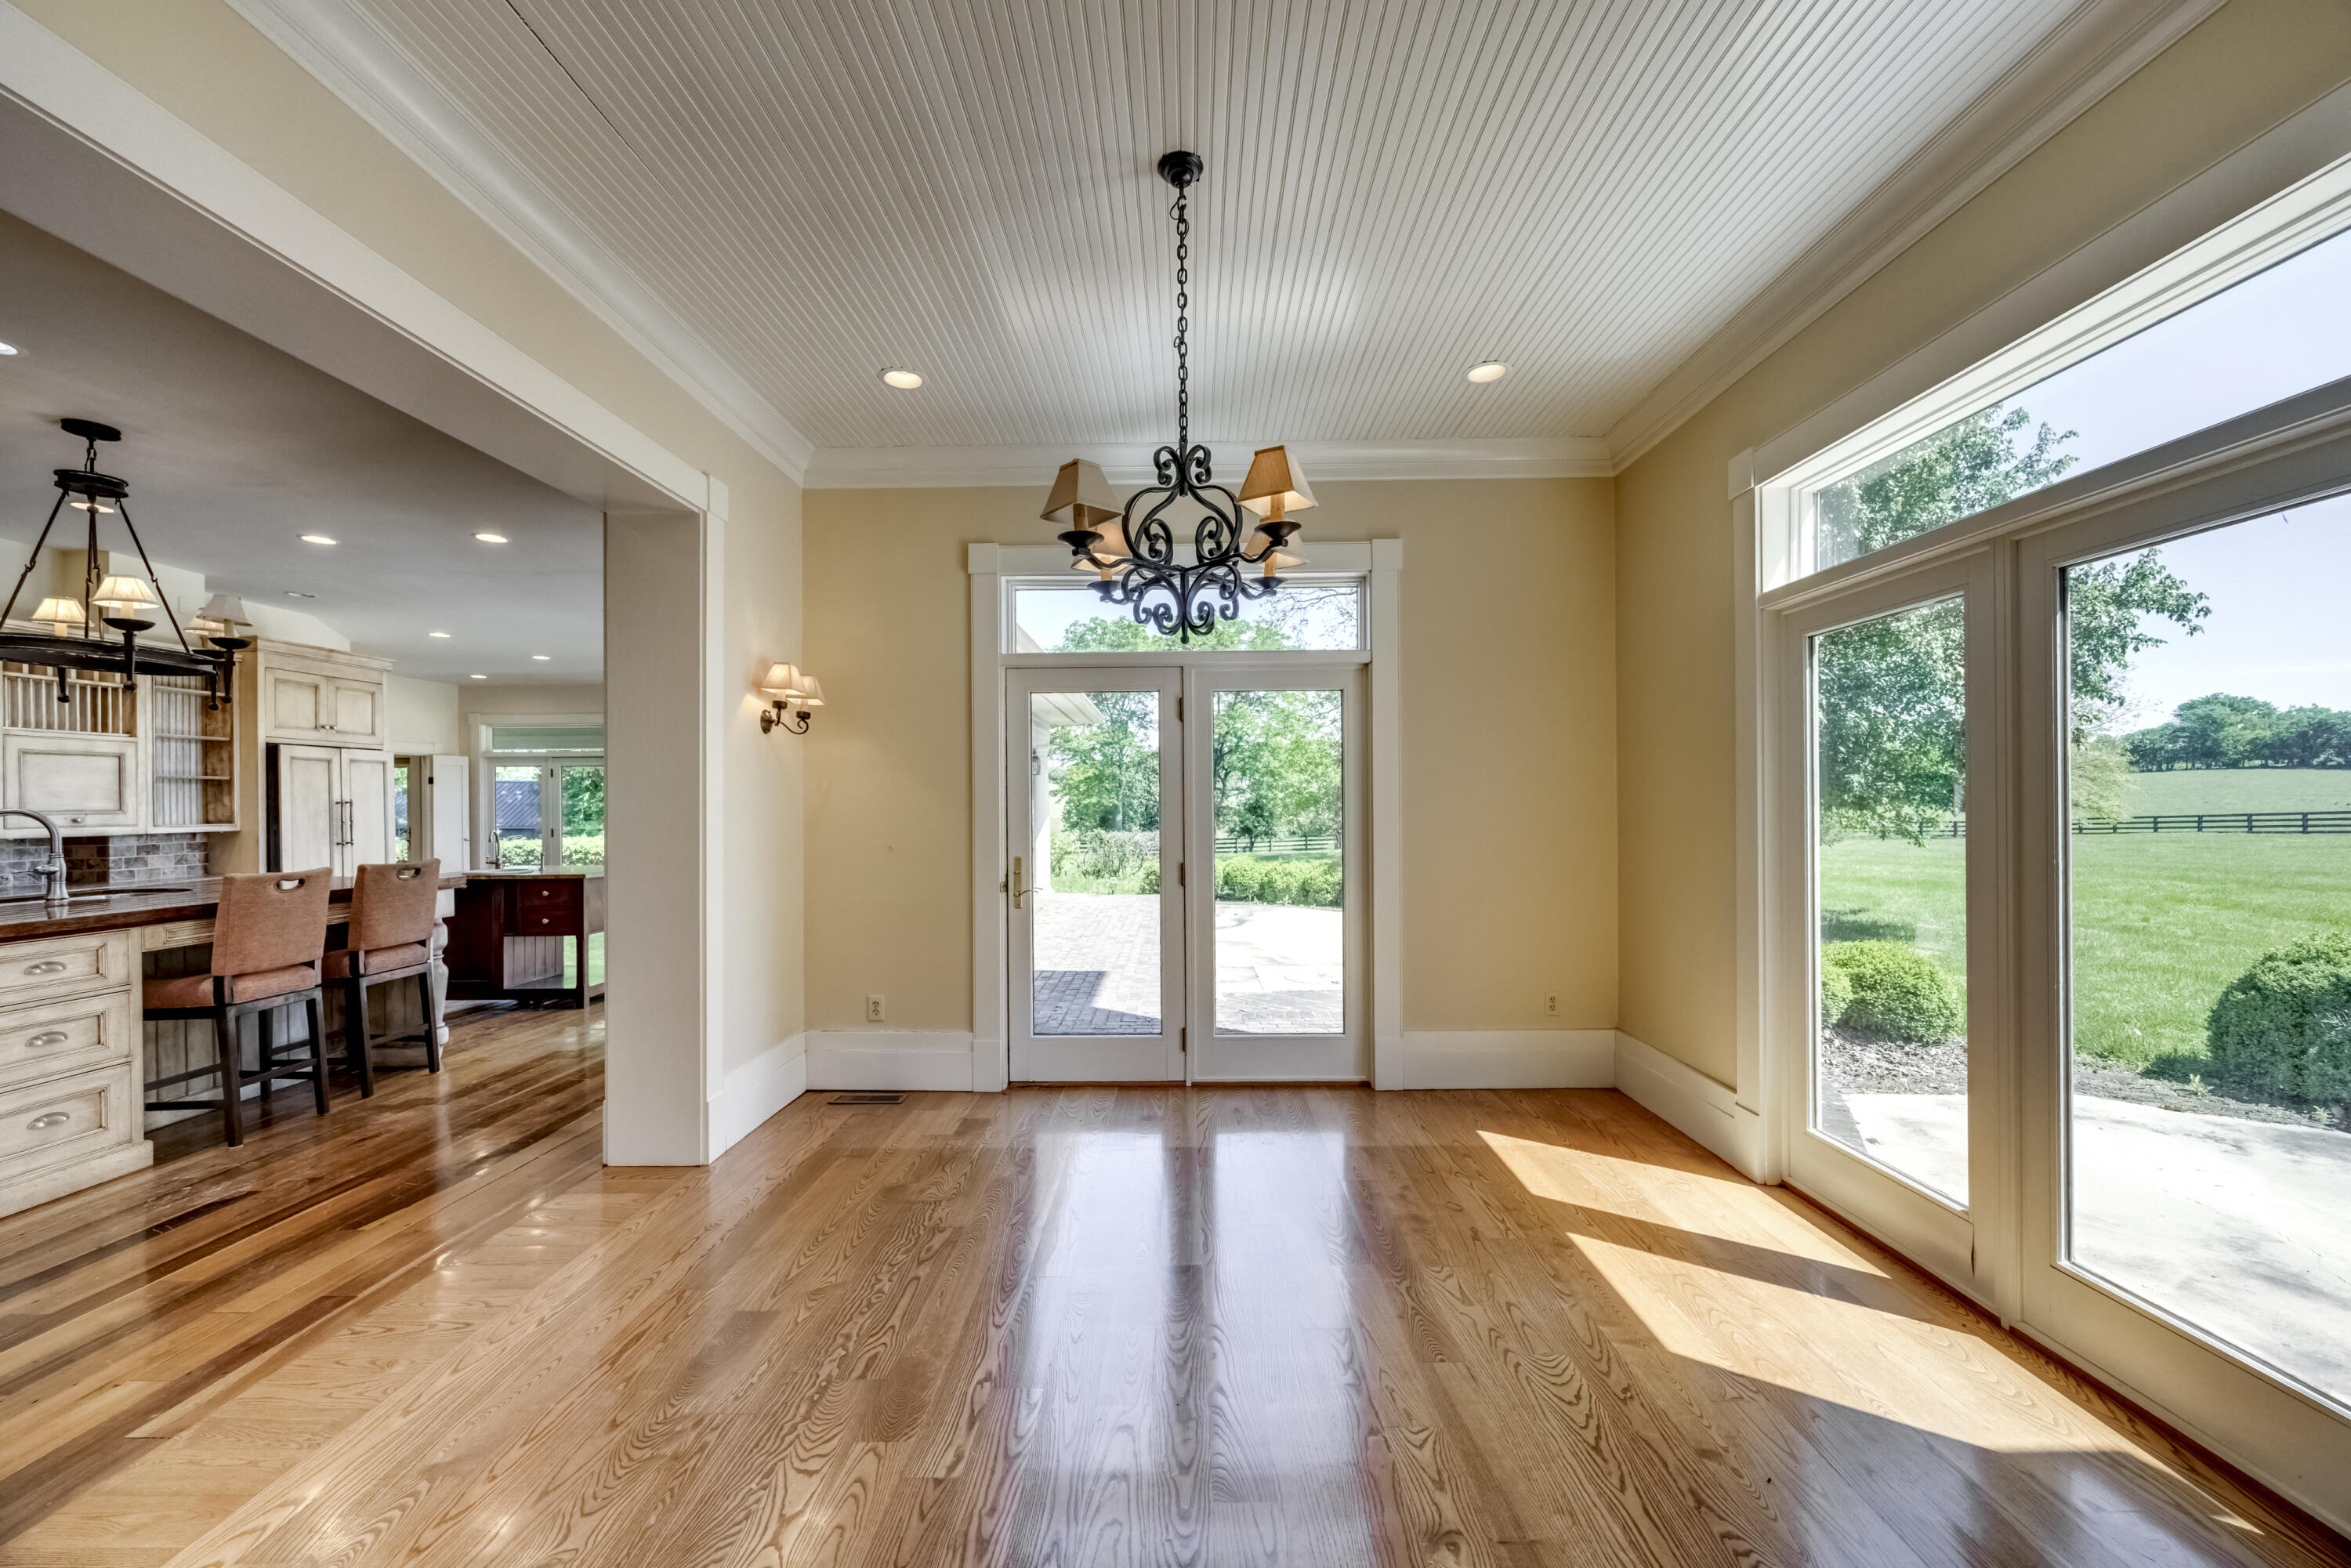
- Room Level: First
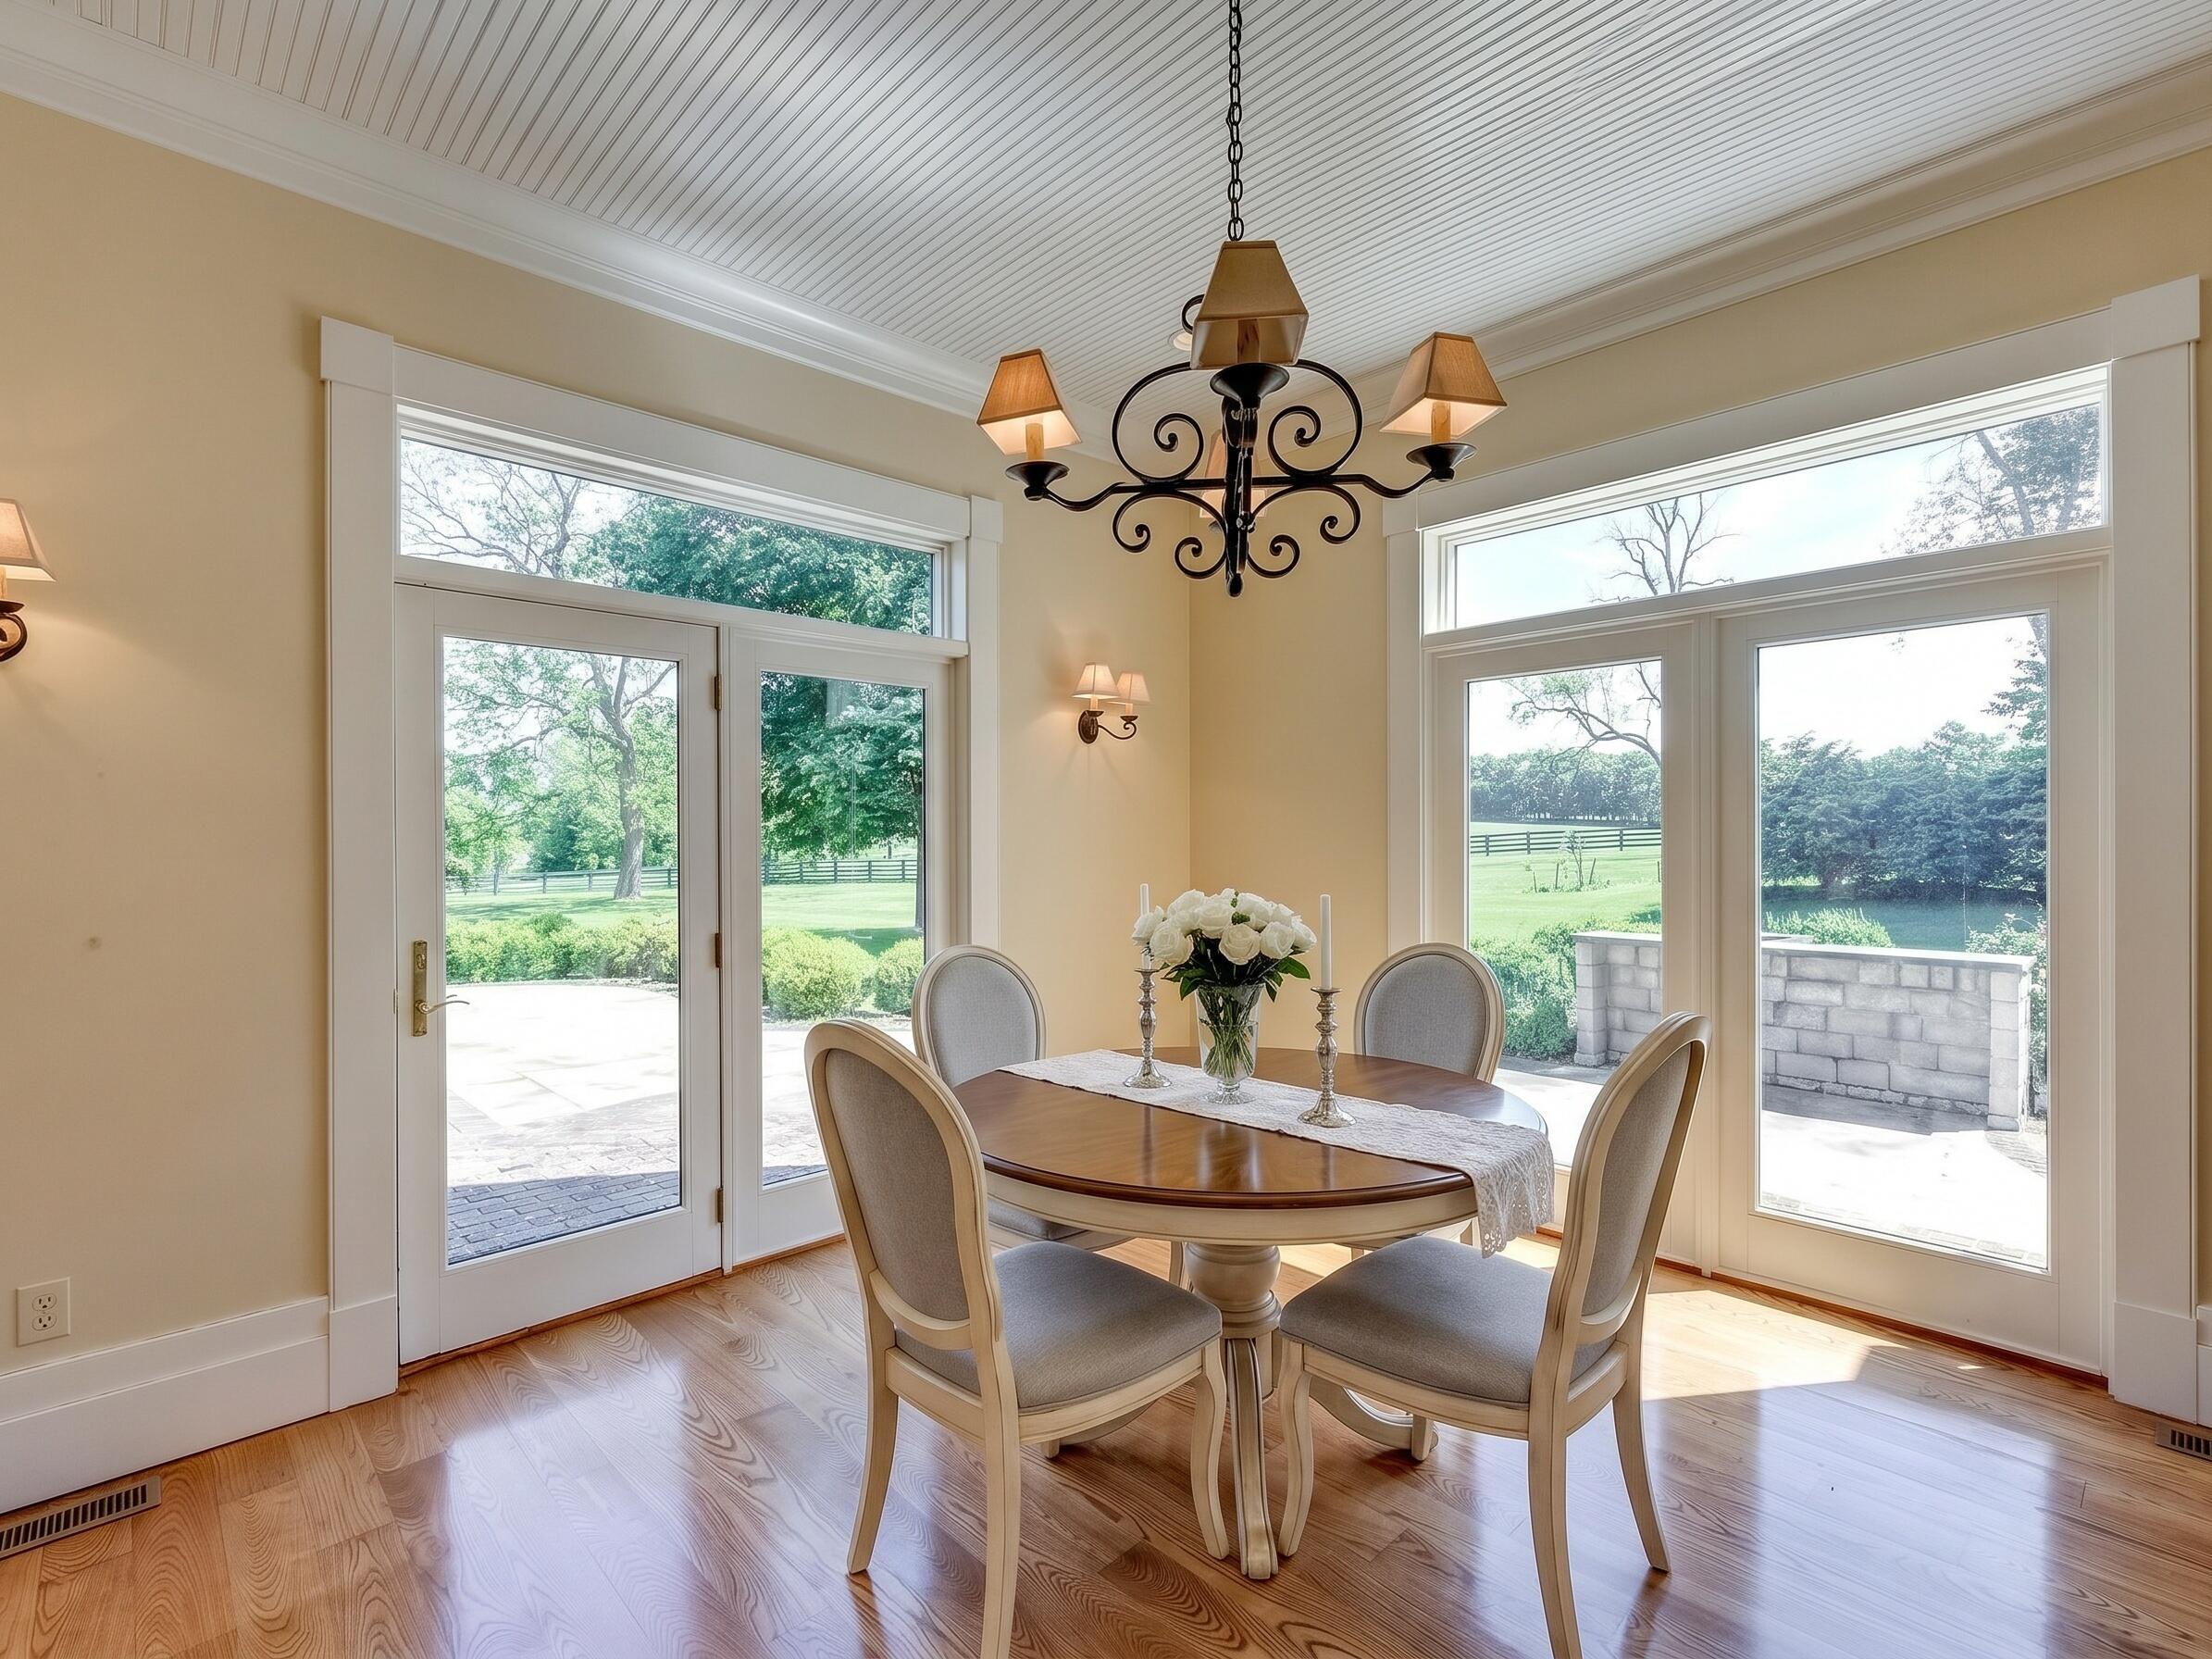
- Room Description: Breakfast Room off of Kitchen framed with window walls and french doors
- Room Type: Office
- Room Level: First
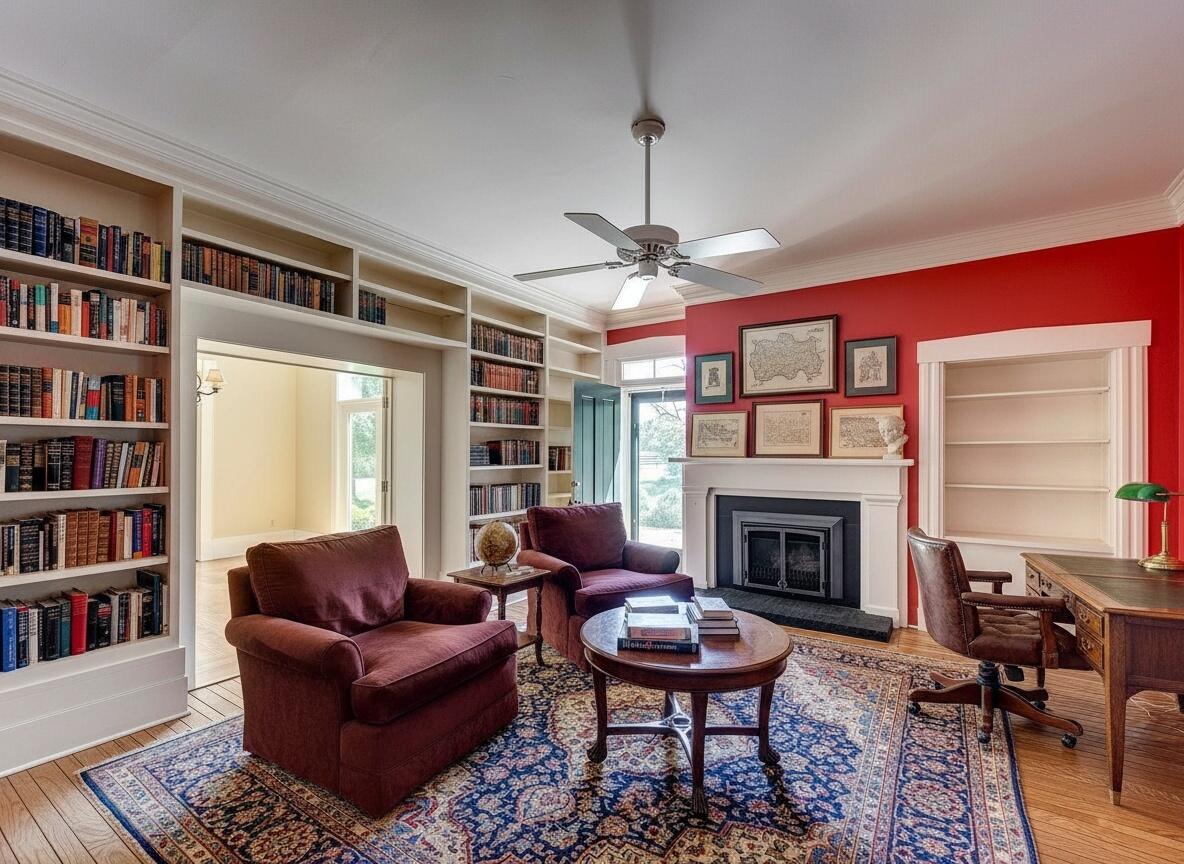
- Room Description: Built-in shelving, exterior entry, fireplace
- Room Type: Primary Bedroom
- Room Level: Second
- Room Description: Massive space fit for King size bed
- Room Type: Primary Bathroom
- Room Level: Second
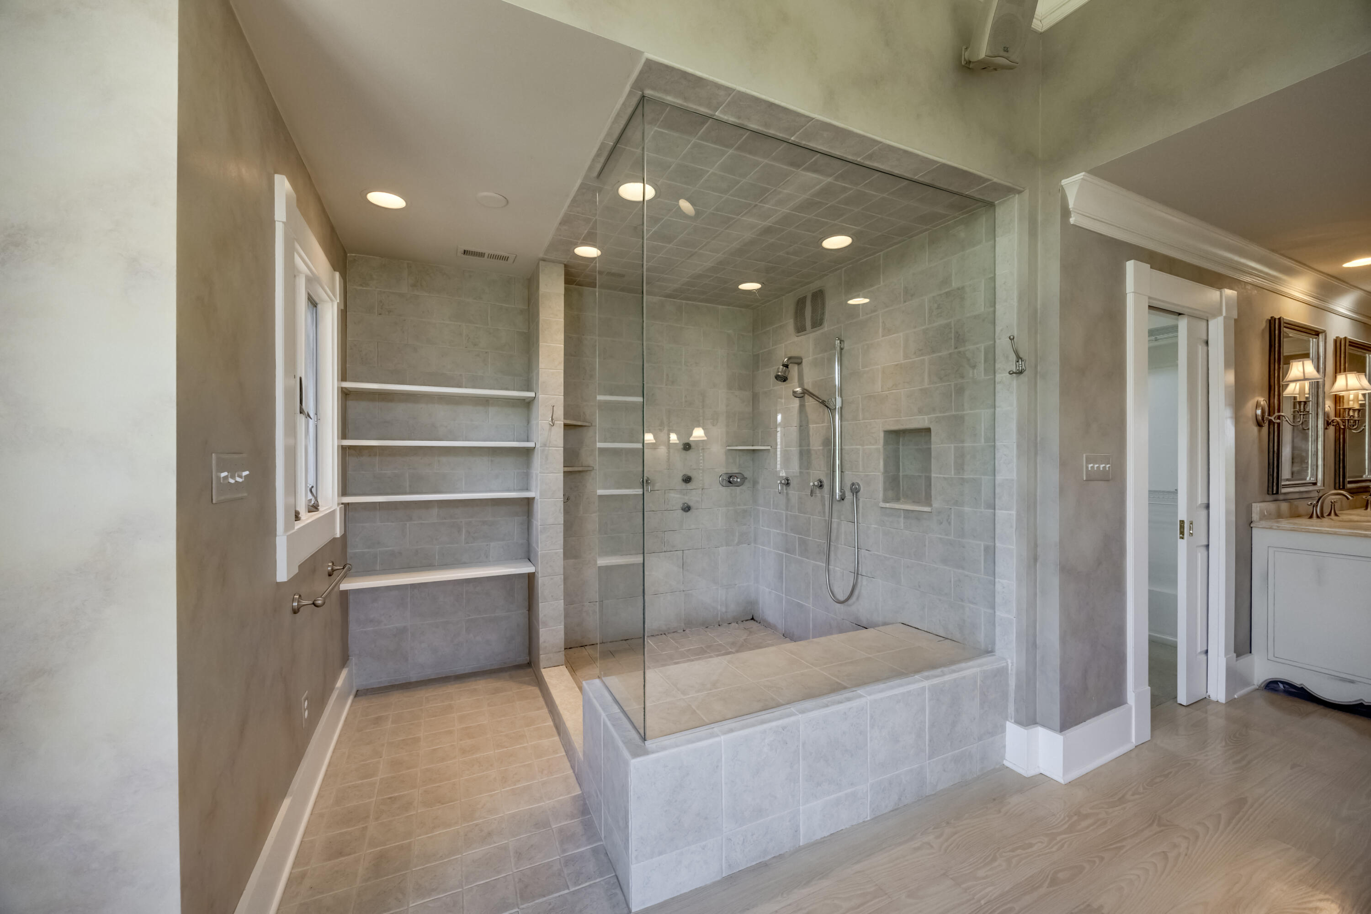
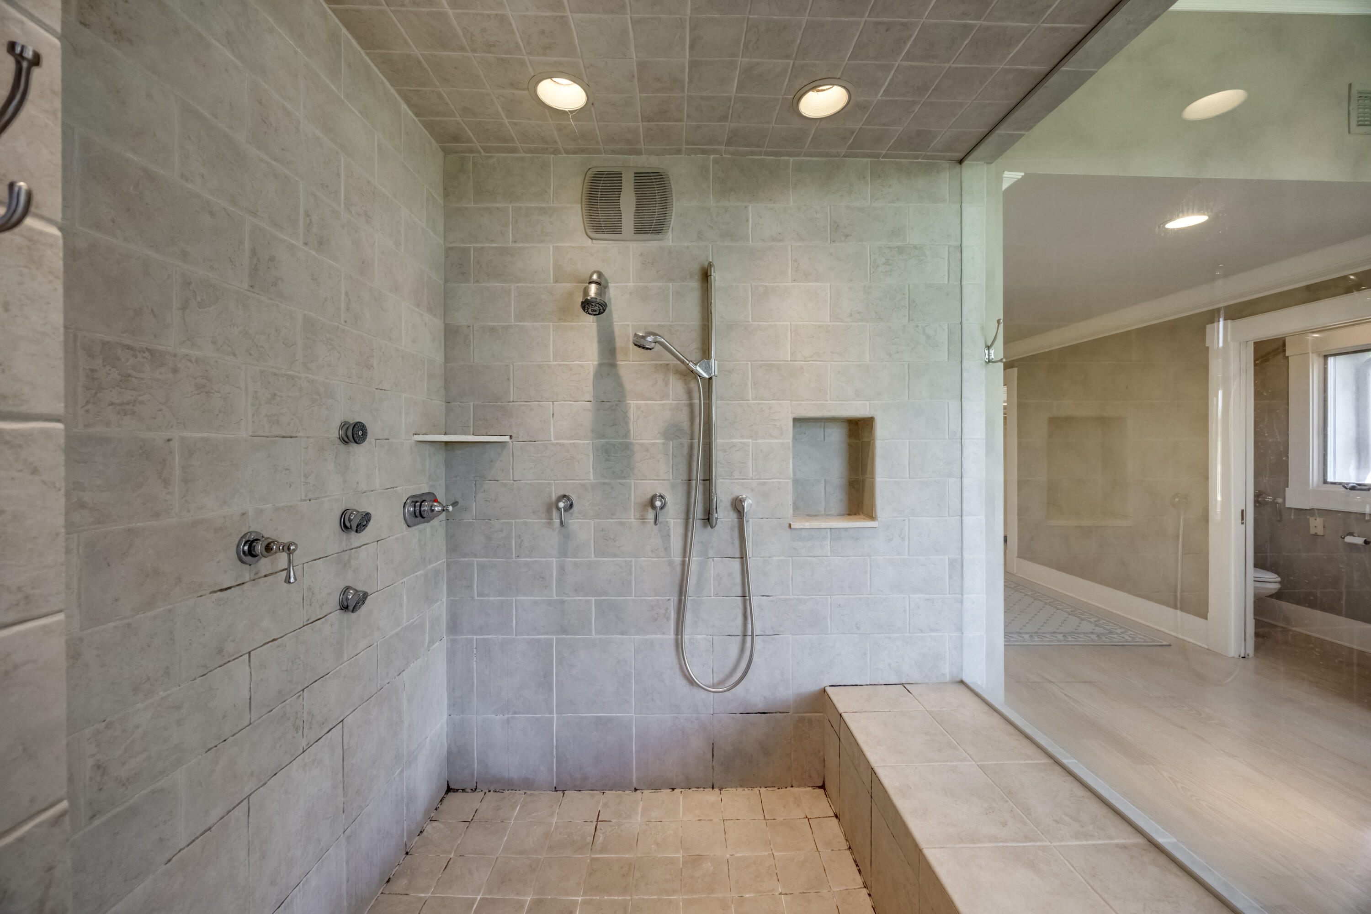
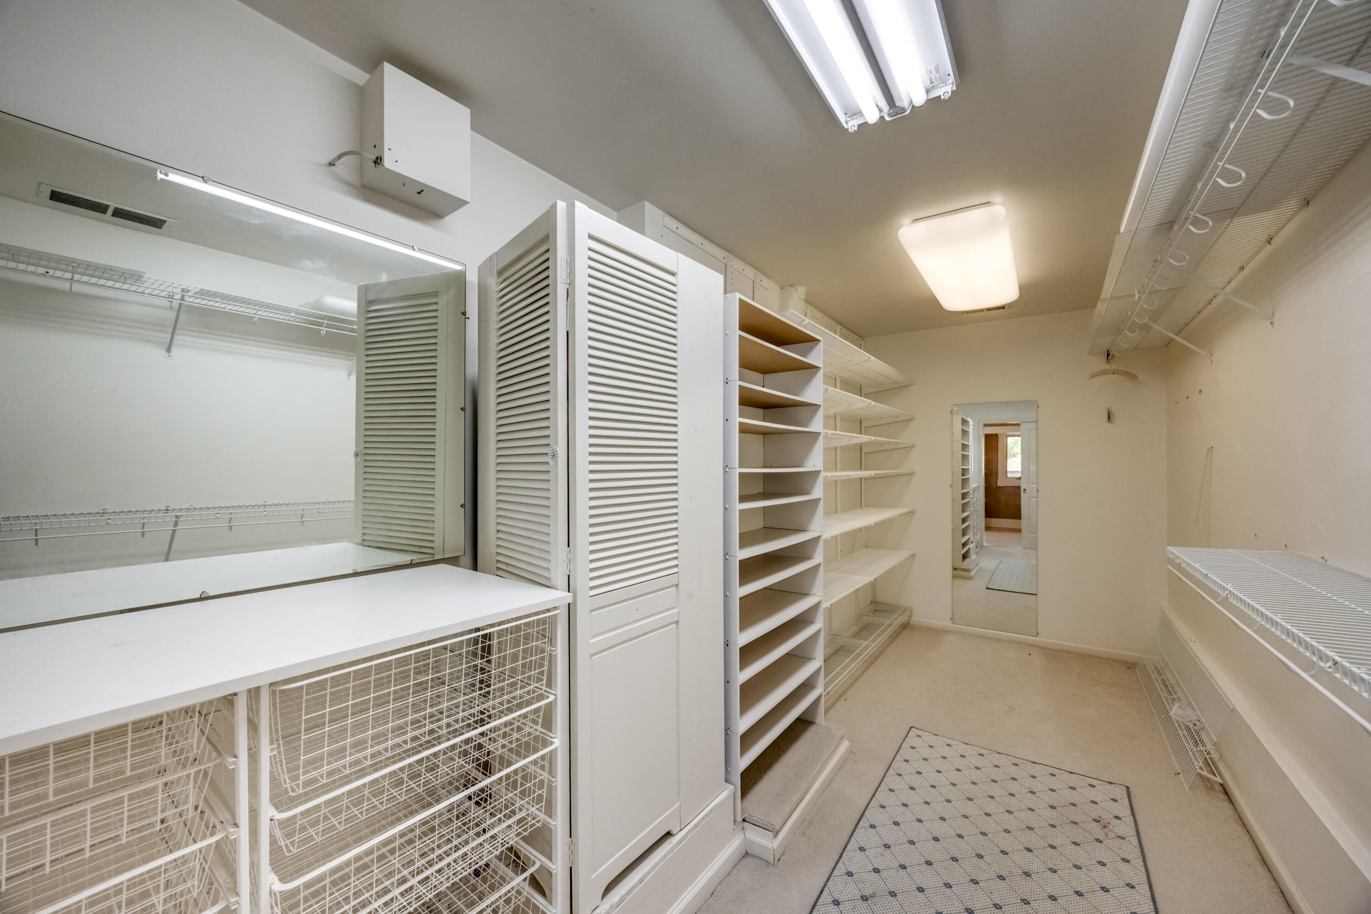
- Room Description: Elegant, light-filled with 2 walk-in closets & oversized shower with glass surround, soaking tub, double vanities
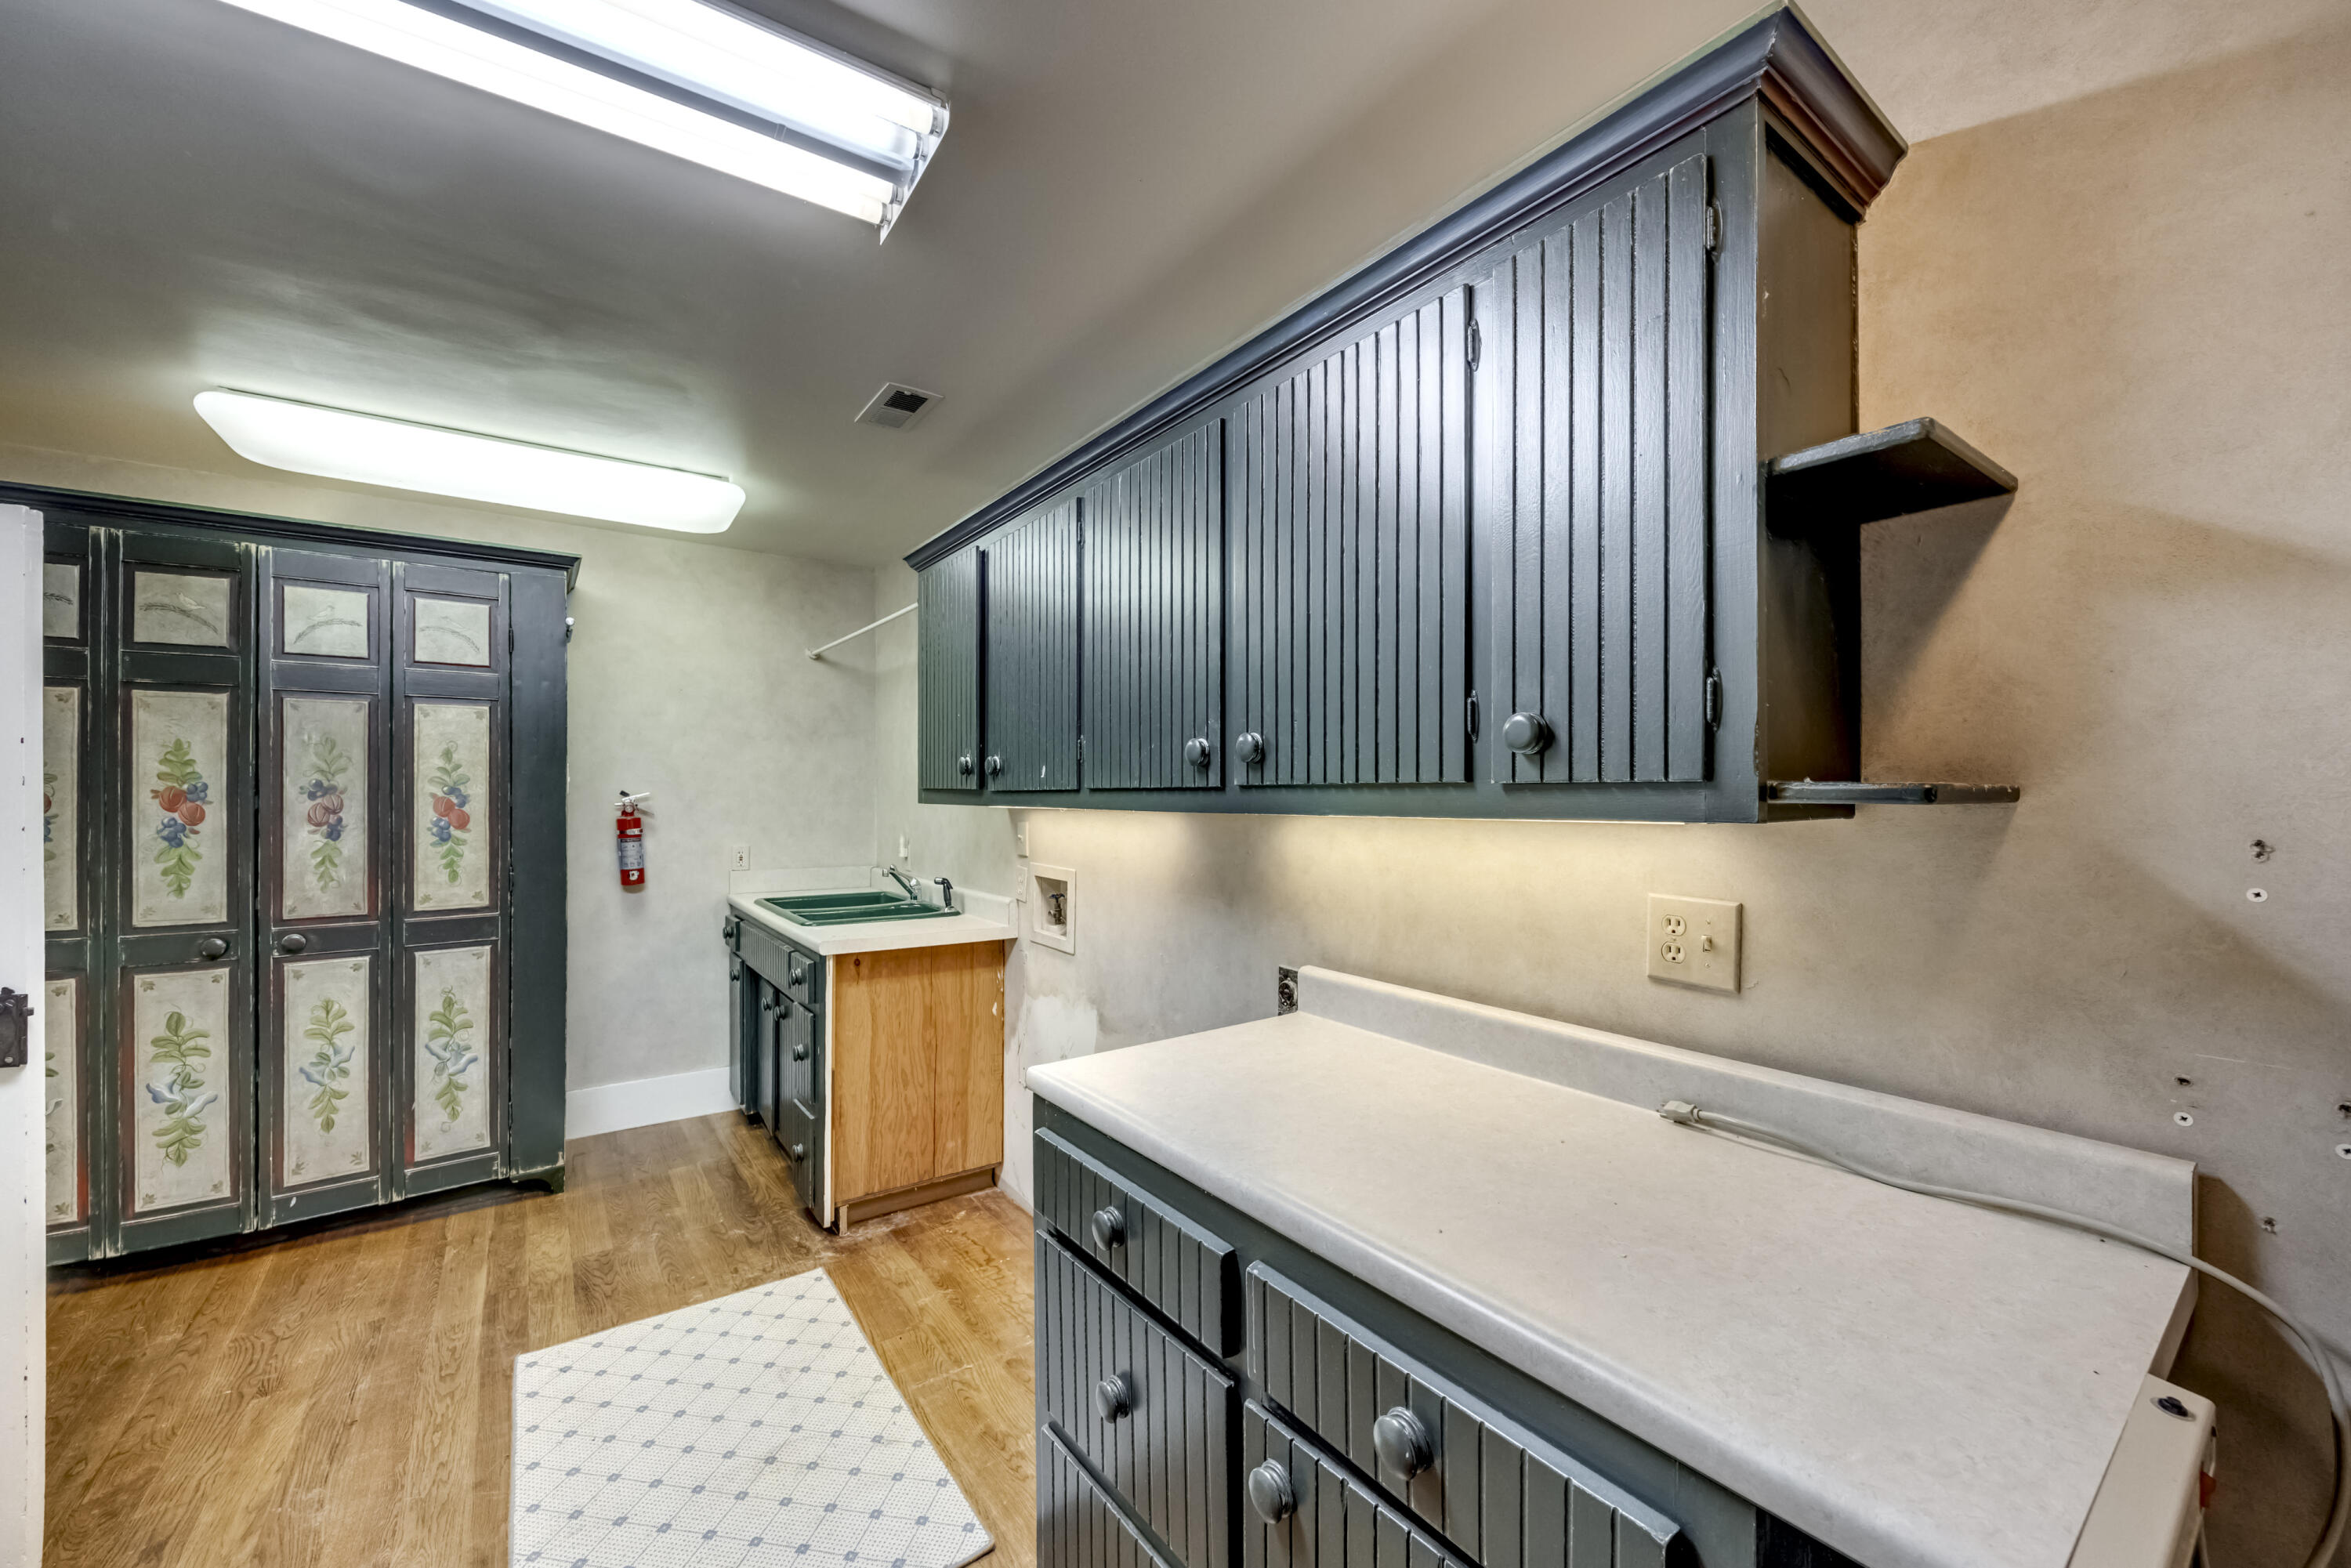
- Room Type: Utility Room
- Room Level: Second
- Room Description: Main home laundry with storage cabinets, shelving and wash sink
- Room Type: Foyer
- Room Level: Second
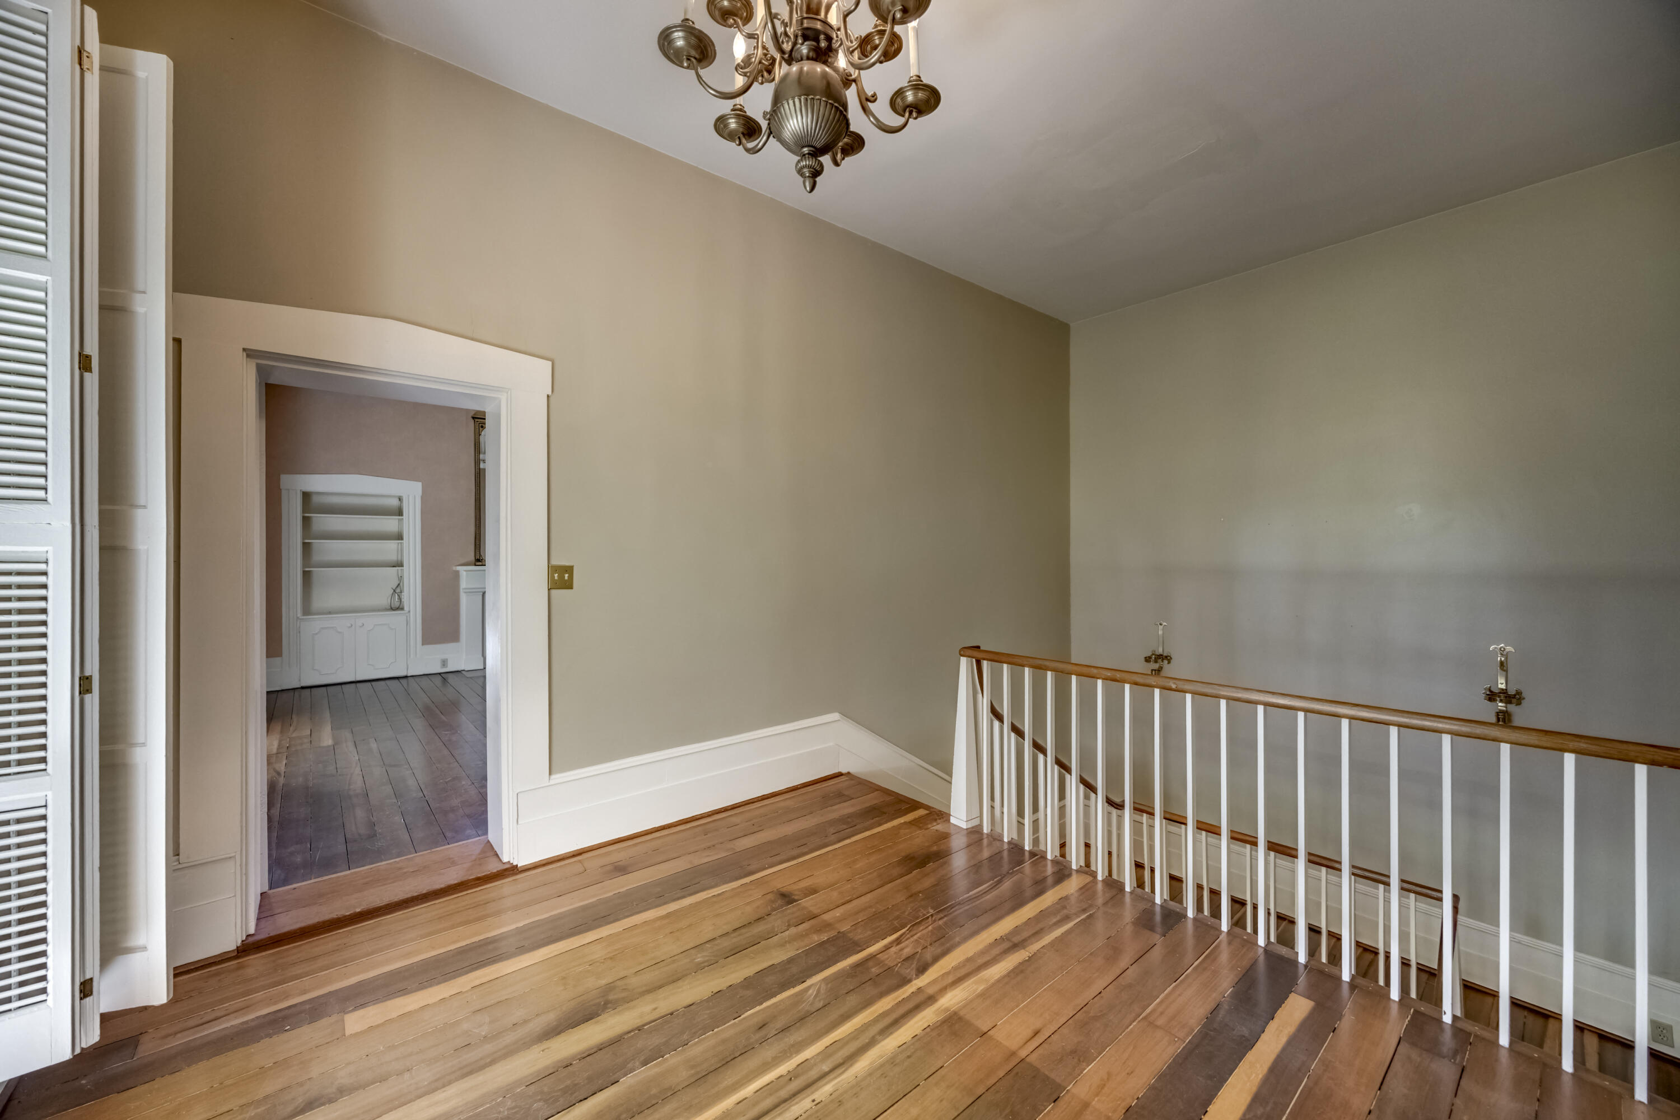
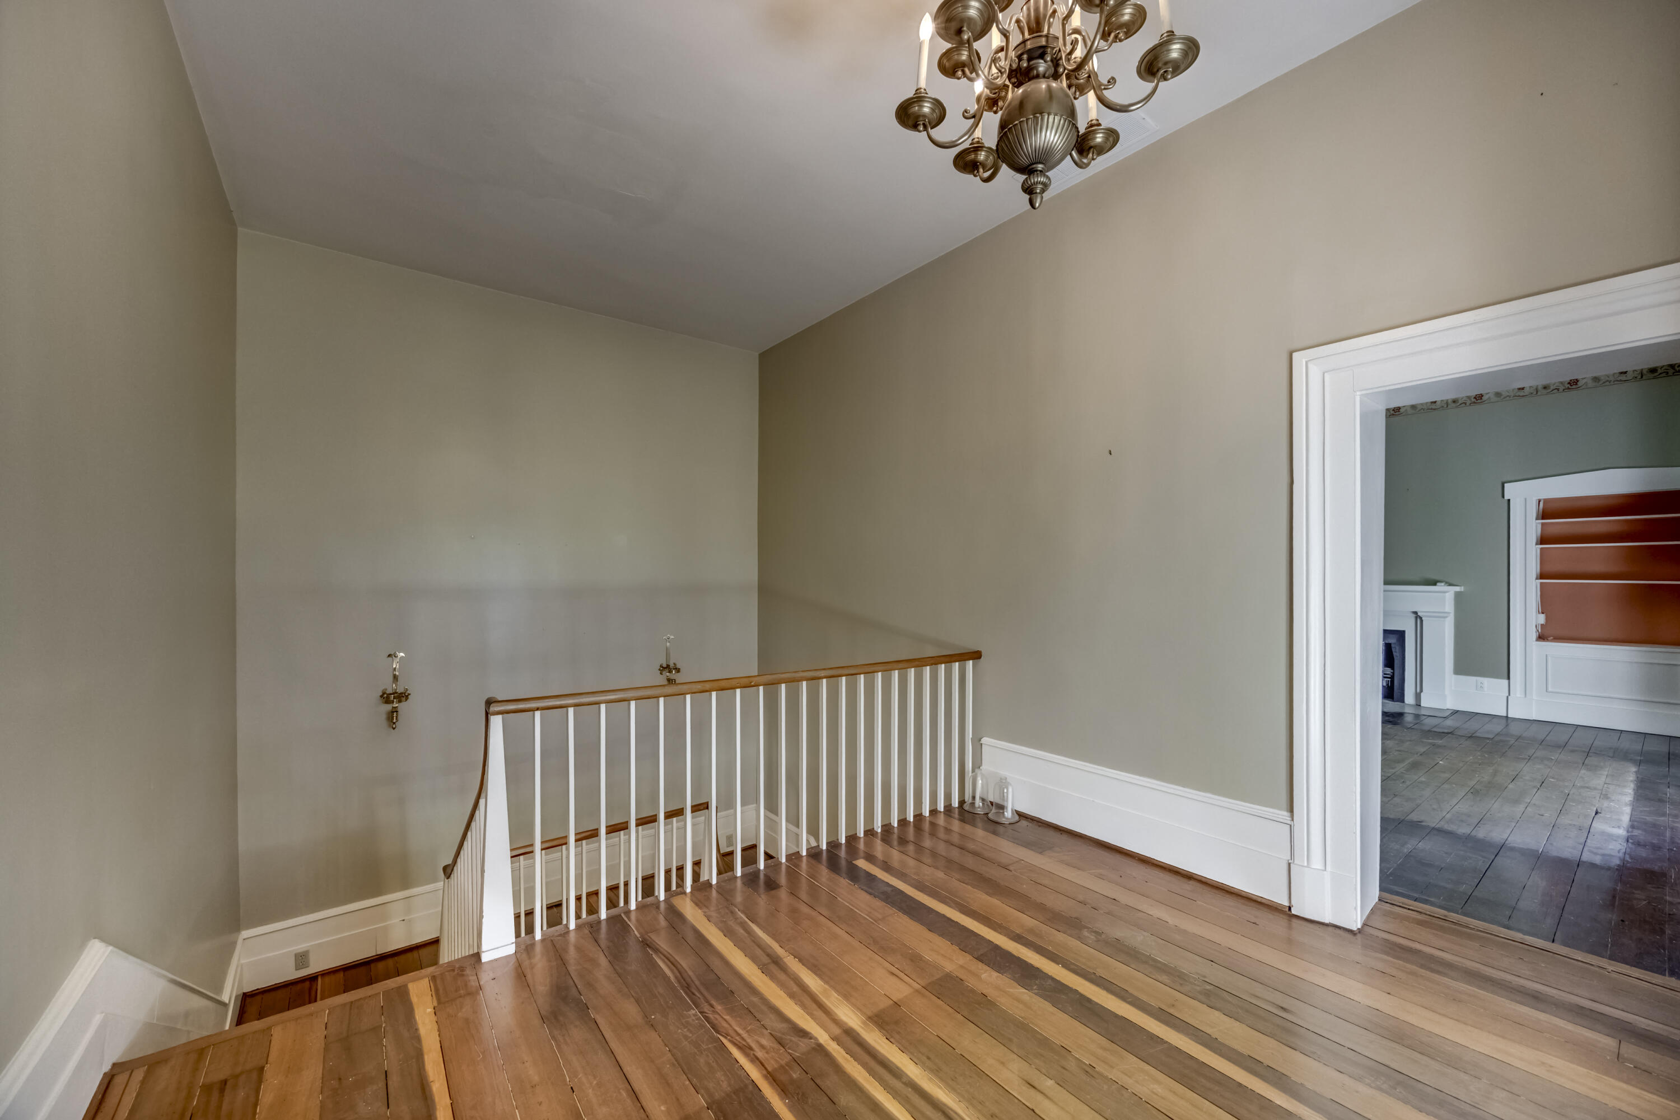
- Room Description: Upstairs connector to secondary bedrooms/baths; also hosts attic access (pull down stairs)
- Room Type: Bathroom 3
- Room Level: Second
- Room Description: Full bath
- Room Type: Bedroom 2
- Room Level: Second
- Room Description: Fireplace
- Room Type: Bedroom 3
- Room Level: Second
- Room Description: Fireplace
- Room Type: Bathroom 4
- Room Level: Second
- Room Description: Full bath
- Door Features: Storm Door(s)
- Exterior Features: Garden, Outdoor Grill
- Fencing: Wood
- Pool Private: No
- Roof: Dimensional Style, Shingle
- Appliances: Dishwasher, Gas Range, Microwave, Refrigerator, Oven, Range, Vented Exhaust Fan
- Basement: Crawl Space, Exterior Entry, Partial, Sump Pump, Unfinished
- Basement: Yes
- Bathrooms Full: 4
- Bathrooms Half: 1
- Bathrooms Total Integer: 5
- Bedrooms Total: 4
- Cooling: Central Air, Zoned
- Cooling: Yes
- Fireplace: Yes
- Fireplace Features: Dining Room, Family Room, Gas Log, Kitchen, Living Room, Masonry, Propane, Wood Burning, Bedroom
- Fireplaces Total: 7
- Flooring: Carpet, Ceramic Tile, Hardwood, Tile, Luxury Vinyl
- Heating: Forced Air, Natural Gas
- Heating: Yes
- Interior Features: Breakfast Bar, Entrance Foyer, Eat-in Kitchen, Walk-In Closet(s), Ceiling Fan(s), Soaking Tub
- Laundry Features: Electric Dryer Hookup, Washer Hookup, Upper Level
- Rooms Total: 20
- Window Features: Storm Window(s), Window Treatments
Property History for 430 Irvin Road
| Date | Event & Source | Price | Appreciation |
|---|---|---|---|
| Aug 20, 2026 | Price Change Imagine MLS #26010321 | $1,250,000 | — |
| May 8, 2026 | Listed (Active) Imagine MLS #26010321 | $1,500,000 | — |
| Dec 19, 2018 | Temporarily Off Market Imagine MLS #1813921 | $1,195,000 | — |
| Jun 19, 2018 | Listed (Active) Imagine MLS #1813921 | $1,195,000 | — |
| Nov 30, 2016 | Temporarily Off Market Imagine MLS #1609511 | $1,375,000 | — |
| May 12, 2016 | Listed (Active) Imagine MLS #1609511 | $1,375,000 | — |
| May 5, 2010 | Temporarily Off Market Imagine MLS #911709 | $995,000 | — |
| Jun 8, 2009 | Listed (Active) Imagine MLS #911709 | $995,000 | — |
| Date | Event & Source | Price |
|---|---|---|
| 08/20/2026 | Price Change Imagine MLS #26010321 | $1,250,000 |
| 05/08/2026 | Listed (Active) Imagine MLS #26010321 | $1,500,000 |
| 12/19/2018 | Temporarily Off Market Imagine MLS #1813921 | $1,195,000 |
| 06/19/2018 | Listed (Active) Imagine MLS #1813921 | $1,195,000 |
| 11/30/2016 | Temporarily Off Market Imagine MLS #1609511 | $1,375,000 |
| 05/12/2016 | Listed (Active) Imagine MLS #1609511 | $1,375,000 |
| 05/05/2010 | Temporarily Off Market Imagine MLS #911709 | $995,000 |
| 06/08/2009 | Listed (Active) Imagine MLS #911709 | $995,000 |
For completeness, we often displays two records for one sale: the MLS record and the public record.
Public Records for 430 Irvin Road
Schools near 430 Irvin Road
Rating | School | Type | Grades | Distance |
|---|---|---|---|---|
| Public - | PK to 5 | |||
| Public - | 6 to 8 | |||
| Public - | 9 to 12 | |||
| Public - | PK to 5 |
Rating | School | Distance |
|---|---|---|
Woodlawn Elementary School PublicPK to 5 | ||
Boyle County Middle School Public6 to 8 | ||
Boyle County High School Public9 to 12 | ||
Junction City Elementary School PublicPK to 5 |
School ratings and boundaries are provided by GreatSchools.org and Pitney Bowes. This information should only be used as a reference. Proximity or boundaries shown here are not a guarantee of enrollment. Please reach out to schools directly to verify all information and enrollment eligibility.
Similar Homes
Explore Nearby Homes
- McKinney Homes for Sale
- High Bridge Homes for Sale
- Keene Homes for Sale
- Lexington-Fayette Homes for Sale
- Brannon Crossing Homes for Sale
- Kenne-Military Road Homes for Sale
- South Point Homes for Sale
- Pinnacle Homes for Sale
- Wyndham Hills Homes for Sale
- Copperfield Homes for Sale
- Firebrook Homes for Sale
- Dogwood Trace Homes for Sale
- Wyndam Meadows Homes for Sale
- Clemens Heights-Clemens Grove Homes for Sale
- South Waterford Homes for Sale
- Parksville Homes for Sale
- Junction City Homes for Sale
- Gravel Switch Homes for Sale
- Danville Homes for Sale
- Perryville Homes for Sale
- Harrodsburg Homes for Sale
- Stanford Homes for Sale
- Burgin Homes for Sale
- Lancaster Homes for Sale
- Hustonville Homes for Sale
- Mackville Homes for Sale
- Lexington Homes for Sale
- Wilmore Homes for Sale
- Middleburg Homes for Sale
- Nicholasville Homes for Sale
- 40484 Homes for Sale
- 40328 Homes for Sale
- 40330 Homes for Sale
- 40440 Homes for Sale
- 40444 Homes for Sale
- 40464 Homes for Sale
- 40468 Homes for Sale
- 40310 Homes for Sale
- 40069 Homes for Sale
- 40437 Homes for Sale
- 40009 Homes for Sale
- 40356 Homes for Sale
- 40390 Homes for Sale
- 40033 Homes for Sale
- 40040 Homes for Sale
No guarantee, warranty or representation of any kind is made regarding the completeness or accuracy of any information, descriptions or measurements (including square footage measurements and property condition), such should be independently verified through appropriate means, including, but not limited to, in person inspection and public records, and Compass International Holdings, its subsidiaries, affiliates and independently owned and operated franchisees, and their affiliated agents and associated third parties expressly disclaim any liability in connection therewith. Photos may be virtually staged or digitally enhanced and may not reflect actual property conditions. Offers of compensation are subject to change at the seller's discretion. No financial or legal advice provided. Equal Housing Opportunity.
Listing Courtesy of Dexter Real Estate
IDX information is provided exclusively for personal, non-commercial use, and may not be used for any purpose other than to identify prospective properties consumers may be interested in purchasing. Information is deemed reliable but not guaranteed. ©2026 ImagineMLS. All rights reserved.
