43061 Partridge Ranch Road
Description
Discover timeless sophistication and exceptional craftsmanship in this captivating custom-built pool home, gracefully situated on a serene cul-de-sac and set on nearly one acre of beautifully landscaped grounds. From the moment you arrive, this residence makes a lasting impression with its circular driveway, striking curb appeal, and professionally designed front yard. Step through the inviting foyer and into the grand living and formal dining...Elegant Custom-Built Pool Estate on a Tranquil Cul-de-Sac
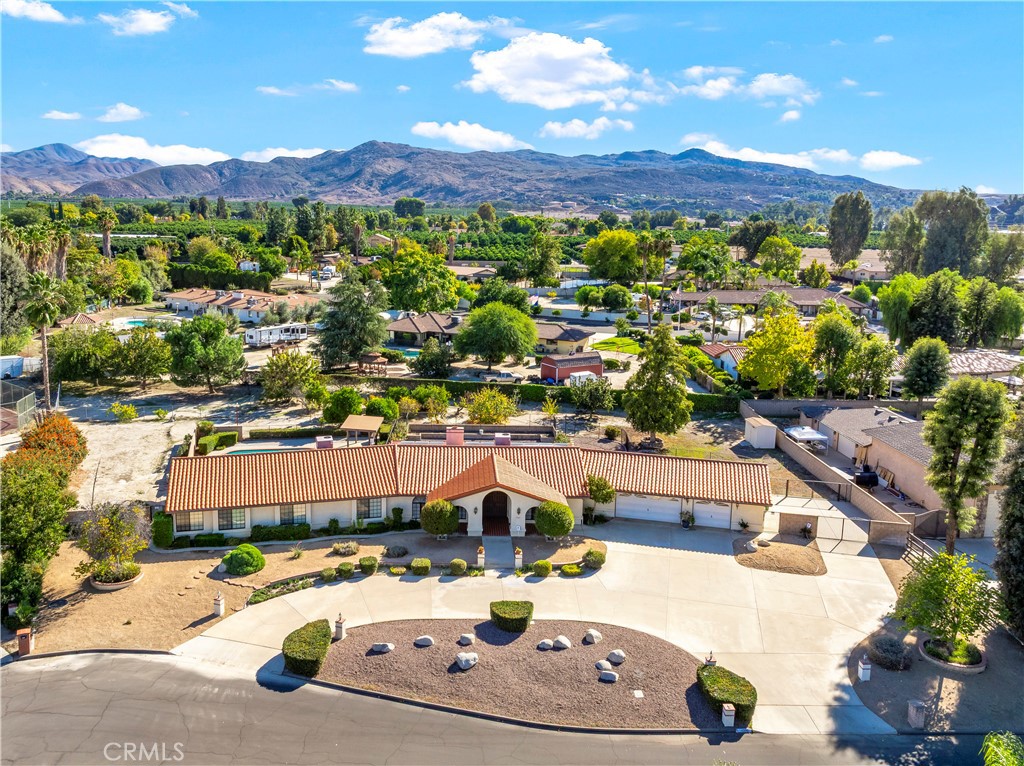
Discover timeless sophistication and exceptional craftsmanship in this captivating custom-built pool home, gracefully situated on a serene cul-de-sac and set on nearly one acre of beautifully landscaped grounds. From the moment you arrive, this residence makes a lasting impression with its circular driveway, striking curb appeal, and professionally designed front yard. Step through the inviting foyer and into the grand living and formal dining areas. The living room is generously proportioned for entertaining yet exudes warmth and refined charm. The formal dining room offers the perfect setting for elegant gatherings, featuring crown molding, sun-filled lunette windows, a custom ceiling fan, and a full-length mirrored wall that enhances the room’s sense of space and sophistication. The expansive gourmet kitchen is a culinary masterpiece, showcasing an island cooktop, combination microwave/conventional oven, and abundant custom cabinetry. Designed for convenience, the kitchen is ideally positioned near the third bathroom, laundry room, and three-car garage. Offering approximately 3,225 square feet of living space, this residence features five spacious bedrooms and three beautifully appointed baths. The inviting family room boasts striking wood-beamed ceilings and a stunning Pueblo-style fireplace, creating an atmosphere of casual luxury. The serene primary suite is a true retreat, featuring two king-sized walk-in closets and a spacious bath with dual vanities. The windows flood the space with natural light, creating an airy, tranquil ambiance. The fully finished three-car garage includes an additional side room for extra storage or workspace. Step outside to your private backyard oasis—an entertainer’s dream designed for both relaxation and recreation. The grounds are thoughtfully divided into five distinct areas, including an in-ground pool and spa surrounded by a wrought iron fence and shaded lounging structure. The main backyard is low-maintenance and professionally landscaped, complemented by a spacious RV access area. Beyond the pool, an additional open expanse awaits your creative vision. The rear section of the property features mature shade and fruit trees—an idyllic setting for gardening enthusiasts. This exquisite estate offers more than a home—it offers a lifestyle defined by comfort, privacy, and distinction.
- Listed by: Bud Feaster DRE #01222690 Brokerage DRE #00472776 • Coldwell Banker Kivett-Teeters 951-658-2149
- Listed by: Lourdes Renteria DRE #01444612 Brokerage DRE #00472776 • Coldwell Banker Kivett-Teeters
Recent comparable sales
Median sold price
$585,000
Avg days on market
63
Sale-to-list ratio
100.8%
Hemet, CA
9 comparable properties found

$730,000
Sold 03/05/26
- 5
- Bedrooms
- 3
- Bathrooms
- 3,703
- Square Feet
- 0.85
- Acres


$585,000
Sold 08/08/25
- 5
- Bedrooms
- 3
- Bathrooms
- 2,921
- Square Feet
- 0.18
- Acres


$620,000
Sold 03/02/26
- 5
- Bedrooms
- 3
- Bathrooms
- 2,862
- Square Feet
- 0.23
- Acres

$565,000
Sold 02/26/26
- 5
- Bedrooms
- 3
- Bathrooms
- 2,851
- Square Feet
- 0.21
- Acres

Location
Sold By NextHome West Realty, Kevin Becvar, DRE #02208295
Payment Calculator
$4,162 per month
30 year fixed, 6.71% Interest
$3,718
$444
$0
Know your buying power with a preapproval and custom rate in minutes
 1
1Property Information for 43061 Partridge Ranch Road
- MLS Type: Residential / Single Family Residence
- County: Riverside County
- Architectural Style: Contemporary
- View: Mountain(s)
- Parking Spaces Total: 3
- Private Pool: Yes
- Cooling Type: Central Air
- Total Units: 1.0
- Building Type: Detached
- Lot Size Source: Assessor
- Living Area: 3225
- Assessor Parcel Number: 552-110-065
- Property Attached YN: false
- Common Walls: No Common Walls
- New Construction: No
- Stories Total: 1
- Entry Level: 1
- Fireplace: Yes
- Pool: Yes
- Spa: Yes
- View: Yes
- View: Yes
- Parking for RV: Direct Garage Access, Garage - Three Door, Garage Door Opener
- Association: No
- Association Fee: $.00
- Senior Community: No
- Parcel Number: 552110065
- Area: Southwest Riverside County (SRCAR)
- High School District: Hemet Unified
- Directions: S/B ON SOBOBA FROM FLORIDA AVE. E/B ON MAYBERRY AVE. S/B ON PLEASANT ST TO PARTRIDGE RANCH RD
- Stories: 1
- Year Built: 1989
- Lot Size: 0.93 AC / 40,511 SF
- Financing: Conventional
- Tax Tract Number: 15313
- CFD/Mello-Roos Fee: $37
- Tax Lot: 8
- Assessments YN: Yes
- Assessments: Unknown
- Community Features: Curbs
- Appliances: Built-In Range, Dishwasher, Disposal, Gas Cooktop, Gas Water Heater, Microwave, Refrigerator, Trash Compactor
- Equipment: Dishwasher, Disposal, Microwave, Refrigerator, Trash Compactor, Gas Stove
- Interior Features: Beamed Ceilings, Built-in Features, Ceiling Fan(s), Crown Molding, Tile Counters
- Room Type: All Bedrooms Down, Family Room, Foyer, Living Room, Primary Bathroom, Primary Bedroom, See Remarks, Walk-In Closet
- Main Level Bathrooms: 3
- Main Level Bedrooms: 5
- Bedroom Features: All Bedrooms Down, WalkInCloset
- Room Kitchen Features: Kitchen Island, Kitchen Open to Family Room, Tile Counters
- Eating Area: In Family Room, Dining Room
- Water Heater Features: Gas
- Water Heater Type: Gas
- Laundry: Yes
- Laundry Features: Individual Room
- Fireplace Features: Family Room, Gas Starter
- Fireplace Rooms: Family Room, Gas Starter
- Fireplace: FP in Family Room, Gas Starter
- Cooling: Central Air
- Heating Type: Central
- Heating: Central
- Heat Equipment: Forced Air Unit
- Virtual Tour URL Unbranded: https://luxelens-photography-and-videography.aryeo.com/videos/019a55dd-01d5-733d-8b64-5718155cb08b
- Door Features: Mirror Closet Door(s)
- Window Features: Blinds, Garden Window(s), Screens
- Security Features: Carbon Monoxide Detector(s), Security System, Smoke Detector(s)
- Security: Security System, Carbon Monoxide Detectors
- Construction Materials: Drywall Walls
- Entry Location: front
- Fence: Yes
- Fence: Cross Fenced, Other, Wrought Iron
- Fencing: Cross Fenced, See Remarks, Wrought Iron
- Foundation Details: Slab
- Foundation Details: Slab
- Structure Type: House
- Patio: Yes
- Patio And Porch Features: Covered, Patio Open
- Pool Features: Private, Fenced, Gunite, In Ground, Solar Heat
- Pool Description: Fenced, Gunite, In Ground, Private, Solar Heat
- Pool: Below Ground, Private, Solar Heat, Gunite, Fenced
- Pool Heat: Below Ground, Private, Solar Heat, Gunite, Fenced
- Spa Features: Gunite, In Ground, Solar Heated
- Spa Heat: Private Below Ground, Solar Heated, Gunite
- Sign on Property: Yes
- Lot Features: Back Yard, Cul-De-Sac, Front Yard, Landscaped, Lot Over 40000 Sqft, Level, Sprinkler System
- Lease Considered: No
- Direction Faces: North
- Available For Lease: No
- Land Lease: No
- Land Lease Type: Fee
- Sprinklers: Yes
- Road Surface Type: Paved
- Road Frontage Type: County Road
- Levels: One
- Water: Public
- Sewer: Conventional Septic
- Sewer/Septic: Conventional Septic
- Water Source: Public
- Garage Spaces: 3
- Parking: Yes
- Parking Garage: Circular Driveway, Direct Entrance, Door Opener, Driveway, Garage - 3 Car, RV Access
- Parking Non-Garage: Direct Garage Access, Garage - Three Door, Garage Door Opener
- Parking Garage Spaces: 3
- Parking Garage: Direct Garage Access, Garage - Three Door, Garage Door Opener
- Carport Spaces: 0
- Attached Garage: Yes
- Parking Features: Circular Driveway, Direct Garage Access, Driveway, Concrete, Garage Faces Front, Garage - Three Door, Garage Door Opener, RV Access/Parking
- Architectural Style: Contemporary
- Residential Styles: Detached
- Residential Unit Location: No Common Walls
Property History for 43061 Partridge Ranch Road
| Date | Event & Source | Price | Appreciation |
|---|---|---|---|
| Dec 3, 2025 | Sold CLAW #SW25253021MR | $719,500 | — |
| Dec 3, 2025 | Sold SDMLS #SW25253021 | $719,500 | — |
| Dec 3, 2025 | Sold CRMLS #SW25253021 | $719,500 | — |
| Nov 17, 2025 | Sold (Public Record) Public Record #1921821310 | $719,500 | — |
| Nov 14, 2025 | Pending CRMLS #SW25253021 | — | |
| Nov 13, 2025 | Hold CRMLS #SW25253021 | — | |
| Nov 13, 2025 | Hold SDMLS #SW25253021 | $719,500 | — |
| Nov 13, 2025 | Pending CLAW #SW25253021MR | — | |
| Nov 13, 2025 | Pending SDMLS #SW25253021 | — | |
| Nov 5, 2025 | Listed (Active) CRMLS #SW25253021 | $719,500 | — |
| Nov 5, 2025 | Listed (Active) SDMLS #SW25253021 | $719,500 | — |
| Nov 5, 2025 | Listed (Active) CLAW #SW25253021MR | $719,500 | — |
| Date | Event & Source | Price |
|---|---|---|
| 12/03/2025 | Sold CLAW #SW25253021MR | $719,500 |
| 12/03/2025 | Sold SDMLS #SW25253021 | $719,500 |
| 12/03/2025 | Sold CRMLS #SW25253021 | $719,500 |
| 11/17/2025 | Sold (Public Record) Public Record #1921821310 | $719,500 |
| 11/14/2025 | Pending CRMLS #SW25253021 | — |
| 11/13/2025 | Hold CRMLS #SW25253021 | — |
| 11/13/2025 | Hold SDMLS #SW25253021 | $719,500 |
| 11/13/2025 | Pending CLAW #SW25253021MR | — |
| 11/13/2025 | Pending SDMLS #SW25253021 | — |
| 11/05/2025 | Listed (Active) CRMLS #SW25253021 | $719,500 |
| 11/05/2025 | Listed (Active) SDMLS #SW25253021 | $719,500 |
| 11/05/2025 | Listed (Active) CLAW #SW25253021MR | $719,500 |
For completeness, we often displays two records for one sale: the MLS record and the public record.
Public Records for 43061 Partridge Ranch Road
Schools near 43061 Partridge Ranch Road
Rating | School | Type | Grades | Distance |
|---|---|---|---|---|
| Public - | K to 5 | |||
| Public - | 6 to 8 | |||
| Public - | 9 to 12 | |||
| Public - | K to 12 |
Rating | School | Distance |
|---|---|---|
Valle Vista Elementary School PublicK to 5 | ||
Dartmouth Middle School Public6 to 8 | ||
Hemet High School Public9 to 12 | ||
Academy of Innovation PublicK to 12 |
School ratings and boundaries are provided by GreatSchools.org and Pitney Bowes. This information should only be used as a reference. Proximity or boundaries shown here are not a guarantee of enrollment. Please reach out to schools directly to verify all information and enrollment eligibility.
Similar Homes
New listings in 92544


Nearby home values
| Address | Sold price | Beds | Baths | Sqft | Lot (Sqft) |
|---|---|---|---|---|---|
This home: 43061 Partridge Ranch Road, Hemet, CA 92544 | $719,500 | 5 | 3 | 3,225 | 40,511 |
$525,000 | 4 | 3 | 3,225 | 37,026 | |
$564,500 | 4 | 3 | 2,734 | 37,462 | |
$300,000 | 5 | 2.75 | 4,109 | 44,431 | |
$665,000 | 3 | 5 | 4,200 | 39,640 | |
$329,000 | 3 | 1.75 | 2,468 | 40,946 | |
– | 3 | 2.25 | 2,682 | 40,075 | |
$399,900 | 4 | 3 | 3,032 | 39,639 | |
$350,000 | 3 | 3 | 2,851 | 43,560 | |
$385,000 | 3 | 3 | 2,706 | 37,026 | |
– | 4 | 2.75 | 3,493 | 42,689 | |
$499,000 | 5 | 4 | 3,170 | 41,818 | |
$545,000 | 3 | 2 | 2,026 | 43,560 | |
$320,000 | 4 | 2.5 | 3,032 | 39,640 | |
– | – | – | – | 88,426 | |
$730,000 | 5 | 3 | 3,703 | 37,026 |
Explore Nearby Homes
- East Hemet Homes for Sale
- Idyllwild-Pine Cove Homes for Sale
- Park Hill Homes for Sale
- Pine Cove Homes for Sale
- Rose Ranch Homes for Sale
- Sage Homes for Sale
- Temecula Wine Country Homes for Sale
- Valle Vista Homes for Sale
- Weston Park Homes for Sale
- California Homes for Sale
- McSweeny Ranch Homes for Sale
- St. Johns Homes for Sale
- Spice Ranch Homes for Sale
- Downtown Hemet Homes for Sale
- Farmers Fair Homes for Sale
- San Jacinto Homes for Sale
- Idyllwild Homes for Sale
- Hemet Homes for Sale
- Anza Homes for Sale
- Mountain Center Homes for Sale
- Aguanga Homes for Sale
- Beaumont Homes for Sale
- Winchester Homes for Sale
- Temecula Homes for Sale
- Cabazon Homes for Sale
- Palm Springs Homes for Sale
- Banning Homes for Sale
- Homeland Homes for Sale
- Whitewater Homes for Sale
- Menifee Homes for Sale
- 92592 Homes for Sale
- 92543 Homes for Sale
- 92549 Homes for Sale
- 92561 Homes for Sale
- 92583 Homes for Sale
- 92220 Homes for Sale
- 92282 Homes for Sale
- 92536 Homes for Sale
- 92539 Homes for Sale
- 92545 Homes for Sale
- 92582 Homes for Sale
- 92596 Homes for Sale
- 92223 Homes for Sale
- 92591 Homes for Sale
- 92230 Homes for Sale
No guarantee, warranty or representation of any kind is made regarding the completeness or accuracy of any information, descriptions or measurements (including square footage measurements and property condition), such should be independently verified through appropriate means, including, but not limited to, in person inspection and public records, and Compass International Holdings, its subsidiaries, affiliates and independently owned and operated franchisees, and their affiliated agents and associated third parties expressly disclaim any liability in connection therewith. Photos may be virtually staged or digitally enhanced and may not reflect actual property conditions. Offers of compensation are subject to change at the seller's discretion. No financial or legal advice provided. Equal Housing Opportunity.
Listing Courtesy of Coldwell Banker Kivett-Teeters, Bud Feaster, DRE #01222690; Coldwell Banker Kivett-Teeters, Lourdes Renteria, DRE #01444612
Based on information from one of the following Multiple Listing Services: CRMLS, CLAW, I-Tech, ROWMLS, GPSMLS, SDMLS, VCRDS/PFAR, Idyllwild Association of Realtors, Ojai Valley Board of REALTORS and/or AVMLS. Information being provided is for the visitor’s personal, noncommercial use and may not be used for any purpose other than to identify prospective properties visitor may be interested in purchasing. The data contained herein is copyrighted by CRMLS, CLAW, I-Tech, ROWMLS, GPSMLS, SDMLS, VCRDS/PFAR, Idyllwild Association of Realtors, Ojai Valley Board of REALTORS and/or AVMLS is protected by all applicable copyright laws. Any dissemination of this information is in violation of copyright laws and is strictly prohibited. Property information referenced on this web site comes from the Internet Data Exchange (IDX) program of the MLS. This web site may reference real estate listing(s) held by a brokerage firm other than the broker and/or agent who owns this web site. For the avoidance of doubt, the accuracy of all information, regardless of source, is deemed reliable but not guaranteed and should be personally verified through personal inspection by and/or with the appropriate professionals.