431 5th Street Southeast





Description
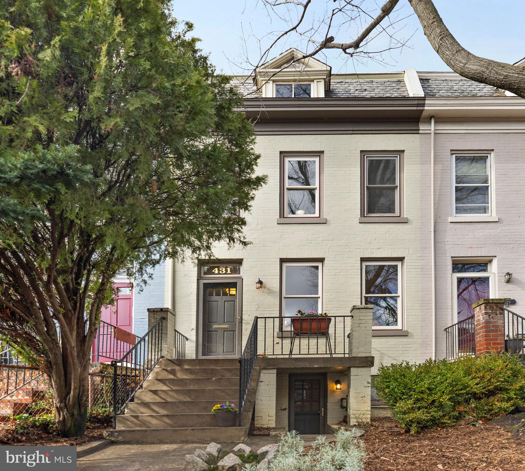
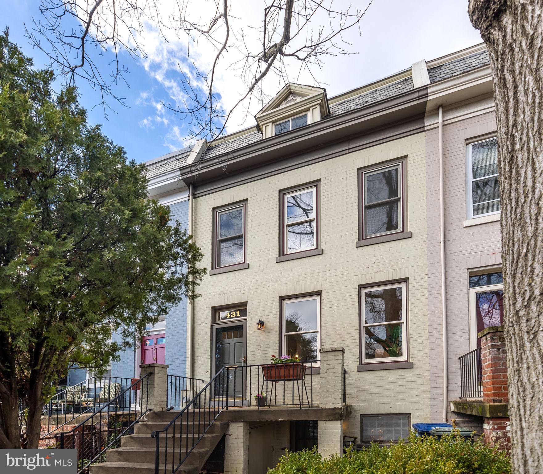
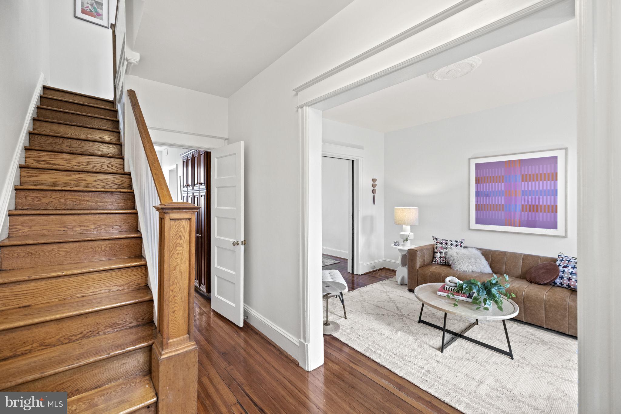
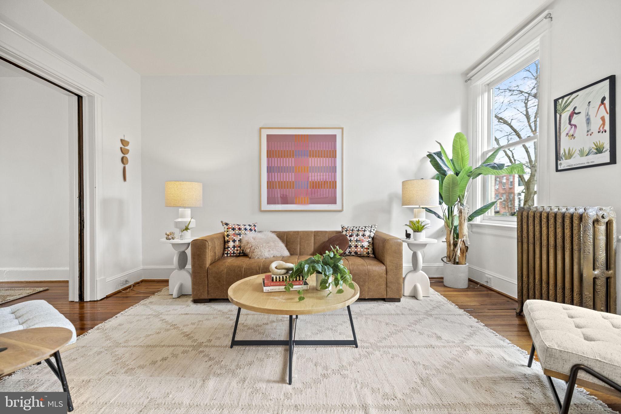
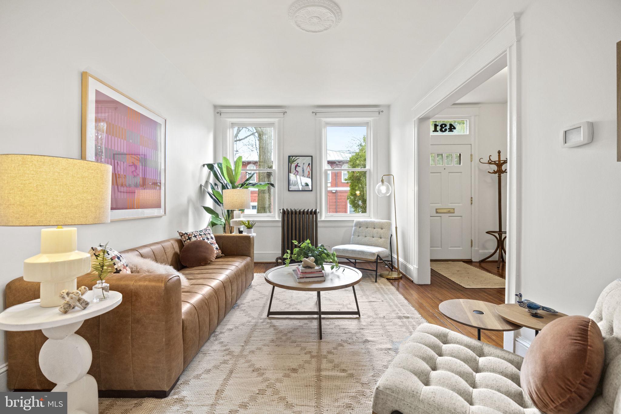
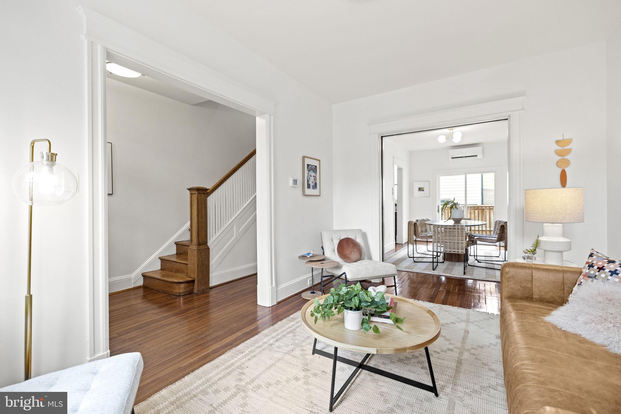
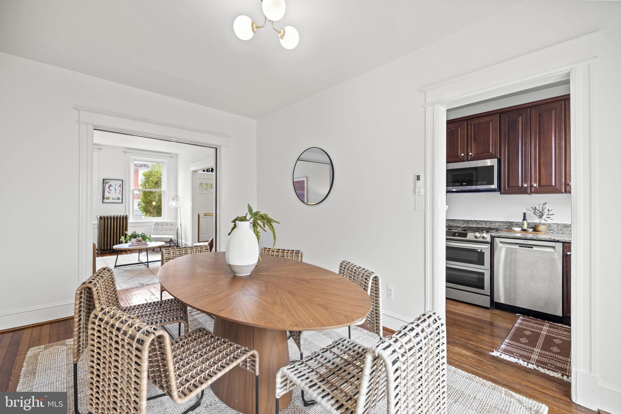
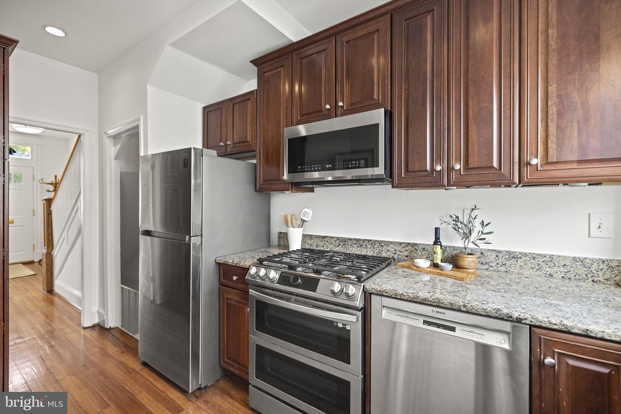
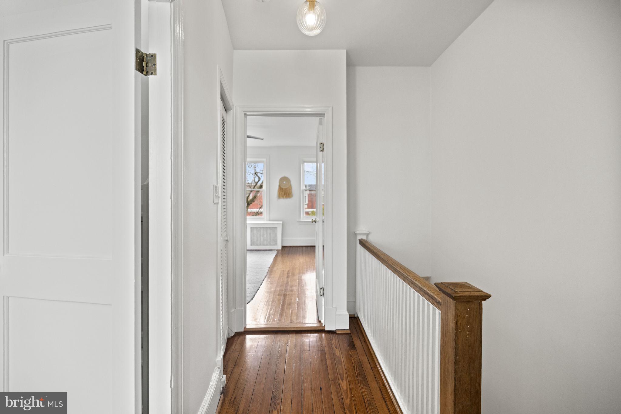
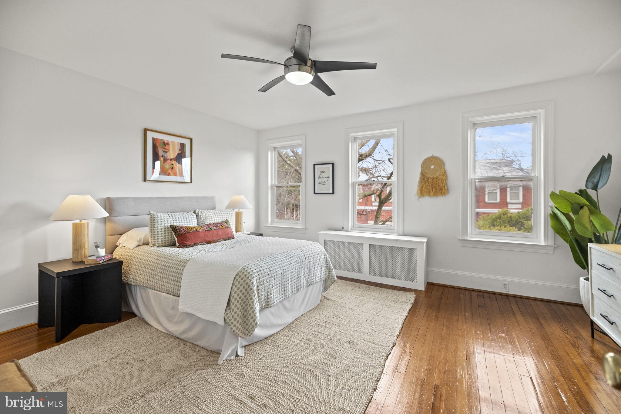
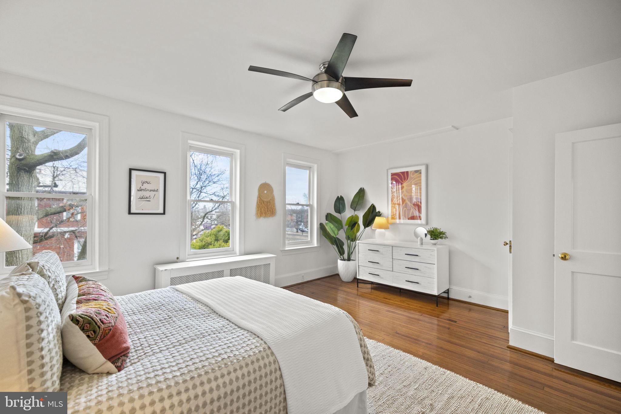
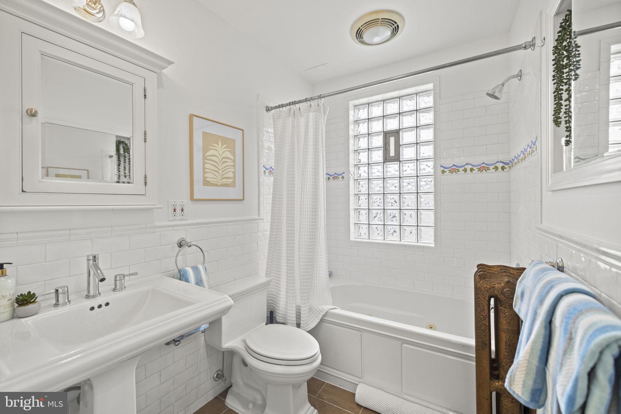
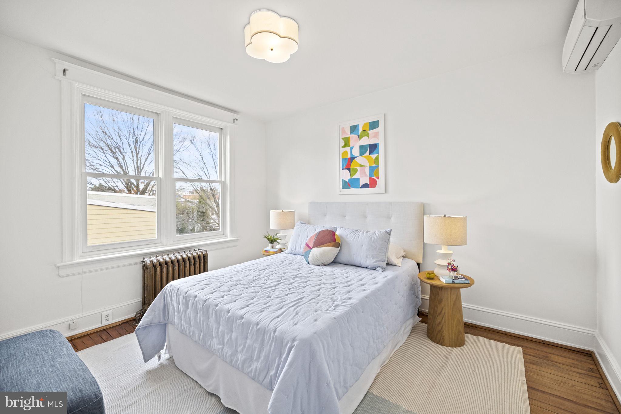
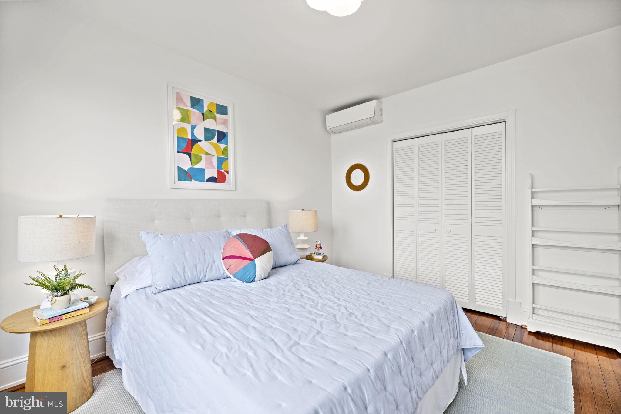
This former 3-bedroom home has been transformed into a spacious 2-bedroom retreat....Step into a piece of history with this remarkable home, where original stunning radiators, hardwood floors, and pocket doors harken back to its historical charm. Embracing the perfect blend of old-world elegance and modern convenience, this residence also boasts the practicality of a new mini-split system, fresh paint, and new lighting throughout, ensuring a seamless fusion of timeless allure and contemporary comfort.
This former 3-bedroom home has been transformed into a spacious 2-bedroom retreat. The charming front porch leads into a well-lit living room and a formal dining room adorned with original pocket doors that offer the versatility to open or close off the space as desired. The kitchen features granite countertops and stainless-steel appliances.
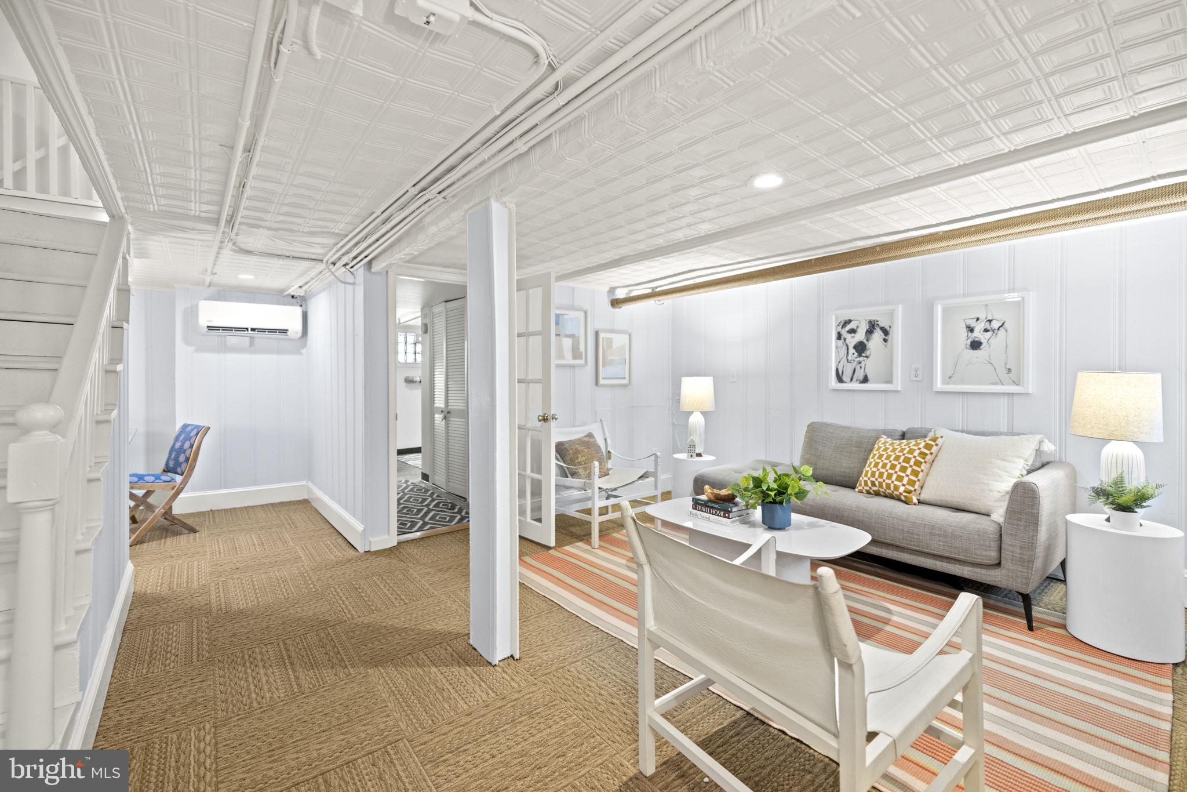
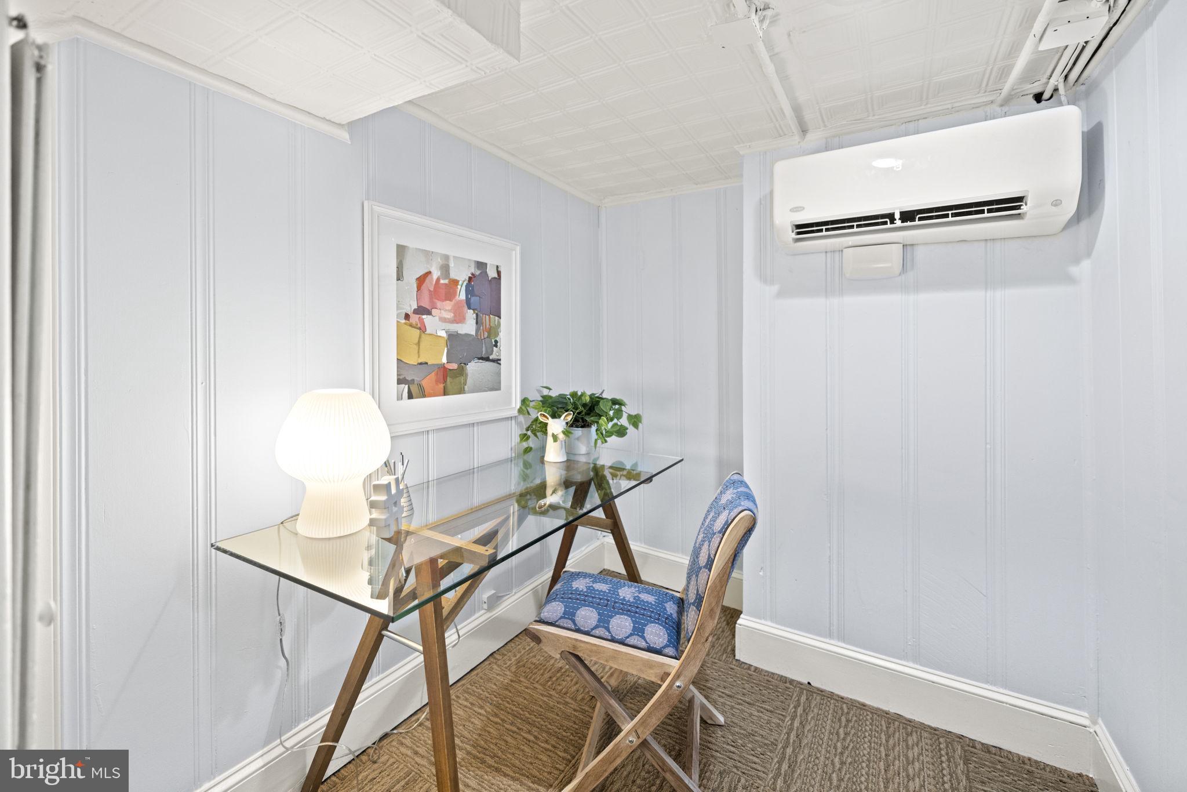
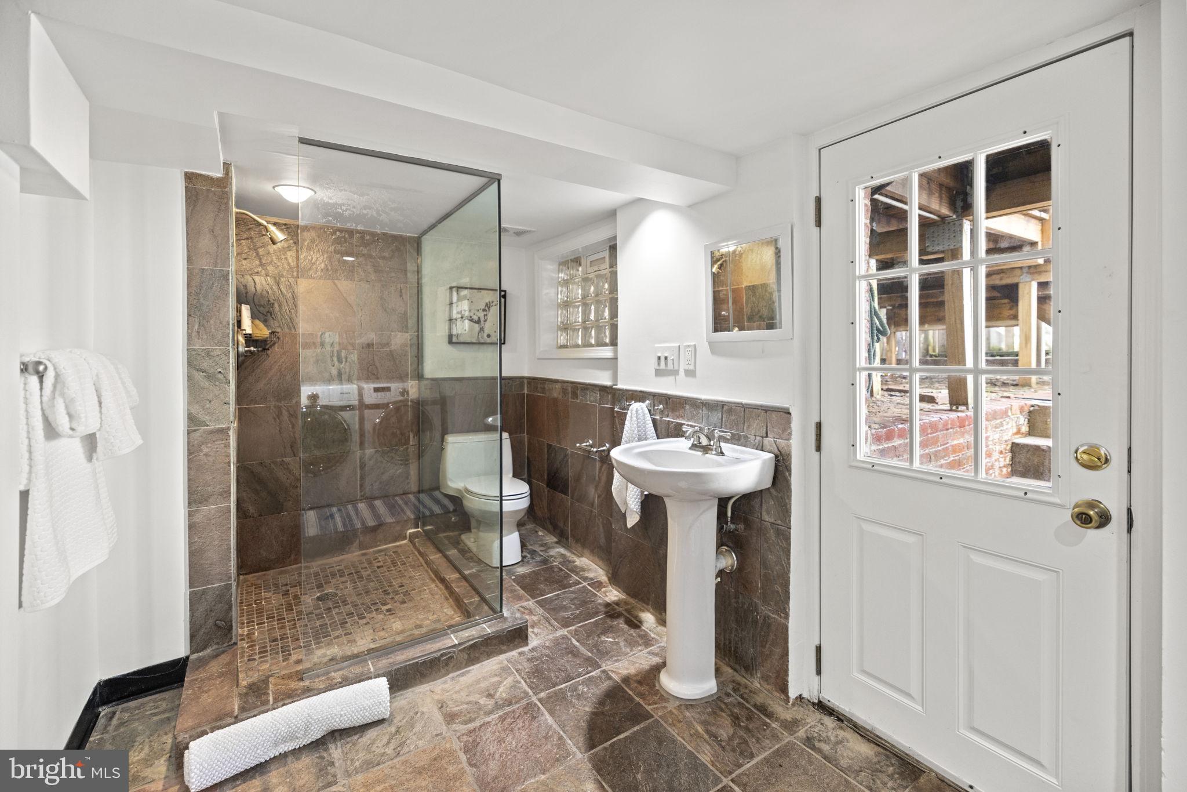
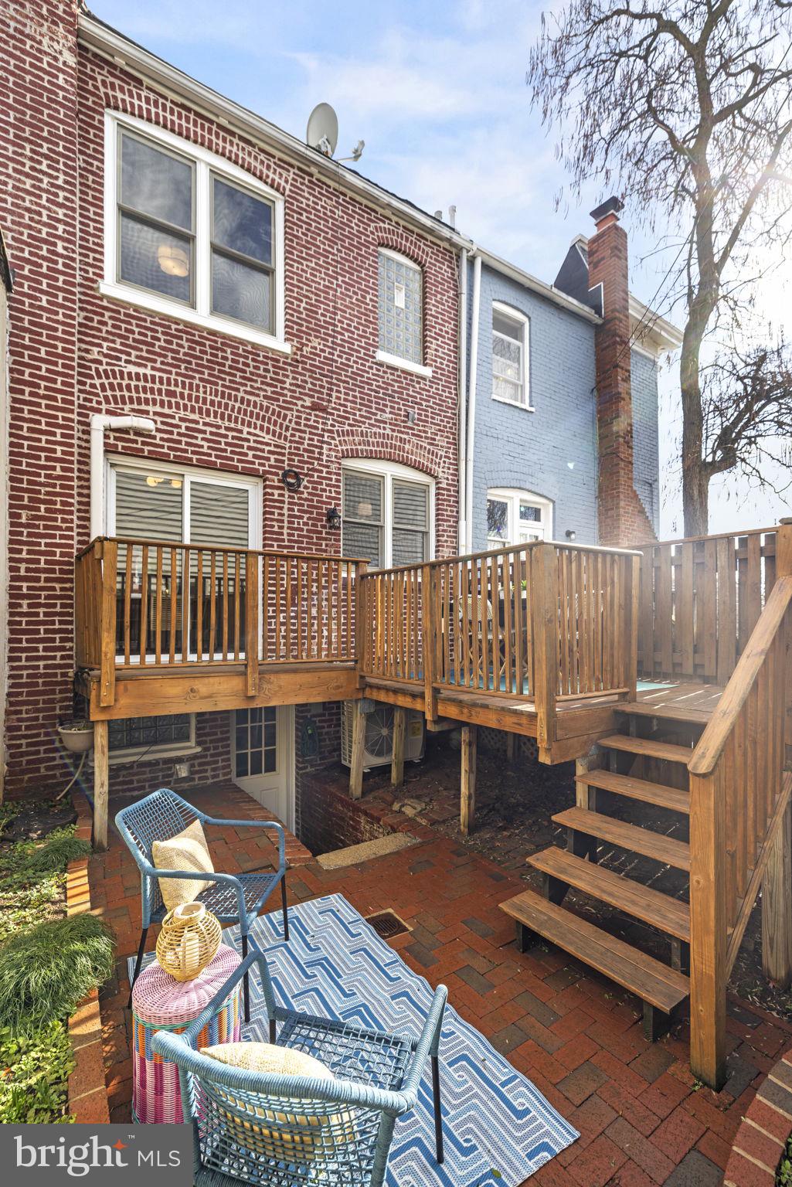
This remarkable home also features a walkout basement, providing endless potential for a second living space, a home office, or even a third bedroom. The flexibility of this space allows you to tailor it to your specific needs, whether for relaxation, productivity, or accommodation. Additionally, the presence of a full bathroom in the basement enhances the convenience and functionality of this level, offering added comfort and utility for you and your guests.
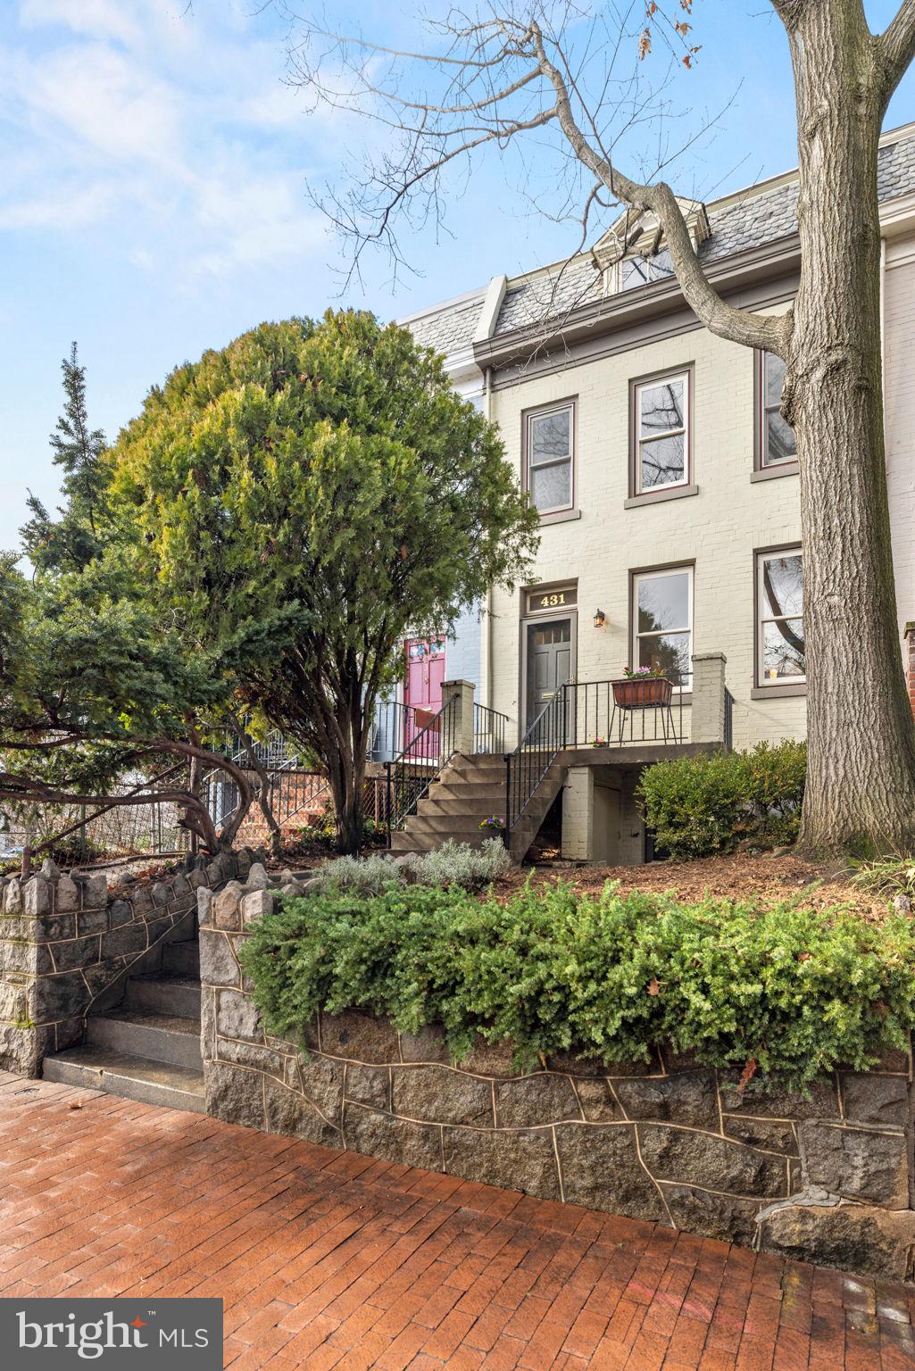
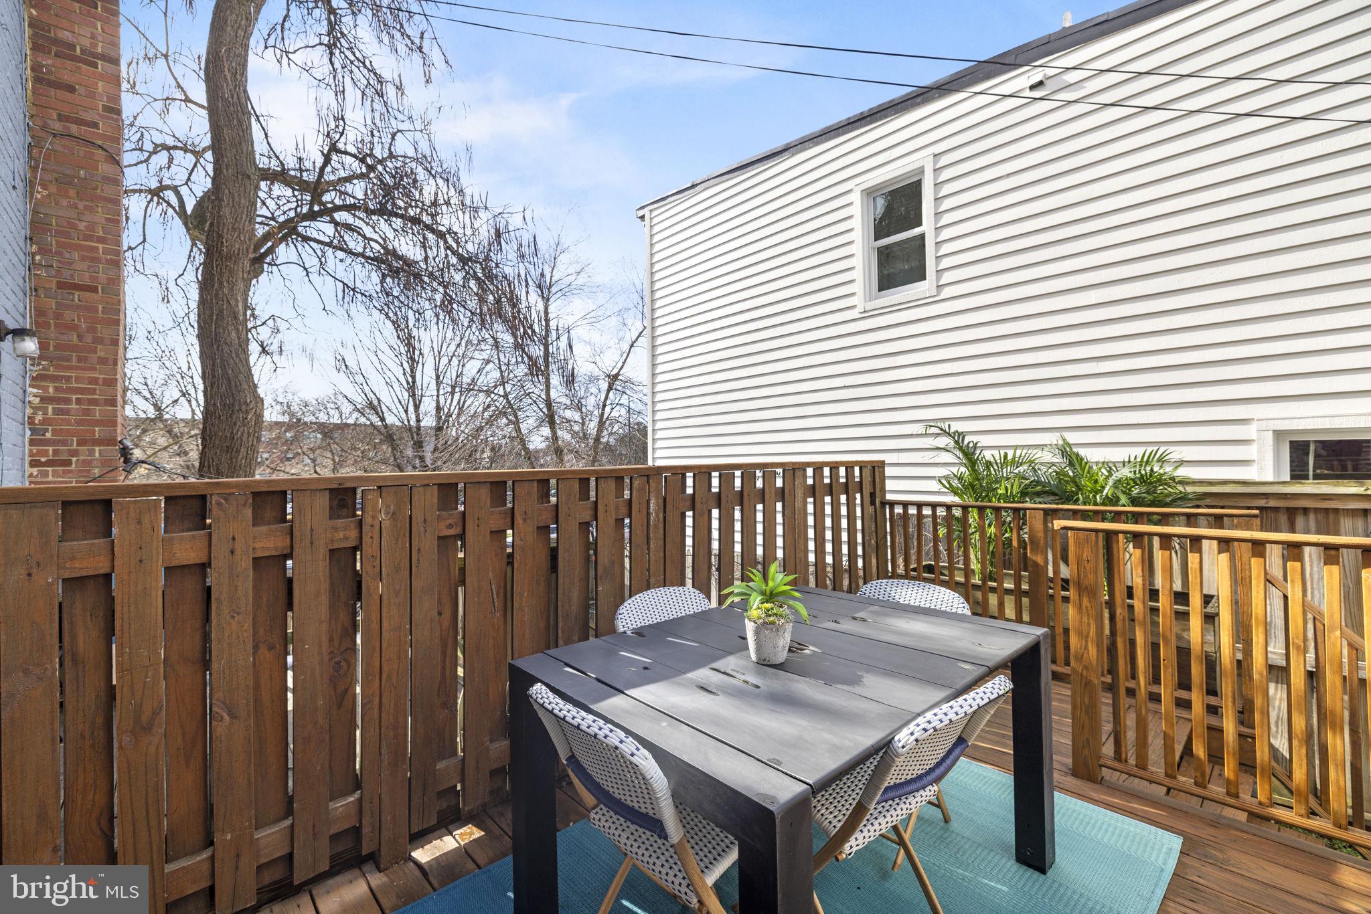
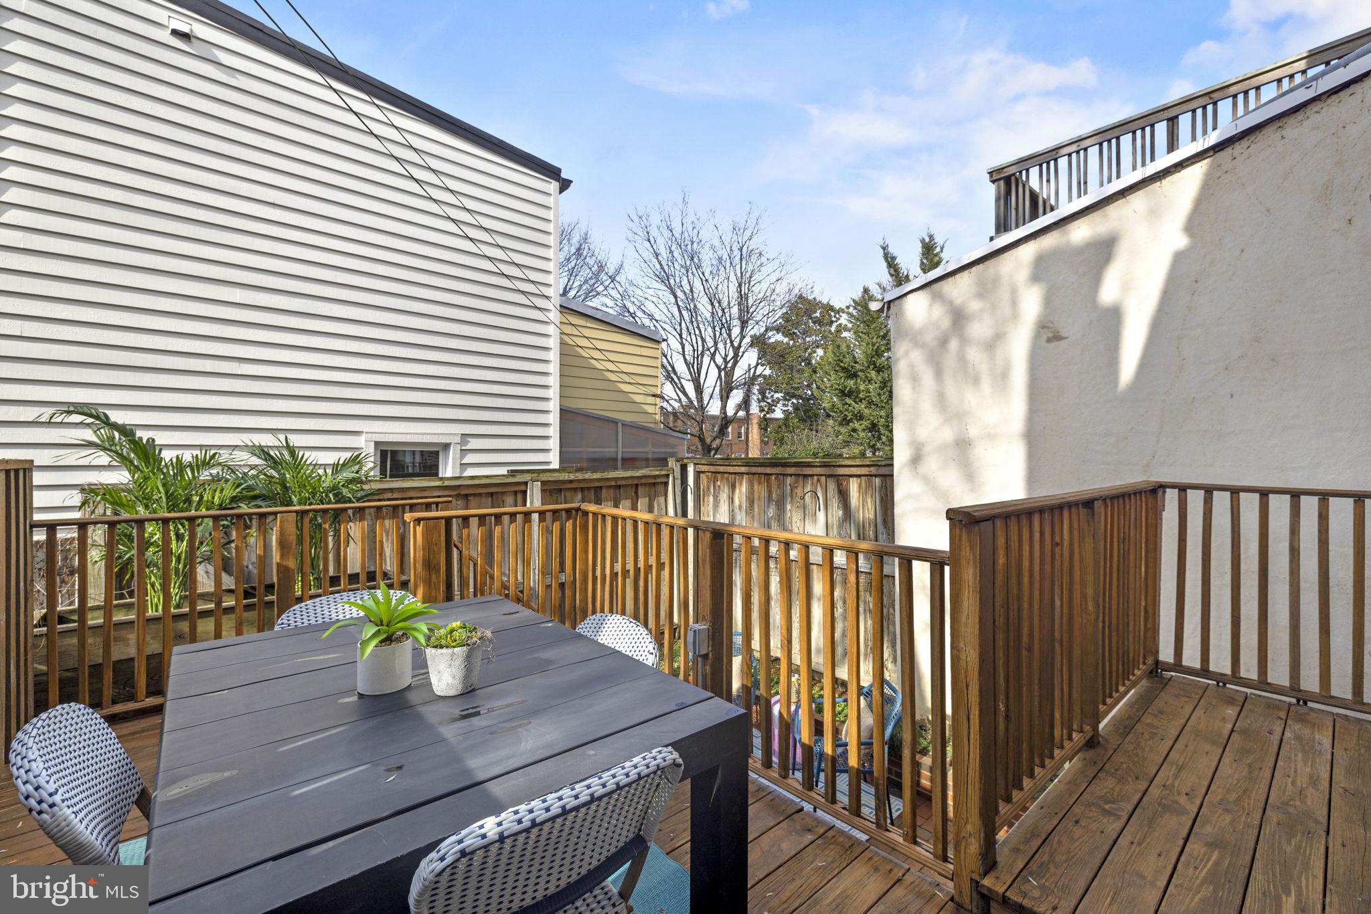
The view from this residence is of Marion Park aka Turtle Park, a picturesque expanse of greenery and trees, where the local children and dogs run around and play. With the assurance that this parkland will remain undeveloped, you can relish the peace and natural beauty that surrounds you.
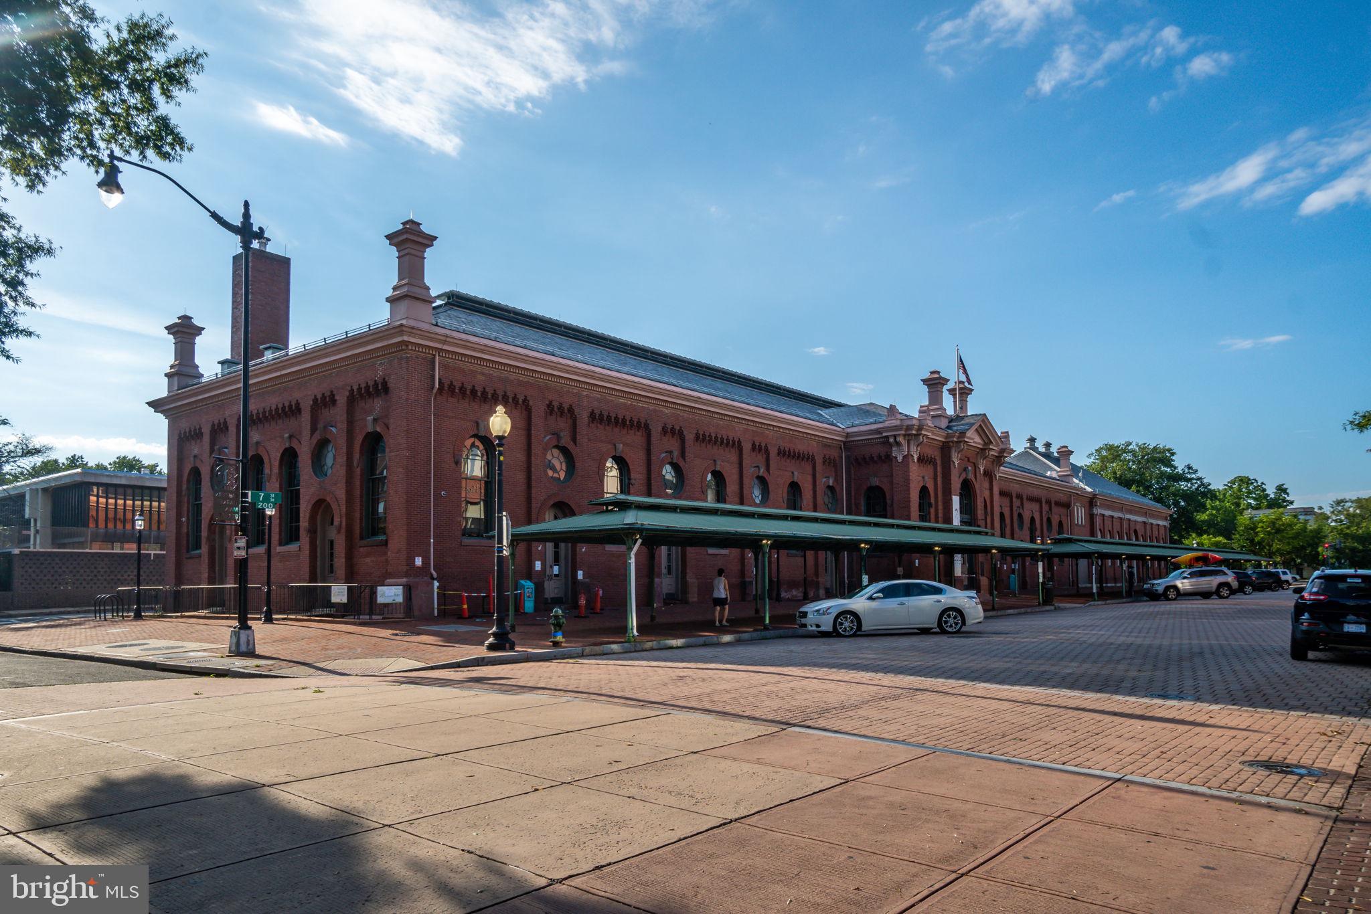
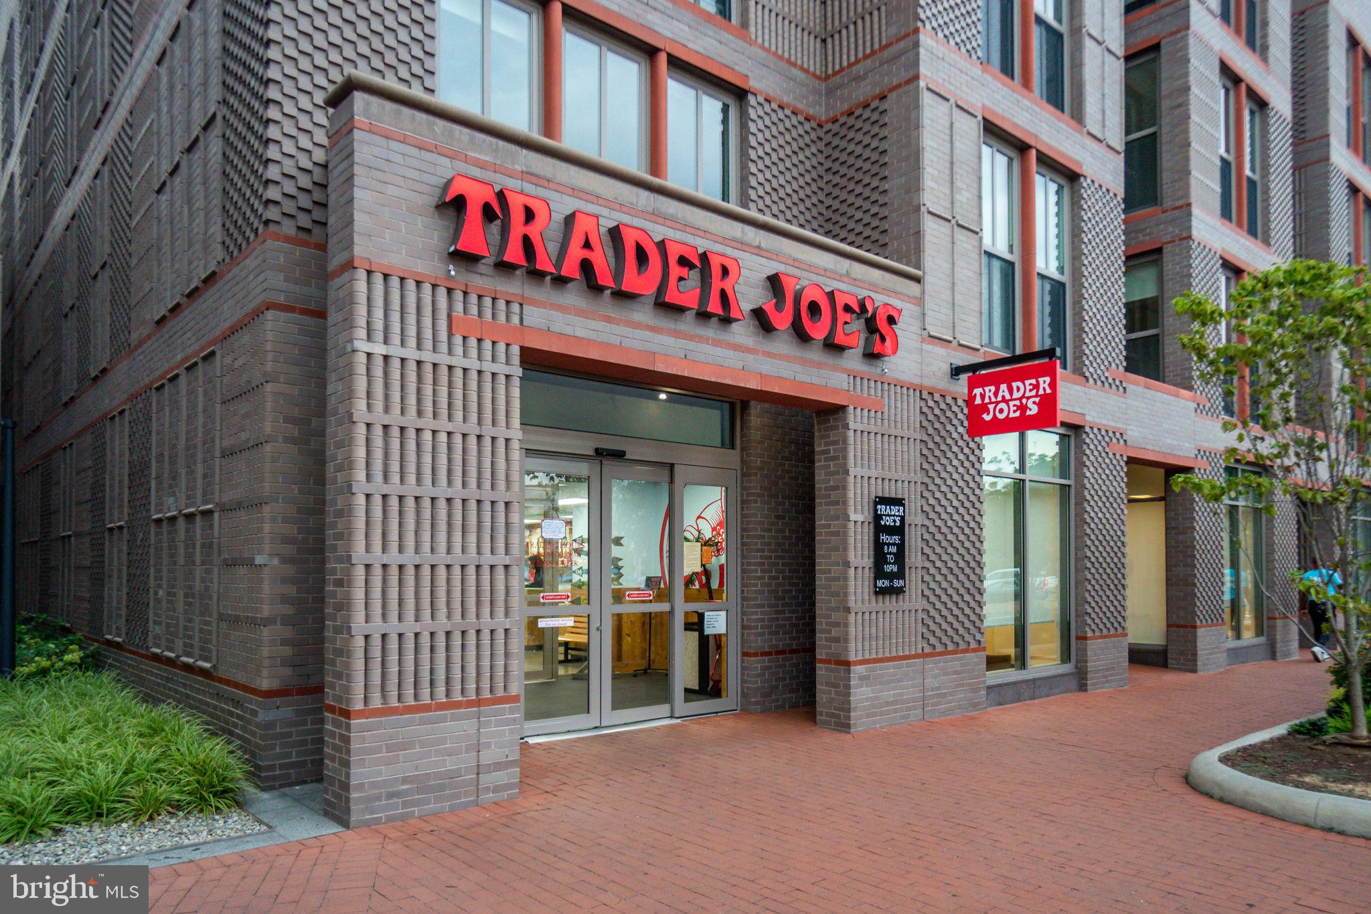
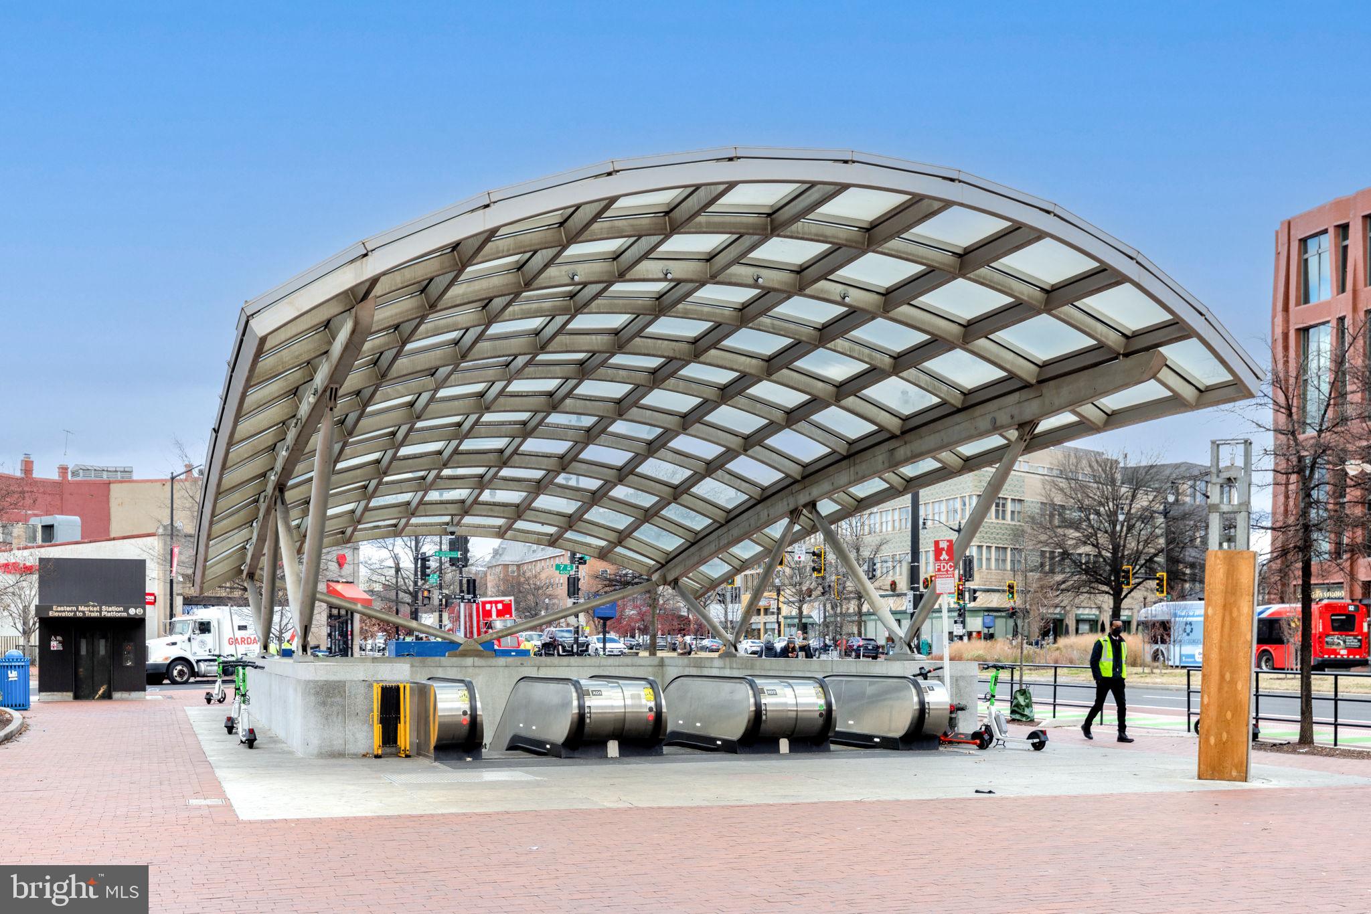
Nestled within the charming enclave of 5th Street, this residence exudes a sense of community, with a nearby corner store and amiable neighbors fostering a welcoming ambiance. The location also offers easy access to the Eastern Market and Capitol South metro stations, ensuring seamless connectivity to the wider city. For those with a vision for customization, the owners have architectural plans ready to share, presenting the opportunity to embark on a small project or a comprehensive renovation to tailor this home to your exact specifications. This home is also located 1 street over from the highly sought after Brent Elementary School.

Recent comparable sales
Median sold price
$930,000
Avg days on market
22
Sale-to-list ratio
101.0%
Washington, DC
9 comparable properties found

$1,027,000
Sold 05/29/26
- 2
- Bedrooms
- 2
- Bathrooms
- 1,729
- Square Feet
- 0.03
- Acres

$1,050,000
Sold 03/18/26
- 2
- Bedrooms
- 2
- Bathrooms
- 1,500
- Square Feet
- 0.04
- Acres

$1,055,500
Sold 10/22/24
- 2
- Bedrooms
- 2
- Bathrooms
- 1,481
- Square Feet
- 0.03
- Acres

$930,000
Sold 12/20/24
- 2
- Bedrooms
- 2
- Bathrooms
- 1,674
- Square Feet
- 0.04
- Acres

$999,000
Sold 05/05/26
- 2
- Bedrooms
- 2
- Bathrooms
- 1,464
- Square Feet
- 0.02
- Acres

$850,000
Sold 12/20/24
- 2
- Bedrooms
- 2
- Bathrooms
- 1,860
- Square Feet
- 0.02
- Acres

$820,000
Sold 06/02/25
- 2
- Bedrooms
- 2
- Bathrooms
- 1,860
- Square Feet
- 0.04
- Acres

$800,000
Sold 08/28/25
- 2
- Bedrooms
- 2
- Bathrooms
- 1,522
- Square Feet
- 0.02
- Acres

$753,000
Sold 10/28/24
- 2
- Bedrooms
- 2
- Bathrooms
- 1,680
- Square Feet
- 0.02
- Acres
Location
Sold By Cranford & Associates
$5,998 per month
30 year fixed, 7.03% Interest
$5,605
$393
$0
 1
1Property Information for 431 5th Street Southeast
Property Details
- Taxes: $4,714 / year
- MLS Type: Residential / Fee Simple
- County: District of Columbia
- Tax ID Number: 0821//0021
- Ownership: Fee Simple
- Condo Coop Association: No
- HOA: No
- Structure Type: Interior Row/Townhouse
- Style: Traditional
- Levels/Stories: 3
- Waterfront: No
- Garage: No
- Subdivision: CAPITOL HILL
- Subdivision: CAPITOL HILL (WASHINGTON DC)
- Legal Subdivision: Capitol Hill
- Central Air: No
- Basement: Yes
- Above Grade Finished SQFT: 1,152.00
- Above Grade Fin SQFT Source: Estimated
- Below Grade Finished SQFT: 576.00
- Below Grade Fin SQFT Source: Estimated
- Total Below Grade SQFT: 576.00
- Total Below Grade SQFT Source: Estimated
- New Construction: No
Building Information
- Stories: 3
- Year Built: 1913
- Lot Size: 0.02 AC / 919 SF
Location
- In City Limits: Yes
- School District Name: DISTRICT OF COLUMBIA PUBLIC SCHOOLS
- School District County ID: 121140357950
- SchoolDistrictSource: Listing Agent
- County: WASHINGTON
Waterfront / Water Access
- Water View: No
- Water Access: No
- Water Oriented: No
- Navigable Water: No
- Tidal Water: No
- Riparian Rights Y/N: No
Association / Community Info
- Senior Community: No
- Association Recreation Fee Y/N: No
Taxes and Assessment
- Tax Year: 2011
- Tax Assessed Value: $554,570
- Year Assessed: 2011
- Improvement Assessed Value: $299,010
- City Town Tax: $4,714
- Land Assessed Value: $255,560
- Historic: Yes
- Zoning: RESIDENTIAL
- Tax Lot: 21
- Automatically Update Tax Values Y/N: No
Lease Information
- Concessions: No
Rooms
- # Bedrooms Count Main Level: 0
- # Bathrooms Count Main Level: 0
- # Bathrooms Full Main Level: 0
- # Bathrooms Half Main Level: 0
- # Bedrooms Count All Upper Levels: 2
- # Bathrooms Count All Upper Levels: 1
- # Bathrooms Full All Upper Levels: 1
- # Bathrooms Half All Upper Levels: 0
- # Bedrooms Count Upper Level: 2
- # Bathrooms Count Upper Level: 1
- # Bathrooms Full Upper Level: 1
- # Bathrooms Half Upper Level: 0
- # Bedrooms Count Upper Level: 0
- # Bathrooms Count Upper Level: 0
- # Bathrooms Full Upper Level: 0
- # Bathrooms Half Upper Level: 0
- # Bedrooms All Lower Levels: 0
- # Bathrooms All Lower Levels: 1
- # Bathrooms Full All Lower Levels: 1
- # Bathrooms Half All Lower Levels: 0
- # Bedrooms Lower Level: 0
- # Bathrooms Lower Level: 1
- # Bathrooms Full Lower Level: 1
- # Bathrooms Half Lower Level: 0
- # Bedrooms Lower Level: 0
- # Bathrooms Lower Level: 0
- # Bathrooms Full Lower Level: 0
- # Bathrooms Half Lower Level: 0
- Stories: Lower 1, Lower 2, Main, Upper 1, Upper 2
Building Info
- Total Finished SQFT: 1,728.00
- Total Finished SQFT Source: Estimated
- Total SQFT: 1,728.00
- Total SQFT Source: Estimated
- Construction Materials: Brick
- Flooring Type: Hardwood, Wood
- Basement Type: Connecting Stairway, Front Entrance, Rear Entrance, Outside Entrance
- Foundation Details: Other
- Room and Floor: Bedrooms-Upper Level 1-1, Bedrooms-Upper Level 1-2, Bathrooms Full-Upper Level 1-1, Bathrooms Full-Lower Level 1-1
- # Bathrooms Full: 2
- # Bathrooms Half: 0
- Other Structure: Above Grade, Below Grade
Lot / Land Information
- Lot Size Source: Estimated
- Soil Types: Urban Land-Sassafras-Chillum
- Parcel ID: 15987786
- Additional Parcels: No
Parking
- Type Of Parking: On Street
Interior Features
- Fireplace: No
- Appliances: Dishwasher, Disposal, Dryer, Microwave, Oven/Range - Gas, Refrigerator, Washer
- Accessibility Features: None
Exterior Features
- Spa: No
- Outdoor Living Structures: Deck(s), Patio(s), Porch(es)
- Pool: No Pool
Utilities
- Heating: Yes
- Cooling Type: Ductless/Mini-Split
- Cooling Fuel: Electric
- Heating Type: Radiator
- Heating Fuel: Natural Gas
- Hot Water: Natural Gas
- Water Source: Public
- Sewer Septic: Public Sewer
Property History for 431 5th Street Southeast
| Date | Event & Source | Price | Appreciation |
|---|---|---|---|
| Mar 5, 2024 | Closed (Public Record) Public Record #1528287171 | $1,050,000 | +3.4% / yr |
| Mar 5, 2024 | Closed BRIGHT #DCDC2126034 | $1,050,000 | — |
| Feb 5, 2024 | Pending BRIGHT #DCDC2126034 | — | |
| Feb 5, 2024 | Active Under Contract BRIGHT #DCDC2126034 | — | |
| Feb 1, 2024 | Listed (Active) BRIGHT #DCDC2126034 | $1,025,000 | — |
| Jun 1, 2012 | Closed (Public Record) Public Record #333137509 | $710,000 | — |
| Jun 1, 2012 | Closed BRIGHT #1003971582 | $710,000 | — |
| May 5, 2012 | Pending BRIGHT #1003971582 | — | |
| May 3, 2012 | Listed (Active) BRIGHT #1003971582 | $698,777 | — |
| Jul 10, 2000 | Closed BRIGHT #DCDC252734 | $290,000 | — |
| May 19, 2000 | Pending BRIGHT #DCDC252734 | — | |
| May 19, 2000 | Listed (Active) BRIGHT #DCDC252734 | $290,000 | — |
| Date | Event & Source | Price |
|---|---|---|
| 03/05/2024 | Closed (Public Record) Public Record #1528287171 | $1,050,000 +3.4% / yr |
| 03/05/2024 | Closed BRIGHT #DCDC2126034 | $1,050,000 |
| 02/05/2024 | Pending BRIGHT #DCDC2126034 | — |
| 02/05/2024 | Active Under Contract BRIGHT #DCDC2126034 | — |
| 02/01/2024 | Listed (Active) BRIGHT #DCDC2126034 | $1,025,000 |
| 06/01/2012 | Closed (Public Record) Public Record #333137509 | $710,000 |
| 06/01/2012 | Closed BRIGHT #1003971582 | $710,000 |
| 05/05/2012 | Pending BRIGHT #1003971582 | — |
| 05/03/2012 | Listed (Active) BRIGHT #1003971582 | $698,777 |
| 07/10/2000 | Closed BRIGHT #DCDC252734 | $290,000 |
| 05/19/2000 | Pending BRIGHT #DCDC252734 | — |
| 05/19/2000 | Listed (Active) BRIGHT #DCDC252734 | $290,000 |
For completeness, we often displays two records for one sale: the MLS record and the public record.
Public records
431 5th Street Southeast
Beds
2Baths
2Total Finished SqFt
1,152 SqFtAbove Grade Finished SqFt
1,152 SqFtStories
2Lot Size
919 SqFtSchools near 431 5th Street Southeast
Rating | School | Type | Grades | Distance |
|---|---|---|---|---|
| Public - | PK to 5 | |||
| Public - | 6 to 8 | |||
| Public - | 9 to 12 | |||
| Public - | PK to 5 |
Rating | School | Distance |
|---|---|---|
Brent Elementary School PublicPK to 5 | ||
Jefferson Middle School Academy Public6 to 8 | ||
Eastern High School Public9 to 12 | ||
School-Within-School @ Goding PublicPK to 5 |
School ratings and boundaries are provided by GreatSchools.org and Pitney Bowes. This information should only be used as a reference. Proximity or boundaries shown here are not a guarantee of enrollment. Please reach out to schools directly to verify all information and enrollment eligibility.

Neighborhood Map and Transit
Similar Homes
New listings in 20003

$599,900
- 2
- Bedrooms
- 2
- Bathrooms
- 1,038
- Square Feet


$1,649,000
- 5
- Bedrooms
- 5
- Bathrooms
- 1,520
- Square Feet
- 0.05
- Acres


$1,230,000
- 4
- Bedrooms
- 4
- Bathrooms
- 1,808
- Square Feet
- 0.04
- Acres


$475,000
- 1
- Bedrooms
- 1
- Bathrooms
- 732
- Square Feet

$670,000
- 2
- Bedrooms
- 2
- Bathrooms
- 860
- Square Feet
Nearby home values
| Address | Sold price | Beds | Baths | Sqft | Lot (Sqft) |
|---|---|---|---|---|---|
This home: 431 5th Street Southeast, Washington, DC 20003 | $1,050,000 | 2 | 2 | 1,728 | 919 |
$710,000 | – | – | 1,644 | 919 | |
– | 2 | 2 | 1,332 | – | |
$1,185,000 | 3 | 4 | 2,817 | 919 | |
$610,000 | 2 | 1 | 720 | 1,021 | |
$1,250,000 | 3 | 2 | 1,434 | 1,120 | |
– | 2 | 1 | 1,222 | – | |
$910,000 | 2 | 3 | 1,348 | 1,253 | |
$1,850,000 | 4 | 4 | 2,912 | 2,340 | |
$654,000 | – | – | – | 1,650 | |
$1,100,000 | 3 | 3 | 1,890 | 1,800 | |
– | – | 3 | 1,772 | 1,155 | |
– | – | – | 11,646 | 4,800 | |
– | 3 | 3 | 1,890 | – | |
– | – | 3 | 1,472 | 1,155 | |
– | – | 4 | 3,354 | 3,782 |
Explore Nearby Homes
- Anacostia Homes for Sale
- Buzzard Point Homes for Sale
- Capitol Hill Homes for Sale
- Capitol Hill East Homes for Sale
- Fort Dupont Park Homes for Sale
- Hillcrest Homes for Sale
- Kingman Park Homes for Sale
- Navy Yard Homes for Sale
- Near Southeast Homes for Sale
- Northeast Washington Homes for Sale
- Old City Homes for Sale
- Southeast Washington Homes for Sale
- Southwest Employment District Homes for Sale
- Southwest Washington Homes for Sale
- Southwest Waterfront Homes for Sale
- Washington Navy Yard Homes for Sale
- Washington Homes for Sale
- Naval Anacost Annex Homes for Sale
- Arlington Homes for Sale
- Suitland Homes for Sale
- Capitol Heights Homes for Sale
- Fort Myer Homes for Sale
- Alexandria Homes for Sale
- Mount Rainier Homes for Sale
- Cheverly Homes for Sale
- Brentwood Homes for Sale
- Landover Homes for Sale
- Bladensburg Homes for Sale
- District Heights Homes for Sale
- Hyattsville Homes for Sale
- 20540 Homes for Sale
- 20002 Homes for Sale
- 20019 Homes for Sale
- 20020 Homes for Sale
- 20024 Homes for Sale
- 20201 Homes for Sale
- 20374 Homes for Sale
- 20376 Homes for Sale
- 20515 Homes for Sale
- 20543 Homes for Sale
- 20204 Homes for Sale
- 20001 Homes for Sale
- 20373 Homes for Sale
- 20319 Homes for Sale
- 20510 Homes for Sale
No guarantee, warranty or representation of any kind is made regarding the completeness or accuracy of any information, descriptions or measurements (including square footage measurements and property condition), such should be independently verified through appropriate means, including, but not limited to, in person inspection and public records, and Compass International Holdings, its subsidiaries, affiliates and independently owned and operated franchisees, and their affiliated agents and associated third parties expressly disclaim any liability in connection therewith. Photos may be virtually staged or digitally enhanced and may not reflect actual property conditions. Offers of compensation are subject to change at the seller's discretion. No financial or legal advice provided. Equal Housing Opportunity.
© 2026 Bright MLS. All rights reserved. All information is deemed reliable, but accuracy is not guaranteed. Listing information is from various brokers who participate in IDX and not all listings may be visible on the site. The property information being provided is for the consumer’s personal, non-commercial use and may not be used for any purpose other than to identify prospective properties consumers may be interested in purchasing. Data last updated on 03/05/2024 03:31 PM