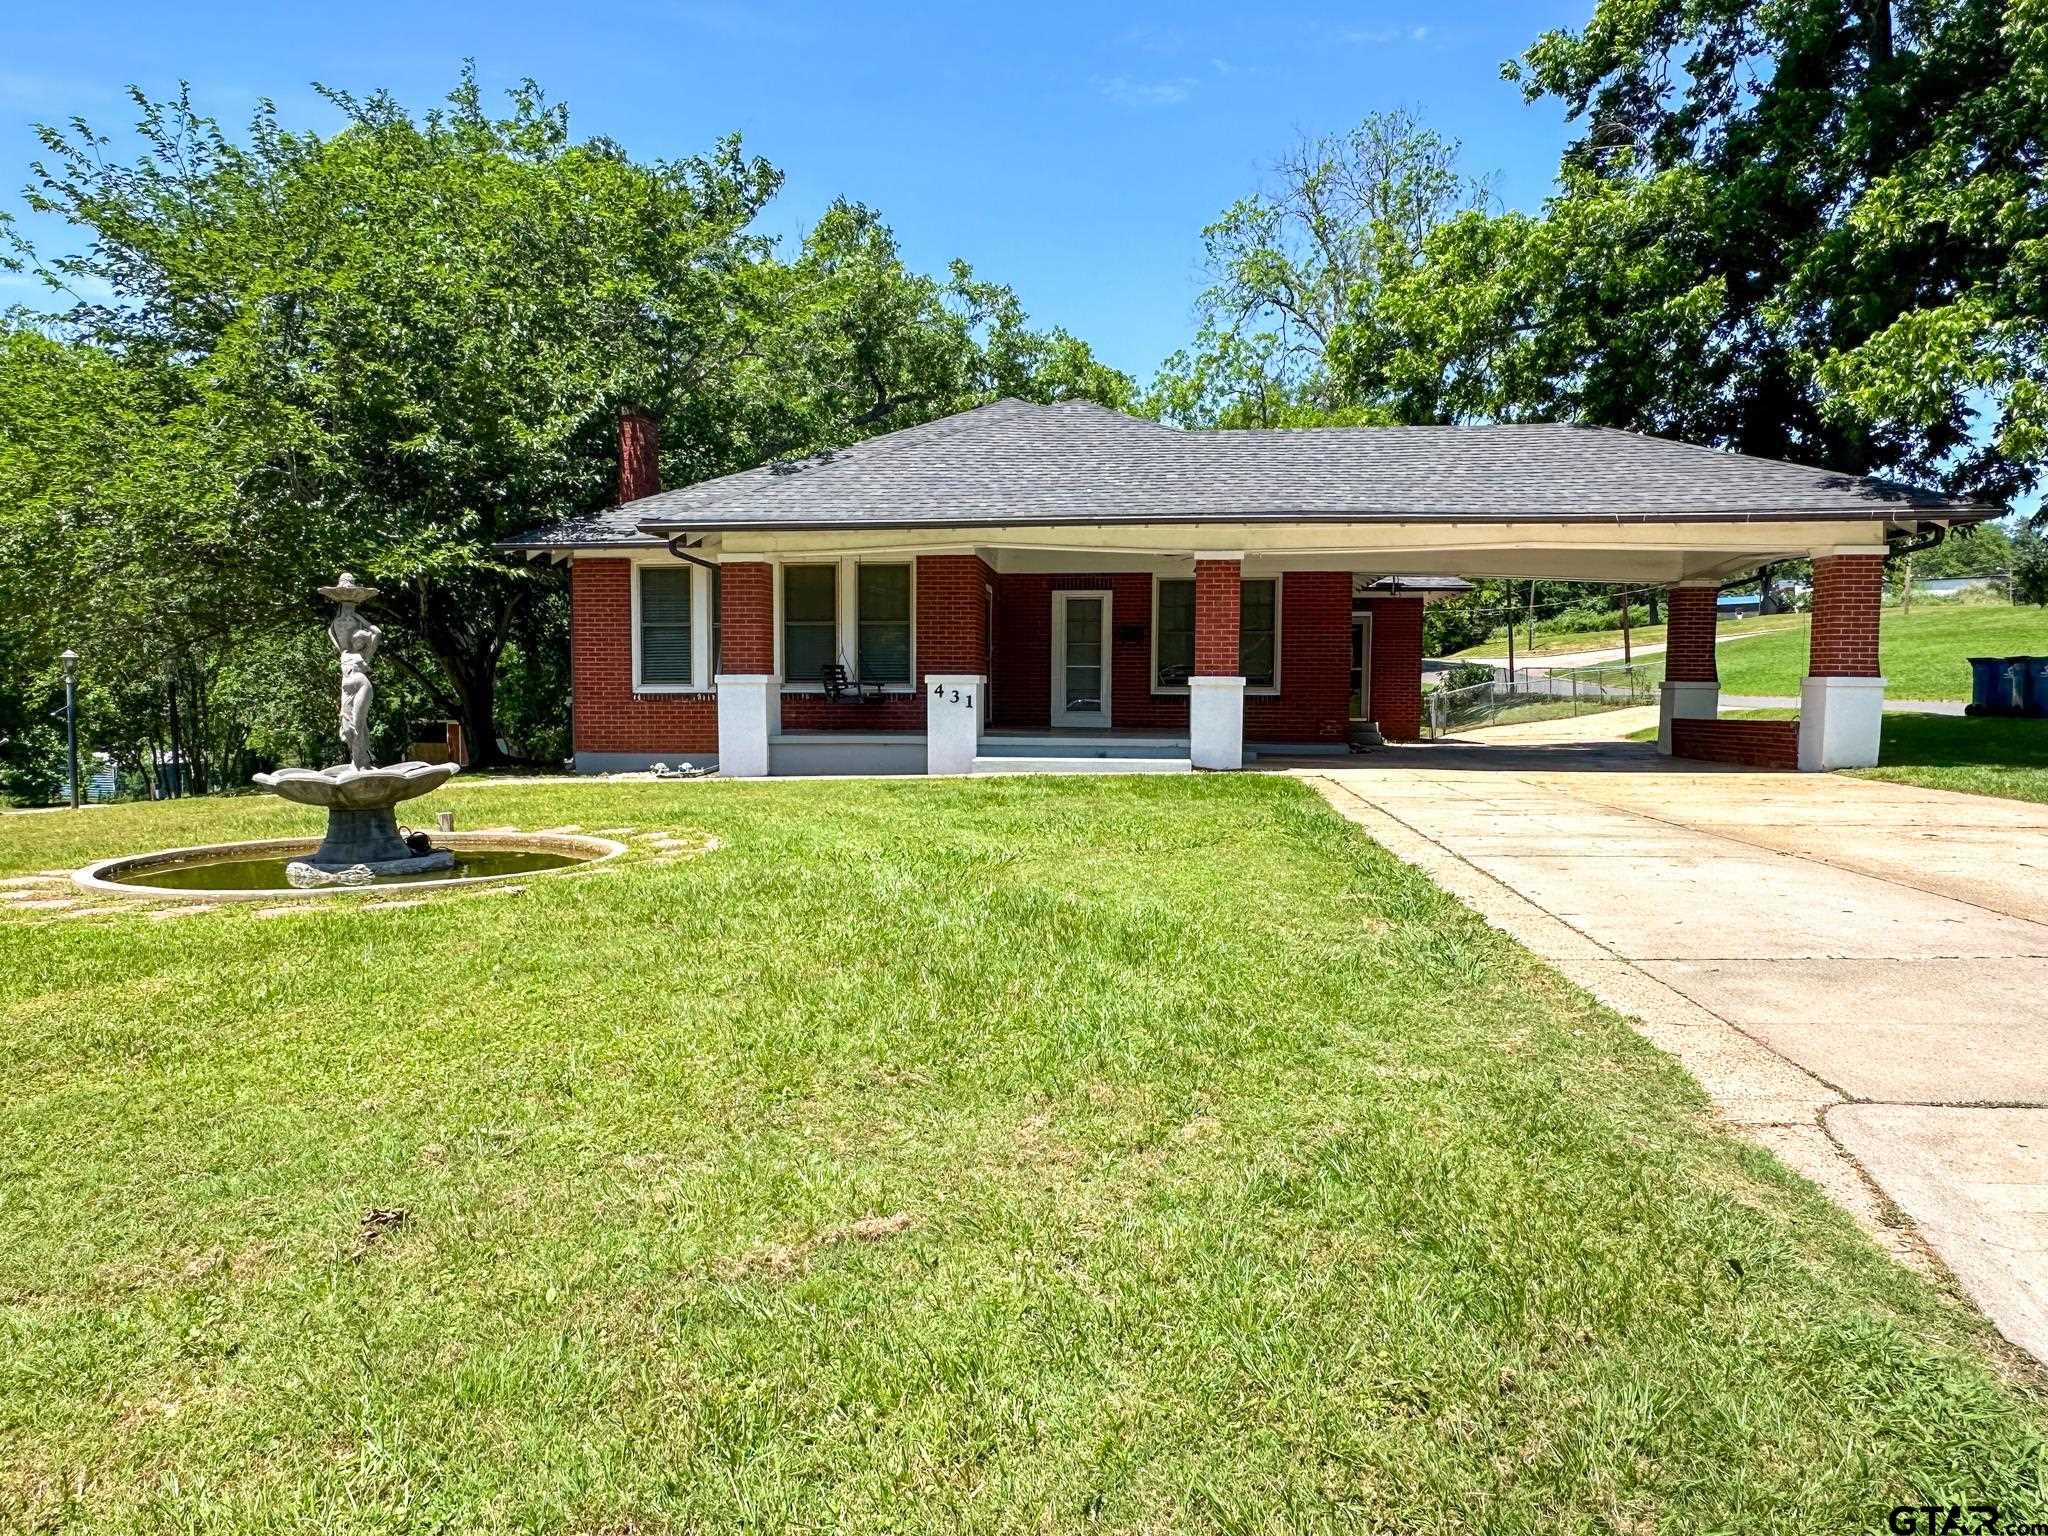


Description
- Listed by Shelia Dixon • TREC #0471649 • Showcase Realty
- Listed by Chelsea Underwood • TREC #0626820 • Showcase Realty
Property Details for 431 East 6th Street
Property Details for 431 East 6th Street
| Status | Sold |
|---|---|
| MLS # | 24006459 |
| Days on Market | 33 |
| Taxes | $2,772 / year |
| HOA Fees | - |
| Condo/Co-op Fees | - |
| Property Type | Single Family |
| MLS Type | Residential |
| Year Built | 1953 |
| Lot Size | 5.17 AC / 225,161 SF |
| County | Cherokee County |
Location
Sold By Waller Realty, Jimmy Arber, TREC #0704784
Building Information for 431 East 6th Street
Payment Calculator
$1,756 per month
30 year fixed, 6.55% Interest
$1,525
$231
$0
Know your buying power with a preapproval and custom rate in minutes
 1
1Property Information for 431 East 6th Street
- County: Cherokee
- Waterview: No
- Directions: Take Highway 69 to Rusk, Right on Main Street, Right at first stop sign on square and head to the end of street. Home on the left .SIY
- City: Rusk
- State: TX
- Geo Subdivision: TX
- Lake Community: No
- Taxes: 2771.80
- HOA/Club (Y/N): No
- Tax Year: 2024
- Garage: 0.0
- GARAGE/CARPORT: Front Entry
- Elementary: Rusk
- Middle School: Rusk
- High School: Rusk
- Appraisal District Number: # 113007000
- Class: RESIDENTIAL
- Year of Construction: 1953
- CONSTRUCT STAGE(NEW ONLY): All Done
- DOCUMENTS ON FILE: Survey Plat
- Foreclosure/Bank Owned Y/N: No
- Legal: see remarks
- Approx SqFt: 1765
- LOT/LAND DESCRIPTION: Corner
- Total Number of Acres: 5.169
- ENERGY EFFICIENCY: 12+ Inch Attic Insulation
- SEWER: Public Sewer
- STREET UTILITIES: Curbs, Paved
- WATER: Public
- INTERNET ACCESS: DSL
- CONSTRUCTION: Brick Veneer
- EXTERIOR: Deck Open, Security Lighting, Gutter(s), Porch
- OUTBUILDINGS: Barn
- DRIVEWAY: Concrete
- FENCING: Chain Link Fence
- POOL/SPA: None
- ROOF: Composition
- FOUNDATION: Basement, Pier and Beam
- FIREPLACE: One Wood Burning
- # Bedrooms: 2.0
- BEDROOM DESCRIPTION: All Bedrooms Downstairs
- COOLING: Central Electric
- HEATING: Central/Gas
- LEVELS: 1 Story, Basement
- # Full Baths: 1.0
- # Half Baths: 1.0
- BATH DESCRIPTION: Shower/Tub
- DINING AREAS: Separate Formal Dining
- INTERIOR: Ceiling Fan, Blinds, Smoke Alarm
- FLOORING: Wood
- KITCHEN EQUIPMENT: Dishwasher, Pantry, Oven-Electric, Cooktop-Gas, Island
- WATER HEATER: Standard-Gas
- ROOM DESCRIPTION: Utility Room, 1 Living Area
Property History for 431 East 6th Street
| Date | Event & Source | Price | Appreciation |
|---|---|---|---|
| Jul 11, 2024 | Sold Greater Tyler Association of REALTORS #24006459 | — | |
| Jun 14, 2024 | Pending Greater Tyler Association of REALTORS #24006459 | — | |
| Jun 14, 2024 | Listed (Active) Greater Tyler Association of REALTORS #24006459 | $299,999 | — |
| Jun 11, 2024 | Pending Greater Tyler Association of REALTORS #24006459 | — | |
| May 10, 2024 | Listed (Active) Greater Tyler Association of REALTORS #24006459 | $299,999 | — |
| Date | Event & Source | Price |
|---|---|---|
| 07/11/2024 | Sold Greater Tyler Association of REALTORS #24006459 | — |
| 06/14/2024 | Pending Greater Tyler Association of REALTORS #24006459 | — |
| 06/14/2024 | Listed (Active) Greater Tyler Association of REALTORS #24006459 | $299,999 |
| 06/11/2024 | Pending Greater Tyler Association of REALTORS #24006459 | — |
| 05/10/2024 | Listed (Active) Greater Tyler Association of REALTORS #24006459 | $299,999 |
For completeness, we often displays two records for one sale: the MLS record and the public record.
Public Records for 431 East 6th Street
Schools near 431 East 6th Street
Rating | School | Type | Grades | Distance |
|---|---|---|---|---|
| Public - | PK to 1 | |||
| Public - | 2 to 3 | |||
| Public - | 4 to 5 | |||
| Public - | 6 to 8 |
Rating | School | Distance |
|---|---|---|
GW Bradford Primary School PublicPK to 1 | ||
Rusk Elementary School Public2 to 3 | ||
Rusk Intermediate School Public4 to 5 | ||
Rusk Junior High School Public6 to 8 |
School ratings and boundaries are provided by GreatSchools.org and Pitney Bowes. This information should only be used as a reference. Proximity or boundaries shown here are not a guarantee of enrollment. Please reach out to schools directly to verify all information and enrollment eligibility.
Similar Homes
Nearby off-market homes
| Address | Sold price | Beds | Baths | Sqft | Lot AC |
|---|---|---|---|---|---|
– | 2 | – | 780 | 0.25 | |
– | 2 | – | 944 | 0.23 | |
– | 2 | – | 1,146 | 0.63 | |
– | 5 | – | 2,776 | 2.07 | |
– | 3 | – | 1,612 | 0.33 | |
– | 4 | – | 2,078 | 0.68 | |
– | 2 | – | 1,260 | 0.18 | |
– | 2 | – | 816 | 0.16 | |
– | – | – | 3,000 | – | |
– | 2 | 1 | 572 | – | |
– | 3 | – | 2,282 | 0.66 | |
– | 2 | – | 1,356 | 1.3 | |
– | 3 | – | 1,521 | 0.47 | |
– | 3 | – | 2,124 | 0.47 | |
– | 3 | – | 2,652 | 0.67 |
Explore Nearby Homes
- Gallatin Homes for Sale
- New Summerfield Homes for Sale
- Redfield Homes for Sale
- Pecan Valley Ranch Homes for Sale
- Latexo Homes for Sale
- The Meadows East Homes for Sale
- Appleby Homes for Sale
- Cherokee Ridge Homes for Sale
- Shadybrook Homes for Sale
- Berryville Homes for Sale
- East Side Lake Tyler Homes for Sale
- East Shore Estates Homes for Sale
- South Point Homes for Sale
- Downtown Whitehouse Homes for Sale
- Poynor Homes for Sale
- Rusk Homes for Sale
- Reklaw Homes for Sale
- Alto Homes for Sale
- Jacksonville Homes for Sale
- Cushing Homes for Sale
- Laneville Homes for Sale
- Neches Homes for Sale
- Douglass Homes for Sale
- Palestine Homes for Sale
- Ratcliff Homes for Sale
- Grapeland Homes for Sale
- Elkhart Homes for Sale
- Kennard Homes for Sale
- Wells Homes for Sale
- Troup Homes for Sale
- 75844 Homes for Sale
- 75760 Homes for Sale
- 75766 Homes for Sale
- 75784 Homes for Sale
- 75801 Homes for Sale
- 75839 Homes for Sale
- 75925 Homes for Sale
- 75943 Homes for Sale
- 75847 Homes for Sale
- 75654 Homes for Sale
- 75789 Homes for Sale
- 75667 Homes for Sale
- 75835 Homes for Sale
- 75964 Homes for Sale
- 75803 Homes for Sale
No guarantee, warranty or representation of any kind is made regarding the completeness or accuracy of any information, descriptions or measurements (including square footage measurements and property condition), such should be independently verified through appropriate means, including, but not limited to, in person inspection and public records, and Compass International Holdings, its subsidiaries, affiliates and independently owned and operated franchisees, and their affiliated agents and associated third parties expressly disclaim any liability in connection therewith. Photos may be virtually staged or digitally enhanced and may not reflect actual property conditions. Offers of compensation are subject to change at the seller's discretion. No financial or legal advice provided. Equal Housing Opportunity.
Listing Courtesy of Showcase Realty, Shelia Dixon, TREC #0471649; Showcase Realty, Chelsea Underwood, TREC #0626820
Copyright © 2026, Houston Realtors Information Service, Inc. All information provided is deemed reliable but is not guaranteed and should be independently verified.