431 East Ferry Street






















Description
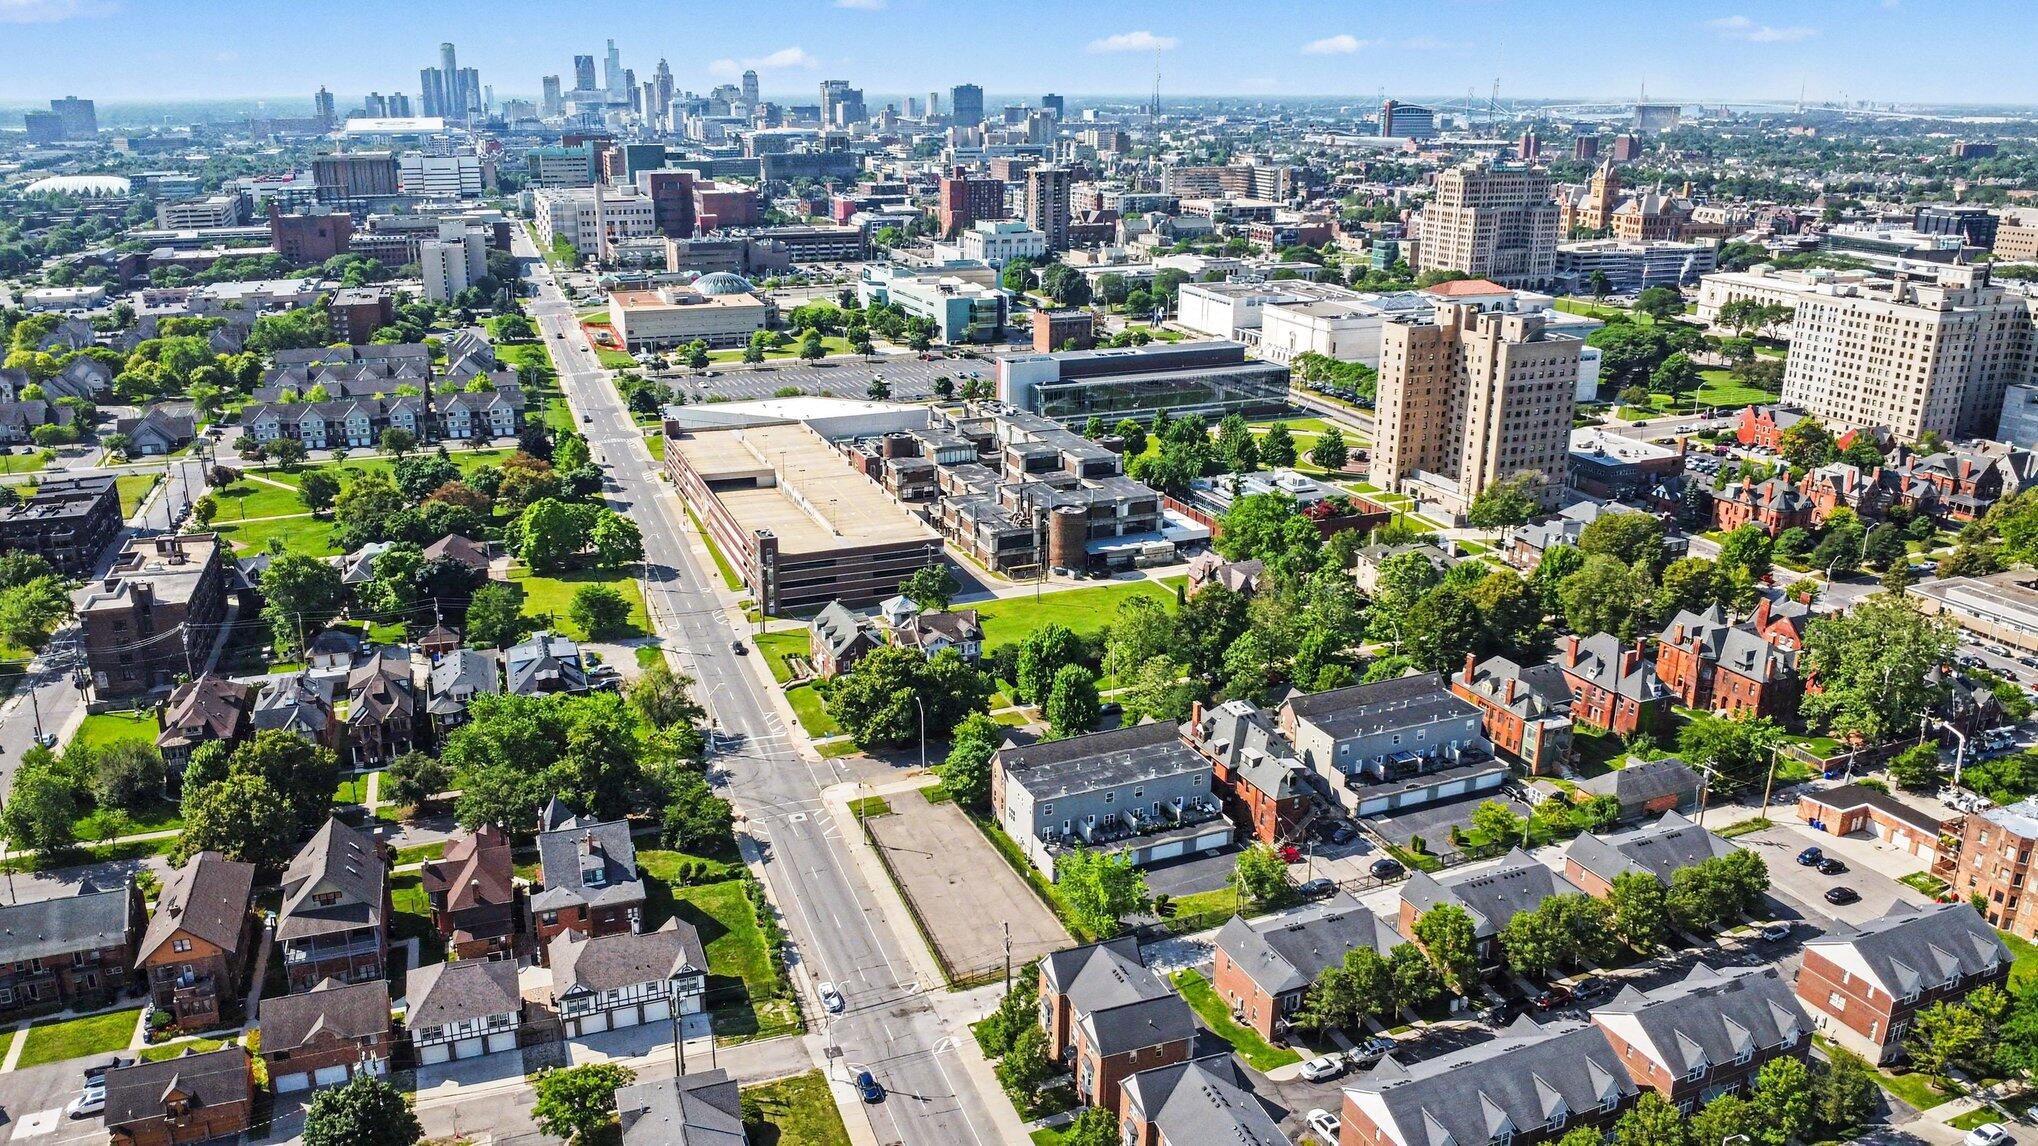
and Wayne State's campus, and 4 minute drive to DMC. This is the only unit in the building and is all on the second floor
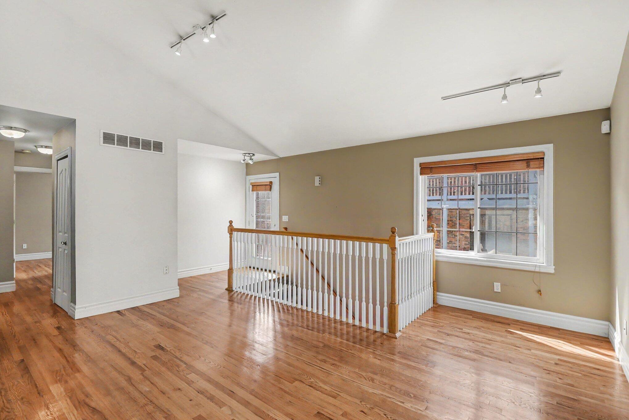
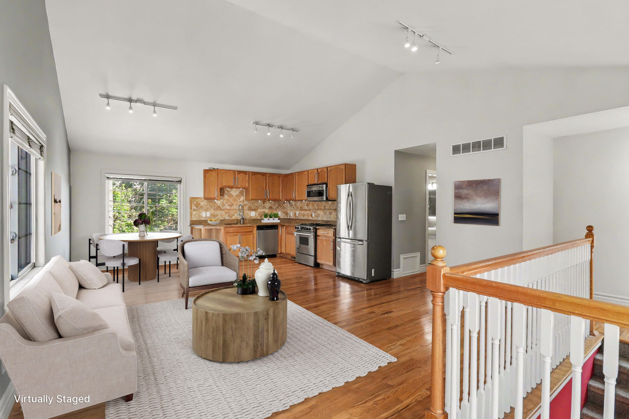
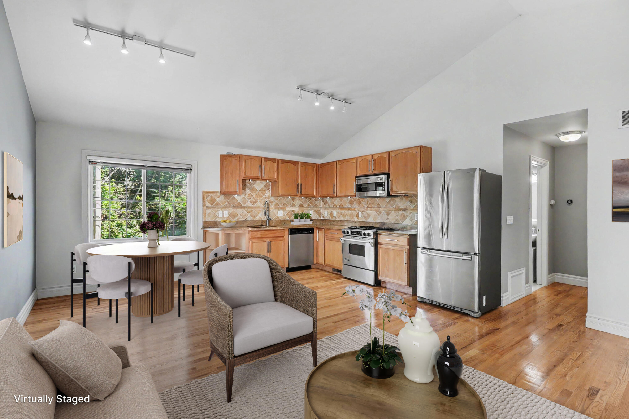
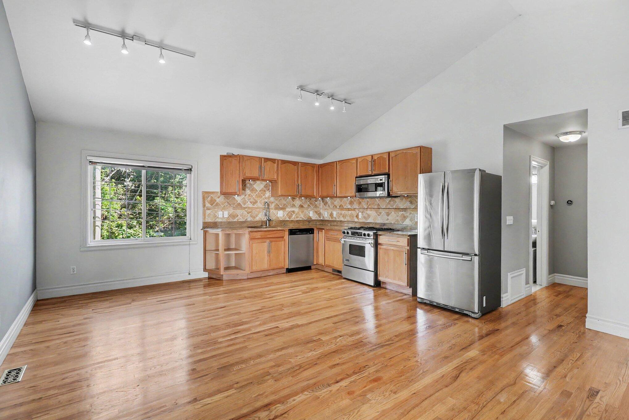
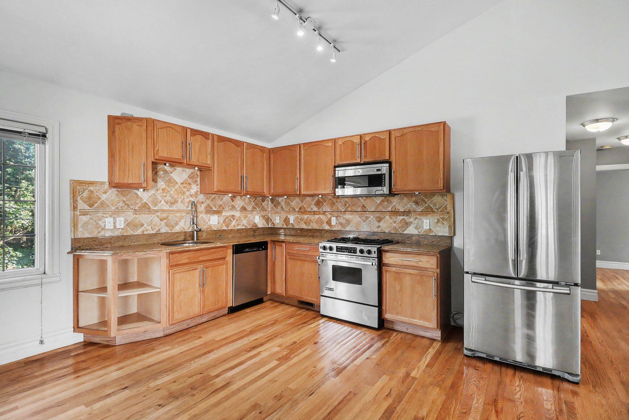
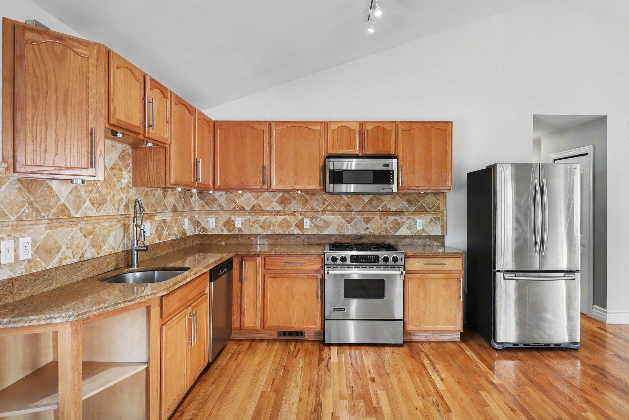
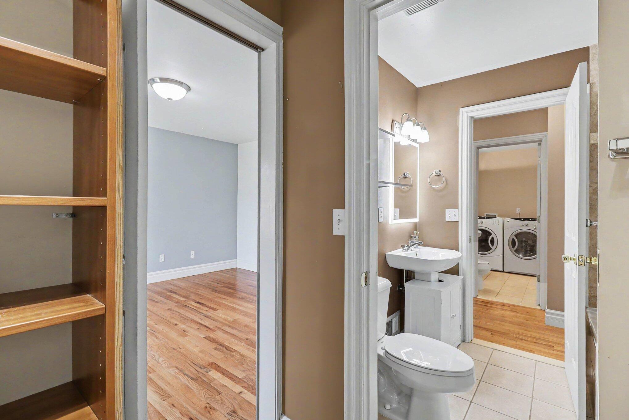
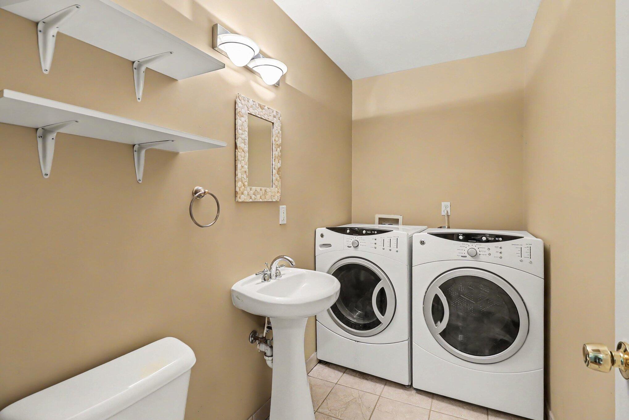
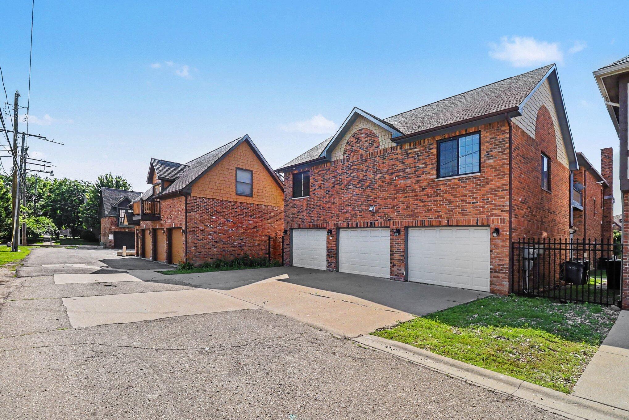
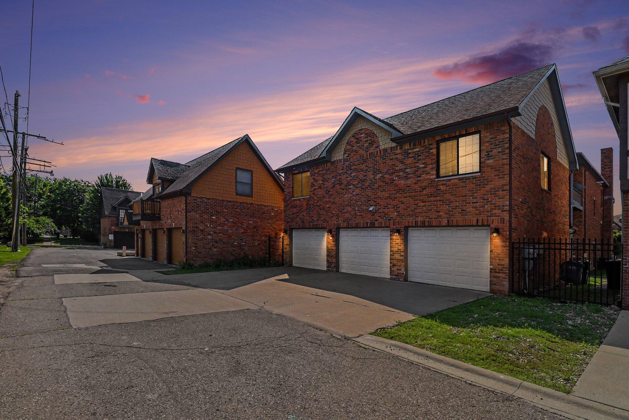
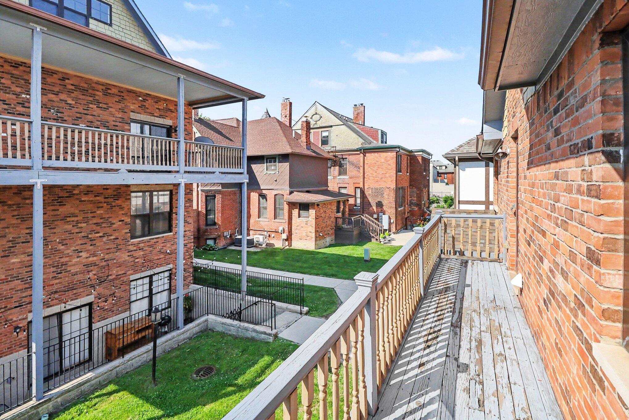
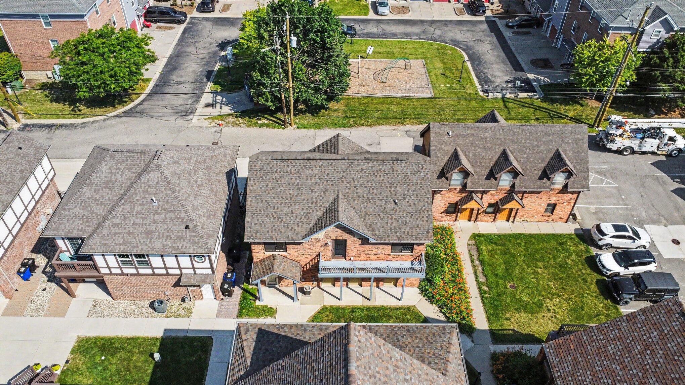
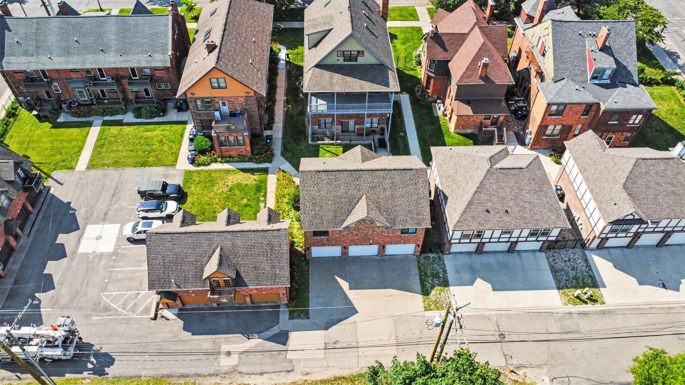
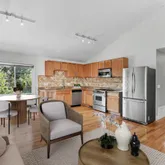
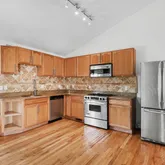
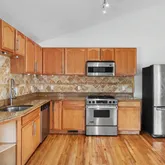
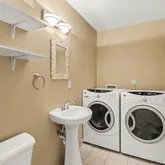
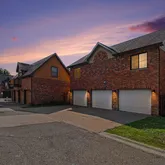
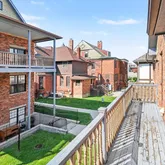
(no shared walls including floor or ceiling). The ground floor has 3 garages, one of which is attached to this property. There is a balcony and in-unit washer/dryer. Kitchen has granite counter tops, stainless steel appliances, a gas Viking
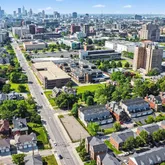
range. Heat/AC is controlled...This beautiful and quiet 2 story Condo/carriage-house is 3 blocks away from the Qline stop, a few minutes walk to the DIA
and Wayne State's campus, and 4 minute drive to DMC. This is the only unit in the building and is all on the second floor
(no shared walls including floor or ceiling). The ground floor has 3 garages, one of which is attached to this property. There is a balcony and in-unit washer/dryer. Kitchen has granite counter tops, stainless steel appliances, a gas Viking
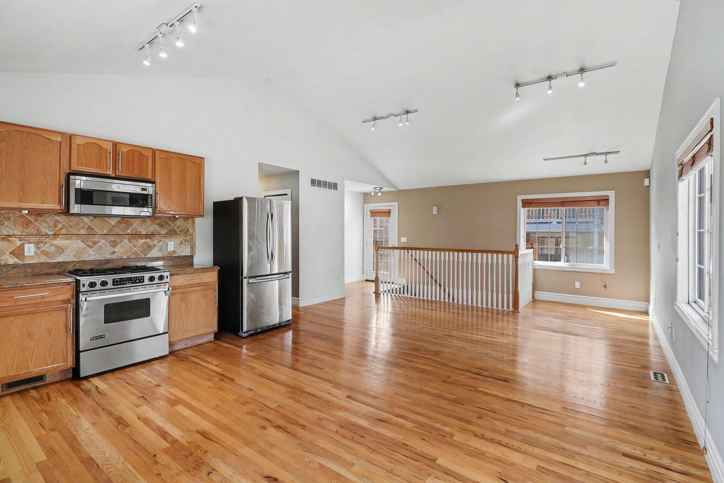
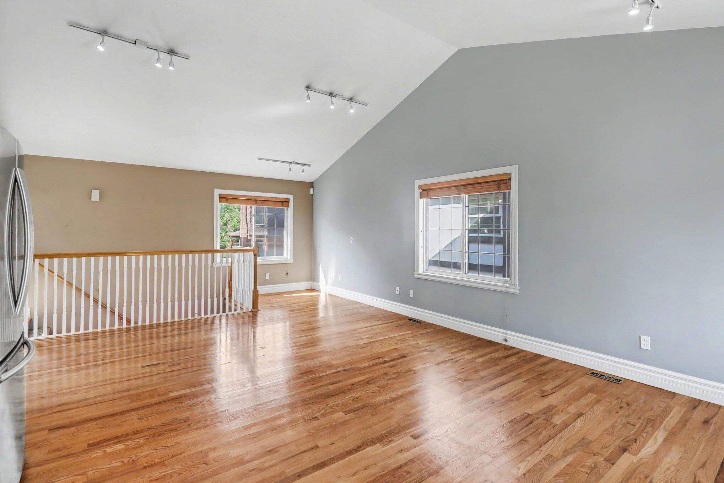
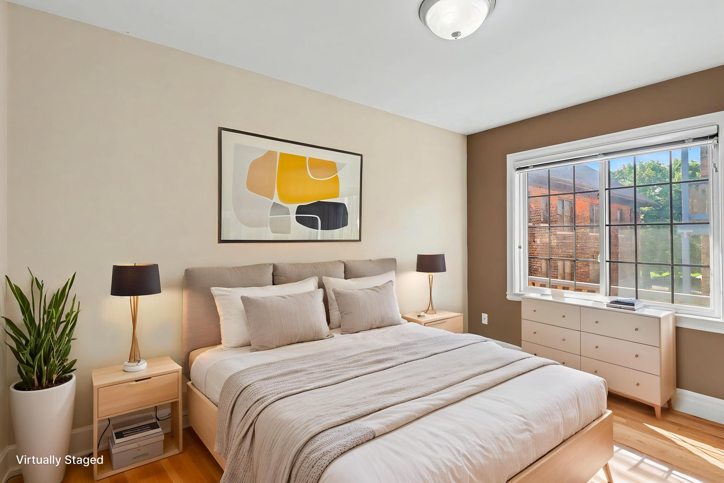
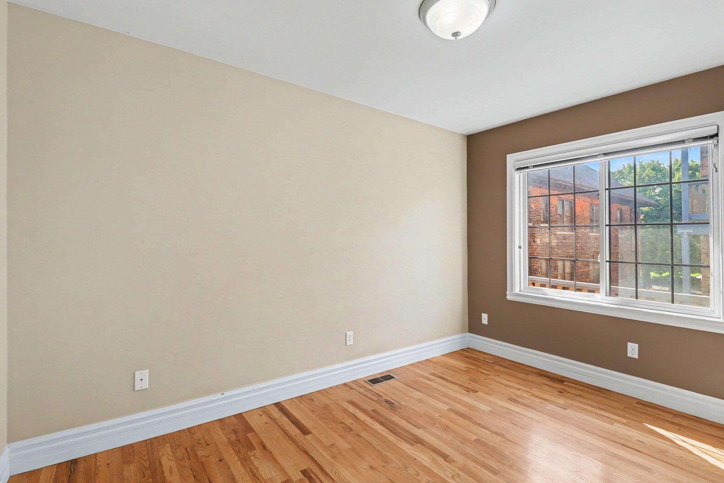
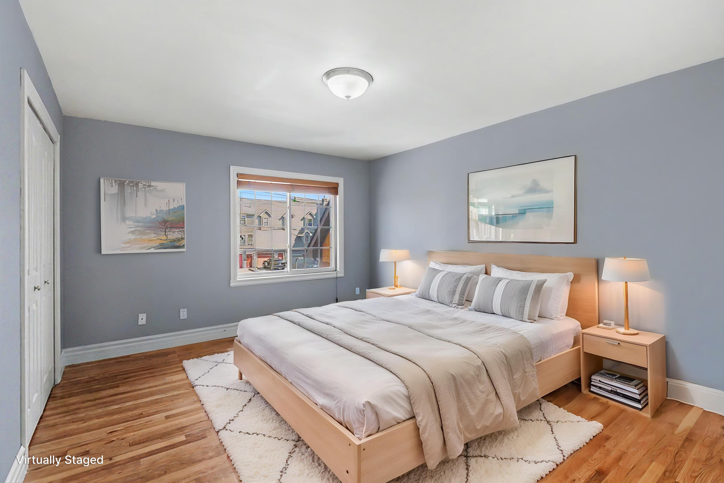
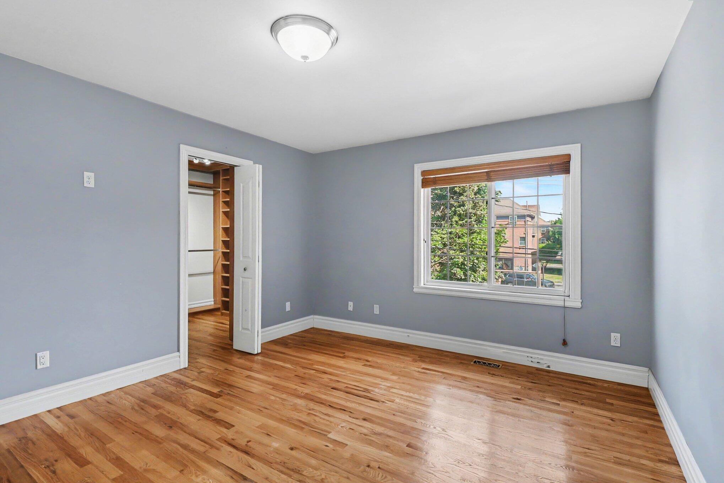
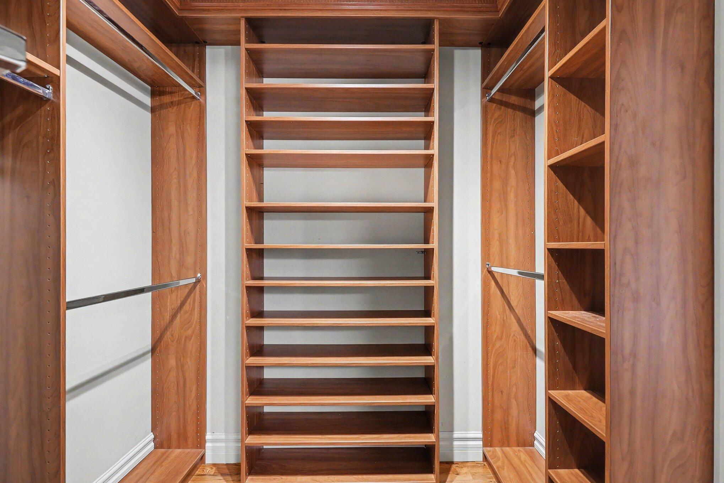
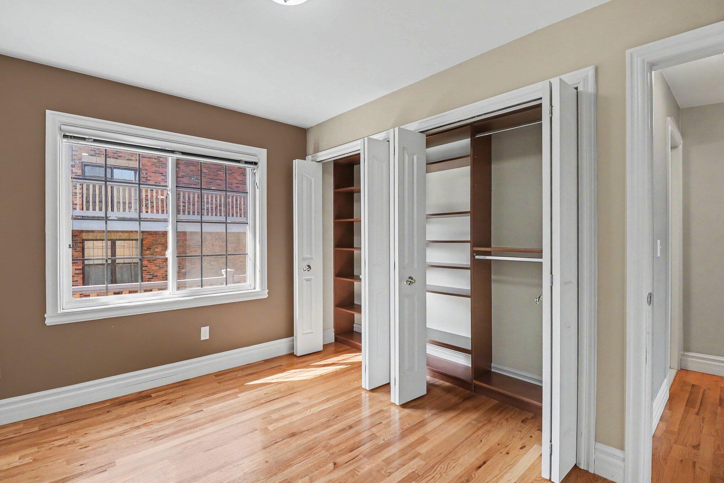
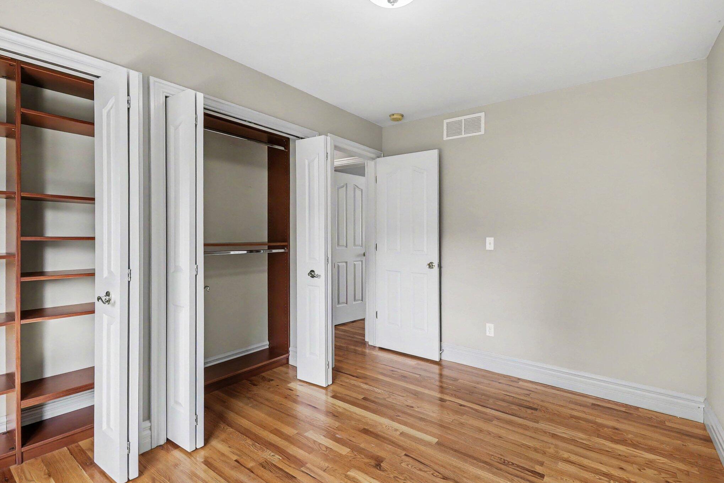
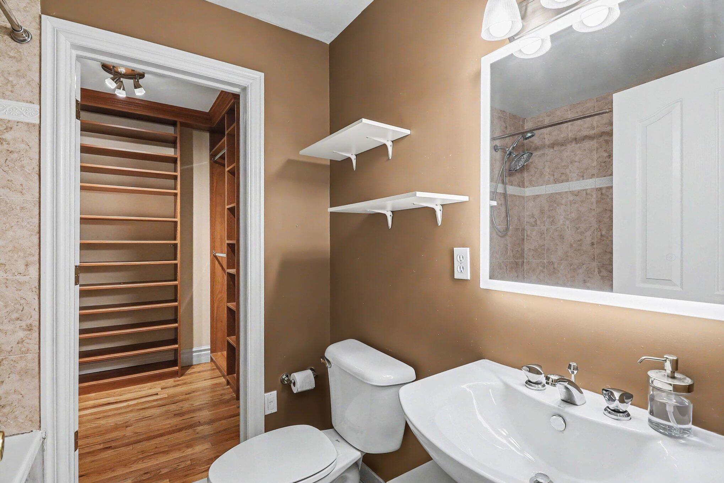
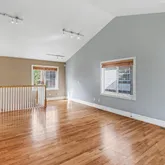
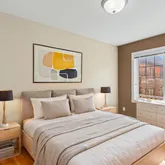
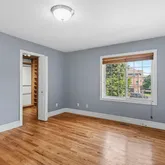
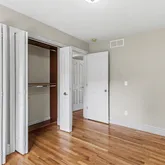
range. Heat/AC is controlled via nest thermostat within the unit. Hardwood floors throughout. Large walk-in closet in
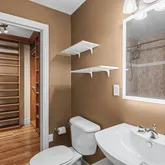
primary and 2nd bedroom. Jacuzzi bathtub in primary bathroom.
- Listed by Sonseeahray Harvin • Brokerage DRE #6505384746 • Redfin CorporationP: (248)-794-5819 C: (248)-207-6251 sonni.harvin@redfin.com
Property Details for 431 East Ferry Street
Open Houses
Property Details for 431 East Ferry Street
| Status | Active |
|---|---|
| MLS # | 26033947 |
| Days on Market | Listed Today |
| Pet Policy | - |
| Taxes | $5,922 / year |
| HOA Fees | $5,700 / year |
| Condo/Co-op Fees | - |
| Property Type | Condo |
| MLS Type | Residential / Condominium |
| Year Built | 1906 |
| County | Wayne County |
Location
Virtual Tour
Building Information for 431 East Ferry Street
Payment Calculator
$2,837 per month
30 year fixed, 6.36% Interest
$1,869
$494
$475
Know your buying power with a preapproval and custom rate in minutes
 1
1Property Information for 431 East Ferry Street
- Cross Streets: Brush St and E Ferry St
- Municipality: Detroit City
- Directions: northeast on E Ferry St, left onto Brush St, turn right
- Area - Major: Detroit (82001)
- Street #: 431
- Street Direction: E
- Street Name: Ferry
- Suffix: Street
- City: Detroit
- State: MI
- Zip Code: 48202
- County: Wayne
- Latitude: 42.363563
- Longitude: -83.062289
- Association Fee Includes: Snow Removal, Lawn/Yard Care
- Taxable Value: 71340.0
- Approx. Assoc Fee: $475
- Assoc. Fee Payable: Monthly
- Tax ID #: 01001516.004L
- Association: Yes
- Homestead: 0
- SEV: 86100
- Parking Features: Attached, Garage Door Opener
- Garage Spaces: 1.0
- Garage Y/N: Yes
- Attached Garage: Yes
- Total Virtual Tours Count: 1
- Total Open Houses Count: 1
- Virtual Tour URLUnbranded: https://my.matterport.com/show/?m=qeY12CUjjjT
- SqFt Source: Other
- Total Fin SqFt All Levels: 1064.0
- SqFt Above Grade: 1064.0
- Lot Measurement: Acres
- Lot Acres: 0.02
- Lot Square Footage: 924.0
- Lot Size Area: 0.02
- Tax Year: 2025
- Legal: N FERRY UNIT 10 NORTH FERRY WAYNE COUNTY CONDOMINIUM SUB PLAN NO 687 L37283 P83-127 DEEDS, W C R 1/232 FIRST AMENDMENT RECORDED L40698 P75-87 SECOND AMENDMENT RECORDED L43296 P71-88 DEED WCR 1/232 10% NEZ CERT #2005-0410; PARCEL# 232002005.0410
- Property Sub-Type: Condominium
- New Construction: No
- Total Floor Plans Count: 2
- Floor Plans Change Timestamp: 07-06-2026 11:38:09 AM
- Property Type: Residential, Condo
- Year Built: 1906
- Video Groups: 0
- Accessibility Features YN: No
- Income Property: No
- Utilities: Natural Gas Connected, Cable Connected, High-Speed Internet
- Sewer: Public Sewer, Public
- Water Source: Public
- Utilities Attached: Cable Connected, High Speed Internet, Natural Gas Connected
- Water: Public
- Roof: Shingle
- Exterior Features: Balcony
- Stories: 1
- Construction Materials: Brick
- Security Features: Security System
- Exterior Material: Brick
- Roofing: Shingle
- Substructure: Slab
- Windows: Insulated Windows, Screens
- Heating: Forced Air
- Window Features: Screens, Insulated Windows
- Interior Features: Garage Door Opener
- Laundry Features: In Unit
- Fireplace: No
- Fireplace Features: Gas/Wood Stove
- Spa Features: Whirlpool Tub
- Room Total: 5
- Main Bedrooms: 2
- Fireplaces Total: 0
- Basement: No
- Flooring: Wood
- Cooling: Central
- Total Baths: 2.0
- Full Baths: 1
- Room Types: Living Room, Dining Area, Kitchen, Bathroom 1, Primary Bedroom, Bedroom 2, Bathroom 2
- Bathrooms Total (Integer): 2
- Bathrooms Total (Decimal): 1.5
- Bathrooms Total (Notational): 1.1
- Cooling: Yes
- Heating: Yes
- Heat Source: Natural Gas
- Heat Type: Forced Air
- Air Conditioning: Central Air
- Additional Items: Garage Door Opener, Gas/Wood Stove, Humidifier, Whirlpool Tub
- Appliances: Cooktop, Dishwasher, Disposal, Dryer, Freezer, Microwave, Oven, Range, Refrigerator, Washer
- Water Heater: Natural Gas
- Bedrooms: 2
- Half Baths: 1.0
- Main Full Baths: 1
- Main Half Baths: 1
- Main Level SQFT: 1064
- Total Beds Above Grade: 2
- Main Level Primary: Yes
- Room Type: Living Room
- Room Level: Main
- Room Length: 20.0
- Room Width: 14.0
- Room Type: Dining Area
- Room Level: Main
- Room Length: 13.0
- Room Width: 8.0
- Room Type: Kitchen
- Room Level: Main
- Room Length: 13.0
- Room Width: 9.0
- Room Type: Bathroom 1
- Room Level: Main
- Room Length: 7.0
- Room Width: 6.0
- Room Type: Primary Bedroom
- Room Level: Main
- Room Length: 14.0
- Room Width: 12.0
- Room Type: Bedroom 2
- Room Level: Main
- Room Length: 12.0
- Room Width: 8.0
- Room Type: Bathroom 2
- Room Level: Main
- Room Length: 9.0
- Room Width: 5.0
- Terms Available: Cash, Conventional
Property History for 431 East Ferry Street
| Date | Event & Source | Price | Appreciation |
|---|---|---|---|
| Jul 6, 2026 | Listed (Active) Realcomp #81026033947 | $375,000 | — |
| Jul 6, 2026 | Listed (Active) MiRealSource #70543629 | $375,000 | — |
| Jul 6, 2026 | Listed (Active) Michigan Regional Information Center #26033947 | $375,000 | — |
| Sep 28, 2018 | Sold MiRealSource #21497724 | $315,000 | — |
| Sep 1, 2018 | Contract Signed MiRealSource #21497724 | — | |
| Aug 27, 2018 | Listed (Active) MiRealSource #21497724 | $329,000 | — |
| Date | Event & Source | Price |
|---|---|---|
| 07/06/2026 | Listed (Active) Realcomp #81026033947 | $375,000 |
| 07/06/2026 | Listed (Active) MiRealSource #70543629 | $375,000 |
| 07/06/2026 | Listed (Active) Michigan Regional Information Center #26033947 | $375,000 |
| 09/28/2018 | Sold MiRealSource #21497724 | $315,000 |
| 09/01/2018 | Contract Signed MiRealSource #21497724 | — |
| 08/27/2018 | Listed (Active) MiRealSource #21497724 | $329,000 |
For completeness, we often displays two records for one sale: the MLS record and the public record.
Schools near 431 East Ferry Street
Rating | School | Type | Grades | Distance |
|---|---|---|---|---|
| Public - | PK to 8 | |||
| Public - | PK to 8 | |||
| Public - | PK to 8 | |||
| Public - | PK to 12 |
Rating | School | Distance |
|---|---|---|
Bates Academy PublicPK to 8 | ||
Foreign Language Immersion And Cultural Studies PublicPK to 8 | ||
Golightly Education Center PublicPK to 8 | ||
Detroit International Academy For Young Women PublicPK to 12 |
School ratings and boundaries are provided by GreatSchools.org and Pitney Bowes. This information should only be used as a reference. Proximity or boundaries shown here are not a guarantee of enrollment. Please reach out to schools directly to verify all information and enrollment eligibility.
Similar Homes
Explore Nearby Homes
- Medbury Park Homes for Sale
- Gateway Community Homes for Sale
- Rosa Parks Homes for Sale
- Middle Woodward Homes for Sale
- Atkinson Avenue Historic Distict Homes for Sale
- North End Homes for Sale
- Forest Park Homes for Sale
- New Center Homes for Sale
- Middle East Central Homes for Sale
- Warren Prentis Historic District Homes for Sale
- Arden Park Homes for Sale
- Art Center Homes for Sale
- East Ferry Homes for Sale
- North End Neighbors Homes for Sale
- New Center Commons Homes for Sale
- Highland Park Homes for Sale
- Detroit Homes for Sale
- Hamtramck Homes for Sale
- Dearborn Homes for Sale
- Warren Homes for Sale
- Hazel Park Homes for Sale
- Ferndale Homes for Sale
- Oak Park Homes for Sale
- River Rouge Homes for Sale
- Center Line Homes for Sale
- Madison Heights Homes for Sale
- Pleasant Ridge Homes for Sale
- Royal Oak Homes for Sale
- Melvindale Homes for Sale
- Southfield Homes for Sale
- 48208 Homes for Sale
- 48206 Homes for Sale
- 48201 Homes for Sale
- 48203 Homes for Sale
- 48207 Homes for Sale
- 48211 Homes for Sale
- 48212 Homes for Sale
- 48238 Homes for Sale
- 48216 Homes for Sale
- 48204 Homes for Sale
- 48210 Homes for Sale
- 48226 Homes for Sale
- 48221 Homes for Sale
- 48213 Homes for Sale
- 48234 Homes for Sale
No guarantee, warranty or representation of any kind is made regarding the completeness or accuracy of any information, descriptions or measurements (including square footage measurements and property condition), such should be independently verified through appropriate means, including, but not limited to, in person inspection and public records, and Compass International Holdings, its subsidiaries, affiliates and independently owned and operated franchisees, and their affiliated agents and associated third parties expressly disclaim any liability in connection therewith. Photos may be virtually staged or digitally enhanced and may not reflect actual property conditions. Offers of compensation are subject to change at the seller's discretion. No financial or legal advice provided. Equal Housing Opportunity.
Listing Courtesy of Redfin Corporation
The properties on this web site come in part from the Broker Reciprocity Program of the Member MLS’s of the MichRIC (Michigan Regional Information Center), LLC. Information Deemed Reliable But Not Guaranteed. The firm operating this website does not display the entire MLS, MichRIC, LLC, Broker Reciprocity database on this web site. Any use of search facilities of data on the site, other than by a consumer looking to purchase real estate, is prohibited. Information deemed reliable but not guaranteed. Copyright© 2026 Michigan Regional Information Center. All Rights Reserved.
