431 Veterans Memorial Highway






Description
This beautifully renovated 3-bedroom, 1.5-bath home is ready to impress! Step inside and enjoy the abundance of natural light, an open and inviting floor plan, and a fresh, updated feel throughout. Looking for the perfect spot to unwind? You’ll love the two amazing decks , ideal for sipping your morning coffee, entertaining friends, or relaxing while watching the sunset. Even better, the big-ticket updates...Welcome Home! This is a special delimiter sentence. This is a special delimiter sentence 🏡
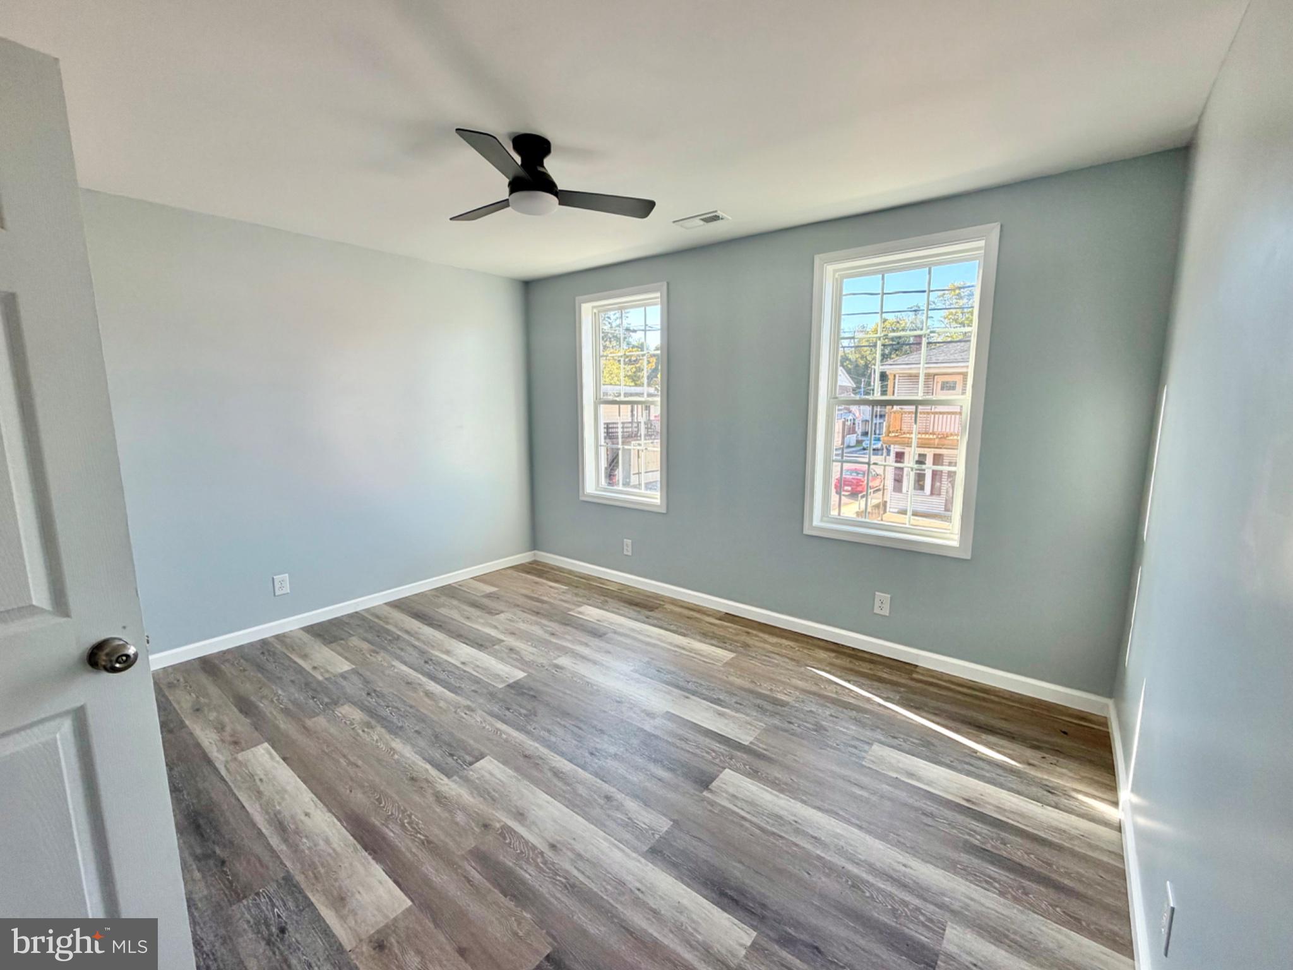
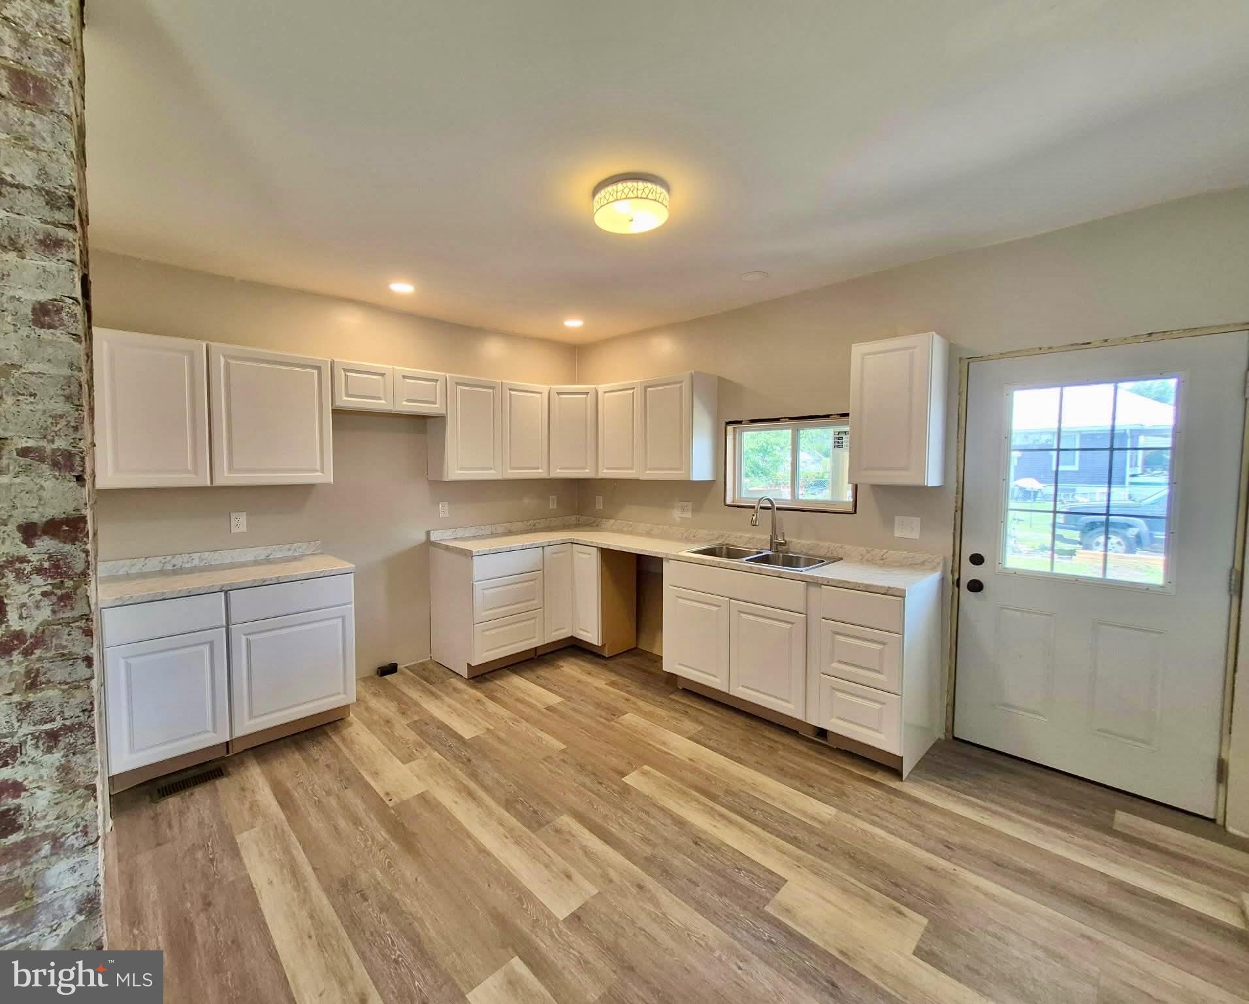
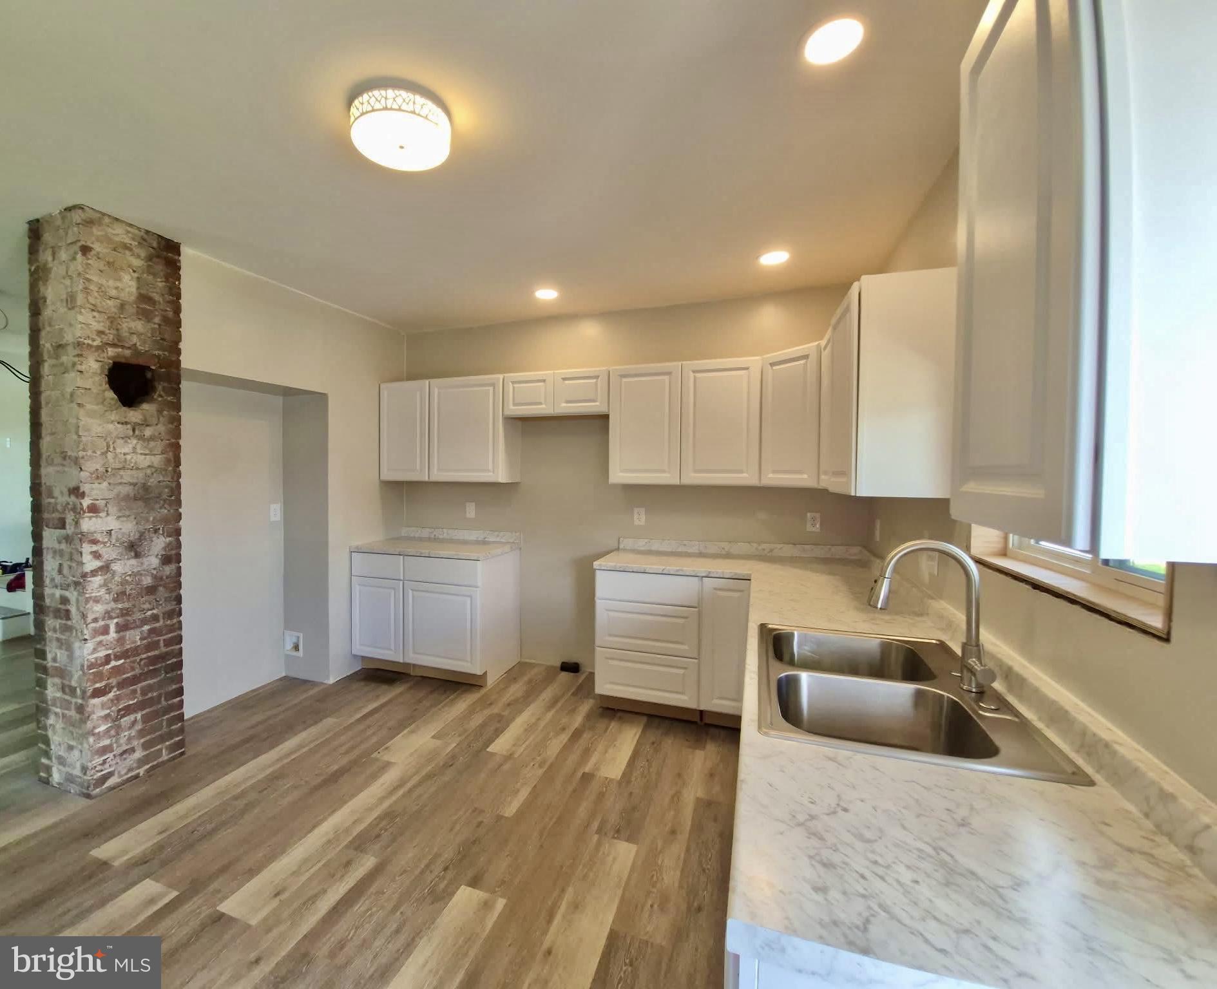
This beautifully renovated 3-bedroom, 1.5-bath home is ready to impress! Step inside and enjoy the abundance of natural light, an open and inviting floor plan, and a fresh, updated feel throughout. Looking for the perfect spot to unwind? You’ll love the two amazing decks , ideal for sipping your morning coffee, entertaining friends, or relaxing while watching the sunset. Even better, the big-ticket updates have already been taken care of! Renovations include a new roof, windows, doors, insulation, HVAC, plumbing, and electrical , giving you peace of mind and a fresh start in your new home. The location is just as appealing! Situated on a corner lot, you’re just minutes from the C&O Canal bike trail, the Western Maryland Scenic Railroad, and downtown Cumberland, with convenient access to the interstate for an easy commute. This one is ready for you to call it home!
- Listed by: Jennifer Jackson 301.367.8300 jen.jackson1425@gmail.com • Charis Realty Group

Location
$1,122 per month
30 year fixed, 7.03% Interest
$1,041
$81
$0
 1
1Property Information for 431 Veterans Memorial Highway
Property Details
- Taxes: $974 / year
- MLS Type: Residential / Fee Simple
- County: Mineral County
- Tax ID Number: 05 4002500000000
- Ownership: Fee Simple
- Condo Coop Association: No
- HOA: No
- Structure Type: Detached
- Style: Traditional
- Levels/Stories: 2
- Waterfront: No
- Garage: No
- Expected On Market Date: 10-22-2026
- Subdivision: RIDGLEY
- Subdivision: RIDGLEY (MINERAL WV)
- Municipality: Ridgeley
- Total Parking Spaces: 1
- Central Air: Yes
- Basement: Yes
- Room Count: 6
- Above Grade Finished SQFT: 1,284.00
- Above Grade Fin SQFT Source: Assessor
- Below Grade Finished SQFT: .00
- Below Grade Fin SQFT Source: Assessor
- Below Grade Unfinished SQFT: .00
- Below Grade Unfin SQFT Source: Assessor
- Total Below Grade SQFT: .00
- Total Below Grade SQFT Source: Assessor
- New Construction: No
- Property Condition: Excellent
Building Information
- Stories: 2
- Year Built: 1900
- Lot Size: 0.06 AC / 2,800 SF
Location
- In City Limits: Yes
- School District Name: MINERAL COUNTY SCHOOLS
- School District County ID: 121141738247
- Middle Or Junior School: FRANKFORT (MINERAL WV)
- MiddleSchoolSource: Listing Agent
- High School: FRANKFORT (MINERAL WV)
- HighSchoolSource: Listing Agent
- County: MINERAL
Waterfront / Water Access
- Water View: No
- Water Access: No
- Water Oriented: No
- Navigable Water: No
- Tidal Water: No
- Riparian Rights Y/N: No
Association / Community Info
- Senior Community: No
Taxes and Assessment
- Tax Year: 2026
- Tax Assessed Value: $33,780
- Year Assessed: 2026
- County Tax: $234
- City Town Tax: $168
- Land Use Code: 004
- Zoning: 101
- Tax Lot: 51
- School Tax: $572
- Tax Page Number: 299
- Automatically Update Tax Values Y/N: Yes
Rooms
- # Bedrooms Count Main Level: 0
- # Bathrooms Count Main Level: 1
- # Bathrooms Full Main Level: 0
- # Bathrooms Half Main Level: 1
- # Bedrooms Count All Upper Levels: 3
- # Bathrooms Count All Upper Levels: 1
- # Bathrooms Full All Upper Levels: 1
- # Bedrooms Count Upper Level: 3
- # Bathrooms Count Upper Level: 1
- # Bathrooms Full Upper Level: 1
- Room List: Living Room, Kitchen, Laundry
- Stories: Main, Upper 1
Rooms Information
- Room Type: Kitchen
- Room Level: Main
- Room Exists: Yes
- Room Type: Living Room
- Room Level: Main
- Room Exists: Yes
- Room Type: Laundry
- Room Level: Main
- Room Exists: Yes
Building Info
- Year Major Reno Remodel: 2026
- Total Finished SQFT: 1,284.00
- Total Finished SQFT Source: Assessor
- Tax Total Finished SQFT: 1,284.00
- Total SQFT: 1,284.00
- Total SQFT Source: Assessor
- Construction Materials: Vinyl Siding
- Roof: Architectural Shingle
- Wall and Ceiling Types: Dry Wall
- Flooring Type: Luxury Vinyl Plank
- Basement Type: Full, Dirt Floor, Outside Entrance
- Foundation Details: Block
- Room and Floor: Bathrooms Half-Main Level-1, Bedrooms-Upper Level 1-1, Bedrooms-Upper Level 1-2, Bedrooms-Upper Level 1-3, Bathrooms Full-Upper Level 1-1
- # Bathrooms Full: 1
- # Bathrooms Half: 1
- Other Structure: Above Grade, Below Grade
Lot / Land Information
- Lot Size Source: Assessor
- Lot Features: Corner, Rear Yard
- Fencing: Wood
- Location Type: Corner Lot/Unit
- Parcel ID: 20340560
Parking
- Type Of Parking: Driveway
- Driveway - # of Spaces: 1
- Parking Features: Gravel Driveway
Interior Features
- Interior Features: Combination Dining/Living
- Fireplace: No
- Accessibility Features: None
- Window Features: Replacement
- Laundry Type: Main Floor
Exterior Features
- Outdoor Living Structures: Deck(s)
- Pool: No Pool
Utilities
- Heating: Yes
- Cooling Type: Central A/C
- Cooling Fuel: Electric
- Heating Type: Forced Air
- Heating Fuel: Natural Gas
- Hot Water: Natural Gas
- Water Source: Public
- Sewer Septic: Public Sewer
Schools near 431 Veterans Memorial Highway
Rating | School | Type | Grades | Distance |
|---|---|---|---|---|
| Public - | 5 to 8 | |||
| Public - | 9 to 12 | |||
| Public - | PK to 4 | |||
| Public - | PK to 4 |
Rating | School | Distance |
|---|---|---|
Frankfort Middle School Public5 to 8 | ||
Frankfort High School Public9 to 12 | ||
Frankfort Intermediate School PublicPK to 4 | ||
Fountain Primary School PublicPK to 4 |
School ratings and boundaries are provided by GreatSchools.org and Pitney Bowes. This information should only be used as a reference. Proximity or boundaries shown here are not a guarantee of enrollment. Please reach out to schools directly to verify all information and enrollment eligibility.
Similar Homes
New listings in 26753


$164,900
- 3
- Bedrooms
- 1
- Bathrooms
- 1,200
- Square Feet
- 0.49
- Acres

Explore Nearby Homes
- Carpendale Homes for Sale
- Cresaptown Homes for Sale
- Maryland Homes for Sale
- Bowling Green Homes for Sale
- Potomac Park Homes for Sale
- Spring Gap Homes for Sale
- Bel Air Homes for Sale
- Bowmans Addition Homes for Sale
- Bier Homes for Sale
- Danville Homes for Sale
- Pleasant Grove Homes for Sale
- Vale Summit Homes for Sale
- Clarysville Homes for Sale
- Dawson Homes for Sale
- Eckhart Mines Homes for Sale
- Fort Ashby Homes for Sale
- Wiley Ford Homes for Sale
- Ridgeley Homes for Sale
- Cumberland Homes for Sale
- La Vale Homes for Sale
- Green Spring Homes for Sale
- Oldtown Homes for Sale
- Rawlings Homes for Sale
- Corriganville Homes for Sale
- Ellerslie Homes for Sale
- Springfield Homes for Sale
- Frostburg Homes for Sale
- Mount Savage Homes for Sale
- Keyser Homes for Sale
- Wellersburg Homes for Sale
- 26726 Homes for Sale
- 26722 Homes for Sale
- 26719 Homes for Sale
- 21555 Homes for Sale
- 21502 Homes for Sale
- 26767 Homes for Sale
- 26763 Homes for Sale
- 21557 Homes for Sale
- 21532 Homes for Sale
- 21545 Homes for Sale
- 21524 Homes for Sale
- 25431 Homes for Sale
- 26710 Homes for Sale
- 21529 Homes for Sale
- 21562 Homes for Sale
No guarantee, warranty or representation of any kind is made regarding the completeness or accuracy of any information, descriptions or measurements (including square footage measurements and property condition), such should be independently verified through appropriate means, including, but not limited to, in person inspection and public records, and Compass International Holdings, its subsidiaries, affiliates and independently owned and operated franchisees, and their affiliated agents and associated third parties expressly disclaim any liability in connection therewith. Photos may be virtually staged or digitally enhanced and may not reflect actual property conditions. Offers of compensation are subject to change at the seller's discretion. No financial or legal advice provided. Equal Housing Opportunity.
Listing Courtesy of Charis Realty Group