4310 Aurora St
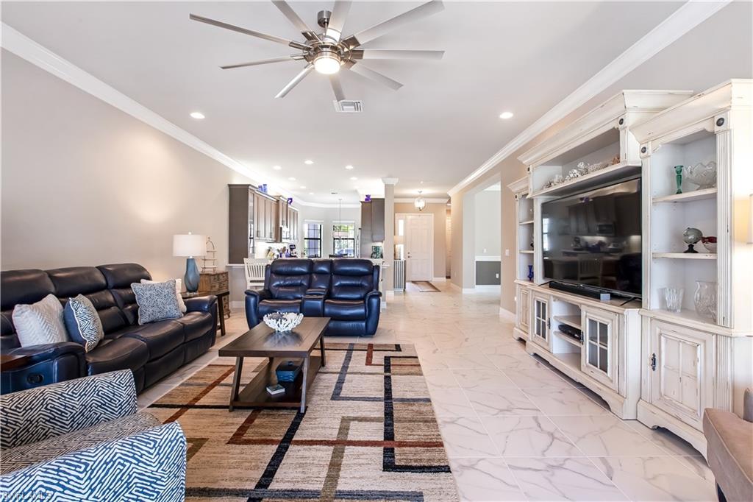
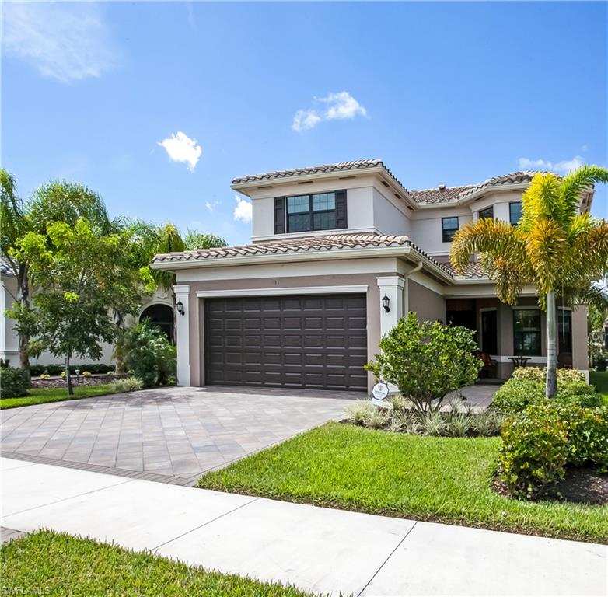
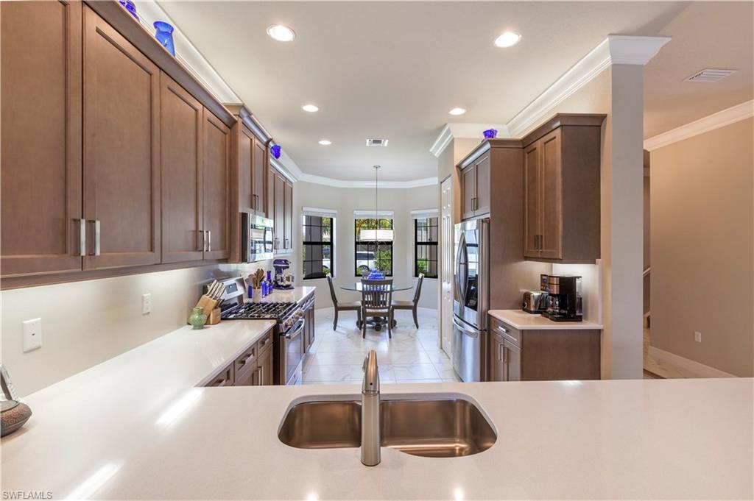
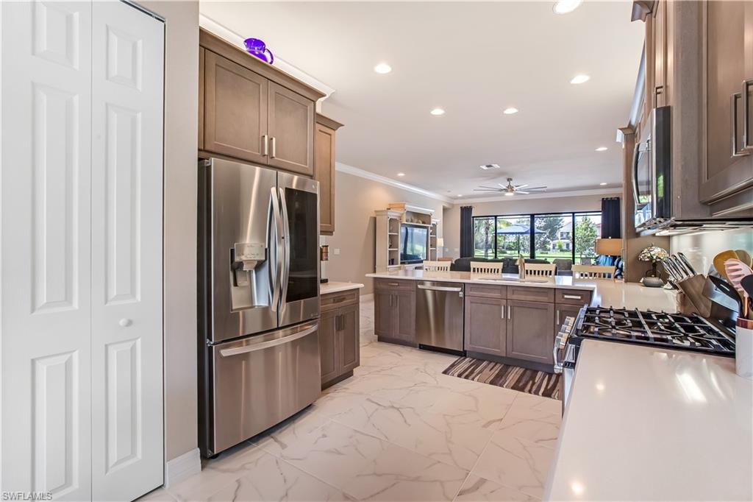
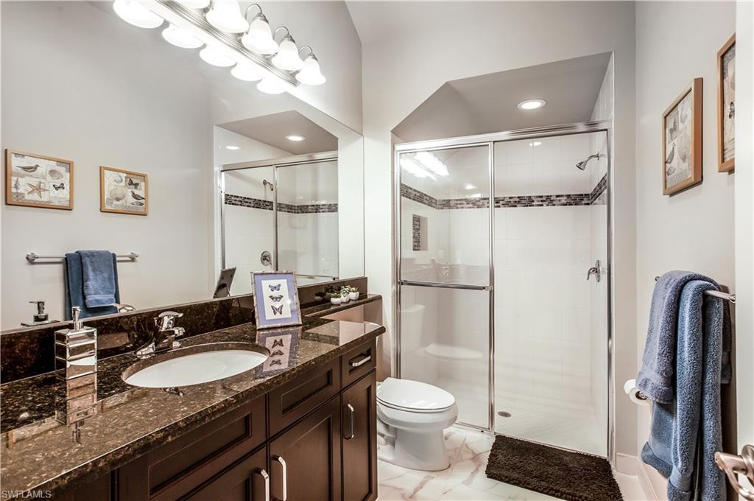
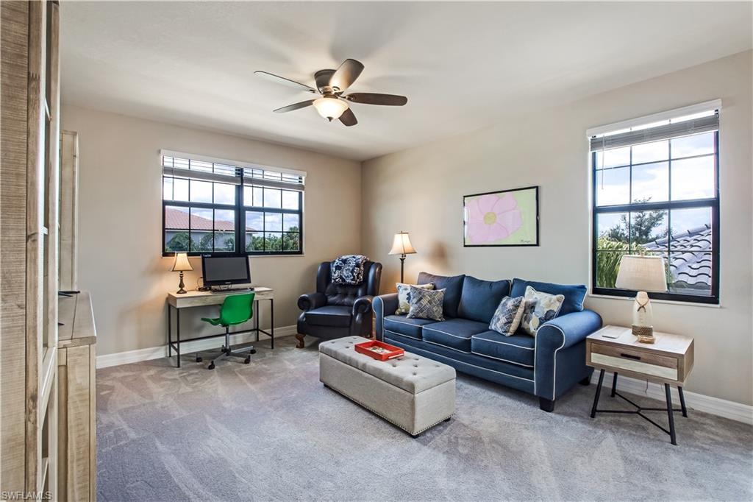
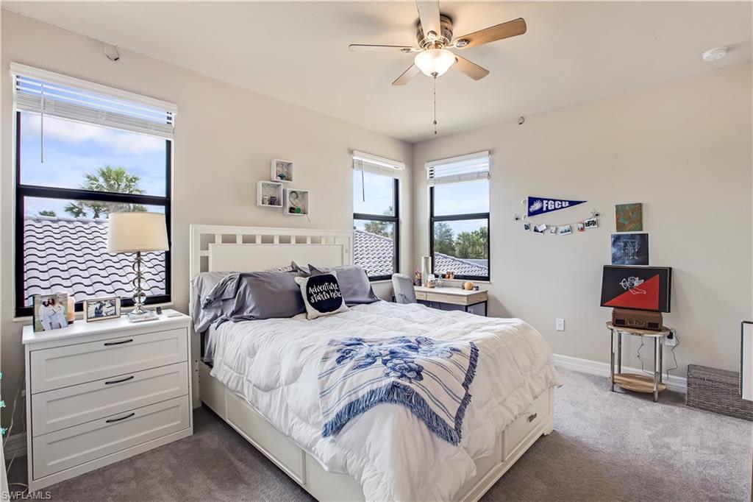
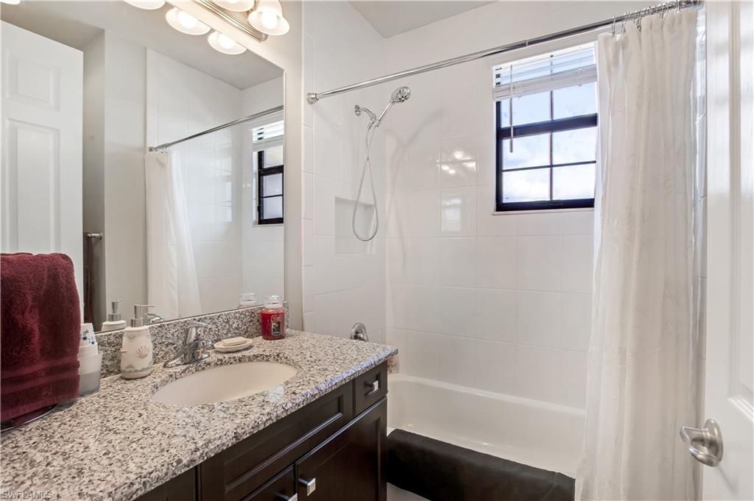
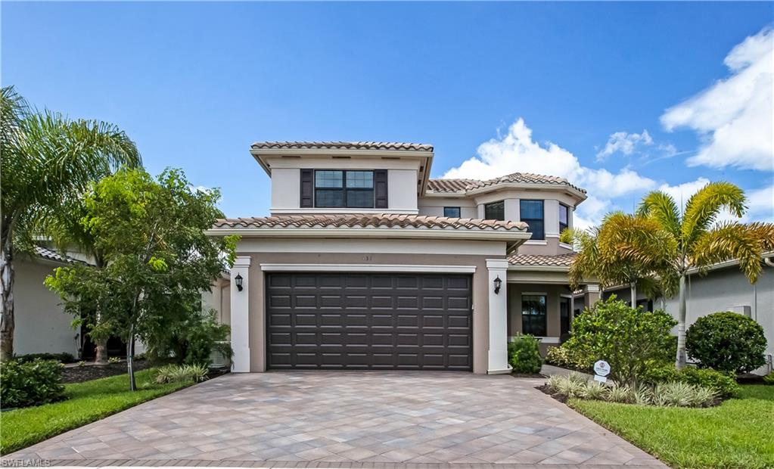
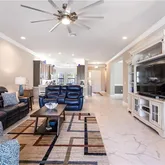
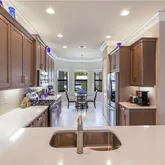
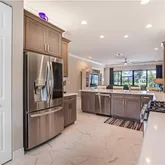
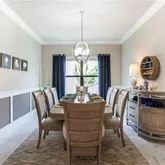
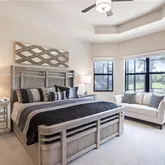
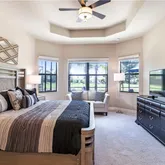
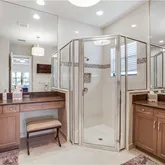
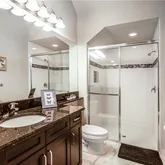
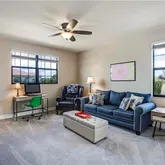
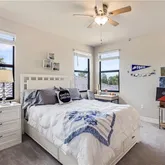
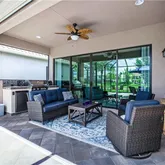
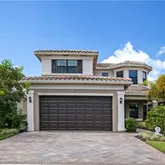
Description
Listing Agents
![Kaleena Figaro]()
P: (239)-260-9343


Property Details for 4310 Aurora Street
Property Details for 4310 Aurora Street
| Status | Sold |
|---|---|
| MLS # | 220051929 |
| Days on Market | 55 |
| Taxes | $883 / year |
| HOA Fees | $1,023 / quarter |
| Condo/Co-op Fees | - |
| Property Type | Single Family |
| MLS Type | Residential / 2 Story |
| Year Built | 2019 |
| Lot Size | 0.14 AC / 6,098 SF |
| County | Collier County |
Location
Sold By McQuaid & Company LLC, Adam J Martin
Building Information for 4310 Aurora Street
Payment Calculator
$3,654 per month
30 year fixed, 6.36% Interest
$3,239
$74
$341
Know your buying power with a preapproval and custom rate in minutes
 1
1Property Information for 4310 Aurora Street
- Amenities: Basketball Court, Clubhouse, Pool, Community Room, Fitness Center, Hobby Room, Internet Access, Pickleball, Sidewalk, Streetlight, Tennis Court(s), Volleyball
- Community Type: Clubhouse, Pool, Fitness Center, Sidewalks, Street Lights, Tennis, Gated
- Elementary School: LAUREL OAK ELEMENTARY SCHOOL
- High School: GULF COAST HIGH SCHOOL
- Middle School: OAKRIDGE MIDDLE SCHOOL
- Pets: No Approval Needed
- Status Type: Resale Property
- Pet Limit Breed: No Vicious Breeds
- Carport Desc: Attached
- Carport Spaces: 0
- Attached Garage: Yes
- Garage Spaces: 2
- Carport: No
- Covered Spaces: 2
- Garage: Yes
- Total Parking: 2
- HOA Desc: Yes
- HOA Fee: $1,023.00
- HOA Fee Freq: Quarterly
- Condo Fee: $0
- Primary HOA Fee: $0
- Total Annual Recurring Fees: $4,092.00
- Tax Annual Amount: $883.00
- Virtual Tour URL Branded: https://vistabee.com/mls/a90fu9/
- Virtual Tour URL Unbranded: https://vistabee.com/mls/a90fu9/
- Laundry Features: Laundry in Residence
- Approx Living Area: 3022.0
- Living Area Units: Square Feet
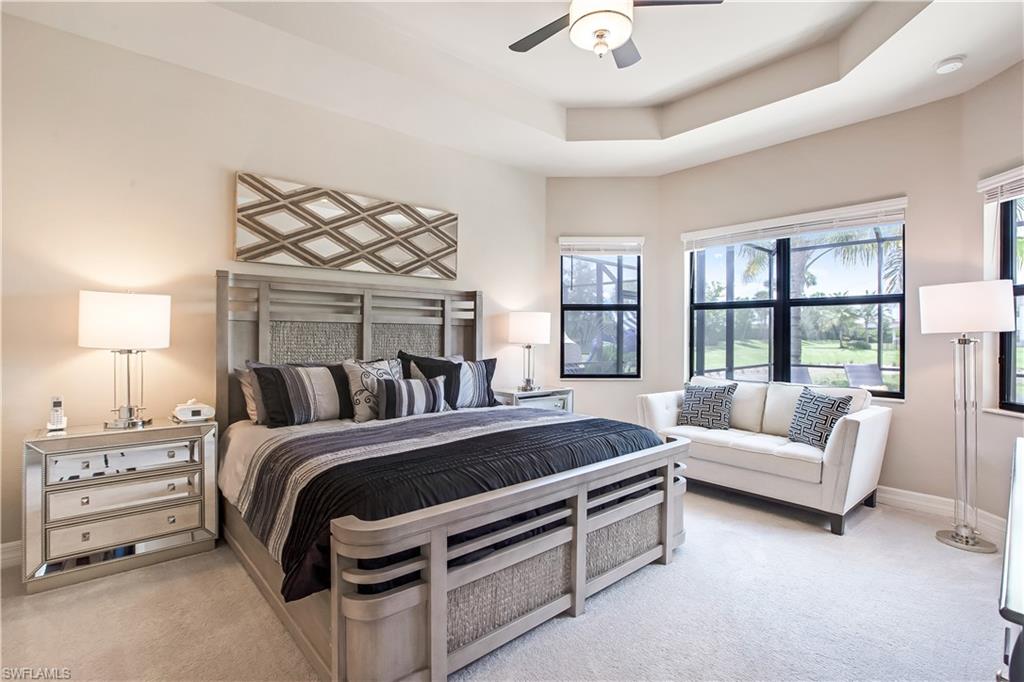
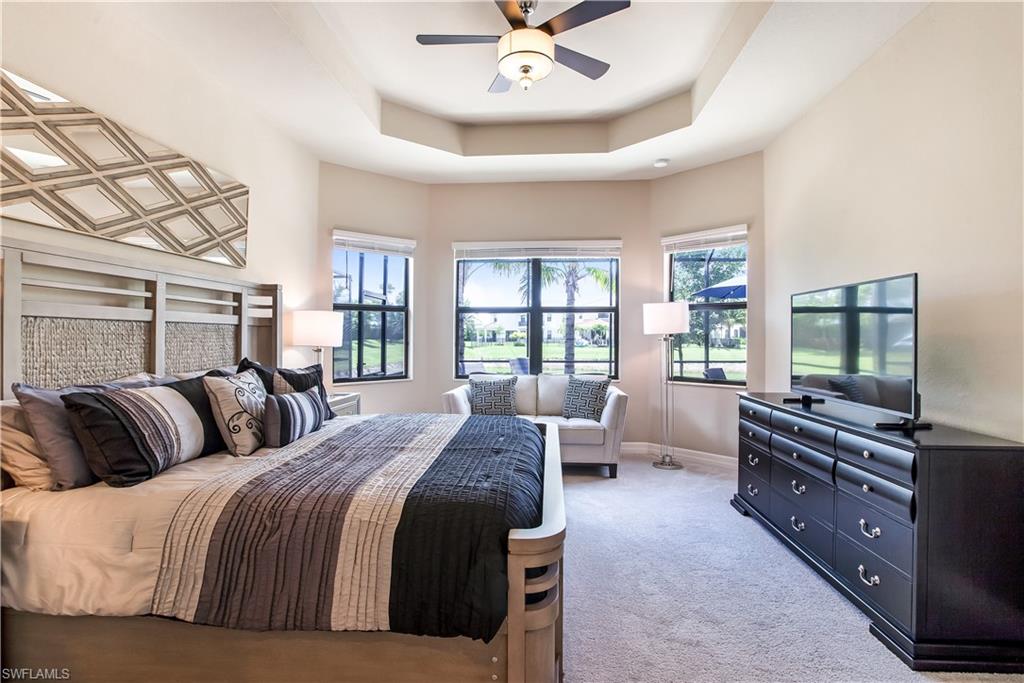
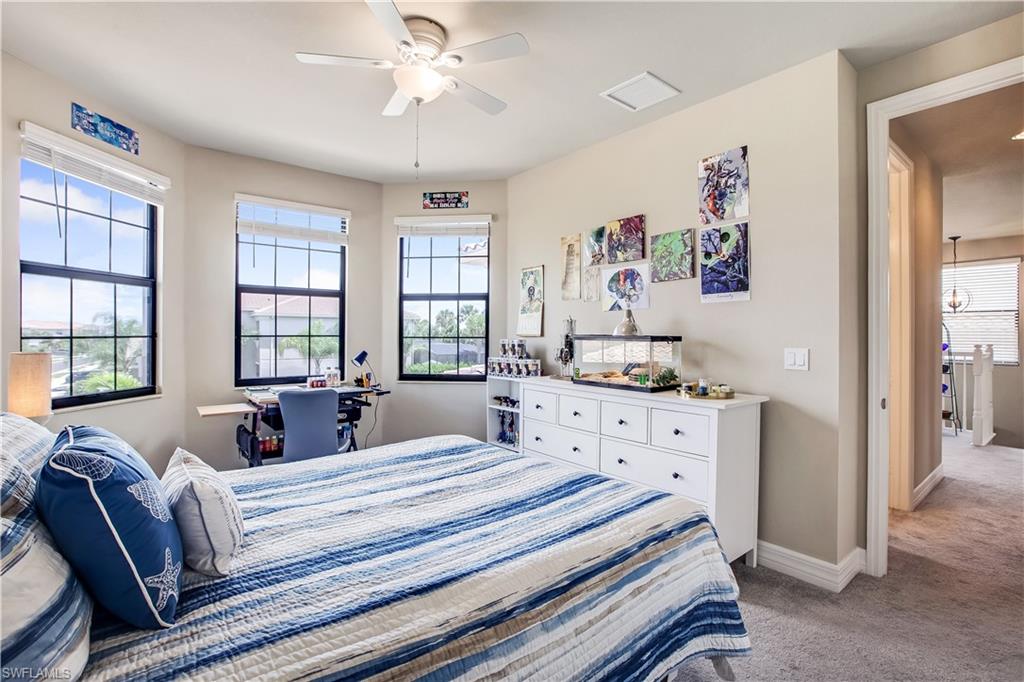
- Bedroom Desc: Master BR Ground
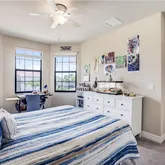
- Bedrooms: 4 Bed
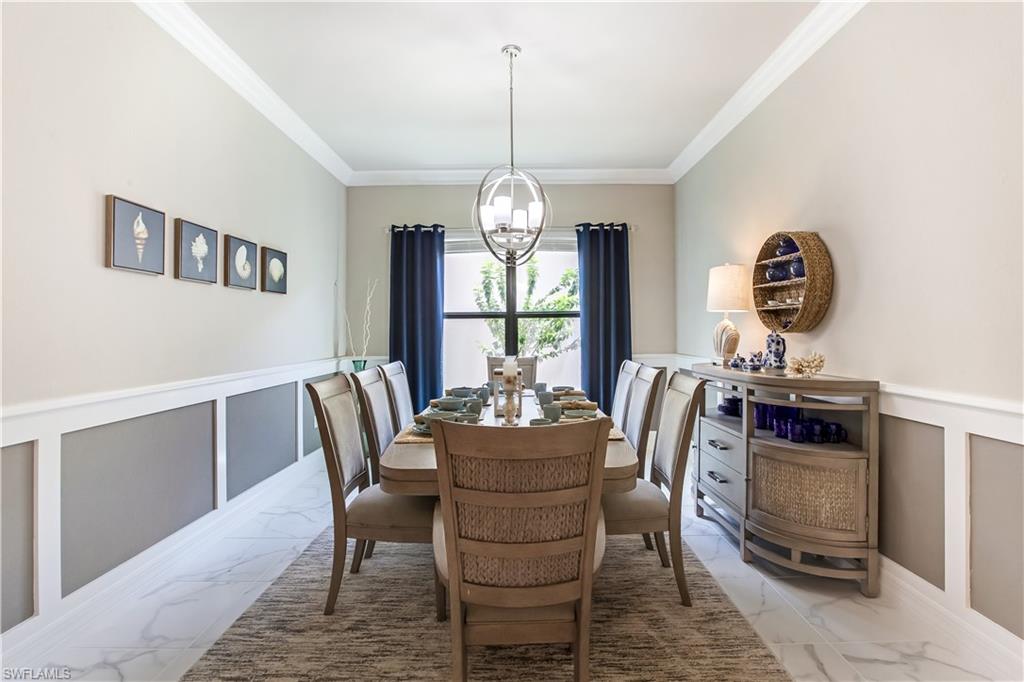
- Dining Description: Breakfast Bar,Eat-in Kitchen,Formal
- Elevator: None
- Appliances: Gas Cooktop, Dishwasher, Disposal, Double Oven, Dryer, Grill - Gas, Microwave, Refrigerator/Freezer, Tankless Water Heater, Washer, Water Treatment Owned
- Equipment: Auto Garage Door, Cooktop - Gas, Dishwasher, Disposal, Double Oven, Dryer, Generator, Grill - Gas, Microwave, Refrigerator/Freezer, Security System, Tankless Water Heater, Washer, Water Treatment Owned
- Flooring: Carpet, Tile
- Interior Features: Foyer, Smoke Detectors, Walk-In Closet, Window Coverings
- Num Unit Floor: 1
- Private Pool Desc: Community
- Private Pool: No
- Private Spa: No
- Room Count: 0
- Total Floors: 2
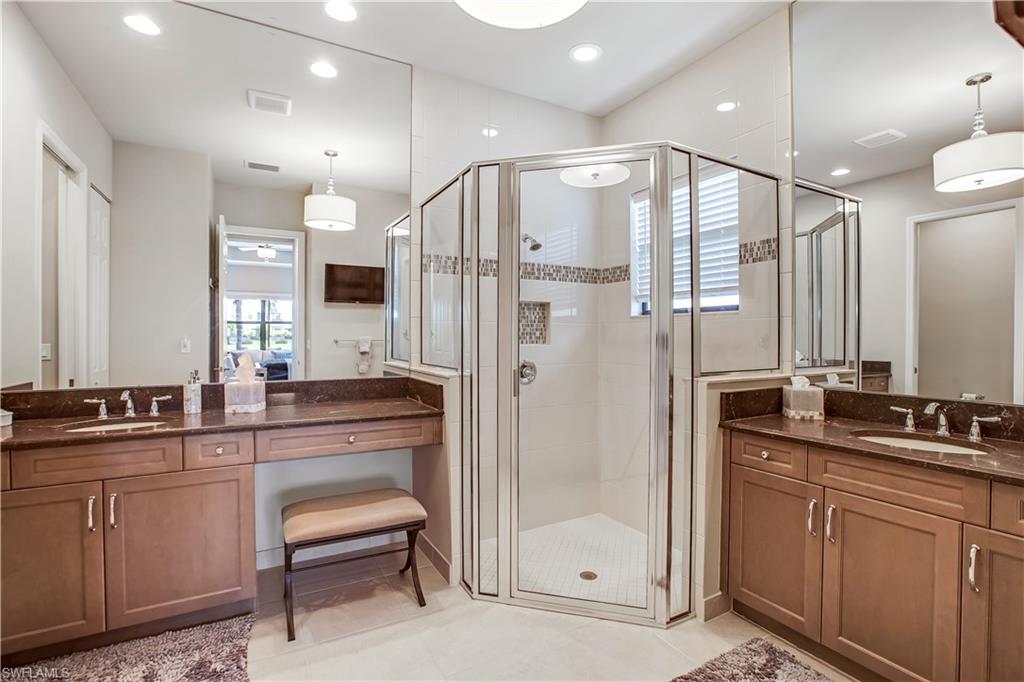
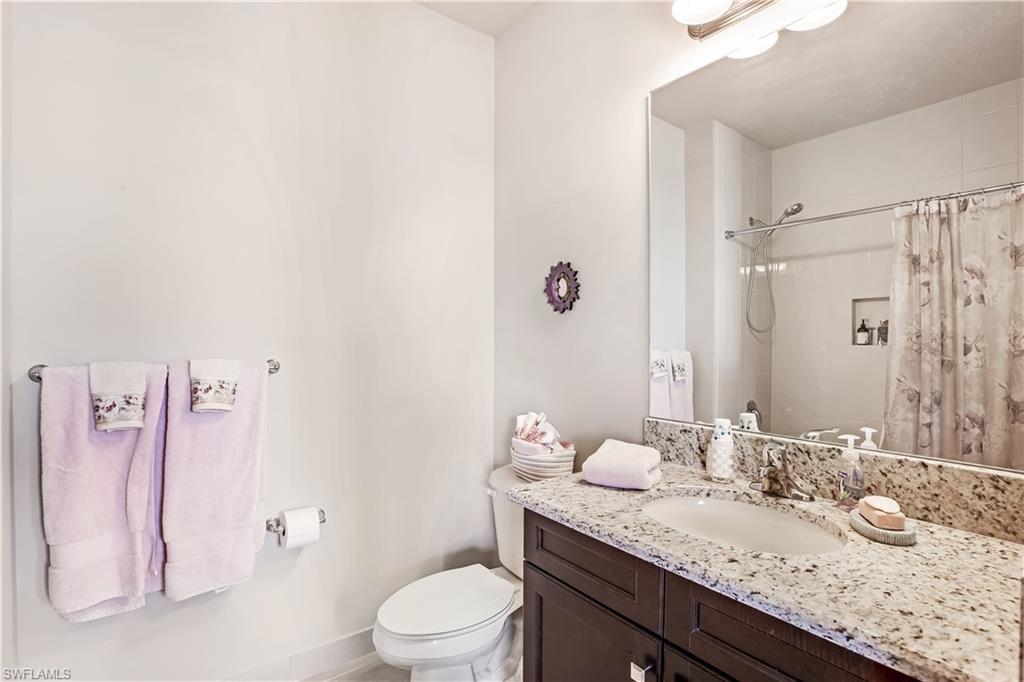
- Baths Full: 4
- Half Bathrooms: 0
- Bathrooms Total Decimal: 4.00
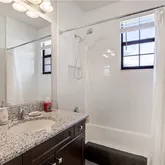
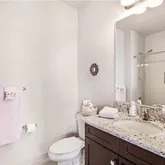
- Bathrooms: 4
- Bedrooms Total: 4
- Fireplace: No
- Foundation Details: Concrete Block
- Other Equipment: Generator
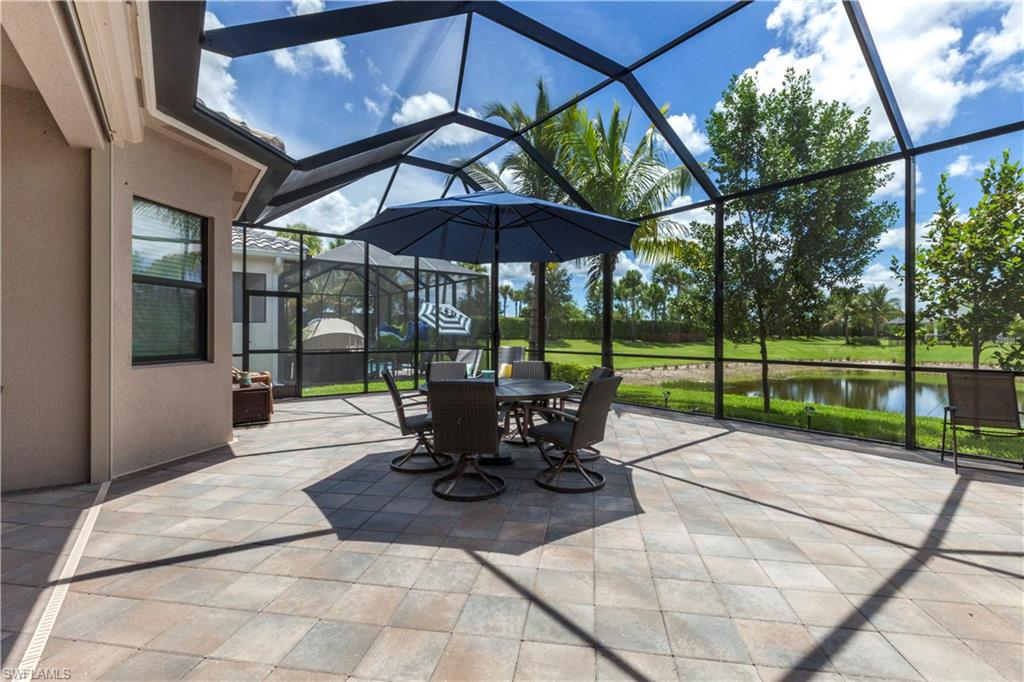
- View YN: Yes
- Floor Plan Type: 2 Story
- Kitchen Description: Gas Available, Pantry
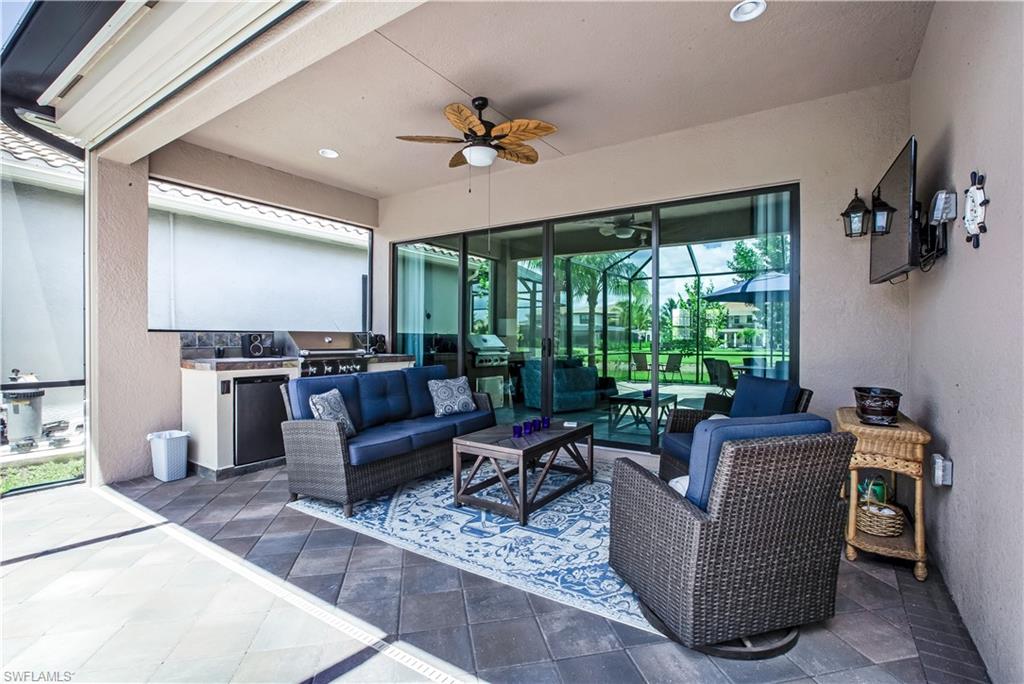
- Additional Rooms: Great Room, Guest Bath, Laundry in Residence, Loft, Open Porch/Lanai, Screened Lanai/Porch
- Gas: Yes
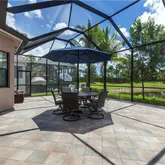
- Exterior Features: Open Porch/Lanai, Screened Lanai/Porch, Built In Grill, Outdoor Kitchen, Tennis Court(s), Deck, Patio
- Exterior Finish: Concrete Block, Wood Frame, Stucco
- Roof: Tile
- Windows: Window Coverings
- Storm Protection: Impact Resistant Doors, Impact Resistant Windows, Shutters - Screens/Fabric
- Cooling: Ceiling Fan(s), Central Electric, Zoned
- Cooling YN: Yes
- Heat: Natural Gas
- Heating YN: Yes
- Irrigation: Lake/Canal
- Water: Assessment Paid, Softener
- Gas: Natural
- Structure Type: House
- Lease Limits YN: Yes
- Horse: No
- Lease Term: Buyer Finance/Cash, FHA, VA
- Transfer Fee: $.00
- Leases Per Year: 4
- Min Days of Lease: 30
Property History for 4310 Aurora Street
| Date | Event & Source | Price | Appreciation |
|---|---|---|---|
| Apr 20, 2026 | Temporarily Off Market Naples Area Board of REALTORS #225064375 | — | |
| Jul 22, 2025 | Listed (Active) Naples Area Board of REALTORS #225064375 | $1,250,000 | — |
| Apr 24, 2025 | Expired Naples Area Board of REALTORS #224085838 | — | |
| Nov 13, 2024 | Listed (Active) Naples Area Board of REALTORS #224085838 | $1,350,000 | — |
| Oct 6, 2024 | Withdrawn Naples Area Board of REALTORS #223075352 | — | |
| Mar 12, 2024 | Price Change Naples Area Board of REALTORS #223075352 | $1,435,000 | — |
| Jan 27, 2024 | Price Change Naples Area Board of REALTORS #223075352 | $1,500,000 | — |
| Dec 6, 2023 | Price Change Naples Area Board of REALTORS #223075352 | $1,599,000 | — |
| Oct 16, 2023 | Listed (Active) Naples Area Board of REALTORS #223075352 | $1,650,000 | — |
| Nov 25, 2020 | Sold (Public Record) Public Record #685189368 | $650,000 | +9.3% / yr |
| Nov 25, 2020 | Sold Naples Area Board of REALTORS #220051929 | $650,000 | — |
| Oct 13, 2020 | Pending With Contingencies Naples Area Board of REALTORS #220051929 | — | |
| Aug 19, 2020 | Listed (Active) Naples Area Board of REALTORS #220051929 | $680,000 | — |
| Jul 3, 2019 | Sold (Public Record) Public Record #647817119 | $573,906 | — |
| Date | Event & Source | Price |
|---|---|---|
| 04/20/2026 | Temporarily Off Market Naples Area Board of REALTORS #225064375 | — |
| 07/22/2025 | Listed (Active) Naples Area Board of REALTORS #225064375 | $1,250,000 |
| 04/24/2025 | Expired Naples Area Board of REALTORS #224085838 | — |
| 11/13/2024 | Listed (Active) Naples Area Board of REALTORS #224085838 | $1,350,000 |
| 10/06/2024 | Withdrawn Naples Area Board of REALTORS #223075352 | — |
| 03/12/2024 | Price Change Naples Area Board of REALTORS #223075352 | $1,435,000 |
| 01/27/2024 | Price Change Naples Area Board of REALTORS #223075352 | $1,500,000 |
| 12/06/2023 | Price Change Naples Area Board of REALTORS #223075352 | $1,599,000 |
| 10/16/2023 | Listed (Active) Naples Area Board of REALTORS #223075352 | $1,650,000 |
| 11/25/2020 | Sold (Public Record) Public Record #685189368 | $650,000 +9.3% / yr |
| 11/25/2020 | Sold Naples Area Board of REALTORS #220051929 | $650,000 |
| 10/13/2020 | Pending With Contingencies Naples Area Board of REALTORS #220051929 | — |
| 08/19/2020 | Listed (Active) Naples Area Board of REALTORS #220051929 | $680,000 |
| 07/03/2019 | Sold (Public Record) Public Record #647817119 | $573,906 |
For completeness, we often displays two records for one sale: the MLS record and the public record.
Public Records for 4310 Aurora Street
Schools near 4310 Aurora Street
Rating | School | Type | Grades | Distance |
|---|---|---|---|---|
| Public - | PK to 5 | |||
| Public - | 6 to 8 | |||
| Charter - | K to 12 | |||
| Charter - | K to 10 |
Rating | School | Distance |
|---|---|---|
Laurel Oak Elementary School PublicPK to 5 | ||
Oakridge Middle School Public6 to 8 | ||
Naples Classical Academy-9039 CharterK to 12 | ||
Optima Classical Academy CharterK to 10 |
School ratings and boundaries are provided by GreatSchools.org and Pitney Bowes. This information should only be used as a reference. Proximity or boundaries shown here are not a guarantee of enrollment. Please reach out to schools directly to verify all information and enrollment eligibility.
Similar Homes
Explore Nearby Homes
- Heritage Greens Homes for Sale
- Hunters Ridge Homes for Sale
- Island Walk Homes for Sale
- Laurel Lakes Homes for Sale
- Logan Woods Homes for Sale
- Northeast Naples Homes for Sale
- Oakes Estates Homes for Sale
- Palmira Golf Country Club Homes for Sale
- Parklands Homes for Sale
- Pelican Strand Homes for Sale
- Quail Creek Village Homes for Sale
- Quail West Homes for Sale
- Riverstone Homes for Sale
- Rural Estates Homes for Sale
- Saturnia Lakes Homes for Sale
- Bonita Springs Homes for Sale
- Naples Homes for Sale
- Estero Homes for Sale
- Fort Myers Beach Homes for Sale
- Immokalee Homes for Sale
- Lehigh Acres Homes for Sale
- Fort Myers Homes for Sale
- Marco Island Homes for Sale
- Felda Homes for Sale
- Sanibel Homes for Sale
- Goodland Homes for Sale
- Cape Coral Homes for Sale
- St. James City Homes for Sale
- North Fort Myers Homes for Sale
- Alva Homes for Sale
- 34105 Homes for Sale
- 34109 Homes for Sale
- 34110 Homes for Sale
- 34116 Homes for Sale
- 34117 Homes for Sale
- 34120 Homes for Sale
- 34135 Homes for Sale
- 34108 Homes for Sale
- 34104 Homes for Sale
- 34114 Homes for Sale
- 34103 Homes for Sale
- 34134 Homes for Sale
- 34112 Homes for Sale
- 34102 Homes for Sale
- 33928 Homes for Sale
No guarantee, warranty or representation of any kind is made regarding the completeness or accuracy of descriptions or measurements (including square footage measurements and property condition), such should be independently verified, and Compass, Inc., its subsidiaries, affiliates and their agents and associated third parties expressly disclaims any liability in connection therewith. Photos may be virtually staged or digitally enhanced and may not reflect actual property conditions. Offers of compensation are subject to change at the discretion of the seller. No financial or legal advice provided. Equal Housing Opportunity. Subject to change at any time. Compass, Inc., its subsidiaries, affiliates and their agents and associated third parties make no guarantee, warranty or representation regarding the accuracy of any waterfront feature, water view or waterfront view.
The information is being provided in part by Southwest Florida Multiple Listing Service, Broker Reciprocity Program ("BR Program") of M.L.S. of Naples, Inc. ("Naples MLS"), under License No. NCOMPN2, and MarcoMls. Information deemed reliable but not guaranteed. Information is provided for consumers' personal, non-commercial use, and may not be used for any purpose other than the identification of potential properties for purchase. Copyright 2026 Southwest Florida Multiple Listing Service and MarcoMls. All Rights Reserved. The data relating to real estate for sale displayed on this website comes in part from the Broker Reciprocity Program ("BR Program") of M.L.S. of Naples, Inc. ("Naples MLS"), under License No. NCOMPN2 and MarcoMls. Properties listed with brokerage firms other than Compass are marked with the "BR House" logo. Detailed information about such properties includes the name of the brokerage firm with which the seller has listed the property. The properties displayed may not be all the properties listed with brokerage firms participating in the Naples MLS BR Program, or contained in the database compilation of Naples MLS.