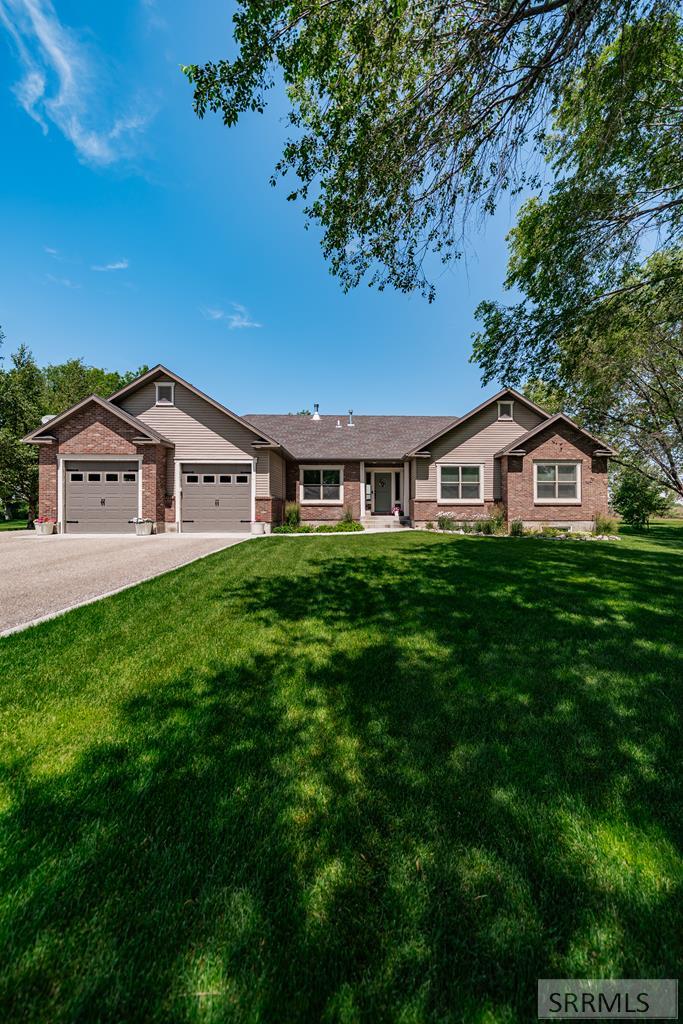
4311 E 265 N

3,707 Sq. Ft.
$186 / Sq. Ft.
3,707
Sq. Ft.
$186
per Sq. Ft.

Description

Beautifully updated and move-in ready, this spacious ranch-style home offers 3,707 sq. ft. of comfortable living space on 1.26 beautifully landscaped acres. Built in 2007, this 5-bedroom, 3-bath home also features a dedicated office and a fully finished walkout basement, providing plenty of room for work, recreation, and entertaining. Recent updates give this home a fresh, modern feel, including new luxury vinyl plank flooring throughout the main level, new basement carpet, fresh interior paint,...Beautifully updated and move-in ready, this spacious ranch-style home offers 3,707 sq. ft. of comfortable living space on 1.26 beautifully landscaped acres. Built in 2007, this 5-bedroom, 3-bath home also features a dedicated office and a fully finished walkout basement, providing plenty of room for work, recreation, and entertaining. Recent updates give this home a fresh, modern feel, including new luxury vinyl plank flooring throughout the main level, new basement carpet, fresh interior paint, a new furnace, central A/C unit, water heater, water softener, dishwasher, and oven—allowing you to move in with confidence. The inviting living area features a cozy wood-burning fireplace with tile extending to the walkout entrance for easy cleanup when bringing in firewood. Step outside to the covered deck overlooking the established lawn, mature trees, decorative curbing, garden area, and automatic sprinkler system—creating a peaceful setting to relax or entertain. Combining quality updates, generous living space, and a beautifully maintained property, this exceptional home is one you won't want to miss!
  1. Listed by Grider Peterson Real Estate Team • eXp Realty LLC
    P: (208)-227-5389 C: (208)-227-5389 info@petersonteam.net
  2. Listed by Kayl Williams • eXp Realty LLC
    P: (208)-681-5093 C: (208)-681-5093 kayl@petersonteam.net

Property Details for 4311 East 265 North

Style/Design
Traditional
Style
One
Subdivision
Cedar Park Estates-Jef
Zoning
Jefferson-R5-Residential 5 Zon

Open Houses

Saturday, Jul 11th11:00 AM - 2:00 PM
LISTING UPDATED: 07/10/2026 12:39 AM

Property Details for 4311 East 265 North

StatusActive
MLS #2187637
Days on Market3
Taxes$1,421 / year
HOA Fees-
Condo/Co-op Fees-
Property TypeSingle Family
MLS TypeResidential / Single Family
Year Built2007
Lot Size1.26 AC / 54,885 SF
CountyJefferson County

Location

Listing Courtesy of eXp Realty LLC
Add your commute

Building Information for 4311 East 265 North

Stories-Year Built2007Building Size-Lot Size1.26 AC / 54,885 SF

Payment Calculator

$3,557 per month

30 year fixed, 6.36% Interest

Principal and Interest

$3,438

Property Taxes

$118

HOA Dues

$0

The Payment Calculator is for illustrative purposes only.

Know your buying power with a preapproval and custom rate in minutes

Rocket Mortgage1

Property Information for 4311 East 265 North

Summary
Location and General Information
  • County: Jefferson
  • Lot Features: Concrete Curbing, Established Lawn, Many Trees, Garden, Sprinkler-Auto, Level
Taxes and HOA
  • Number Of Parcel: RP002770010100
  • Taxes: $1,421.00
  • Tax Year: 2025
  • HO Exempt: Not Exempt
  • HOA YN: No
Parking
  • Attached Garage YN: Yes
  • Carport YN: No
  • Covered Spaces: 2
  • Garage Spaces: 2
  • Garage YN: Yes
  • Open Parking YN: Yes
  • Parking Features: 2 Stalls, Attached, Garage Door Opener, Asphalt
  • Parking Total: 2.0
School Information
  • Elementary School: South Fork
  • High School: Rigby 251HS
  • Middle School: Midway 251JH
Property
Lot Information
  • Main Square Feet: 1902.0
  • Approx Total Square Feet: 3707.0
  • Above Grade Square Feet: 1902.0
  • Below Grade Square Feet: 1807.0
  • Building Area Total: 3707.0
  • Aproximate Acreage: 1.26
  • Lot Size Area: 1.26
  • Lot Size Square Feet: 54885.6
  • Lot Size Units: Acres
  • Basement Square Feet: 1807
  • Lower Square Feet: 0.0
  • Upper Square Feet: 0.0
Farm Information
  • Irrigation: Sprinkler Irrigation
Property and Assessments
  • Construction/Status: Frame, Brick, Vinyl Siding
  • Distressed Property: Standard
  • Development Status: Existing
  • Approx Year Built: 2007
  • Flood Plain: N
  • Winter Access: Yes
Utilities
  • Natural Gas: Natural Gas
  • Sewer: Septic System
  • Water: Well
Interior and Exterior Features
Exterior Features
  • Fence Type/Info: None
  • Foundation: Concrete Perimeter
  • Patio/Deck: Deck
  • Roof: Asphalt Shingle
Interior Features
  • Heat Source/Type: Natural Gas
  • Air Conditioning: Central Air
  • Interior Features: Ceiling Fan(s), Garage Door Opener, New Paint-Full, Walk-In Closet(s)
  • Basement: Finished, Full, Walk-Out Access
  • Appliances Included: Dishwasher, Disposal, Microwave, Water Softener Owned
  • Cooling YN: Yes
  • Flooring: Luxury Vinyl, Carpet
  • HeatingYN: Yes
  • Fireplace: 1, Wood Burning
  • Fireplace YN: Yes
Room Information
Bathroom Information
  • Total Full Baths: 3
  • Total Half Baths: 0
  • Bathrooms Total Decimal: 3
  • Total Baths: 3
  • Basement Number of Full Baths: 1
  • Basement Number of Half Baths: 0
  • Number of Lower Full Baths: 0
  • Number of Lower Half Baths: 0
  • Number of Upper Full Baths: 0
  • Number of Upper Half Baths: 0
Bedroom Information
  • Total Bedrooms: 5
  • Basement Number of Bedrooms: 2
  • Number of Lower Bedrooms: 0
  • Number of Upper Bedrooms: 0
Laundry Information
  • LaundryFeatures: Main Level
  • Basement Number of Laundry Rooms: 0
  • Number of Lower Laundry Rooms: 0
  • Number of Main Laundry Rooms: 1
  • Number of Upper Laundry Rooms: 0
Rental
Rental Information
  • Short Term Rental YN: Unknown

Property History for 4311 East 265 North

DateEvent & SourcePriceAppreciation
Jul 9, 2026

Listed (Active)

Snake River Regional MLS #2187637

$690,000
Feb 2, 2014

Sold

Snake River Regional MLS #188567

Feb 2, 2014

Sold

Snake River Regional MLS #188567

DateEvent & SourcePrice
07/09/2026

Listed (Active)

Snake River Regional MLS #2187637

$690,000
02/02/2014

Sold

Snake River Regional MLS #188567

02/02/2014

Sold

Snake River Regional MLS #188567

For completeness, we often displays two records for one sale: the MLS record and the public record.

Public Records for 4311 East 265 North

Taxable ValueLand-Additions-Total-
Tax Record2025$1,241 ($103 / month)
Home Facts
Beds5Total Finished SqFt1,902 SqFtAbove Grade Finished SqFt1,902 SqFtStories1Lot Size56,192 SqFtStyleSingle Family ResidenceYear Built2007CountyJEFFERSONAPNRP002770010100

Schools near 4311 East 265 North

This home is within Jefferson County Jt District.
Rating
School
Type
Grades
Distance
Public - PK to 5
Public - 6 to 8
Public - 9 to 12
Public - K to 8
Rating
School
Distance
South Fork Elementary School
PublicPK to 5

FARNSWORTH MIDDLE SCHOOL
Public6 to 8

Rigby Senior High School
Public9 to 12

RIGBY VIRTUAL ACADEMY
PublicK to 8

School ratings and boundaries are provided by GreatSchools.org and Pitney Bowes. This information should only be used as a reference. Proximity or boundaries shown here are not a guarantee of enrollment. Please reach out to schools directly to verify all information and enrollment eligibility.

Similar Homes

4311 East 265 North is a single family home for sale in Rigby, ID 83442. This property was listed for sale on July 9, 2026 by eXp Realty LLC, it's currently listed at $690,000. It has been on the market for a total of 3 days and was last sold on February 3, 2014. This listing's school district is Jefferson County Jt District. Nearby schools include South Fork Elementary School, FARNSWORTH MIDDLE SCHOOL and Rigby Senior High School. 4311 East 265 North is a 5-bed, 3-bath, 3,707 sqft single family home built in 2007.

No guarantee, warranty or representation of any kind is made regarding the completeness or accuracy of any information, descriptions or measurements (including square footage measurements and property condition), such should be independently verified through appropriate means, including, but not limited to, in person inspection and public records, and Compass International Holdings, its subsidiaries, affiliates and independently owned and operated franchisees, and their affiliated agents and associated third parties expressly disclaim any liability in connection therewith. Photos may be virtually staged or digitally enhanced and may not reflect actual property conditions. Offers of compensation are subject to change at the seller's discretion. No financial or legal advice provided. Equal Housing Opportunity.

Listing Courtesy of eXp Realty LLC

Based on information from one of the following Multiple Listing Services: Teton Board Of Realtors, Snake River Regional MLS, Sheridan County Board of REALTORS and Wyoming MLS. Information being provided is for the visitor’s personal, noncommercial use and may not be used for any purpose other than to identify prospective properties visitor may be interested in purchasing. The data contained herein is copyrighted by Teton Board Of Realtors, Snake River Regional MLS, Sheridan County Board of REALTORS and Wyoming MLS is protected by all applicable copyright laws. Any dissemination of this information is in violation of copyright laws and is strictly prohibited. Property information referenced on this web site comes from the Internet Data Exchange (IDX) program of the MLS. This web site may reference real estate listing(s) held by a brokerage firm other than the broker and/or agent who owns this web site. For the avoidance of doubt, the accuracy of all information, regardless of source, is deemed reliable but not guaranteed and should be personally verified through personal inspection by and/or with the appropriate professionals.
