4312 Tilley St















Description
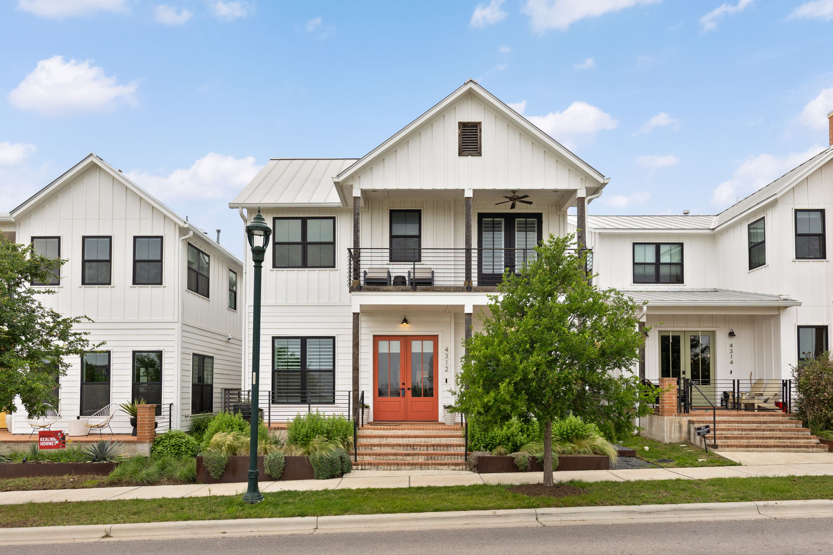
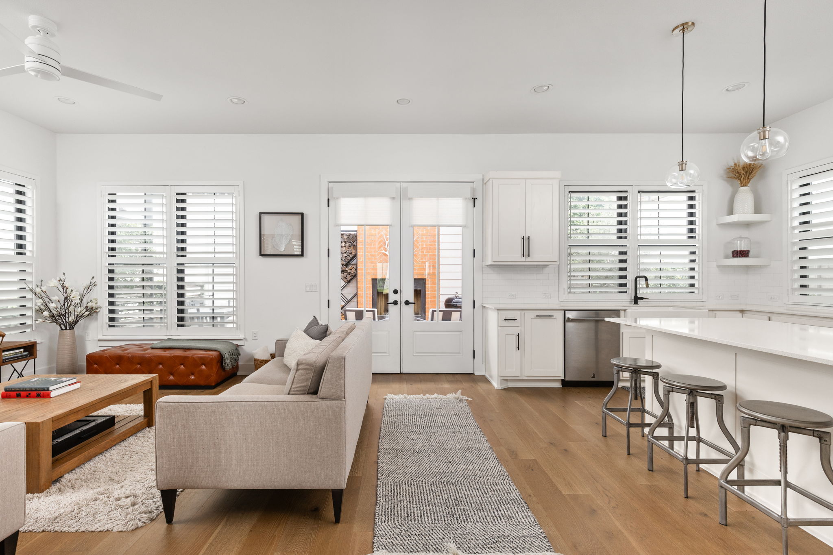
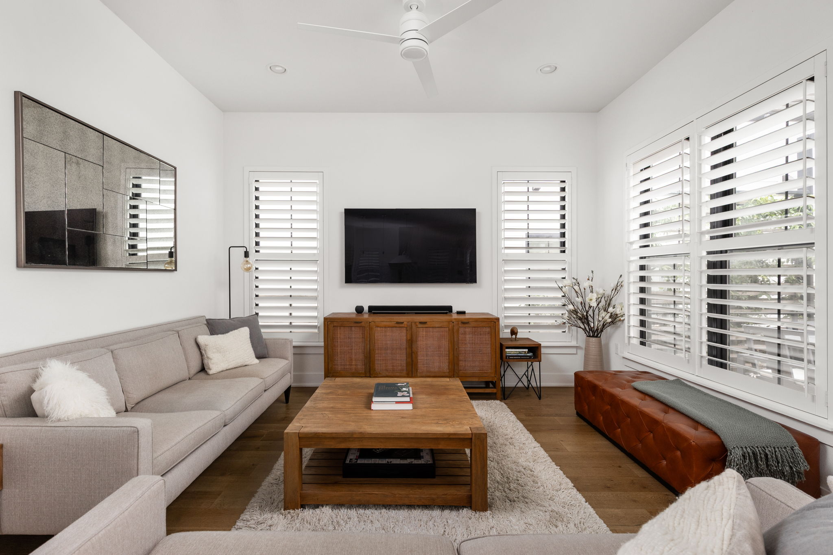
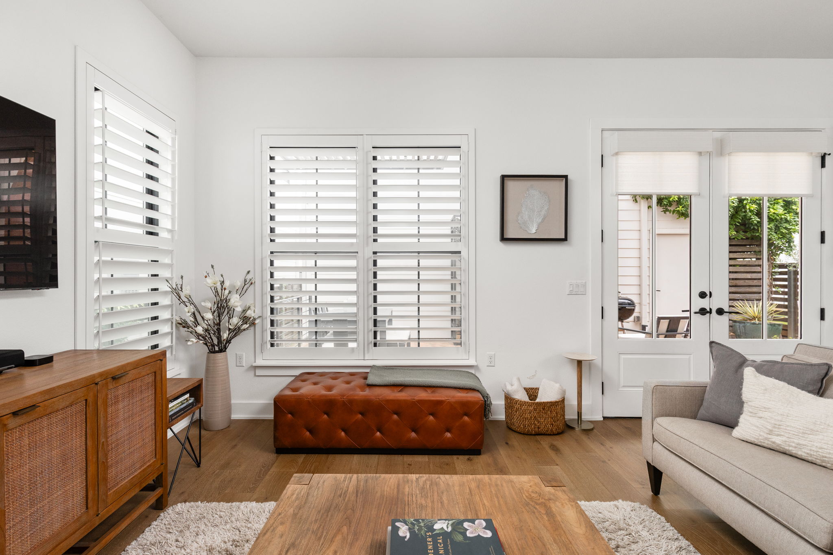
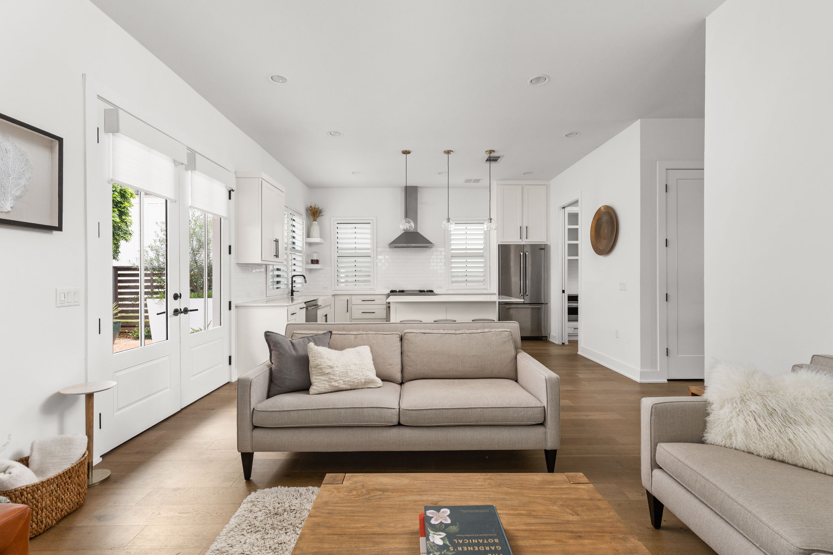
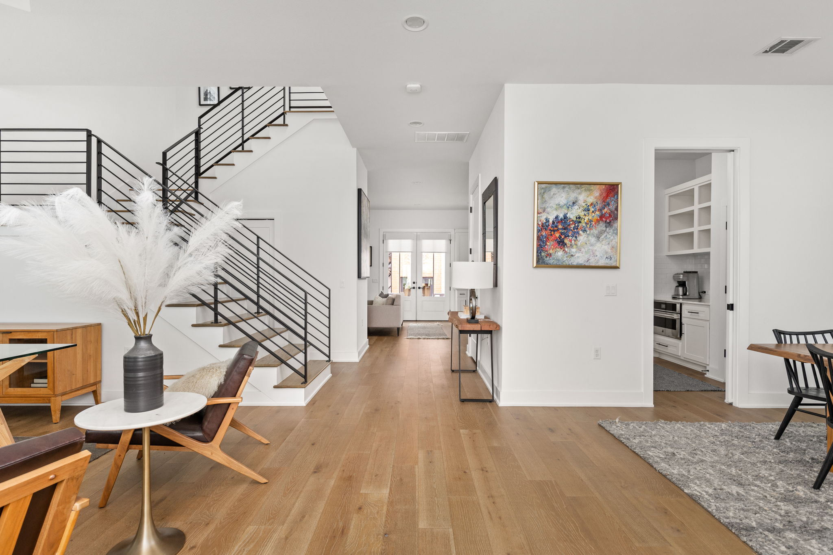
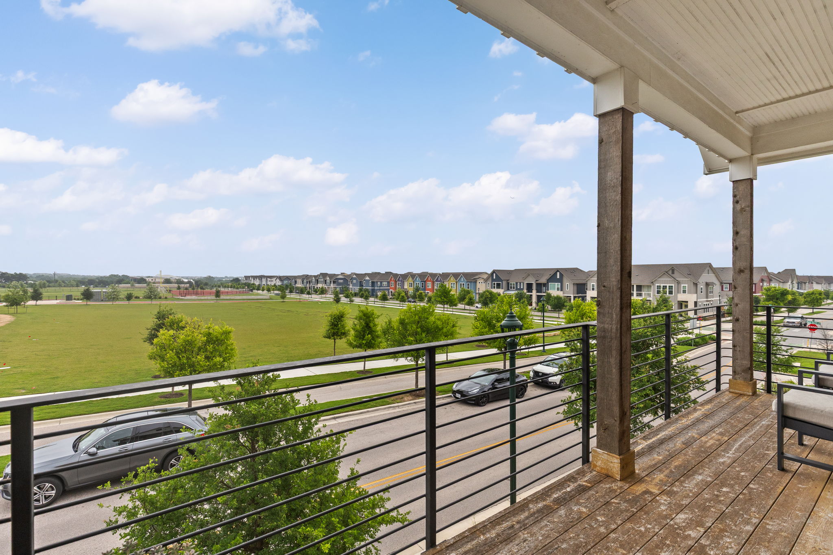
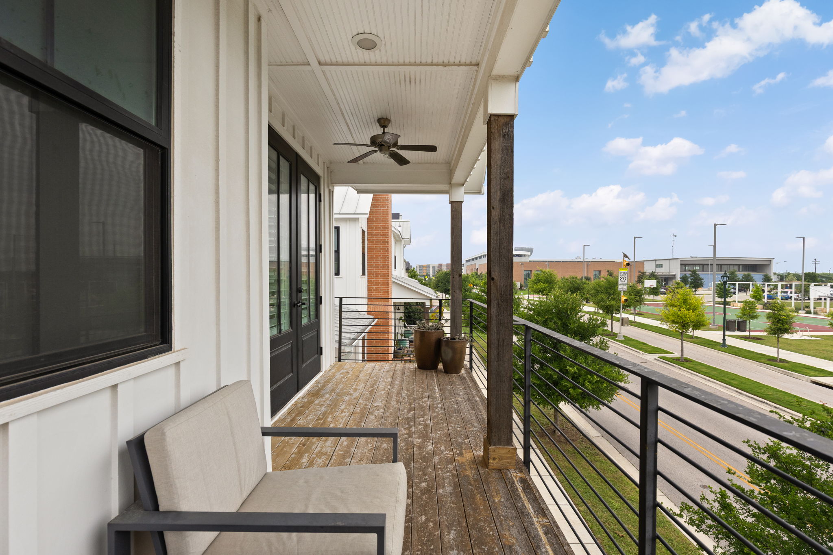
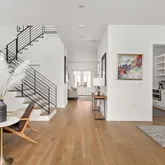
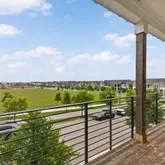
The main home features an open-concept design with seamless flow between the living area and kitchen—perfect for everyday living and entertaining—along with a formal dining room and a second living space...Beautiful modern farmhouse with inviting front porch and covered balcony, ideally located in the heart of Mueller. Built in 2018, this thoughtfully designed 3-bedroom, 2.5-bath home with a separate 1 bed/1 bath garage apartment offers high-end finishes, a flexible layout, and exceptional livability.
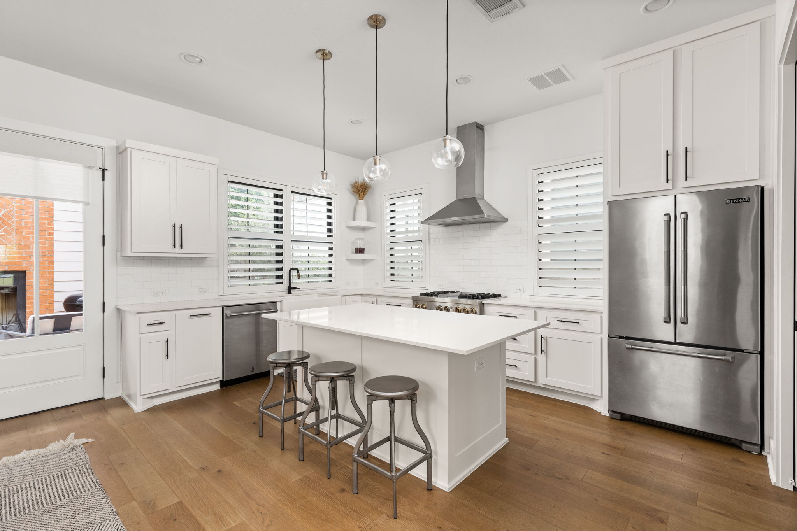
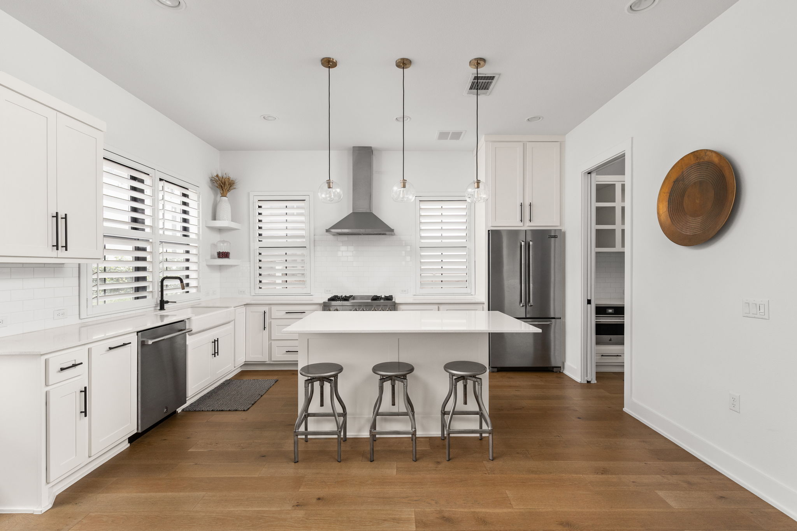
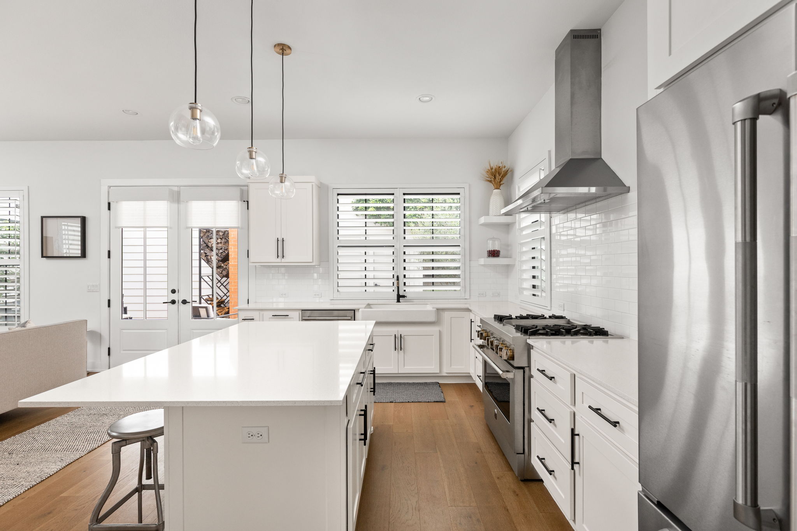
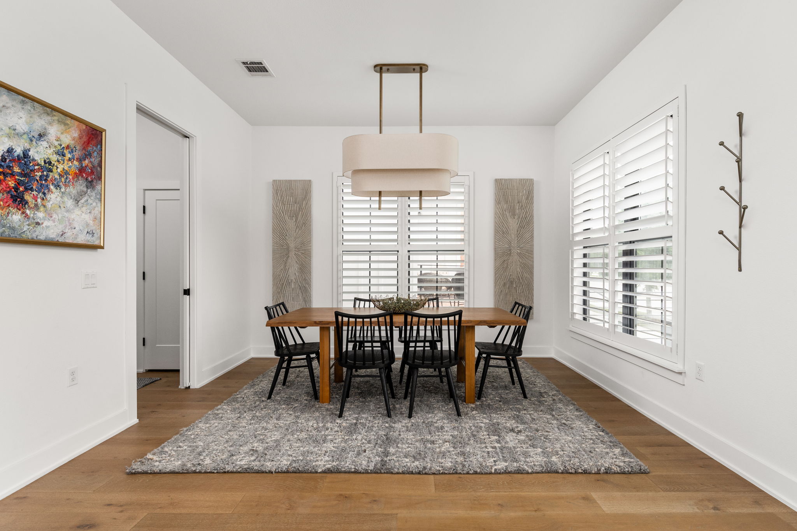
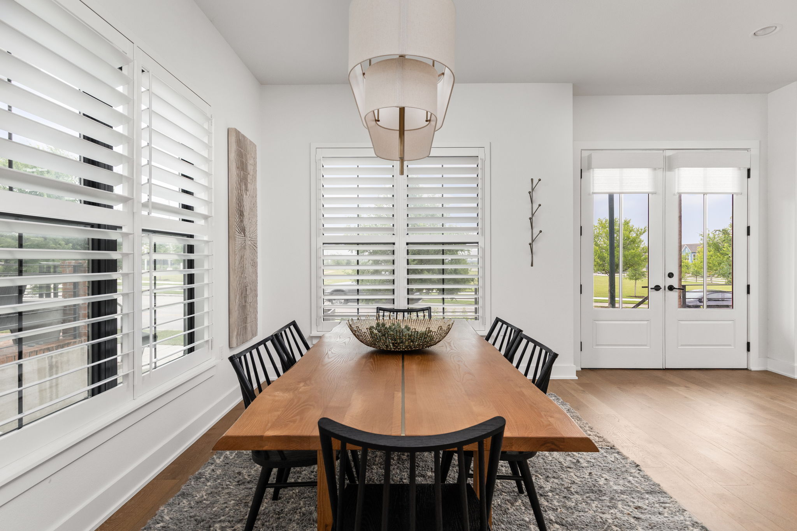
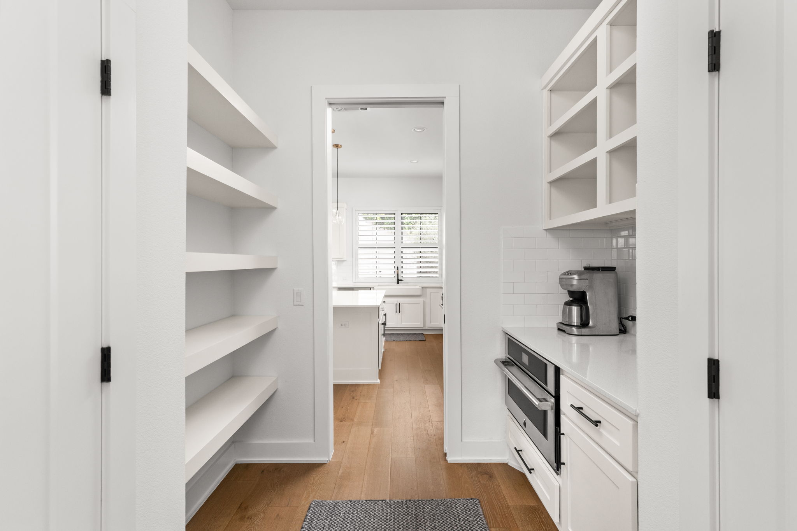
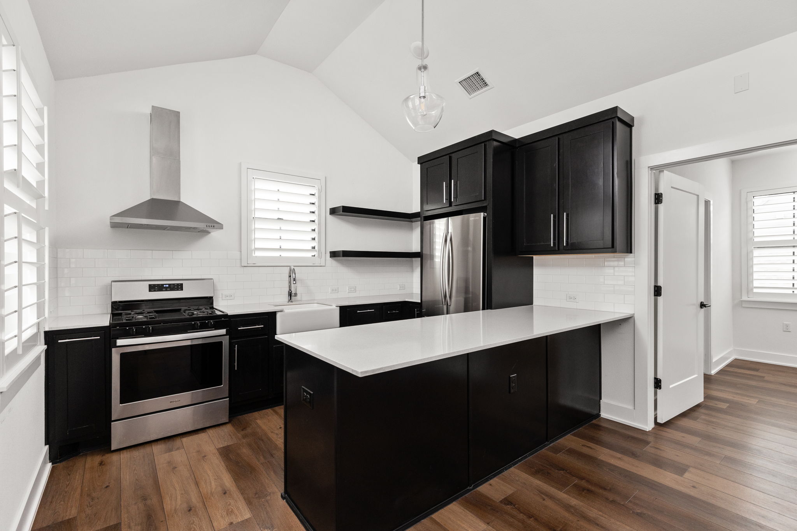
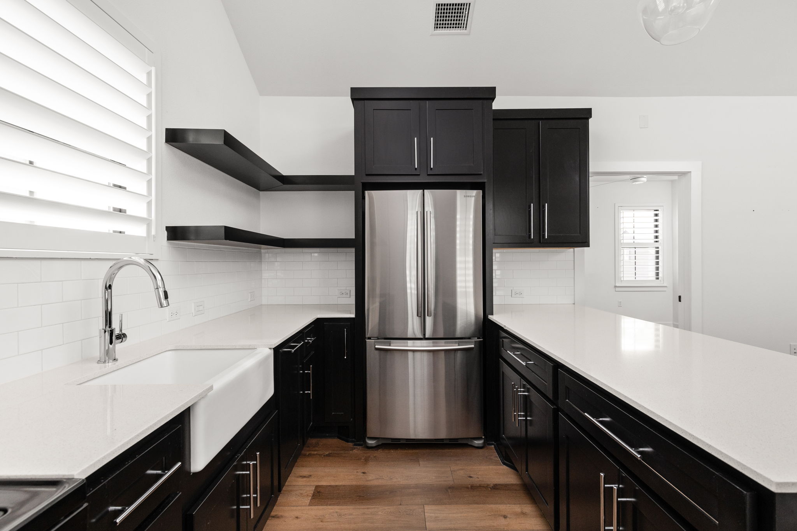
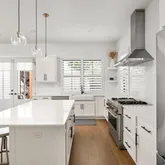
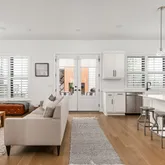
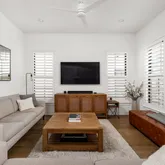
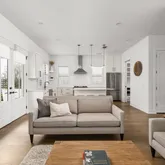
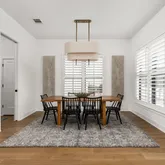
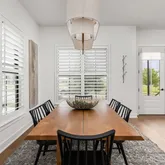
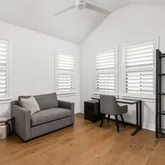
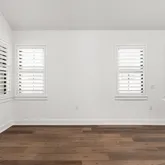
The main home features an open-concept design with seamless flow between the living area and kitchen—perfect for everyday living and entertaining—along with a formal dining room and a second living space or dedicated office. The kitchen is well-appointed with quartz countertops, upgraded stainless steel appliances, butler's pantry, abundant cabinetry, and generous storage. White oak wood flooring adds warmth throughout the main level, and a half bath completes the downstairs.
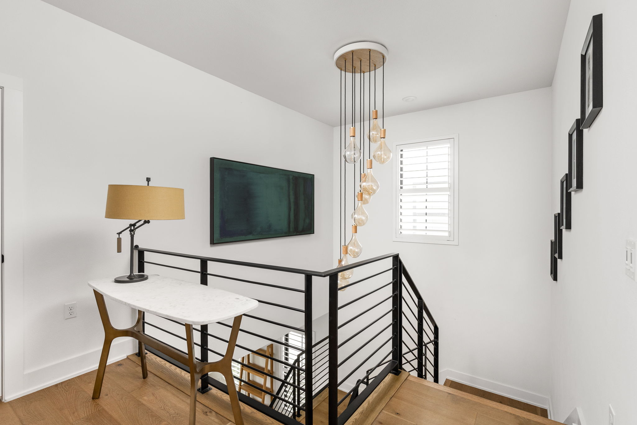
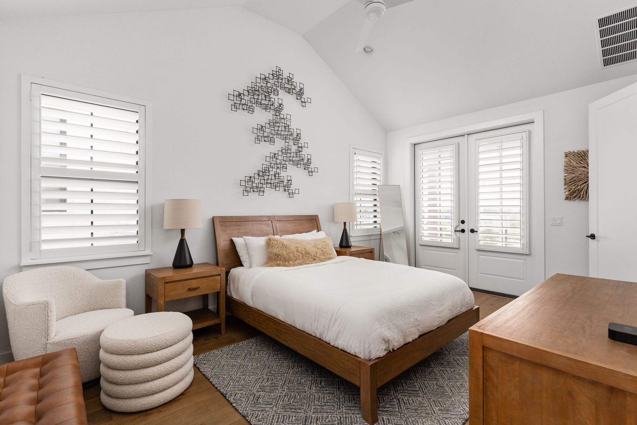
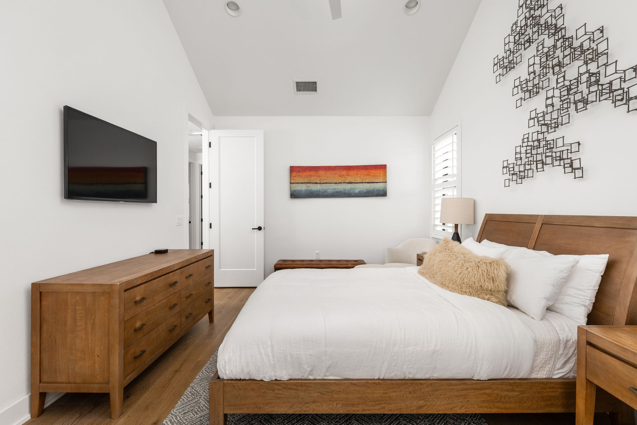
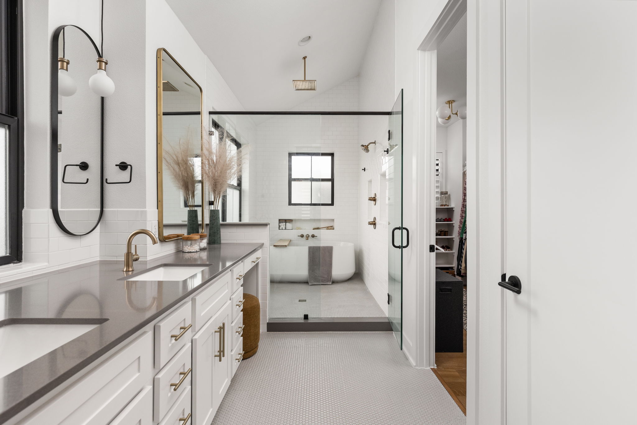
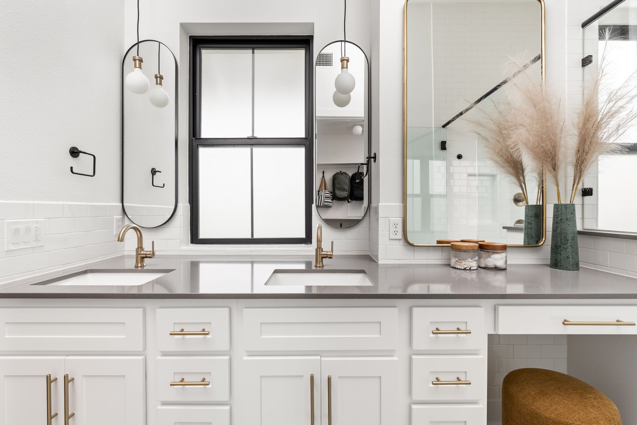
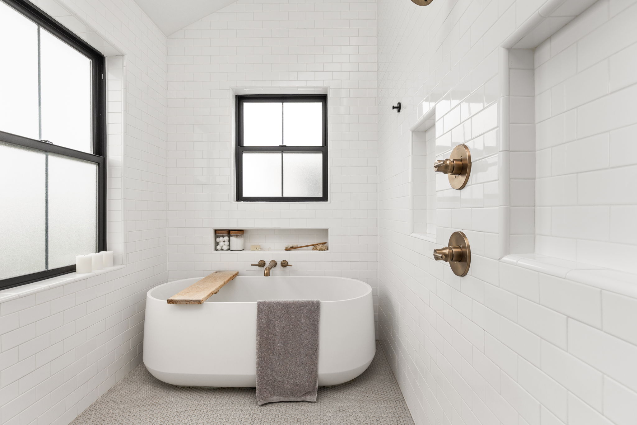
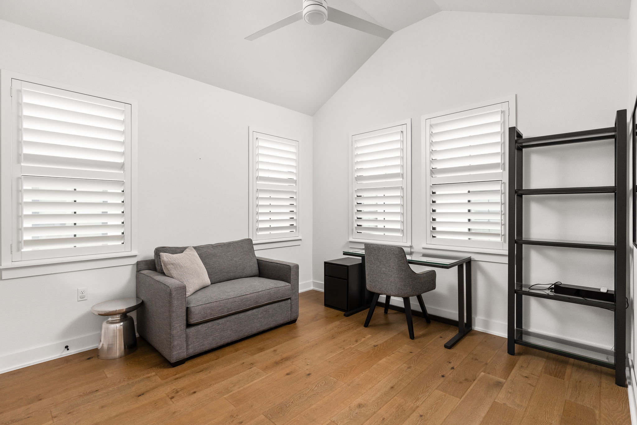
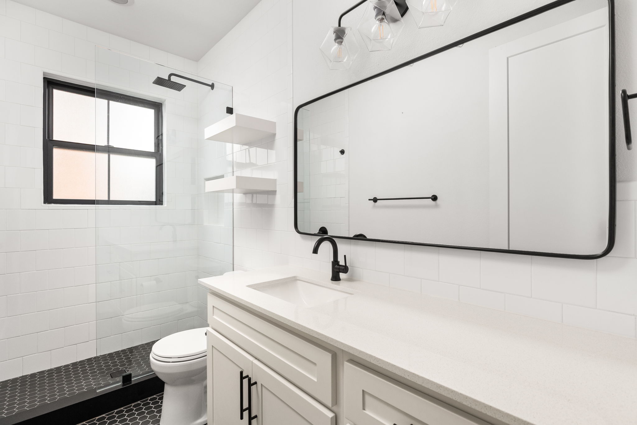
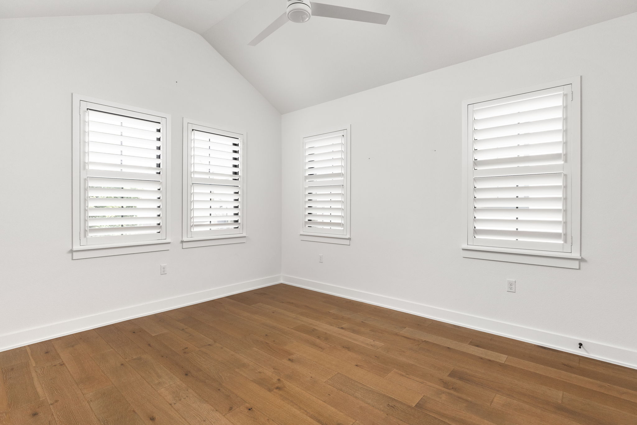
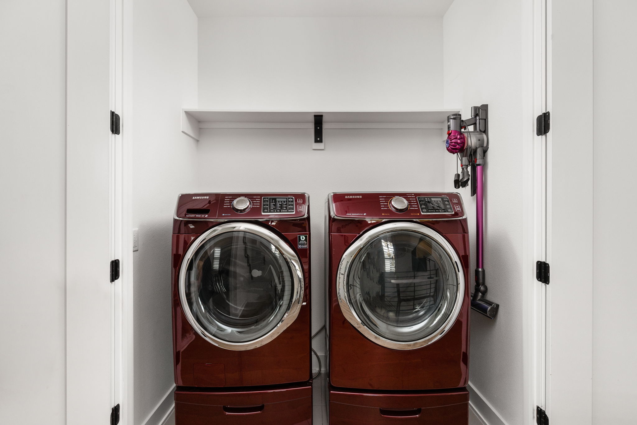
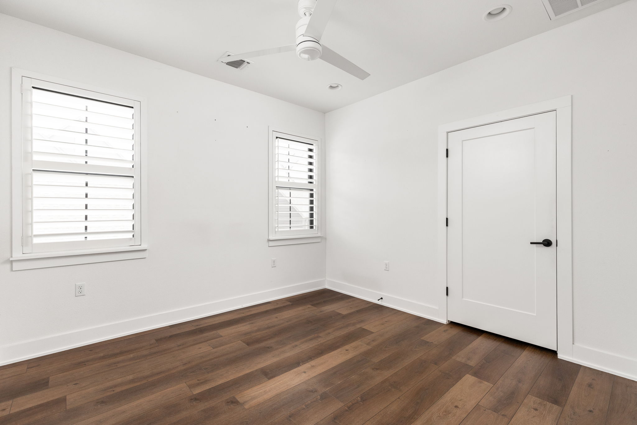
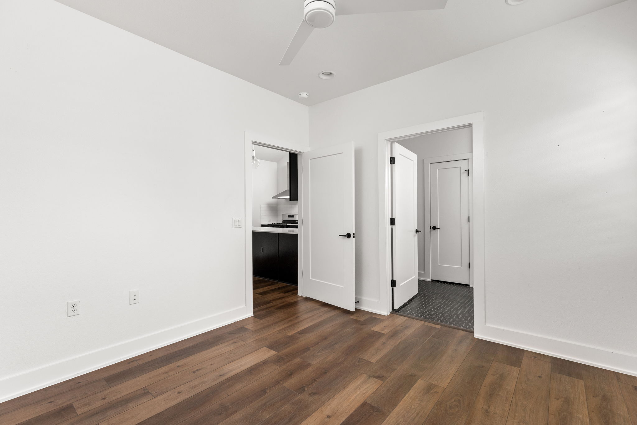
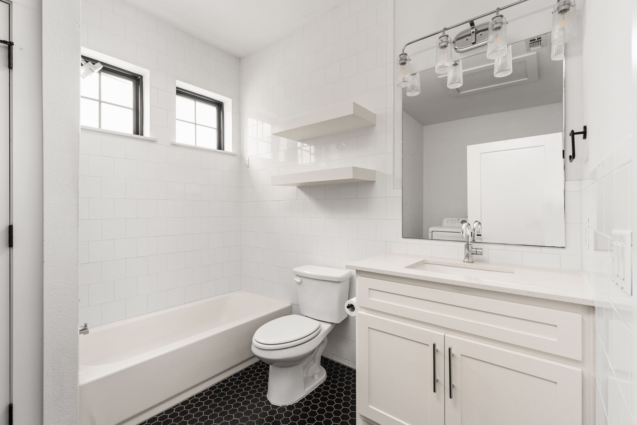
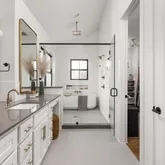
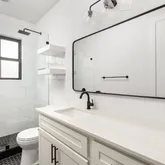
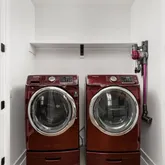
Upstairs, the spacious primary suite offers a relaxing retreat with an oversized walk-in shower, soaking tub, dual vanity, and ample closet space. Two additional bedrooms share a full bathroom, and the upstairs laundry adds convenience.
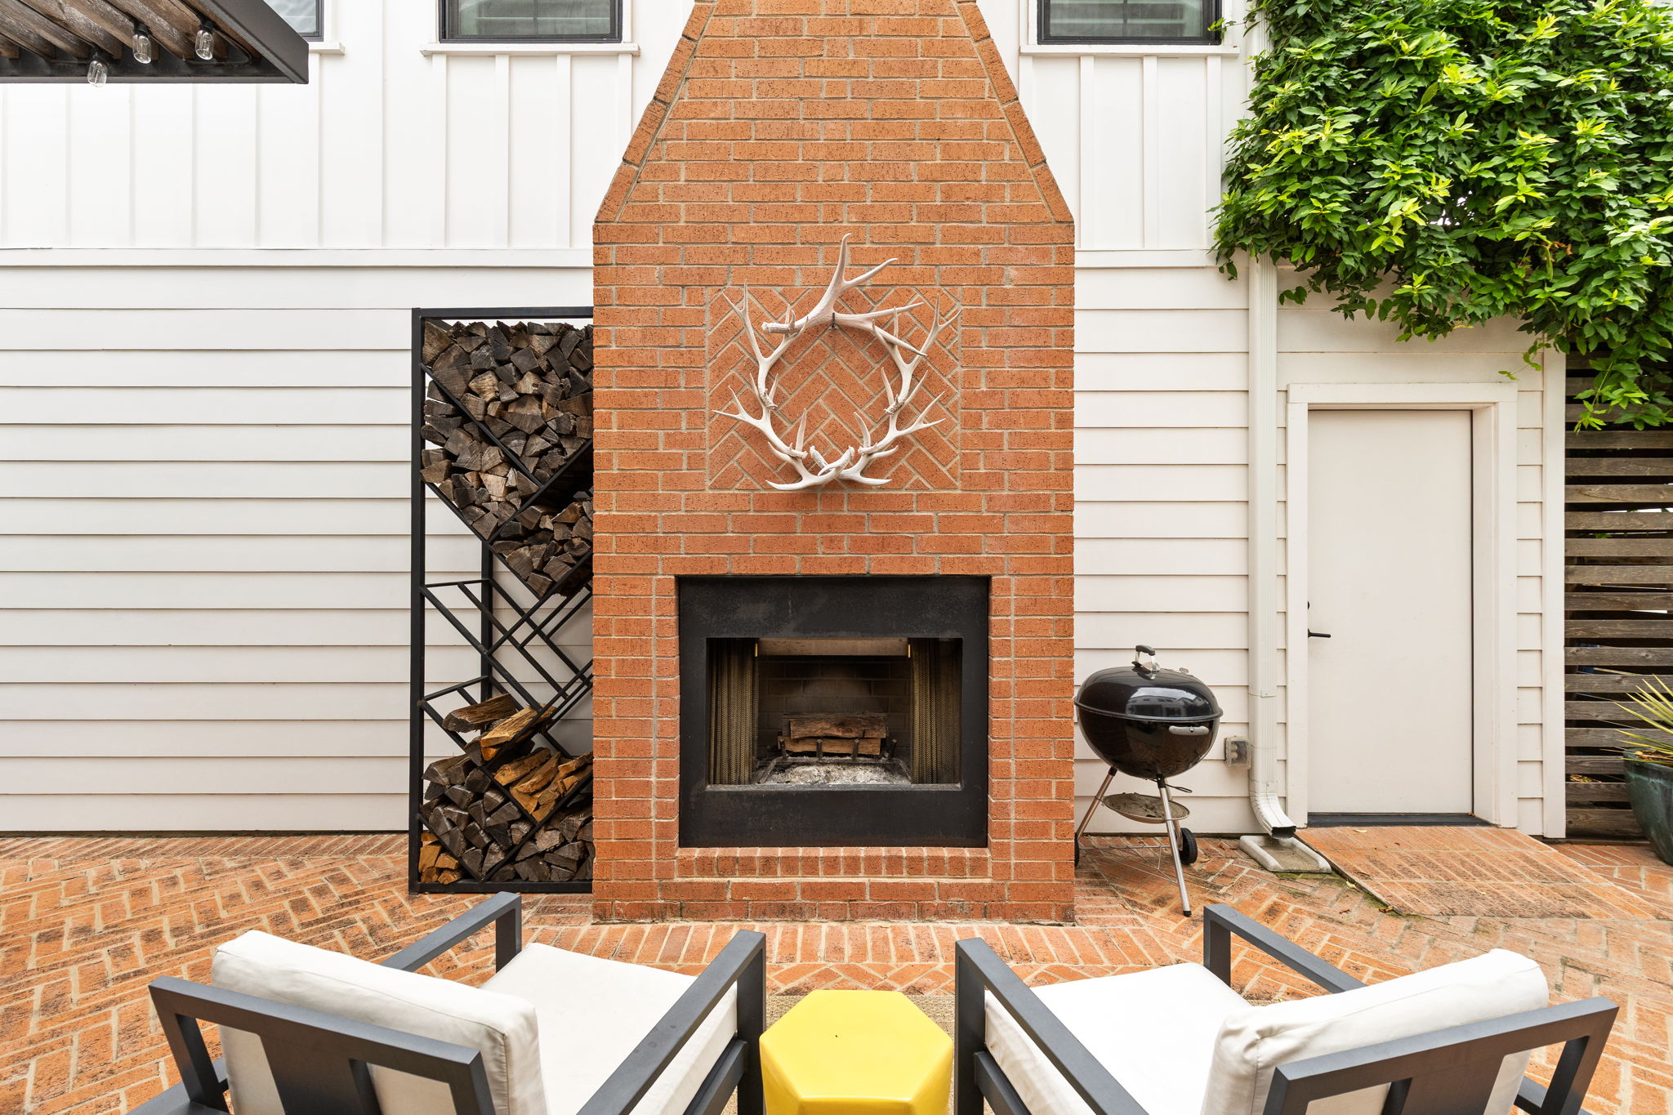
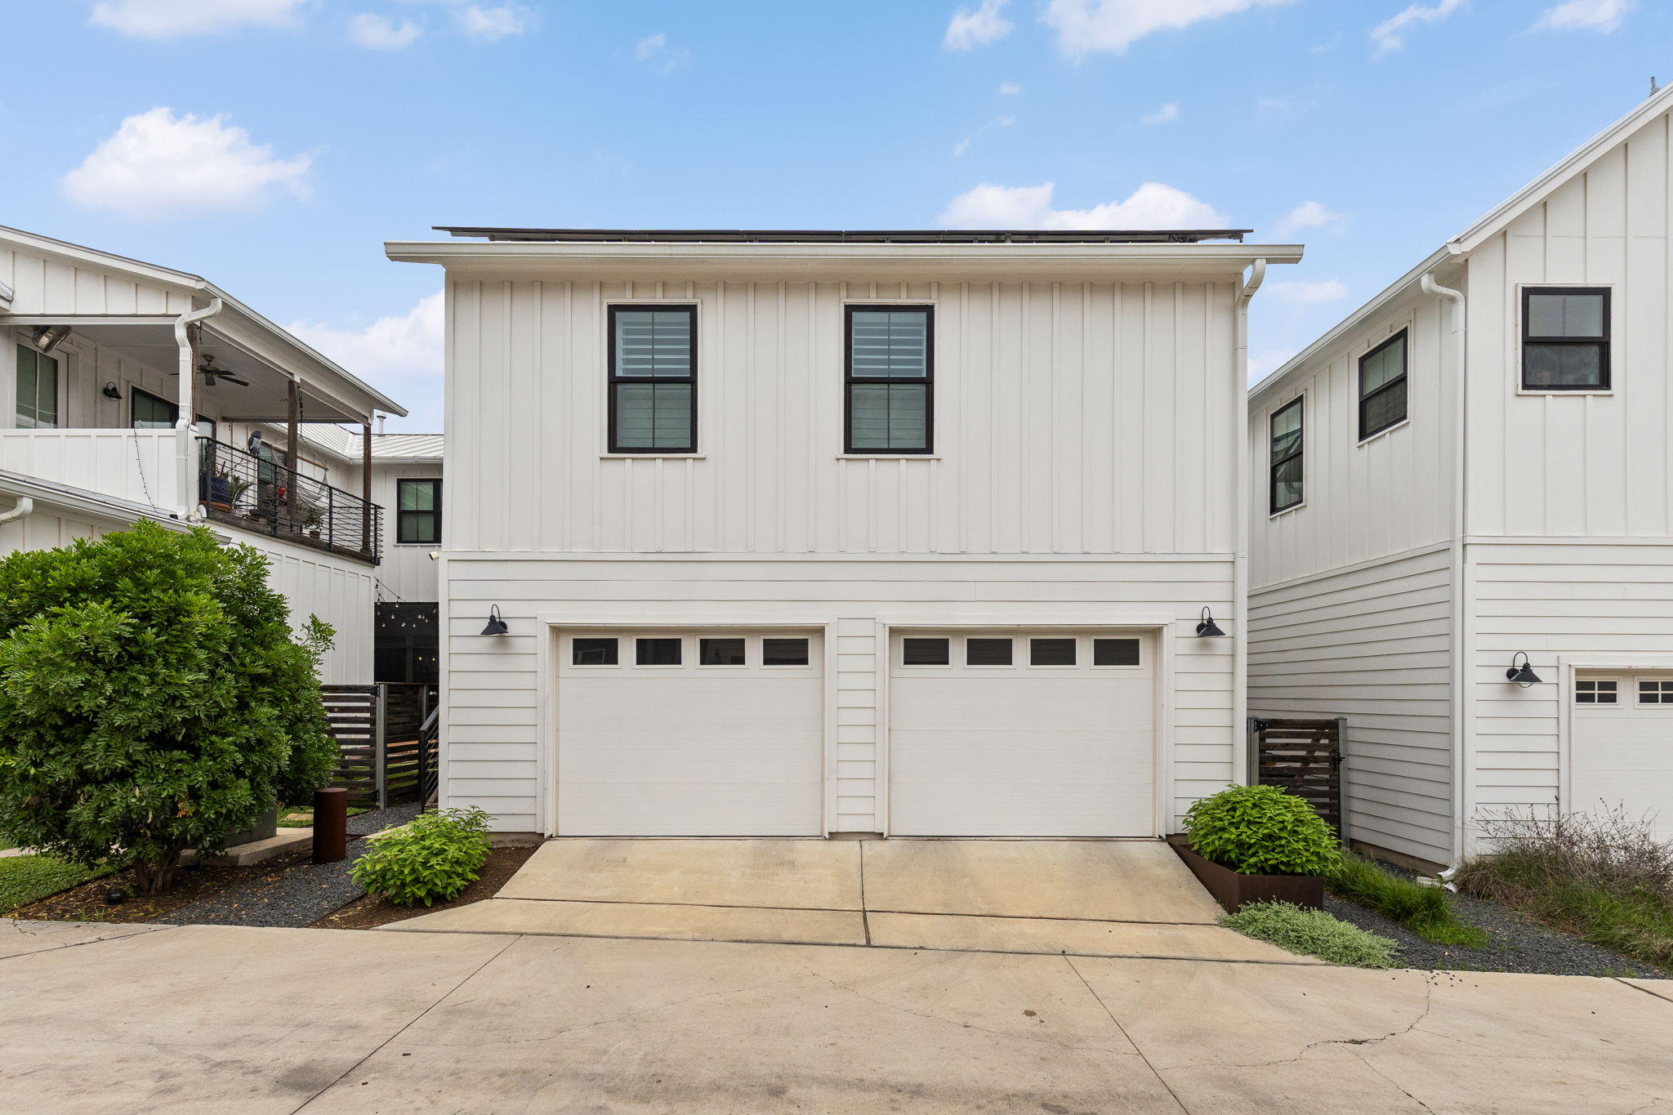
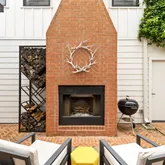
Enjoy a private, fenced courtyard with a beautiful brick fireplace—ideal for relaxing or hosting. A two-car garage provides secure parking and storage.
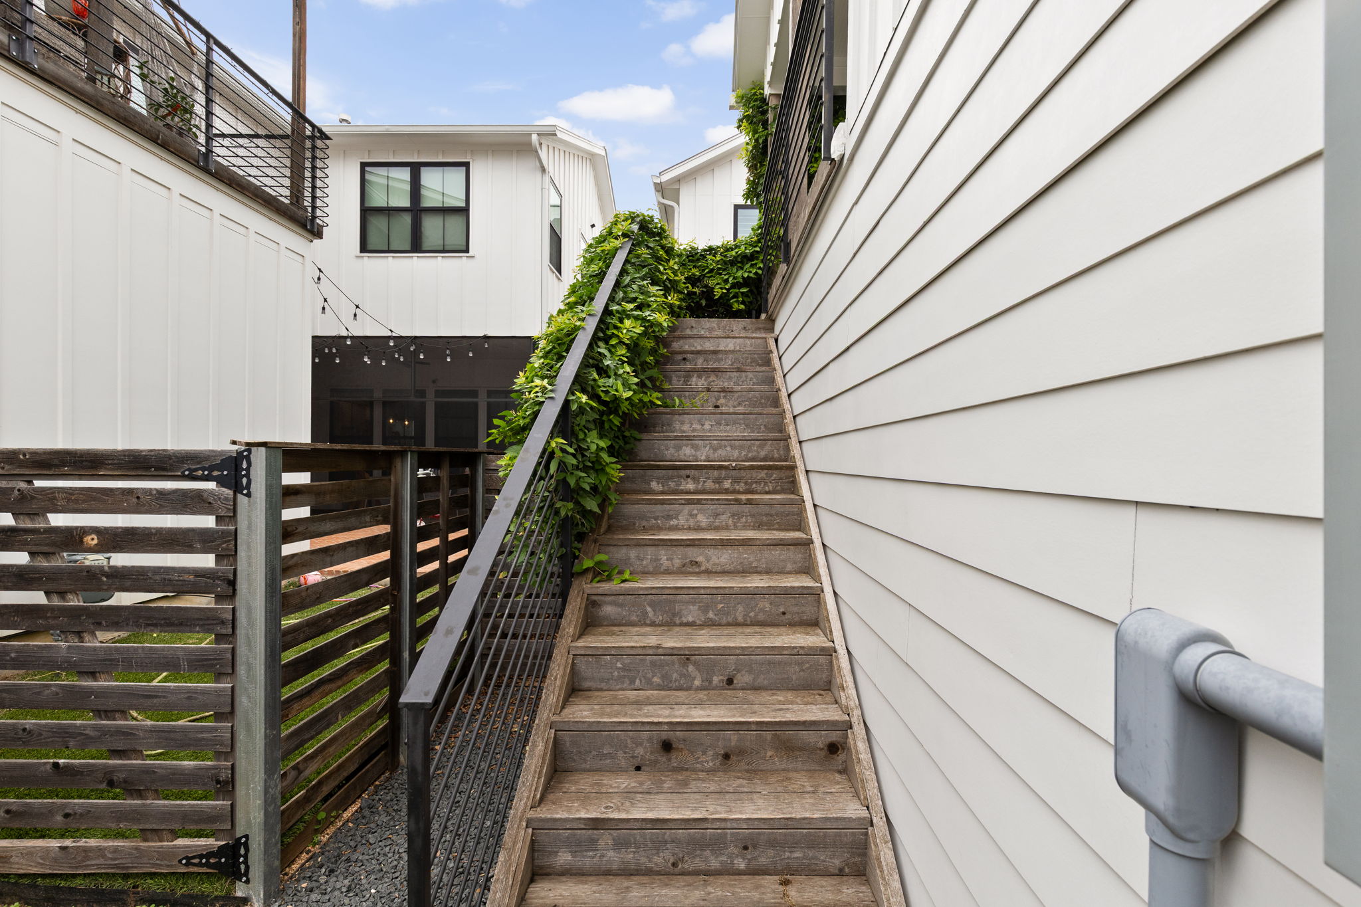
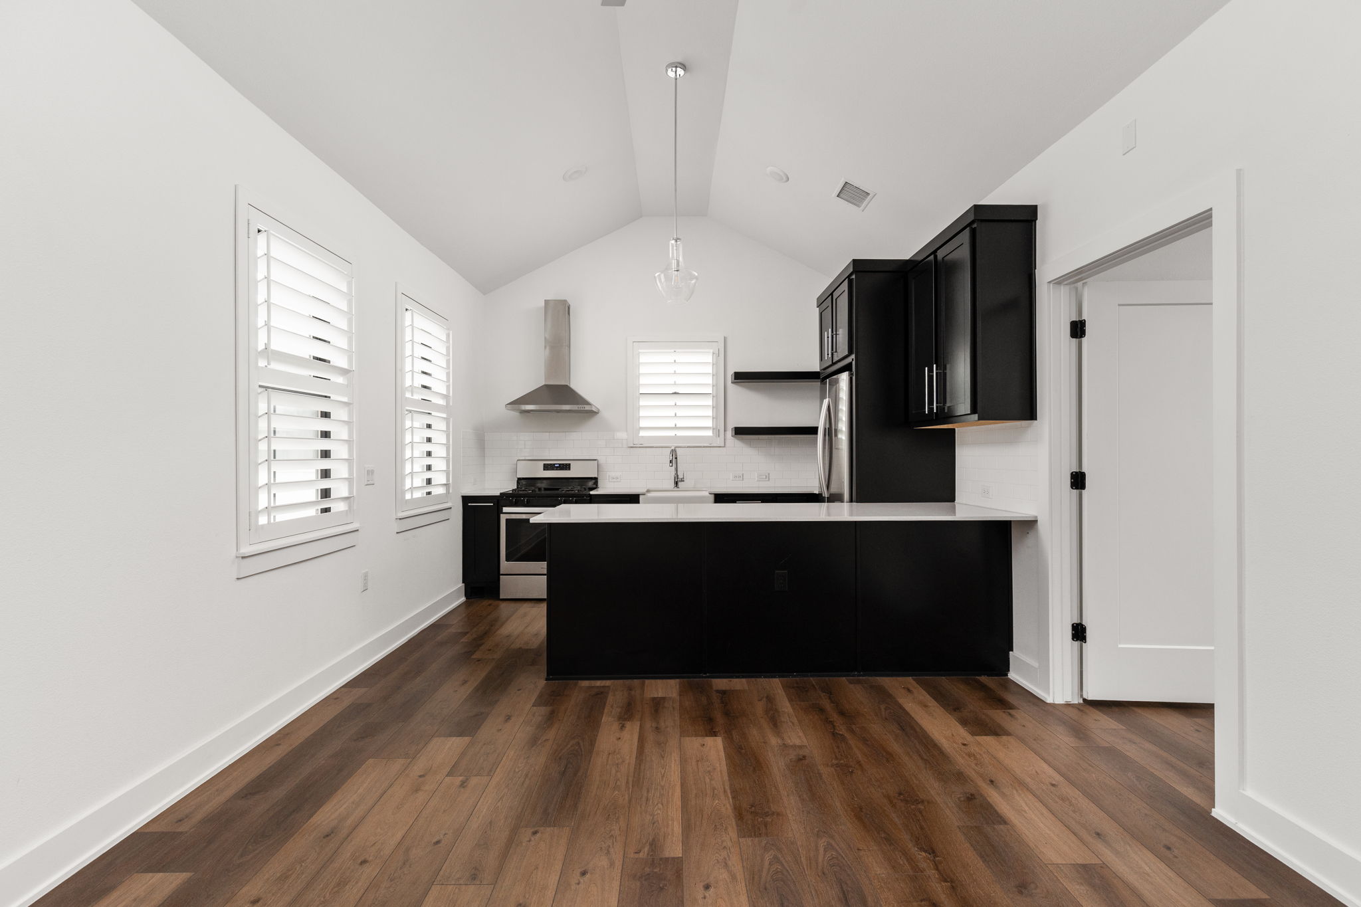
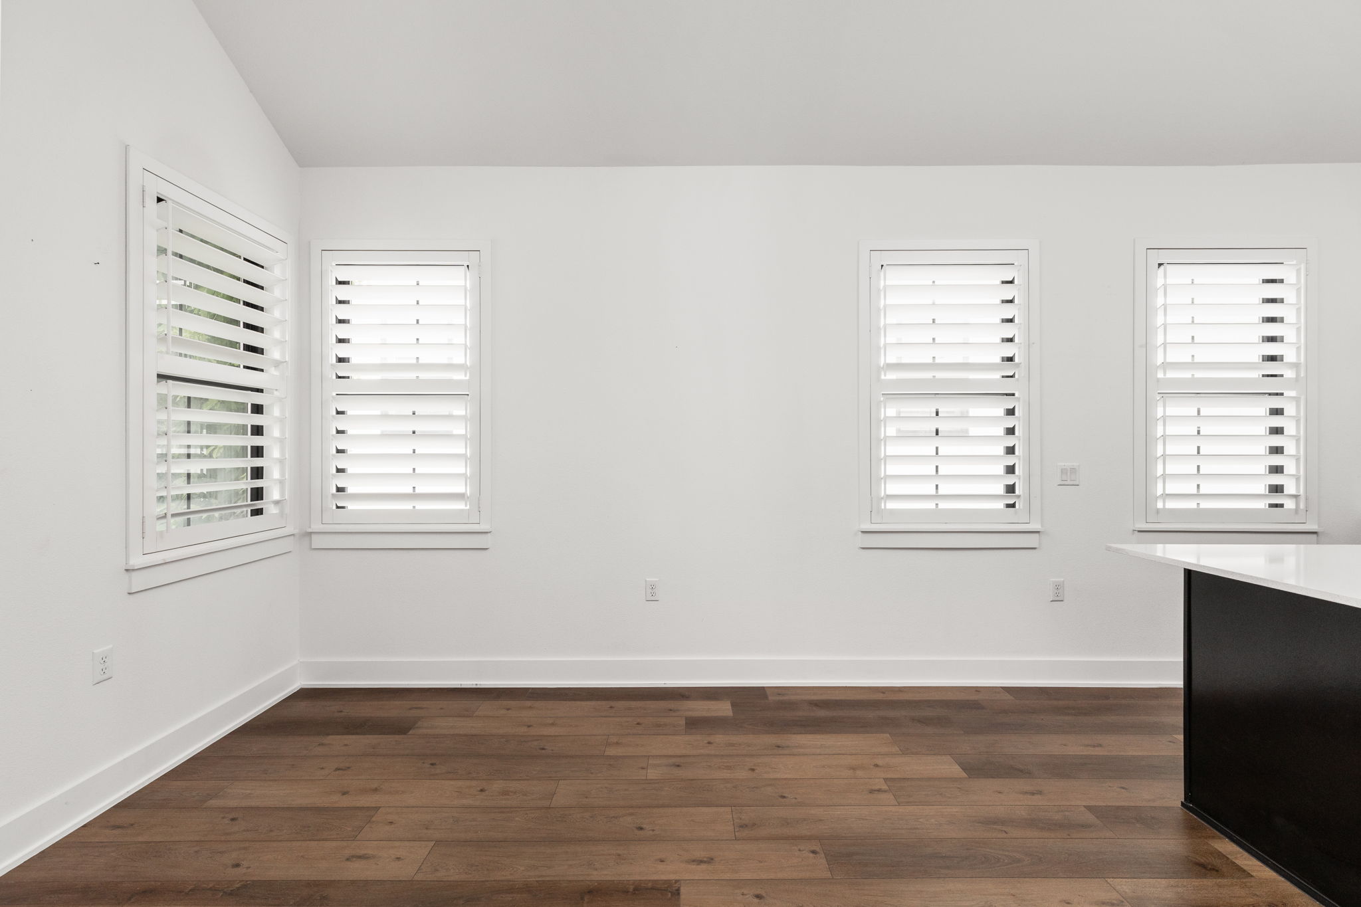
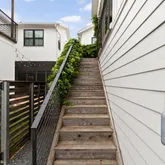
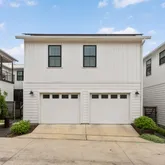
The detached garage apartment includes a private entrance and balcony, plus a full kitchen, living area, bedroom, bathroom, and washer/dryer.
Located across the street from Garcia Park, just blocks from the HEB Market District and near John Gaines Park & Pool, with easy access to Mueller’s town center, farmer’s market, Alamo Drafthouse, restaurants, and shops. Enjoy a walkable, connected lifestyle in one of Austin’s most desirable communities.
Property Details for 4312 Tilley Street
Property Details for 4312 Tilley Street
| Status | Pending |
|---|---|
| MLS # | 2746711 |
| Days on Market | 26 |
| Pet Policy | - |
| Rental Incentives | - |
| Costs & Fees | - |
| Available Date | 04/30/2026 |
| Lease Term | Lease Length: Negotiable |
| Furnished | - |
| Property Type | Rental |
| MLS Type | Residential Lease / Single Family Residence |
| Year Built | 2018 |
| Lot Size | 0.08 AC / 3,441 SF |
| County | Travis County |
Location
Listing Courtesy of: .
Building Information for 4312 Tilley Street
Property Information for 4312 Tilley Street
- Garage Spaces: 2
- Parking Total: 2
- Parking Features: Alley Access, Detached, Garage
- Garage: Yes
- Covered Spaces: 2
- Interior Features: Breakfast Bar, Ceiling Fan(s), Double Vanity, Entrance Foyer, Eat In Kitchen, High Ceilings, Interior Steps, Kitchen Island, Multiple Living Areas, Open Floorplan, Pantry, Quartz Counters, Recessed Lighting, See Remarks, Storage, Soaking Tub, Vaulted Ceilings, Wired For Data, Walk In Closets, High Speed Internet
- Flooring: Tile, Wood
- Appliances: Dryer, Dishwasher, Disposal, GasRange, Refrigerator, StainlessSteelAppliances, Washer
- Fireplace: Yes
- Fireplaces Total: 1
- Fireplace Features: Outside
- Laundry Features: Inside, LaundryRoom, MultipleLocations, UpperLevel, WasherHookup, ElectricDryerHookup
- Restrictions: NoSmoking
- Exterior Features: Balcony, Exterior Steps, Private Entrance, Rain Gutters, See Remarks, Uncovered Courtyard
- Foundation Details: Slab
- Patio And Porch Features: Balcony
- Direction Faces: East
- Accessibility Features: None
- Community Features: Common Grounds/Area, Community Mailbox, Curbs, Dog Park, Internet Access, Lake, Pet Amenities, Playground, Park, Pool, Restaurant, Street Lights, Sidewalks, Tennis Courts, Trash Pickup Door To Door, Trails Paths
- FEMA Flood Plain: No
- Lot Features: Alley, Interior Lot, See Remarks, Views
- Horse: No
- Cooling YN: Yes
- Cooling: Central Air, Ceiling Fans
- Heating YN: Yes
- Sewer: Public Sewer
- Utilities: Electricity Available, Natural Gas Available, Sewer Available, Water Available, Underground Utilities
- Owner Pays: AssociationFees, Taxes
- Tenant Pays: AllUtilities
- Permission: IDX
- Association: Yes
- Security Features: Smoke Detector(s)
- Directions: From I-35, exit Airport heading East, turn left on Zach Scott, left on Tilley, home is on the left.
Property History for 4312 Tilley Street
| Date | Event & Source | Price |
|---|---|---|
| 05/26/2026 | Pending ACTRIS #2746711 | — |
| 04/30/2026 | Listed (Active) ACTRIS #2746711 | $6,750 |
| 02/14/2020 | $1,595 | |
| 02/09/2020 | Pending ACTRIS #6055391 | $1,595 |
| 02/03/2020 | $1,595 |
For completeness, we often displays two records for one sale: the MLS record and the public record.
Schools near 4312 Tilley Street
Rating | School | Type | Grades | Distance |
|---|---|---|---|---|
| Public - | PK to 5 | |||
| Public - | 6 to 8 | |||
| Public - | 9 to 12 | |||
| Public - | 6 to 7 |
Rating | School | Distance |
|---|---|---|
Blanton Elementary School PublicPK to 5 | ||
Lamar Middle School Public6 to 8 | ||
Northeast Early College High School Public9 to 12 | ||
General Marshall Middle Public6 to 7 |
School ratings and boundaries are provided by GreatSchools.org and Pitney Bowes. This information should only be used as a reference. Proximity or boundaries shown here are not a guarantee of enrollment. Please reach out to schools directly to verify all information and enrollment eligibility.

No guarantee, warranty or representation of any kind is made regarding the completeness or accuracy of descriptions or measurements (including square footage measurements and property condition), such should be independently verified, and Compass, Inc., its subsidiaries, affiliates and their agents and associated third parties expressly disclaims any liability in connection therewith. Photos may be virtually staged or digitally enhanced and may not reflect actual property conditions. Offers of compensation are subject to change at the discretion of the owner. No financial or legal advice provided. Equal Housing Opportunity.
Based on information from the Austin Board of REALTORS® (alternatively, from ACTRIS), Central Hill Country Board of Realtors, Central Texas MLS, Highland Lakes Association of Realtors, Bryan-College Station Association of REALTORS, and Waco Association of REALTORS. All information provided is deemed reliable but is not guaranteed and should be independently verified. The Austin Board of REALTORS®, ACTRIS, Central Hill Country Board of Realtors, Central Texas MLS, Highland Lakes Association of Realtors, Bryan-College Station Association of REALTORS, Waco Association of REALTORS, and their affiliates provide the MLS and all content therein “AS IS” and without any warranty, express or implied. IDX information is provided exclusively for consumers’ personal, non-commercial use, that it may not be used for any purpose other than to identify prospective properties consumers may be interested in purchasing, and that the data is deemed reliable but is not guaranteed accurate by the MLS. Copyright© 2026 Austin Board of REALTORS® (alternatively, from ACTRIS), Central Hill Country Board of Realtors, Central Texas MLS, Highland Lakes Association of Realtors, Bryan-College Station Association of REALTORS, and Waco Association of REALTORS. All rights reserved. We do not attempt to independently verify the currency, completeness, accuracy or authenticity of the data contained herein. All area measurements and calculations are approximate and should be independently verified. Data may be subject to transcription and transmission errors. Accordingly, the data is provided on an “as is” “as available” basis only and may not reflect all real estate activity in the market”. © [2026] REsides, Inc. All rights reserved. Certain information contained herein is derived from information, which is the licensed property of, and copyrighted by, REsides, Inc.