4323 Cedar Lake Rd
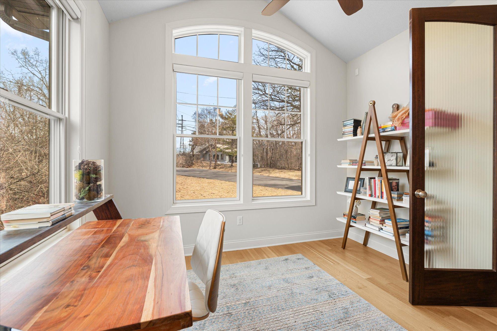
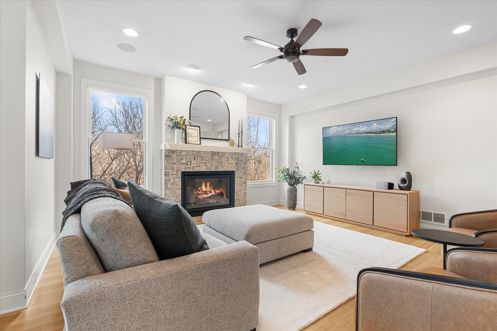
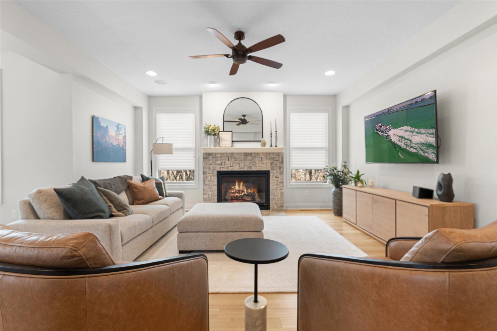
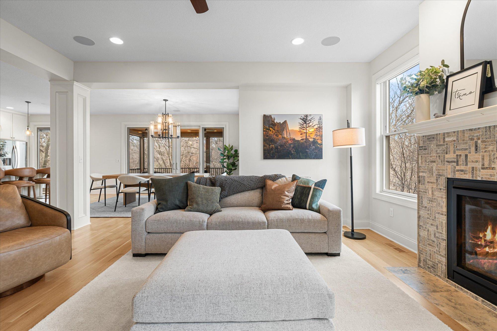
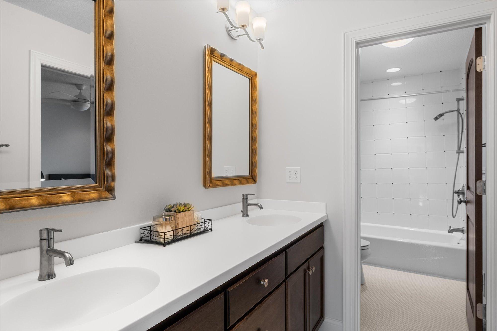
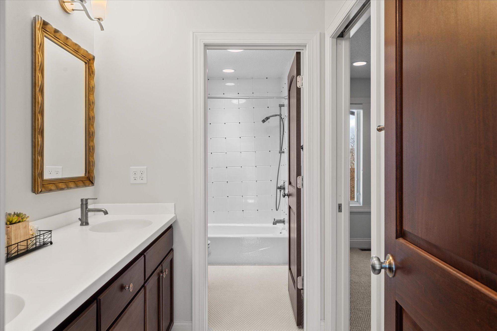
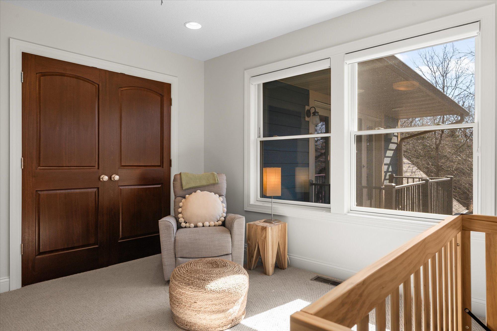
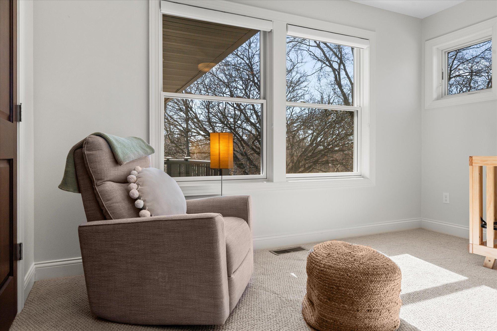
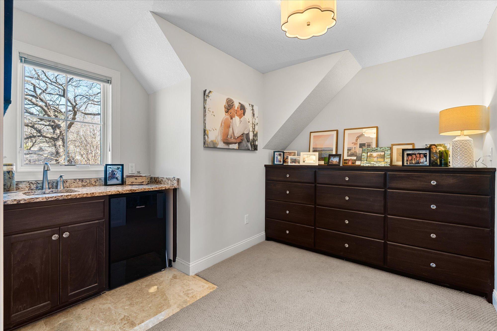
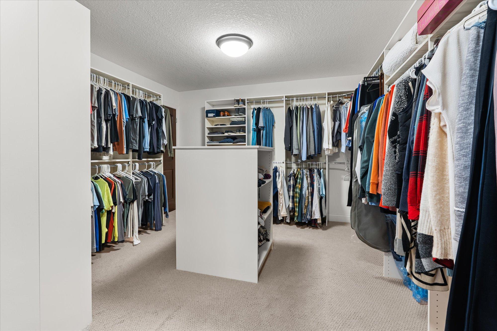
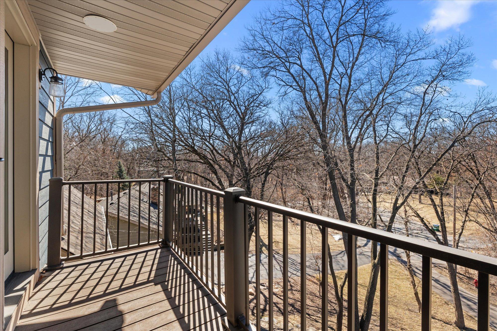
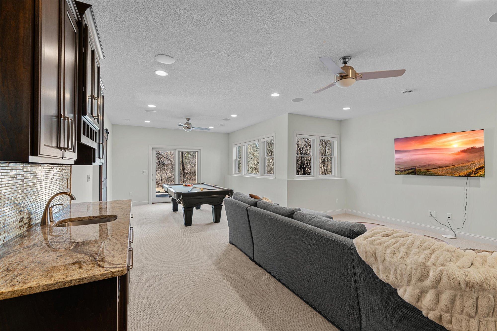
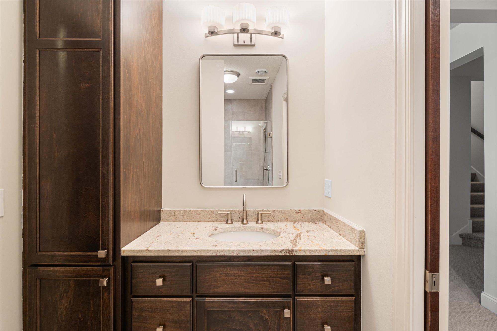
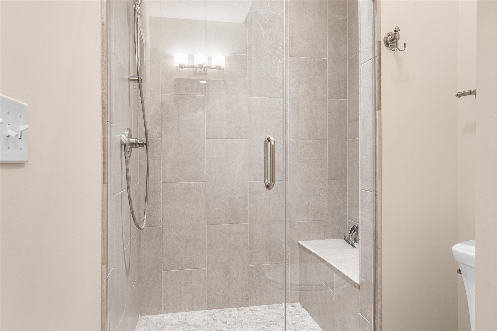
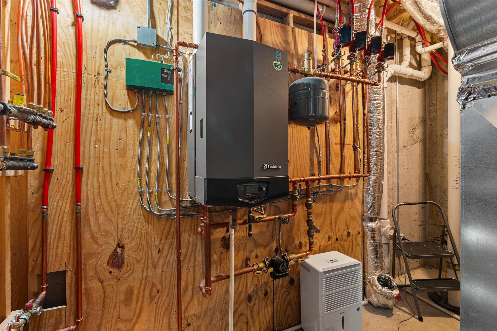
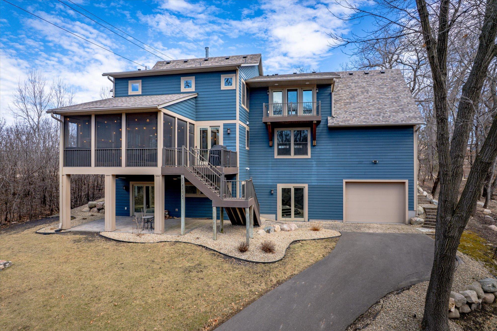
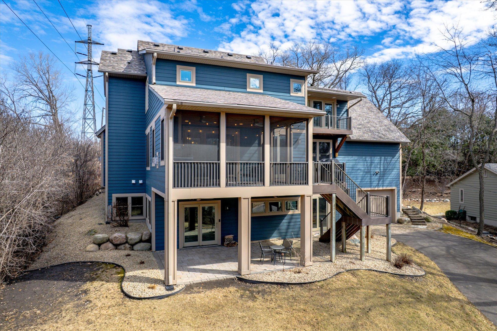
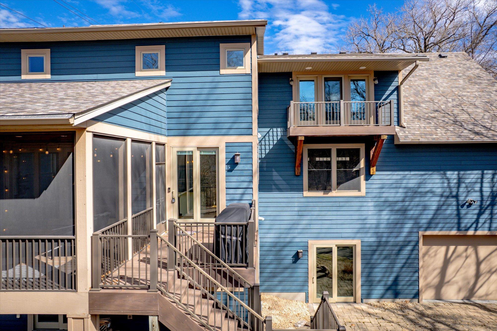
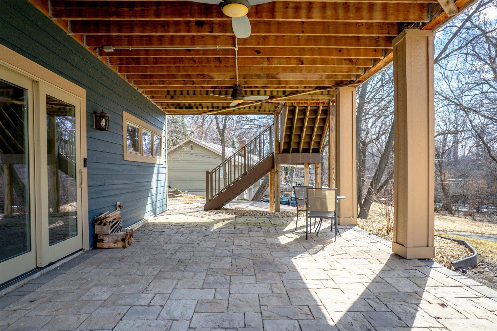
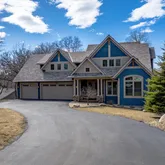
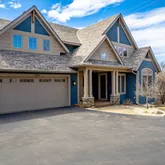
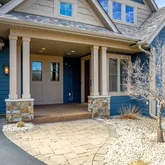










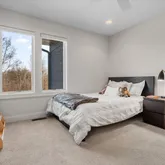
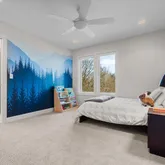






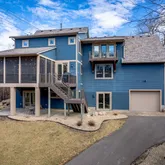
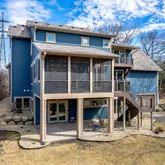
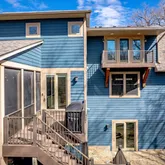
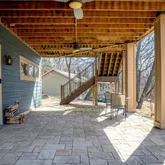

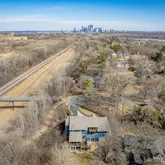
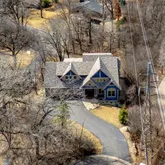
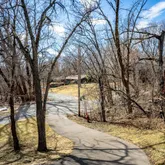
Description
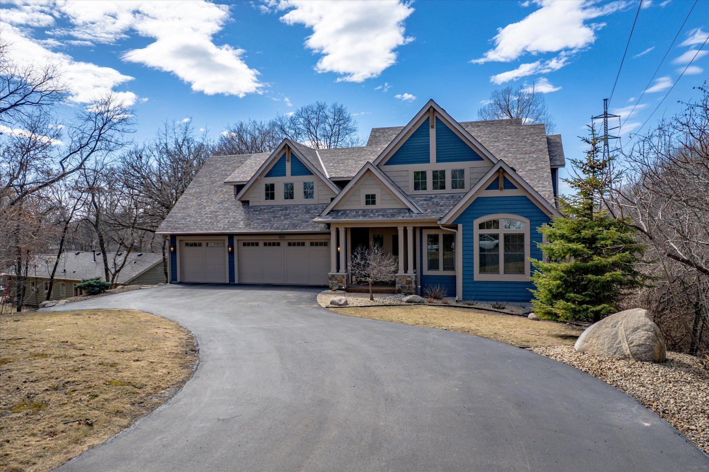
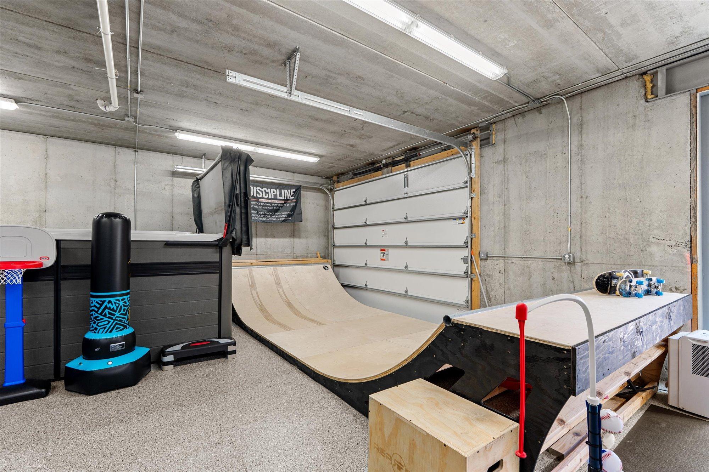
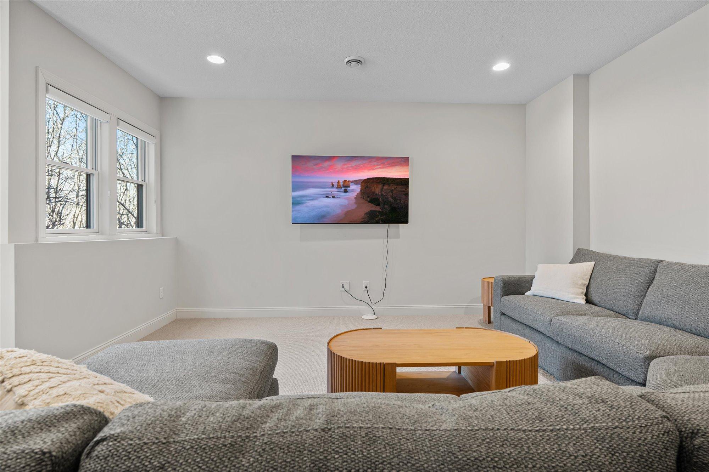
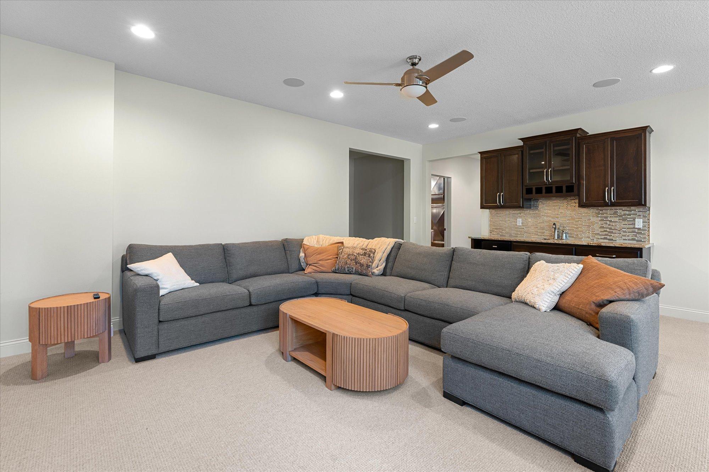
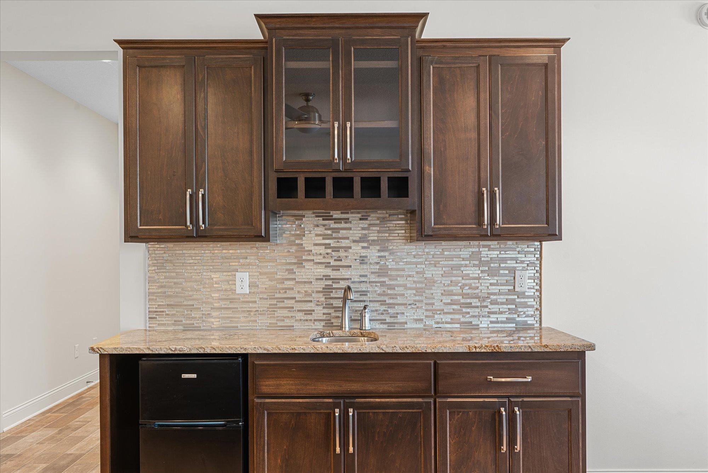
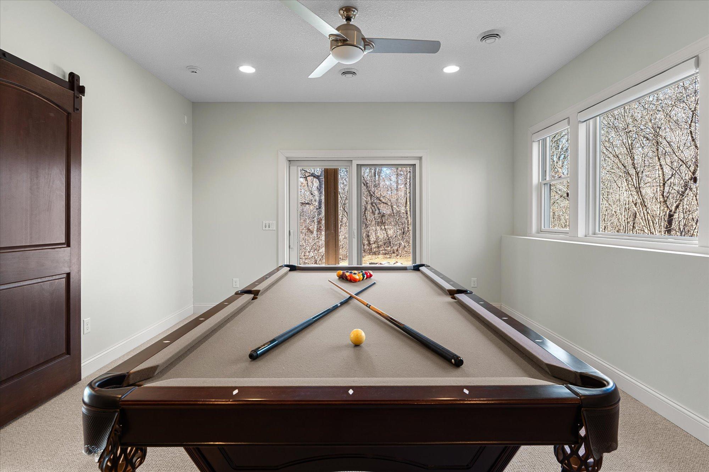
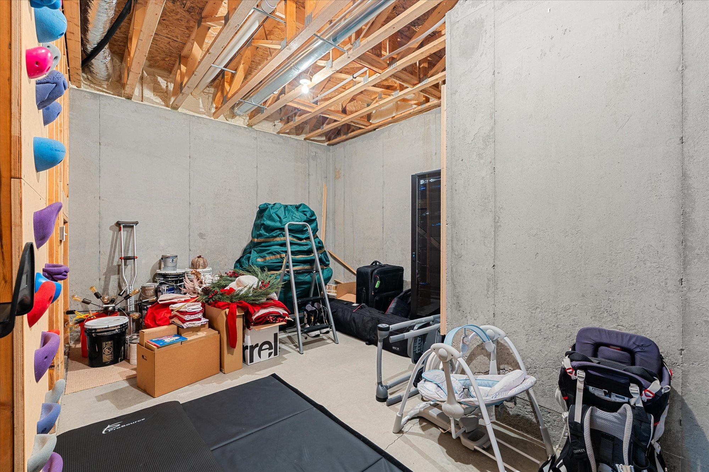
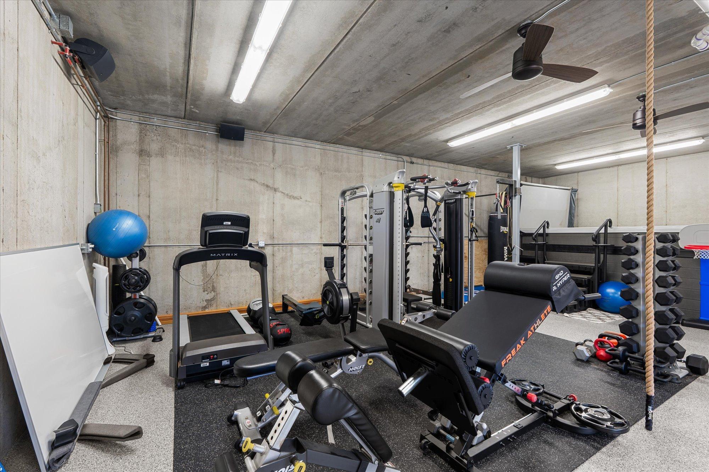
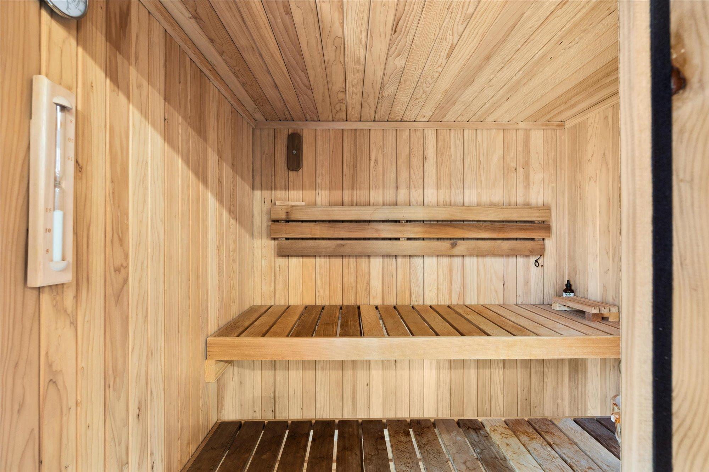
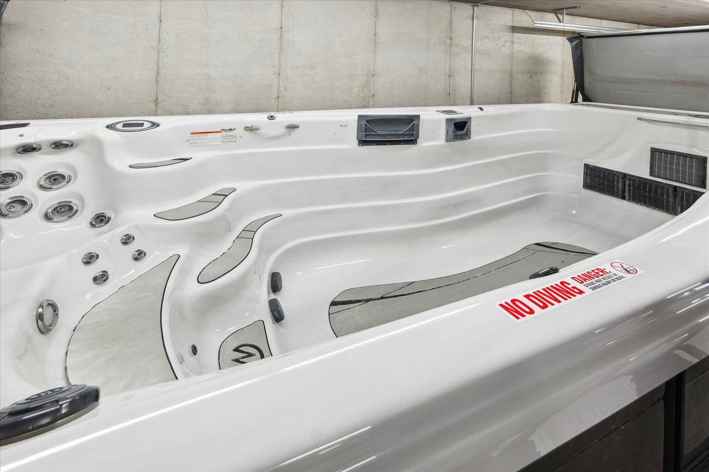
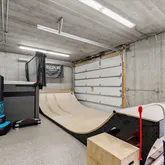
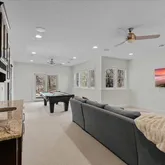
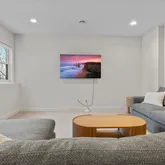
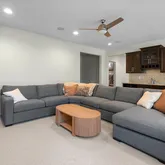
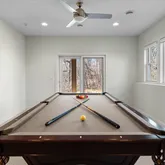
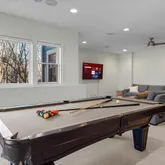
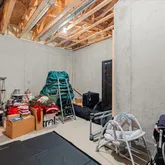
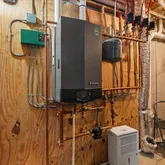
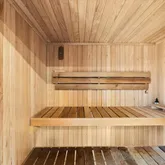
The lower level offers an extraordinary multi-use flex space unlike anything on the market. Whether you envision it as a private wellness retreat — complete with a Michael Phelps Swim Spa for year-round training, hydrotherapy, and recovery. Full 6 person dry sauna. A skate haven featuring a full skateboard half pipe, this space delivers. The footprint also accommodates large-scale storage needs: think Sprinter van, boat, or RV. This is the room that makes buyers stop scrolling. Entertainment Without Limits
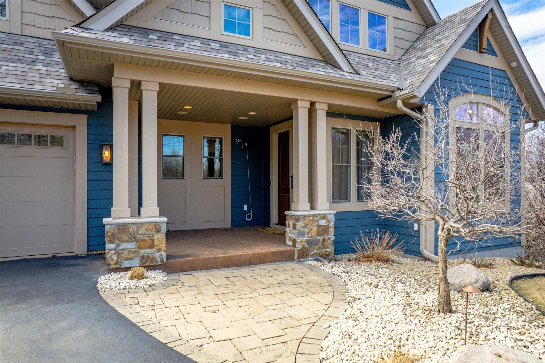
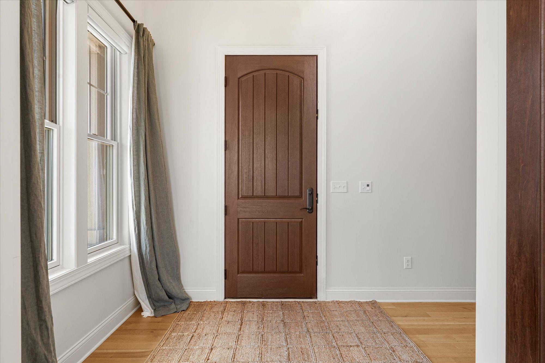
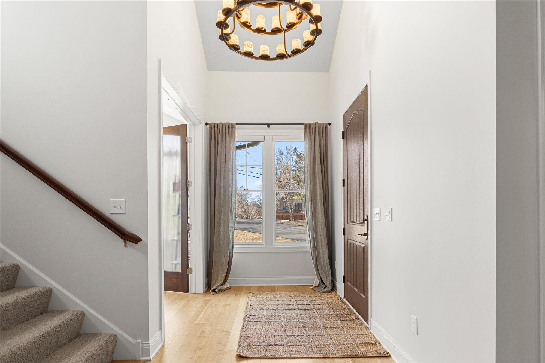
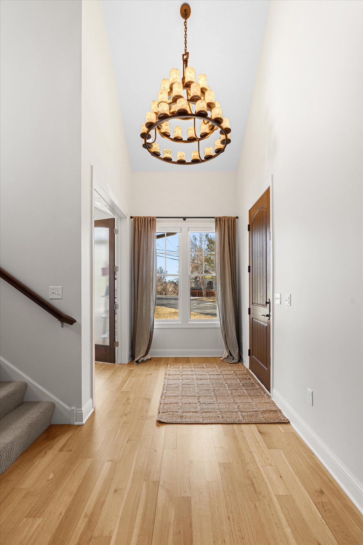
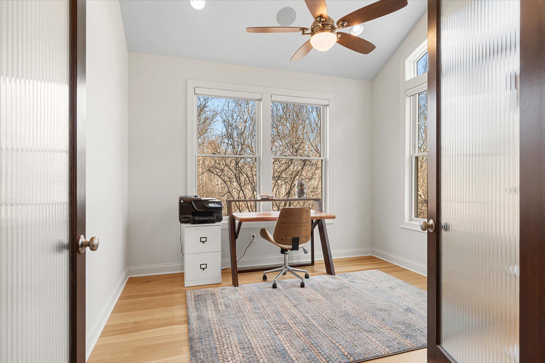
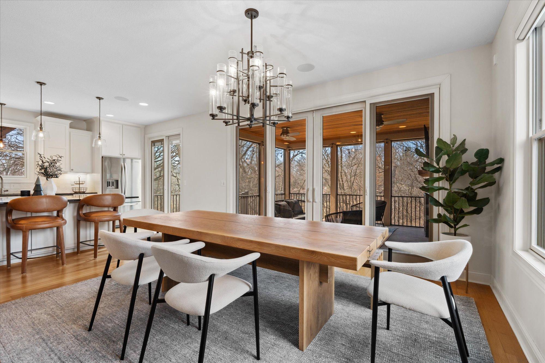
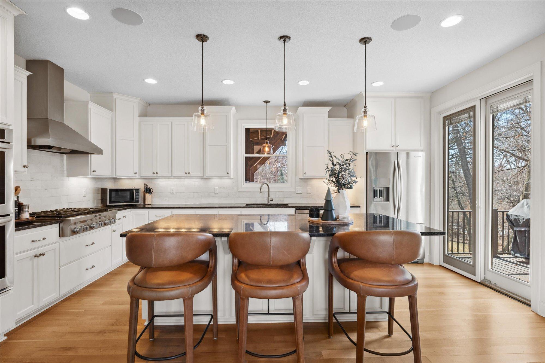
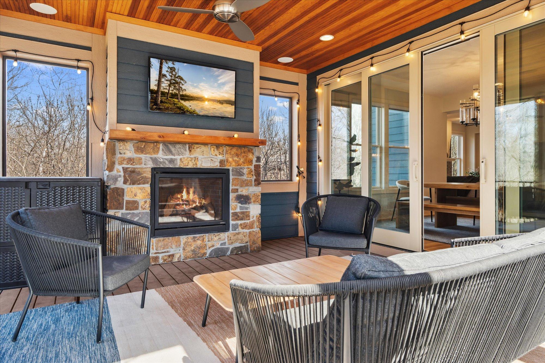
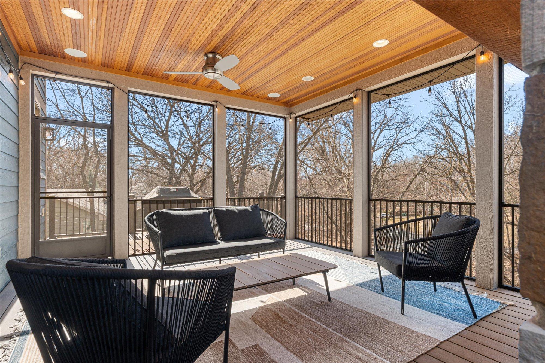
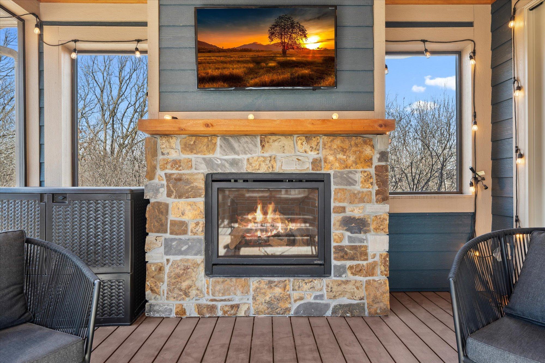
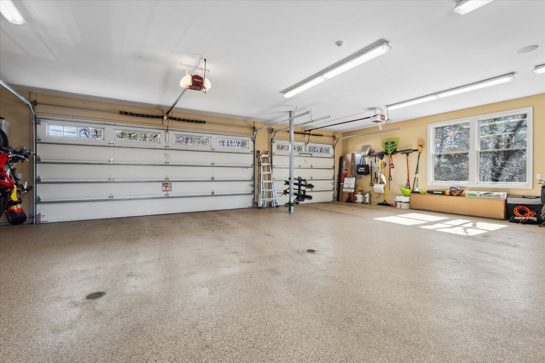
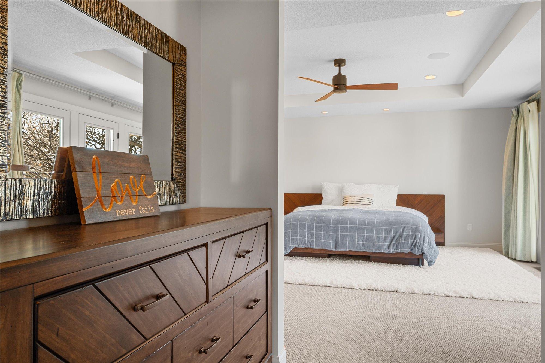
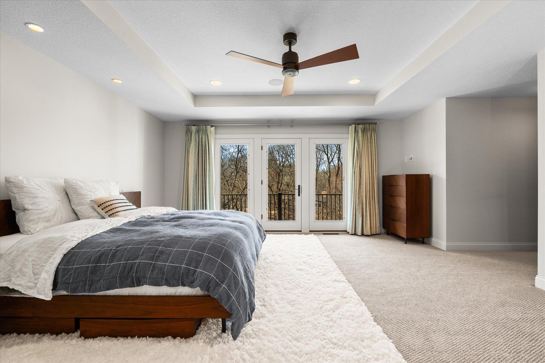
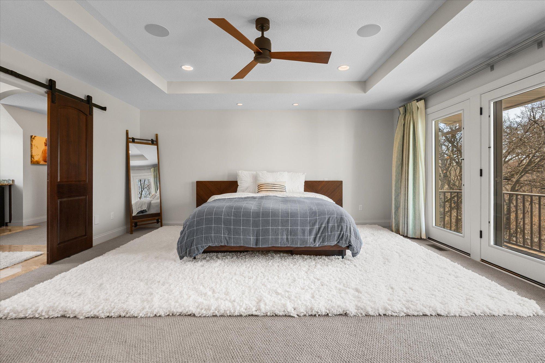
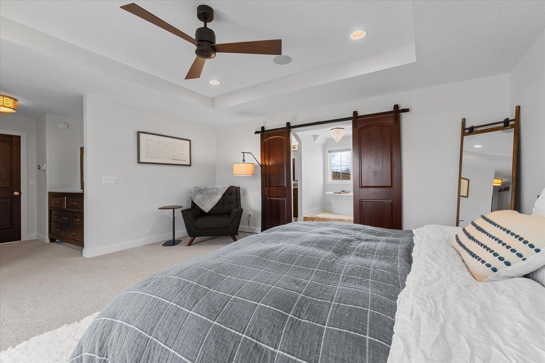
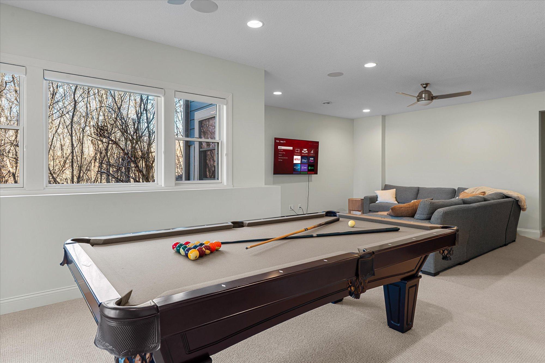
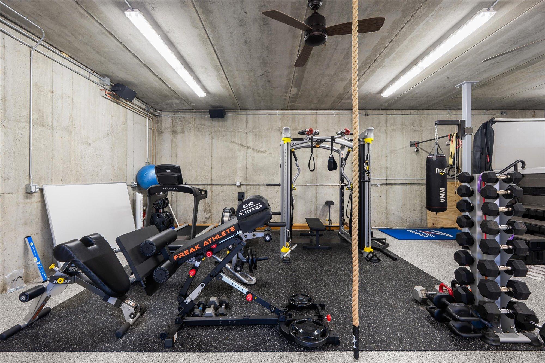
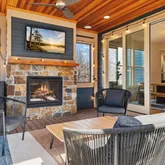
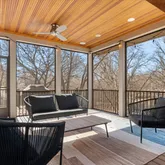
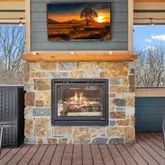
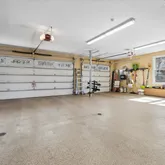
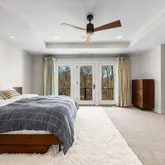
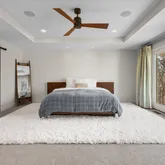
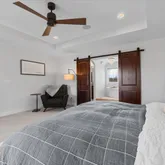
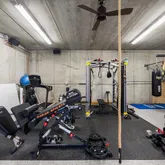
A whole-home theater system with premium speakers flows seamlessly throughout — interior living spaces, the front porch, rear porch, sunroom, garage gym, primary bedroom, and private primary porch. Host, relax, and experience your home the way it was meant to be lived in. Peace of Mind, Already Done
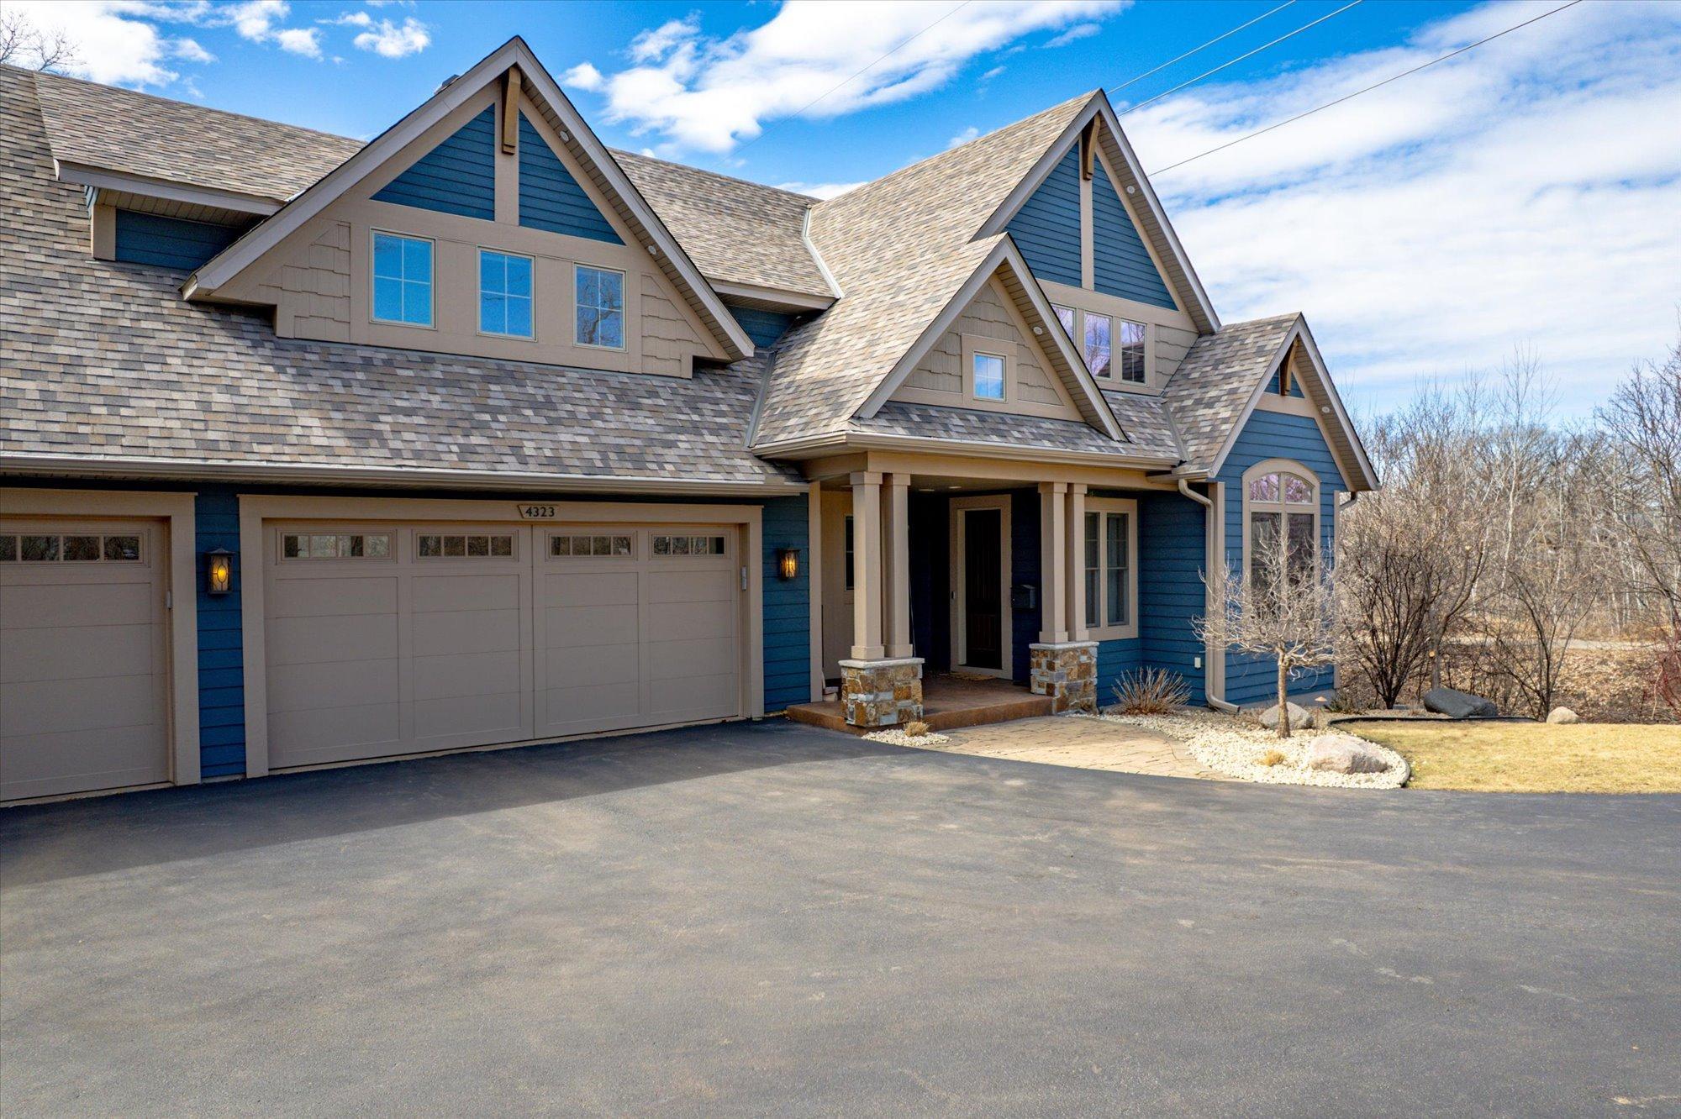
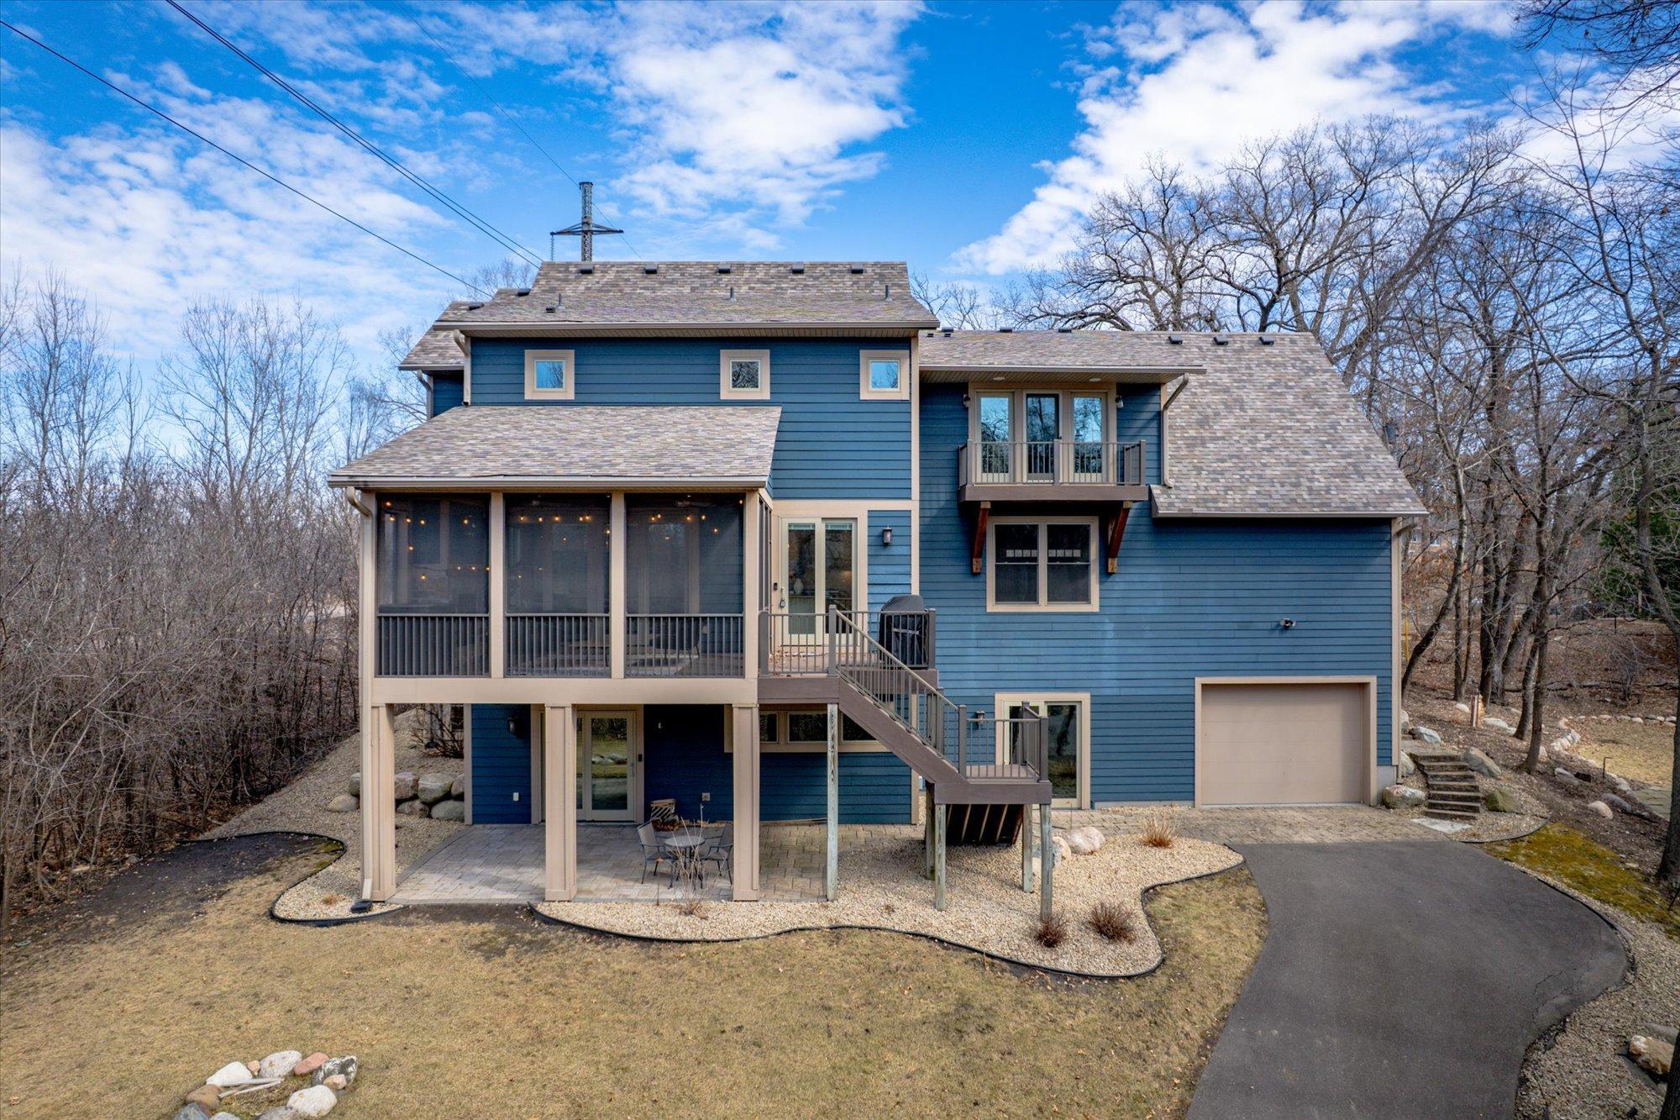
New roof (2024) · New gutters with leaf guards (2024) · Driveway seal coating (2024) · Interior repainted (2023) · Irrigation system · Central vacuum (including garage)
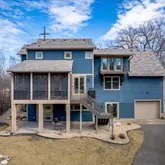
This is not a home you find. This is a home you've been waiting for. Seller financing / contract for deed available at 4.9% — a rare opportunity in today's market.
- Listed by Stepping Stone Brokers LLC
Property Details for 4323 Cedar Lake Road
Property Details for 4323 Cedar Lake Road
| Status | Active |
|---|---|
| MLS # | 7030408 |
| Days on Compass | 36 |
| Taxes | $18,286 / year |
| HOA Fees | - |
| Condo/Co-op Fees | - |
| Property Type | Single Family |
| MLS Type | Residential / Single Family |
| Year Built | 2013 |
| Lot Size | 0.42 AC / 18,295 SF |
| County | Hennepin County |
Location
Building Information for 4323 Cedar Lake Road
Payment Calculator
$11,236 per month
30 year fixed, 6.36% Interest
$9,712
$1,524
$0
Know your buying power with a preapproval and custom rate in minutes
 1
1Property Information for 4323 Cedar Lake Road
- City Name: Saint Louis Park
- County Or Parish: Hennepin
- County: Hennepin-MN
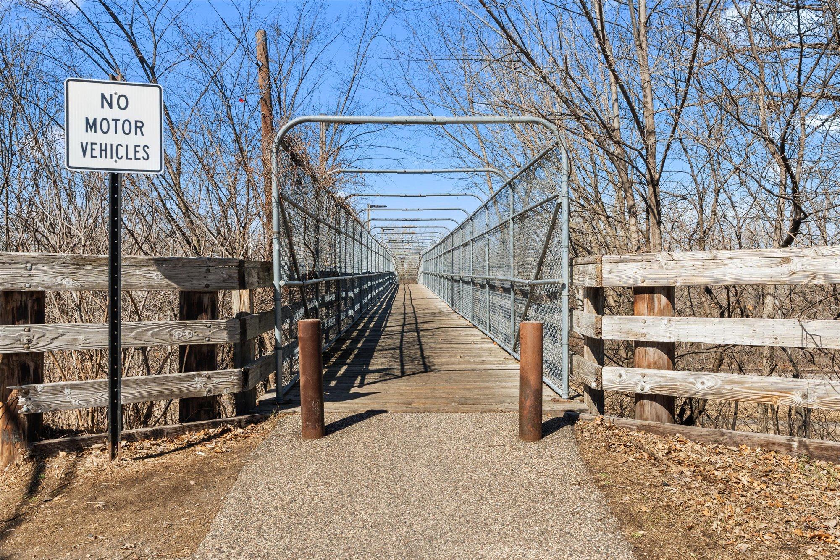
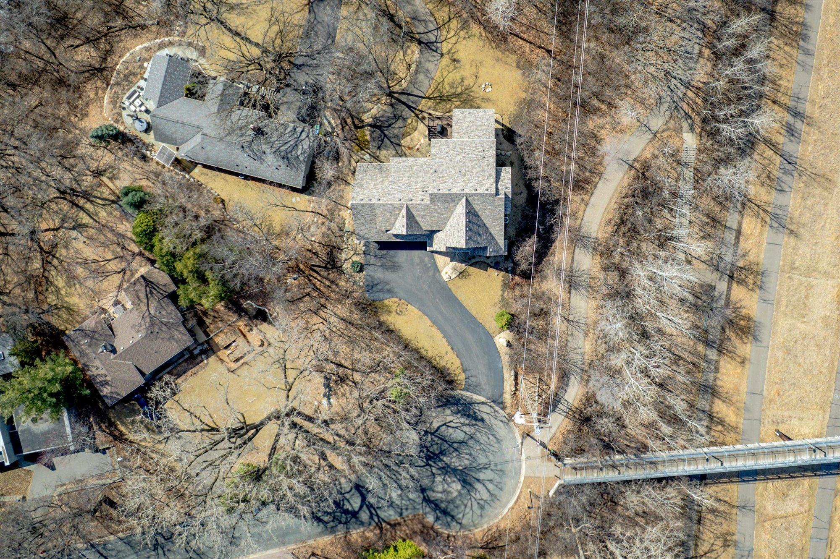
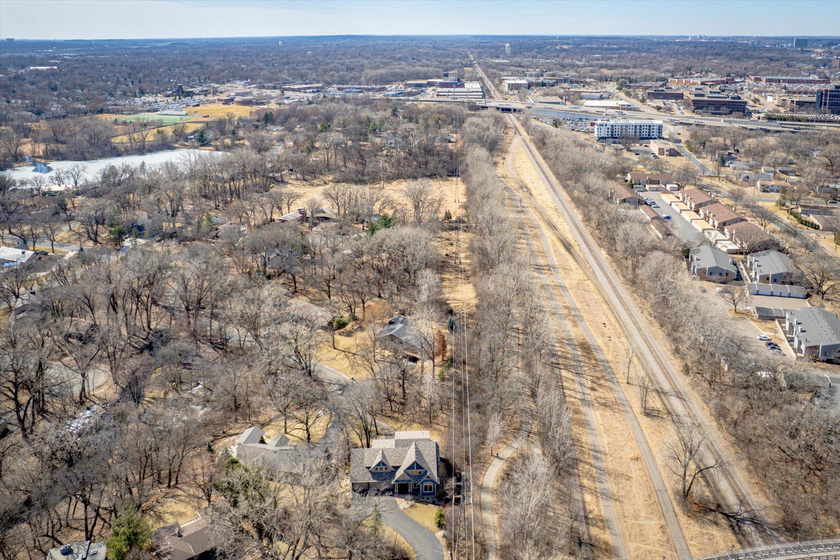
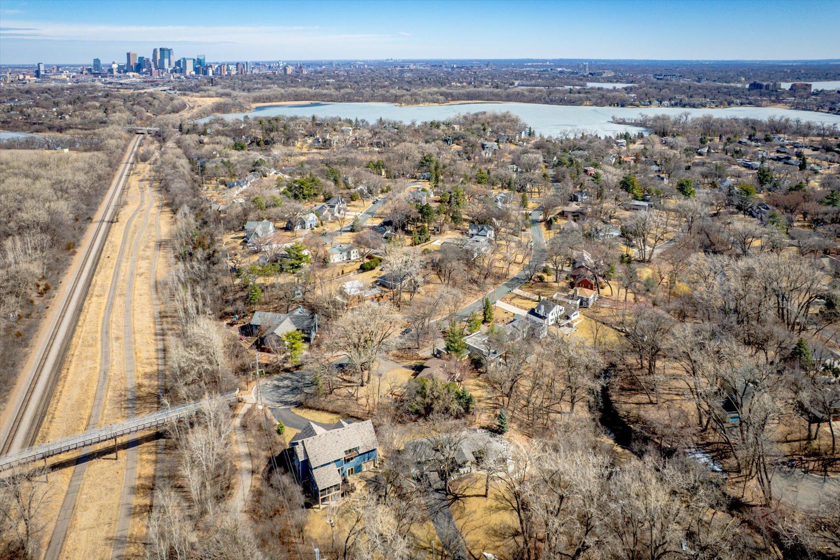
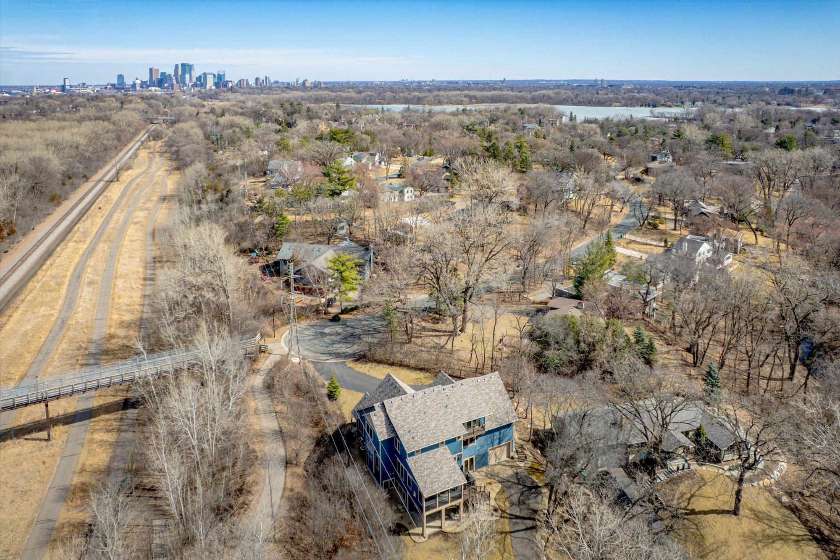
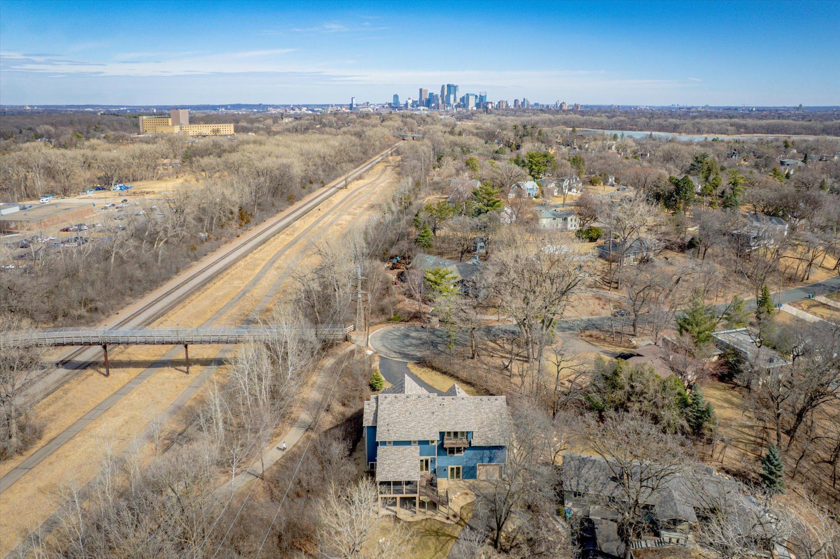
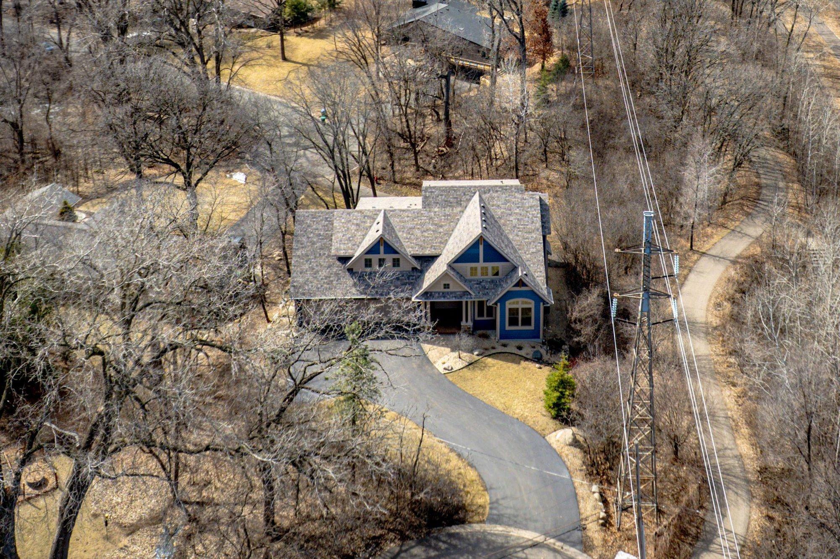
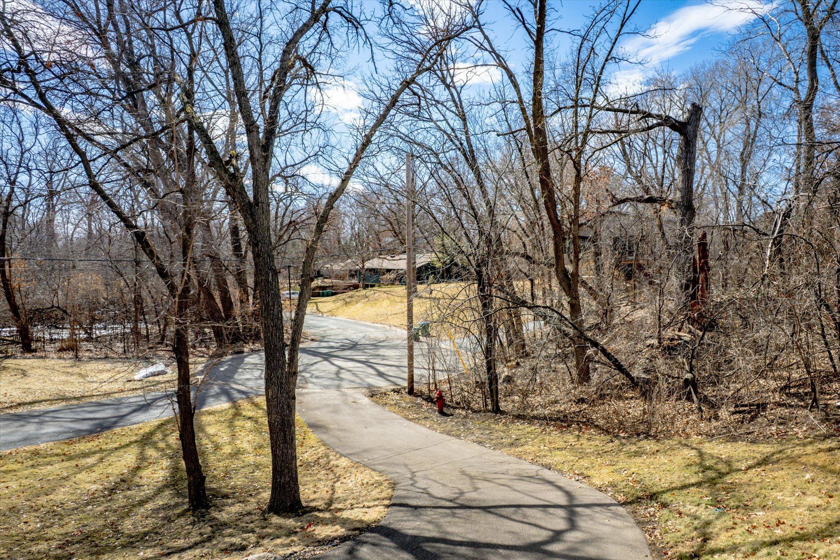
- Directions: W Lake St to France Ave, north to Cedar Lake Rd, west to home at end of cul-de-sac.
- Latitude: 44.96303
- Longitude: -93.334937
- Map Coordinate: 106-A3
- City and Location: Saint Louis Park
- City and Location Text: Saint Louis Park(MN)
- Postal Code: 55416
- State Or Province: MN
- Public Survey Township: 29
- Additional Parcels: No
- Association Fee: $.00
- Association Fee Frequency: N/A
- Association: No
- Parcel Number: 3102924120061
- Tax Annual Amount: $18,286.00
- Tax Legal Description: LOT 003 PARKLANDS TRACT LAKE FOREST ADDN THAT PART OF LOT 3 LYING NORTHERLY OF A LINE DESCRIBED AS COMMENCING AT THE NORTHEAST CORNER OF SAID LOT 3 THENCE ON AN ASSUMED BEARING OF SOUTH 12 DEGREES 16 MINUTES 21 SECONDS WEST ALONG THE EASTERLY LINE OF SAID LOT 3 A DISTANCE OF 97.86 FEET TO THE POINT OF BEGINNING OF THE LINE TO BE DESCRIBED THENCE SOUTH 75 DEGREES 00 MINUTES 00 SECONDS WEST A DISTANCE OF 80.09 FEET THENCE SOUTH 60 DEGREES 36 MINUTES 32 SECONDS WEST A DISTANCE OF 63.34 FEET TO THE WESTERLY LINE OF SAID LOT 3 AND SAID LINE THERE TERMINATING
- Tax Other Annual Assessment Amount: $.00
- Tax Year: 2024
- Tax With Assessments: 18286
- High School District: 283 - St. Louis Park
- School District Number: 283
- School District Phone: 9529286000
- Above Grade Fin SQFT: 3246.0
- Below Grade Fin SQFT: 2101.0
- SQFT Total: 5347.0
- Living Area Units: Square Feet
- Lot Features: Public Transit (w/in 6 blks), Corner Lot, Tree Coverage - Medium
- Lot Size Area: 0.42
- Lot Size Dimensions: 166x98x80x61x32x86
- Lot Size Units: Acres
- Present Use: Yearly
- Property Attached: No
- Property Sub Type: Single Family
- Property Type: Residential
- SQFT Main Total: 1623
- Building Area Total: 5347.0
- Above Grade SqFt Total: 3246
- Below Grade SqFt Total: 2101
- Sewer: City Sewer/Connected
- Water Source: City Water/Connected
- Accessibility Features: None
- Exterior Features: Engineered Wood
- Foundation Area: 1396.0
- Foundation Details: 8 ft+ Pour
- Fuel: Natural Gas
- Pool Features: Heated, Indoor
- Road Frontage Type: City Street
- Road Responsibility: Public Maintained Road
- Roof: Age 8 Years or Less
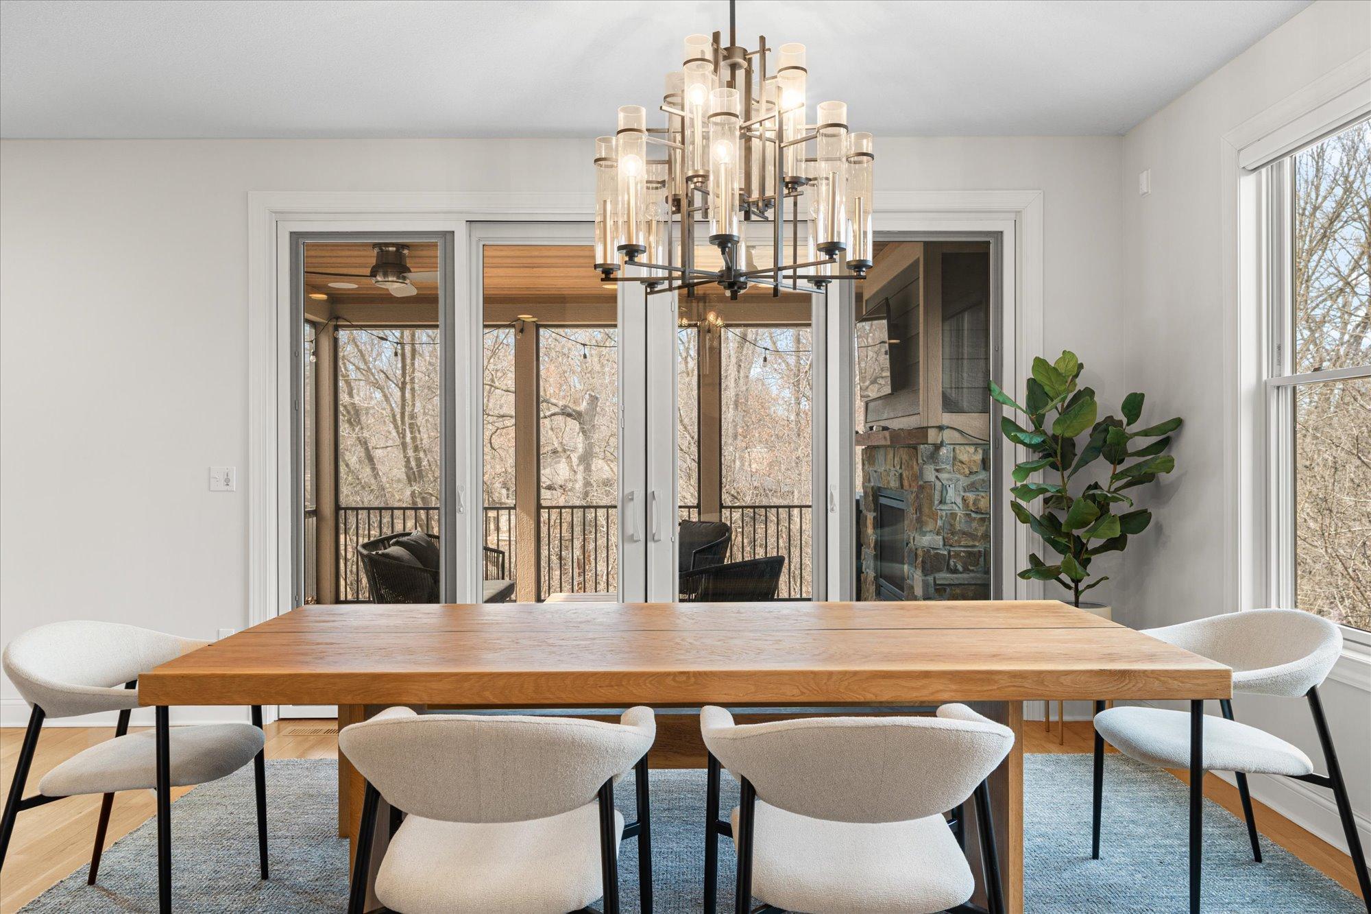
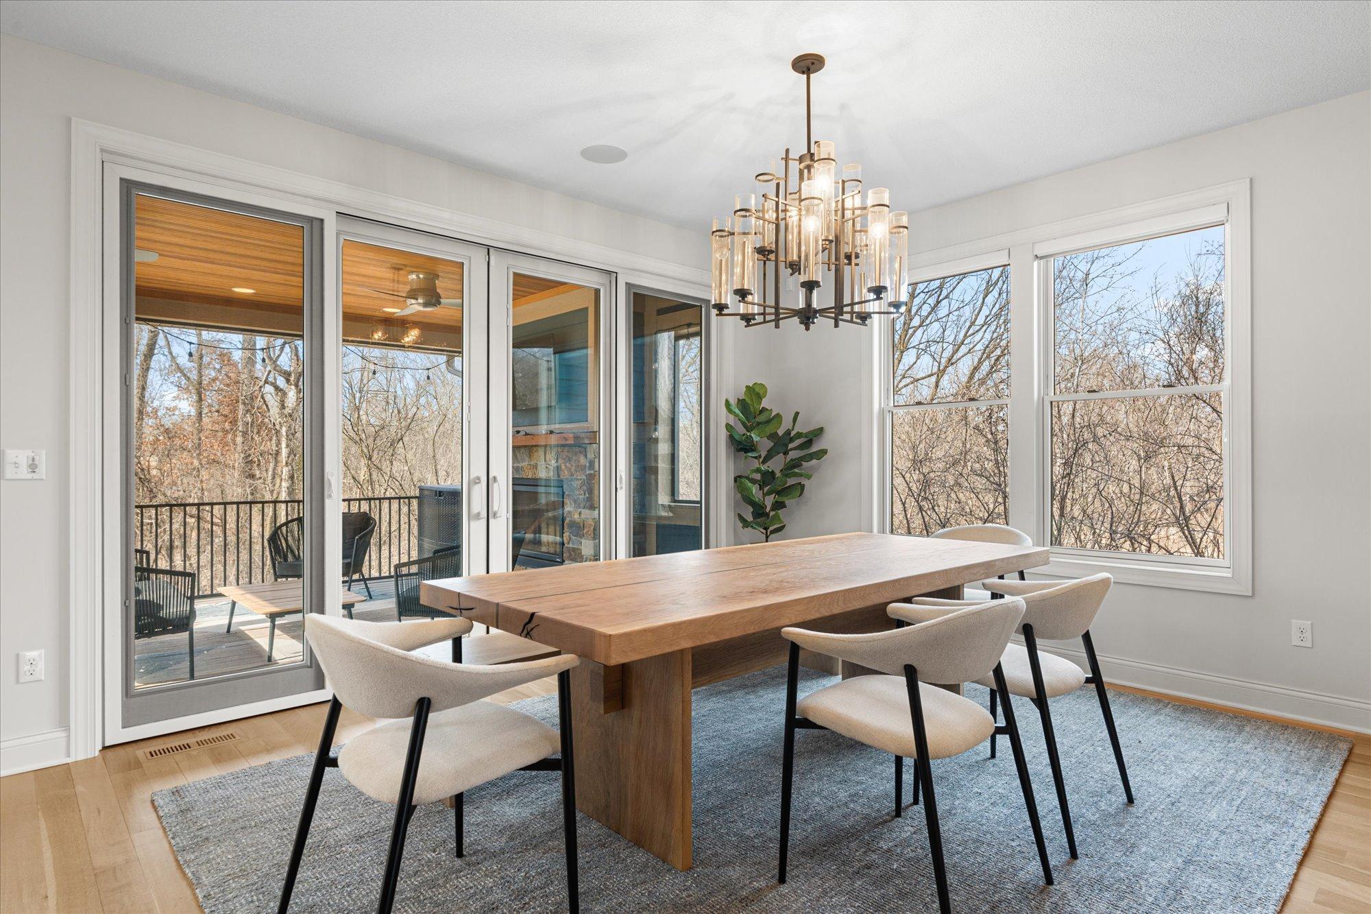
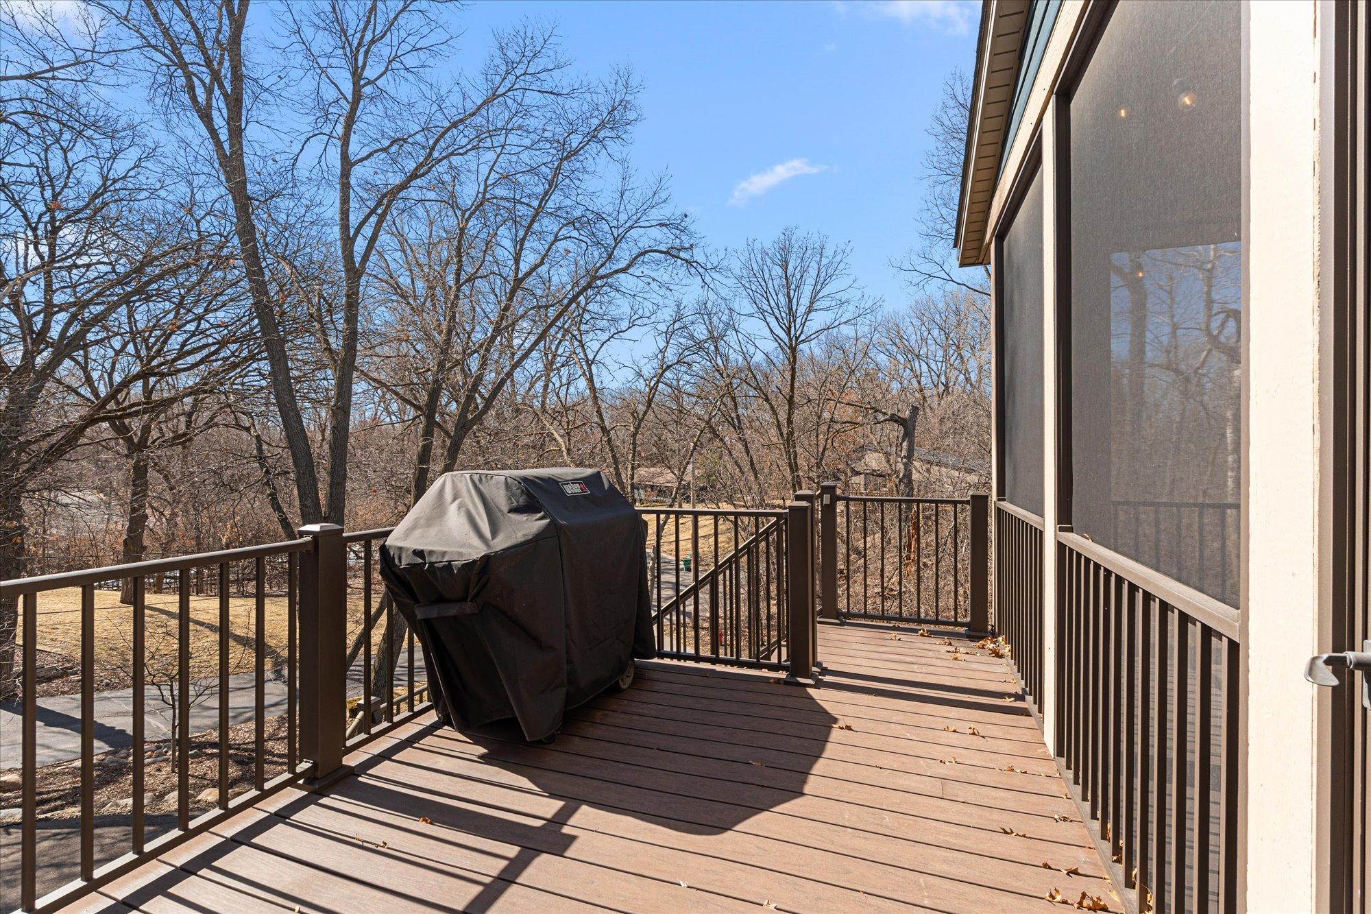
- Patio Porch Type: Composite Decking,Covered,Deck,Front Porch,Patio,Porch,Rear Porch,Screened
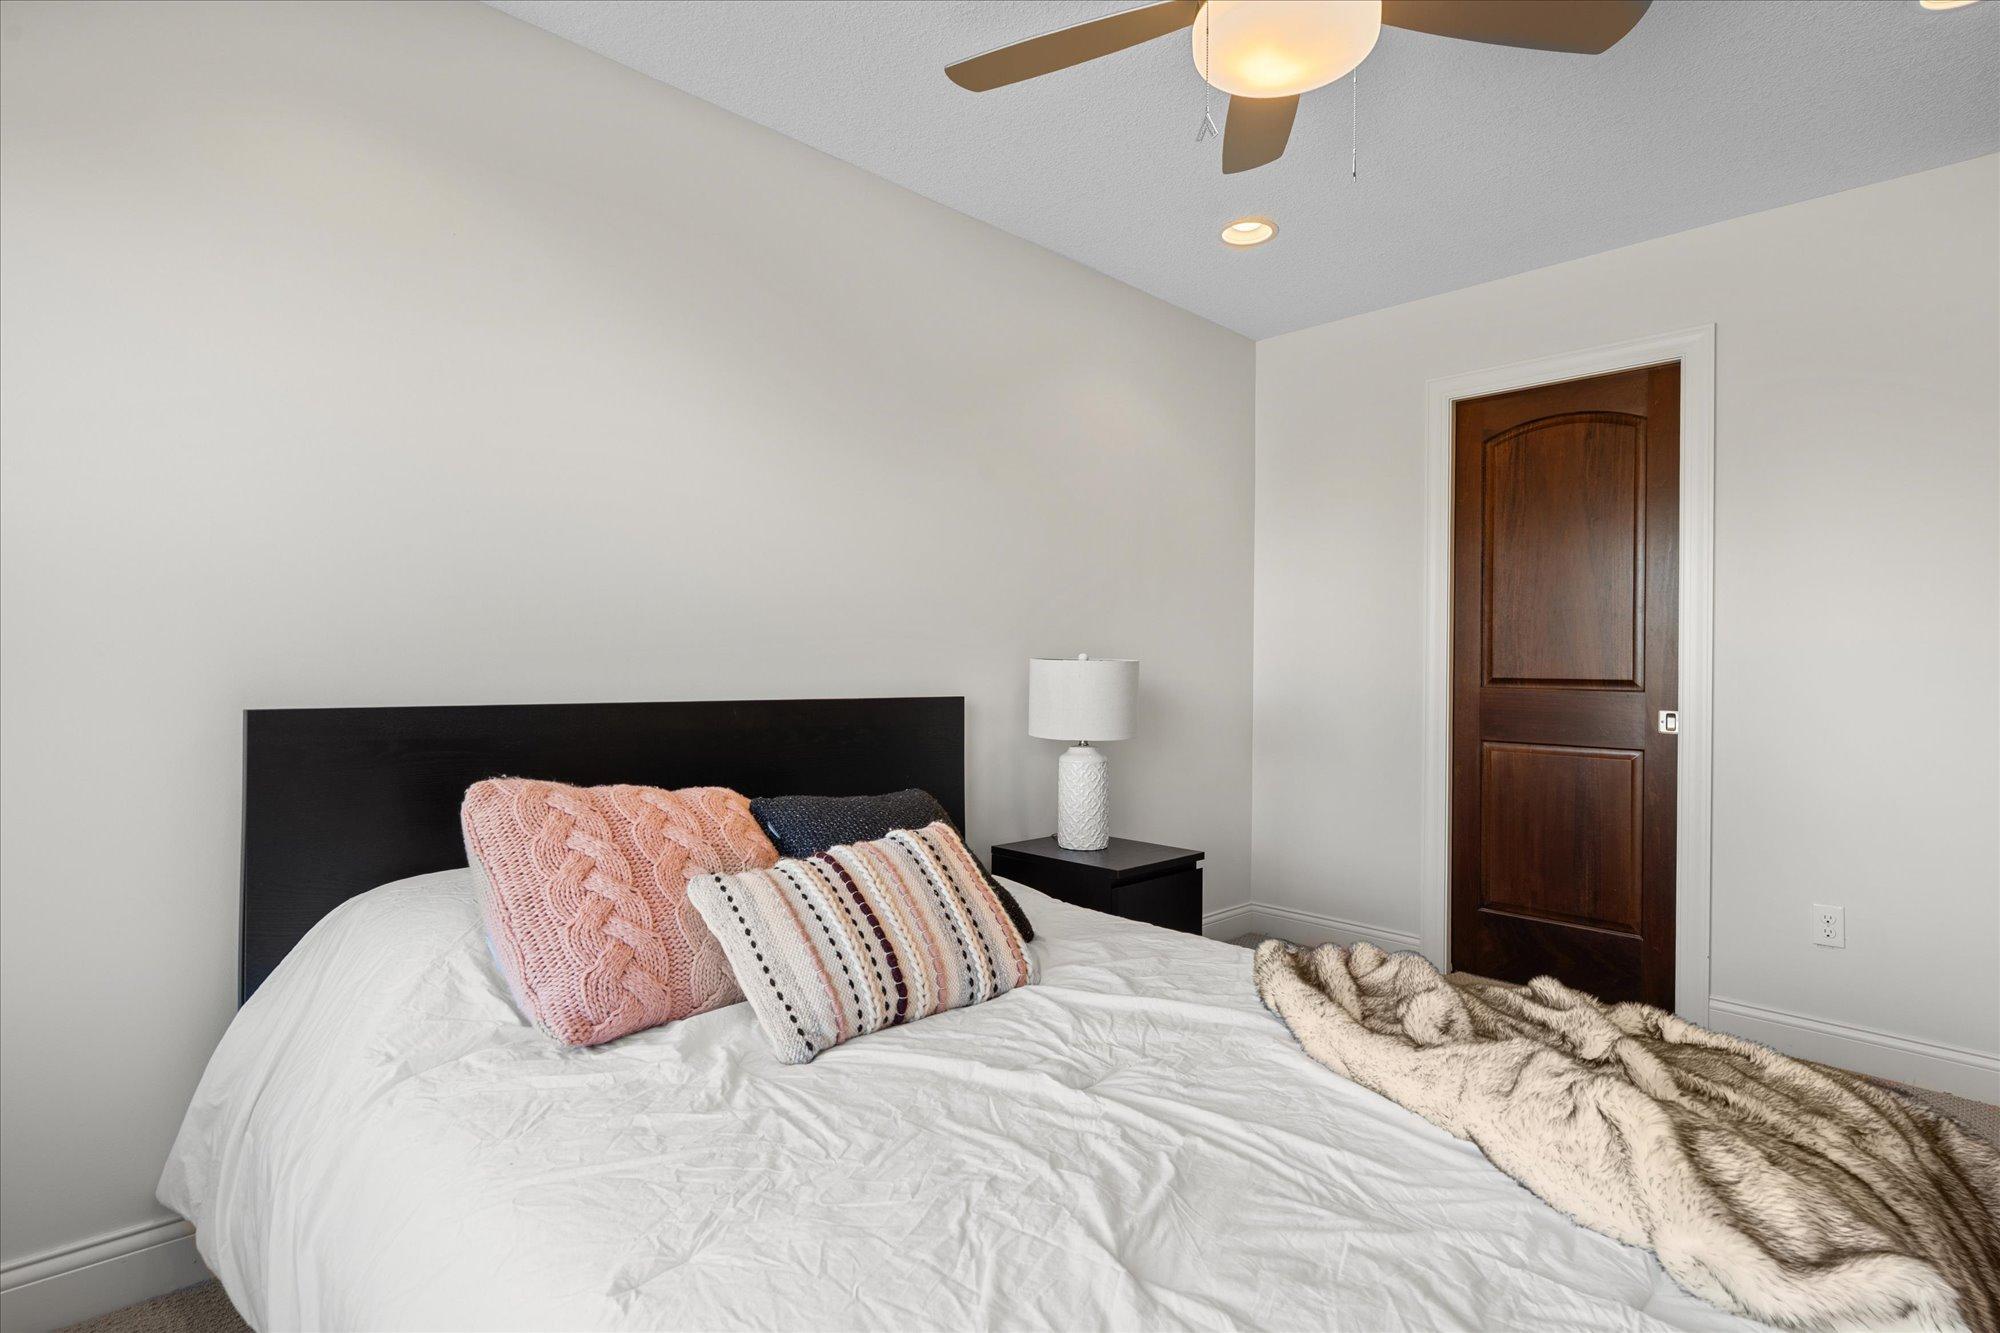
- Basement Type: Daylight/Lookout Windows, Egress Window(s), Finished, Full, Storage Space, Sump Pump, Walkout
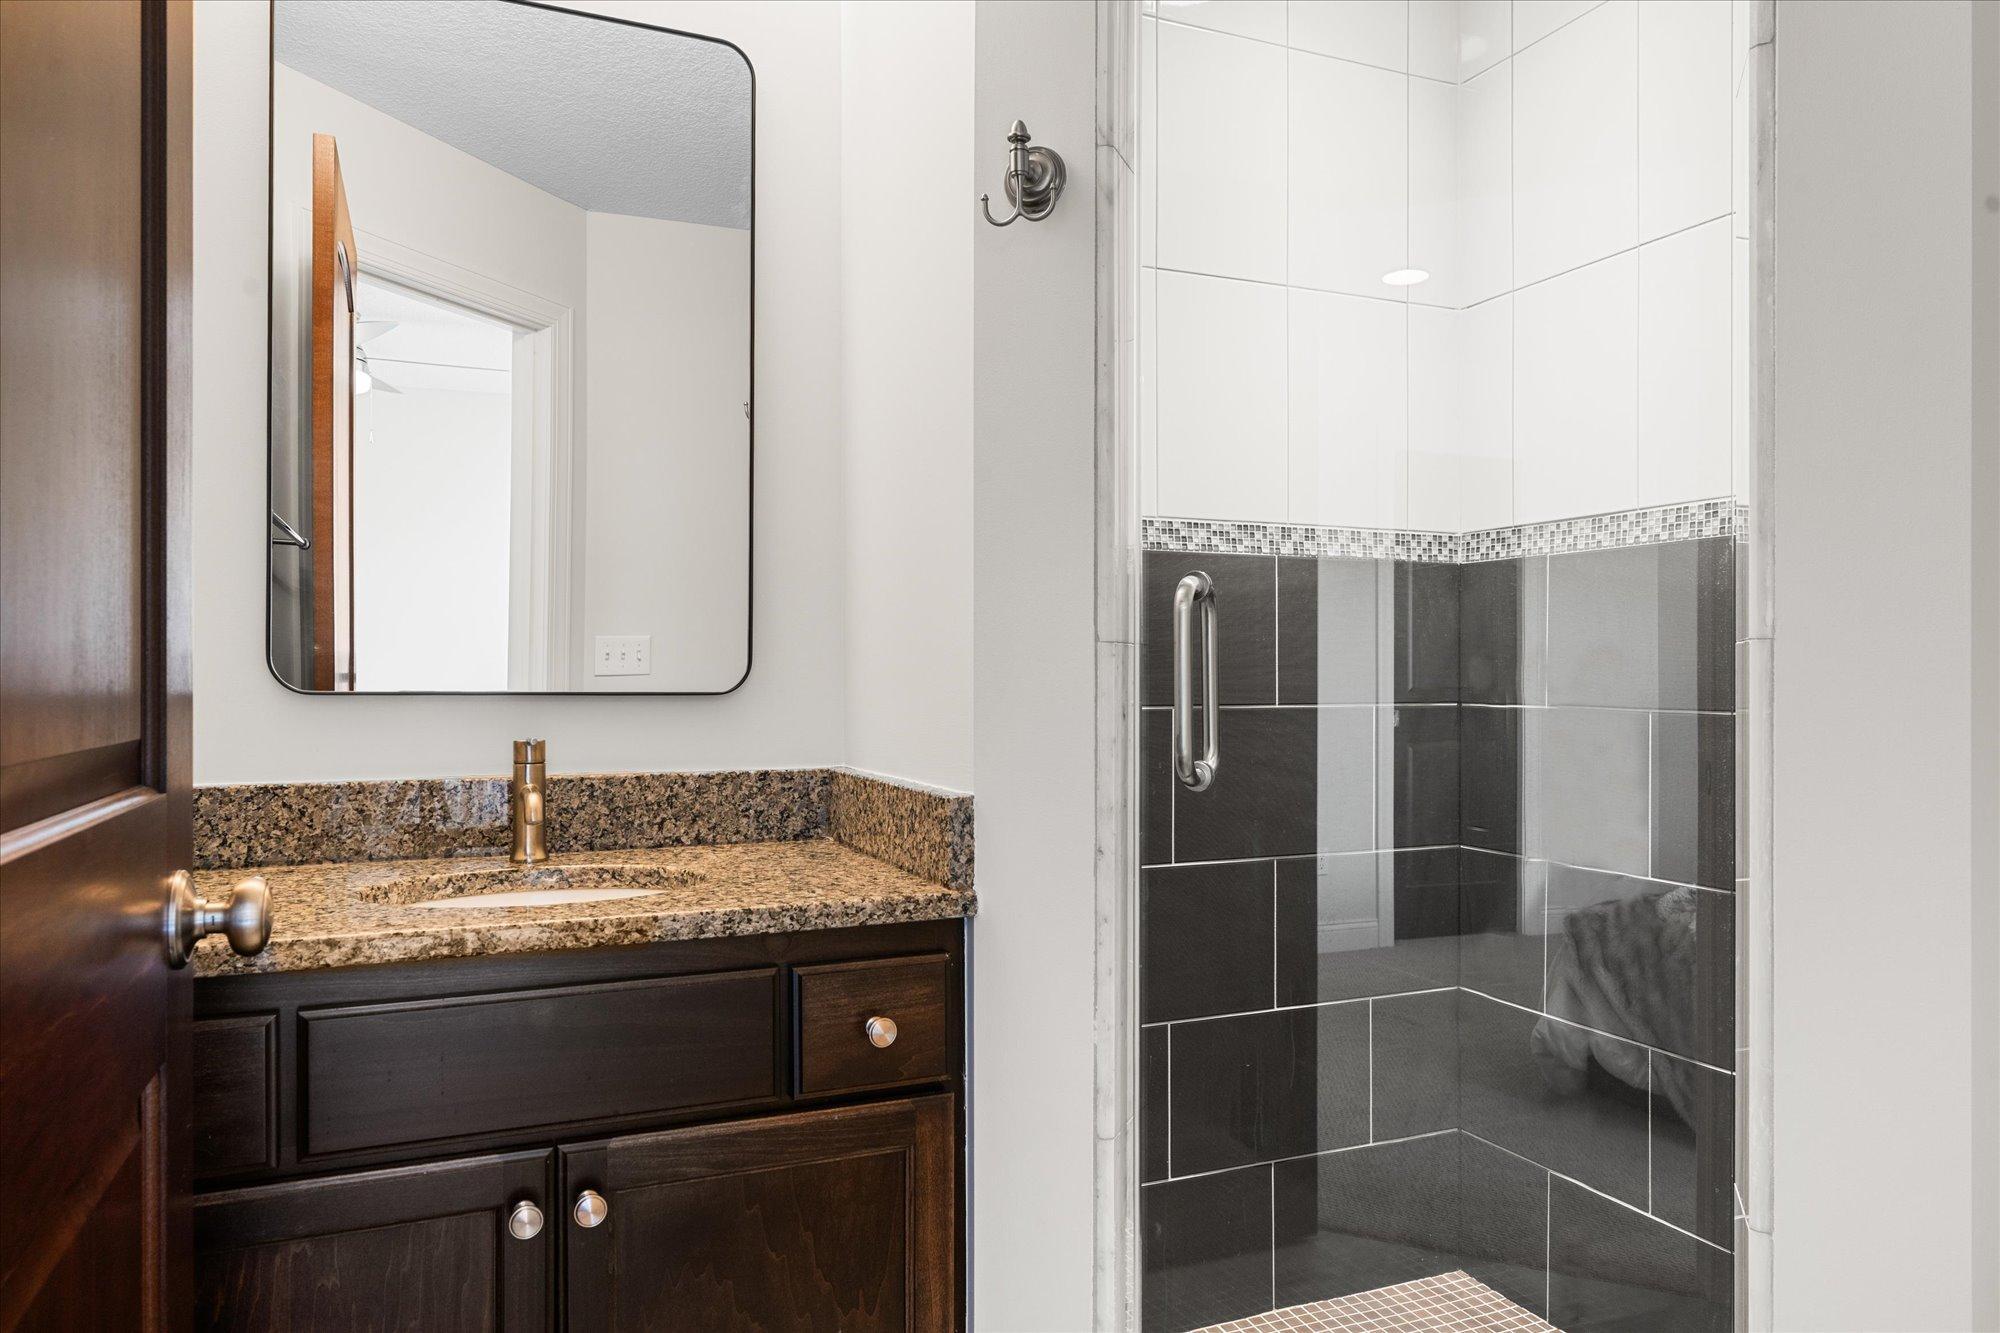
- Bathrooms Full: 4
- Bathrooms Half: 1
- Bathrooms One Quarter: 0
- Bathrooms Three Quarter: 0
- Bathrooms Total Count: 5
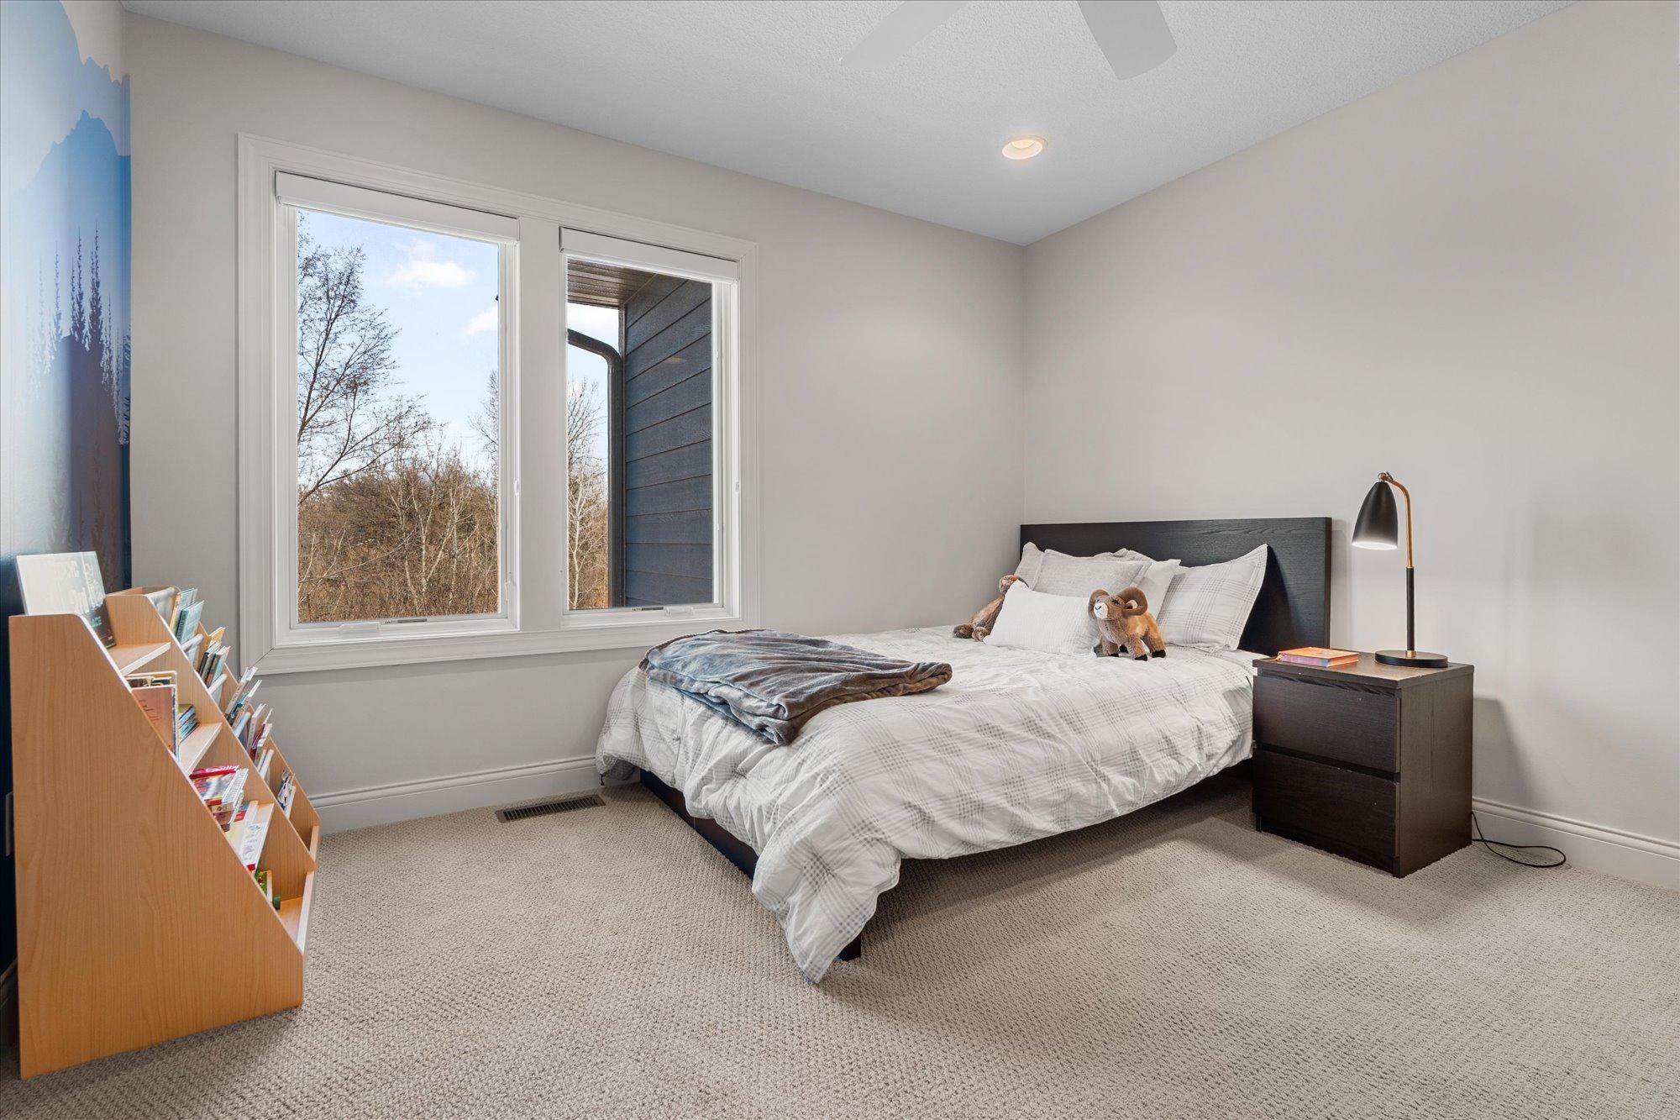
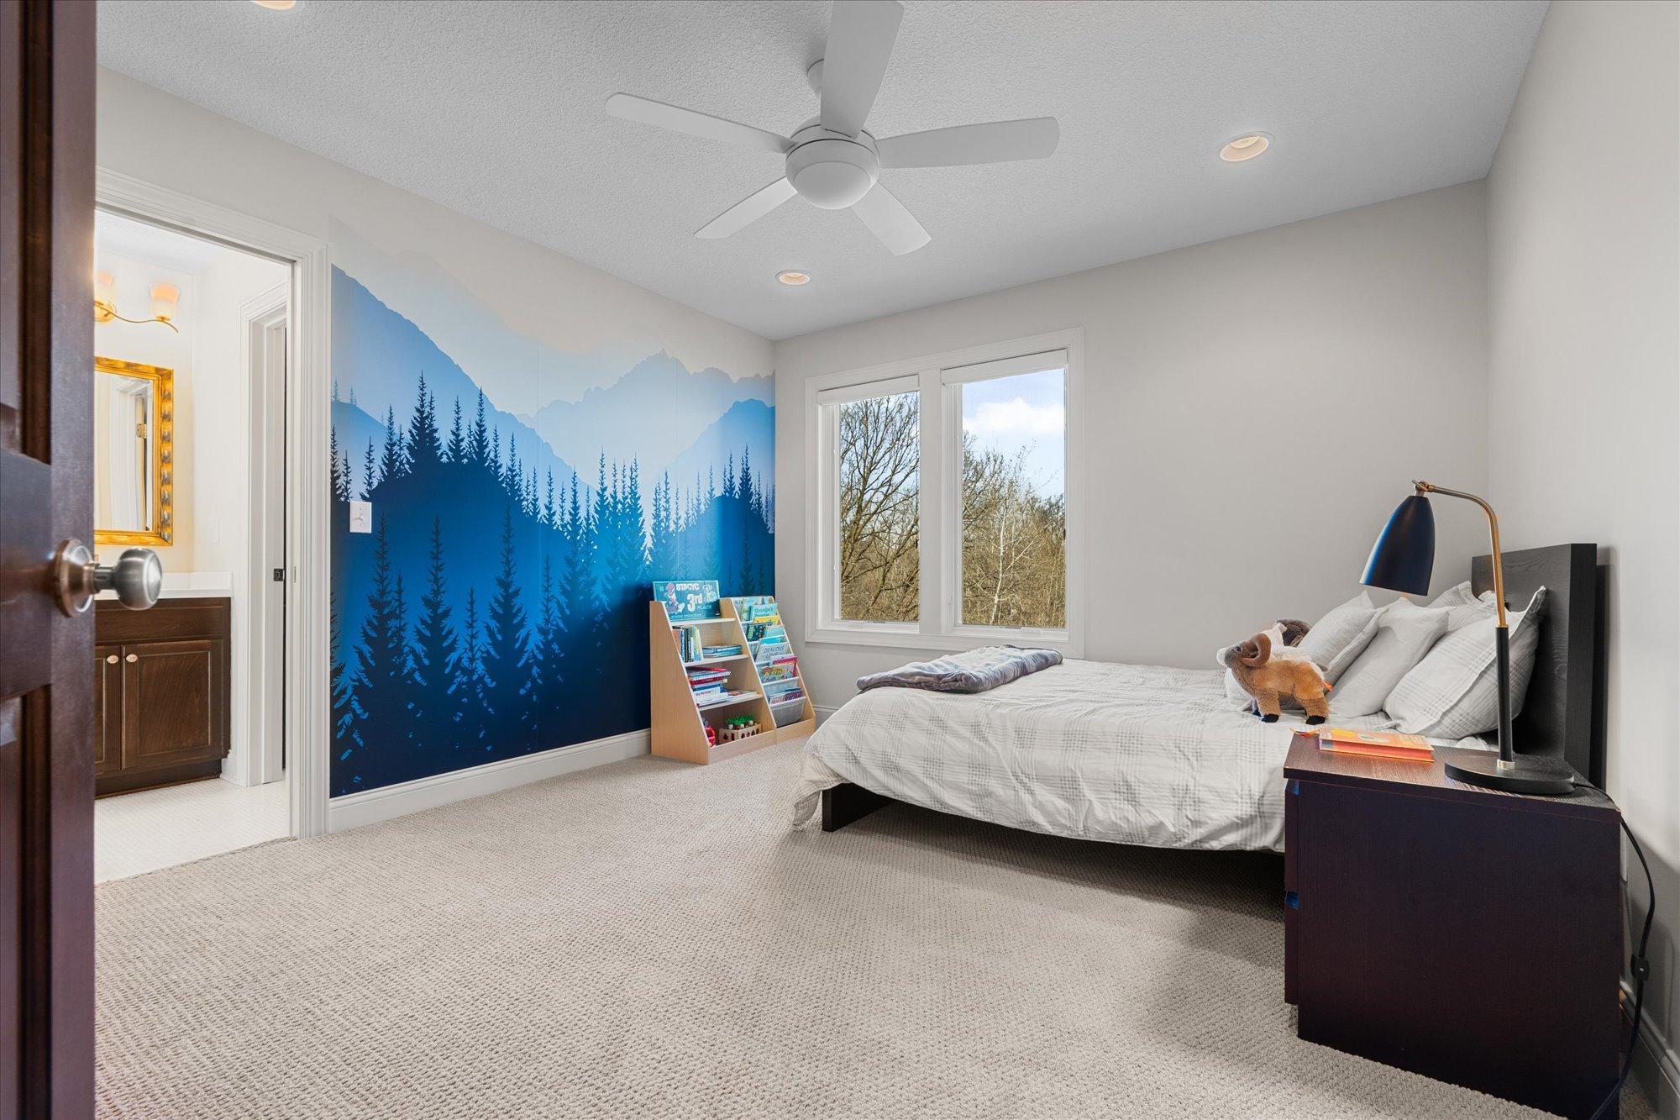
- Bedrooms Total: 5
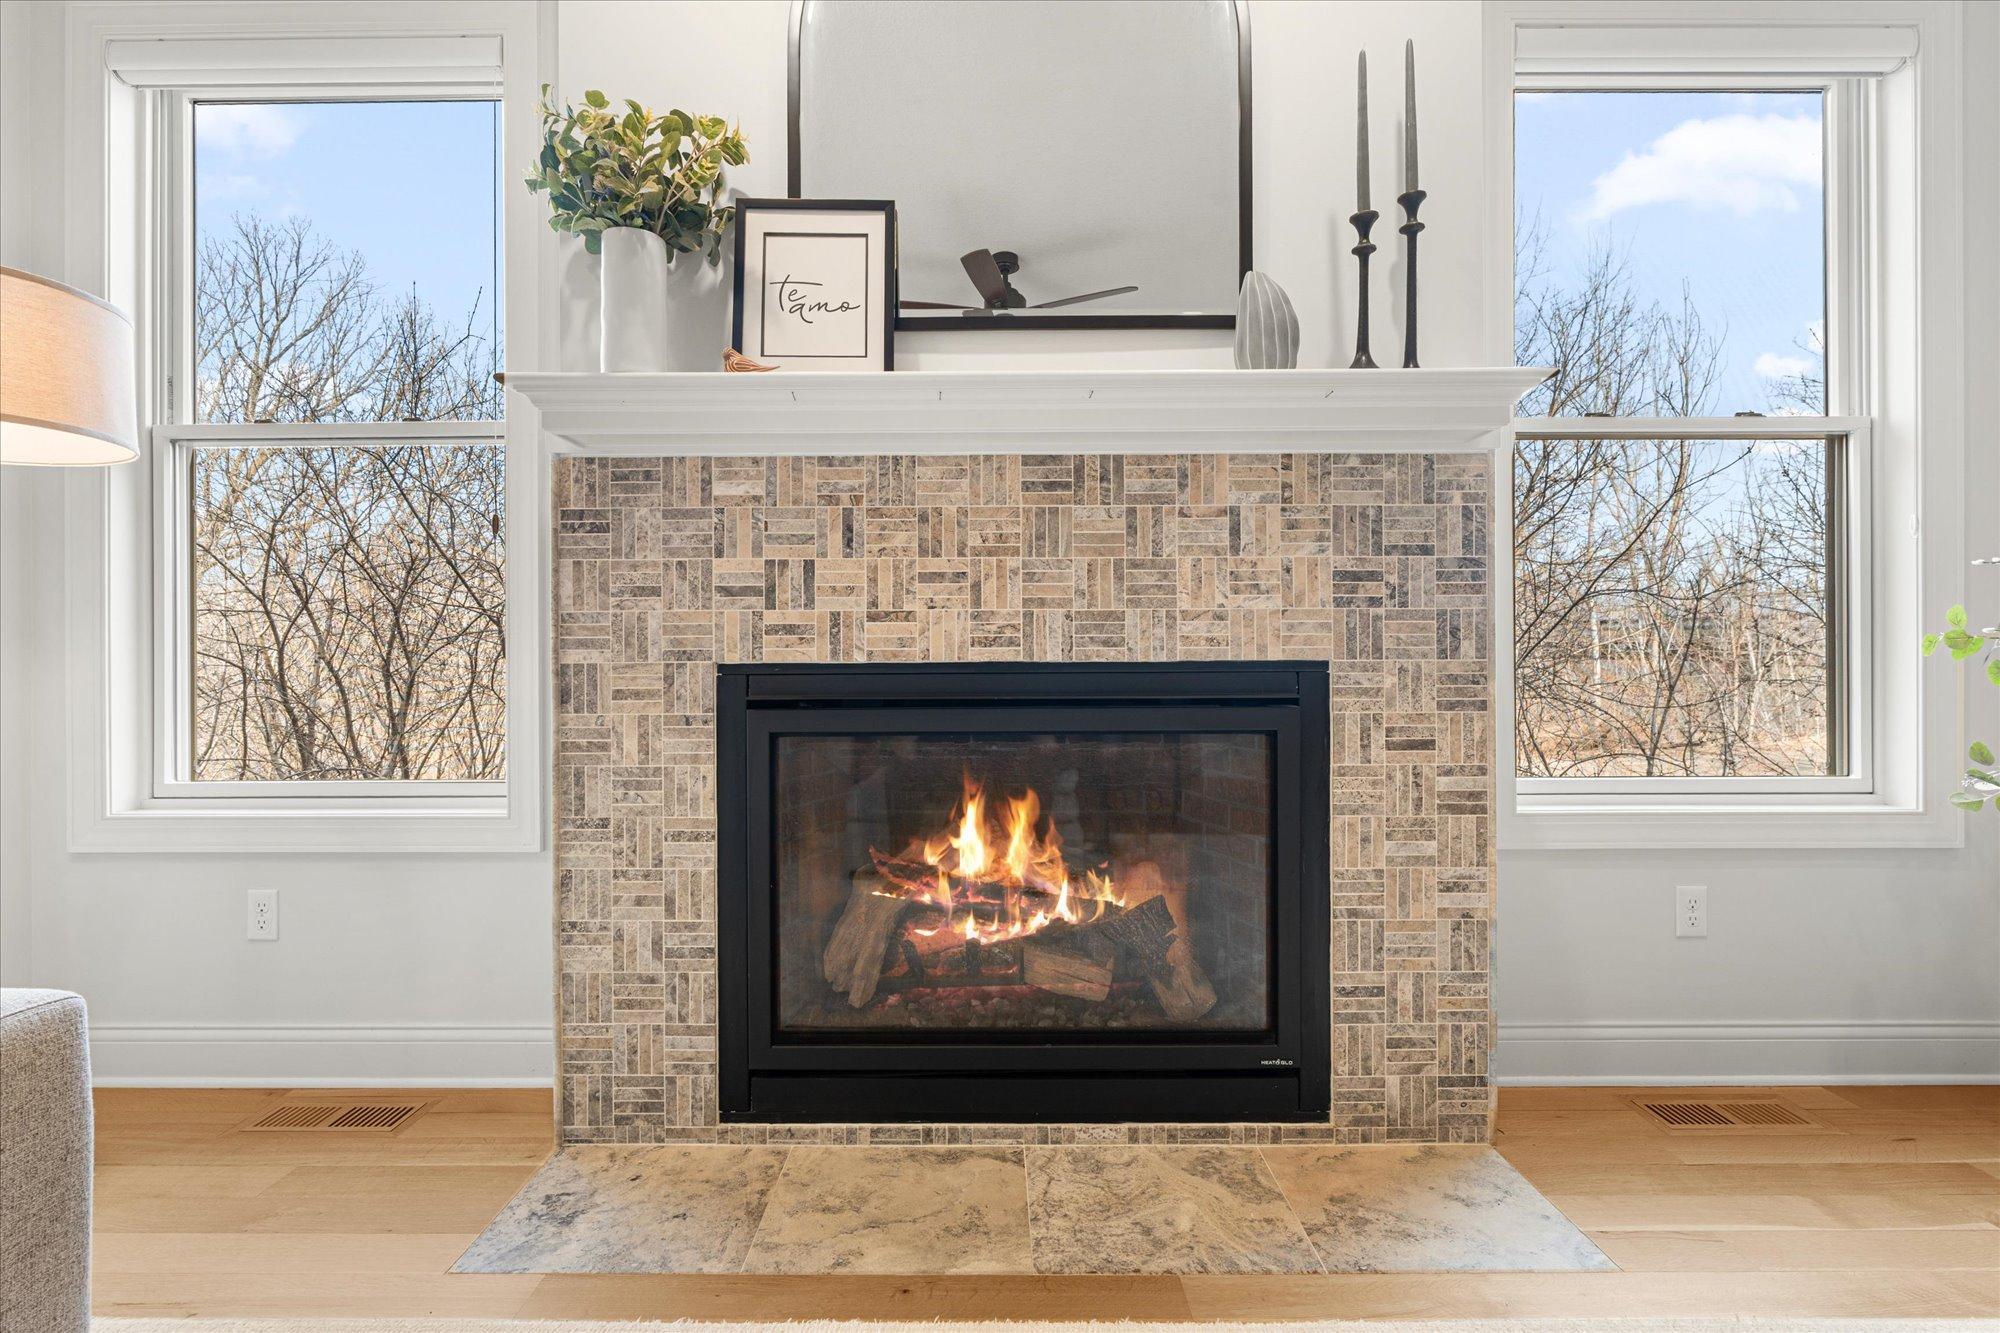
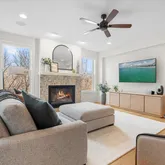
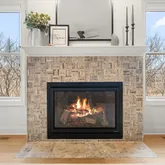
- Fireplace Features: Family Room, Other
- Fireplaces Total: 2
- FireplaceYN: Yes
- Cooling: Central Air
- Garage Door Height: 8
- Garage Square Feet: 2109
- Heating: Forced Air
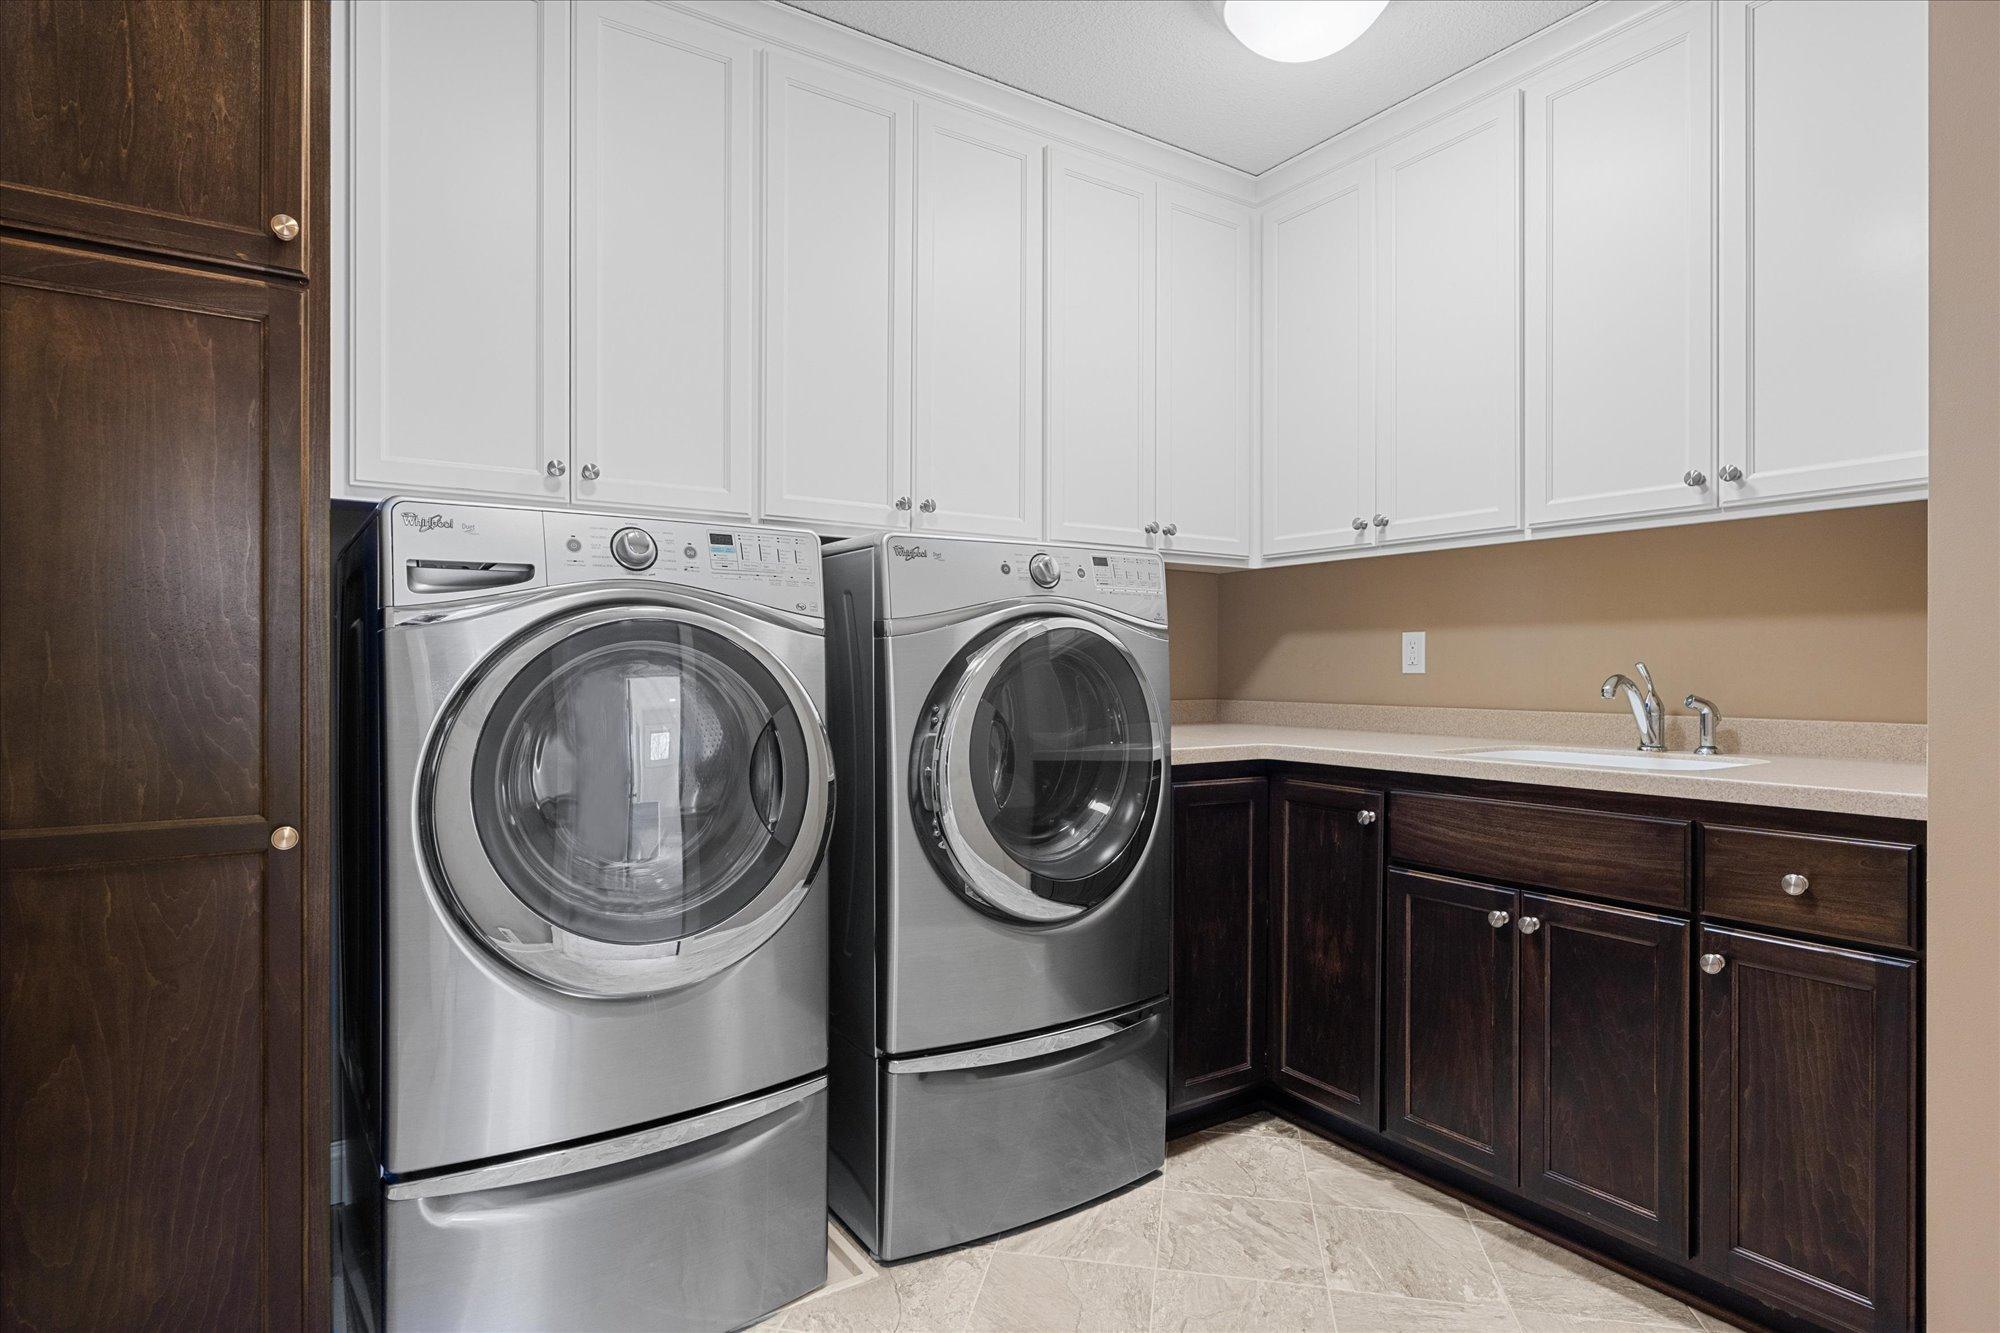
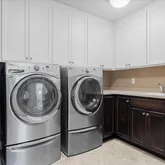
- Laundry Features: Laundry Room, In Unit, Upper Level
- Levels: More Than 2 Stories
- Basement YN: Yes
Property History for 4323 Cedar Lake Road
| Date | Event & Source | Price | Appreciation |
|---|---|---|---|
| May 28, 2026 | Price Change NorthStar #7030408 | $1,949,000 | — |
| May 28, 2026 | Price Change NorthStar #7030408 | $1,949,999 | — |
| May 28, 2026 | Price Change NorthStar #7030408 | $194,999 | — |
| Mar 4, 2026 | Price Change NorthStar #7030408 | $1,999,900 | — |
| Mar 4, 2026 | Price Change NorthStar #7030408 | $199,900 | — |
| Mar 4, 2026 | Listed (Active) NorthStar #7030408 | — | |
| Aug 1, 2025 | Off Market NorthStar #6682943 | — | |
| May 20, 2025 | Price Change NorthStar #6682943 | $2,049,999 | — |
| May 16, 2025 | Off Market NorthStar #4624704 | — | |
| Apr 4, 2025 | Listed (Active) NorthStar #6682943 | — | |
| May 31, 2022 | Sold (Public Record) Public Record #1491005207 | $1,260,000 | +3.8% / yr |
| Jun 26, 2017 | Sold (Public Record) Public Record #602095966 | $1,050,000 | -4.7% / yr |
| Jun 25, 2017 | Sold NorthStar #4624704 | $1,050,000 | — |
| May 31, 2017 | Off Market NorthStar #4624704 | — | |
| May 2, 2017 | Pending NorthStar #4624704 | — | |
| Jul 17, 2015 | Listed (Active) NorthStar #4624704 | $1,295,000 | — |
| Feb 4, 2014 | Sold (Public Record) Public Record #409518660 | $1,236,415 | — |
| Date | Event & Source | Price |
|---|---|---|
| 05/28/2026 | Price Change NorthStar #7030408 | $1,949,000 |
| 05/28/2026 | Price Change NorthStar #7030408 | $1,949,999 |
| 05/28/2026 | Price Change NorthStar #7030408 | $194,999 |
| 03/04/2026 | Price Change NorthStar #7030408 | $1,999,900 |
| 03/04/2026 | Price Change NorthStar #7030408 | $199,900 |
| 03/04/2026 | Listed (Active) NorthStar #7030408 | — |
| 08/01/2025 | Off Market NorthStar #6682943 | — |
| 05/20/2025 | Price Change NorthStar #6682943 | $2,049,999 |
| 05/16/2025 | Off Market NorthStar #4624704 | — |
| 04/04/2025 | Listed (Active) NorthStar #6682943 | — |
| 05/31/2022 | Sold (Public Record) Public Record #1491005207 | $1,260,000 +3.8% / yr |
| 06/26/2017 | Sold (Public Record) Public Record #602095966 | $1,050,000 -4.7% / yr |
| 06/25/2017 | Sold NorthStar #4624704 | $1,050,000 |
| 05/31/2017 | Off Market NorthStar #4624704 | — |
| 05/02/2017 | Pending NorthStar #4624704 | — |
| 07/17/2015 | Listed (Active) NorthStar #4624704 | $1,295,000 |
| 02/04/2014 | Sold (Public Record) Public Record #409518660 | $1,236,415 |
For completeness, we often displays two records for one sale: the MLS record and the public record.
Public Records for 4323 Cedar Lake Road
Schools near 4323 Cedar Lake Road
Rating | School | Type | Grades | Distance |
|---|---|---|---|---|
| Public - | K to 5 | |||
| Public - | 6 to 8 | |||
| Public - | 9 to 12 | |||
| Public - | K to 12 |
Rating | School | Distance |
|---|---|---|
Peter Hobart Elementary School PublicK to 5 | ||
St. Louis Park Middle School Public6 to 8 | ||
St. Louis Park Senior High School Public9 to 12 | ||
Emily Program PublicK to 12 |
School ratings and boundaries are provided by GreatSchools.org and Pitney Bowes. This information should only be used as a reference. Proximity or boundaries shown here are not a guarantee of enrollment. Please reach out to schools directly to verify all information and enrollment eligibility.
Similar Homes
Explore Nearby Homes
- Cedarhurst Homes for Sale
- Park Manor Homes for Sale
- Morningside Homes for Sale
- Brooklawns Homes for Sale
- Todd Park Homes for Sale
- Minikahda Oaks Homes for Sale
- Birchwood Homes for Sale
- Wolfe Park Homes for Sale
- Elmwood - Hennepin County Homes for Sale
- Brookside Homes for Sale
- Bryn Mawr Homes for Sale
- Minikahda Vista Homes for Sale
- Creekside Homes for Sale
- Lake Forest Homes for Sale
- Sorensen Homes for Sale
- Edina Homes for Sale
- Minneapolis Homes for Sale
- Hopkins Homes for Sale
- Minnetonka Homes for Sale
- Eden Prairie Homes for Sale
- St. Paul Homes for Sale
- Wayzata Homes for Sale
- Falcon Heights Homes for Sale
- Maple Grove Homes for Sale
- Mendota Heights Homes for Sale
- Shorewood Homes for Sale
- Mendota Homes for Sale
- Chanhassen Homes for Sale
- Burnsville Homes for Sale
- Shakopee Homes for Sale
- 55436 Homes for Sale
- 55426 Homes for Sale
- 55427 Homes for Sale
- 55422 Homes for Sale
- 55424 Homes for Sale
- 55410 Homes for Sale
- 55408 Homes for Sale
- 55405 Homes for Sale
- 55343 Homes for Sale
- 55411 Homes for Sale
- 55403 Homes for Sale
- 55409 Homes for Sale
- 55419 Homes for Sale
- 55404 Homes for Sale
- 55305 Homes for Sale
No guarantee, warranty or representation of any kind is made regarding the completeness or accuracy of any information, descriptions or measurements (including square footage measurements and property condition), such should be independently verified through appropriate means, including, but not limited to, in person inspection and public records, and Compass International Holdings, its subsidiaries, affiliates and independently owned and operated franchisees, and their affiliated agents and associated third parties expressly disclaim any liability in connection therewith. Photos may be virtually staged or digitally enhanced and may not reflect actual property conditions. Offers of compensation are subject to change at the seller's discretion. No financial or legal advice provided. Equal Housing Opportunity.
Listing Courtesy of Stepping Stone Brokers LLC
Based on information submitted to the MLS GRID as of 05/30/2026 09:22 PM. All data is obtained from various sources and may not have been verified by broker or MLS GRID. Supplied Open House Information is subject to change without notice. All information should be independently reviewed and verified for accuracy. Properties may or may not be listed by the office/agent presenting the information. Properties displayed may be listed or sold by various participants in the MLS. IDX information is provided exclusively for consumers’ personal, non-commercial use and may not be used for any purpose other than to identify prospective properties consumers may be interested in purchasing. The data is deemed reliable but is not guaranteed by MLS GRID. Use of the MLS GRID data may be subject to an end user license agreement prescribed by the applicable MLS of the Member Participant, if any, and as amended from time to time.
