433 Maple Summit Road
Description
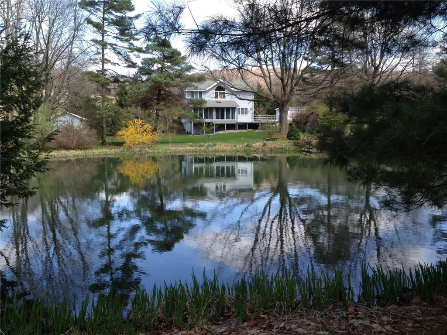
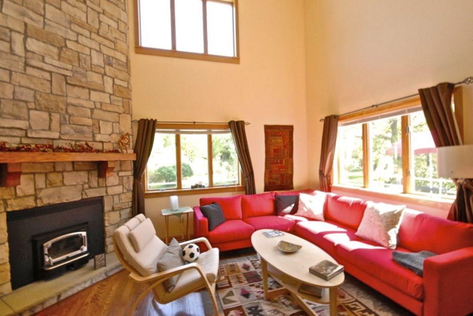
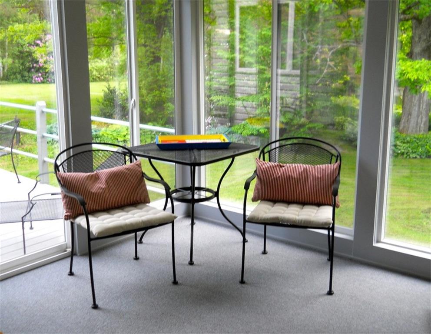
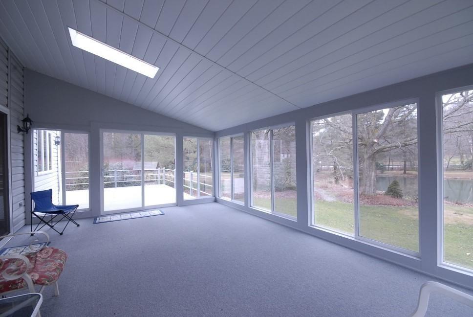
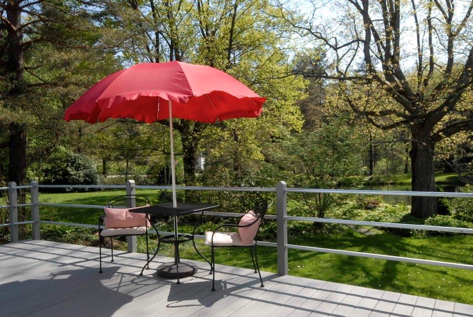
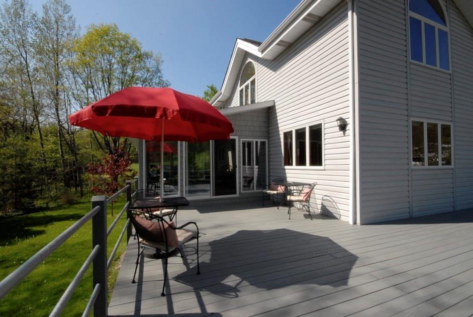
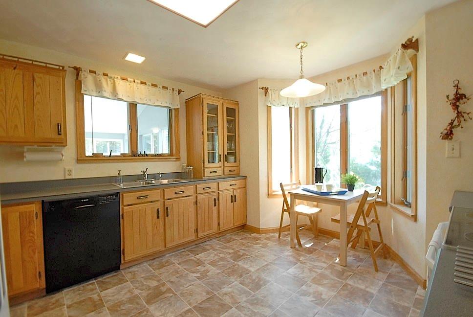
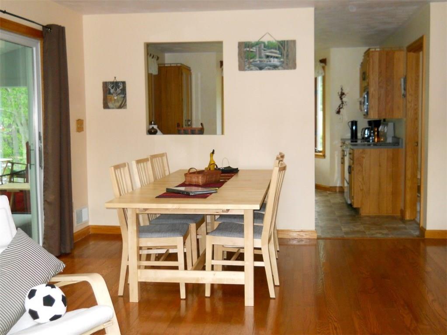
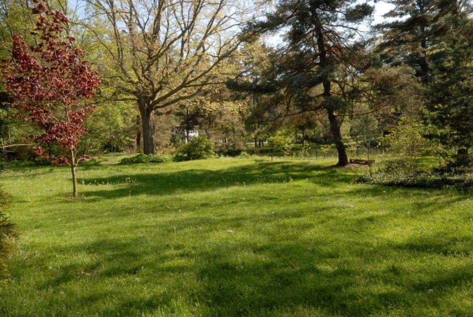
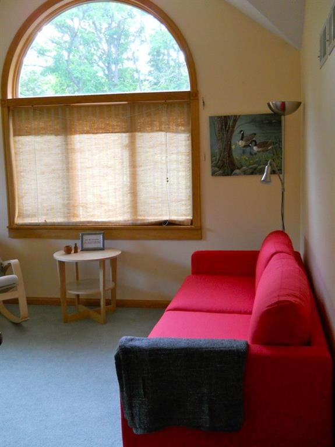
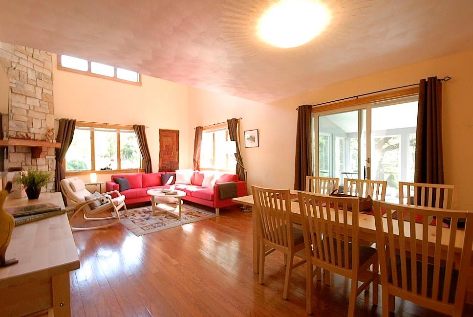
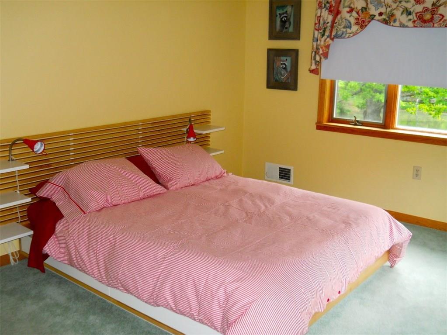
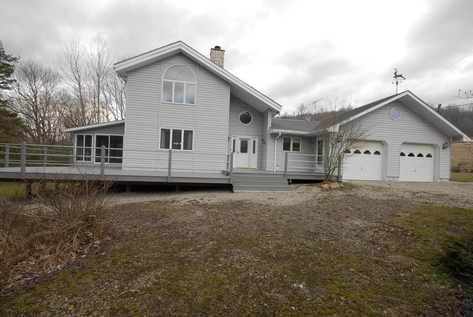
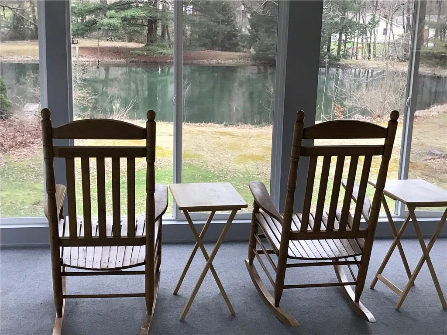
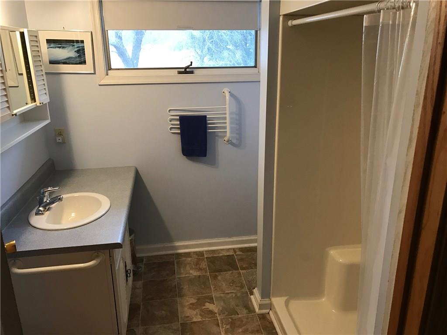
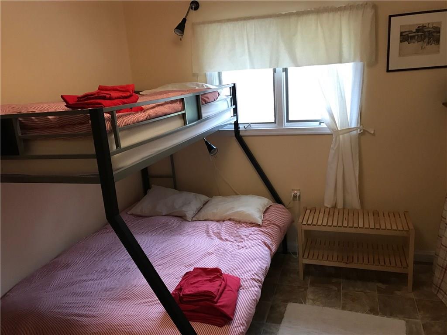
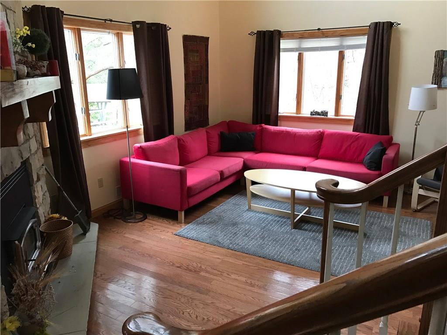
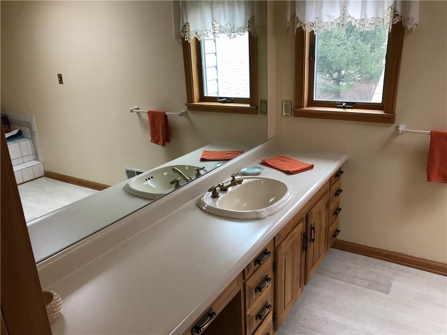
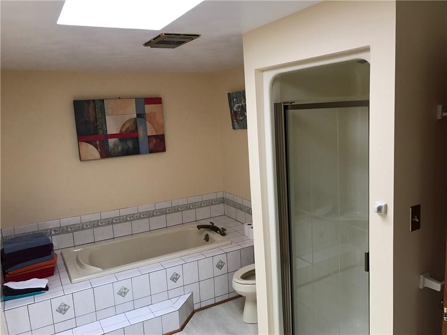
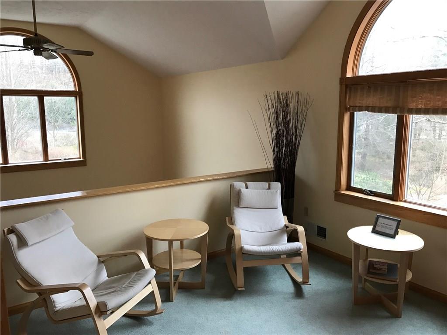
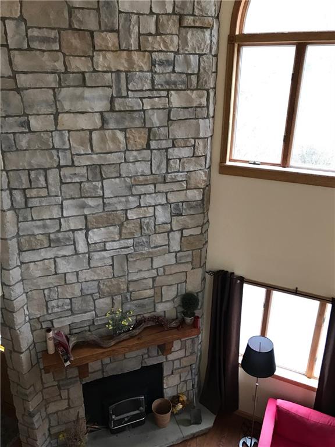
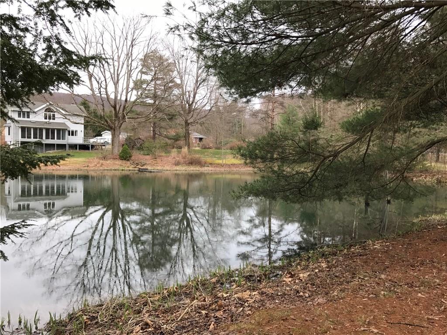
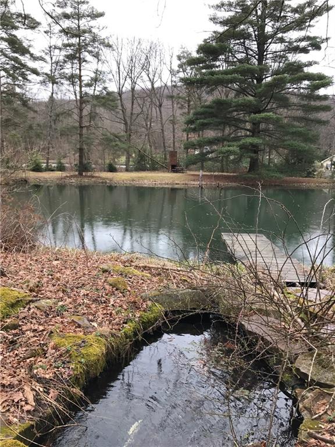
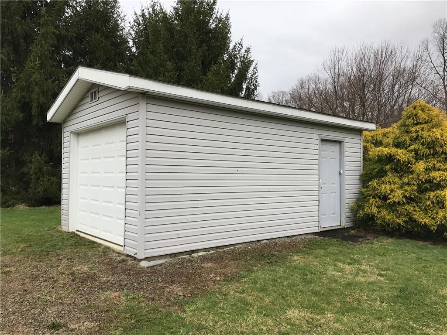
Two car attached garage and detach single garage, Second floor loft, large first floor bedroom, large second-floor bedroom with walk-in closet, two full baths, kitchen with pass-through to dining room, convenient location for all mountain activities! Just minutes away from falling Water and Ohiopyle PA, numerous hiking trails and biking trails and much more!Beautiful mountain property! Features include: large fishing pond, living room with stone fireplace, large sunroom connects to custom deck,
Two car attached garage and detach single garage, Second floor loft, large first floor bedroom, large second-floor bedroom with walk-in closet, two full baths, kitchen with pass-through to dining room, convenient location for all mountain activities! Just minutes away from falling Water and Ohiopyle PA, numerous hiking trails and biking trails and much more!


Recent comparable sales
Median sold price
$208,428
Avg days on market
39
Sale-to-list ratio
18742.5%
Mill Run, PA
9 comparable properties found


$150,350
Sold 01/28/25
- 3
- Bedrooms
- 2
- Bathrooms
- Unavailable
- Square Feet
- 0.44
- Acres

$500,000
Sold 07/17/26
- 3
- Bedrooms
- 3
- Bathrooms
- 2,358
- Square Feet
- 2.67
- Acres

$106,250
Sold 08/31/26
- 2
- Bedrooms
- 1
- Bathrooms
- 896
- Square Feet
- 0.69
- Acres
Location
Sold By RE/MAX PROFESSIONALS
Payment Calculator
$1,585 per month
30 year fixed, 7.03% Interest
$1,345
$240
$0
Know your buying power with a preapproval and custom rate in minutes
 1
1Property Information for 433 Maple Summit Road
- Taxes: $2,882 / year
- MLS Type: Residential / Residence/Single Family
- County: Fayette County
- Parking Spaces: 2
- Architecture: Contemporary
- Style: 2 Story or 2 Level
- Cooling: Central
- Pool: No
- Year Built: 1996
- Lot Size: 2.38 AC / 103,672 SF
- Postal Code: 15464
- County Or Parish: Fayette
- County M 360: Fayette
- State Or Province: Pennsylvania
- Directions: Off of Maple Summit road.
- Public Transportation: Yes
- Map Num Block Num Lot Num Info: 37080036
- Taxes: $2,882
- School District: Uniontown
- School Transportation: Yes
- Parking Description: Attached Garage
- Acres: 2.38
- Lot Size: 235x96x251x242x286x2
- Type of Property: Residence/Single Family
- Area: Stewart Twp
- Construction: Vinyl
- Assessment Value: $137,580
- New Construction Type: Existing
- Home Warranty Incl: No
- Year Built Numeric: 1996
- Disclaimer: Information Deemed Reliable, But Not Guaranteed
- Photo Count: 25
- Sewage: Other
- Water: Spring
- Roof: Asphalt
- Room Count: 9
- Basement Access: Walk Out
- Baths Full: 2
- Baths Full Locations: Main, Upper
- Baths Total: 2.0
- Fireplace Description: Stone
- Fireplaces: 1
- Inclusions: Auto Door on Garage, Dishwasher, Electric Stove, Microwave Oven, Multi-Pane Windows, Refrigerator, Screens, Window Treatments
- Floors: Hard Wood, Vinyl, Wall to Wall
- Basement: Yes
- Basement Description: Partial
- Insulation: Yes
- Heating Type: Oil
- Heating: Forced Air
- Room Type: Living Room
- Room and Features: Living Room-Main, Dining Room-Main, Kitchen-Main, Master Bedroom-Upper, 2nd Bedroom-Main, 3rd Bedroom-Main, Entry-Main, Additional Room-Upper, Additional Room-Main
- Room List: Living Room, Dining Room, Kitchen, Master Bedroom, 2nd Bedroom, 3rd Bedroom, Entry, Additional Room
- Room Level 1: Main
- Room Type 1: Living Room
- Room Level 2: Main
- Room Type 2: Dining Room
- Room Level 3: Main
- Room Type 3: Kitchen
- Room Level 4: Upper
- Room Type 4: Master Bedroom
- Room Level 5: Main
- Room Type 5: 2nd Bedroom
- Room Level 6: Main
- Room Type 6: 3rd Bedroom
- Room Level 7: Main
- Room Type 7: Entry
- Room Level 8: Upper
- Room Type 8: Additional Room
- Room Level 9: Main
- Room Type 9: Additional Room
- Tenant Occupied: No
Property History for 433 Maple Summit Road
| Date | Event & Source | Price | Appreciation |
|---|---|---|---|
| Feb 2, 2018 | Sold WPMLS #1266163 | $252,000 | — |
| Jan 26, 2018 | Sold (Public Record) Public Record #1285733816 | $252,000 | +4.5% / yr |
| Aug 10, 2017 | Pending WPMLS #1266163 | — | |
| Mar 3, 2017 | Listed (Active) WPMLS #1266163 | $259,000 | — |
| Apr 20, 2012 | Sold (Public Record) Public Record #1103703855 | $196,000 | — |
| Apr 20, 2012 | Sold WPMLS #905398 | $196,000 | — |
| Mar 5, 2012 | Pending WPMLS #905398 | — | |
| Mar 2, 2012 | Listed (Active) WPMLS #905398 | $198,000 | — |
| Date | Event & Source | Price |
|---|---|---|
| 02/02/2018 | Sold WPMLS #1266163 | $252,000 |
| 01/26/2018 | Sold (Public Record) Public Record #1285733816 | $252,000 +4.5% / yr |
| 08/10/2017 | Pending WPMLS #1266163 | — |
| 03/03/2017 | Listed (Active) WPMLS #1266163 | $259,000 |
| 04/20/2012 | Sold (Public Record) Public Record #1103703855 | $196,000 |
| 04/20/2012 | Sold WPMLS #905398 | $196,000 |
| 03/05/2012 | Pending WPMLS #905398 | — |
| 03/02/2012 | Listed (Active) WPMLS #905398 | $198,000 |
For completeness, we often displays two records for one sale: the MLS record and the public record.
Public Records for 433 Maple Summit Road
Schools near 433 Maple Summit Road
Rating | School | Type | Grades | Distance |
|---|---|---|---|---|
| Public - | K to 5 | |||
| Public - | 6 to 8 | |||
| Public - | 9 to 12 | |||
| Public - | K to 5 |
Rating | School | Distance |
|---|---|---|
Wharton School PublicK to 5 | ||
A J Mcmullen School Public6 to 8 | ||
Uniontown Area Senior High School Public9 to 12 | ||
Marclay School PublicK to 5 |
School ratings and boundaries are provided by GreatSchools.org and Pitney Bowes. This information should only be used as a reference. Proximity or boundaries shown here are not a guarantee of enrollment. Please reach out to schools directly to verify all information and enrollment eligibility.
Similar Homes
New listings in 15464

Courtesy of RE/MAX PROFESSIONALS

Courtesy of INTEGRITY PLUS REALTY

Courtesy of BERKSHIRE HATHAWAY THE PREFERRED REALTY
Nearby home values
| Address | Sold price | Beds | Baths | Sqft | Lot (Sqft) |
|---|---|---|---|---|---|
This home: 433 Maple Summit Road, Mill Run, PA 15464 | $252,000 | 3 | 2 | – | 103,672 |
– | 2 | 1 | 1,562 | 46,130 | |
$115,000 | – | – | – | 871,200 | |
$25,000 | 4 | 1 | 1,144 | 49,658 | |
$145,000 | 3 | 1 | 1,120 | 39,204 | |
$11,500 | 1 | 1 | 1,376 | 18,295 | |
– | 2 | 1 | 1,024 | 65,776 | |
$287,500 | 3 | 1 | 1,232 | 126,106 | |
$275,000 | 3 | 2 | – | 1,873,080 | |
$250,000 | 3 | 1 | 1,080 | 130,680 | |
$72,500 | 3 | 1.5 | 1,500 | 74,488 | |
$10,000 | – | – | 924 | 43,560 | |
$88,000 | – | – | – | 190,792 | |
$24,500 | – | – | – | 259,182 | |
$10,000 | – | – | – | 61,420 | |
– | 3 | 1 | 1,310 | 52,272 |
Explore Nearby Homes
- Dunbar Township - Fayette County Homes for Sale
- Henry Clay Township - Fayette County Homes for Sale
- Lower Turkeyfoot Township - Somerset County Homes for Sale
- Springfield Township - Fayette County Homes for Sale
- Stewart Township - Fayette County Homes for Sale
- Upper Turkeyfoot Township - Somerset County Homes for Sale
- Middlecreek Township - Somerset County Homes for Sale
- Wharton Township - Fayette County Homes for Sale
- Connellsville Township - Fayette County Homes for Sale
- Saltlick Township - Fayette County Homes for Sale
- Bullskin Township - Fayette County Homes for Sale
- South Connellsville Homes for Sale
- Deer Lake Homes for Sale
- North Union Township - Fayette County Homes for Sale
- Addison Township - Somerset County Homes for Sale
- Champion Homes for Sale
- Ohiopyle Homes for Sale
- Normalville Homes for Sale
- Mill Run Homes for Sale
- Indian Head Homes for Sale
- Confluence Homes for Sale
- Farmington Homes for Sale
- Melcroft Homes for Sale
- Connellsville Homes for Sale
- White Homes for Sale
- Acme Homes for Sale
- Dunbar Homes for Sale
- Markleton Homes for Sale
- Chalk Hill Homes for Sale
- Gibbon Glade Homes for Sale
- 15425 Homes for Sale
- 15431 Homes for Sale
- 15469 Homes for Sale
- 15459 Homes for Sale
- 15557 Homes for Sale
- 15470 Homes for Sale
- 15424 Homes for Sale
- 15437 Homes for Sale
- 15446 Homes for Sale
- 15622 Homes for Sale
- 15551 Homes for Sale
- 15490 Homes for Sale
- 15445 Homes for Sale
- 15411 Homes for Sale
- 15421 Homes for Sale
No guarantee, warranty or representation of any kind is made regarding the completeness or accuracy of any information, descriptions or measurements (including square footage measurements and property condition), such should be independently verified through appropriate means, including, but not limited to, in person inspection and public records, and Compass International Holdings, its subsidiaries, affiliates and independently owned and operated franchisees, and their affiliated agents and associated third parties expressly disclaim any liability in connection therewith. Photos may be virtually staged or digitally enhanced and may not reflect actual property conditions. Offers of compensation are subject to change at the seller's discretion. No financial or legal advice provided. Equal Housing Opportunity.
Listing Courtesy of RE/MAX PROFESSIONALS
The information is being provided by West Penn Multi-List, Inc. Information deemed reliable, but not guaranteed. Information is provided for consumers' personal, non-commercial use, and may not be used for any purpose other than the identification of potential properties for purchase. Copyright 2026 West Penn Multi-List, Inc.. All Rights Reserved. Last Updated: 02/05/2018 02:05 PM