433 Rapp Road North












Description
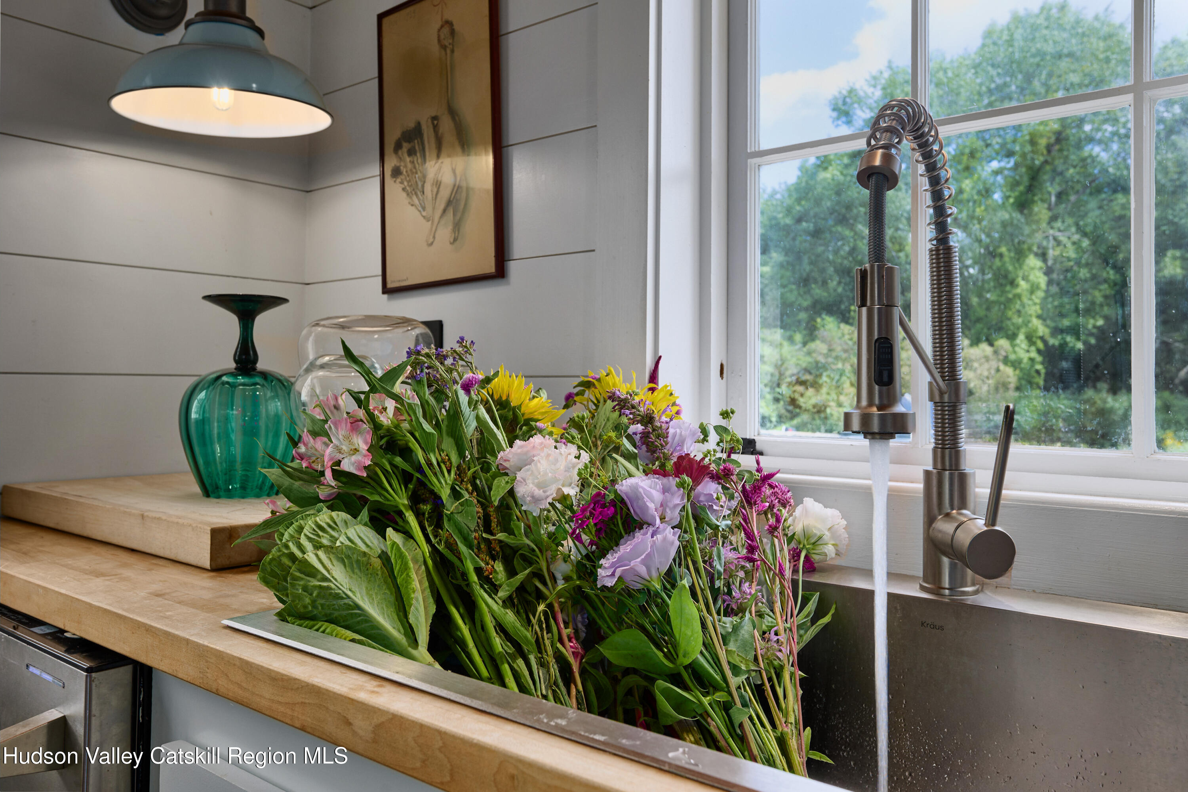
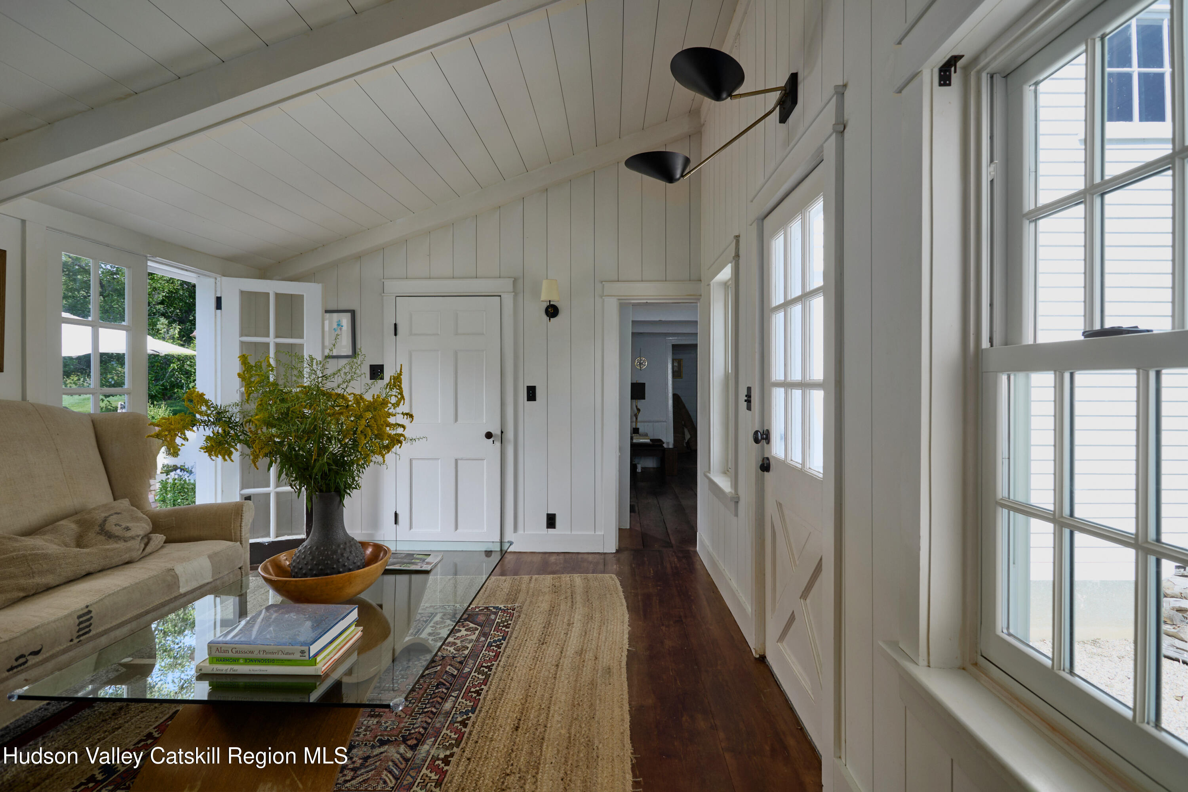
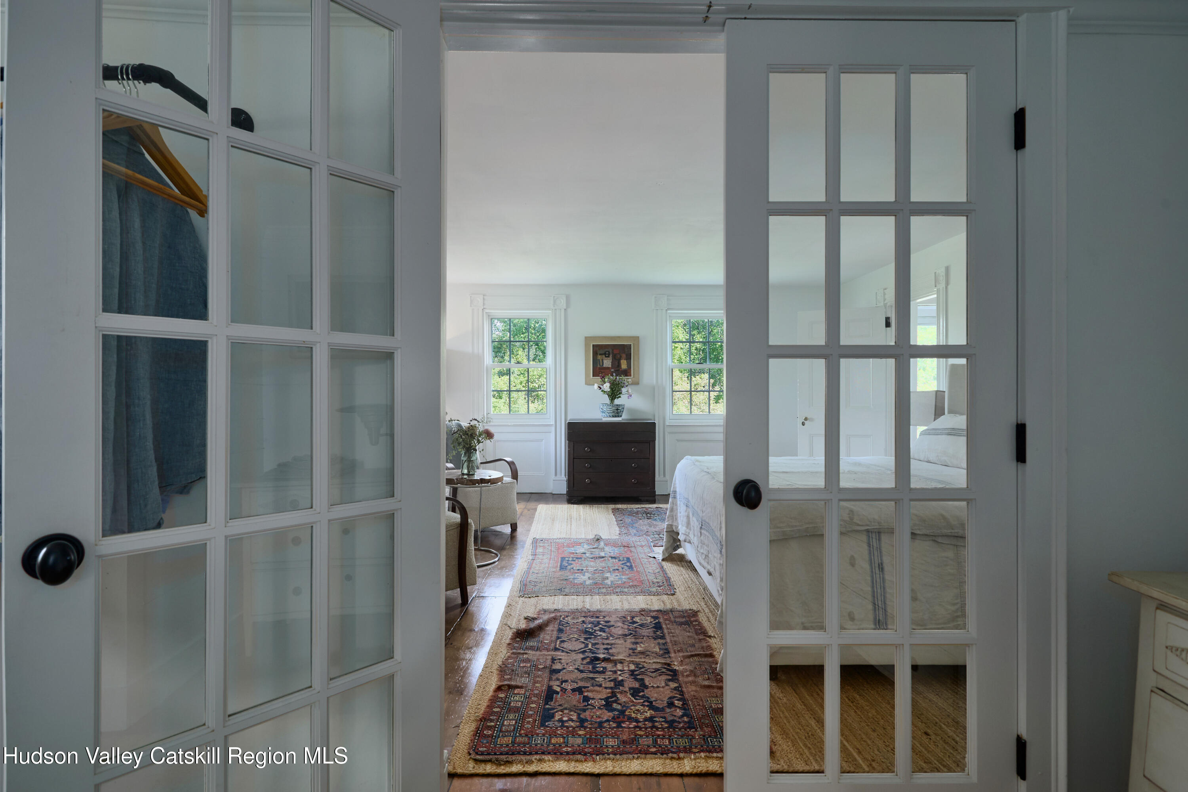
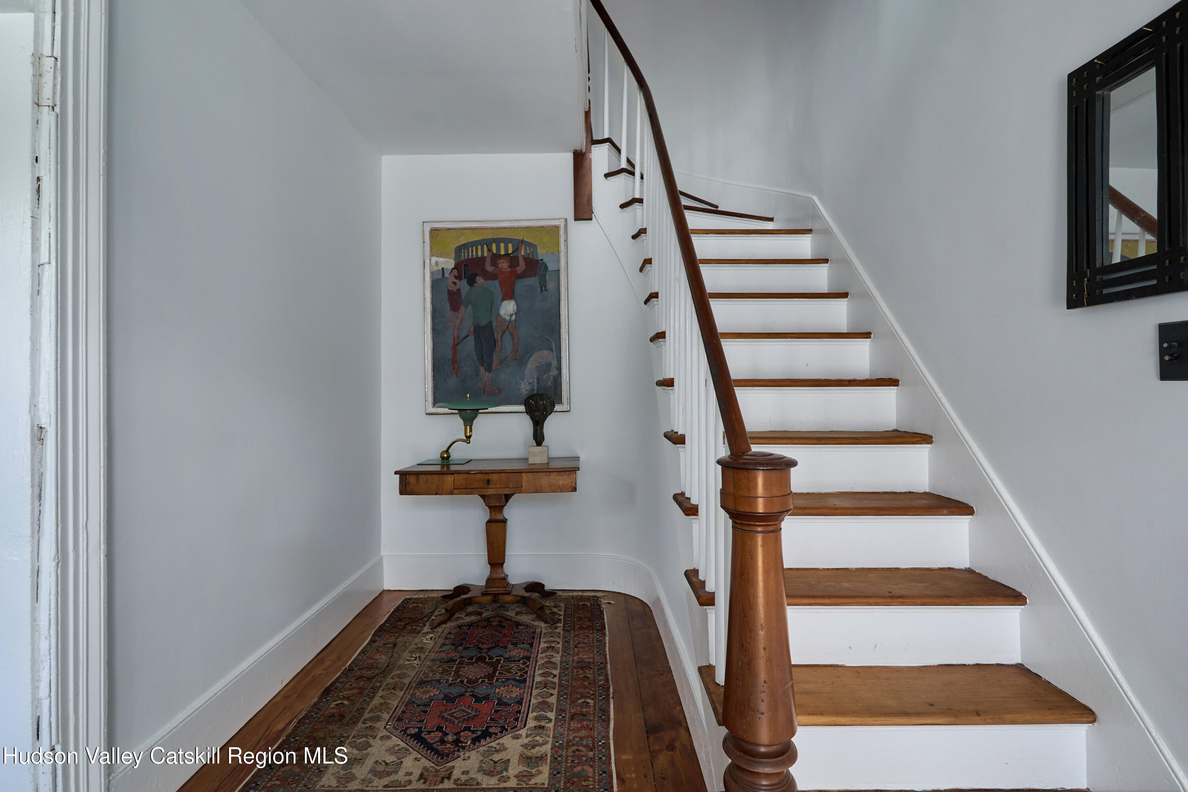
Four bedrooms and four bathrooms are arranged with rare flexibility: a downstairs primary suite with fireplace and dressing room, an upstairs primary suite also with dressing room, an additional en-suite bedroom, and two further bedrooms, one sharing a full bath with a soaking tub overlooking the property. Ample closets and storage run throughout, and one additional room flexes easily into a bedroom or an office. THE GROUNDS
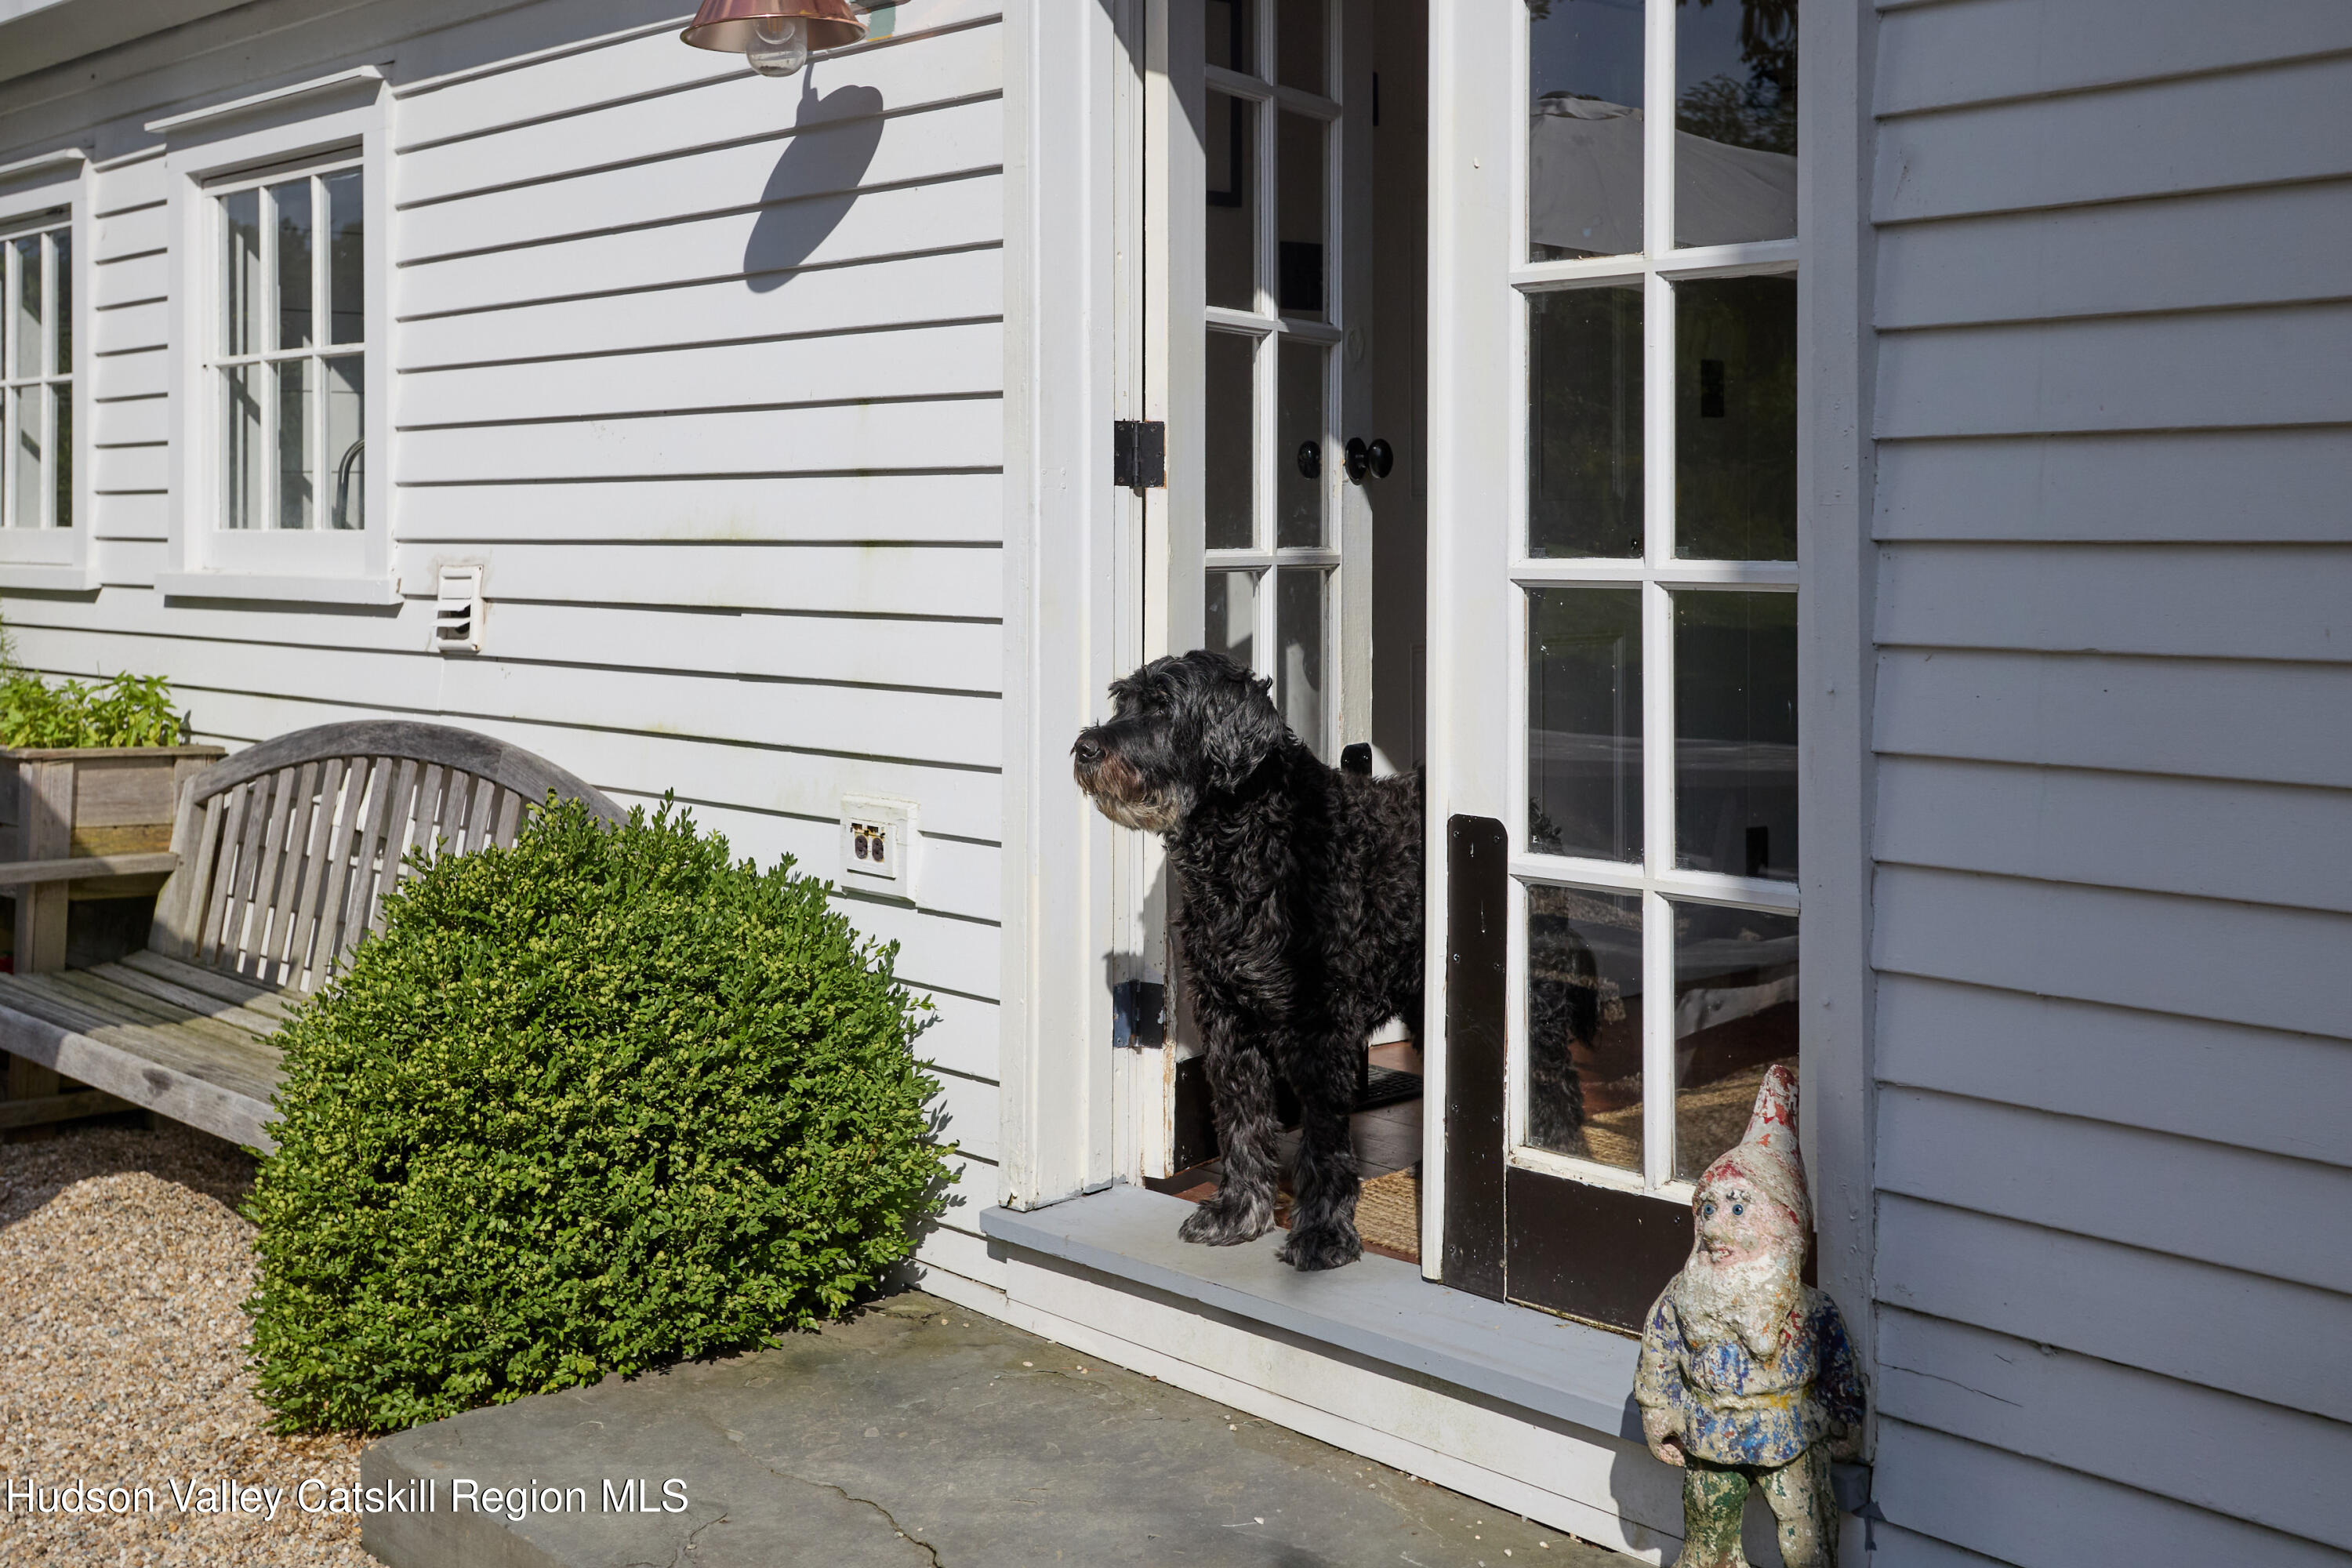
''Querencia'' sits along a winding country lane, its eight private acres embraced by six hundred additional acres of rolling farmland, bordered by the Old Kinderhook Golf Club, with only a couple of other homes within half a mile. This is a landscape, not a lot: antique barns, two spring-fed ponds, and wildflower fields rolling toward the horizon, the house settled into its hillside rather than placed upon it. A new swimming pool and stone terraces invite alfresco living year-round, while two barns, one weathered and one classic red, offer immediate utility and future potential, including existing designs for a main house addition and a proposed guest house site overlooking the ponds. A SANCTUARY - NOW & THEN
The name is intentional. Long before its restoration, the property served as a sanctuary for rescued livestock -- the house was worn, but the love in it was unmistakable, and that spirit has guided every stage of its renovation. ''Querencia'' asks to be felt as much as seen, a home for another generation to steward. LOCATION
Eight minutes to Kinderhook, twelve to Chatham, twenty to Hudson and Amtrak, thirty to the Berkshires, thirty-five to Tanglewood, forty to Albany International Airport, and two and a half hours to Boston. ''Querencia'' places you within easy reach of quaint villages, antique shopping, farm stands, and hiking trails, with the Catskills' Kaaterskill Falls and the Berkshires' fine dining and Tanglewood all close by.

Location
Payment Calculator
$14,603 per month
30 year fixed, 7.03% Interest
$13,613
$990
$0
Know your buying power with a preapproval and custom rate in minutes
 1
1Property Information for 433 Rapp Road North
- Taxes: $11,881 / year
- MLS Type: Residential / Single Family Residence
- County: Columbia County
- Senior Community YN: No
- Zoning: 02-residence
- Senior Community YN: No
- Basement YN: Yes
- Stories: 2
- Year Built: 1740
- Lot Size: 8.10 AC / 352,836 SF
- Directions: 9g North turn on NY-203- Turn on route 28 turn onto Rapp Road
- Township: Valatie
- MLS Area Major: Valatie
- County: Columbia
- Latitude: 42.468461
- Longitude: -73.67785
- MLS Area Major: Valatie
- Sign On Property YN: No
- Pond: Yes
- Rural: Yes
- Association Fee: $.00
- Parcel Number: 104489 13.-1-15
- Tax Block: 1
- Tax Legal Description: 104489 13.-1-15
- School District: Ichabod Crane
- Attached Garage YN: No
- Garage YN: No
- Garage YN: No
- Driveway: Yes
- New Construction YN: No
- Lot Size Acres: 8.1
- Above Grade Finished Area: 3125.0
- Below Grade Finished Area: 0.0
- Living Area: 3125.0
- Lot Size Area: 8.1
- Lot Size Units: Acres
- Lot Size Square Feet: 352836.0
- Above Grade Finished Area: 3125.0
- Below Grade Finished Area: 0.0
- Lot Size Acres: 8.1
- Farmhouse: Yes
- Clapboard: Yes
- Glass: Yes
- Plaster: Yes
- Stone: Yes
- Gentle Sloping: Yes
- Meadow: Yes
- Native Plants: Yes
- Pasture: Yes
- Private: Yes
- Stream On Lot: Yes
- Views: Yes
- Wooded: Yes
- House: Yes
- Owner Name: O'Brien
- Total Floor Plans Count: 0
- Property Type: Residential,Single Family Residence
- Year Built: 1740
- Property Sub Type: Single Family Residence
- Property Type: Residential
- New Construction YN: No
- Page: 1776
- Section: 1778
- Close Of Escrow: Yes
- Tax Assessed Value: 425000.0
- Tax Lot: 15
- Seller Owned: Yes
- Septic Tank: Yes
- Cable Available: Yes
- Electricity Connected: Yes
- Well: Yes
- Stories: 2
- Courtyard: Yes
- Garden: Yes
- Private Yard: Yes
- Barn(s): Yes
- Patio: Yes
- In Ground: Yes
- Outdoor Pool: Yes
- Carbon Monoxide Detector(s): Yes
- Closed Circuit Camera(s): Yes
- Security System: Yes
- Smoke Detector(s): Yes
- Basement YN: Yes
- Spa YN: No
- Fireplaces Total: 3
- Fireplace YN: Yes
- Room Total: 13
- Bathrooms Total (Integer): 4
- Bathrooms Total (Decimal): 4.0
- Bathrooms Total (Notational): 4.0
- Cooling: Yes
- Heating: Yes
- Bathrooms Half: 0.0
- Fireplace YN: Yes
- Spa YN: No
- Dishwasher: Yes
- Dryer: Yes
- Range: Yes
- Refrigerator: Yes
- Vented Exhaust Fan: Yes
- Washer: Yes
- Unfinished: Yes
- Central Air: Yes
- Bedroom: Yes
- Den: Yes
- Dining Room: Yes
- Hardwood: Yes
- Forced Air: Yes
- Oil: Yes
- Beamed Ceilings: Yes
- Breakfast Bar: Yes
- Chandelier: Yes
- Double Vanity: Yes
- Kitchen Island: Yes
- Natural Woodwork: Yes
- Primary Downstairs: Yes
- Walk-In Closet(s): Yes
- Main Level: Yes
- Sink: Yes
- Two: Yes
- Call Listing Agent: Yes
- Bathroom: Yes
- Bathroom Level: Basement
- Den Level: Basement
- Dining Room Level: First
- Living Room Level: Main
- Primary Bathroom: Yes
- Primary Bedroom Level: First
- Sign On Property YN: No
- Occupant Type: Owner
- Occupant Type: Owner
Schools near 433 Rapp Road North
Rating | School | Type | Grades | Distance |
|---|---|---|---|---|
| Public - | K to 3 | |||
| Public - | 4 to 8 | |||
| Public - | 9 to 12 |
Rating | School | Distance |
|---|---|---|
Ichabod Crane Primary School PublicK to 3 | ||
Ichabod Crane Middle School Public4 to 8 | ||
Ichabod Crane Senior High School Public9 to 12 |
School ratings and boundaries are provided by GreatSchools.org and Pitney Bowes. This information should only be used as a reference. Proximity or boundaries shown here are not a guarantee of enrollment. Please reach out to schools directly to verify all information and enrollment eligibility.
Similar Homes
Explore Nearby Homes
- Ghent Hamlet Homes for Sale
- Kinderhook Village Homes for Sale
- Schodack Homes for Sale
- Nassau Town Homes for Sale
- Chatham Village Homes for Sale
- Stockport Homes for Sale
- Nassau Lake Homes for Sale
- Coxsackie Village Homes for Sale
- Greenport Homes for Sale
- Lorenz Park Homes for Sale
- East Greenbush Hamlet Homes for Sale
- Sleepy Hollow Lake Homes for Sale
- Claverack-Red Mills Homes for Sale
- Athens Village Homes for Sale
- Prospect Heights-Clinton Heights Homes for Sale
- Niverville Homes for Sale
- Malden Bridge Homes for Sale
- Kinderhook Homes for Sale
- Ghent Homes for Sale
- Chatham Homes for Sale
- Valatie Homes for Sale
- Stuyvesant Homes for Sale
- North Chatham Homes for Sale
- Old Chatham Homes for Sale
- Brainard Homes for Sale
- Nassau Homes for Sale
- Stuyvesant Falls Homes for Sale
- Austerlitz Homes for Sale
- New Baltimore Homes for Sale
- West Coxsackie Homes for Sale
- 12156 Homes for Sale
- 12106 Homes for Sale
- 12115 Homes for Sale
- 12123 Homes for Sale
- 12130 Homes for Sale
- 12132 Homes for Sale
- 12136 Homes for Sale
- 12037 Homes for Sale
- 12075 Homes for Sale
- 12033 Homes for Sale
- 12173 Homes for Sale
- 12060 Homes for Sale
- 12174 Homes for Sale
- 12534 Homes for Sale
- 12024 Homes for Sale
No guarantee, warranty or representation of any kind is made regarding the completeness or accuracy of any information, descriptions or measurements (including square footage measurements and property condition), such should be independently verified through appropriate means, including, but not limited to, in person inspection and public records, and Compass International Holdings, its subsidiaries, affiliates and independently owned and operated franchisees, and their affiliated agents and associated third parties expressly disclaim any liability in connection therewith. Photos may be virtually staged or digitally enhanced and may not reflect actual property conditions. Offers of compensation are subject to change at the seller's discretion. No financial or legal advice provided. Equal Housing Opportunity. Subject to change at any time. Compass, Inc., its subsidiaries, affiliates and their agents and associated third parties make no guarantee, warranty or representation regarding the accuracy of any waterfront feature, water view or waterfront view.
Listing Courtesy of Brown Harris Stevens Hudson
The source of the displayed data is either the property owner or public record provided by non-governmental third parties. It is believed to be reliable but not guaranteed. This information is provided exclusively for consumers’ personal, non-commercial use. The data relating to real estate for sale or lease on this webpage comes from the the IDX Program of OneKey® MLS, Columbia Greene Northern Dutchess MLS, Hudson Valley Catskill Regional MLS and Ulster County Board of REALTORS. Real estate listings held by brokerage firms other than Compass are marked with a OneKey® MLS, Columbia Greene Northern Dutchess MLS, Hudson Valley Catskill Regional MLS or Ulster County Board of REALTORS Logo. Use of these search facilities other than by a consumer seeking to purchase or lease real estate is prohibited. The accuracy of all information is deemed reliable but not guaranteed and should be verified through personal inspection by and/or with appropriate professionals. The data contained herein is copyrighted by the IDX Program of OneKey® MLS, Columbia Greene Northern Dutchess MLS, Hudson Valley Catskill Regional MLS and Ulster County Board of REALTORS and is protected by all applicable copyright laws. Any unauthorized dissemination of this information is in violation of copyright laws and is strictly prohibited. Information Copyright 2026, OneKey® MLS, Columbia Greene Northern Dutchess MLS, Hudson Valley Catskill Regional MLS and Ulster County Board of REALTORS. All rights reserved. Data last updated: 09/12/2026 05:07 PM