434 Conestoga Rd



































Description
Steeped in the storied past of William Penn’s original 18th‑century land grant, this extraordinary 14‑acre estate is one of the few remaining properties that still carries the quiet dignity of its origins. Once part of the early Bacton Hill freedmen’s community and later owned for 50 years by Philadelphia’s British Consul General, the land itself holds a lineage of resilience, craftsmanship,...A Truly Rare Opportunity to Own a Historic Estate Rooted in the Earliest Chapters of Chester County History
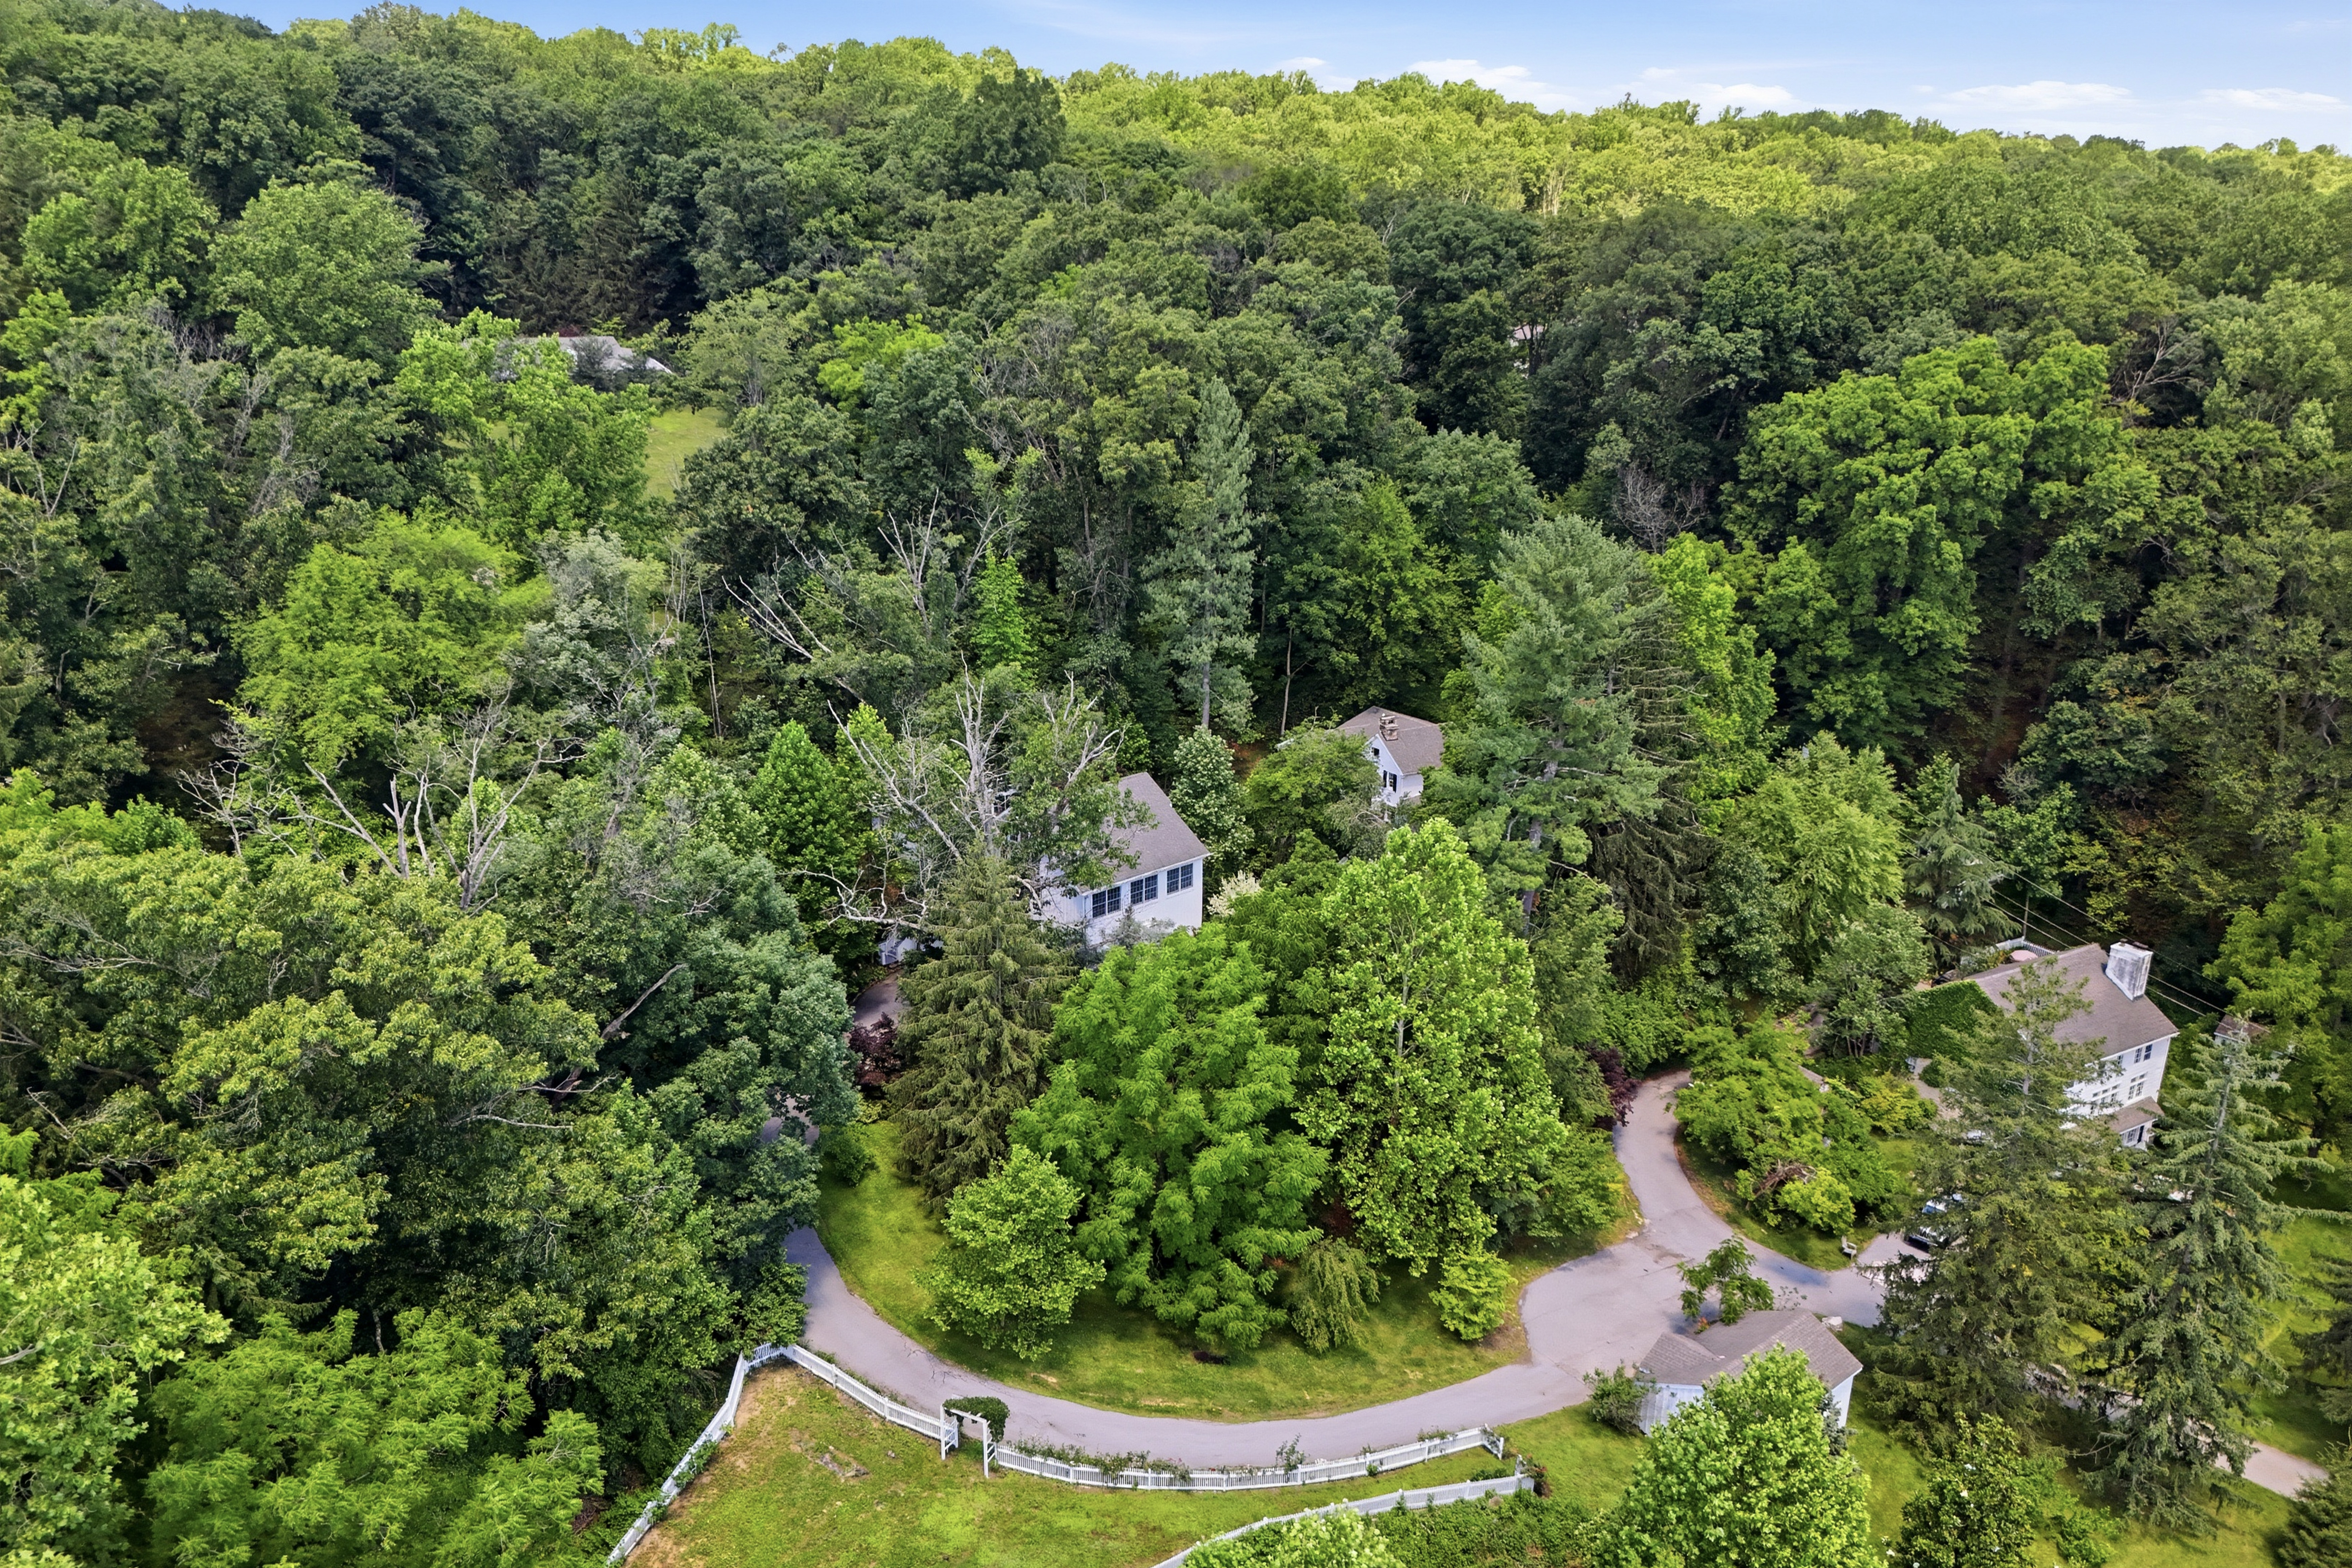
Steeped in the storied past of William Penn’s original 18th‑century land grant, this extraordinary 14‑acre estate is one of the few remaining properties that still carries the quiet dignity of its origins. Once part of the early Bacton Hill freedmen’s community and later owned for 50 years by Philadelphia’s British Consul General, the land itself holds a lineage of resilience, craftsmanship, and heritage that cannot be replicated.
Today, the estate stands as a breathtaking fusion of old‑world romance and modern luxury — a fully realized historic sanctuary, meticulously restored and reimagined for contemporary living.
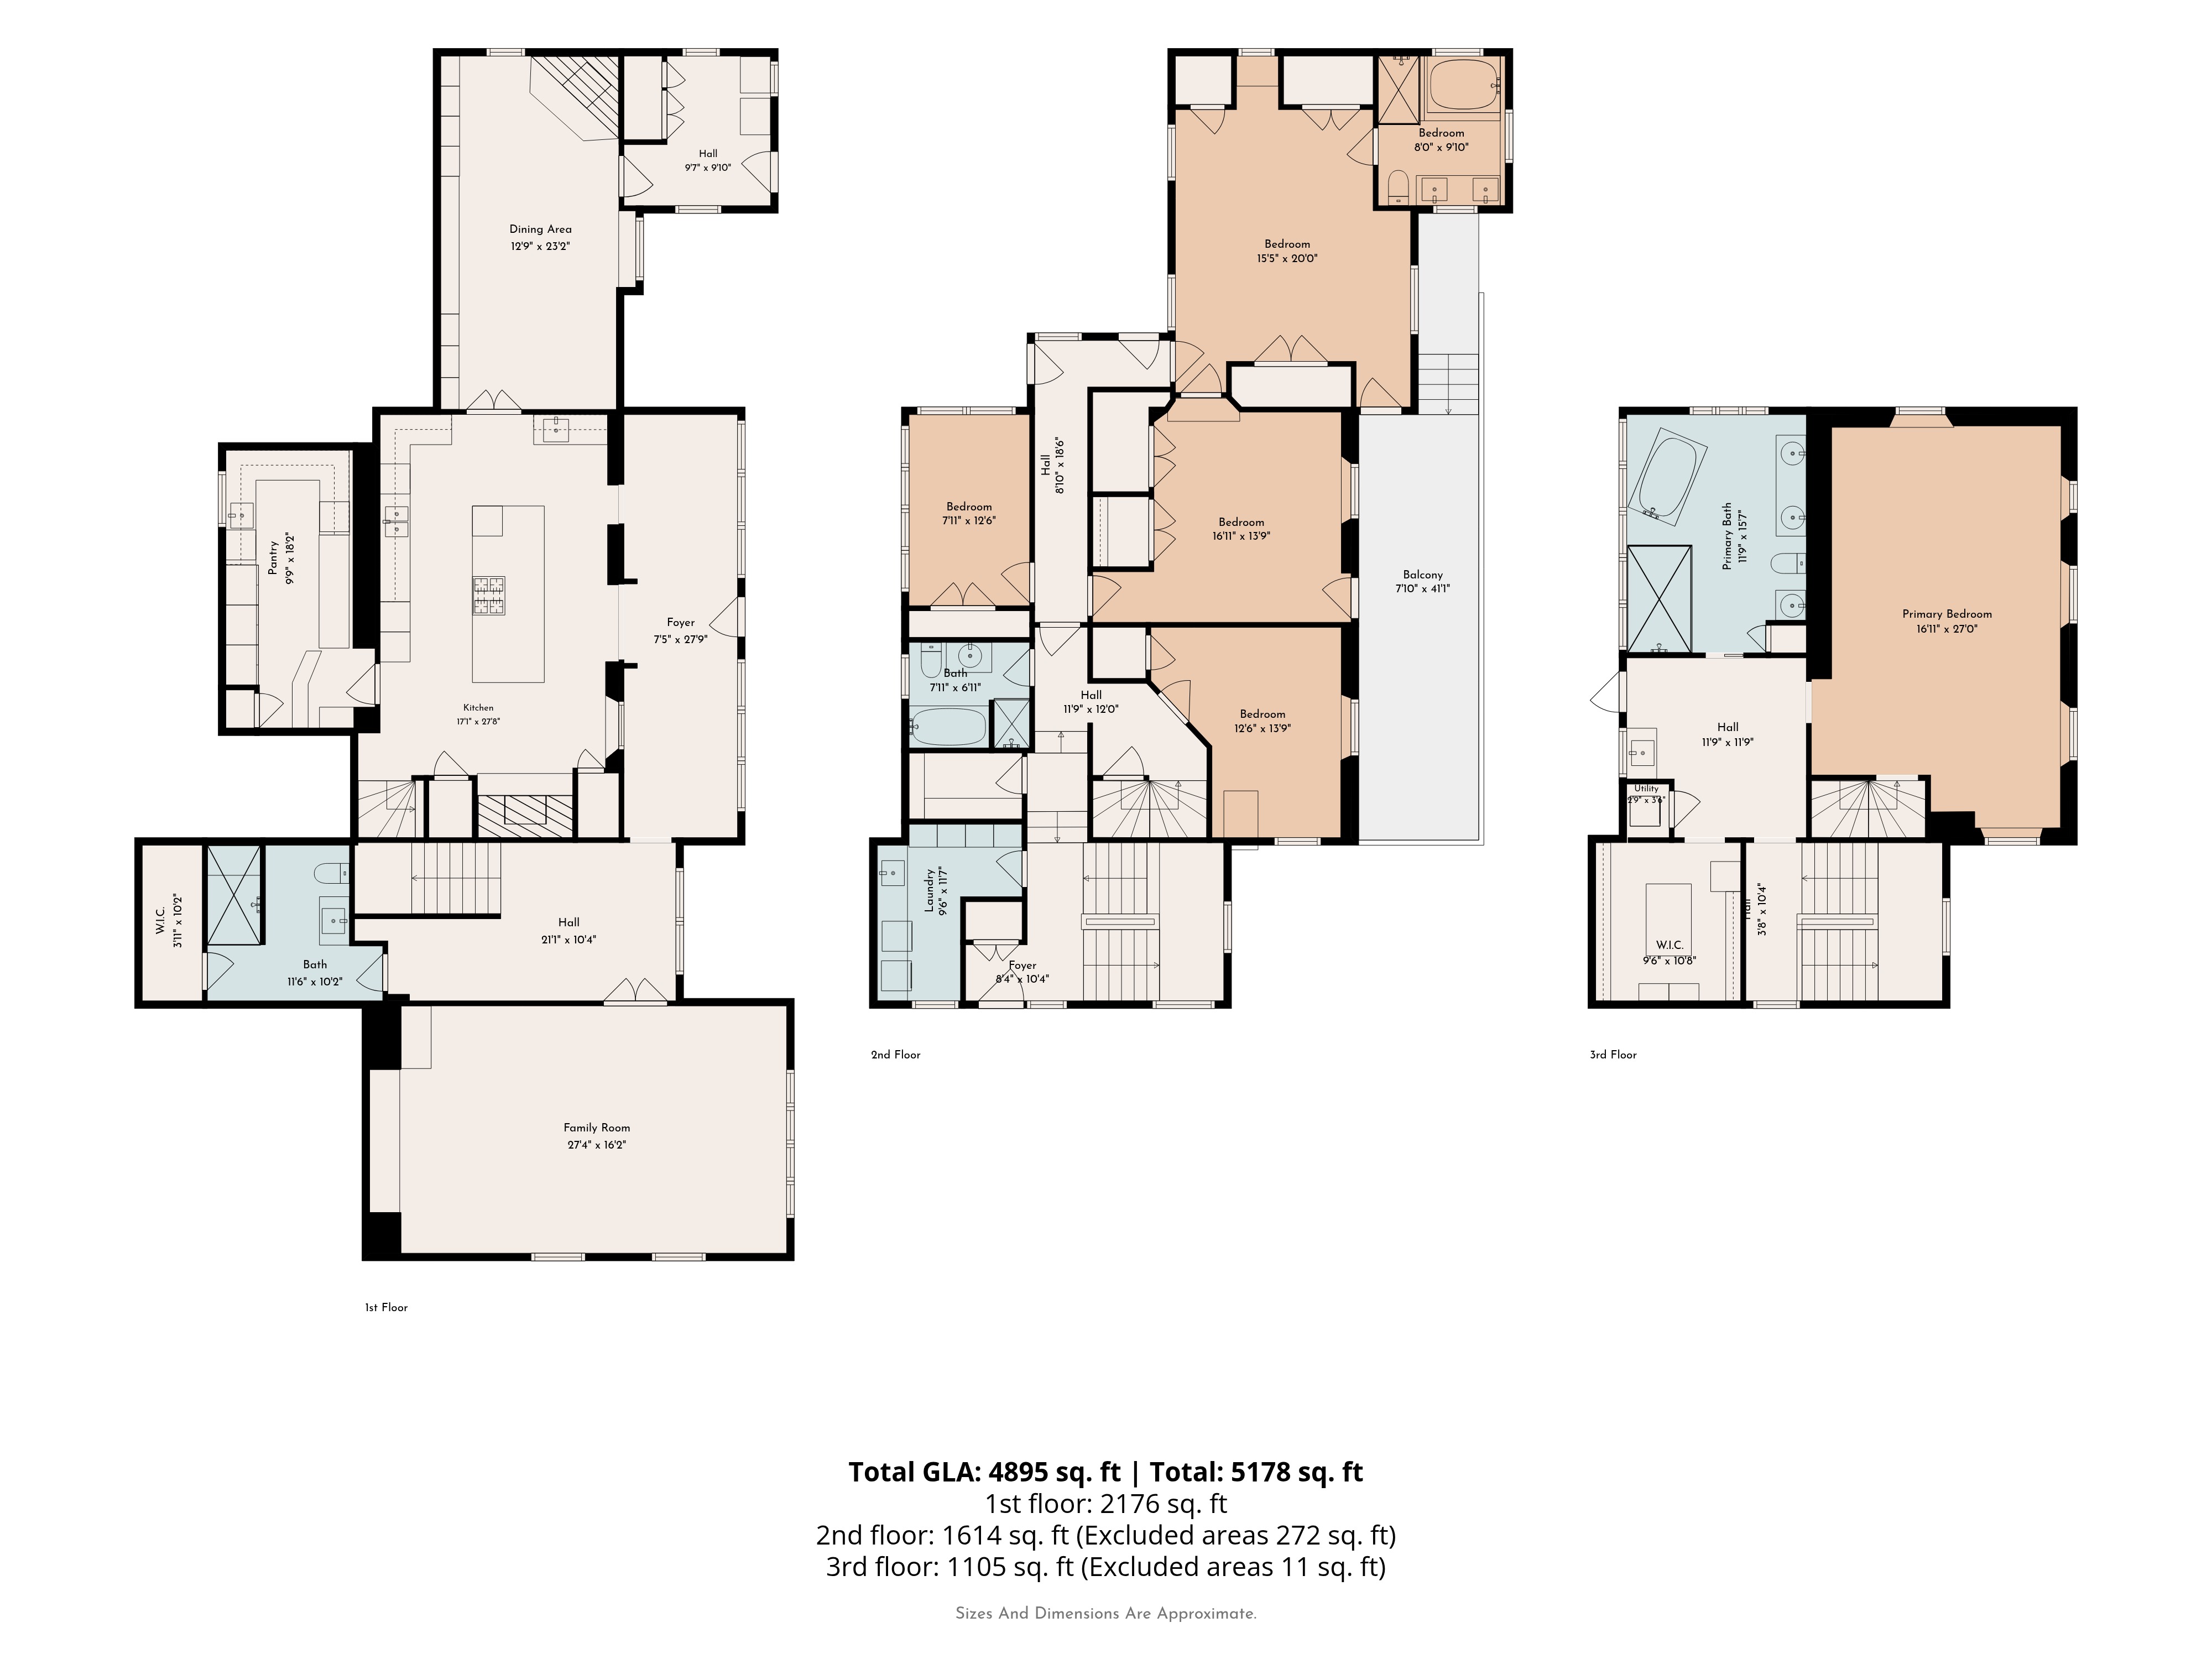
THE MAIN HOUSE — 5,400 SQ FT OF HISTORIC GRANDEUR, COMPLETELY REIMAGINED
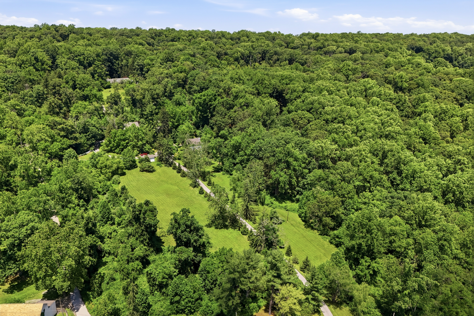
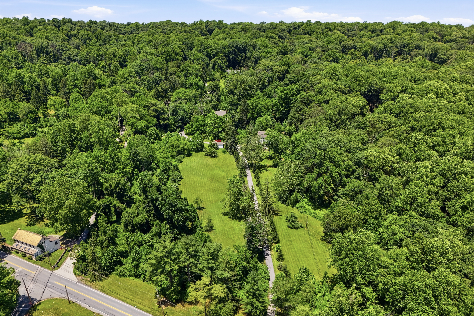
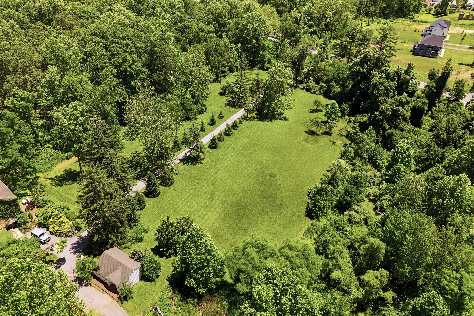
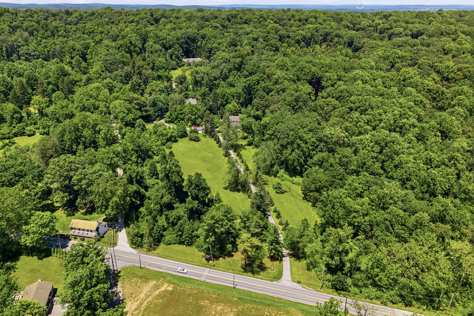
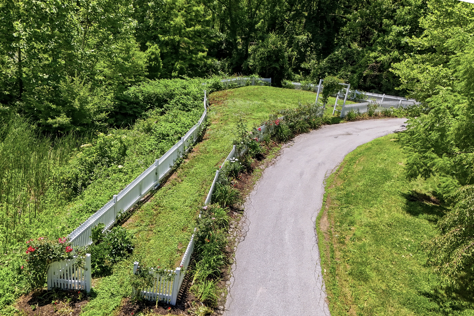
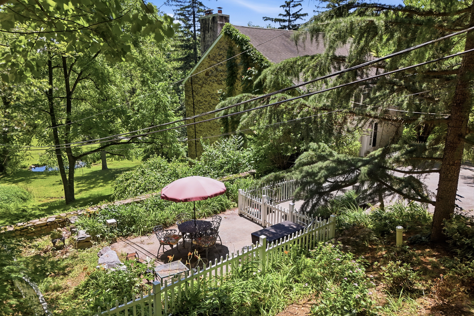
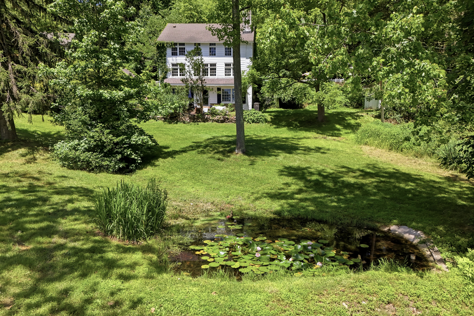
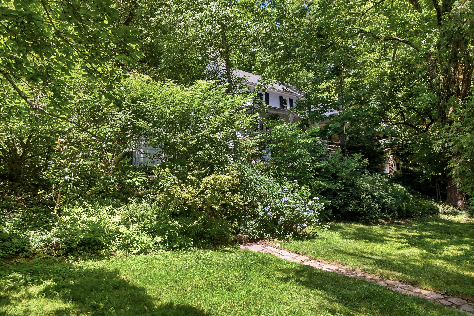
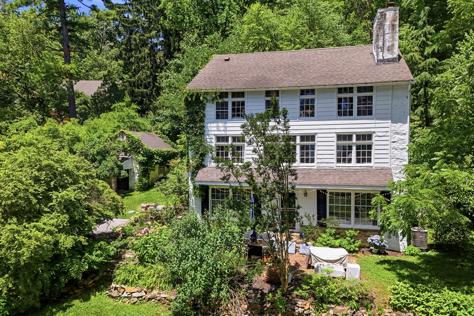
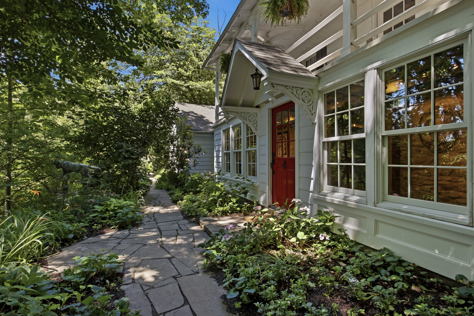
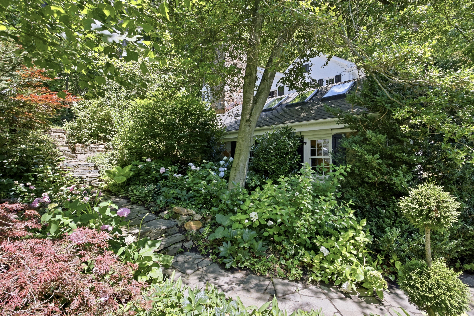
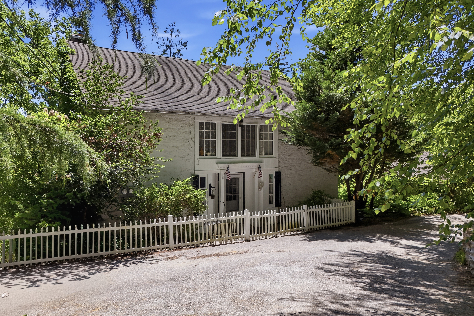
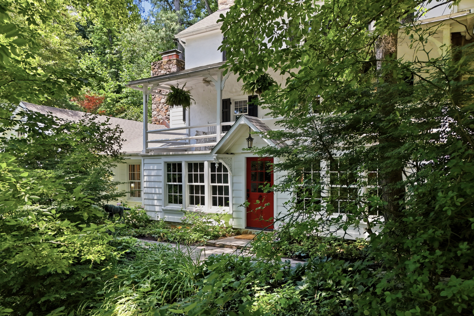
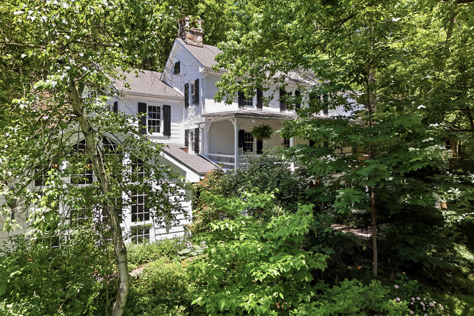
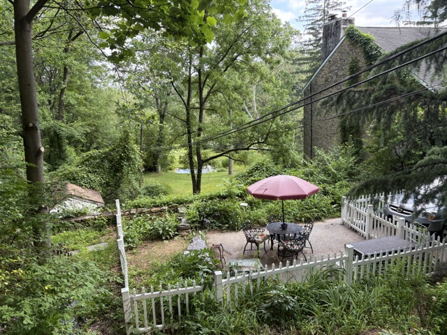




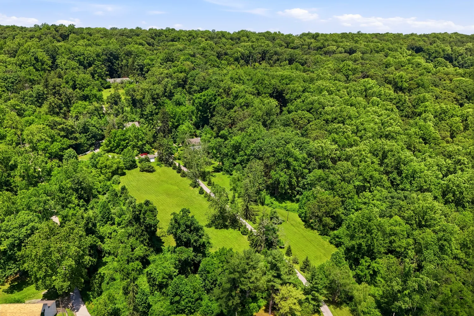
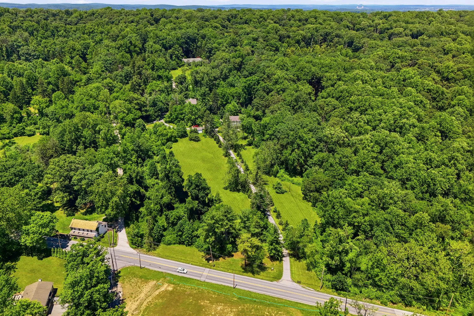
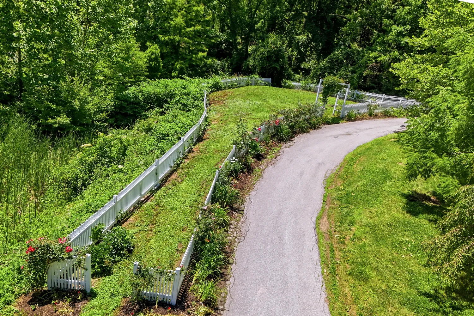
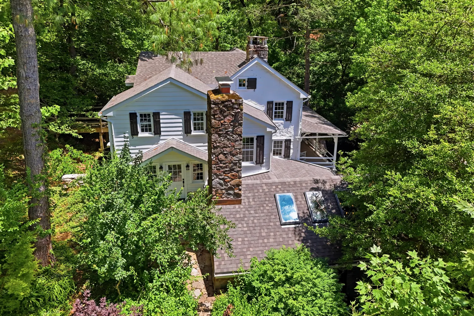
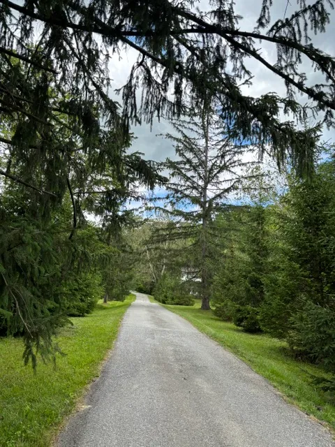
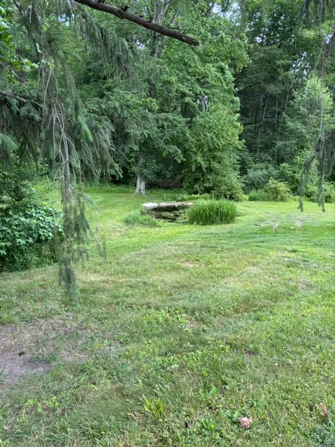
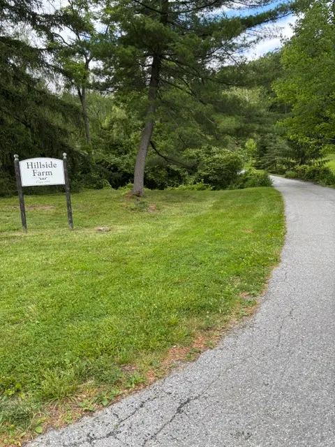
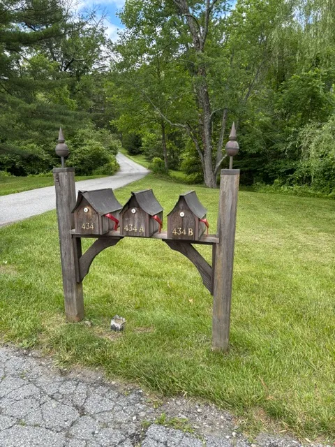
Approach through a long, tree‑lined drive, passing a meadow that glows gold in late afternoon light and a lily pond that mirrors the sky. The historic stone residence emerges from a tapestry of mature trees, thousands of spring bulbs, and perennial gardens — a setting that feels almost cinematic.
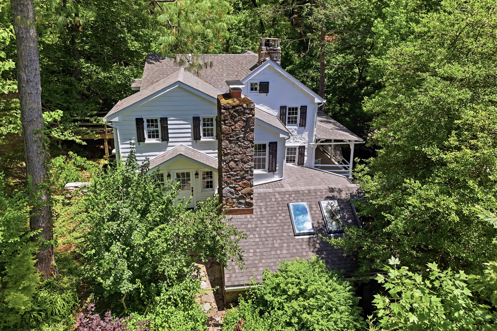
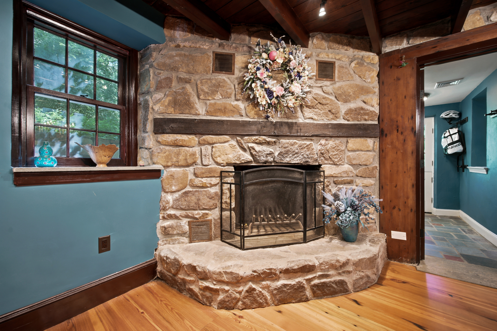
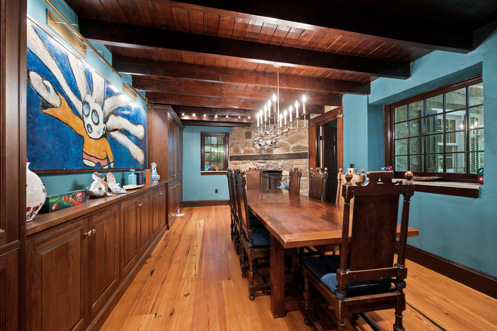
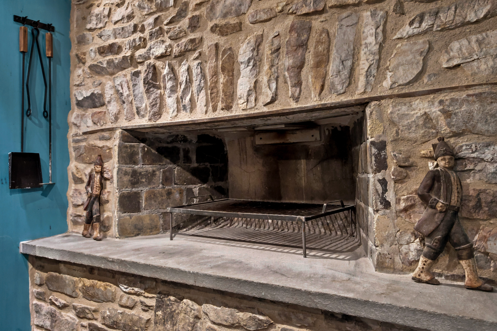
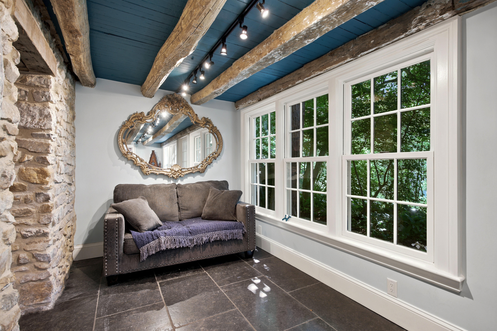
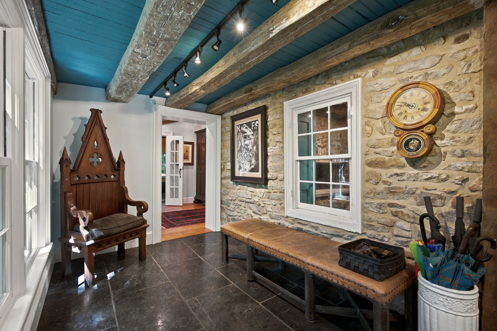
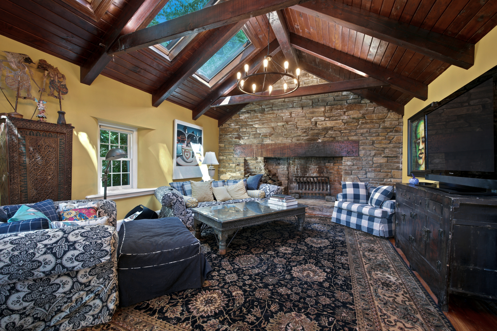
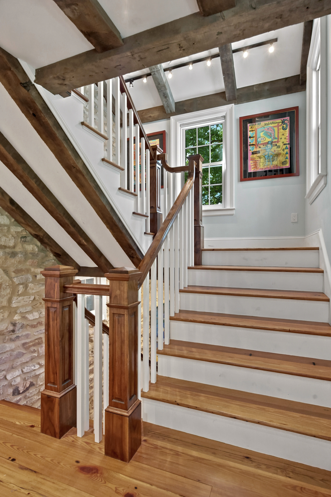
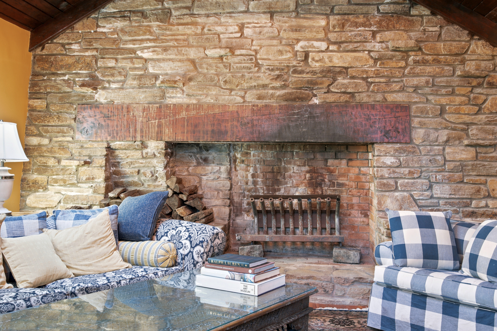
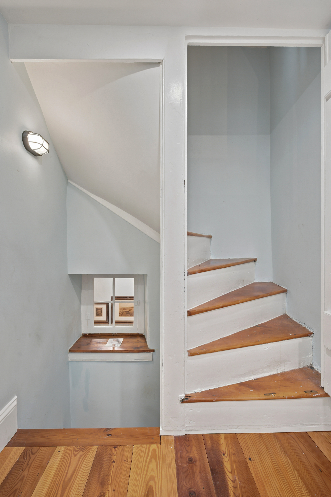
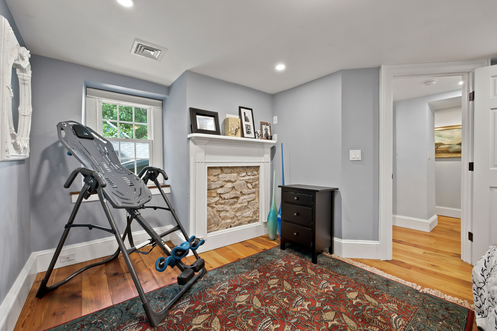
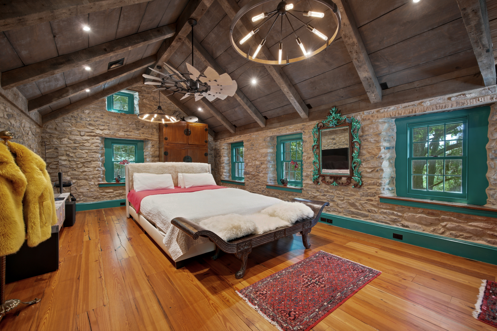
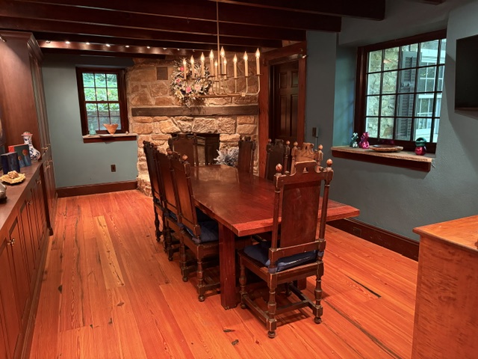

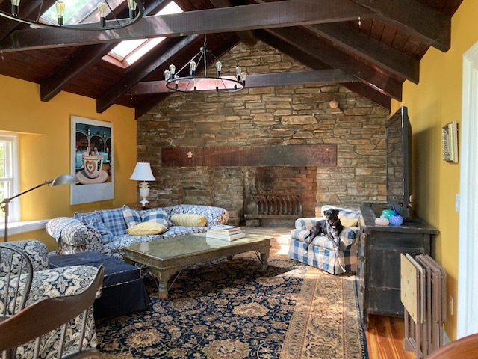

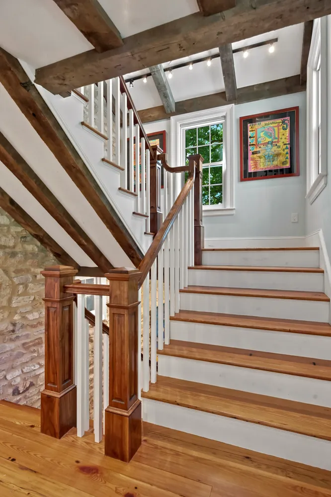
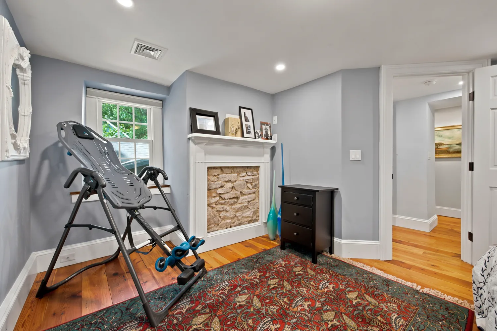
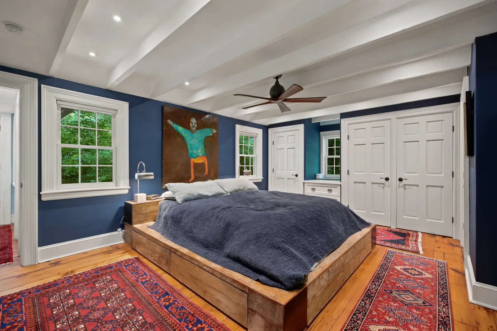
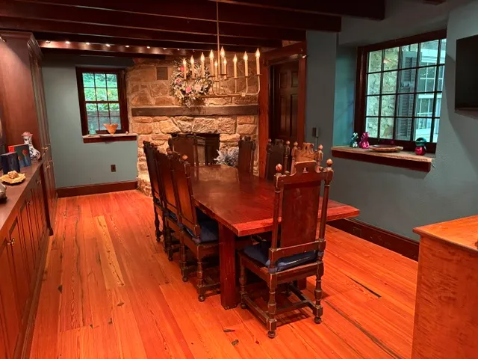
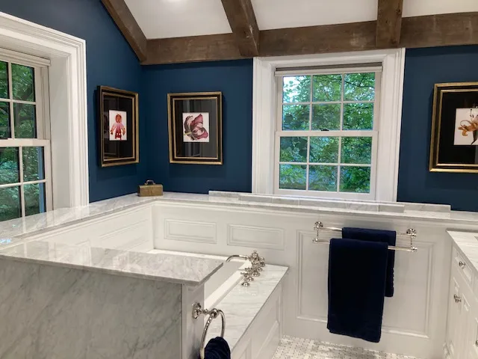
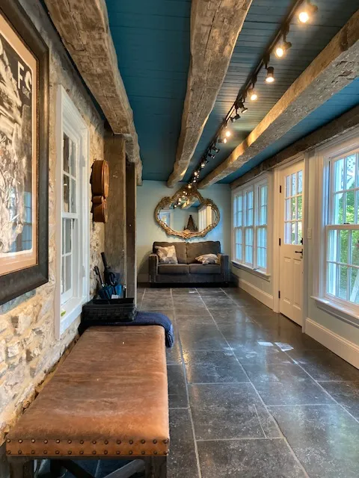
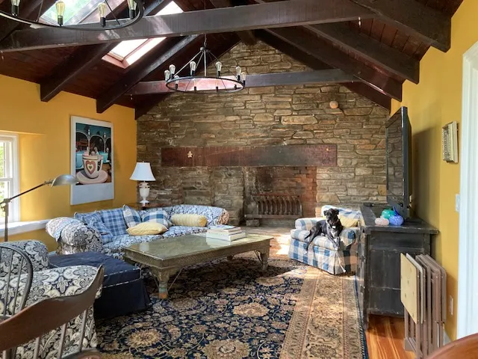
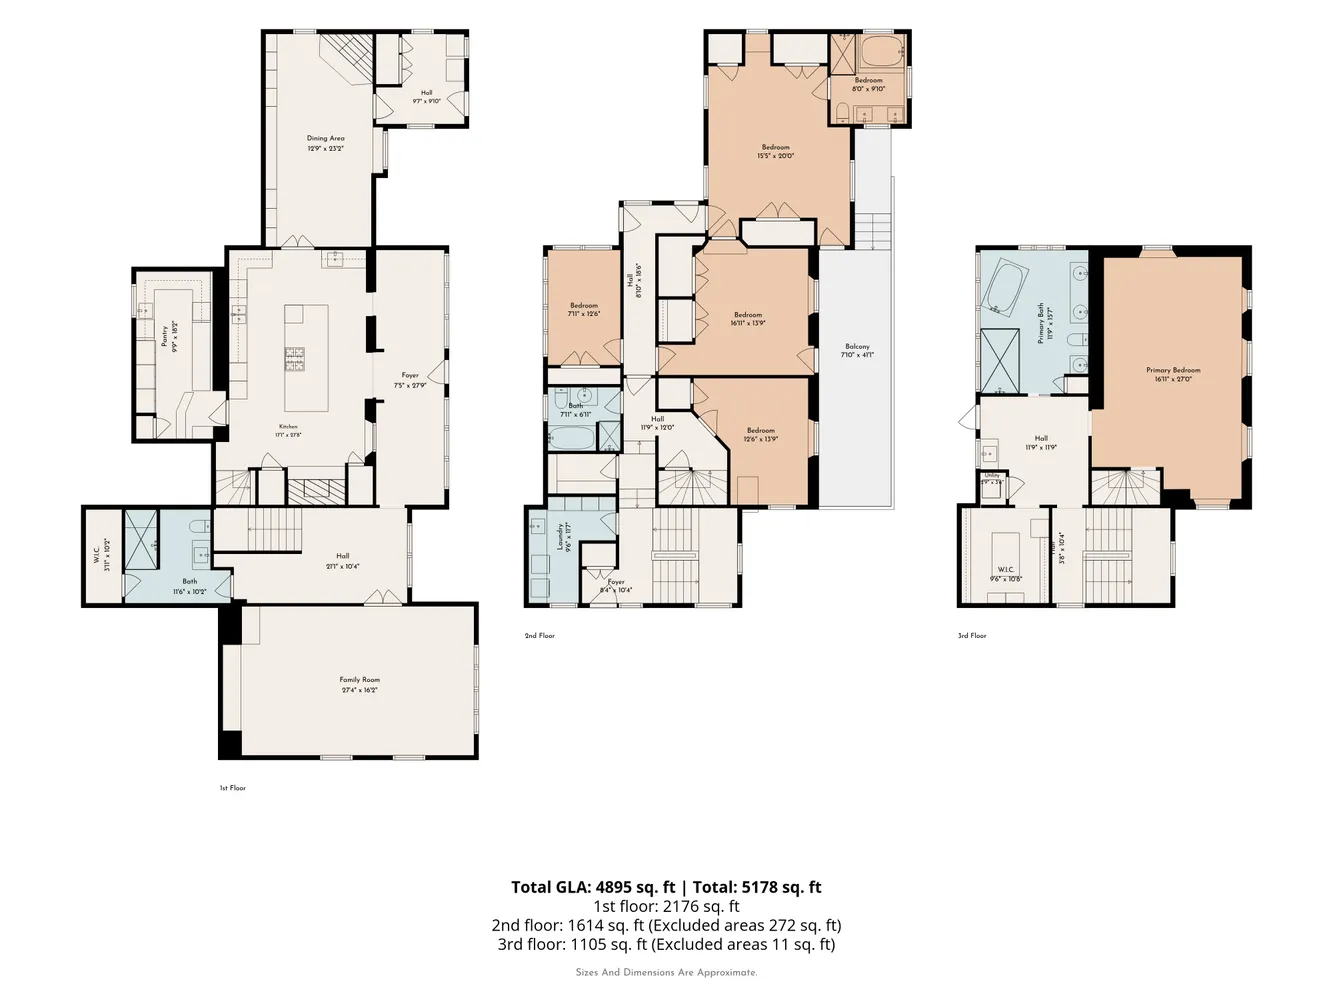
Inside, the home has been transformed through a masterful collaboration between renowned architect Rene Hoffman, the current owner who has a history of renovating historical estates and exceptional Amish craftsmen, who completed the full renovation in 2023. Every room reflects a reverence for the home’s 200‑year narrative: exposed beams, deep stone walls, hand‑finished details, and fireplaces anchoring both the living and dining rooms.
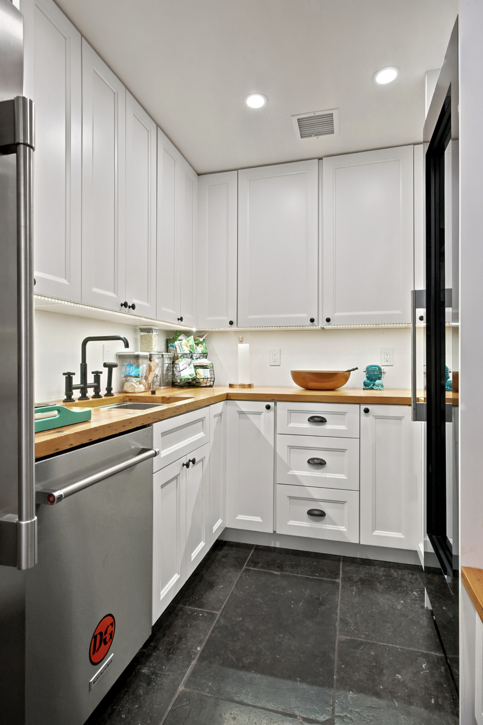
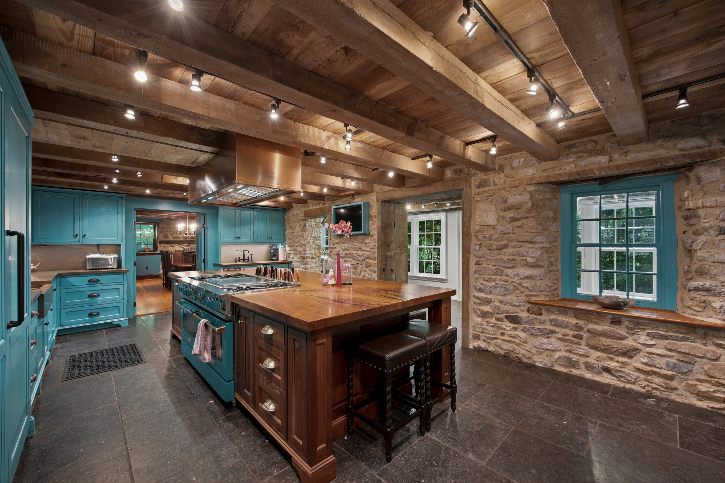
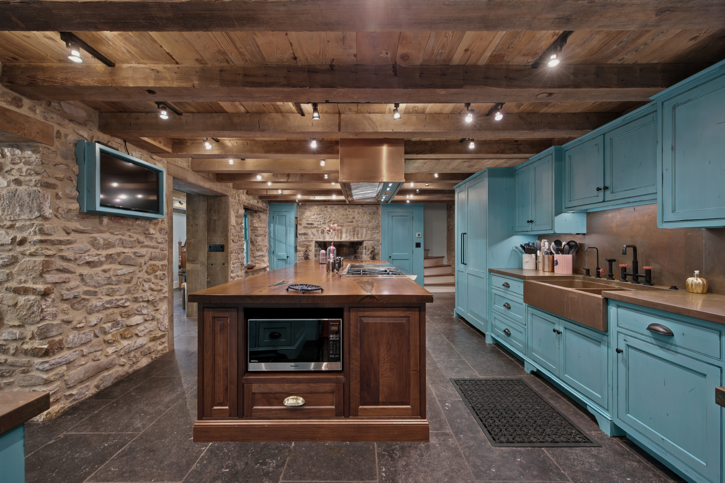
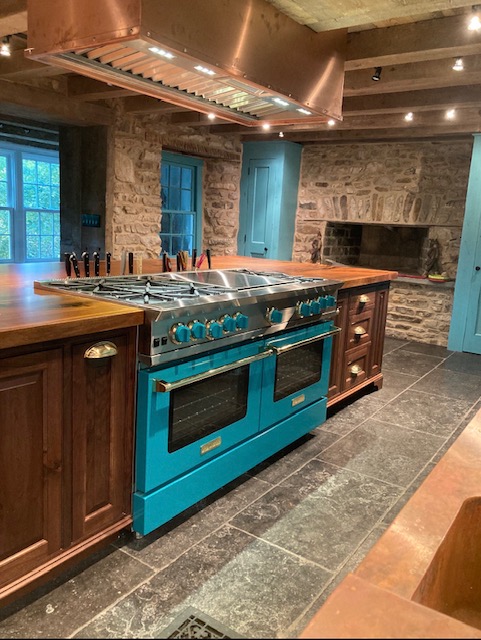

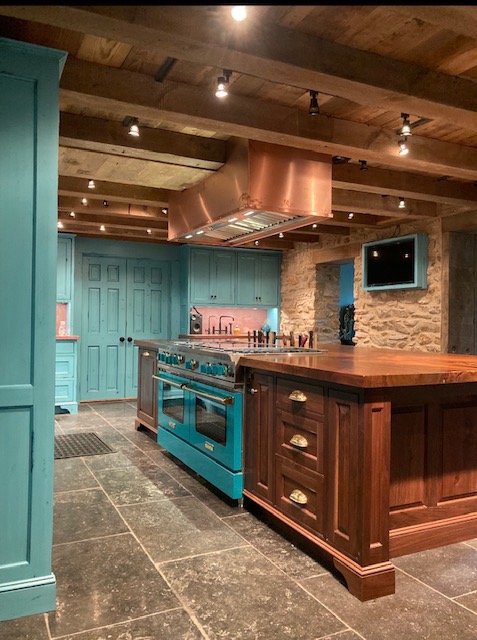
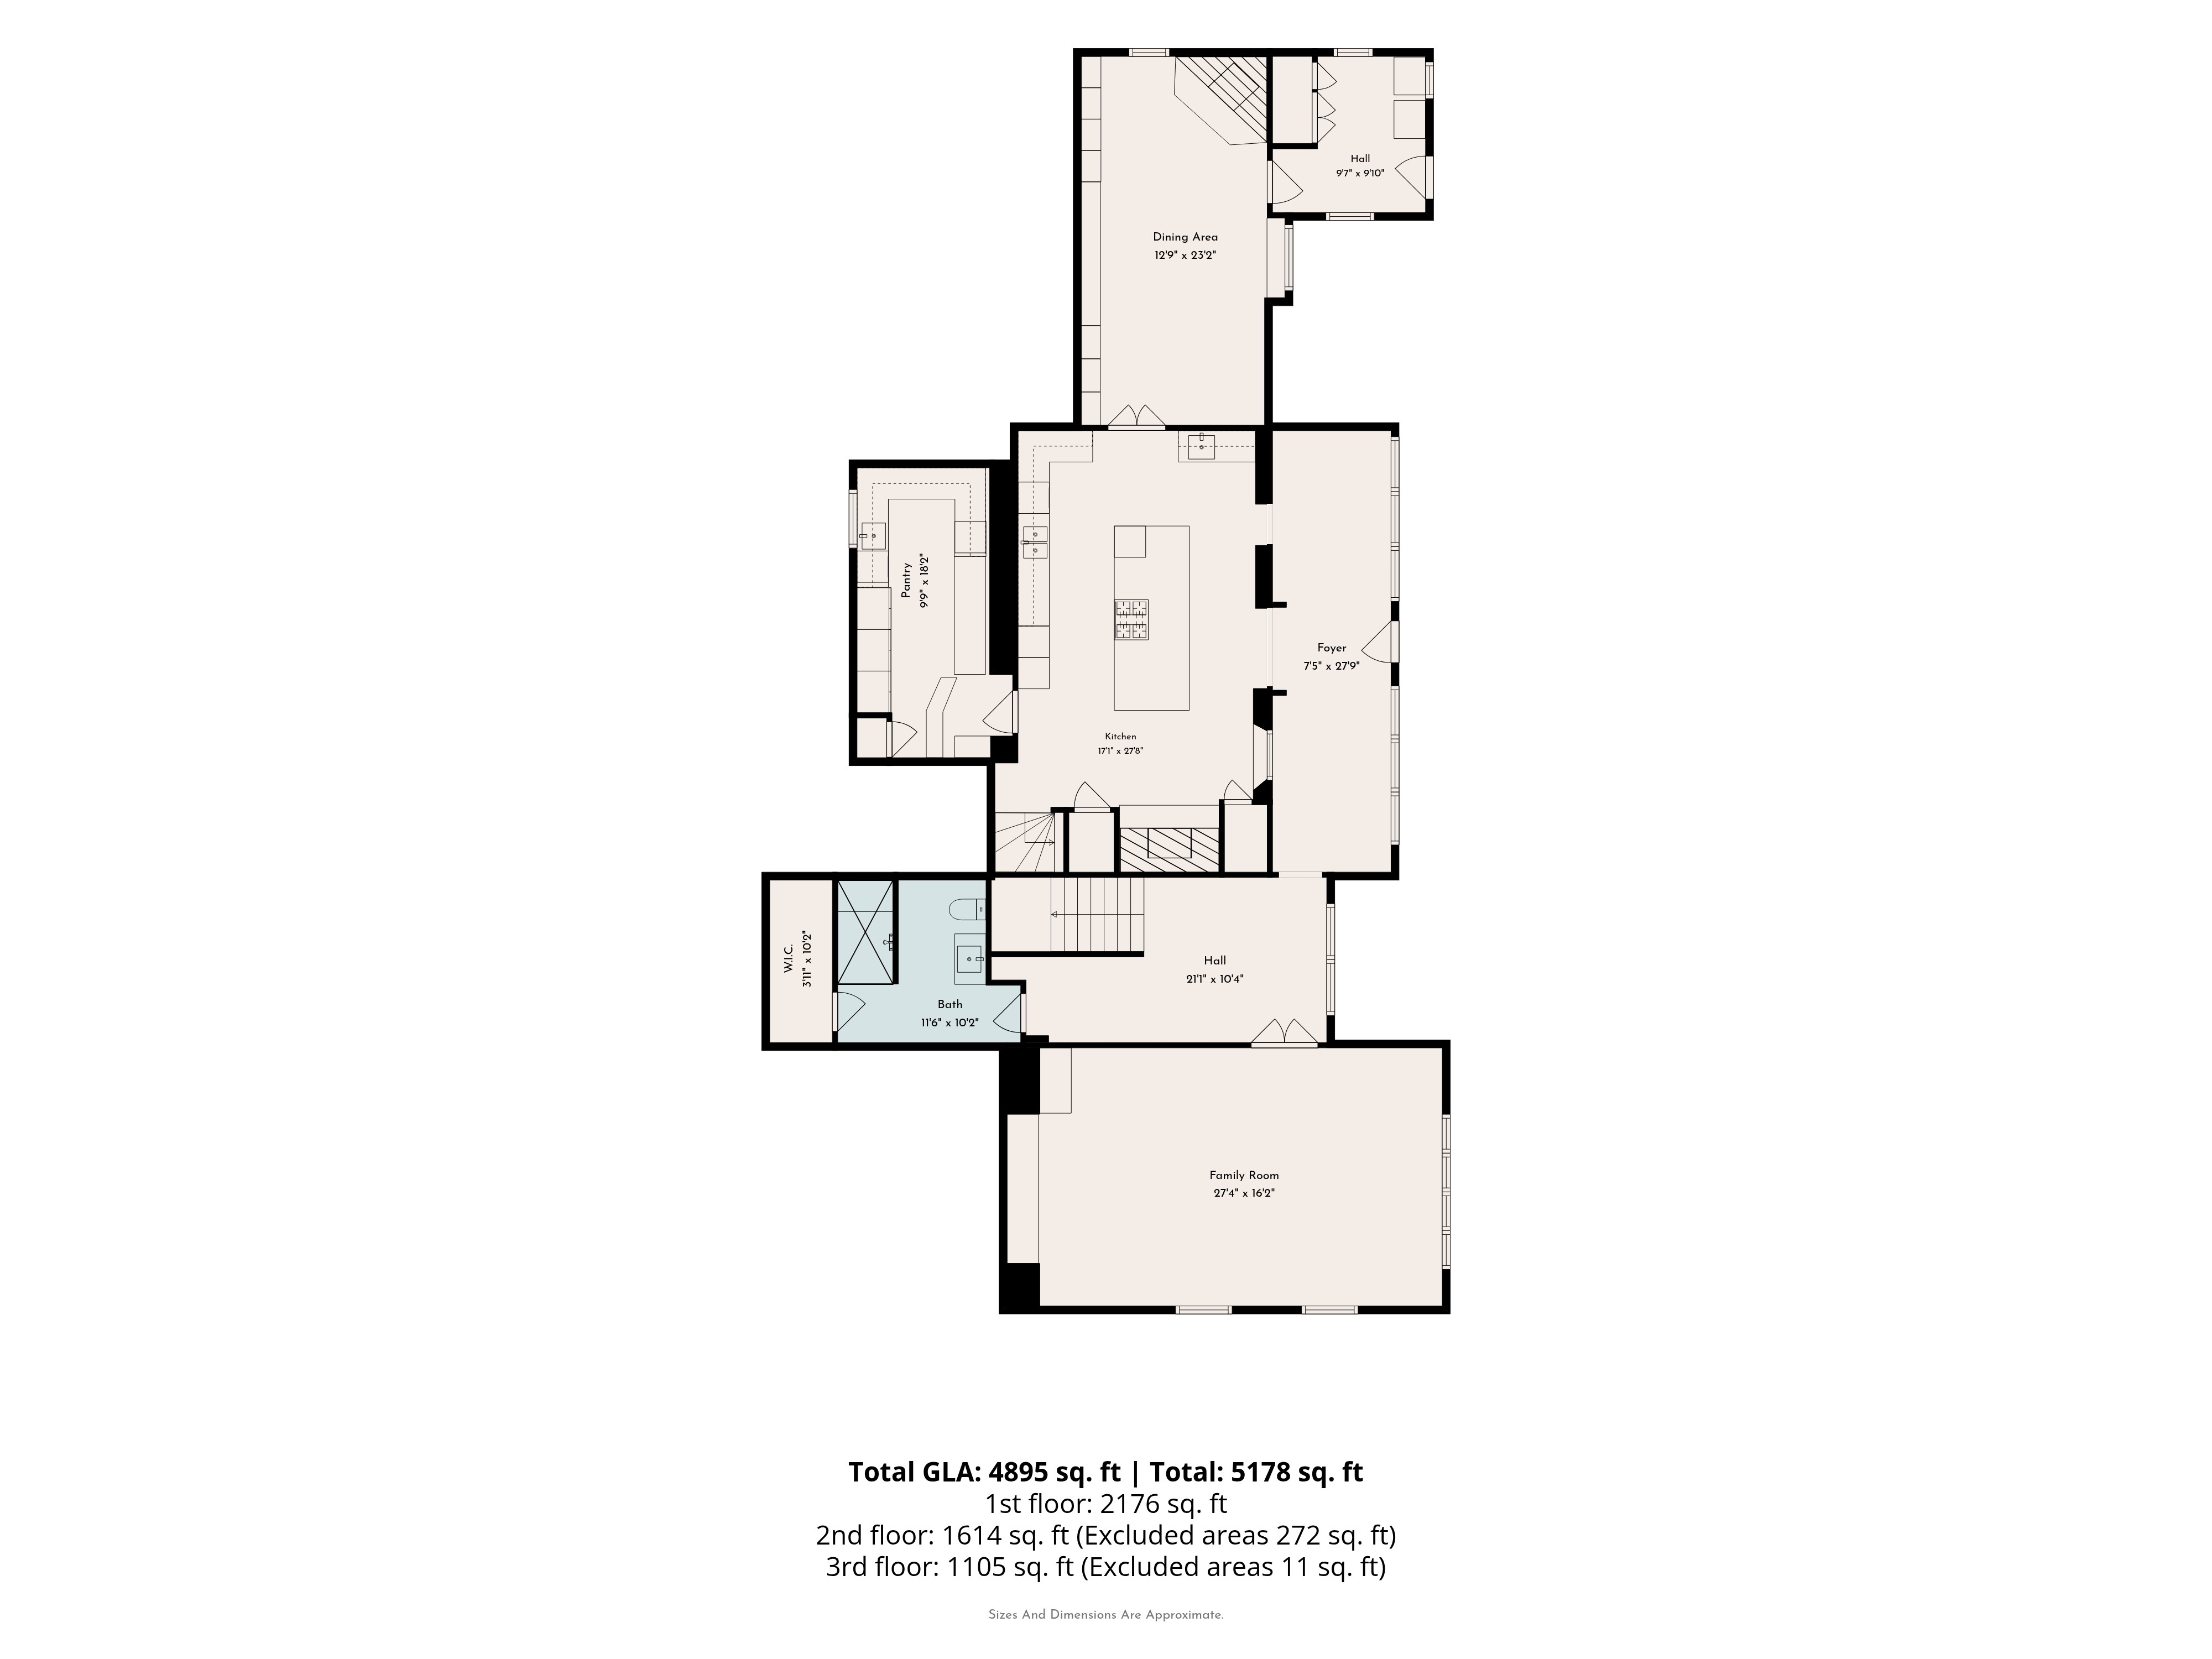
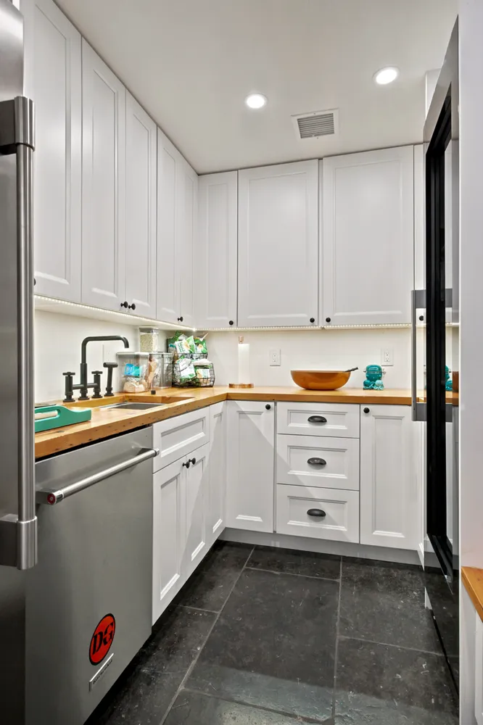
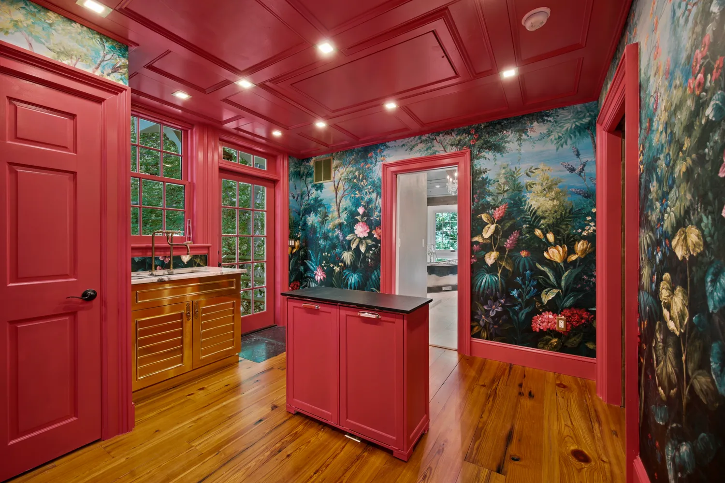
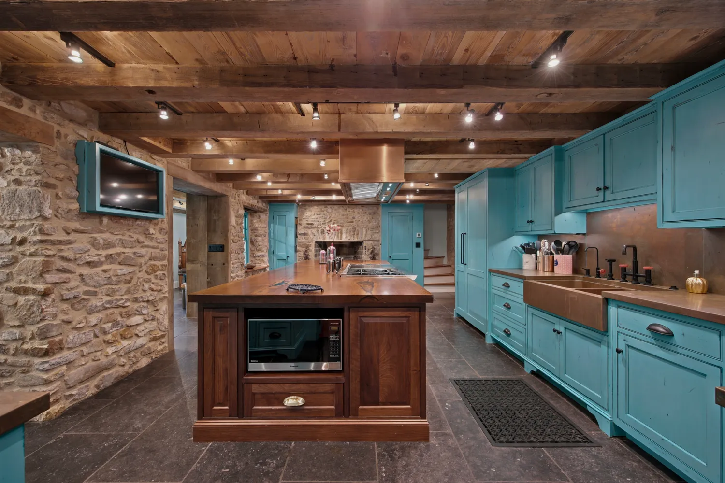
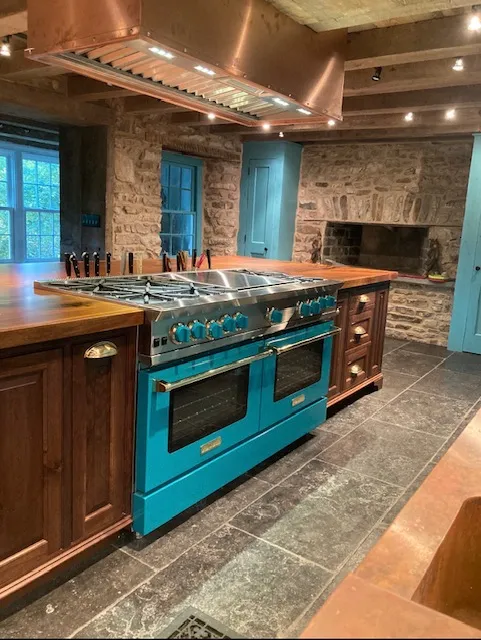
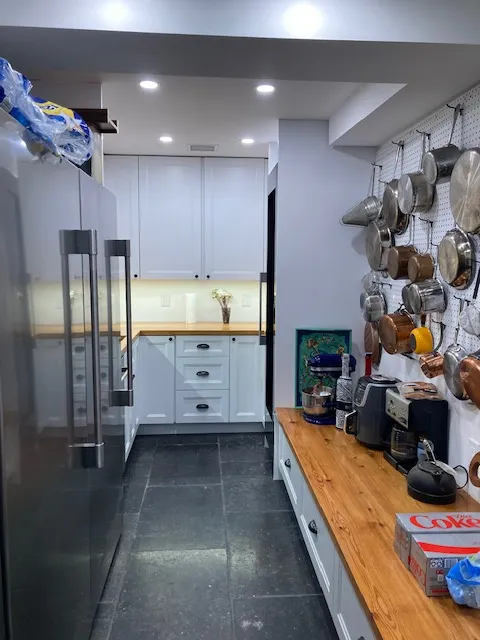
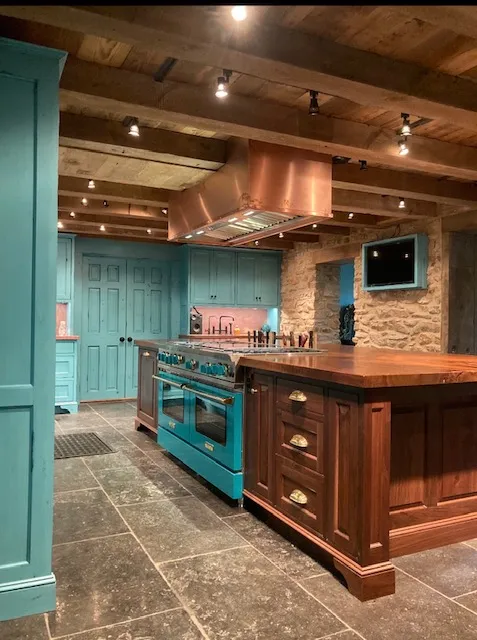
The gourmet kitchen is a work of art, designed by a former Michelin‑trained chef who cooked in three‑star restaurants in New York City and the south of France. Professional‑grade appliances, custom cabinetry, copper counters with integrated sinks, and a dramatic 2‑inch walnut island create a space that is both sculptural and deeply functional. A separate pantry houses additional professional appliances and a hemlock butcher‑block counter.
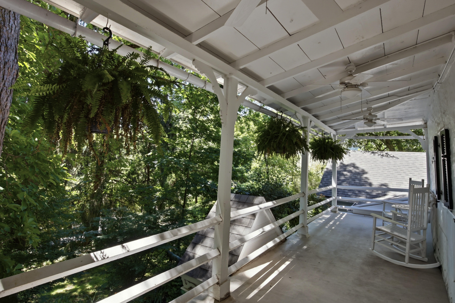
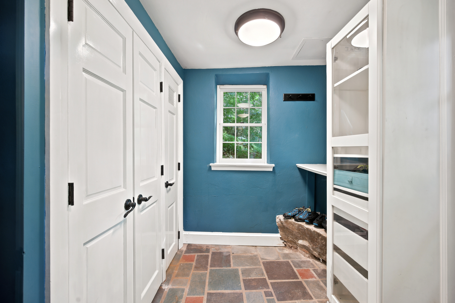
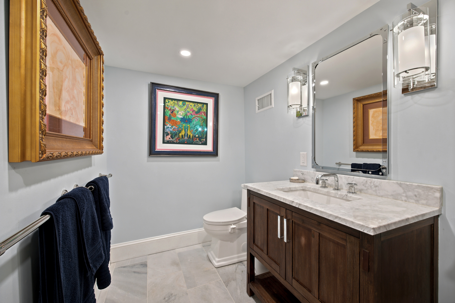
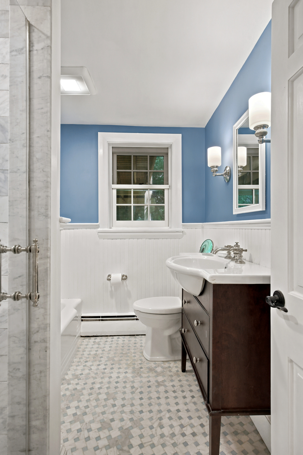
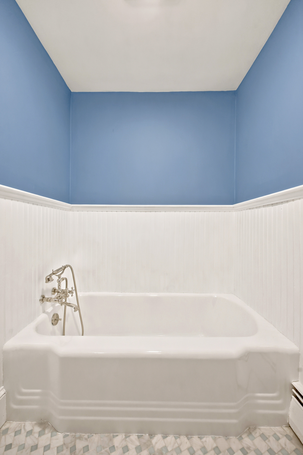
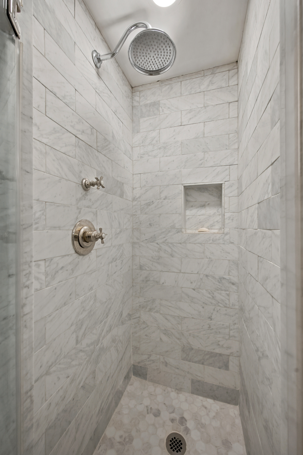
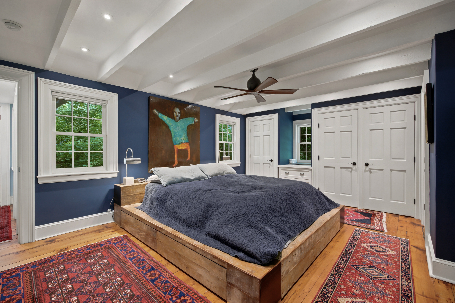
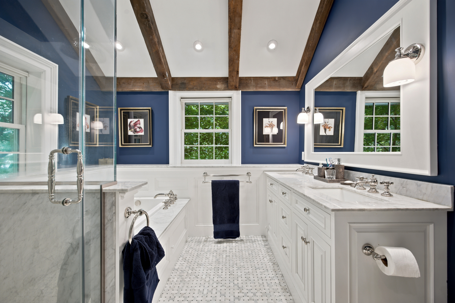
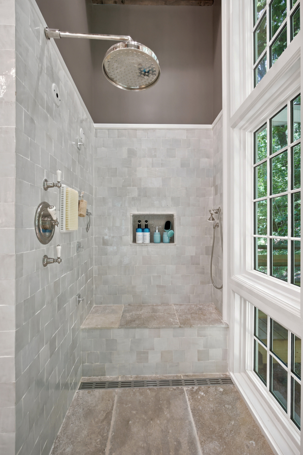
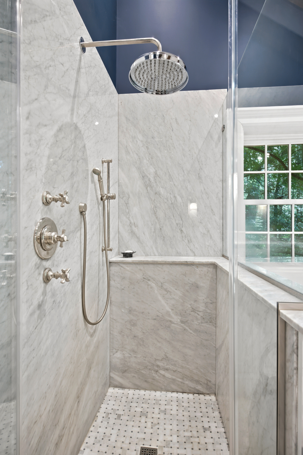
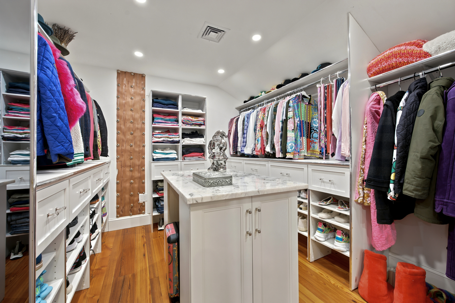
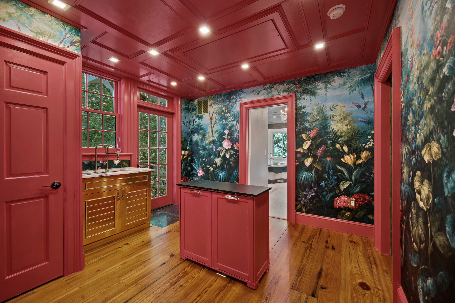
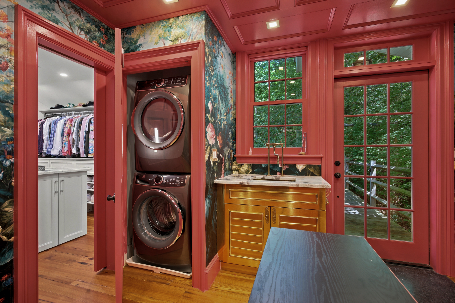
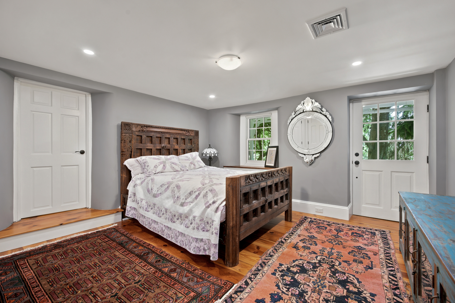
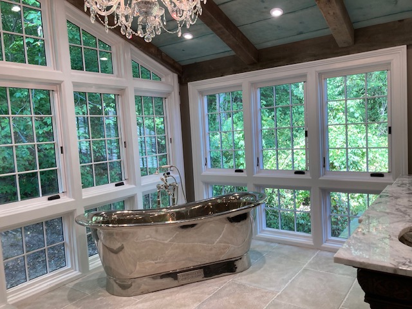
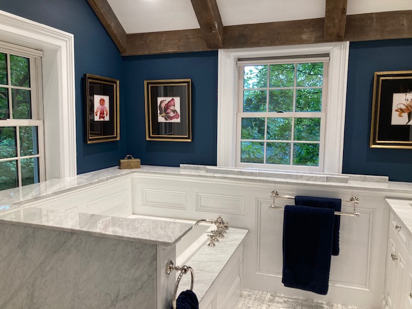
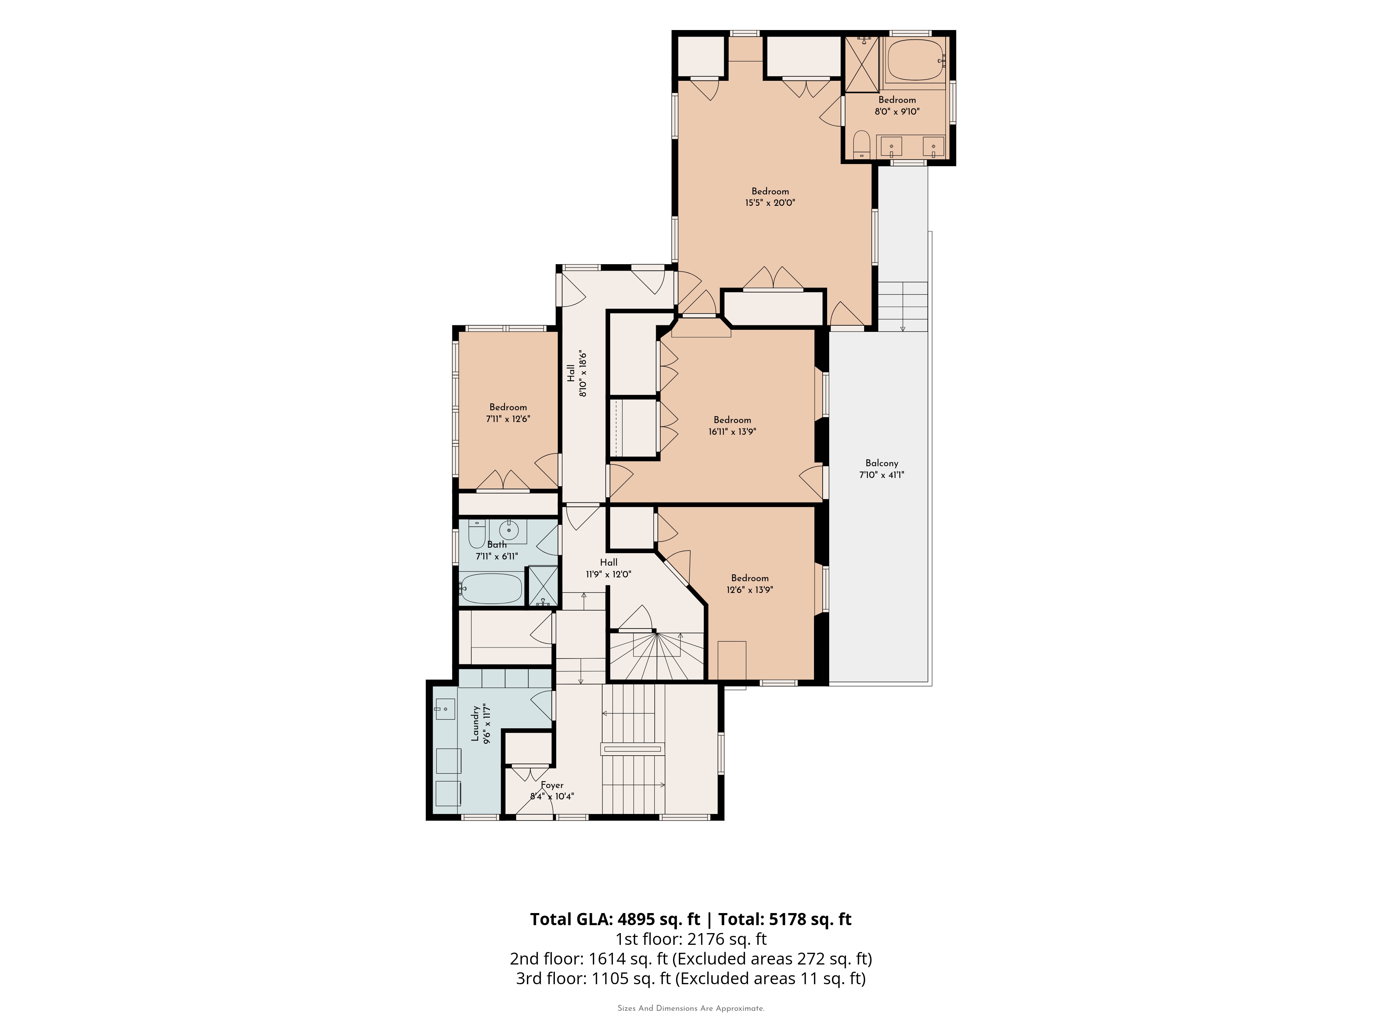
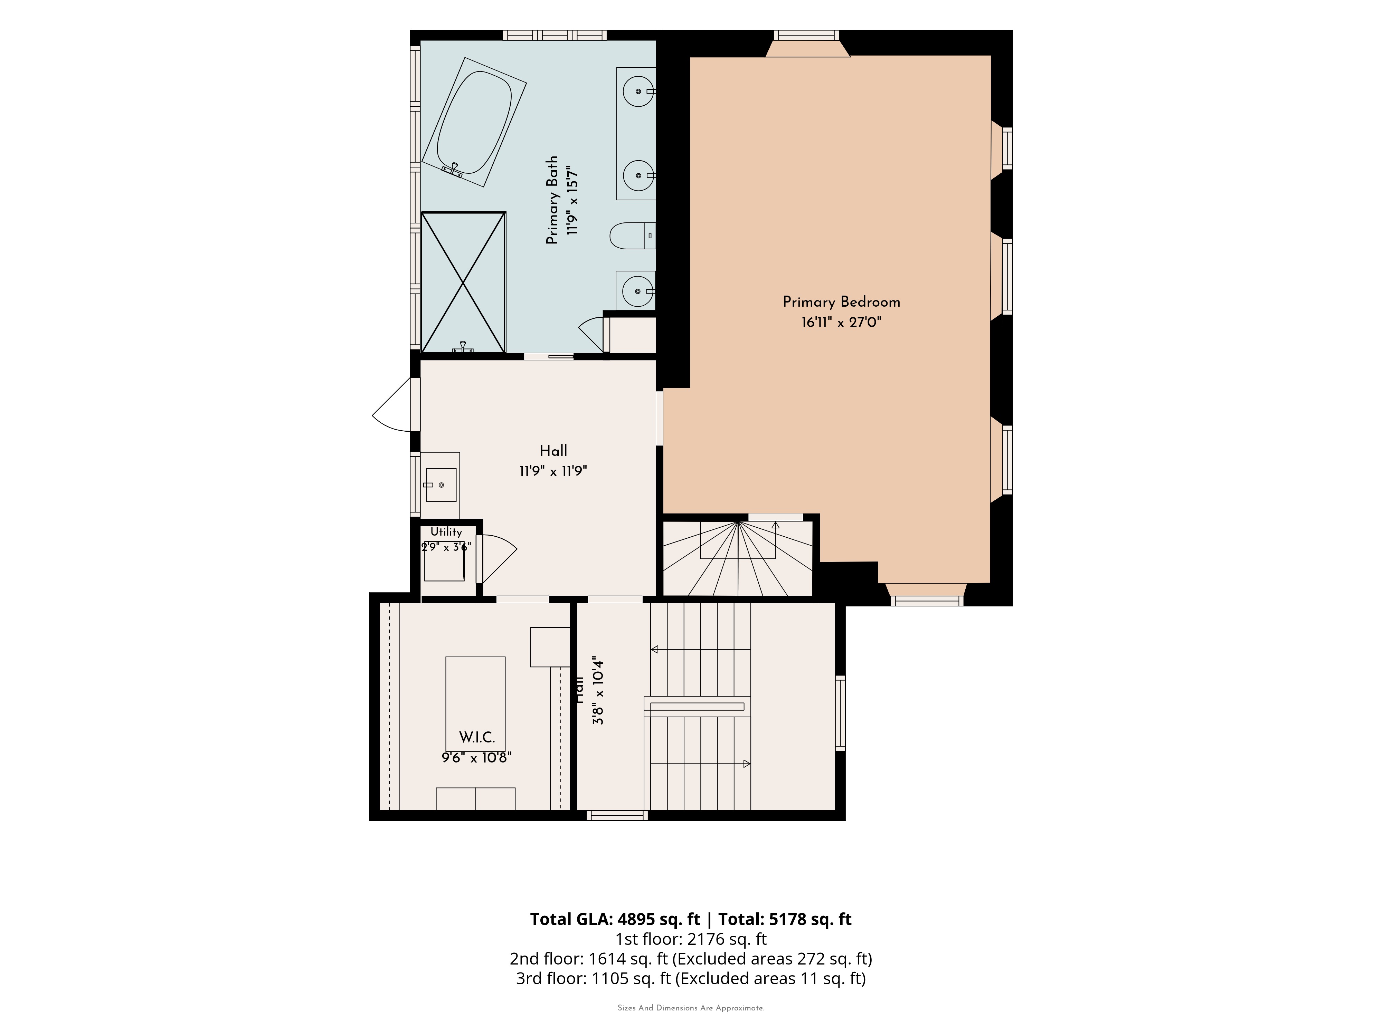
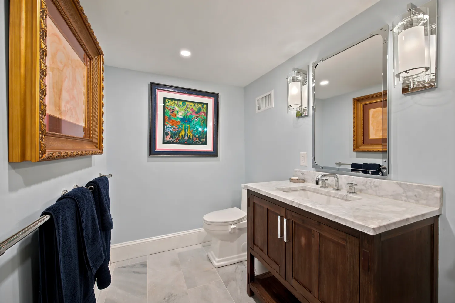
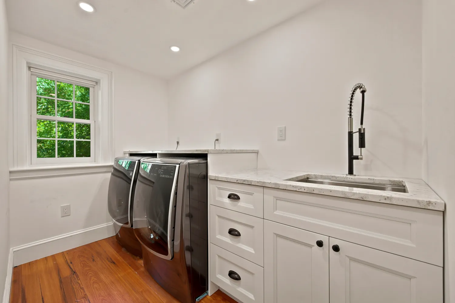
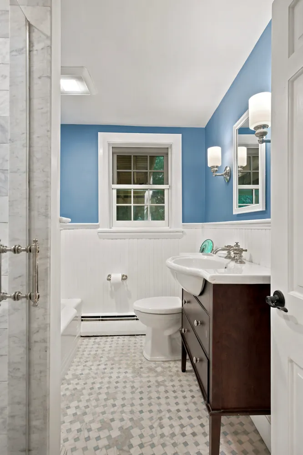
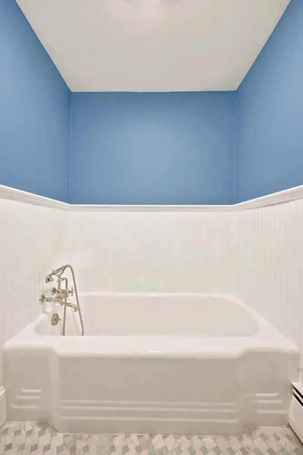
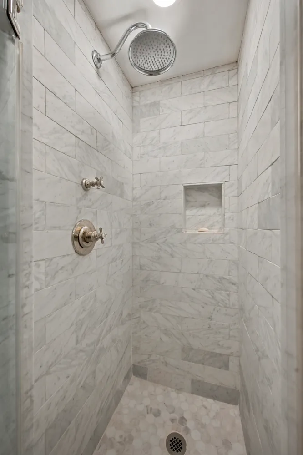
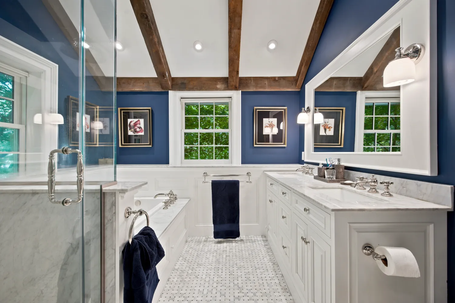
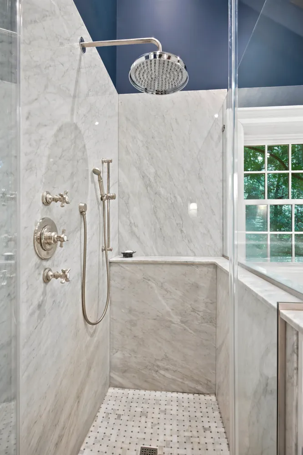
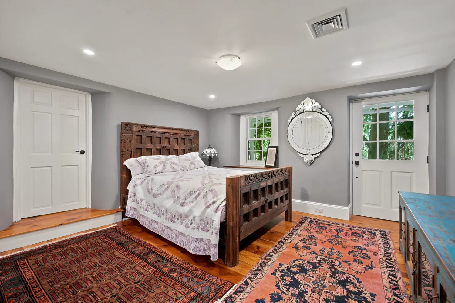
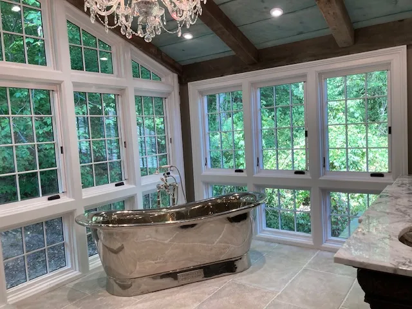
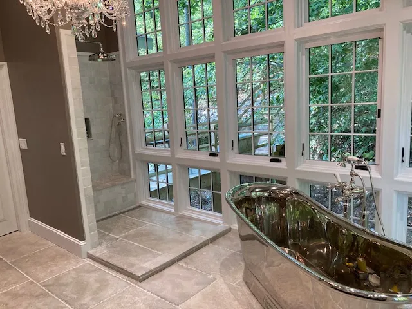
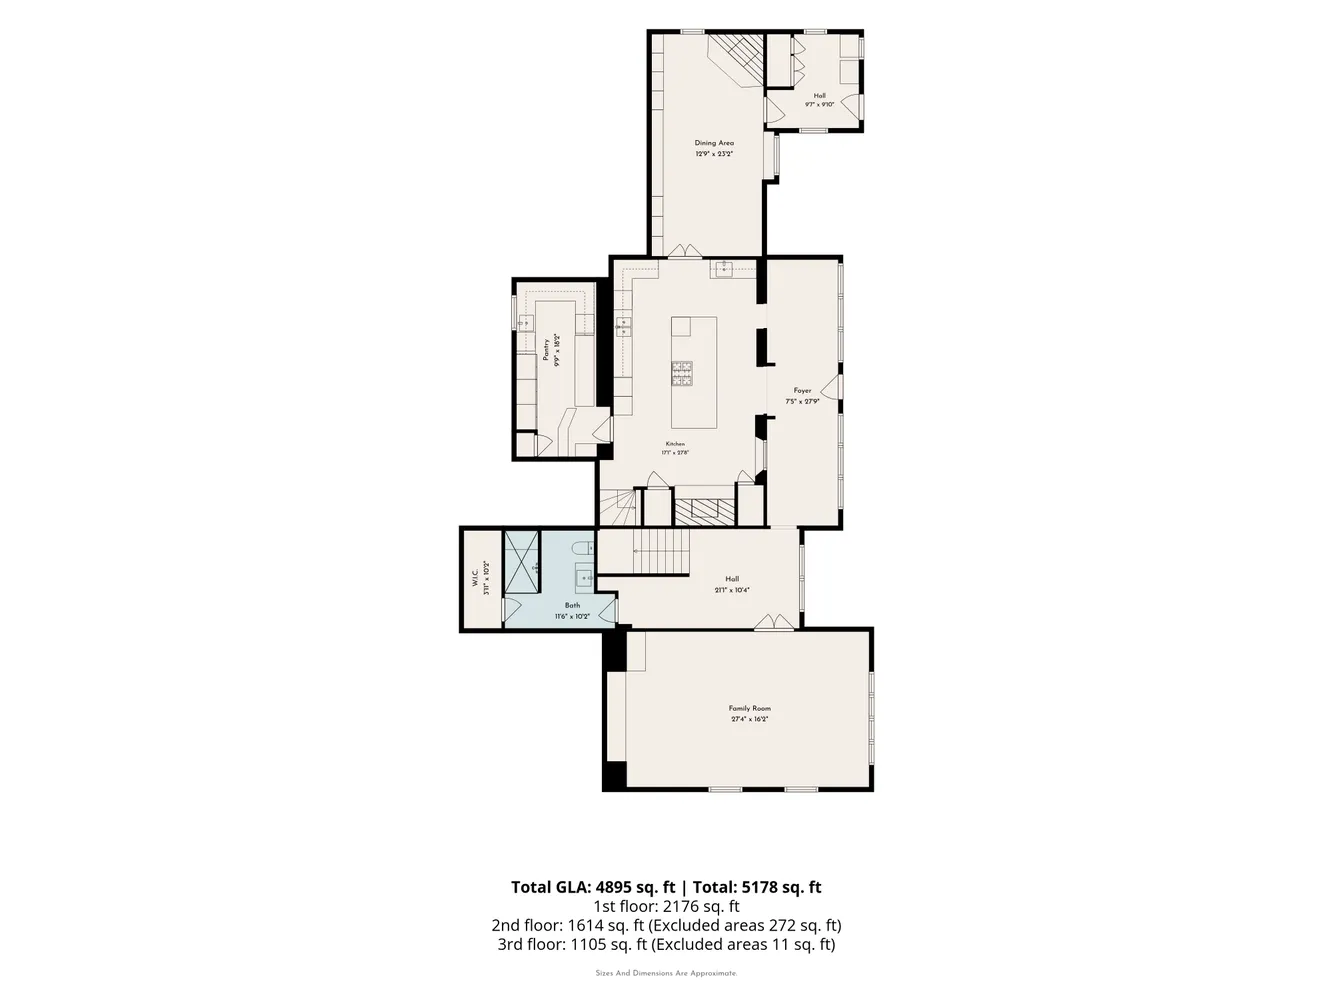
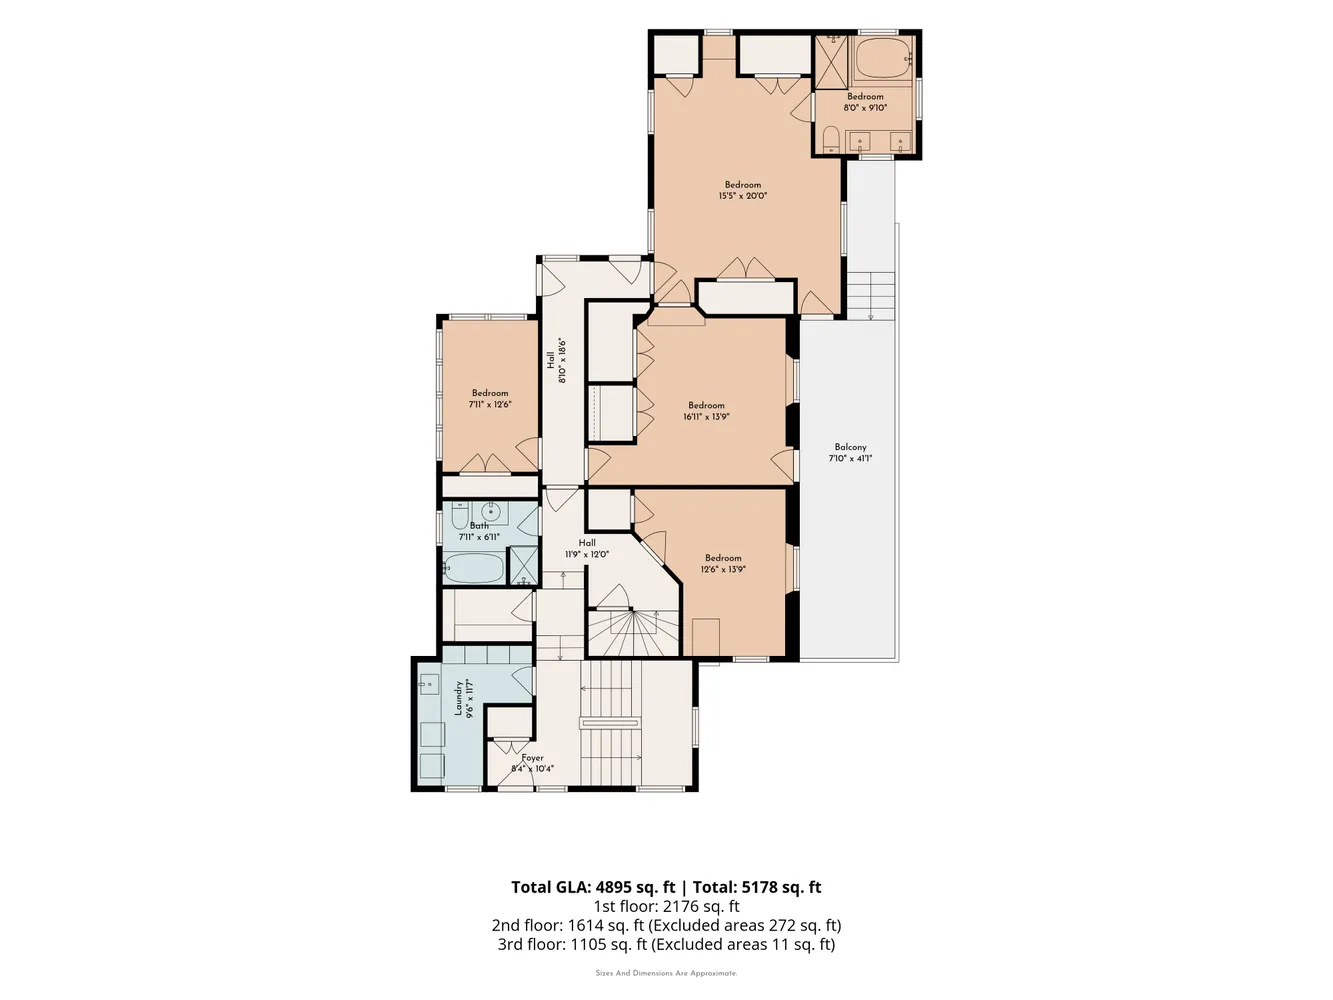
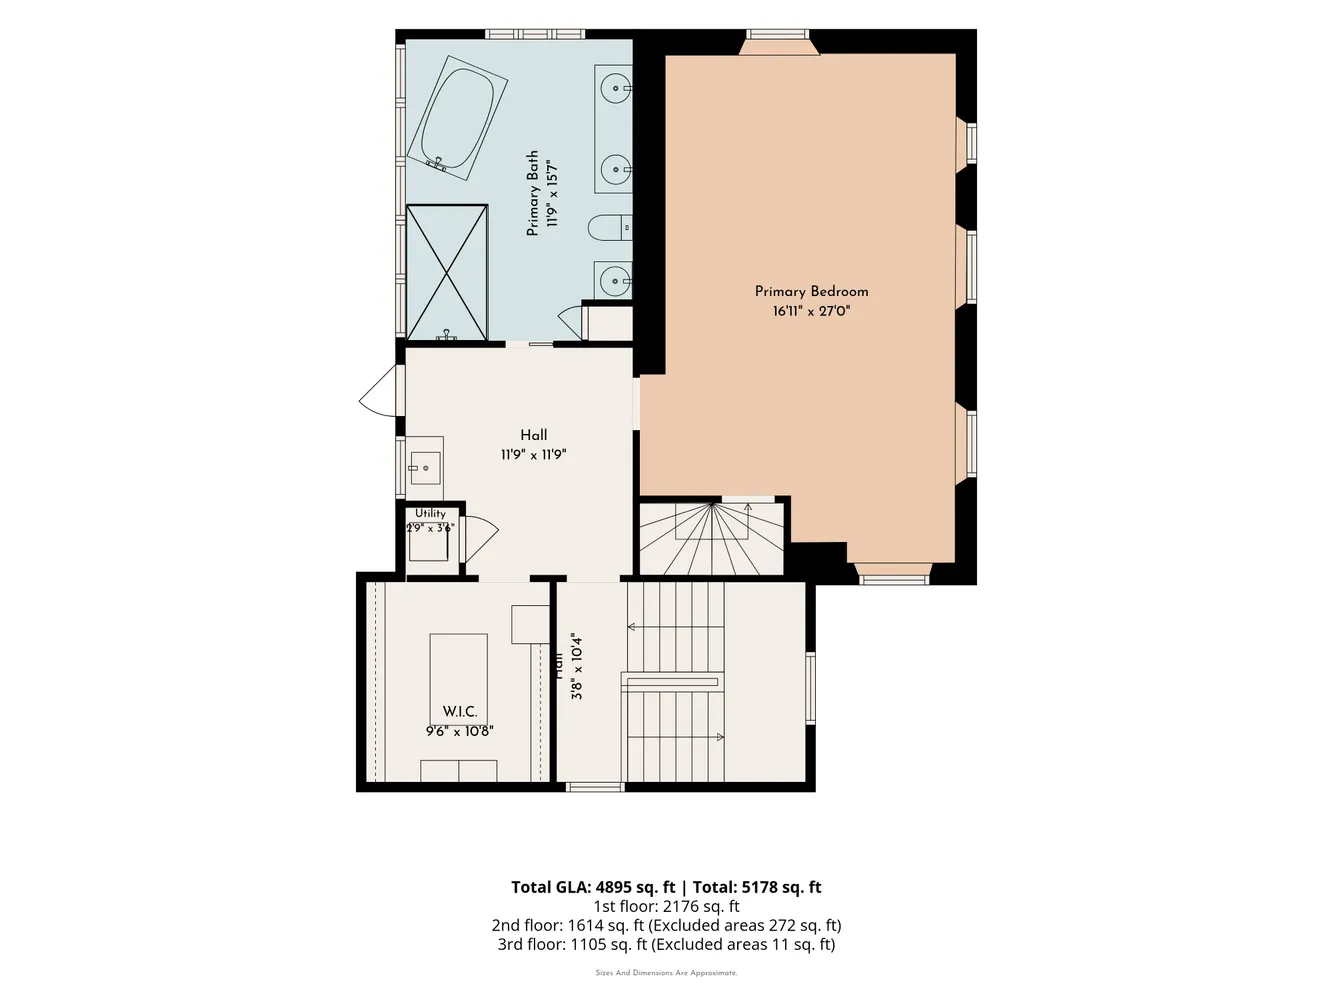
With 5 bedrooms and 4 baths, including two bedrooms that open directly onto the front porch with sweeping views of the grounds, the home offers both intimacy and scale. Marble, French Limestone, Belgian Bluestone and wide-plank pine floors, luxury finishes, and thoughtful architectural details elevate every space.
THE BANK BARN — CIRCA 1812, A LIVING PIECE OF HISTORY WITH MODERN INCOME
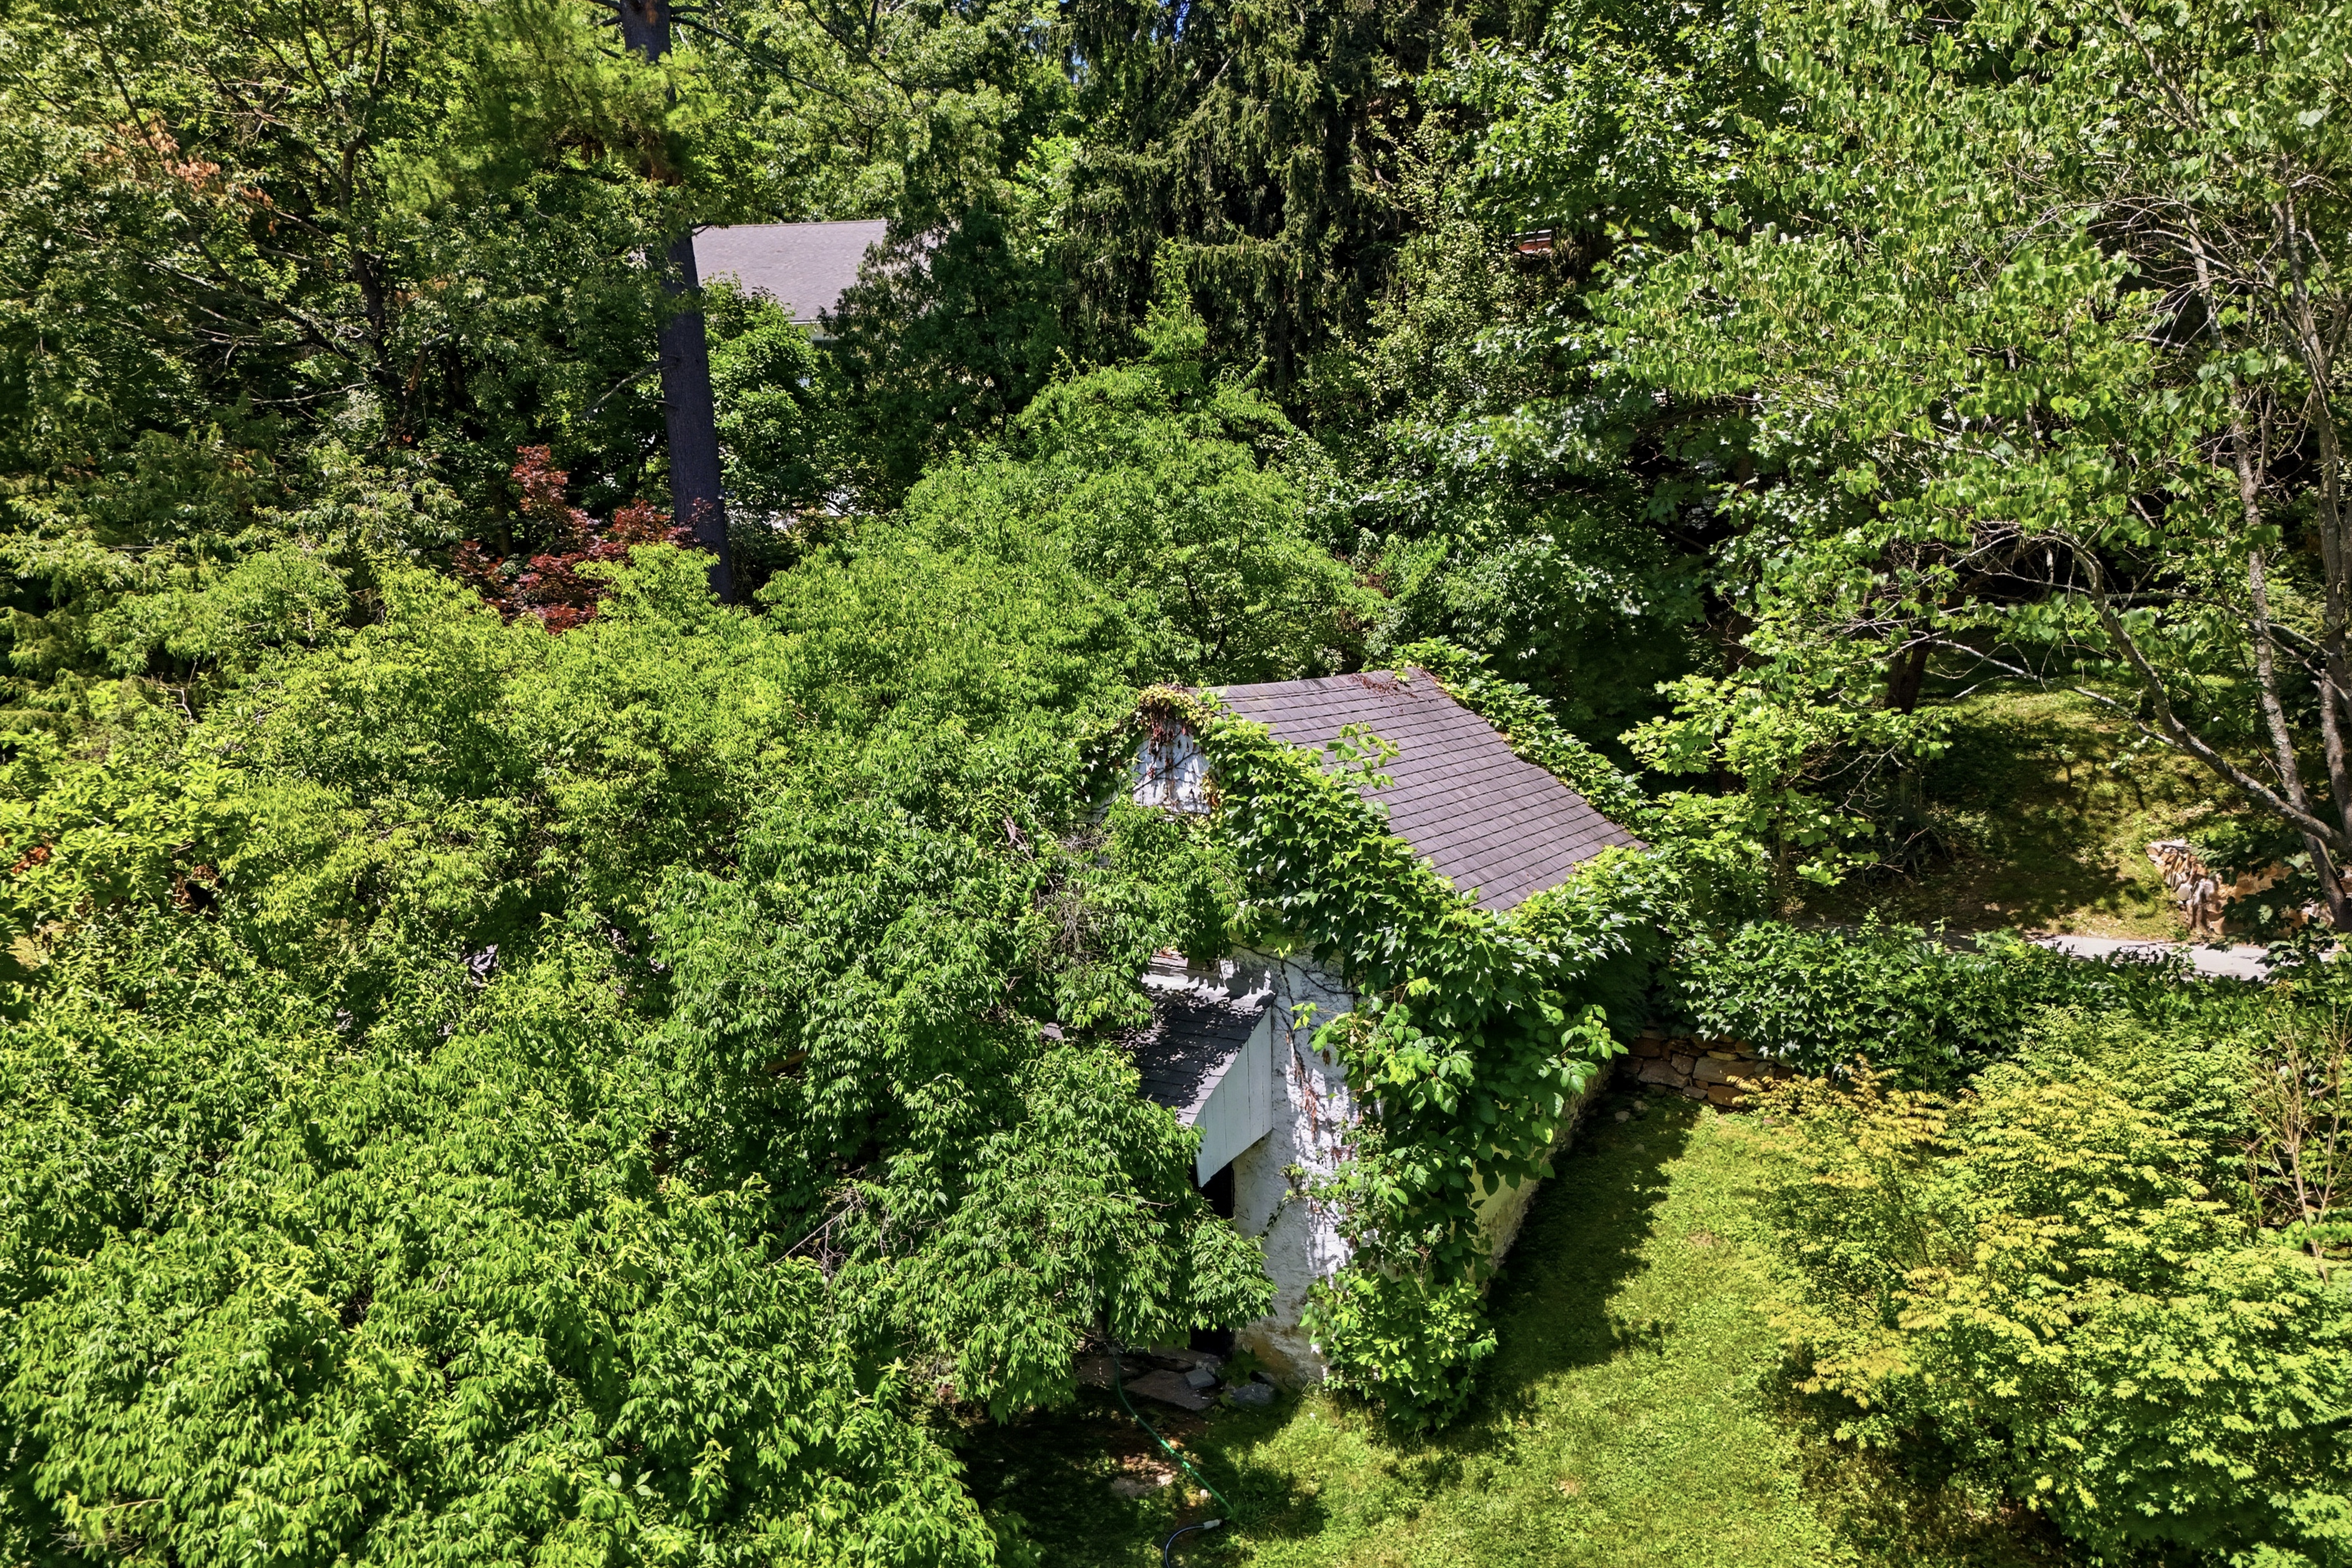
The original 1821 bank barn has been transformed into two beautifully finished apartments with long‑term tenants generating $5,600/month ($67,200/year) — income that can offset your mortgage while preserving the barn’s historic integrity.
The barn’s income‑producing apartments offer a rare blend of historic character and modern practicality, creating meaningful value while preserving the integrity of this remarkable 1821 structure.
THE GUEST HOUSE — A PRIVATE RETREAT
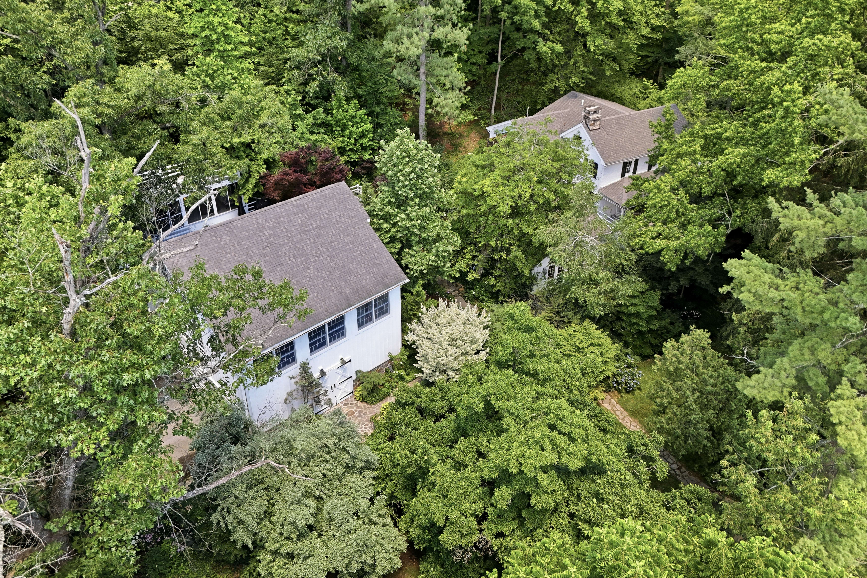
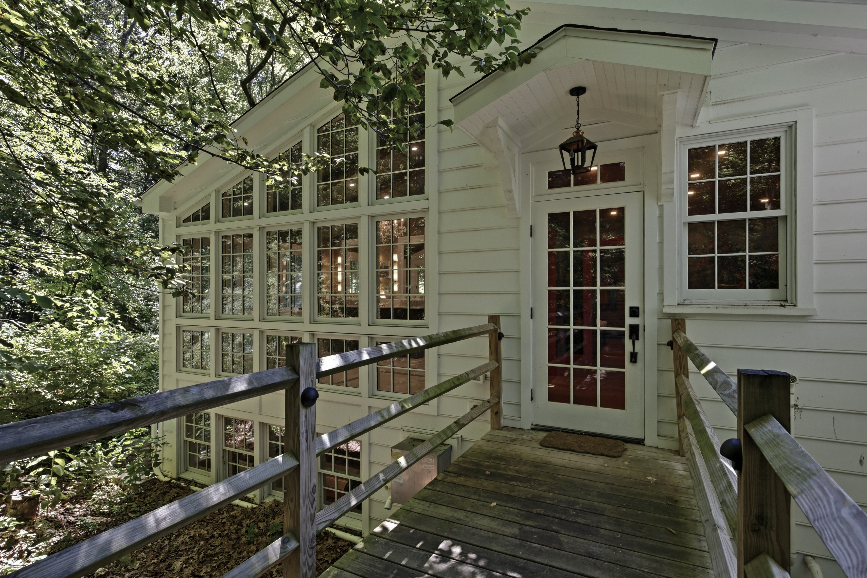
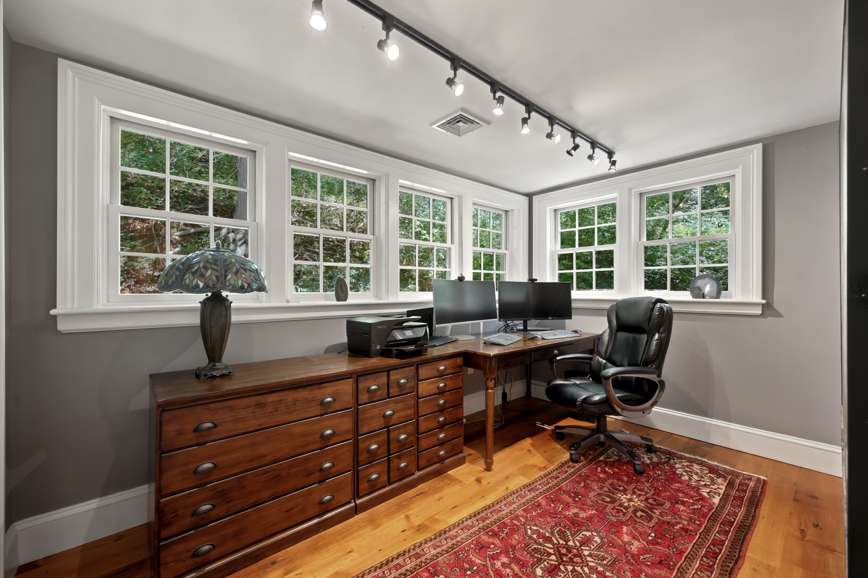
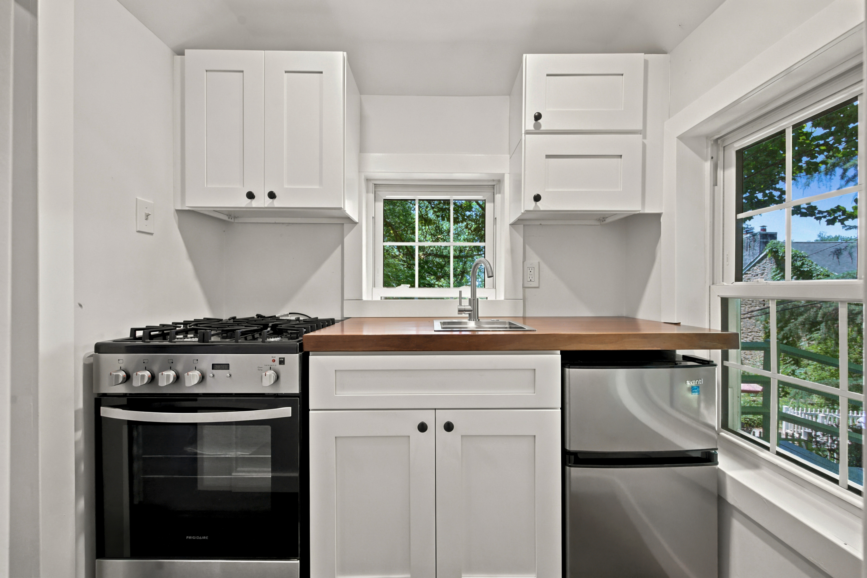
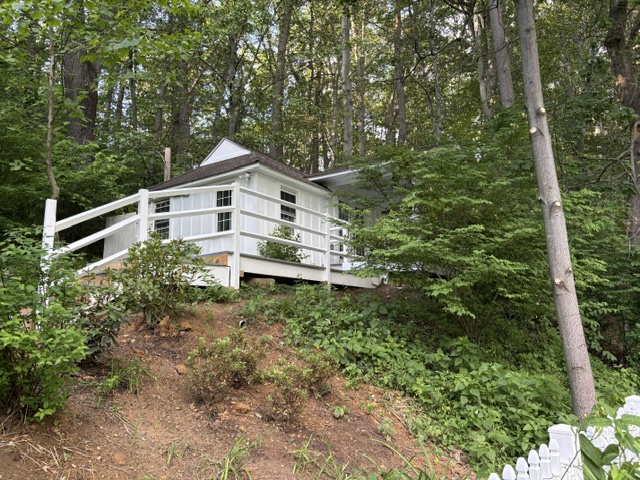
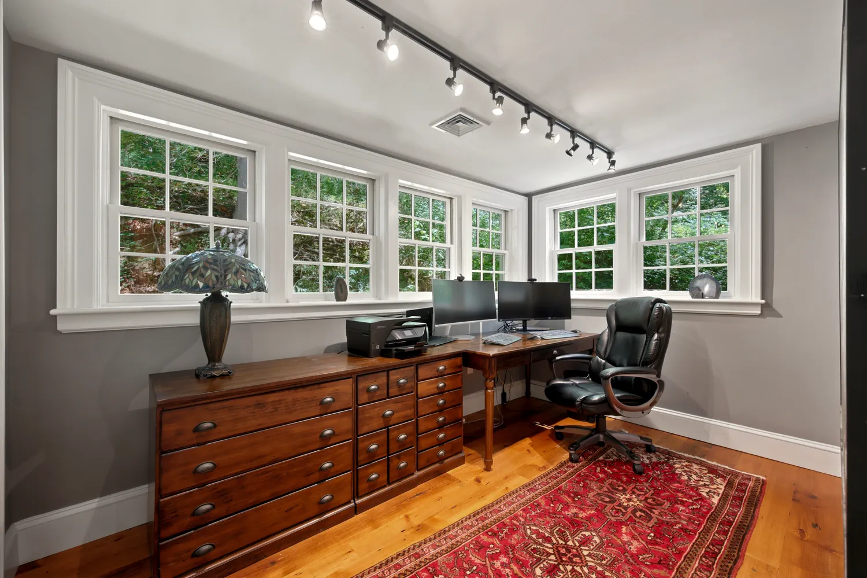
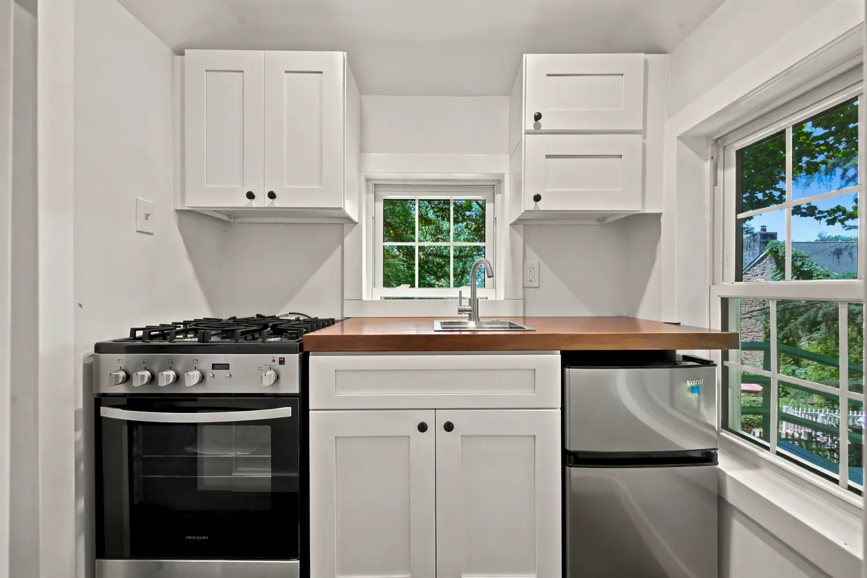
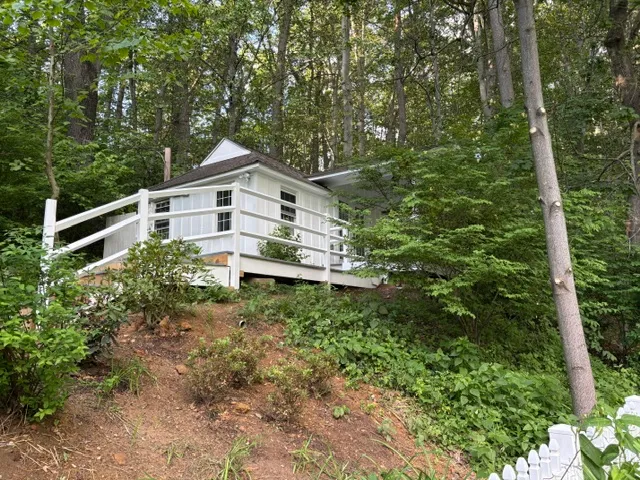
A charming, newly renovated guest house/office sits tucked away on the property, complete with its own kitchen and bathroom — ideal for visitors, extended family, or a private workspace.
THE STUDIO / GARAGE – A FLEX SPACE WITH DRAMA
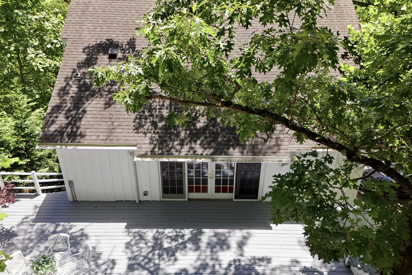
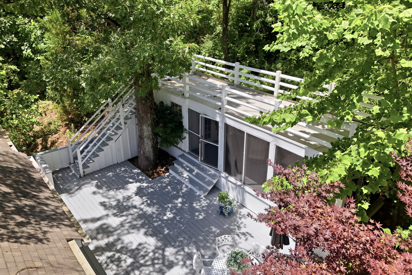
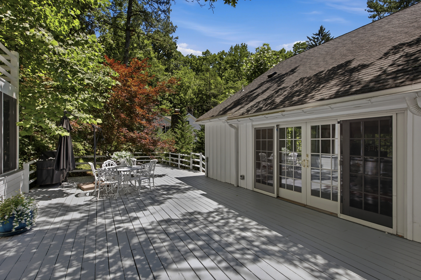
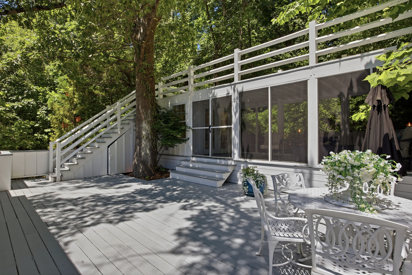
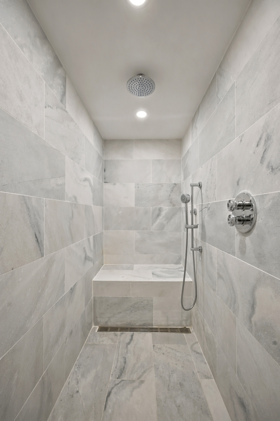
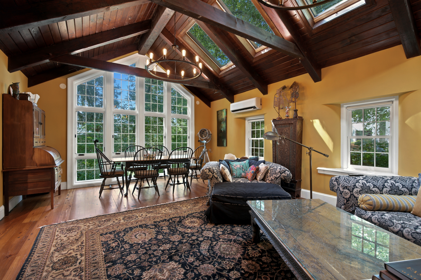
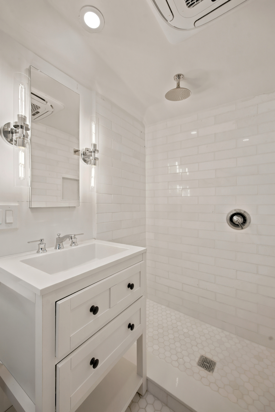
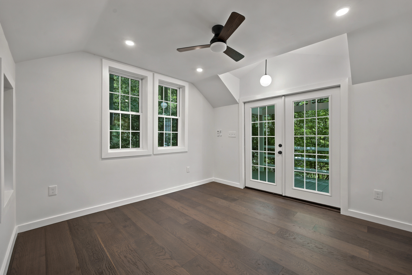
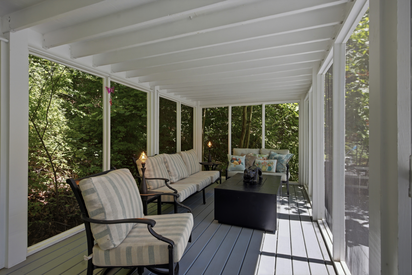
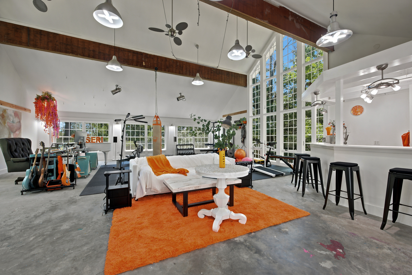
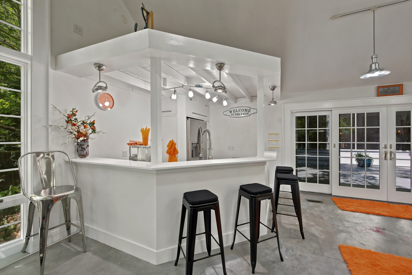
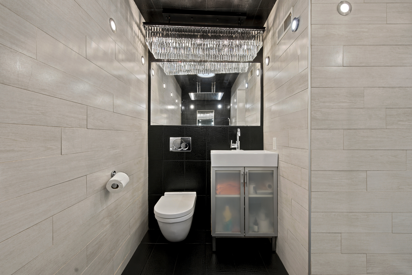
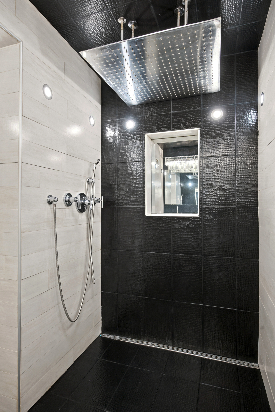

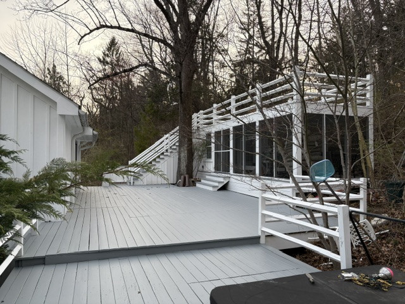
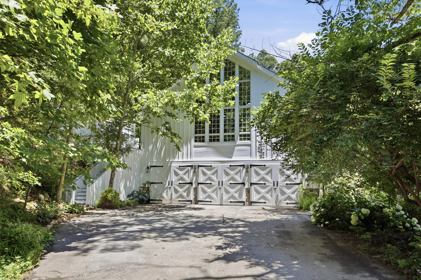
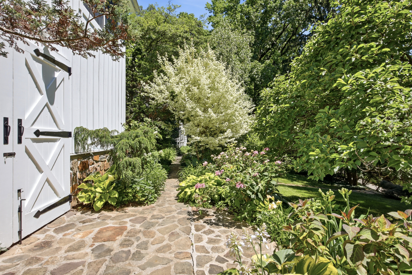
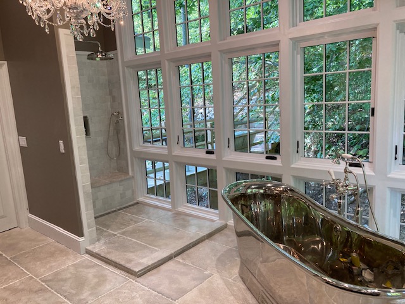
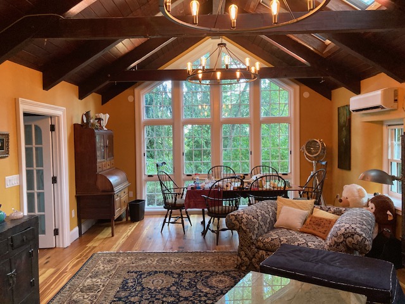
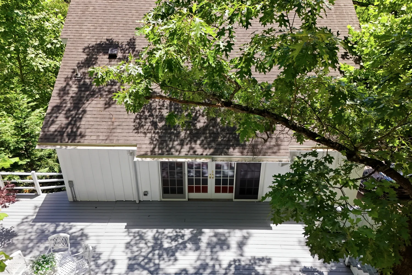
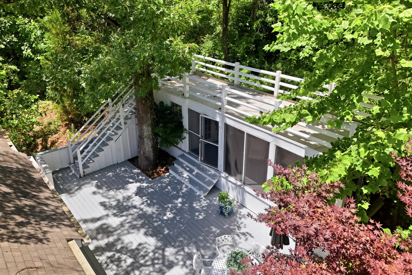
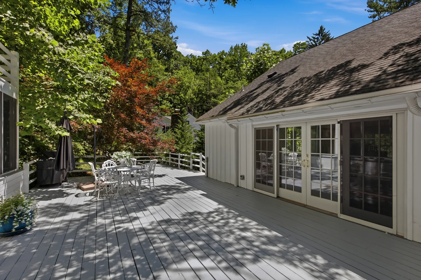
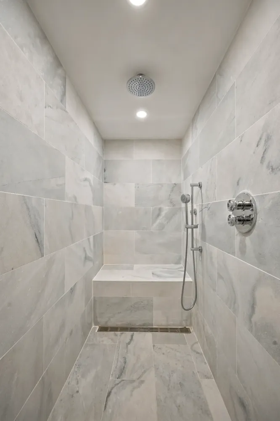
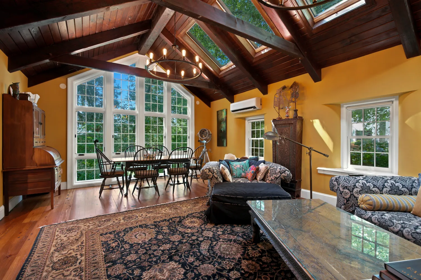
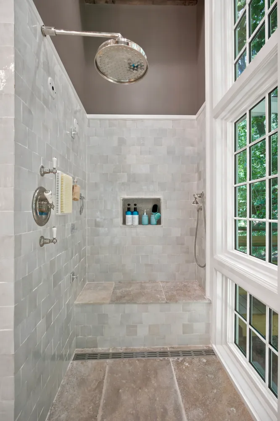
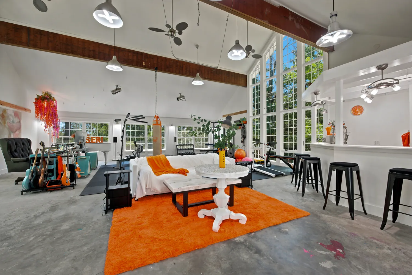
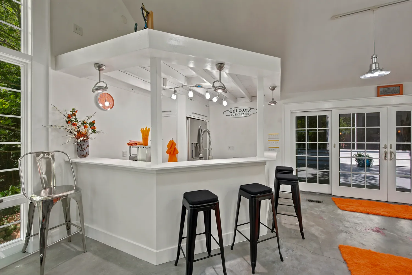
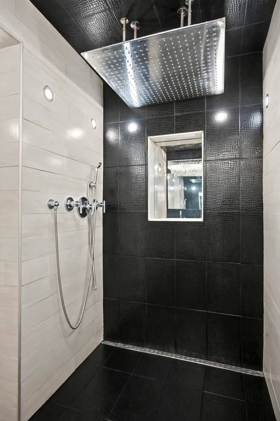
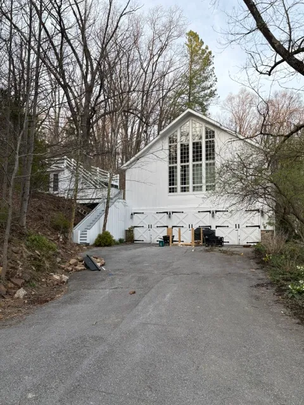
Set apart from the historic barn, the Studio/Garage was built in 2010 to echo the timeless character of a traditional Chester County bank barn while delivering exceptional modern flexibility. The lower level offers a 1,200 sq ft garage with its own electric service, generous capacity for three to five vehicles, and abundant storage for the practical needs of estate living. Above, a spectacular open‑layout studio unfolds beneath soaring 20‑foot peaked ceilings and floor‑to‑ceiling windows, with radiant heated floors, a kitchen area, and a spa‑like bath featuring an oversized rain shower. A secluded 1,750 sq ft private deck extends from the studio, capturing sweeping views of the estate and creating an extraordinary setting for art, entertaining, creative work, or quiet reflection.
THE LAND — 14 ACRES, 3 PARCELS, AND A LEGACY OF PRESERVATION
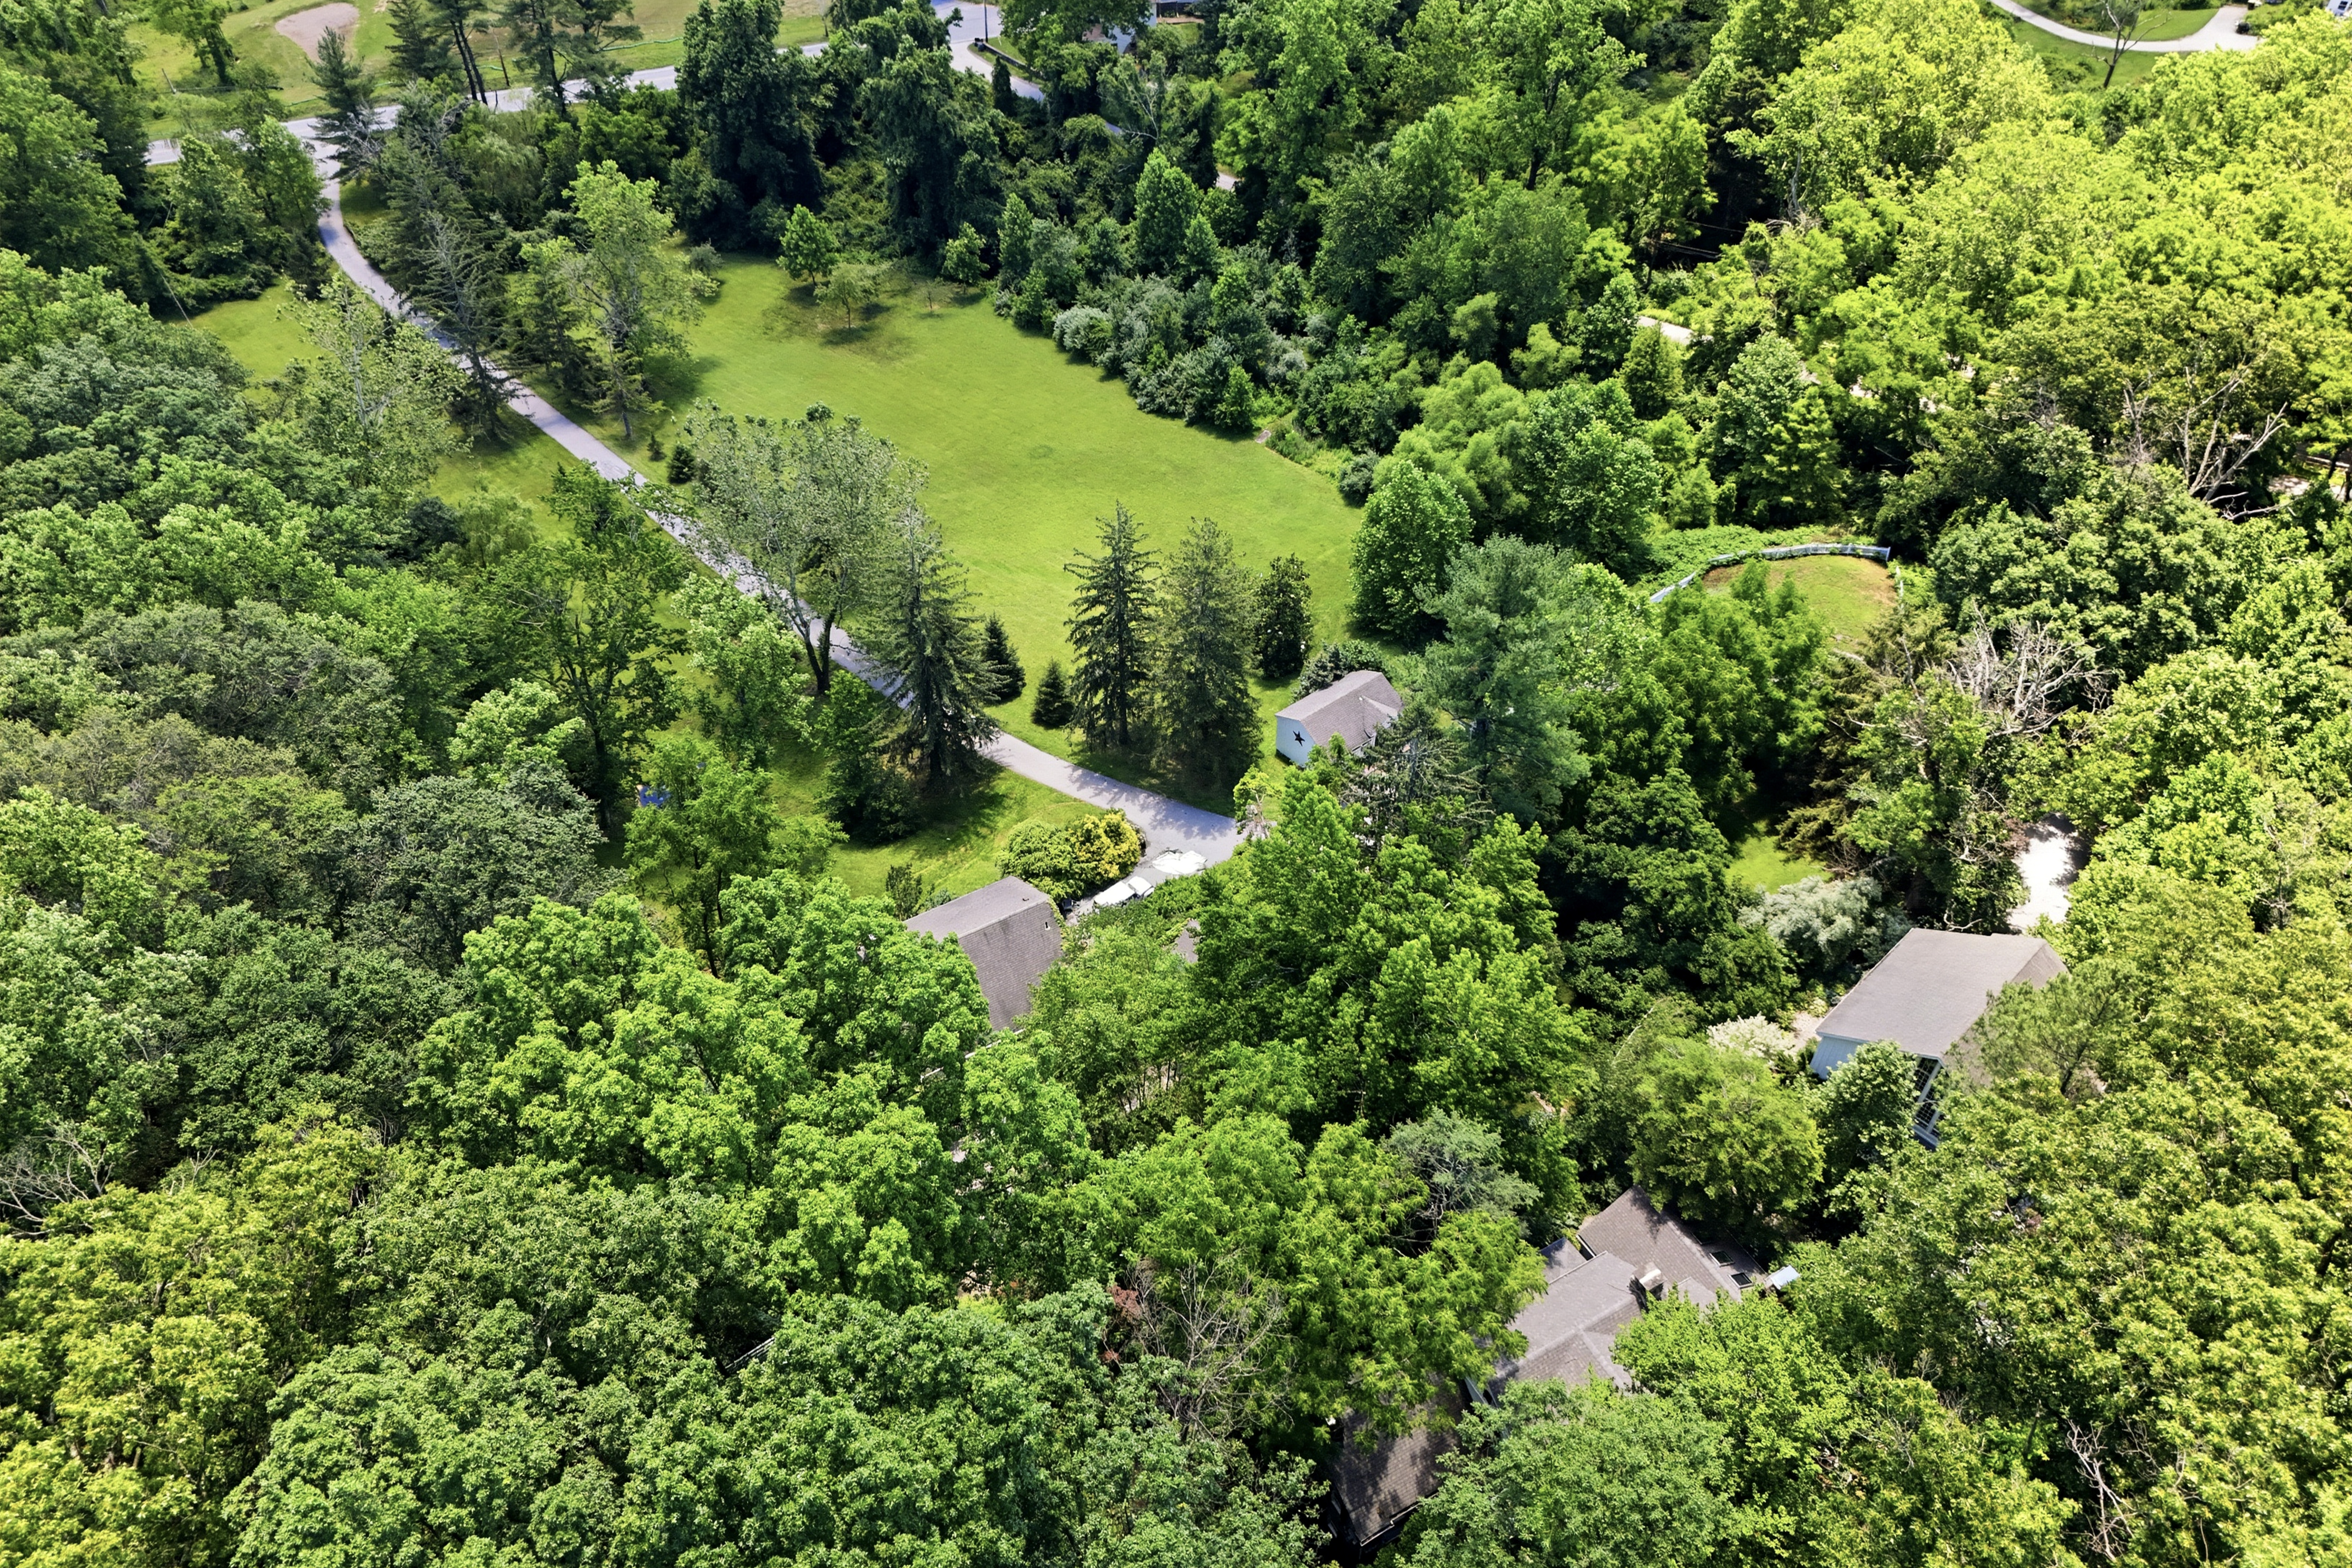
The estate spans over 14 parklike acres across three legal parcels, protected under the Act 319 conservation program, keeping taxes remarkably low at $13,635. Public sewer was installed in 2026 to support three legal residential units, ensuring long‑term flexibility and value.
The grounds offer endless potential for a creative, out‑of‑the‑box buyer: gardens, orchards, equestrian use, additional studio spaces, or simply the preservation of a rare historic landscape.
A PROPERTY LIKE NO OTHER
This is not merely a home — it is a living chapter of Chester County’s broad history, restored with uncompromising craftsmanship and vision. A place where heritage, artistry, and modern luxury coexist in perfect harmony.
For those seeking a one‑of‑a‑kind estate with soul, beauty, and income‑producing potential, this property stands alone.
Listing Agent
![Andrea Lee]()
P: (610)-223-7166

Property Details for 434 Conestoga Road
Amenities
- Air Conditioning
- Balcony
- Basement
- Breakfast Nook
- Granite Kitchen Counter
- Parking Included
- Skylight
- Solar Tubes
- Wet Bar
Property Details for 434 Conestoga Road
| Status | Coming Soon |
|---|---|
| Days on Market | - |
| Taxes | - |
| HOA Fees | - |
| Condo/Co-op Fees | - |
| Property Type | Single Family |
| MLS Type | Residential |
| Year Built | 1821 |
| Lot Size | 14.20 AC / 618,552 SF |
| County | Chester County |
Location
Virtual Tour
Building Information for 434 Conestoga Road
Payment Calculator
$18,566 per month
30 year fixed, 6.36% Interest
$17,192
$1,374
$0
Know your buying power with a preapproval and custom rate in minutes
 1
1Property Information for 434 Conestoga Road
- School District Name: Great Valley (Chester PA)
- School District County ID: 300200397337
- Senior Community: No
- Total Finished SQFT: 5,914.00
- # Bathrooms Full: 4
- # Bathrooms Half: 0
Property History for 434 Conestoga Road
| Date | Event & Source | Price | Appreciation |
|---|---|---|---|
| Apr 3, 2019 | Withdrawn BRIGHT #PACT355058 | $1,279,000 | — |
| Dec 31, 2009 | Closed BRIGHT #1005680282 | $970,000 | — |
| Nov 19, 2009 | Pending BRIGHT #1005680282 | — | |
| Feb 24, 2008 | Listed (Active) BRIGHT #1005680282 | $1,199,997 | — |
| Jul 2, 2007 | Withdrawn BRIGHT #PACT352366 | $1,499,000 | — |
| Mar 14, 2007 | Listed (Active) BRIGHT #PACT352366 | $1,790,000 | — |
| Jul 21, 2006 | Closed BRIGHT #PACT115270 | $255,000 | — |
| Jun 16, 2006 | Pending BRIGHT #PACT115270 | — | |
| Apr 22, 2006 | Expired BRIGHT #PACT329126 | $349,900 | — |
| Apr 20, 2006 | Listed (Active) BRIGHT #PACT115270 | $349,900 | — |
| Apr 12, 2006 | Withdrawn BRIGHT #PACT342438 | $1,499,999 | — |
| Apr 7, 2006 | Listed (Active) BRIGHT #PACT355058 | $1,279,000 | — |
| Feb 24, 2006 | Listed (Active) BRIGHT #PACT342438 | $1,499,999 | — |
| Oct 3, 2005 | Listed (Active) BRIGHT #PACT329126 | $450,000 | — |
| Dec 10, 2004 | Closed BRIGHT #PACT127280 | $255,000 | — |
| Jul 7, 2004 | Pending BRIGHT #PACT127280 | — | |
| May 26, 2004 | Closed (Public Record) Public Record #137197769 | $644,900 | — |
| May 20, 2004 | Closed BRIGHT #PACT127034 | $644,900 | — |
| Apr 15, 2004 | Withdrawn BRIGHT #PACT411862 | $919,900 | — |
| Apr 15, 2004 | Pending BRIGHT #PACT127034 | — | |
| Mar 9, 2004 | Listed (Active) BRIGHT #PACT411862 | $919,900 | — |
| Mar 9, 2004 | Listed (Active) BRIGHT #PACT127034 | $659,900 | — |
| Jan 30, 2004 | Listed (Active) BRIGHT #PACT127280 | $259,900 | — |
| Jan 2, 2003 | Withdrawn BRIGHT #PACT407650 | $769,900 | — |
| Jan 2, 2003 | Listed (Active) BRIGHT #PACT407650 | $769,900 | — |
| Dec 17, 2002 | Closed BRIGHT #1003489911 | $635,000 | — |
| Oct 30, 2002 | Expired BRIGHT #PACT314170 | $240,040 | — |
| May 23, 2002 | Pending BRIGHT #1003489911 | — | |
| Oct 31, 2001 | Listed (Active) BRIGHT #PACT314170 | $240,040 | — |
| Oct 31, 2001 | Listed (Active) BRIGHT #1003489911 | $595,000 | — |
| Mar 26, 2001 | Withdrawn BRIGHT #PACT399944 | $785,000 | — |
| Mar 26, 2001 | Listed (Active) BRIGHT #PACT399944 | $785,000 | — |
| Date | Event & Source | Price |
|---|---|---|
| 04/03/2019 | Withdrawn BRIGHT #PACT355058 | $1,279,000 |
| 12/31/2009 | Closed BRIGHT #1005680282 | $970,000 |
| 11/19/2009 | Pending BRIGHT #1005680282 | — |
| 02/24/2008 | Listed (Active) BRIGHT #1005680282 | $1,199,997 |
| 07/02/2007 | Withdrawn BRIGHT #PACT352366 | $1,499,000 |
| 03/14/2007 | Listed (Active) BRIGHT #PACT352366 | $1,790,000 |
| 07/21/2006 | Closed BRIGHT #PACT115270 | $255,000 |
| 06/16/2006 | Pending BRIGHT #PACT115270 | — |
| 04/22/2006 | Expired BRIGHT #PACT329126 | $349,900 |
| 04/20/2006 | Listed (Active) BRIGHT #PACT115270 | $349,900 |
| 04/12/2006 | Withdrawn BRIGHT #PACT342438 | $1,499,999 |
| 04/07/2006 | Listed (Active) BRIGHT #PACT355058 | $1,279,000 |
| 02/24/2006 | Listed (Active) BRIGHT #PACT342438 | $1,499,999 |
| 10/03/2005 | Listed (Active) BRIGHT #PACT329126 | $450,000 |
| 12/10/2004 | Closed BRIGHT #PACT127280 | $255,000 |
| 07/07/2004 | Pending BRIGHT #PACT127280 | — |
| 05/26/2004 | Closed (Public Record) Public Record #137197769 | $644,900 |
| 05/20/2004 | Closed BRIGHT #PACT127034 | $644,900 |
| 04/15/2004 | Withdrawn BRIGHT #PACT411862 | $919,900 |
| 04/15/2004 | Pending BRIGHT #PACT127034 | — |
| 03/09/2004 | Listed (Active) BRIGHT #PACT411862 | $919,900 |
| 03/09/2004 | Listed (Active) BRIGHT #PACT127034 | $659,900 |
| 01/30/2004 | Listed (Active) BRIGHT #PACT127280 | $259,900 |
| 01/02/2003 | Withdrawn BRIGHT #PACT407650 | $769,900 |
| 01/02/2003 | Listed (Active) BRIGHT #PACT407650 | $769,900 |
| 12/17/2002 | Closed BRIGHT #1003489911 | $635,000 |
| 10/30/2002 | Expired BRIGHT #PACT314170 | $240,040 |
| 05/23/2002 | Pending BRIGHT #1003489911 | — |
| 10/31/2001 | Listed (Active) BRIGHT #PACT314170 | $240,040 |
| 10/31/2001 | Listed (Active) BRIGHT #1003489911 | $595,000 |
| 03/26/2001 | Withdrawn BRIGHT #PACT399944 | $785,000 |
| 03/26/2001 | Listed (Active) BRIGHT #PACT399944 | $785,000 |
For completeness, we often displays two records for one sale: the MLS record and the public record.
Public Records for 434 Conestoga Road
Schools near 434 Conestoga Road
Rating | School | Type | Grades | Distance |
|---|---|---|---|---|
| Public - | K to 4 | |||
| Public - | 7 to 8 | |||
| Public - | 9 to 12 | |||
| Public - | 5 to 6 |
Rating | School | Distance |
|---|---|---|
Charlestown El School PublicK to 4 | ||
Great Valley Middle School Public7 to 8 | ||
Great Valley High School Public9 to 12 | ||
Great Valley 5/6 Center Public5 to 6 |
School ratings and boundaries are provided by GreatSchools.org and Pitney Bowes. This information should only be used as a reference. Proximity or boundaries shown here are not a guarantee of enrollment. Please reach out to schools directly to verify all information and enrollment eligibility.
Similar Homes
Explore Nearby Homes
- Charlestown Township - Chester County Homes for Sale
- Charlestown Oaks Homes for Sale
- Atwater Homes for Sale
- Spring Oak Homes for Sale
- Frazer Homes for Sale
- Tredyffrin Township - Chester County Homes for Sale
- East Goshen Township - Chester County Homes for Sale
- Schuylkill Township - Chester County Homes for Sale
- Upper Merion Township - Montgomery County Homes for Sale
- West Pikeland Township - Chester County Homes for Sale
- West Whiteland Township - Chester County Homes for Sale
- Willistown Township - Chester County Homes for Sale
- Uwchlan Township - Chester County Homes for Sale
- Main Line Homes for Sale
- East Whiteland Township - Chester County Homes for Sale
- Wayne Homes for Sale
- Chesterbrook Homes for Sale
- Malvern Homes for Sale
- Paoli Homes for Sale
- Exton Homes for Sale
- Berwyn Homes for Sale
- Chester Springs Homes for Sale
- Audubon Homes for Sale
- Phoenixville Homes for Sale
- King of Prussia Homes for Sale
- Oaks Homes for Sale
- Devon Homes for Sale
- Newtown Square Homes for Sale
- Mont Clare Homes for Sale
- Cheyney Homes for Sale
- 19087 Homes for Sale
- 19380 Homes for Sale
- 19073 Homes for Sale
- 19312 Homes for Sale
- 19425 Homes for Sale
- 19301 Homes for Sale
- 19460 Homes for Sale
- 19341 Homes for Sale
- 19382 Homes for Sale
- 19406 Homes for Sale
- 19342 Homes for Sale
- 19333 Homes for Sale
- 19403 Homes for Sale
- 19453 Homes for Sale
- 19456 Homes for Sale
No guarantee, warranty or representation of any kind is made regarding the completeness or accuracy of any information, descriptions or measurements (including square footage measurements and property condition), such should be independently verified through appropriate means, including, but not limited to, in person inspection and public records, and Compass International Holdings, its subsidiaries, affiliates and independently owned and operated franchisees, and their affiliated agents and associated third parties expressly disclaim any liability in connection therewith. Photos may be virtually staged or digitally enhanced and may not reflect actual property conditions. Offers of compensation are subject to change at the seller's discretion. No financial or legal advice provided. Equal Housing Opportunity.
Based on information from one of the following Multiple Listing Services: BRIGHT, Greater LeHigh Valley Regional MLS, Greator Scranton Board of REALTORS® and Pocono Mountains Association of REALTORS®. Information being provided is for the visitor’s personal, noncommercial use and may not be used for any purpose other than to identify prospective properties visitor may be interested in purchasing. The data contained herein is copyrighted by BRIGHT, Greater LeHigh Valley Regional MLS, Greator Scranton Board of REALTORS® and Pocono Mountains Association of REALTORS® is protected by all applicable copyright laws. Any dissemination of this information is in violation of copyright laws and is strictly prohibited. Property information referenced on this web site comes from the Internet Data Exchange (IDX) program of the MLS. This web site may reference real estate listing(s) held by a brokerage firm other than the broker and/or agent who owns this web site. For the avoidance of doubt, the accuracy of all information, regardless of source, is deemed reliable but not guaranteed and should be personally verified through personal inspection by and/or with the appropriate professionals.