435 S Front St, Unit 303
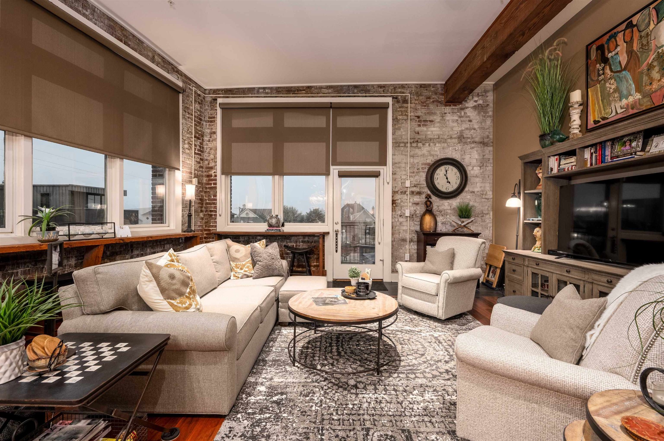
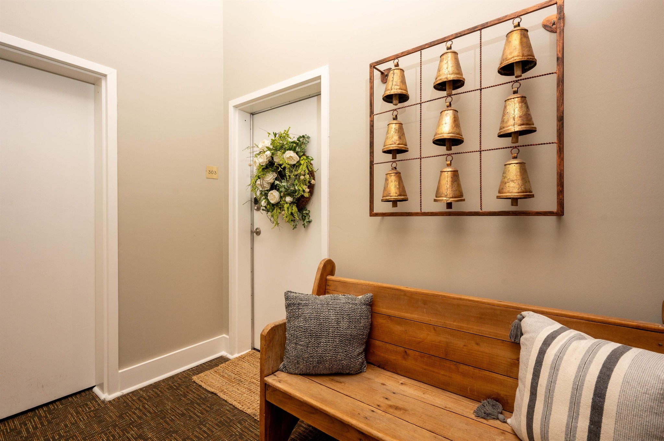
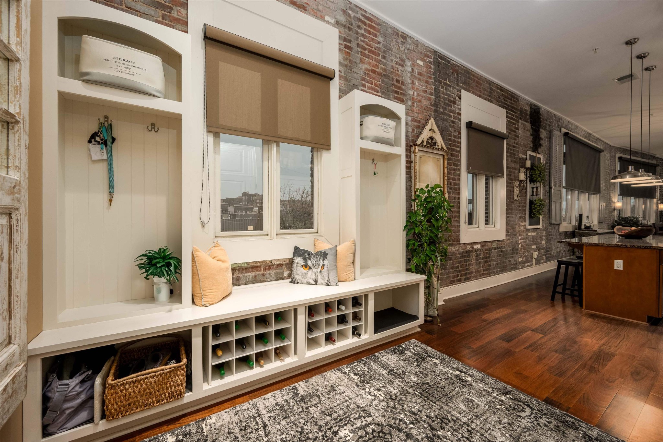
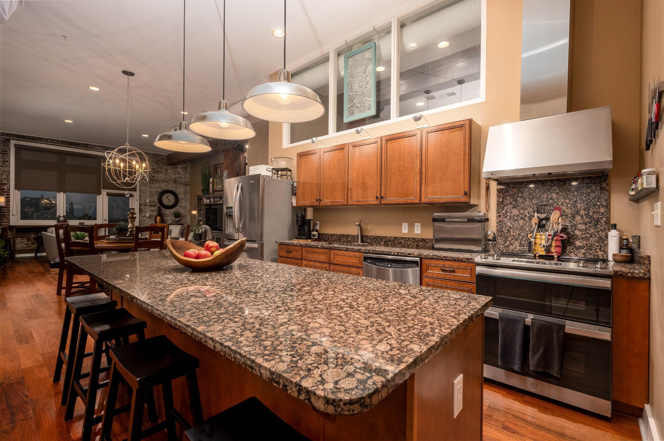
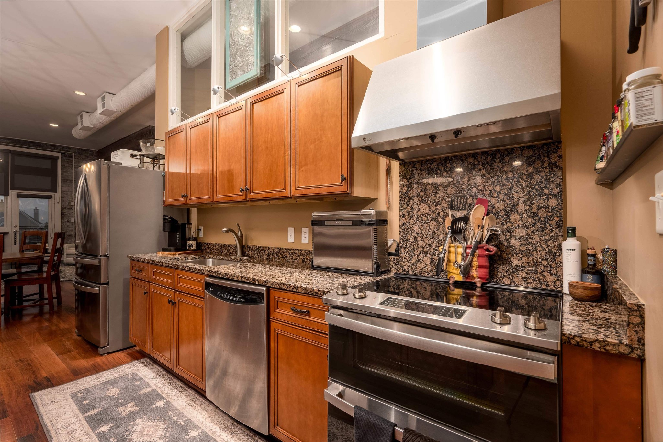
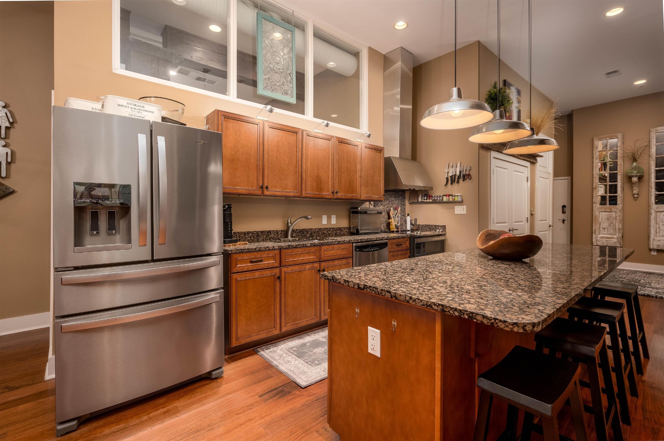
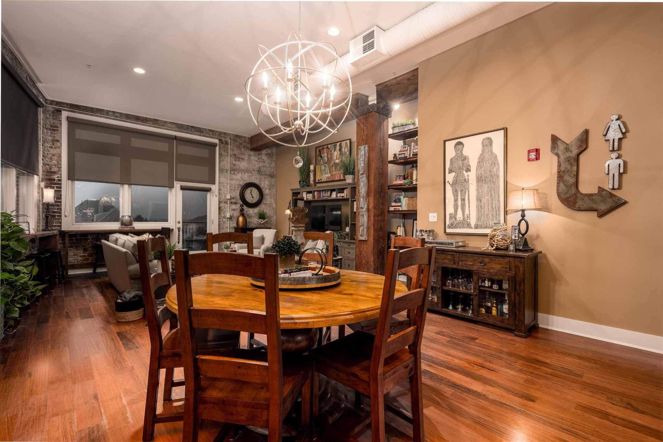
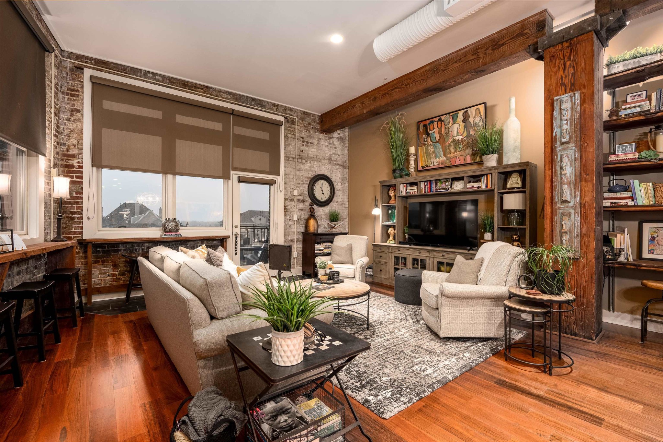

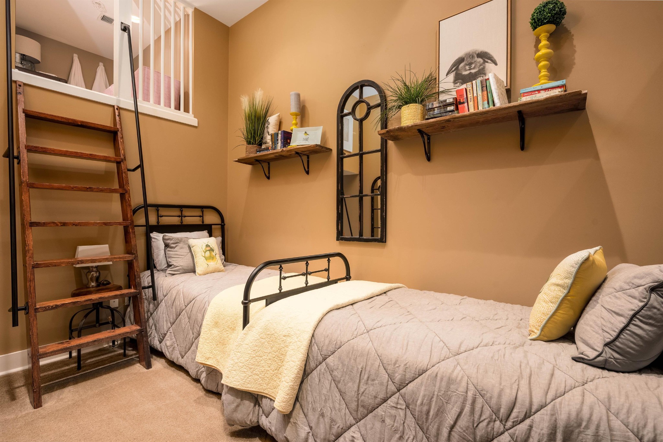
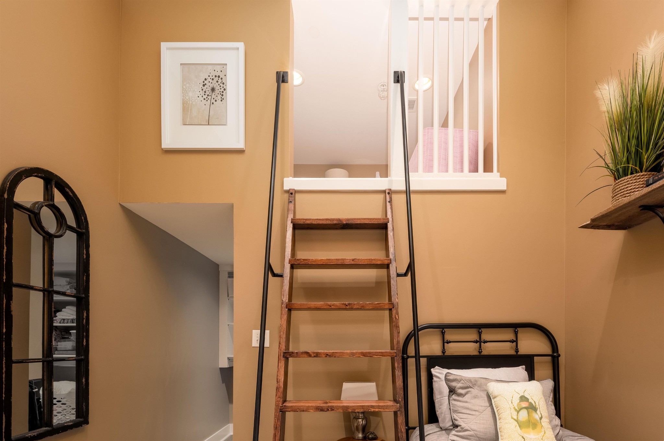
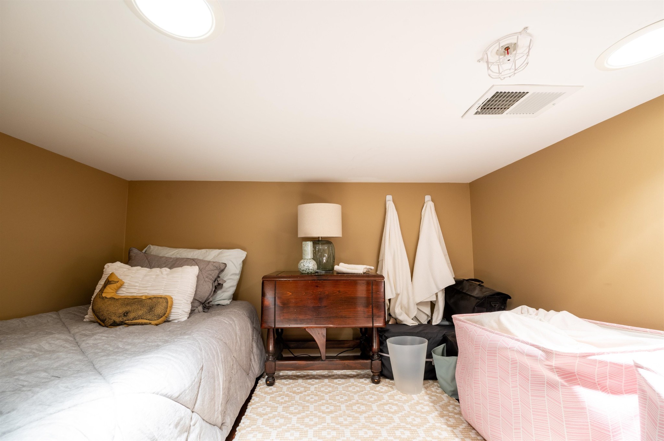
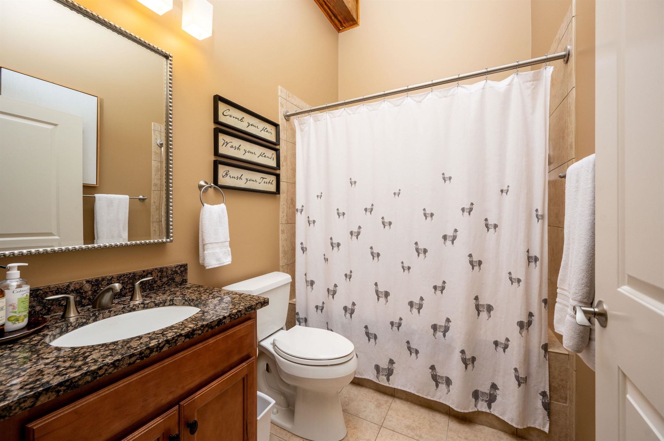

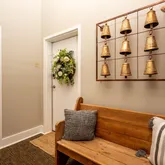
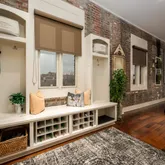
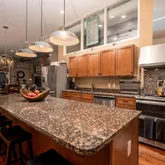


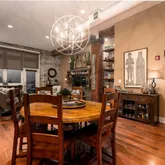
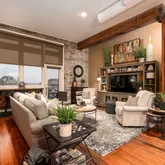
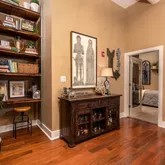
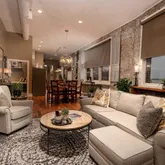
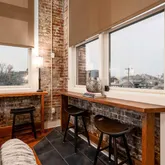










Description
- Listed by Mike Parker • The Firm | Memphis Real Estate
Property Details for 435 South Front Street, Unit 303
Property Details for 435 South Front Street, Unit 303
| Status | Closed |
|---|---|
| MLS # | 3220150 |
| Days on Market | 171 |
| Pet Policy | - |
| Taxes | $4,886 / year |
| HOA Fees | - |
| Condo/Co-op Fees | - |
| Property Type | Condo |
| MLS Type | Residential / Condominium / Yes |
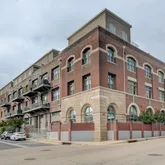
| Year Built | 1915 |
| County | Shelby County |
Location
Sold By Crye-Leike, Inc., REALTORS
Building Information for 435 South Front Street, Unit 303
Payment Calculator
$2,276 per month
30 year fixed, 6.36% Interest
$1,869
$407
$0
Know your buying power with a preapproval and custom rate in minutes
 1
1Property Information for 435 South Front Street, Unit 303
- Directions: West on Union Ave., left on Front Street, right on Nettleton before the train trestle. Park on Nettleton. Keybox (at bottom of gate) and front door located on Wagner Place on the west side of the building.
- Levels: Three Or More
- Living Area Source: Assessor
- Living Area Units: Square Feet
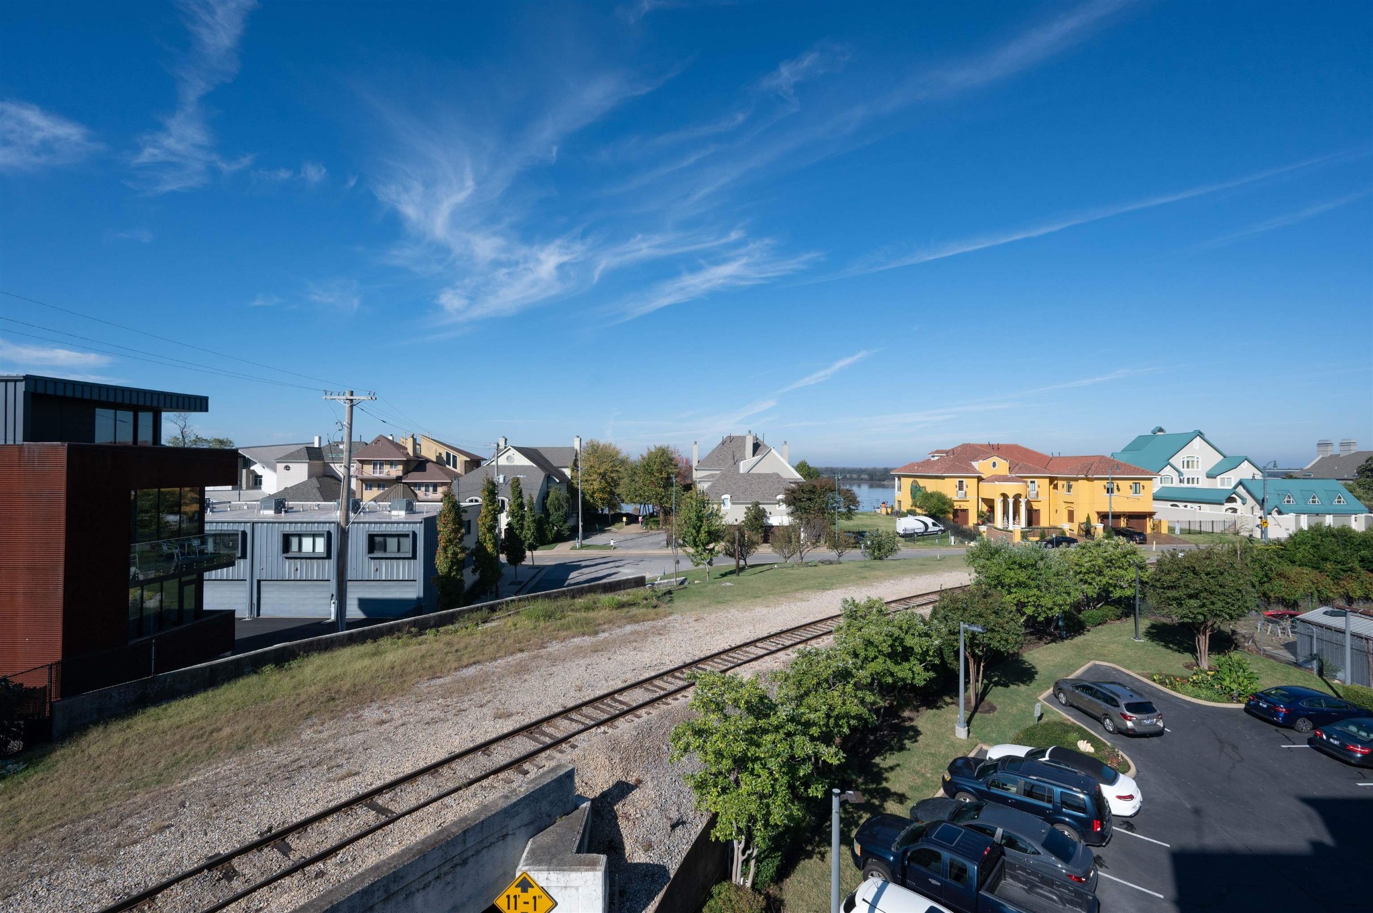
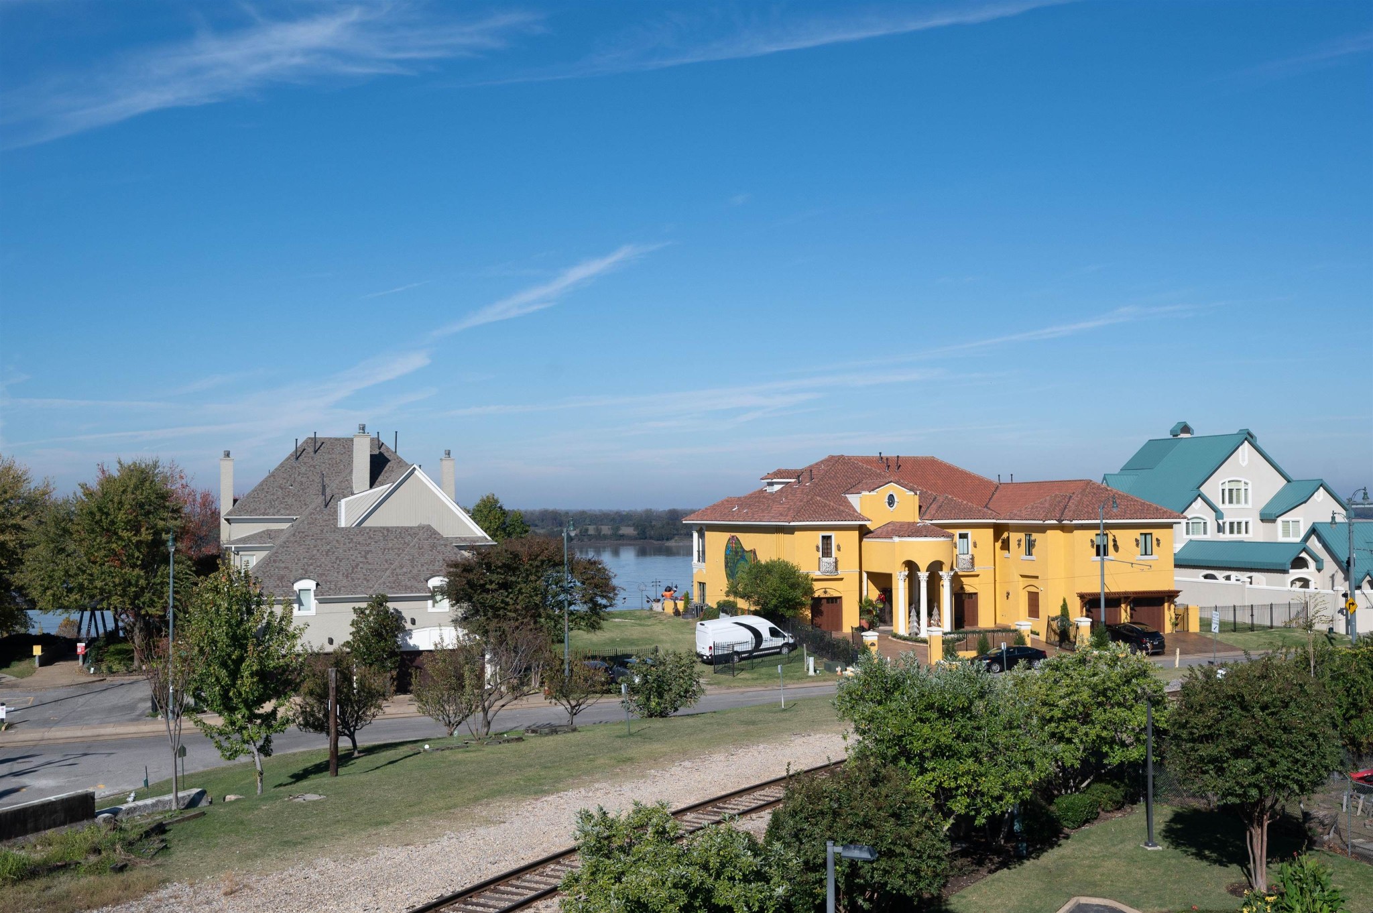
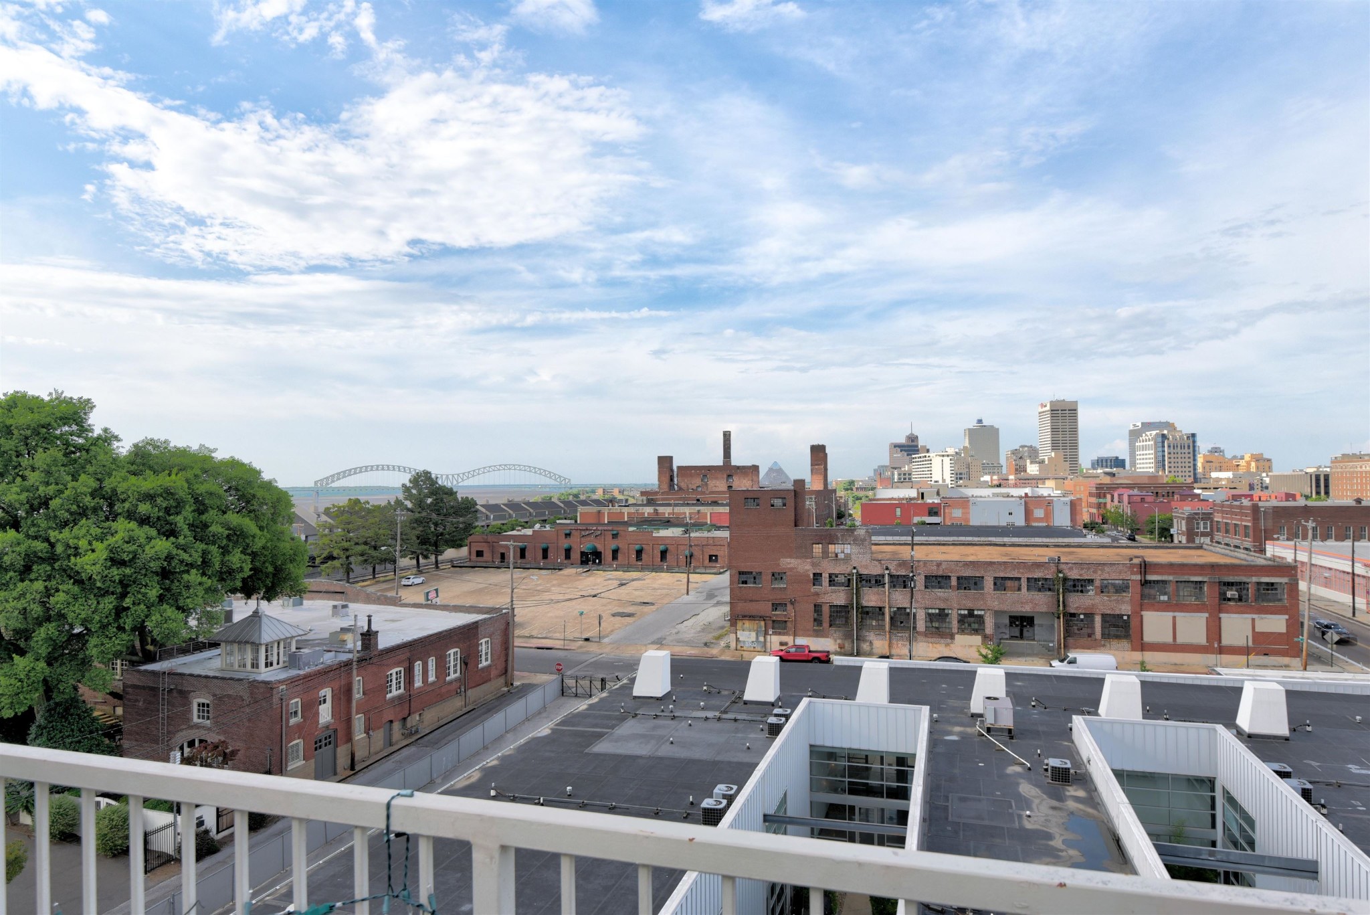
- Mlg Can View: Yes
- Garage Spaces: 1.00
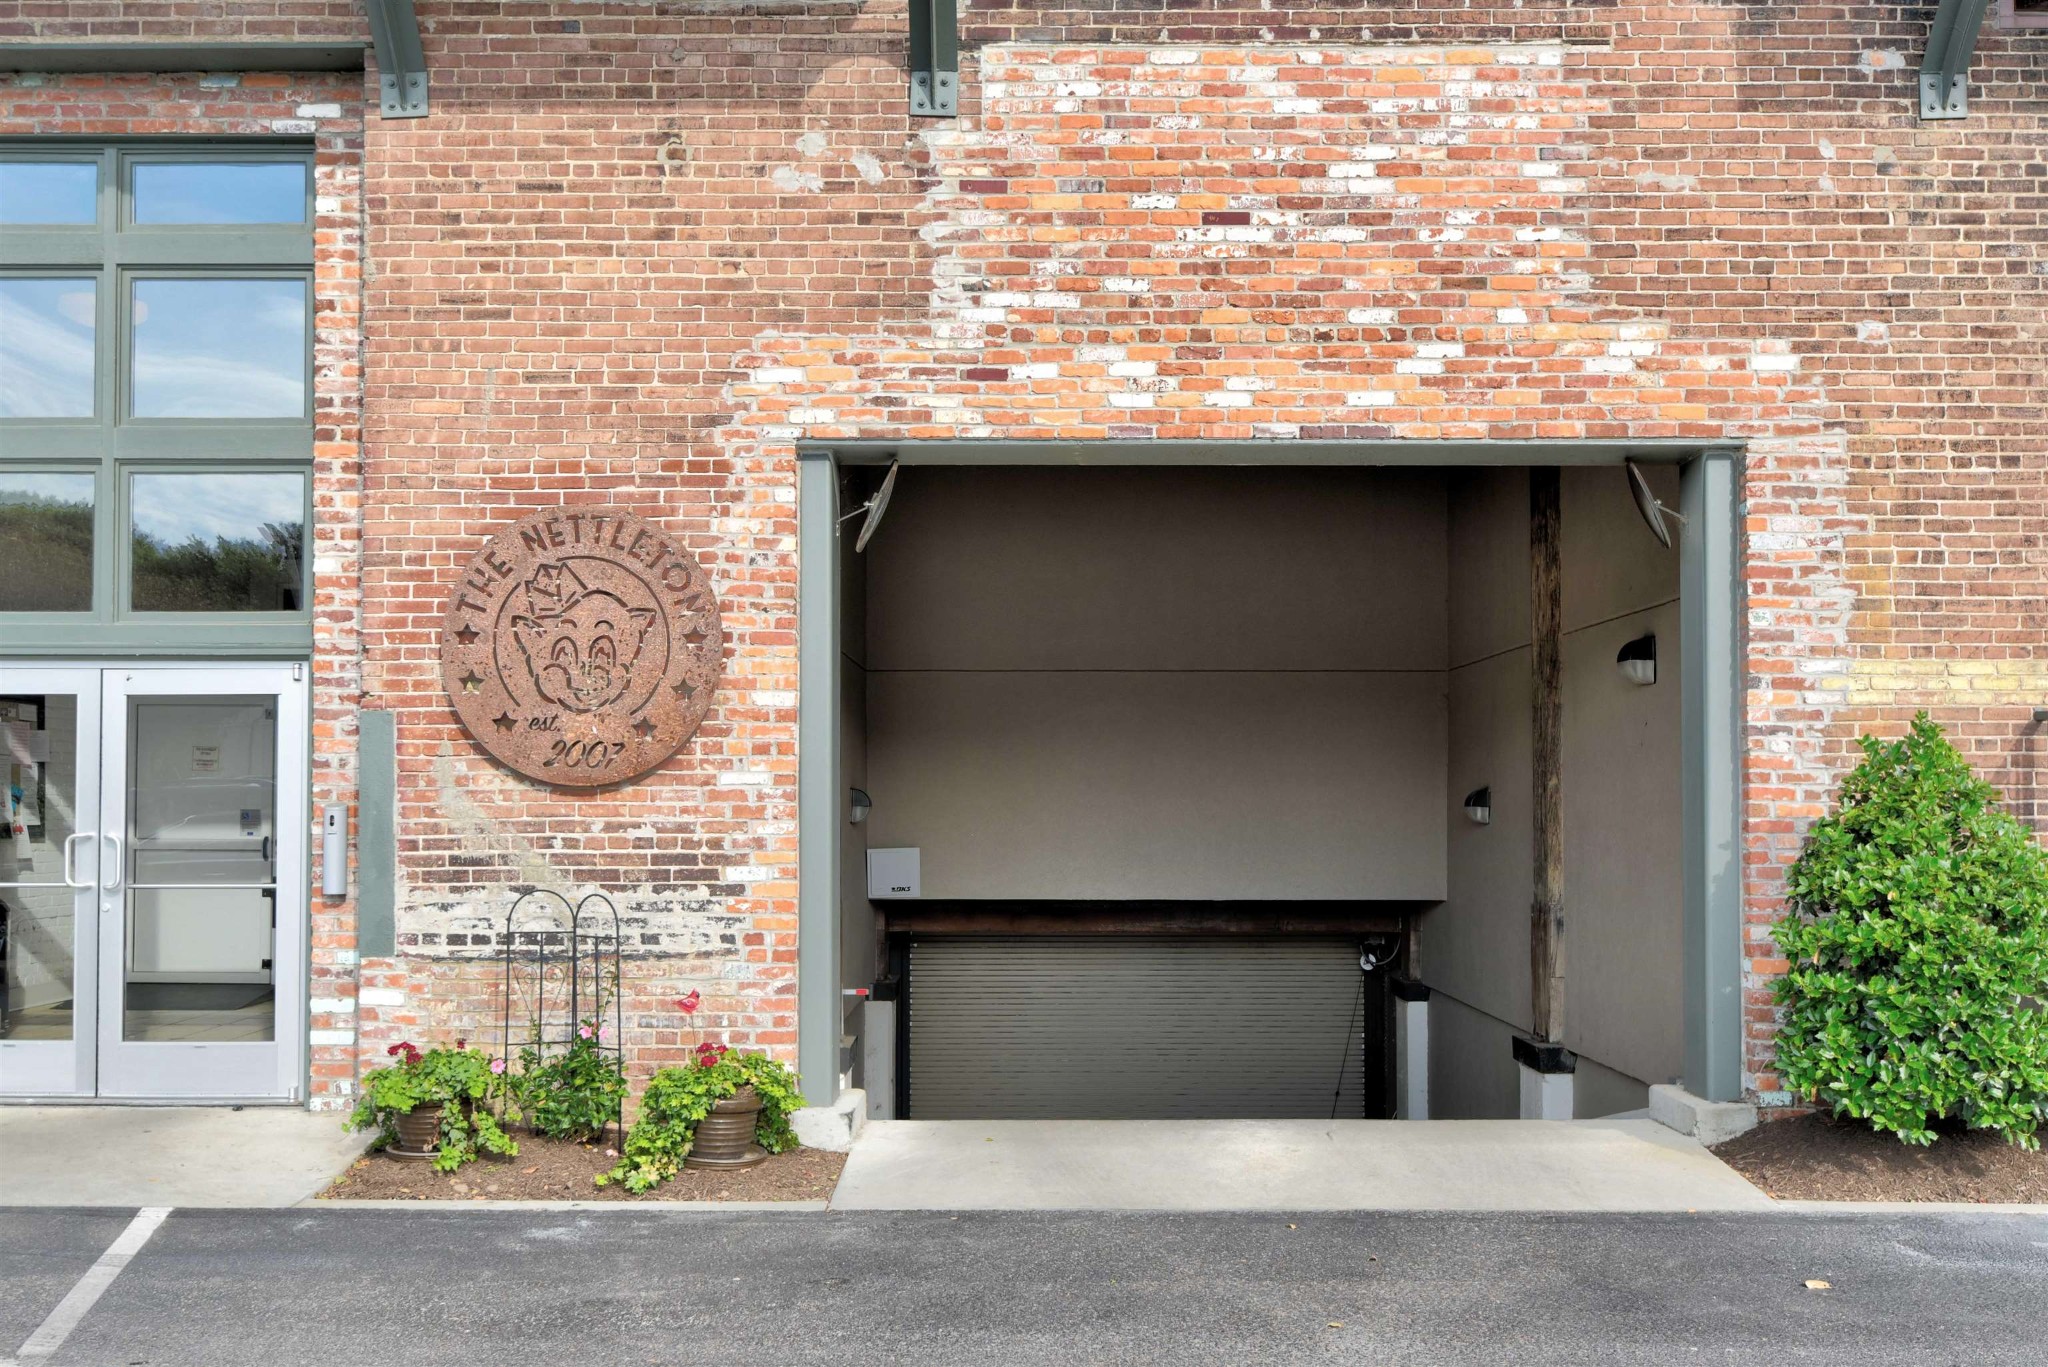
- Parking Features: Garage Faces Rear, Parking Pad, Assigned, Unassigned
- Parking Total: 1.00
- Association Amenities: Sidewalks
- Above Grade Finished Area Source: Assessor
- Above Grade Finished Area Units: Square Feet
- Below Grade Finished Area Source: Assessor
- Below Grade Finished Area Units: Square Feet
- Building Area Source: Assessor
- Building Area Units: Square Feet
- Flooring: Carpet, Laminate, Tile
- Lot Size Source: Assessor
- Lot Size Units: Acres
- Parcel Number: 002094 B00022
- Lot Size Area: 0.01
- Documents Count: 0
- New Construction: No
- Possession: Immediate
- Property Attached: Yes
- Security Features: Fire Sprinkler System, Smoke Detector(s)
- Senior Community: No
- Stories: 1
- Year Built Details: Existing
- Basement: Full
- Cooling: Central Air, Ceiling Fan(s)
- Cooling: Yes
- Heating: Central, Electric
- Heating: Yes
- Sewer: Public Sewer
- Utilities: Electricity Available, Water Available
- Water Source: Public
- Appliances: Dishwasher, Disposal, Microwave
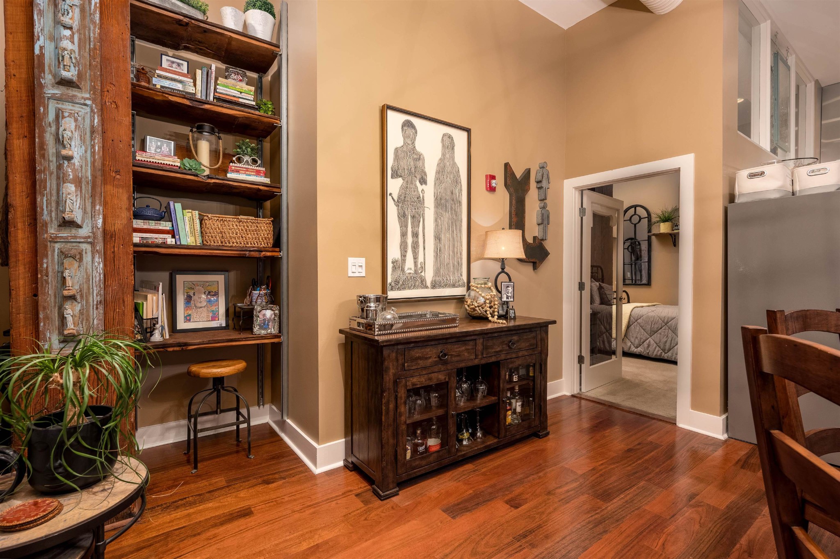
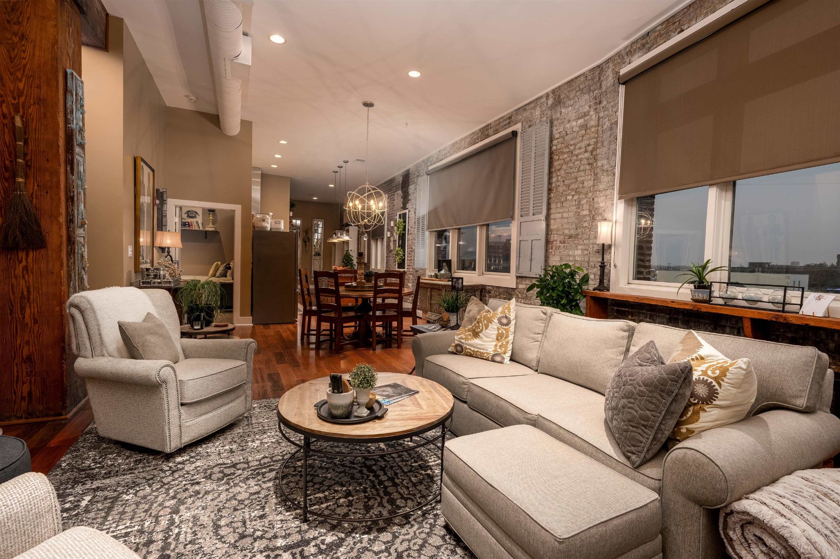
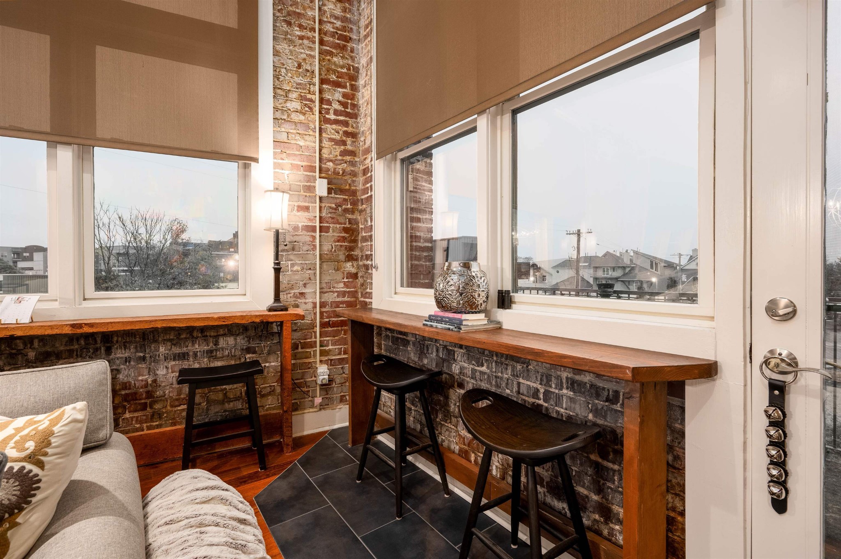
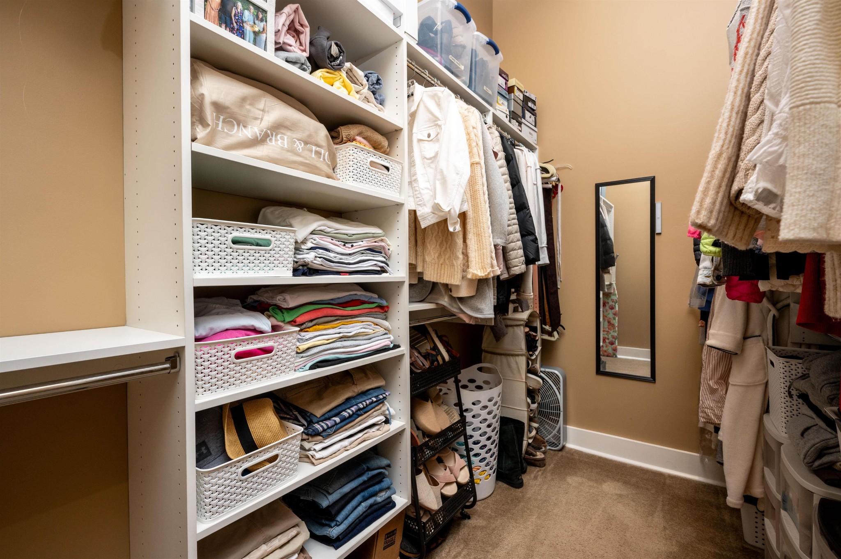
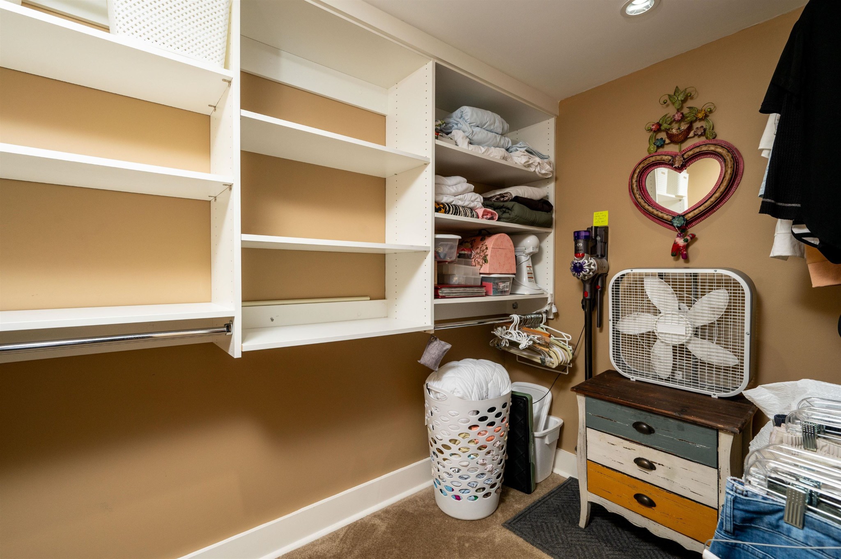
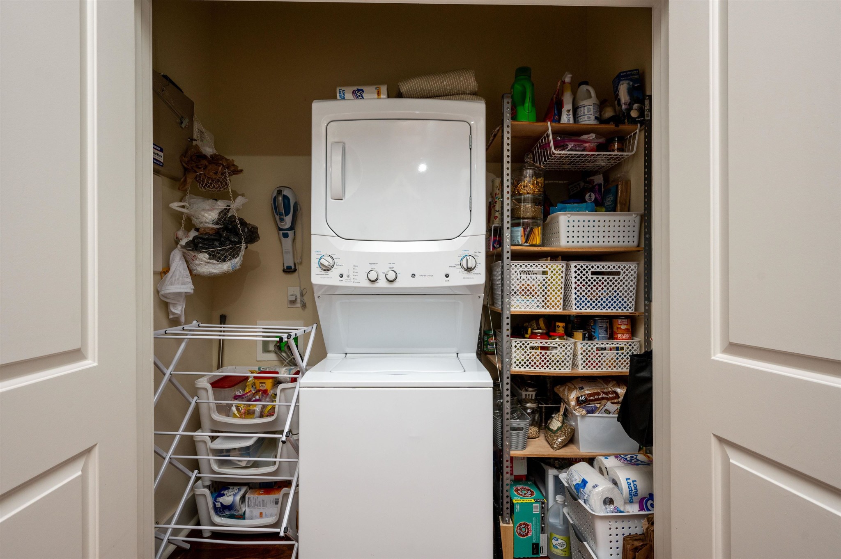
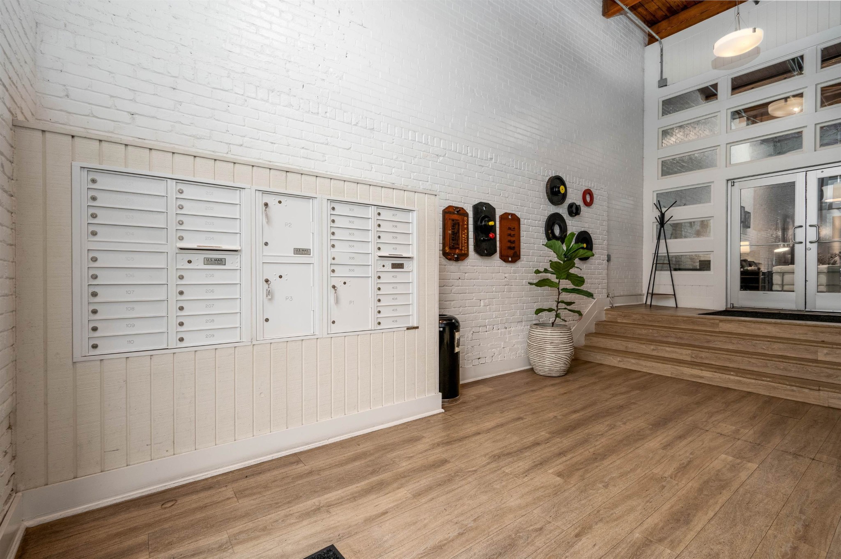
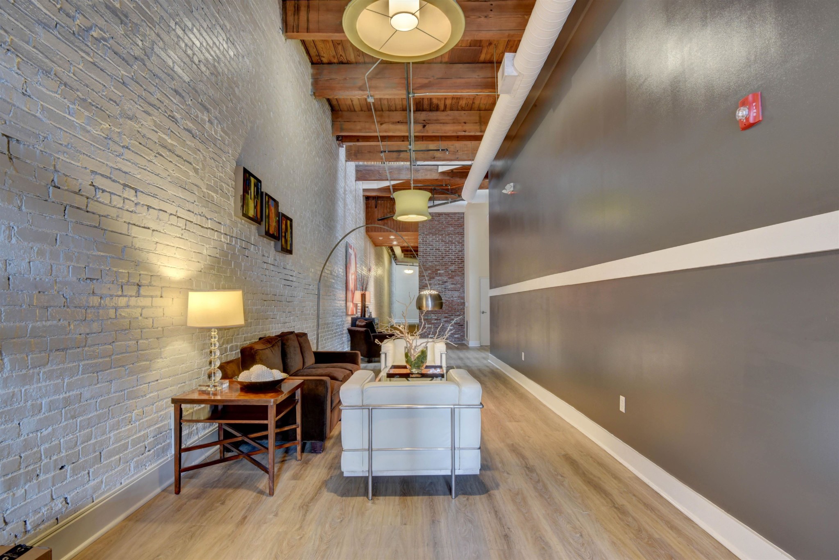
- Interior Features: Elevator, Walk-In Closet(s), High Ceilings, Pantry
- Laundry Features: Washer Hookup
- Attached Garage: Yes
- Covered Spaces: 1.00
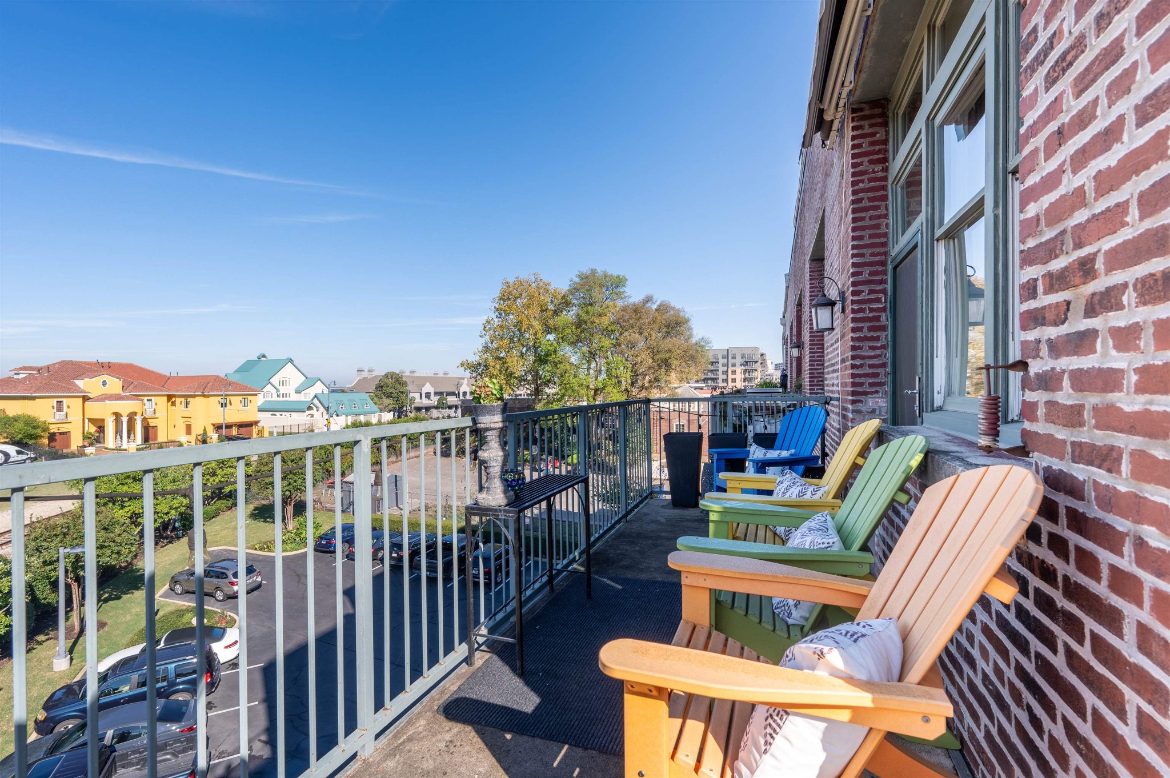
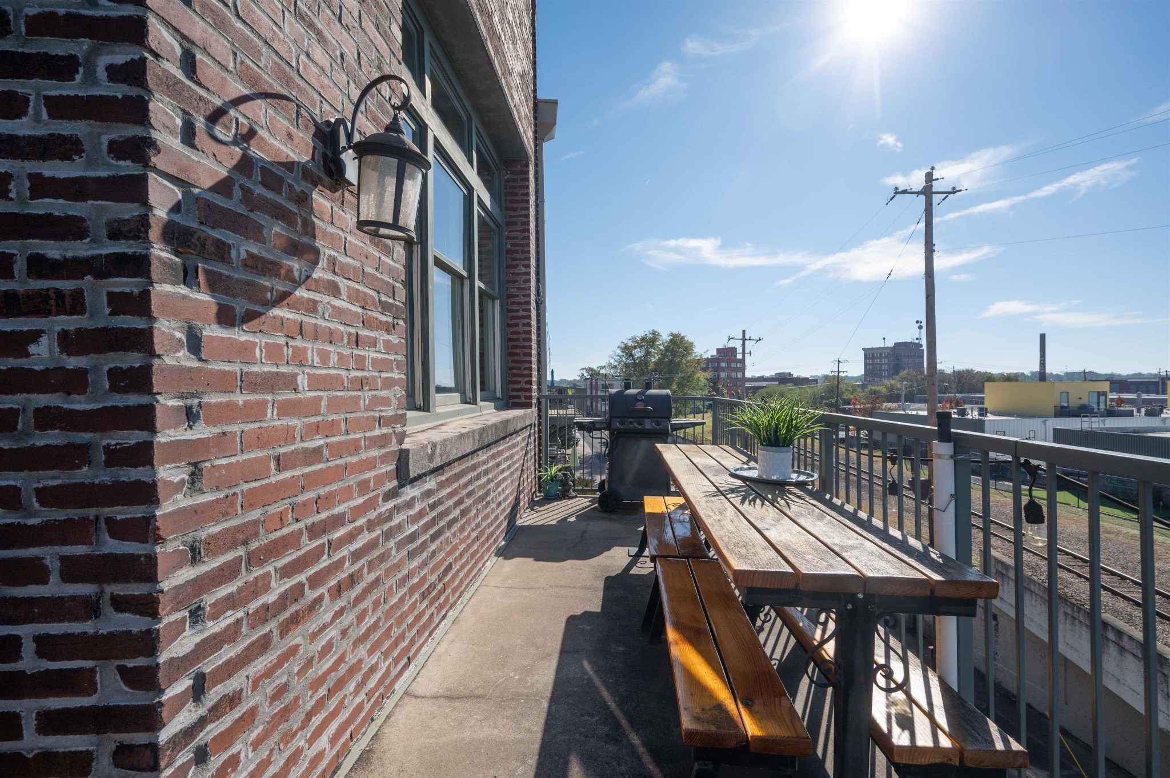
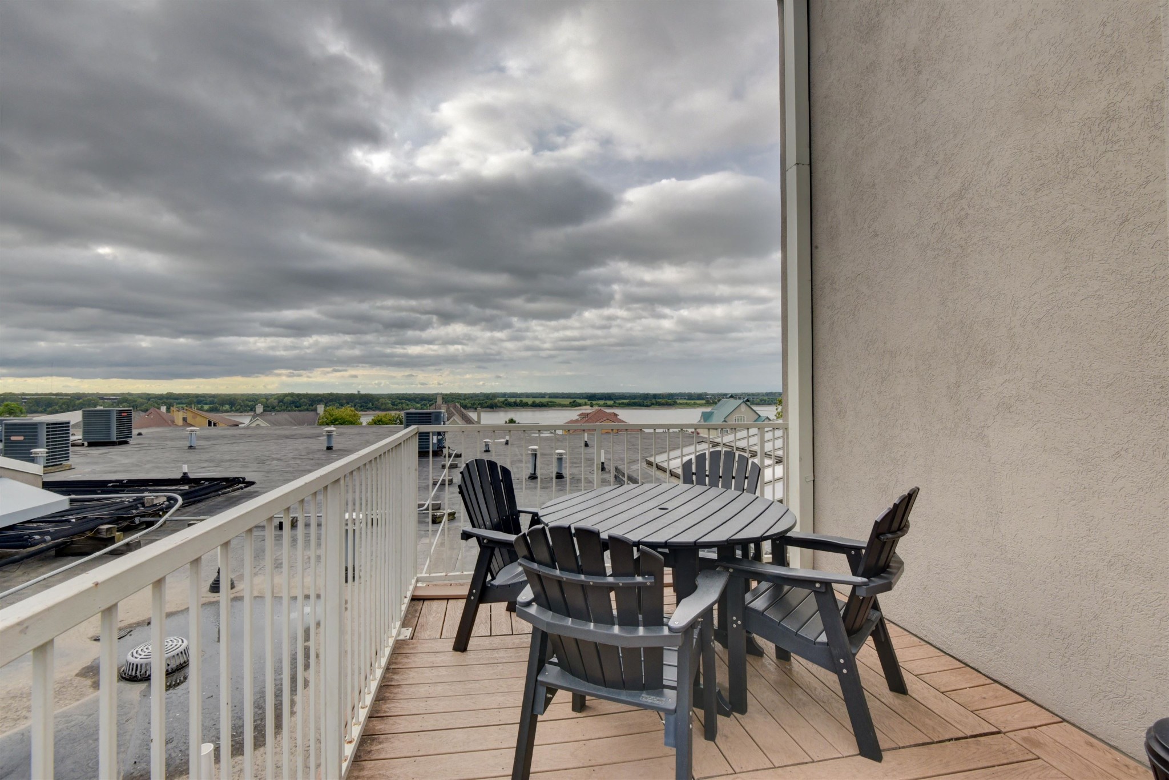
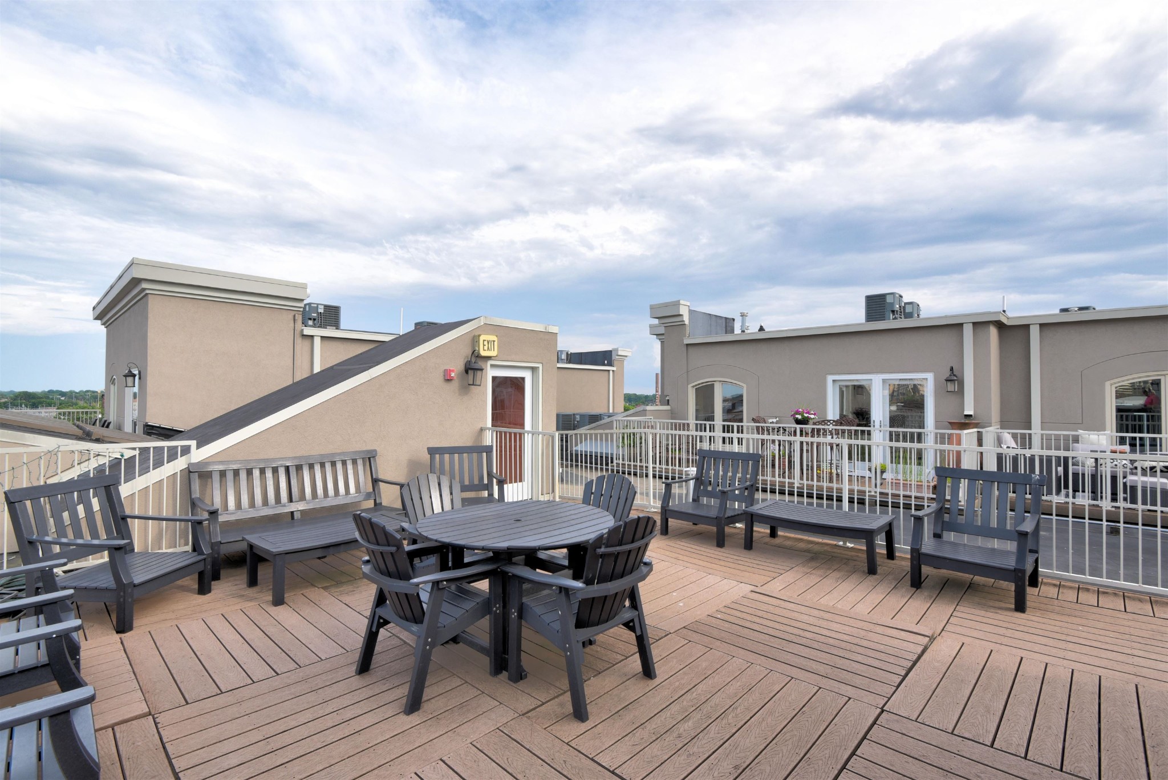
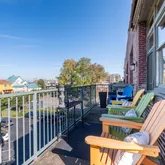
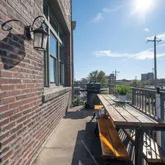
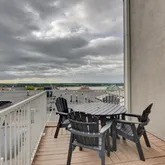
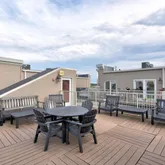
- Exterior Features: Gas Grill, Balcony, No Dock
- Garage: Yes
- Patio And Porch Features: Deck
- Pool Private: No
- Roof: Built-Up
- View YN: Yes
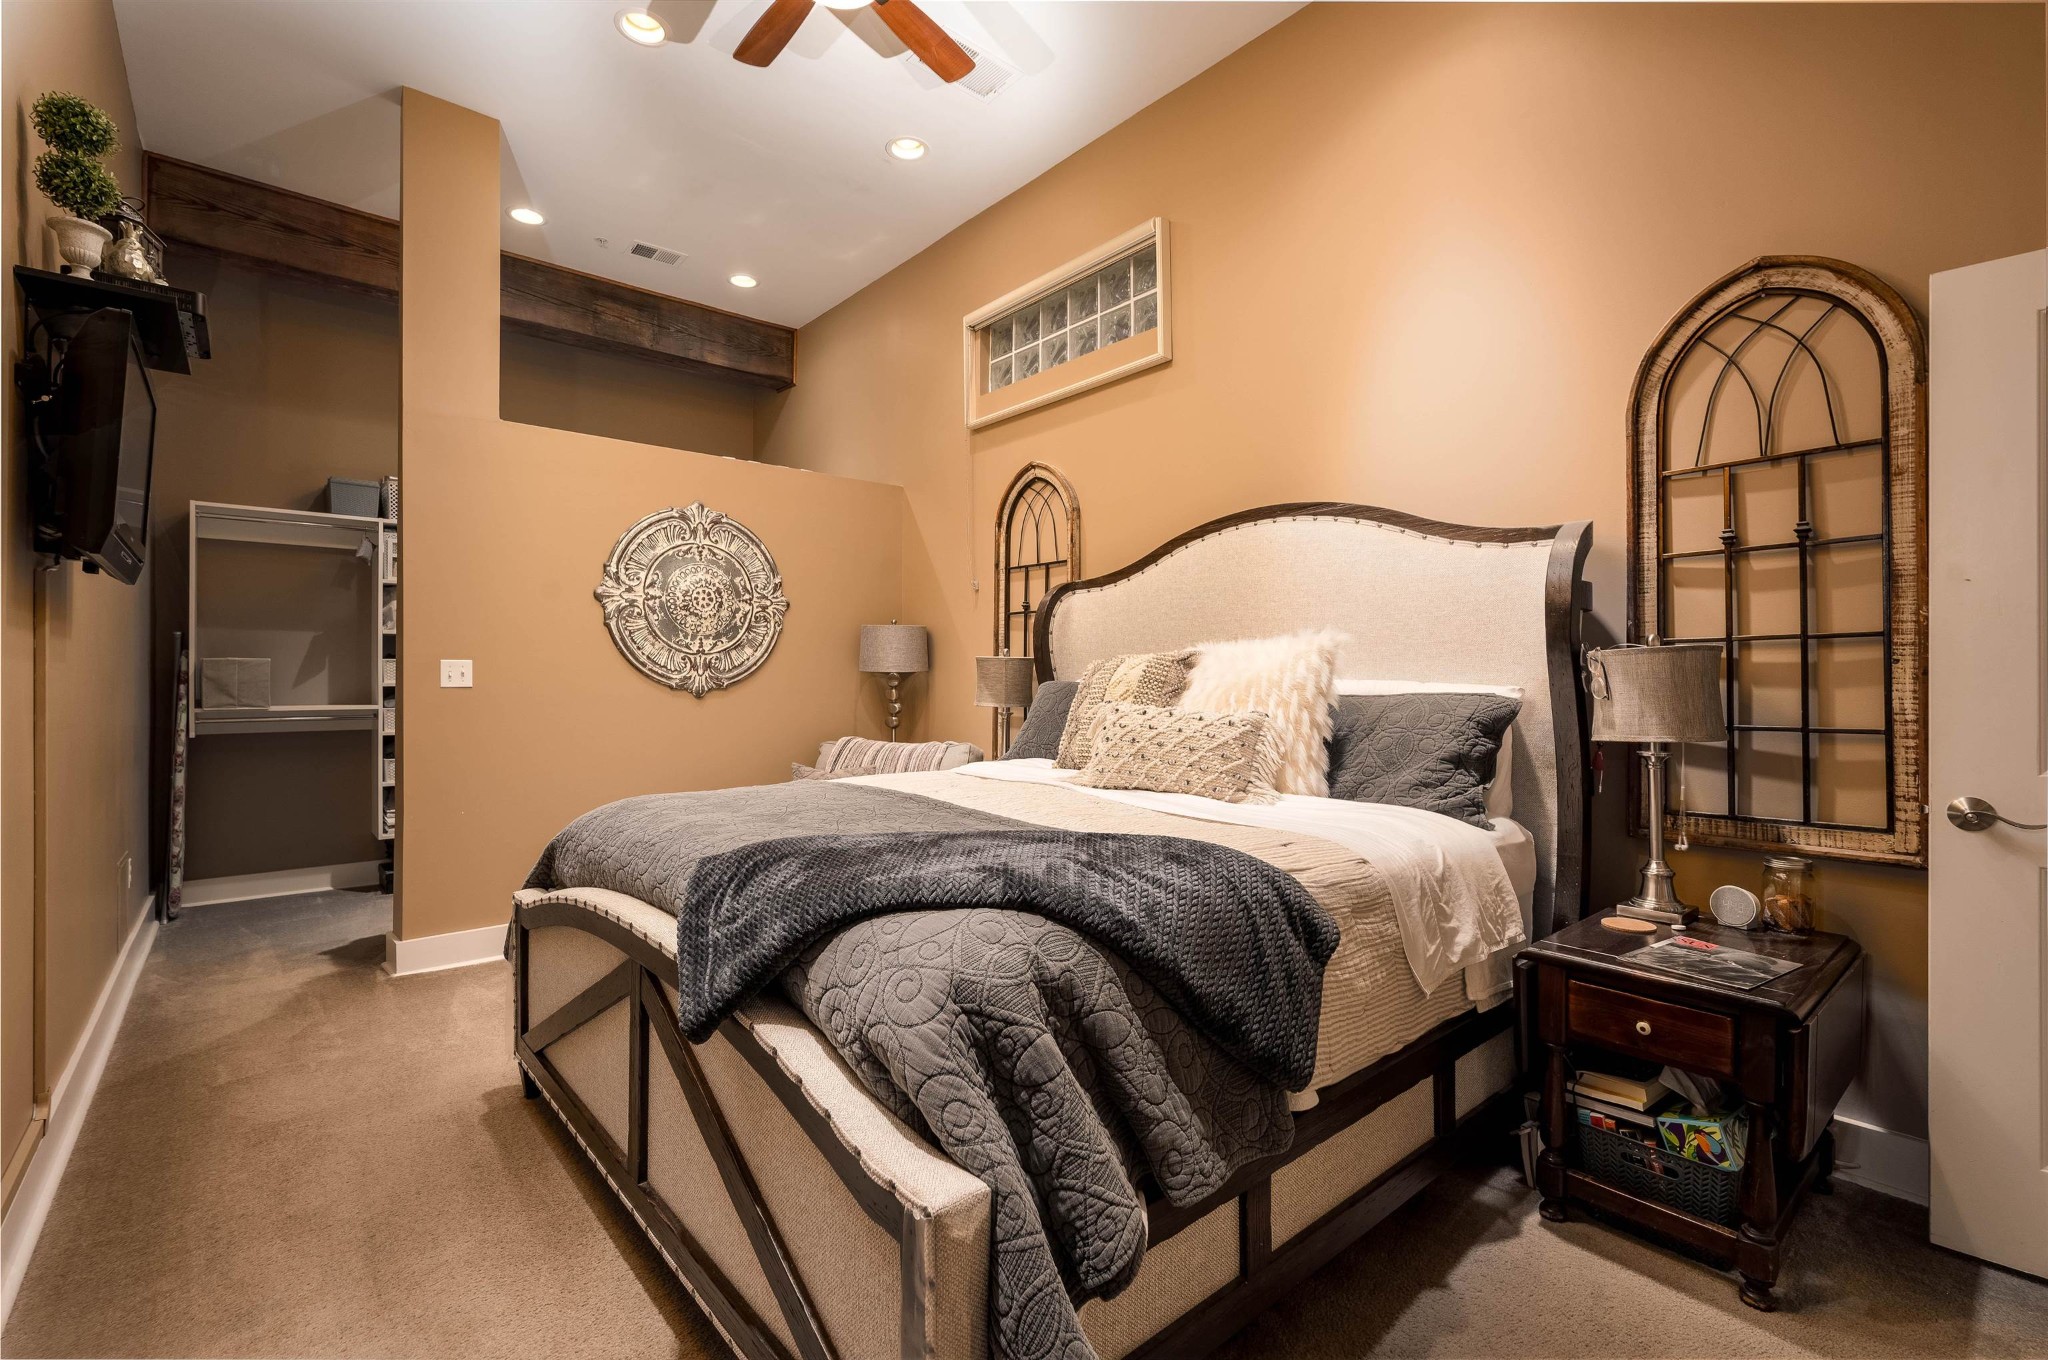
- Room Dimensions: 17x11
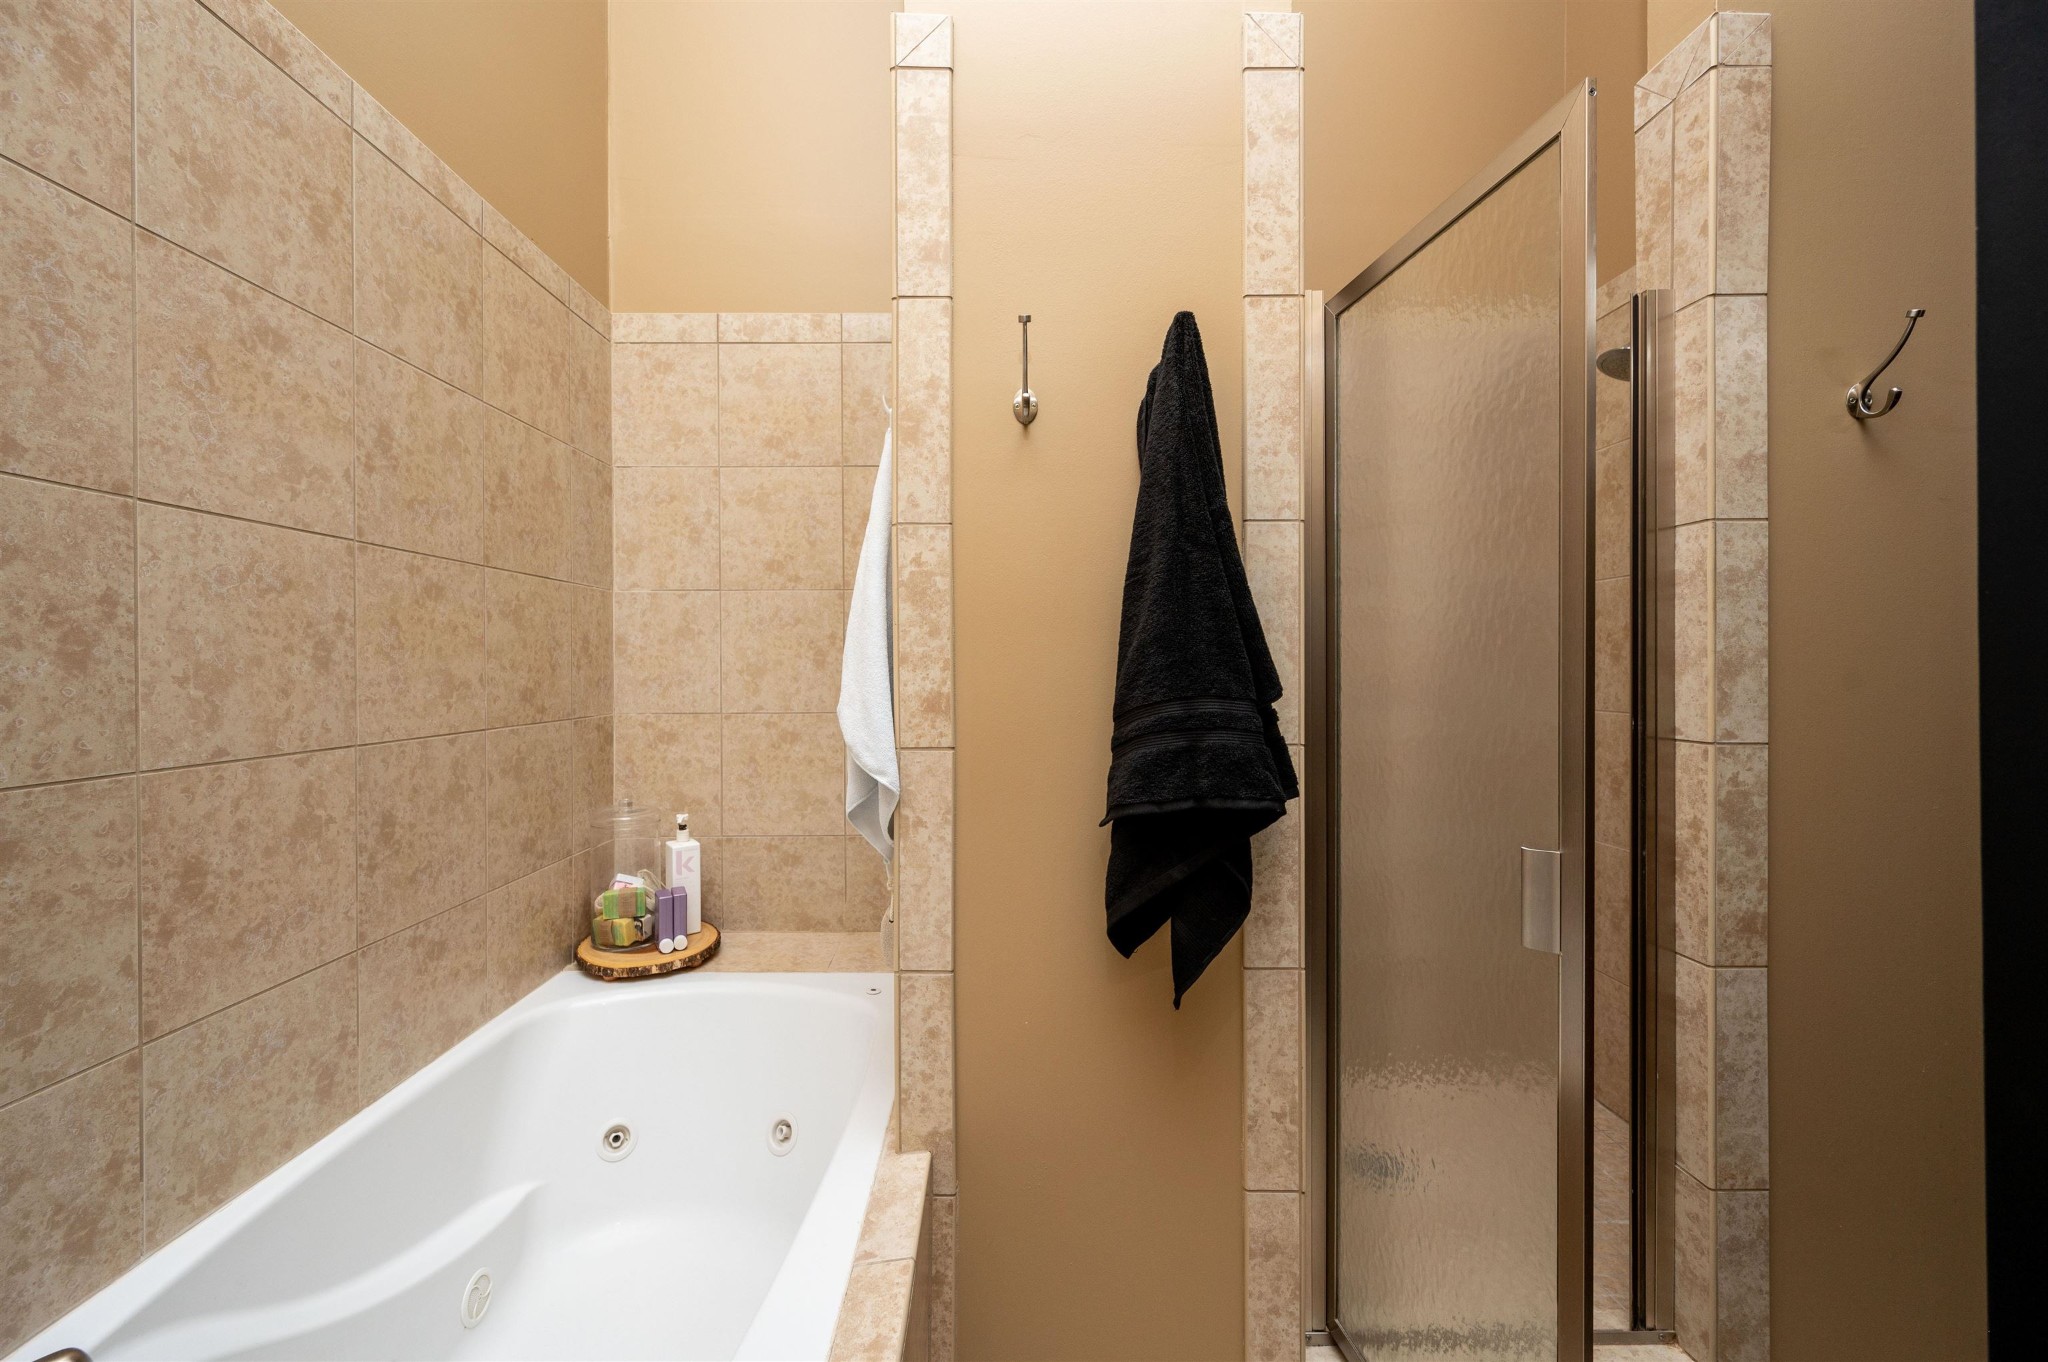
- Room Features: Full Bath
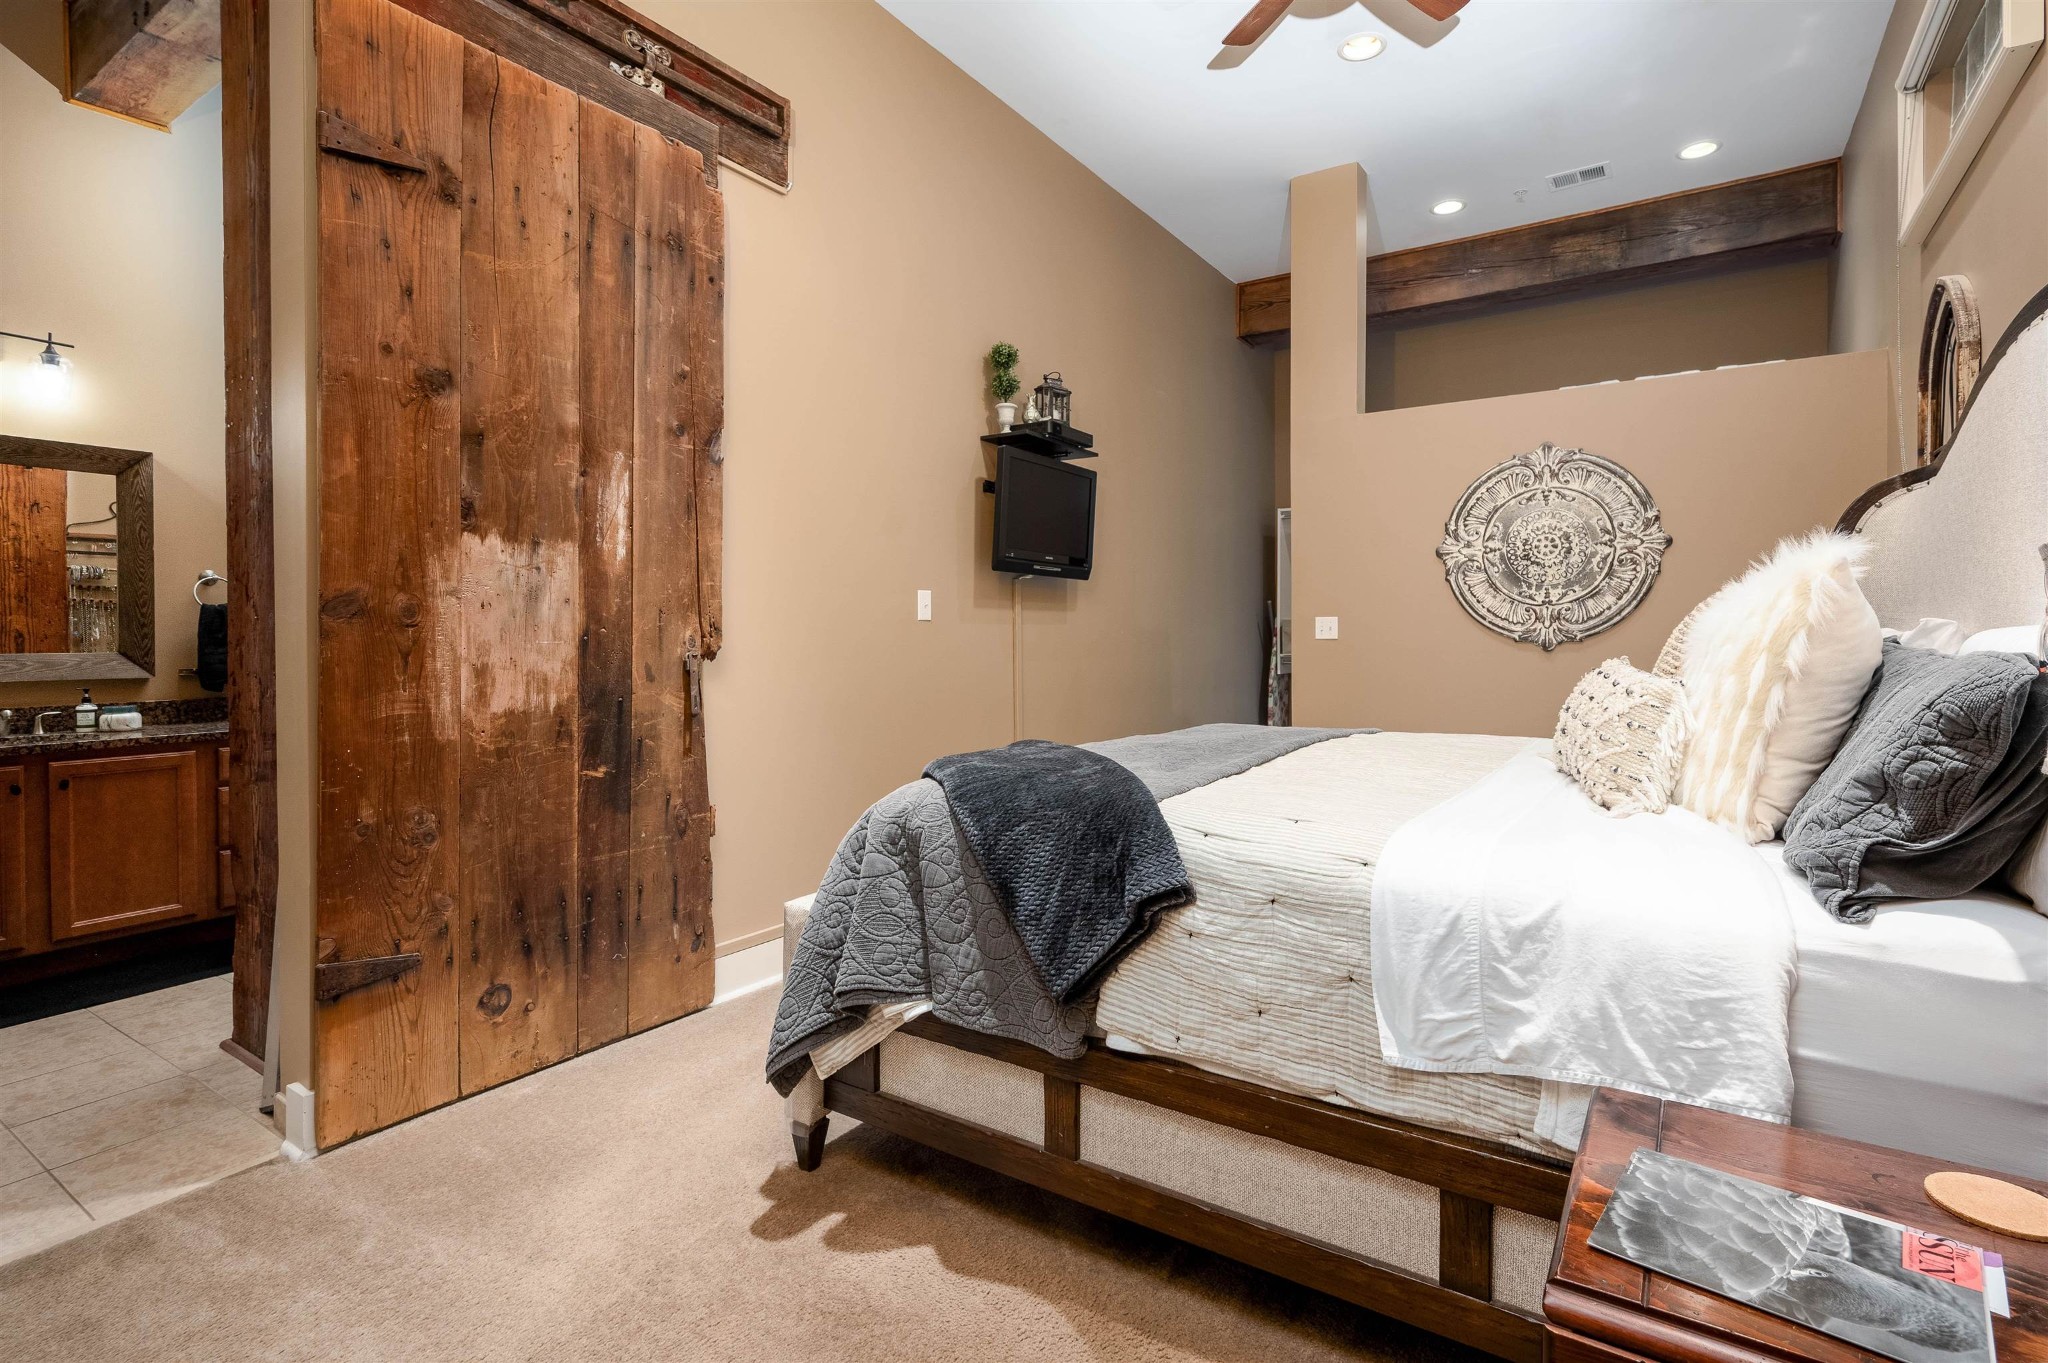
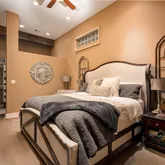
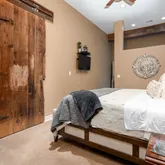
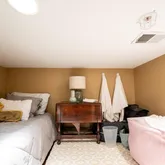
- Room Type: Bedroom 1
- Room Dimensions: 16x11
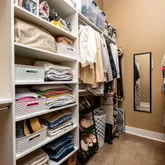
- Room Features: Walk-In Closet(s)
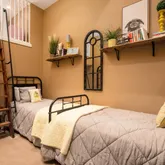
- Room Type: Bedroom 2
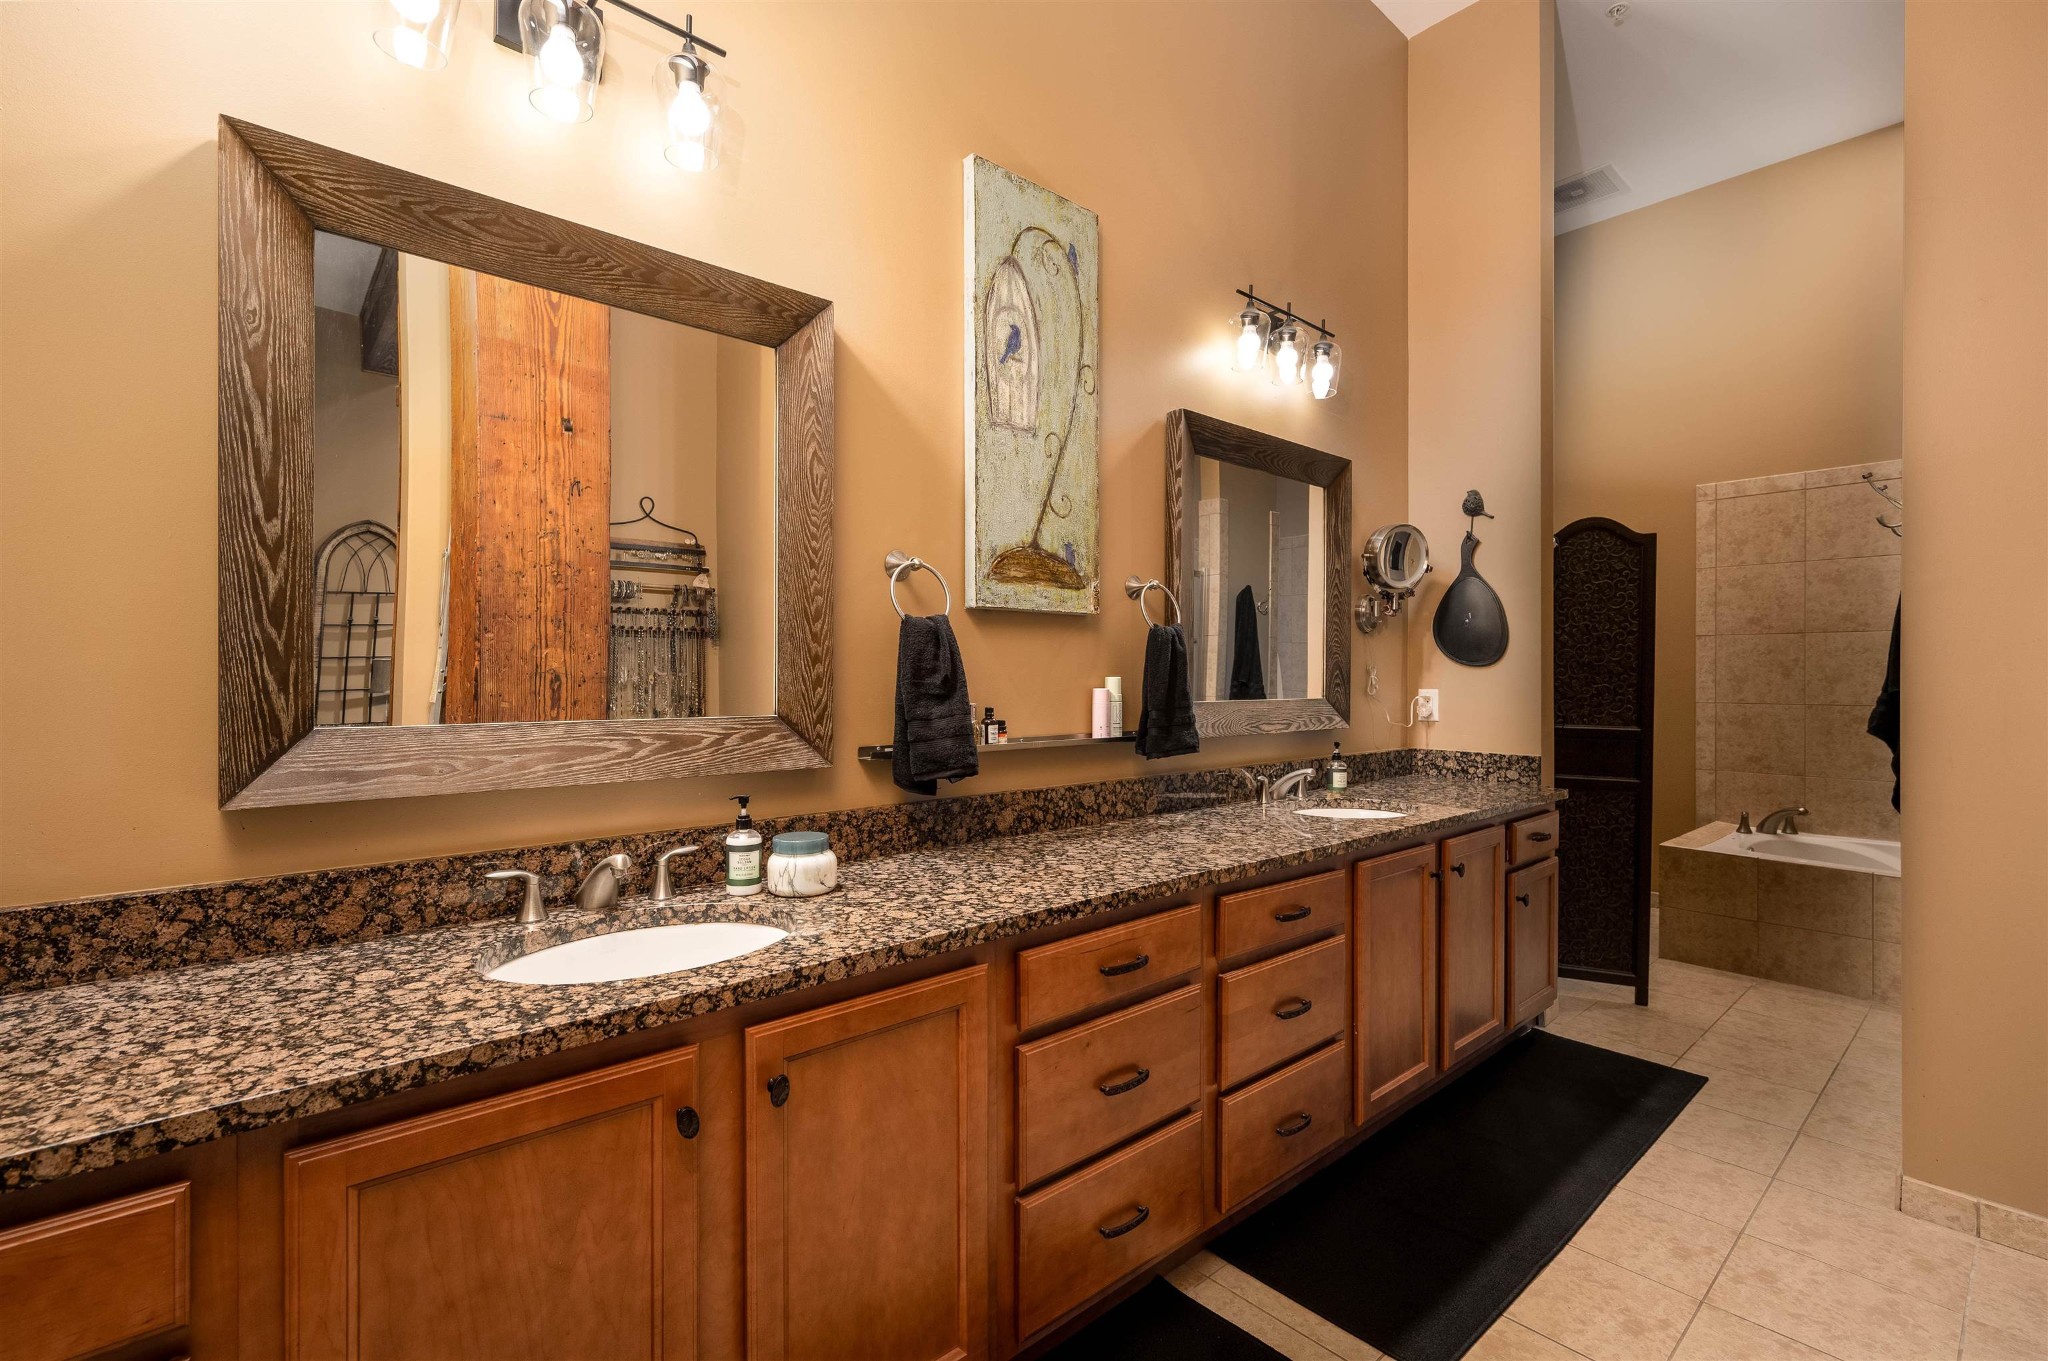
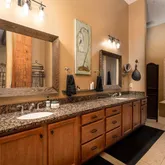
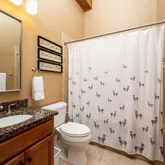
- Room Features: Double Vanity
- Room Type: Master Bathroom
- Room Dimensions: 17x10
- Room Type: Dining Room
- Room Dimensions: 15x11
- Room Type: Kitchen
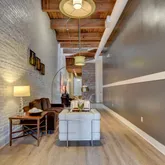
- Room Dimensions: 19x19
- Room Type: Living Room
Property History for 435 South Front Street, Unit 303
| Date | Event & Source | Price | Appreciation |
|---|---|---|---|
| May 22, 2026 | Sold REALTRACS #3220150 | $375,000 | — |
| May 22, 2026 | Sold MAARMLS #10209153 | $375,000 | — |
| May 22, 2026 | Contract Signed REALTRACS #3220150 | — | |
| Apr 25, 2026 | Contract Signed MAARMLS #10209153 | — | |
| Apr 23, 2026 | Price Change MAARMLS #10209153 | $385,000 | — |
| Nov 5, 2025 | Price Change MAARMLS #10209153 | $395,900 | — |
| Nov 5, 2025 | Listed (Active) MAARMLS #10209153 | $385,000 | — |
| Jun 1, 2025 | Temporarily Off Market MAARMLS #10189920 | — | |
| Jun 1, 2025 | Temporarily Off Market REALTRACS #3036395 | $400,000 | — |
| Feb 12, 2025 | Listed (Active) MAARMLS #10189920 | $400,000 | — |
| Jan 7, 2025 | Permanently Off Market MAARMLS #10184844 | — | |
| Jan 7, 2025 | Permanently Off Market REALTRACS #3036461 | $405,000 | — |
| Nov 8, 2024 | Listed (Active) MAARMLS #10184844 | $405,000 | — |
| Feb 28, 2013 | Sold (Public Record) Public Record #351251135 | $250,000 | +7.1% / yr |
| Feb 28, 2013 | Sold MAARMLS #3251720 | $250,000 | — |
| Jan 24, 2013 | Contract Signed MAARMLS #3251720 | — | |
| Jul 12, 2012 | Listed (Active) MAARMLS #3251720 | $279,900 | — |
| Nov 1, 2009 | Temporarily Off Market MAARMLS #3151115 | — | |
| Sep 28, 2009 | Sold (Public Record) Public Record #276669662 | $198,000 | — |
| Aug 22, 2008 | Listed (Active) MAARMLS #3151115 | $428,900 | — |
| Date | Event & Source | Price |
|---|---|---|
| 05/22/2026 | Sold REALTRACS #3220150 | $375,000 |
| 05/22/2026 | Sold MAARMLS #10209153 | $375,000 |
| 05/22/2026 | Contract Signed REALTRACS #3220150 | — |
| 04/25/2026 | Contract Signed MAARMLS #10209153 | — |
| 04/23/2026 | Price Change MAARMLS #10209153 | $385,000 |
| 11/05/2025 | Price Change MAARMLS #10209153 | $395,900 |
| 11/05/2025 | Listed (Active) MAARMLS #10209153 | $385,000 |
| 06/01/2025 | Temporarily Off Market MAARMLS #10189920 | — |
| 06/01/2025 | Temporarily Off Market REALTRACS #3036395 | $400,000 |
| 02/12/2025 | Listed (Active) MAARMLS #10189920 | $400,000 |
| 01/07/2025 | Permanently Off Market MAARMLS #10184844 | — |
| 01/07/2025 | Permanently Off Market REALTRACS #3036461 | $405,000 |
| 11/08/2024 | Listed (Active) MAARMLS #10184844 | $405,000 |
| 02/28/2013 | Sold (Public Record) Public Record #351251135 | $250,000 +7.1% / yr |
| 02/28/2013 | Sold MAARMLS #3251720 | $250,000 |
| 01/24/2013 | Contract Signed MAARMLS #3251720 | — |
| 07/12/2012 | Listed (Active) MAARMLS #3251720 | $279,900 |
| 11/01/2009 | Temporarily Off Market MAARMLS #3151115 | — |
| 09/28/2009 | Sold (Public Record) Public Record #276669662 | $198,000 |
| 08/22/2008 | Listed (Active) MAARMLS #3151115 | $428,900 |
For completeness, we often displays two records for one sale: the MLS record and the public record.
Public Records for 435 South Front Street, Unit 303
Schools near 435 South Front Street, Unit 303
Rating | School | Type | Grades | Distance |
|---|---|---|---|---|
| Public - | PK to 5 | |||
| Public - | 6 to 12 | |||
| Charter - | 6 to 7 | |||
| Charter - | 5 to 8 |
Rating | School | Distance |
|---|---|---|
Downtown Elementary School PublicPK to 5 | ||
B T Washington High School Public6 to 12 | ||
Kaleidoscope School of Memphis Charter6 to 7 | ||
Memphis Grizzlies Preparatory Charter School Charter5 to 8 |
School ratings and boundaries are provided by GreatSchools.org and Pitney Bowes. This information should only be used as a reference. Proximity or boundaries shown here are not a guarantee of enrollment. Please reach out to schools directly to verify all information and enrollment eligibility.
Similar Homes
Explore Nearby Homes
- Beale Street Homes for Sale
- Bearwater Homes for Sale
- Cotton Row Historic District Homes for Sale
- Downtown Memphis Homes for Sale
- Frayser Homes for Sale
- French Fort Homes for Sale
- Harbor Town Homes for Sale
- Linden Homes for Sale
- Medical District Homes for Sale
- Mid Homes for Sale
- Mud Island Homes for Sale
- North Memphis Homes for Sale
- Pinch District Homes for Sale
- South End Homes for Sale
- South Forum Homes for Sale
- Memphis Homes for Sale
- West Memphis Homes for Sale
- Marion Homes for Sale
- Proctor Homes for Sale
- Cordova Homes for Sale
- Clarkedale Homes for Sale
- Lake Cormorant Homes for Sale
- Bartlett Homes for Sale
- Southaven Homes for Sale
- Millington Homes for Sale
- Horn Lake Homes for Sale
- Germantown Homes for Sale
- Olive Branch Homes for Sale
- Walls Homes for Sale
- Edmondson Homes for Sale
- 72364 Homes for Sale
- 38104 Homes for Sale
- 38105 Homes for Sale
- 38106 Homes for Sale
- 38107 Homes for Sale
- 38113 Homes for Sale
- 38126 Homes for Sale
- 38127 Homes for Sale
- 72301 Homes for Sale
- 38112 Homes for Sale
- 38109 Homes for Sale
- 38108 Homes for Sale
- 38114 Homes for Sale
- 38053 Homes for Sale
- 38136 Homes for Sale
No guarantee, warranty or representation of any kind is made regarding the completeness or accuracy of descriptions or measurements (including square footage measurements and property condition), such should be independently verified, and Compass, Inc., its subsidiaries, affiliates and their agents and associated third parties expressly disclaims any liability in connection therewith. Photos may be virtually staged or digitally enhanced and may not reflect actual property conditions. Offers of compensation are subject to change at the discretion of the seller. No financial or legal advice provided. Equal Housing Opportunity.
Listing Courtesy of The Firm | Memphis Real Estate
Based on information submitted to the MLS GRID as of 05/22/2026 04:32 PM. All data is obtained from various sources and may not have been verified by broker or MLS GRID. Supplied Open House Information is subject to change without notice. All information should be independently reviewed and verified for accuracy. Properties may or may not be listed by the office/agent presenting the information. Properties displayed may be listed or sold by various participants in the MLS. IDX information is provided exclusively for consumers’ personal, non-commercial use and may not be used for any purpose other than to identify prospective properties consumers may be interested in purchasing. The data is deemed reliable but is not guaranteed by MLS GRID. Use of the MLS GRID data may be subject to an end user license agreement prescribed by the applicable MLS of the Member Participant, if any, and as amended from time to time.
