438 John Ford Home Road
Description
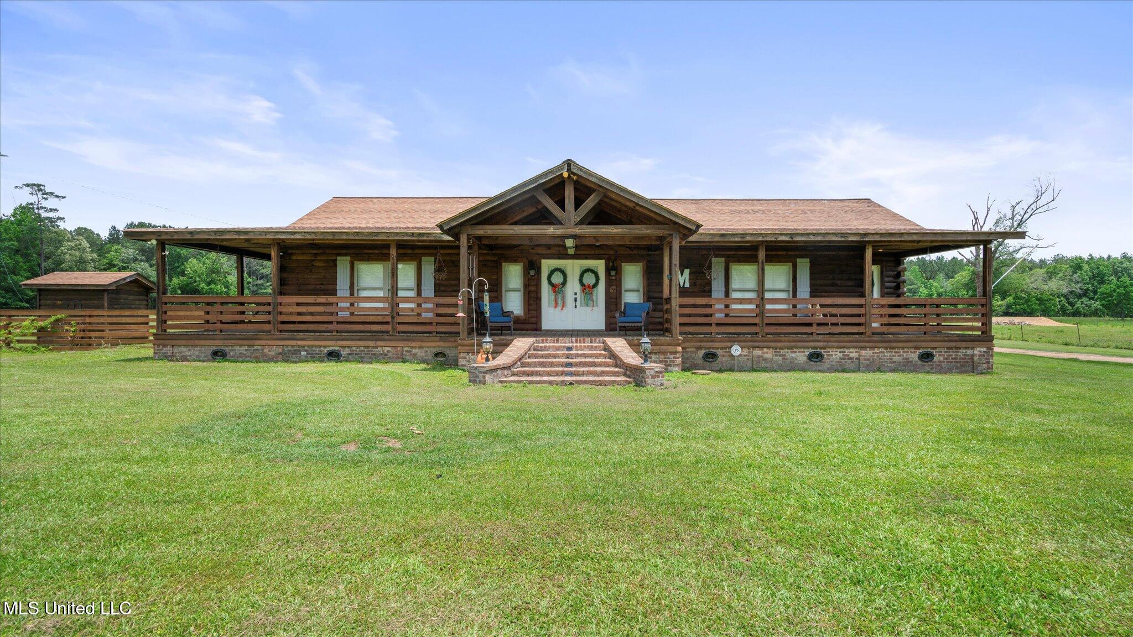
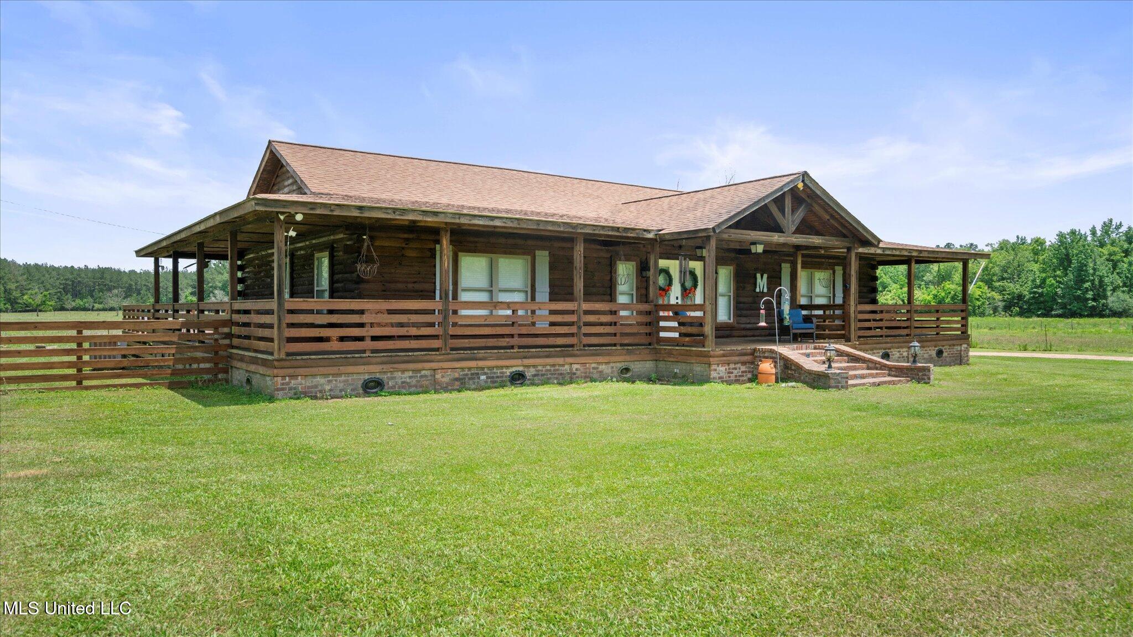
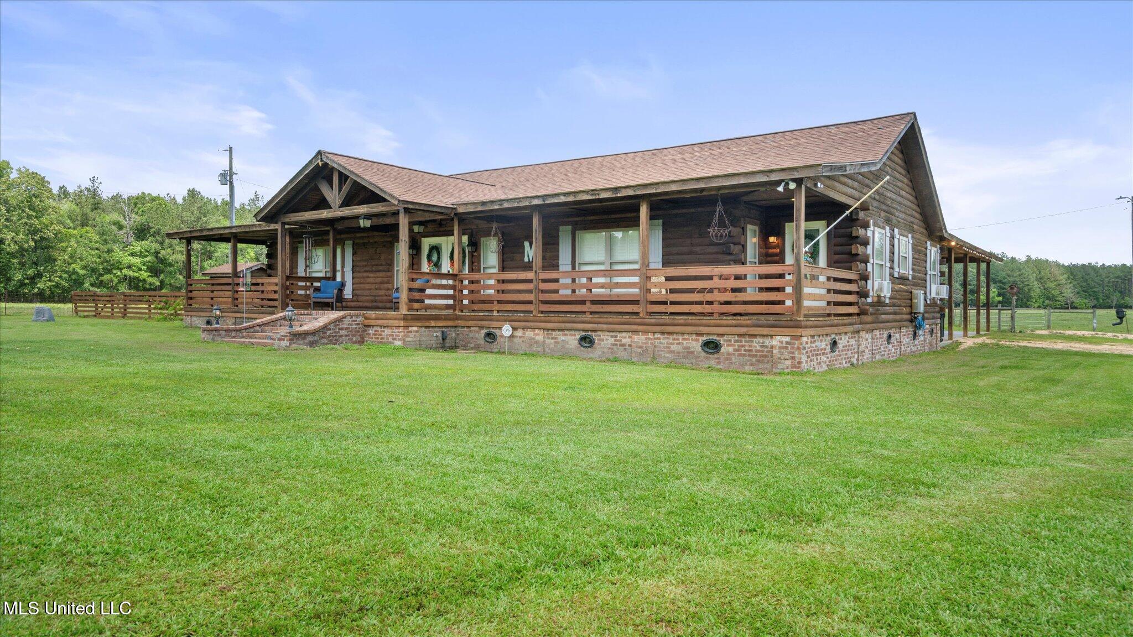
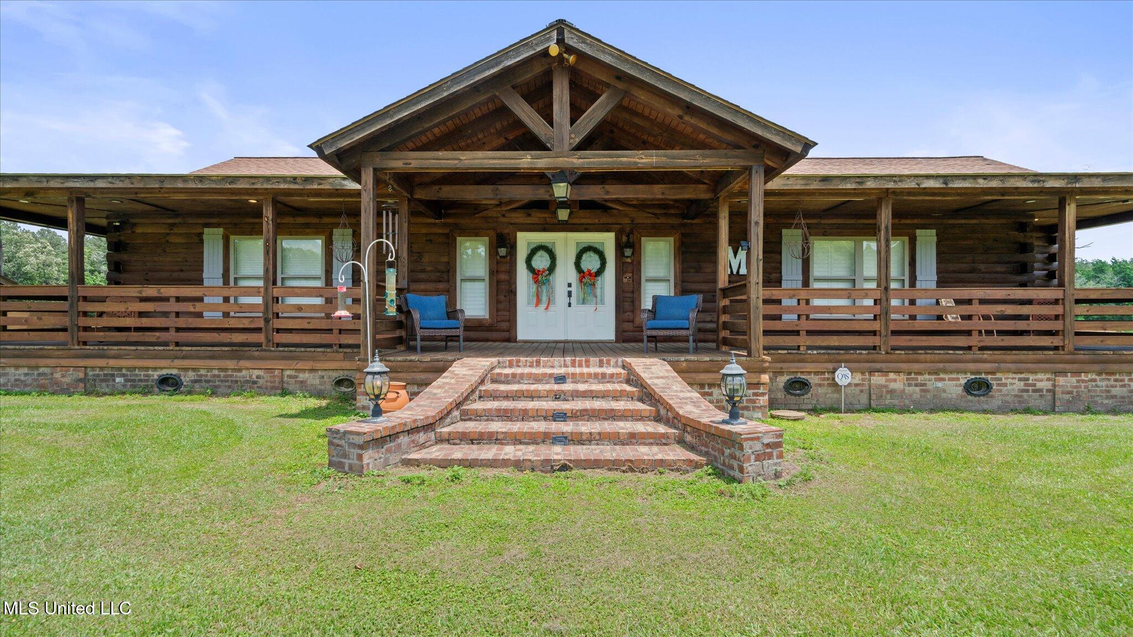
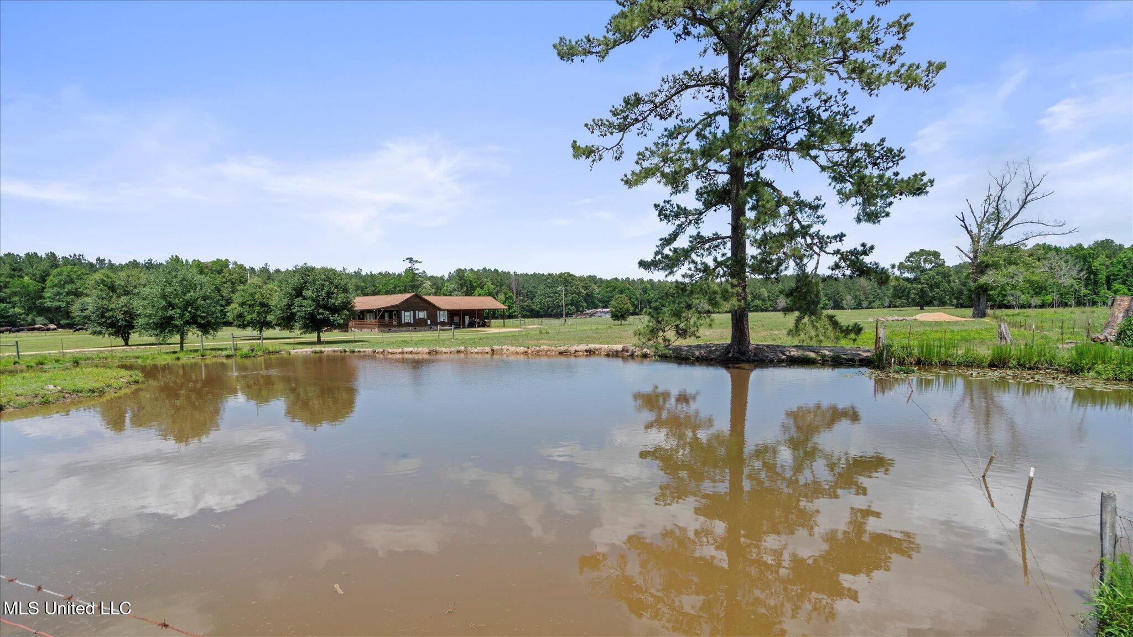
Welcome to country living at its finest! Nestled in the heart of an open field surrounded by tranquil pastures, this stunning 3-bedroom, 2.5-bath log cabin offers the perfect blend of rustic charm and modern comfort. Set on 5 serene acres with a private pond, this property is a true retreat from the hustle and bustle of city life. Step inside to discover a warm and inviting living space with vaulted pine ceilings,...Charming Log Cabin Retreat on 5 Private Acres with Pasture Views & Country Serenity
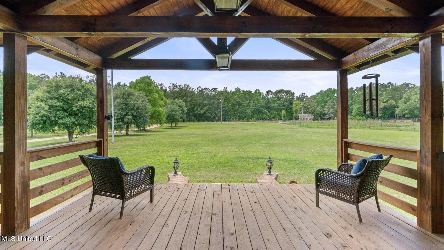
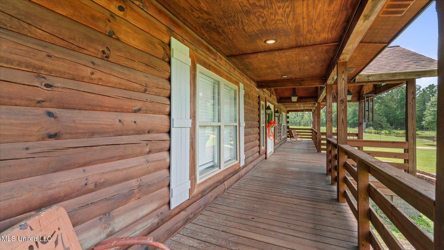
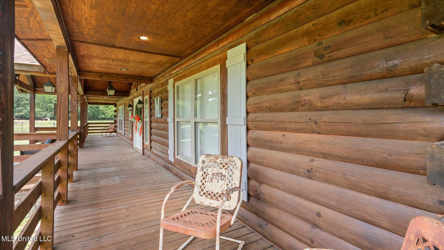
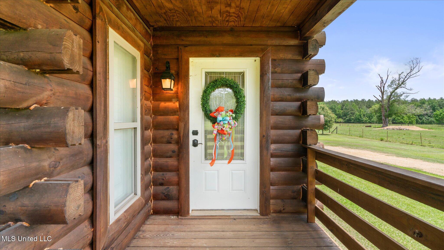
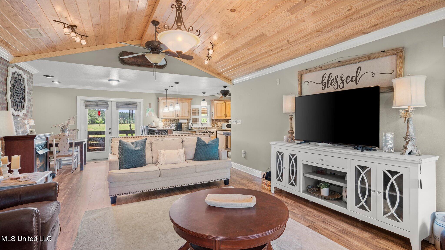
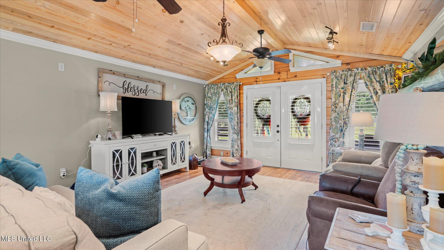
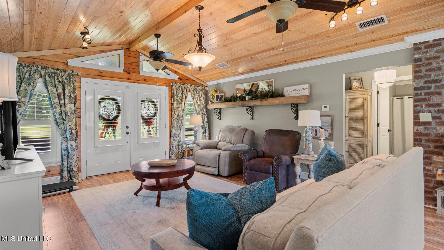
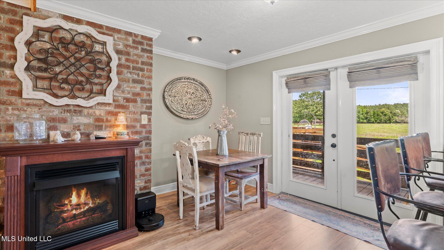
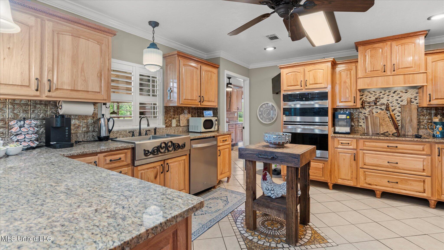
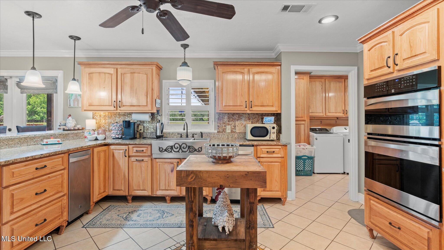
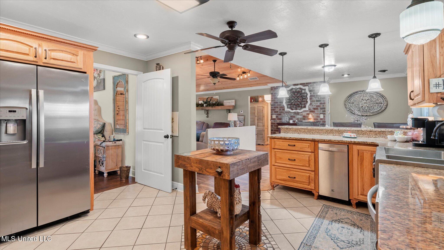
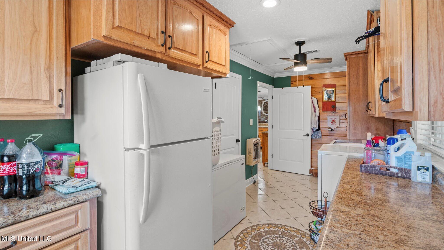
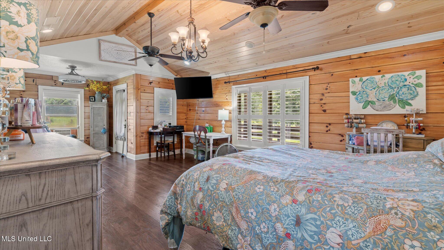
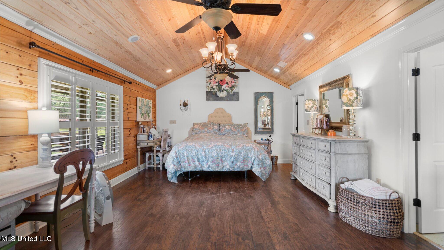
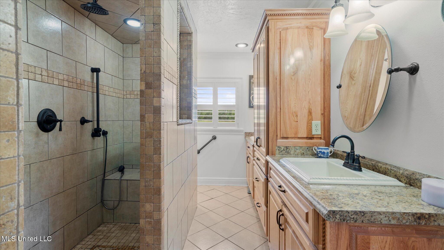
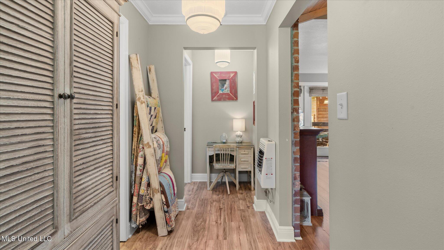
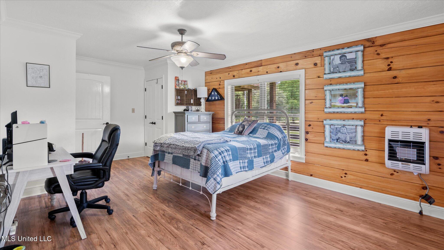
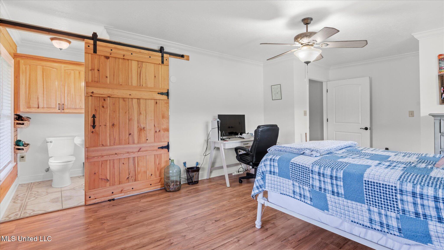
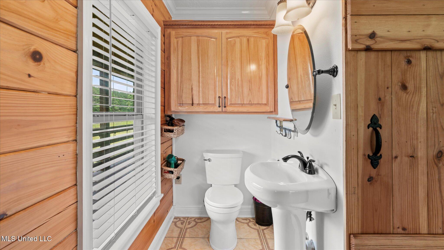
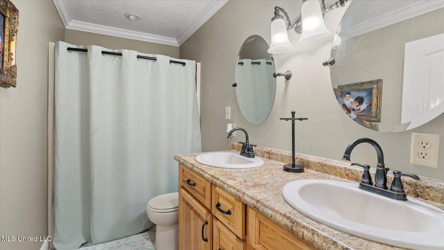
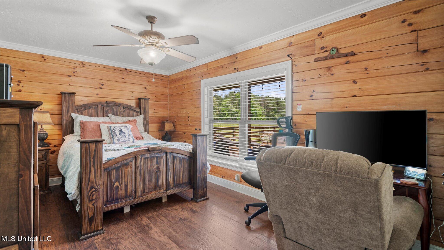
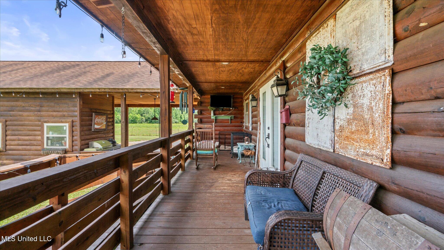
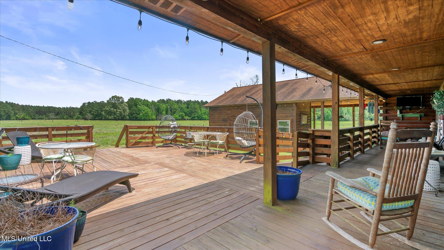
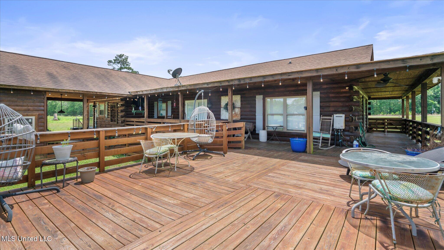
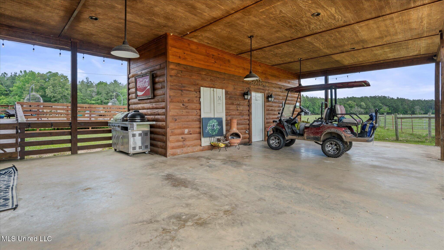
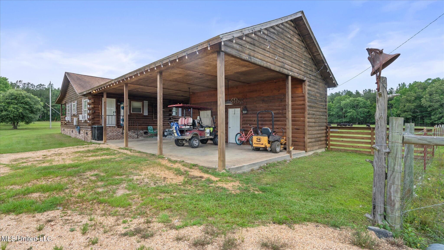
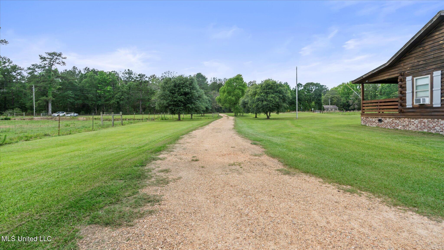
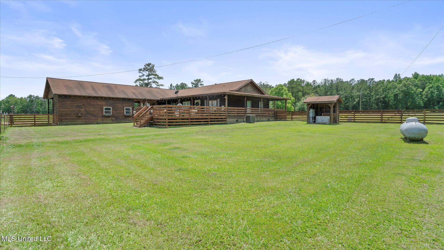
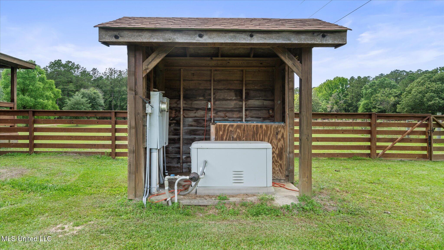
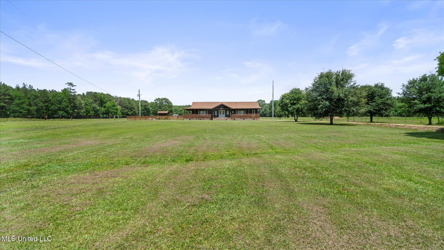
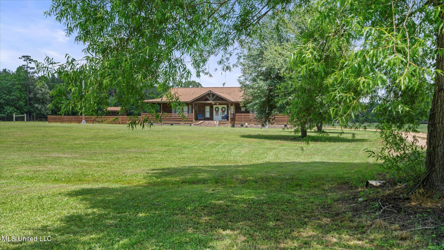
Welcome to country living at its finest! Nestled in the heart of an open field surrounded by tranquil pastures, this stunning 3-bedroom, 2.5-bath log cabin offers the perfect blend of rustic charm and modern comfort. Set on 5 serene acres with a private pond, this property is a true retreat from the hustle and bustle of city life. Step inside to discover a warm and inviting living space with vaulted pine ceilings, a cozy gas fireplace, and custom cabinetry throughout. The oversized bedrooms provide plenty of space to relax, including a luxurious primary suite with a private sitting area, and a spa-inspired custom tile walk-in shower. Natural light floods the home through large windows and double front doors, offering uninterrupted views of the peaceful countryside. Entertain with ease on the expansive wrap-around porch or the oversized back deck—perfect for gatherings with friends and family as you take in panoramic views of rolling pastures and colorful sunsets. A guest room with a roll-in half bath offers accessibility and comfort for visitors. Practicality meets charm with abundant storage, a shed housing a whole-home generator, and a covered 3-car carport with an attached workshop—ideal for hobbies or extra storage. Imagine sipping your morning coffee from a rocking chair on the front porch, wind chimes playing in the breeze, birds chirping, and nothing but the sounds of nature all around. This is more than a home—it's a lifestyle. Don't miss your opportunity to own this peaceful country escape—schedule your private showing today!
- Listed by: Justin Warren 601.297.9909 kjwarren@kw.com Brokerage DRE #22364 • Keller Williams Realty Services

Recent comparable sales
Median sold price
$315,000
Avg days on market
8
Sale-to-list ratio
106.8%
Sandy Hook, MS
9 comparable properties found

-
Sold 03/13/25
- 3
- Bedrooms
- 3
- Bathrooms
- 2,128
- Square Feet
- 4.45
- Acres

$315,000
Sold 10/17/25
- 3
- Bedrooms
- 2
- Bathrooms
- 1,930
- Square Feet
- 4.02
- Acres

$515,000
Sold 05/05/25
- 3
- Bedrooms
- 3
- Bathrooms
- 2,106
- Square Feet
- 3.22
- Acres

$525,000
Sold 12/04/25
- 3
- Bedrooms
- 3
- Bathrooms
- 2,044
- Square Feet
- 1.56
- Acres

-
Sold 10/25/24
- 4
- Bedrooms
- 3
- Bathrooms
- 1,710
- Square Feet
- 52.9
- Acres

$280,000
Sold 09/25/25
- 3
- Bedrooms
- 2
- Bathrooms
- 1,530
- Square Feet
- 2.00
- Acres

$300,000
Sold 05/08/26
- 3
- Bedrooms
- 2
- Bathrooms
- 1,512
- Square Feet
- 3
- Acres
Location
Sold By Keller Williams Realty Services
Payment Calculator
$1,946 per month
30 year fixed, 7.03% Interest
$1,762
$185
$0
Know your buying power with a preapproval and custom rate in minutes
 1
1Property Information for 438 John Ford Home Road
- Taxes: $2,214 / year
- MLS Type: Residential / Single Family Residence
- County: Marion County
- Architectural Style: Log Home
- Waterfront: Yes
- Waterfront Features: Pond
- Year Built: 2016
- Lot Size: 5.00 AC / 217,800 SF
- Directions: Take Hwy 35 S from Hwy 98 W (13.8 miles), OR Take Hwy 35 N from The state line (2.6 miles), Turn on Hart RD, Turn Right on John Ford Home Rd, Home on the Left
- Fencing: Barbed Wire
- MLS Area Major: Sandy Hook
- Subdivision Name: Metes And Bounds
- Latitude: 31.03
- Longitude: -89.79
- MLS Area Minor: Sandy Hook
- Association Fee: $0
- Tax Legal Description: 81.34 AC (C) IN W1/2 OF SEC & IN N1/2 NE1/4 W OF RD DB 577/432 DB 885/604 DB 939/561 DB 1043/129 DB 1068/142 DB 1607/620
- Tax Year: 2024
- Tax Annual Amount: $2,214.00
- Tax and Financial Information:Tax Annual Amount: $2,214.00
- Tax and Financial Information:Tax Year: 2,024.00
- Tax and Financial Information:Homestead Y/N: Yes
- Tax and Financial Information:Additional Exemptions Y/N: No
- Tax and Financial Information:Flood Insurance Required?: No
- Tax and Financial Information:Leasehold Y/N: No
- Tax and Financial Information:Sold In Previous 12 Months: No
- Tax and Financial Information:Association: No
- Tax and Financial Information:Covenants Y/N: No
- Tax and Financial Information:Legal Description: 81.34 AC (C) IN W1/2 OF SEC & IN N1/2 NE1/4 W OF RD DB 577/432 DB 885/604 DB 939/561 DB 1043/129 DB 1068/142 DB 1607/620
- Parking Features: Attached Carport, Concrete, Driveway, Storage, Gravel
- Garage: No
- Carport Spaces: 3.00
- Garage Spaces: .00
- Parking Total: 3.00
- Attached Garage: No
- Parking Features:Parking Total: 3.00
- Parking Features:Attached Carport: Yes
- Parking Features:Concrete: Yes
- Parking Features:Driveway: Yes
- Virtual Tour URL Unbranded: https://www.propertypanorama.com/438-John-Ford-Home-Road-Sandy-Hook-MS-39478/unbranded
- Other Structures: Outbuilding, Shed(s), Barn(s)
- Lot Size Acres: 5.0
- Lot Size Dimensions: 5 acres MOL
- Year Built Source: Owner
- Lot Features: Cleared, Fenced, Front Yard, Level
- Structure Type: House
- Living Area Source: Appraiser
- Building Area Total: 1978.0
- Lot Size Area: 5.0
- Lot Size Units: Acres
- Lot Size Square Feet: 217800.0
- Living Area: 1978.0
- Waterfront Features:Pond: Yes
- New Construction: No
- Floor Plans Count: 0
- Contingent Timestamp: 06-25-2025 06:22:13 PM
- Property Type: Residential,Single Family Residence
- Year Built: 2016
- Property Sub Type: Single Family Residence
- General Property Information:New Construction: No
- General Property Information:Property Condition: Move In Ready
- General Property Information:Approx Lot Size Acres: 5.00
- General Property Information:SqFt Source: Appraiser
- General Property Information:Year Built Source: Owner
- General Property Information:Garage Spaces: .00
- General Property Information:Carport Spaces: 3.00
- General Property Information:Total Floors: 1.00
- General Property Information:Bathrooms Half: 1.00
- General Property Information:Bathrooms Three Quarter: .00
- General Property Information:Fireplace: Yes
- General Property Information:Fireplaces Total: 1.00
- General Property Information:Pool: No
- General Property Information:Home Warranty: No
- General Property Information:Accessibility Features: Yes
- Utilities: Electricity Connected, Propane Connected, Water Connected, Back Up Generator Ready, Propane
- Roof: Architectural Shingles, Asphalt Shingle
- Pool Private: No
- Construction Materials: Brick, Log
- Foundation Details: Raised
- Exterior Features: Gas Grill, Lighting
- Patio And Porch Features: Deck, Front Porch, Porch, Rear Porch, Side Porch, Wrap Around
- Accessibility Features: Accessible Entrance, Accessible Approach with Ramp
- Workshop Features:Workshop Features Workshop: Yes
- Flooring: Ceramic Tile, Laminate, Tile
- Fireplace: Yes
- Cooling: Yes
- Cooling: Ceiling Fan(s), Central Air, Gas
- Door Features: Double Entry, French Doors, Storm Door(s)
- Fireplace Features: Propane
- Heating: Central, Fireplace(s)
- Interior Features: Beamed Ceilings, Breakfast Bar, Built-in Features, Cathedral Ceiling(s), Ceiling Fan(s), Crown Molding, Double Vanity, Granite Counters, His and Hers Closets, Natural Woodwork, Open Floorplan, Recessed Lighting, Soaking Tub, Storage, Track Lighting, Vaulted Ceiling(s), Walk-In Closet(s), Kitchen Island
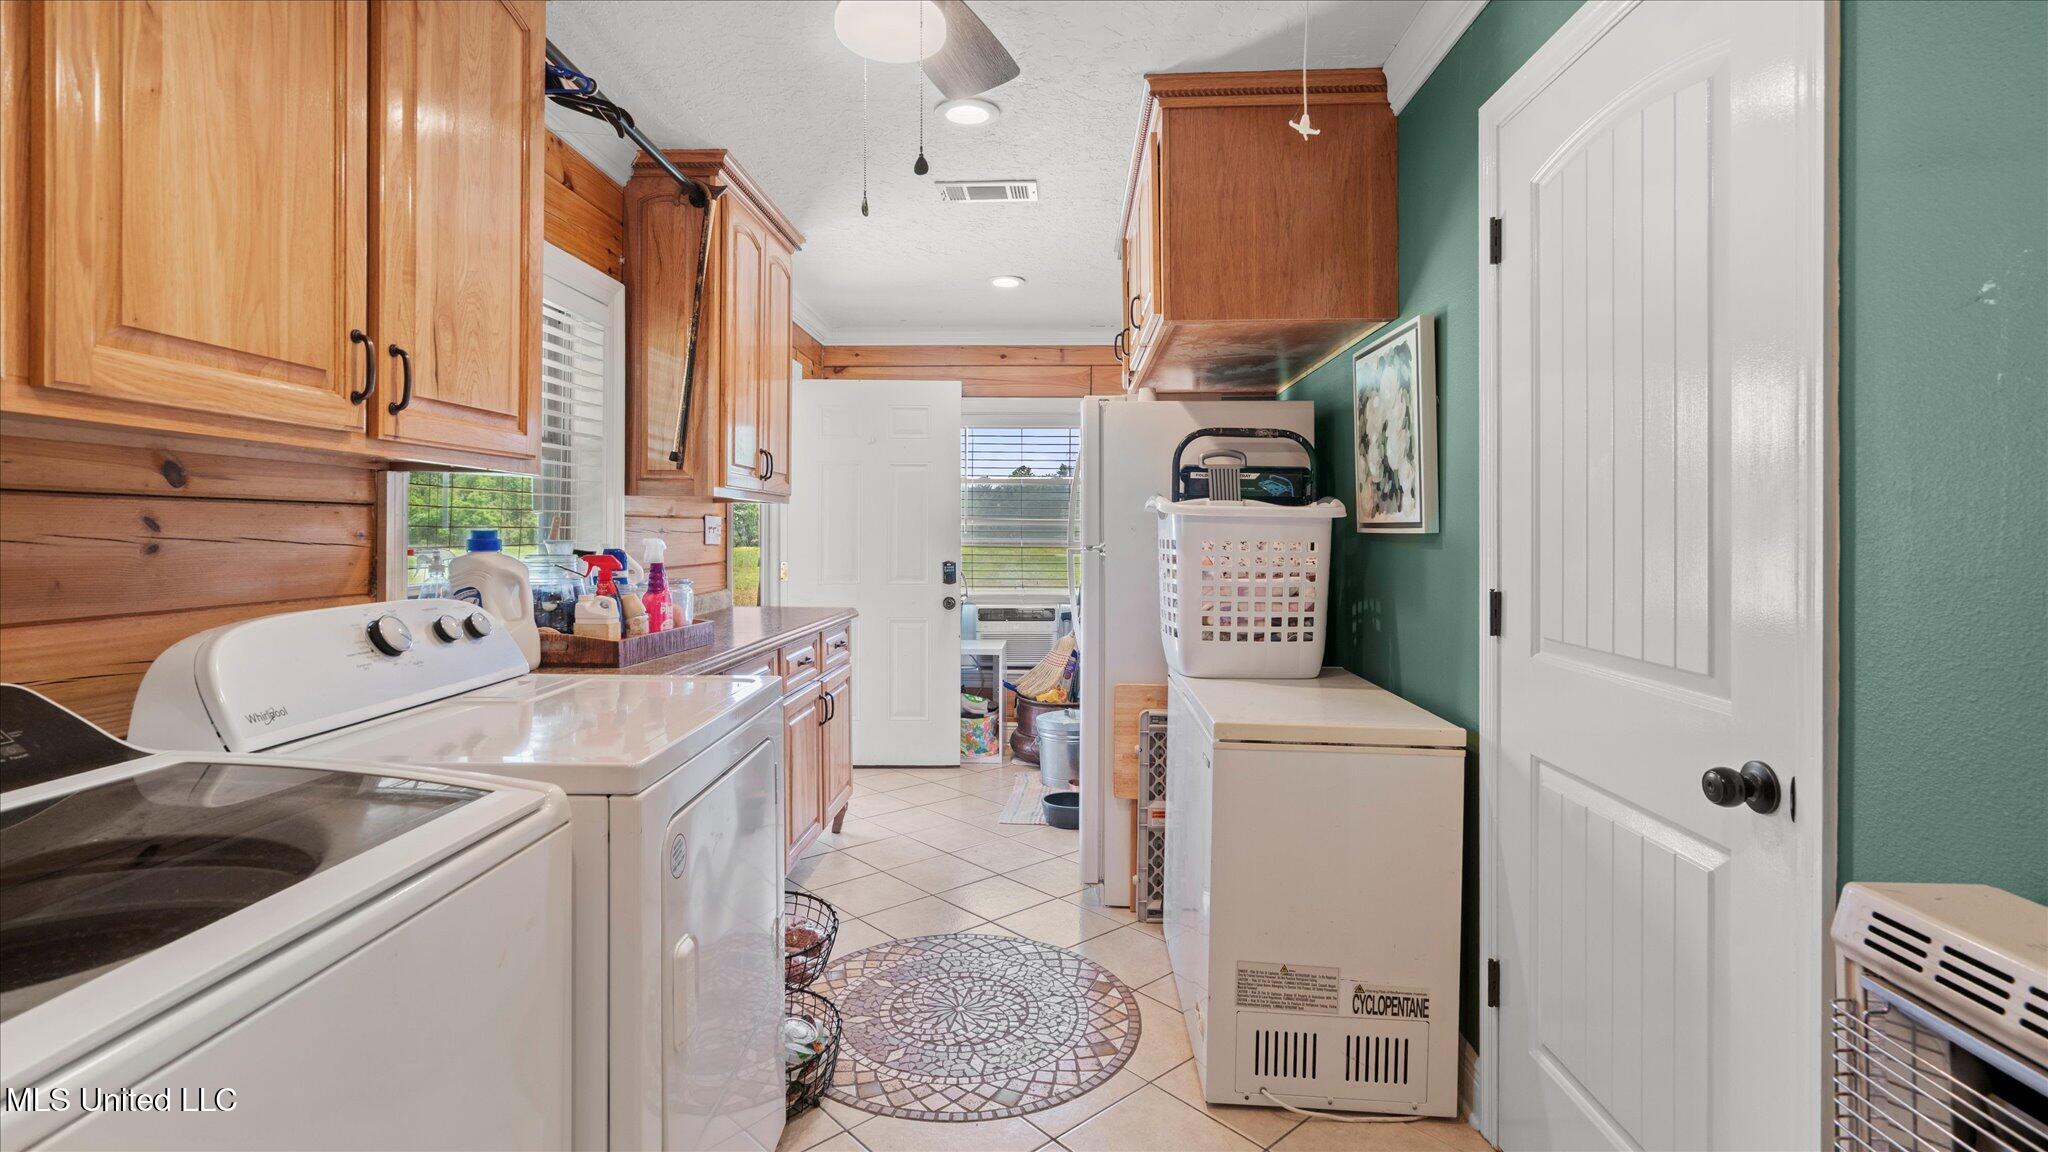
- Laundry Features: Electric Dryer Hookup, Inside, Laundry Room, Washer Hookup
- Levels: One
- Sewer: Septic Tank
- Water Source: Well
- Window Features: Blinds, Plantation Shutters, Shutters
- Heating: Yes
- Rooms Total: 0
- Bathrooms Total Integer: 3
- Bathrooms Total Decimal: 2.50
- Bathrooms Total Notational: 2.10
- Bedrooms Total: 3
- Bathrooms Full: 2
- Bathrooms Half: 1
- Bathrooms Three Quarter: 0
- Appliances: Cooktop, Dishwasher, Electric Cooktop, Gas Water Heater, Ice Maker, Microwave, Oven, Plumbed For Ice Maker, Range Hood, Refrigerator, Stainless Steel Appliance(s), Tankless Water Heater
- Attic Features:Attic: Yes
- Attic Features:Pull Down Stair Unit: Yes
Property History for 438 John Ford Home Road
| Date | Event & Source | Price | Appreciation |
|---|---|---|---|
| Oct 29, 2025 | Sold Hattiesburg Area AOR #142563 | — | |
| Oct 29, 2025 | Sold GCAOR MLS #4113656 | — | |
| Oct 18, 2025 | Contract Signed Hattiesburg Area AOR #142563 | — | |
| Oct 12, 2025 | Contract Signed GCAOR MLS #4113656 | — | |
| Oct 3, 2025 | Listed (Active) GCAOR MLS #4113656 | $330,000 | — |
| Jun 25, 2025 | Contract Out GCAOR MLS #4113656 | — | |
| May 17, 2025 | Listed (Active) Hattiesburg Area AOR #142563 | $330,000 | — |
| May 17, 2025 | Listed (Active) GCAOR MLS #4113656 | $330,000 | — |
| Date | Event & Source | Price |
|---|---|---|
| 10/29/2025 | Sold Hattiesburg Area AOR #142563 | — |
| 10/29/2025 | Sold GCAOR MLS #4113656 | — |
| 10/18/2025 | Contract Signed Hattiesburg Area AOR #142563 | — |
| 10/12/2025 | Contract Signed GCAOR MLS #4113656 | — |
| 10/03/2025 | Listed (Active) GCAOR MLS #4113656 | $330,000 |
| 06/25/2025 | Contract Out GCAOR MLS #4113656 | — |
| 05/17/2025 | Listed (Active) Hattiesburg Area AOR #142563 | $330,000 |
| 05/17/2025 | Listed (Active) GCAOR MLS #4113656 | $330,000 |
For completeness, we often displays two records for one sale: the MLS record and the public record.
Public Records for 438 John Ford Home Road
Schools near 438 John Ford Home Road
Rating | School | Type | Grades | Distance |
|---|---|---|---|---|
| Public - | PK to 4 | |||
| Public - | 6 to 8 | |||
| Public - | 9 to 13 | |||
| Public - | 4 to 6 |
Rating | School | Distance |
|---|---|---|
West Marion Primary School PublicPK to 4 | ||
East Marion Middle School Public6 to 8 | ||
West Marion High School Public9 to 13 | ||
West Marion Elementary School Public4 to 6 |
School ratings and boundaries are provided by GreatSchools.org and Pitney Bowes. This information should only be used as a reference. Proximity or boundaries shown here are not a guarantee of enrollment. Please reach out to schools directly to verify all information and enrollment eligibility.
Similar Homes
New listings in 39478


Nearby home values
| Address | Sold price | Beds | Baths | Sqft | Lot (Sqft) |
|---|---|---|---|---|---|
This home: 438 John Ford Home Road, Sandy Hook, MS 39478 | $330,000 | 3 | 3 | 1,978 | 217,800 |
– | – | 1 | 1,550 | 1,306,800 | |
– | – | 1 | 1,715 | 505,296 | |
– | – | 2 | 2,268 | 182,952 | |
– | – | – | 2,048 | 182,952 | |
– | – | 1 | 2,572 | 239,580 | |
– | – | 2 | 2,564 | 82,764 | |
$349,000 | 3 | 3 | 2,984 | 530,560 | |
– | – | 1 | 180 | 139,392 | |
– | – | 2 | 1,835 | 182,952 | |
– | – | – | 7,091 | 385,070 | |
– | – | 3 | 4,211 | 65,340 | |
$215,000 | 3 | 3 | 2,313 | 77,972 | |
– | – | 1 | 1,216 | 144,619 | |
– | – | 1 | 1,936 | 87,120 | |
– | – | 2 | 2,083 | 43,560 |
Explore Nearby Homes
- Varnado Homes for Sale
- Baxterville Homes for Sale
- Rio Homes for Sale
- Oak Grove Homes for Sale
- West Hattiesburg Homes for Sale
- Arnold Line Homes for Sale
- Westgate Homes for Sale
- Westover West Homes for Sale
- Hide-A-Way Lake Homes for Sale
- Fernwood Homes for Sale
- Jamestown-Lincoln Homes for Sale
- Rawls Springs Homes for Sale
- Innswood Homes for Sale
- University Heights Homes for Sale
- Arcadia-Sunset Homes for Sale
- Sandy Hook Homes for Sale
- Angie Homes for Sale
- Foxworth Homes for Sale
- Kokomo Homes for Sale
- Columbia Homes for Sale
- Tylertown Homes for Sale
- Bogalusa Homes for Sale
- Mount Hermon Homes for Sale
- Lumberton Homes for Sale
- Franklinton Homes for Sale
- Poplarville Homes for Sale
- Carson Homes for Sale
- Oak Vale Homes for Sale
- Bush Homes for Sale
- Purvis Homes for Sale
- 39429 Homes for Sale
- 70426 Homes for Sale
- 39667 Homes for Sale
- 39483 Homes for Sale
- 70438 Homes for Sale
- 39470 Homes for Sale
- 39455 Homes for Sale
- 39643 Homes for Sale
- 70427 Homes for Sale
- 39475 Homes for Sale
- 39482 Homes for Sale
- 70450 Homes for Sale
- 39641 Homes for Sale
- 39657 Homes for Sale
- 39426 Homes for Sale
No guarantee, warranty or representation of any kind is made regarding the completeness or accuracy of any information, descriptions or measurements (including square footage measurements and property condition), such should be independently verified through appropriate means, including, but not limited to, in person inspection and public records, and Compass International Holdings, its subsidiaries, affiliates and independently owned and operated franchisees, and their affiliated agents and associated third parties expressly disclaim any liability in connection therewith. Photos may be virtually staged or digitally enhanced and may not reflect actual property conditions. Offers of compensation are subject to change at the seller's discretion. No financial or legal advice provided. Equal Housing Opportunity. Subject to change at any time. Compass, Inc., its subsidiaries, affiliates and their agents and associated third parties make no guarantee, warranty or representation regarding the accuracy of any waterfront feature, water view or waterfront view.
Listing Courtesy of Keller Williams Realty Services
The data relating to real estate listings on this website comes in part from the Internet Data Exchange (IDX) program of Multiple Listing Service of ROAM MLS, Gulf Coast Association of REALTORS, REALTOR Association of Acadiana and South West Louisiana Association of REALTORS. IDX information is provided exclusively for consumers' personal, non-commercial use and may not be used for any purpose other than to identify prospective properties consumers may be interested in purchasing. Listings provided by brokerages other than Compass are identified with the ROAM MLS, Gulf Coast Association of REALTORS, REALTOR Association of Acadiana and South West Louisiana Association of REALTORS Logos. All Information Is Deemed Reliable But Is Not Guaranteed Accurate. All information should be verified by the recipient and none is guaranteed as accurate by ROAM MLS, Gulf Coast, REALTOR Association of Acadiana and South West Louisiana Association of REALTORS.Listing information Copyright© 2026 MLS of ROAM, Gulf Coast, REALTOR Association of Acadiana and South West Louisiana Multiple Listing Service, Inc. All Rights Reserved.