44 Anderson Road





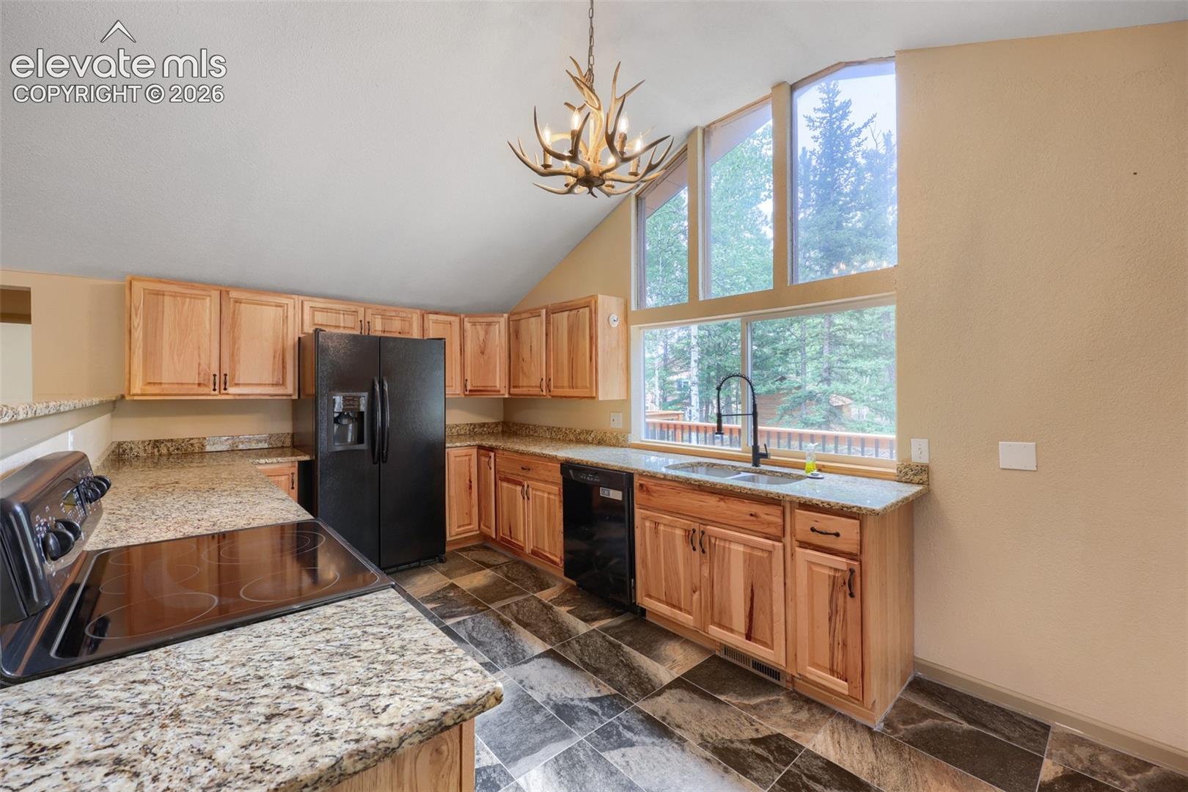


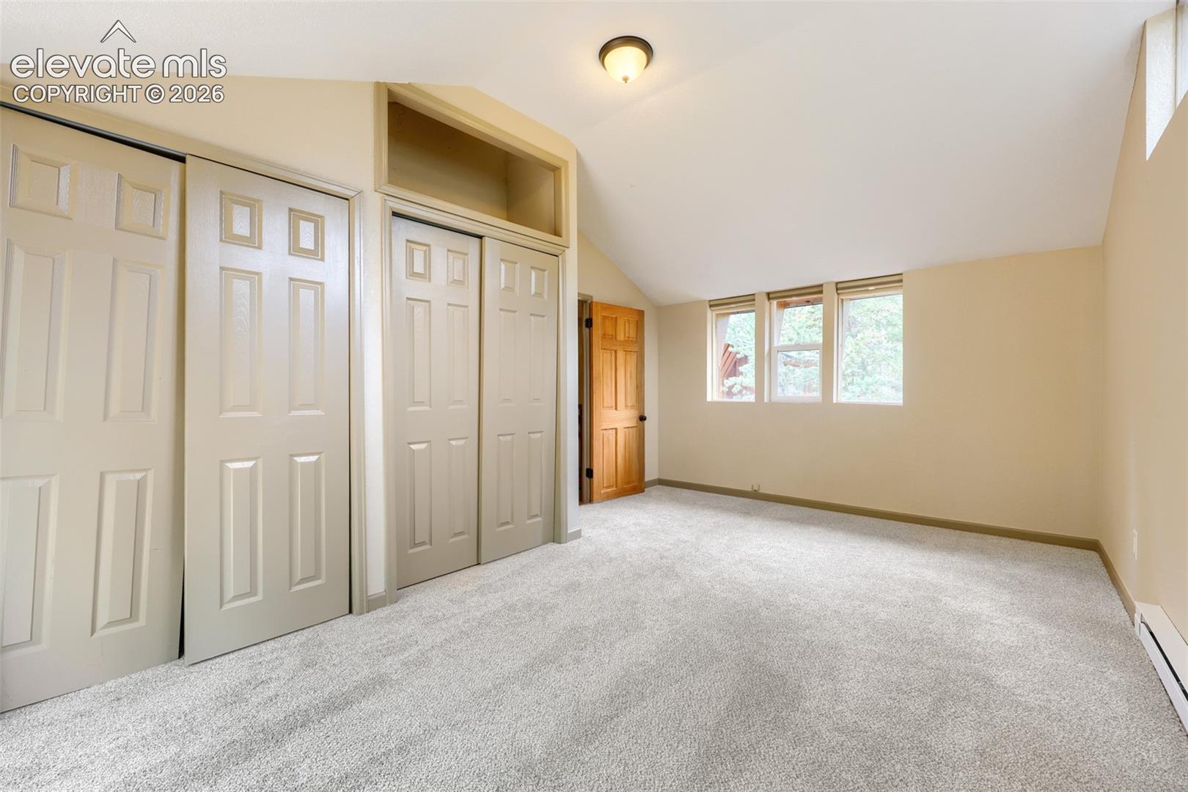


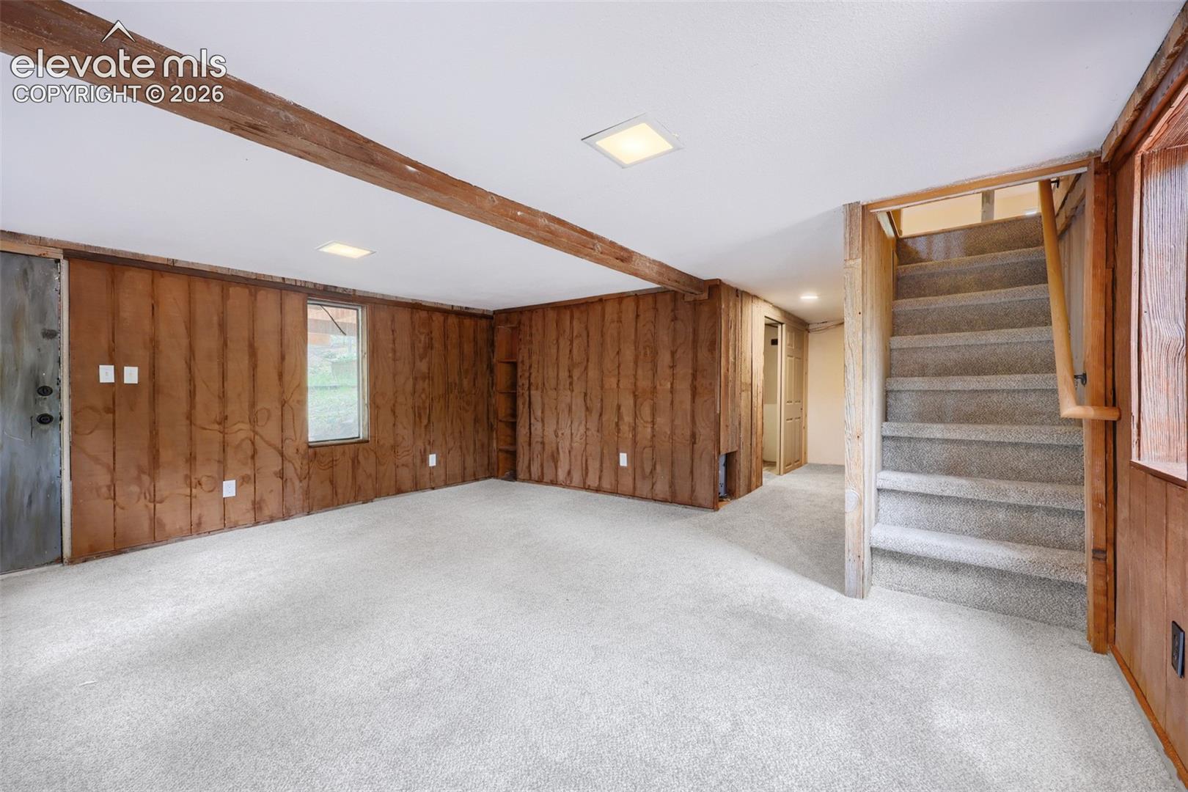


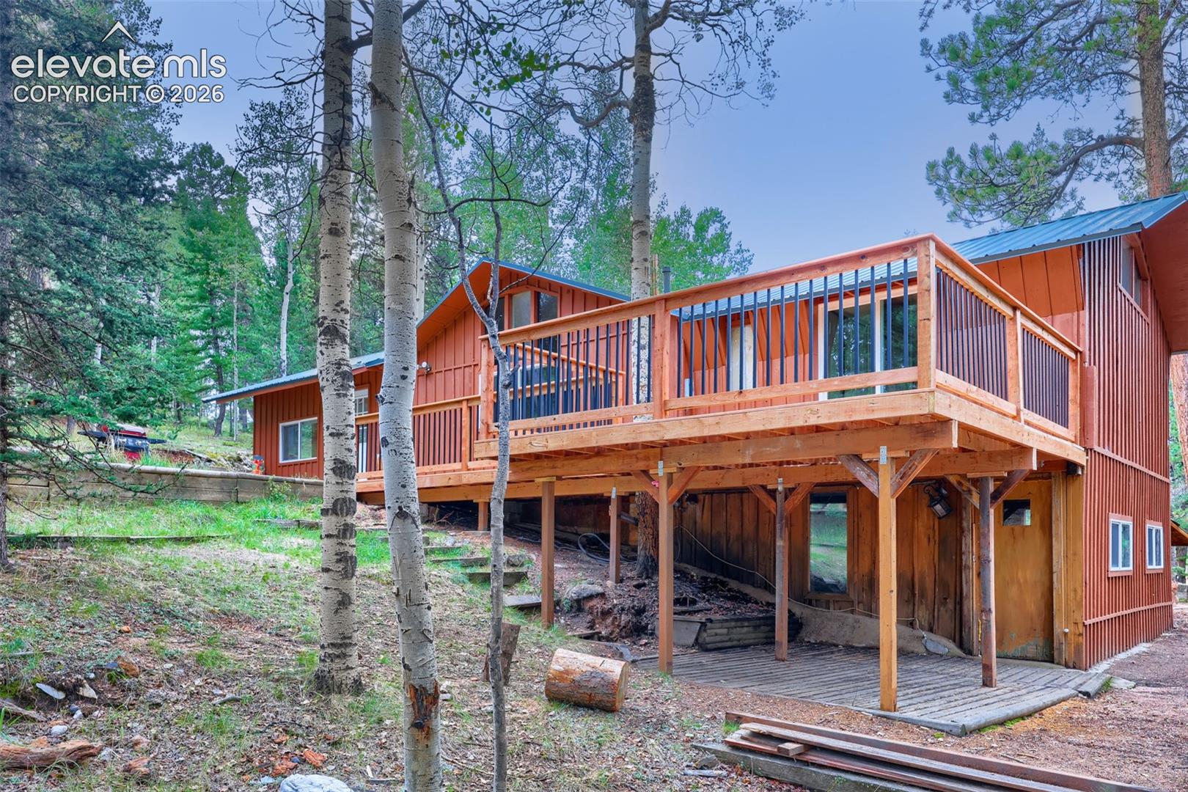

Description
- Listed by: Fred Huber 303.332.4655 fredhuberrealtor@gmail.com • Denver Home Solutions, LLC

Location
$2,129 per month
30 year fixed, 7.03% Interest
$1,970
$159
$0
 1
1Property Information for 44 Anderson Road
Property Details
- Taxes: $1,905 / year
- MLS Type: Residential / Single Family Residence
- County: Teller County
- Zoning: R-1
Building Information
- Year Built: 1973
- Lot Size: 1.01 AC / 44,039 SF
Summary
- Directions: West on 24 from Woodland Park. Turn left onto Twin Rocks rd. Left onto Trout Haven. Bear right at Uintah Ridge rd. Right at Uintah Vale dr. Left at Trout Haven Rd. Right onto Mt Elbert Dr. Right onto Anderson Rd
- Latitude: 38.91667
- Longitude: -105.209628
- Has HOA Covenants Exist: No
- Association Fee Frequency: Not Applicable
- Association Fee 2: $.00
- Parcel Number: 3045153120050
- Tax Annual Amount: $1,905
- Tax Year: 2025
- High School District: Woodland Park RE2
- Garage Type: Detached
- Parking Total: 2.0
Property
- Lot Description: Sloping, Trees/Woods
- Lot Size: 44039.0
- Lot Size Units: Sq Ft
- Sq Ft Main Floor: 1276
- Sq Ft Total Basement: 468
- Lot Size Acres: 1.011
- Lot Size Square Feet: 44039.0
- Improvements: Gravel, Detached
- Miscellaneous: RV Parking
- Above Grade Finished Area: 1276.0
- Building Area Total: 1744.0
- Living Area: 1715.0
- Living Area Source: Assessor Records
- Has Property Attached: No
- Year Built: 1973
- Basement Percent Finished: 94
- Construction Materials: Frame
- Structure Type: Framed on Lot, Frame
- Well Permit Number: 51765-A
- Has Well Permit: Yes
- Sewer: Septic
- Utilities: Cable Available, Electricity Connected, Natural Gas Connected
- Water Source: Well
Interior and Exterior Features
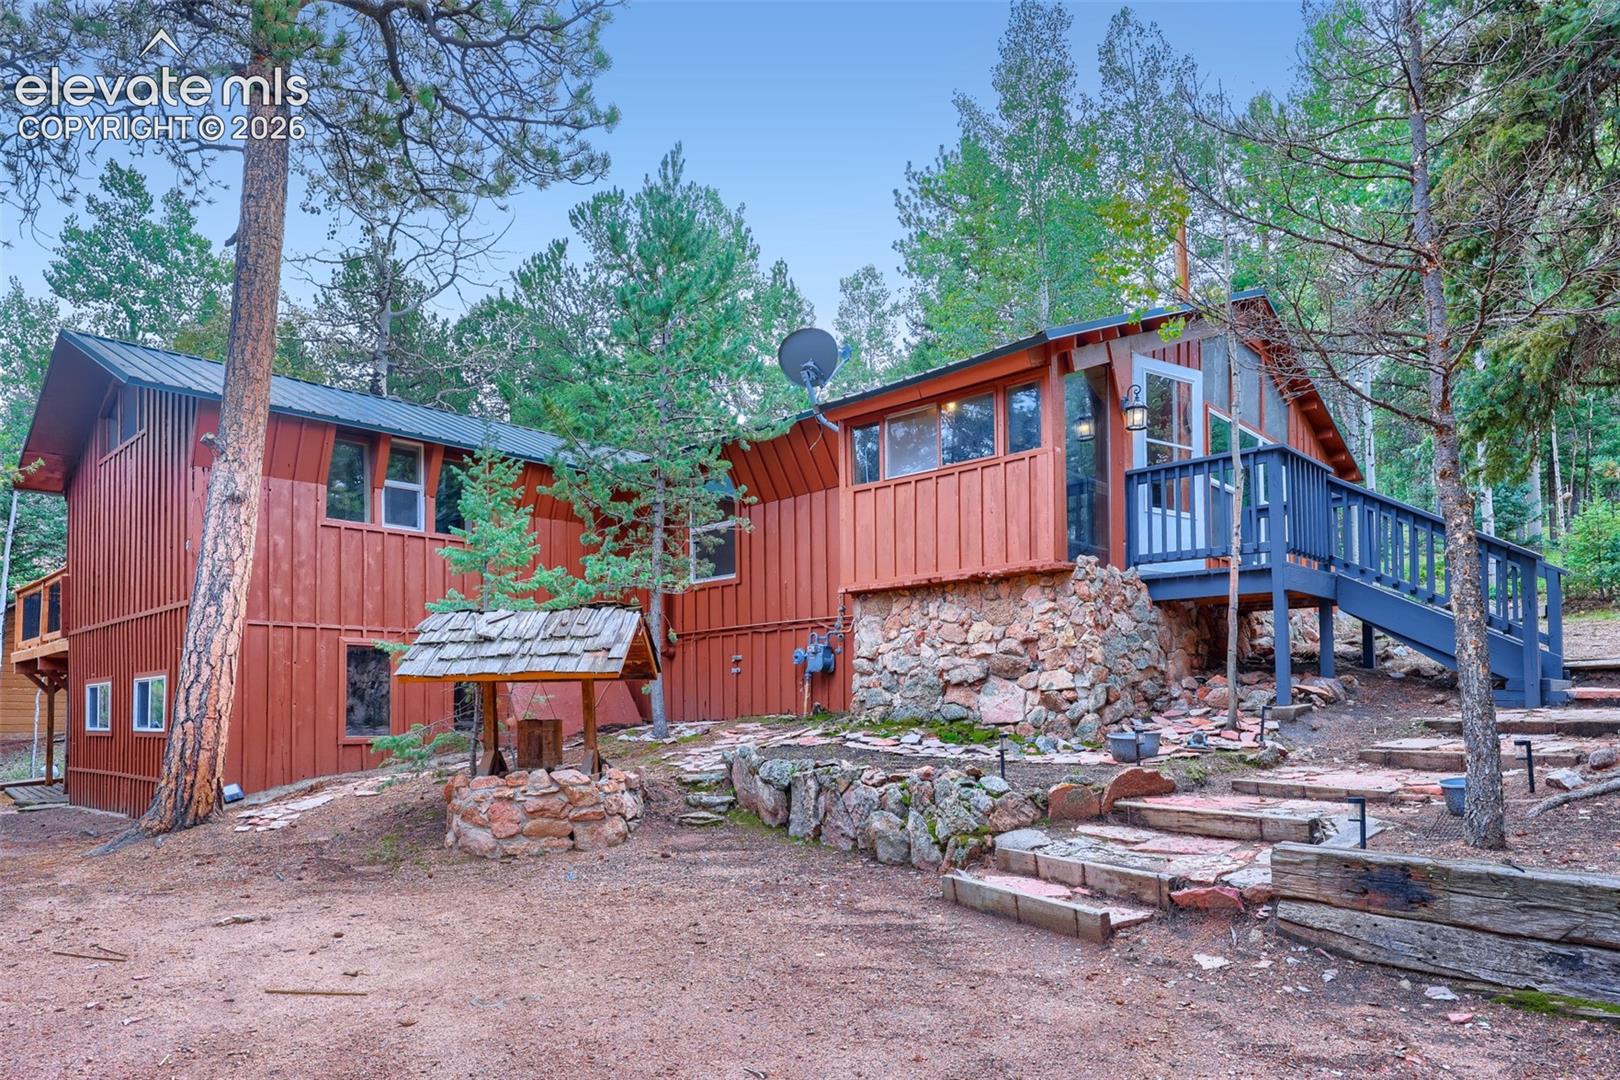
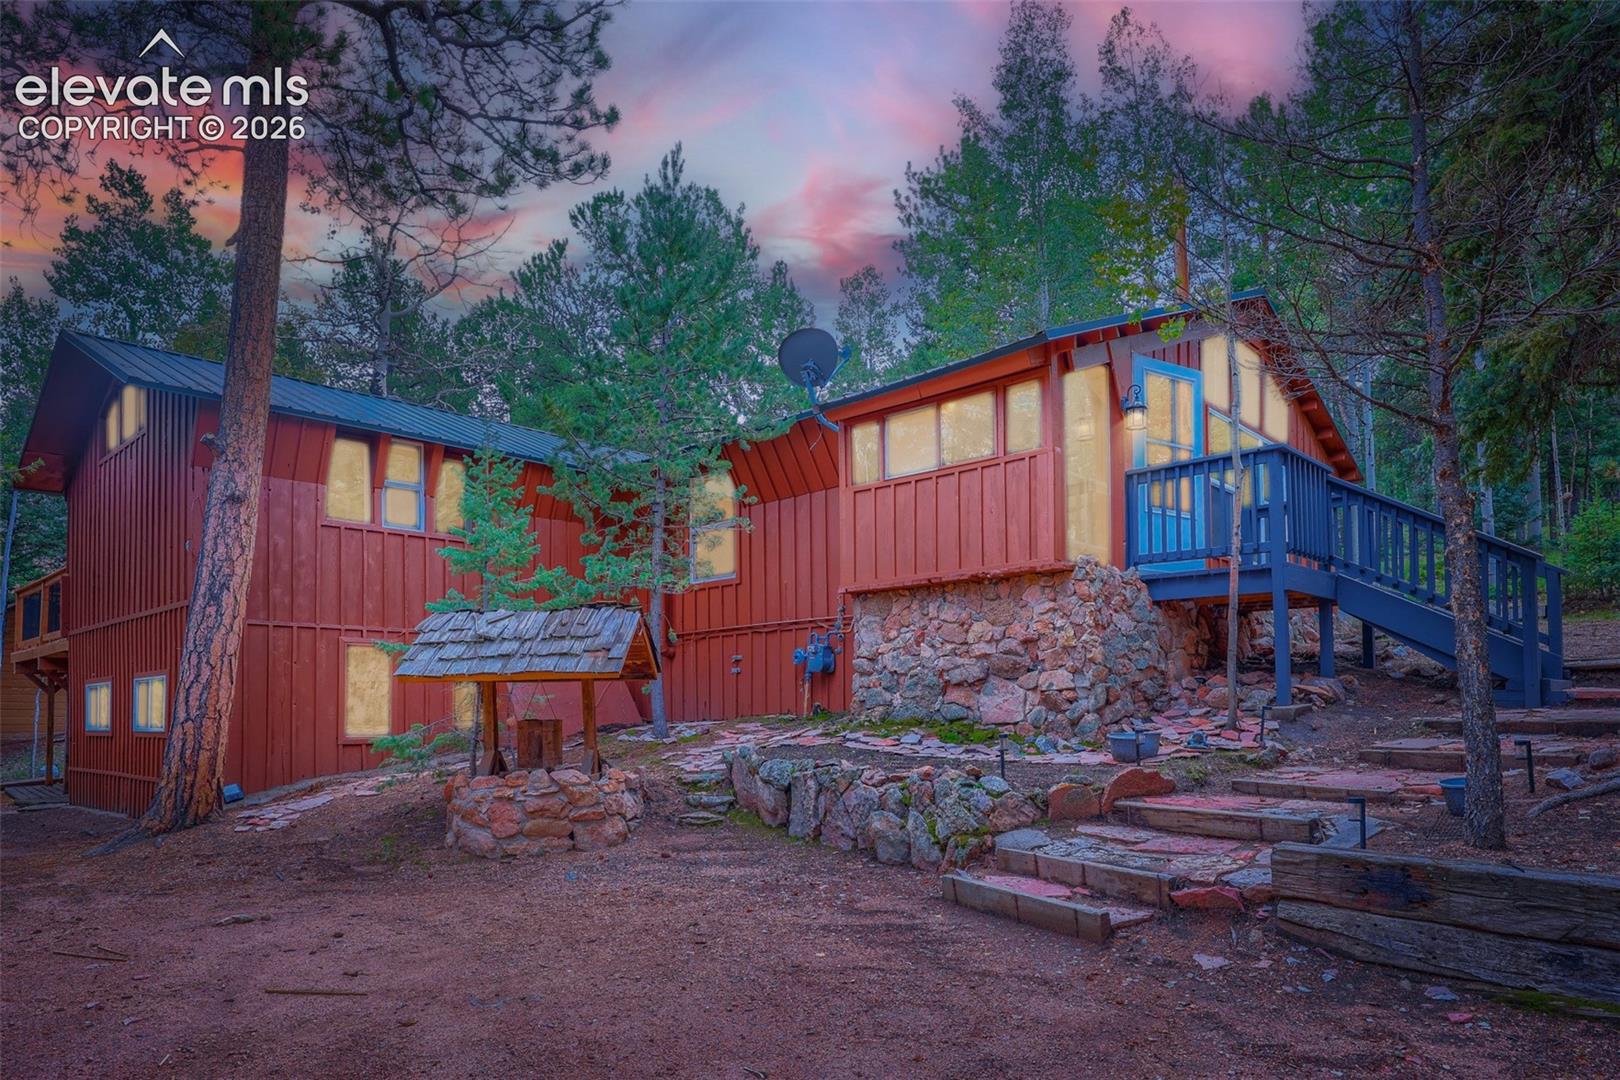
- Siding: Wood
- Roof: Metal
- Baths Main: 1
- Beds Main: 2
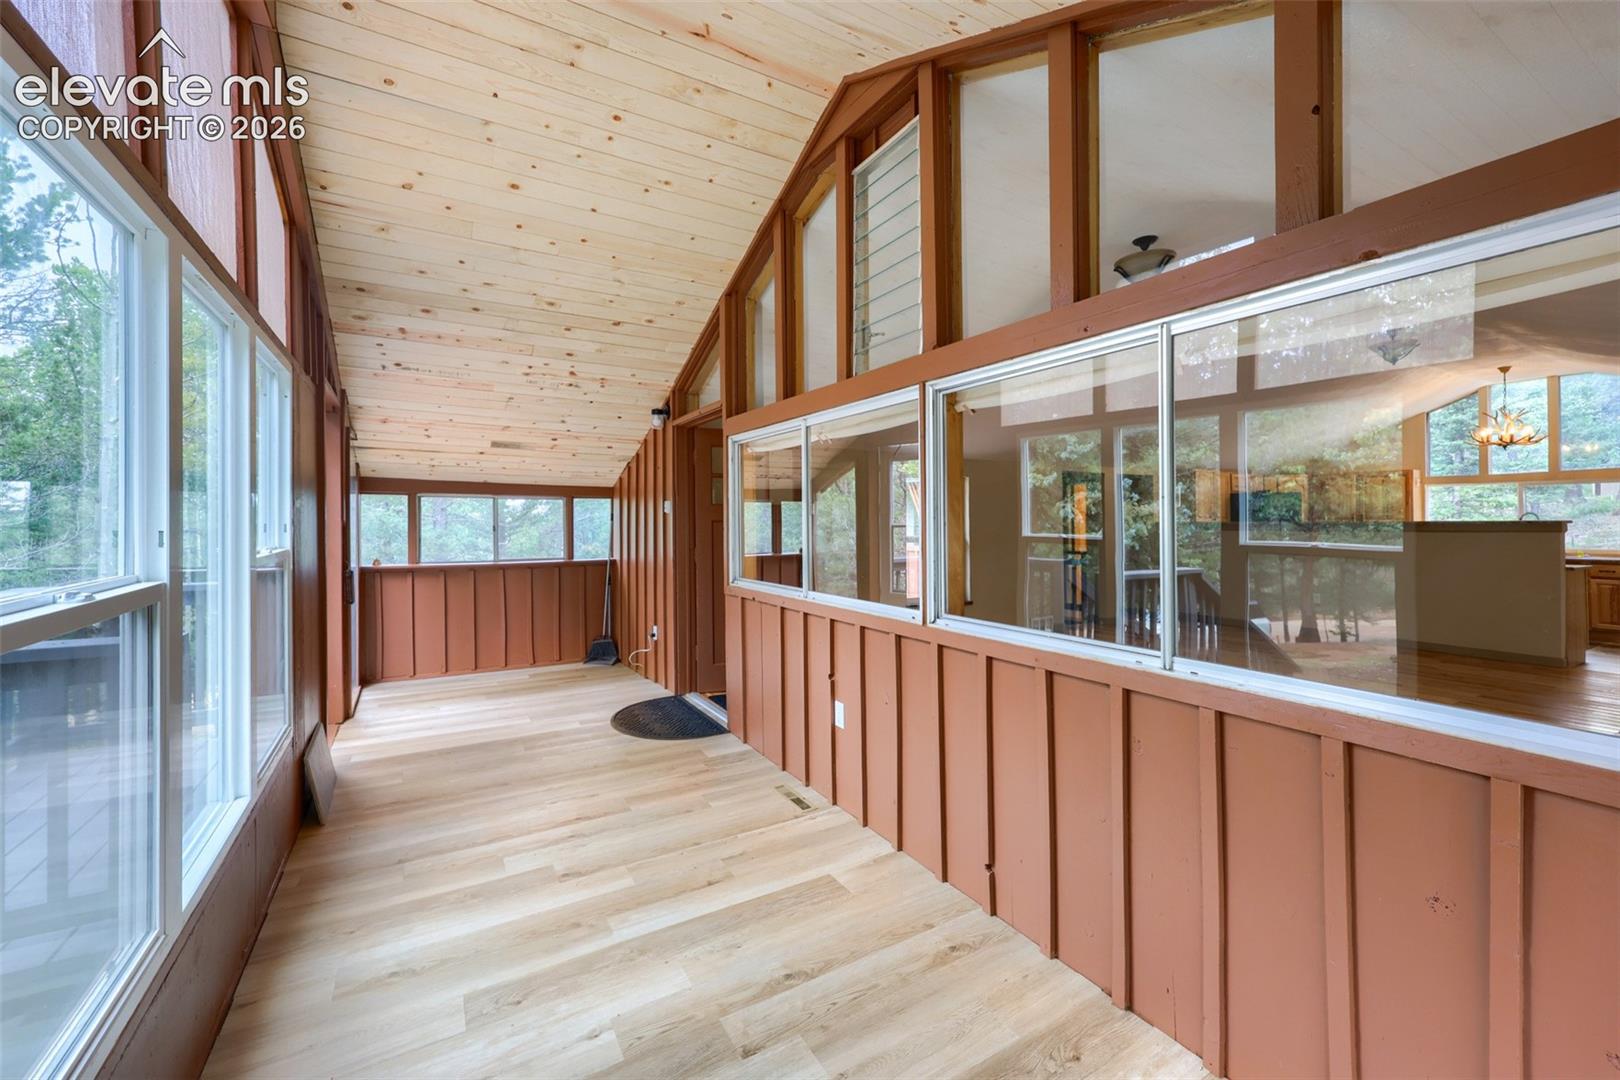
- Entry: Natural Wood
- Floor Plan: Ranch
- Has Main Floor Bedroom: Yes
- Master Bath Amenities: Carpet, Skylight
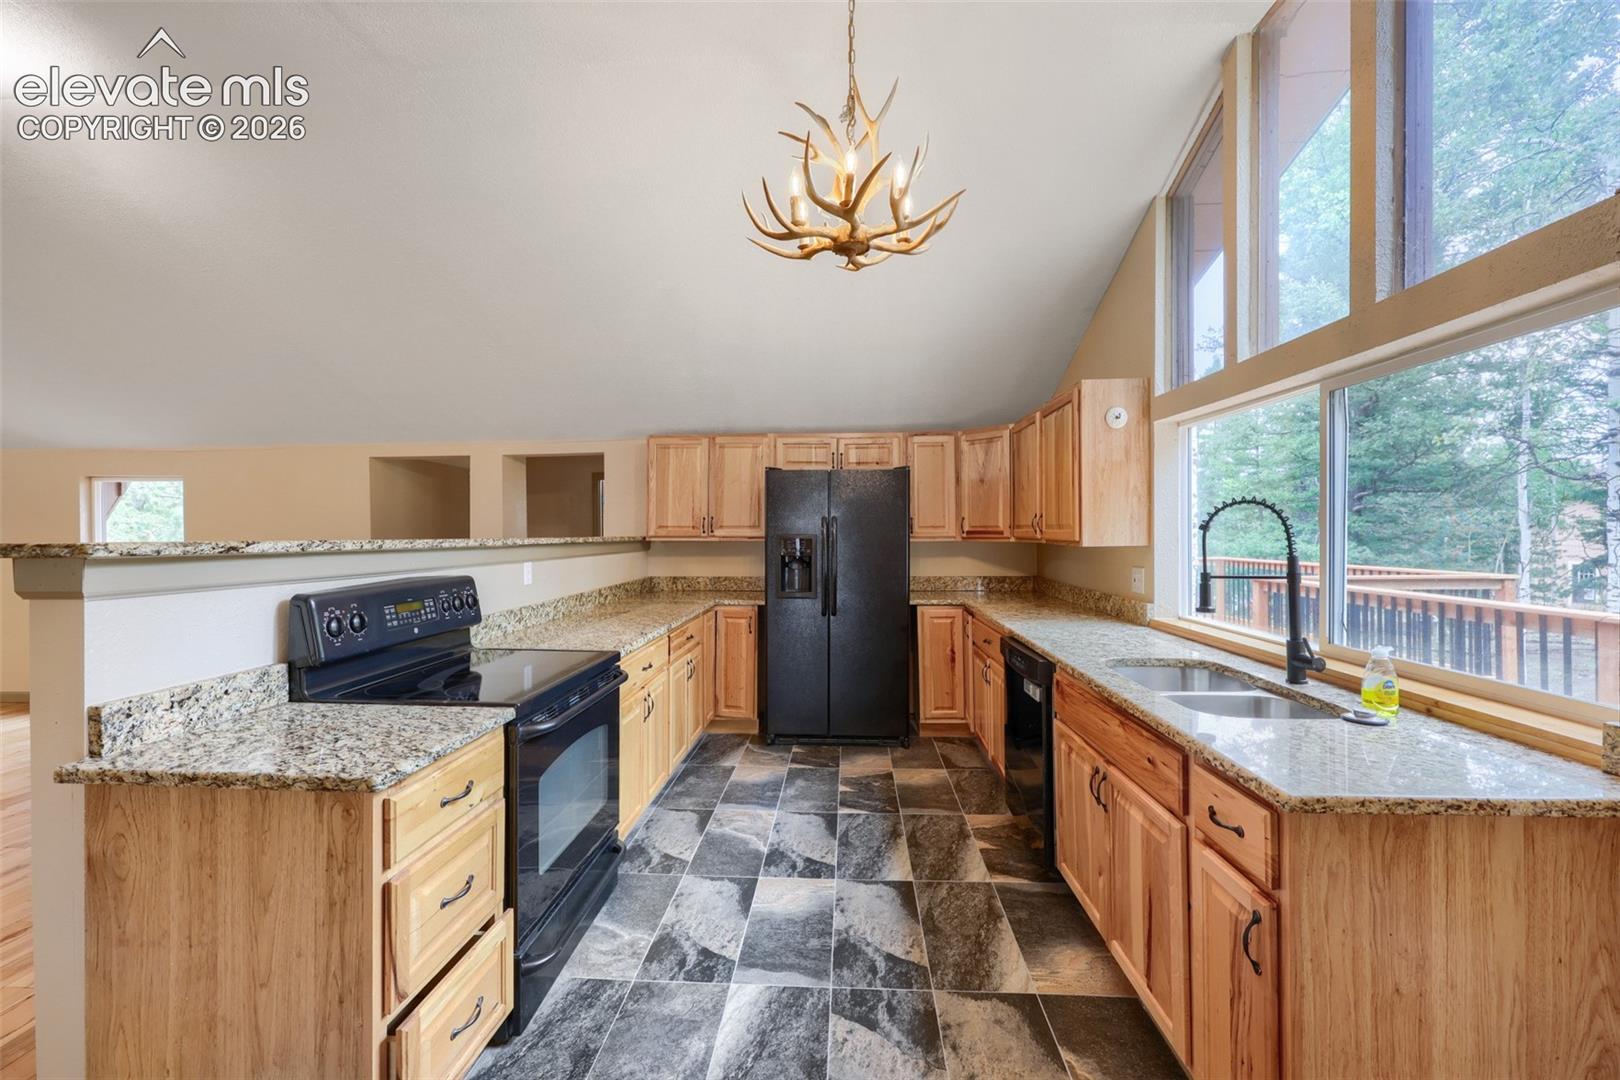
- Appliances: 220v in Kitchen, Dishwasher, Disposal, Microwave Oven, Range, Refrigerator
- Full Bathrooms: 1
- Half Bathrooms: 0
- Three Quarter Bathrooms: 0
- Total Bathrooms: 1
- Bedrooms Total: 2
- Basement: Partial Basement
- Cooling: None
- Fireplace Features: Free-standing, Wood Burning Stove
- Flooring: Carpet, Ceramic Tile, Wood
- Heating: Forced Air, Natural Gas
- Interior Features: Skylight (s), Vaulted Ceilings
- Laundry Features: Basement
Room Information
- Length: 5.0
- Width: 8.0
- Type: Bathroom (Full)
- Level: Main
- Length: 15.0
- Width: 30.0
- Features: Natural Wood
- Type: Living Room
- Level: Main
- Length: 5.0
- Width: 8.0
- Features: Ceramic Tile
- Type: Dining Room
- Level: Main
- Length: 8.0
- Width: 15.0
- Features: Ceramic Tile
- Type: Kitchen
- Level: Main
- Length: 15.0
- Width: 15.0
- Type: Bedroom - Primary
- Level: Main
- Length: 8.0
- Width: 12.0
- Type: Bedroom
- Level: Main
Property History for 44 Anderson Road
| Date | Event & Source | Price | Appreciation |
|---|---|---|---|
| Oct 5, 2026 | Price Change RECOLORADO #7109418 | $369,000 | — |
| Oct 5, 2026 | Price Change Pikes Peak REALTOR Services (elevatedMLS) #7052232 | $369,000 | — |
| Oct 5, 2026 | Price Change IRES #7109418 | $369,000 | — |
| Sep 10, 2026 | Price Change Pikes Peak REALTOR Services (elevatedMLS) #7052232 | $379,000 | — |
| Sep 10, 2026 | Price Change RECOLORADO #7109418 | $379,000 | — |
| Sep 10, 2026 | Price Change IRES #7109418 | $379,000 | — |
| Aug 31, 2026 | Listed (Active) IRES #7109418 | $399,000 | — |
| Aug 31, 2026 | Listed (Active) RECOLORADO #7109418 | $399,000 | — |
| Aug 25, 2026 | Listed (Active) Pikes Peak REALTOR Services (elevatedMLS) #7052232 | $399,000 | — |
| Jun 30, 2026 | Expired Pikes Peak REALTOR Services (elevatedMLS) #8195654 | $365,000 | — |
| Jun 29, 2026 | Expired RECOLORADO #5073468 | $365,000 | — |
| Apr 28, 2026 | Expired IRES #5073468 | $365,000 | — |
| Apr 28, 2026 | Pending IRES #5073468 | — | |
| Apr 28, 2026 | Pending RECOLORADO #5073468 | — | |
| Mar 30, 2026 | Listed (Active) IRES #5073468 | $365,000 | — |
| Mar 30, 2026 | Listed (Active) RECOLORADO #5073468 | $365,000 | — |
| Mar 26, 2026 | Listed (Active) Pikes Peak REALTOR Services (elevatedMLS) #8195654 | $365,000 | — |
| Jun 3, 2014 | Sold RECOLORADO #1248567 | $75,539 | — |
| Apr 29, 2014 | Pending RECOLORADO #1248567 | — | |
| Nov 16, 2013 | Listed (Active) RECOLORADO #1248567 | $95,000 | — |
| Sep 30, 2003 | Sold PPMLS #367178 | $159,900 | — |
| Aug 23, 2003 | Pending PPMLS #367178 | — | |
| May 5, 2003 | Listed (Active) PPMLS #367178 | $159,900 | — |
| Date | Event & Source | Price |
|---|---|---|
| 10/05/2026 | Price Change RECOLORADO #7109418 | $369,000 |
| 10/05/2026 | Price Change Pikes Peak REALTOR Services (elevatedMLS) #7052232 | $369,000 |
| 10/05/2026 | Price Change IRES #7109418 | $369,000 |
| 09/10/2026 | Price Change Pikes Peak REALTOR Services (elevatedMLS) #7052232 | $379,000 |
| 09/10/2026 | Price Change RECOLORADO #7109418 | $379,000 |
| 09/10/2026 | Price Change IRES #7109418 | $379,000 |
| 08/31/2026 | Listed (Active) IRES #7109418 | $399,000 |
| 08/31/2026 | Listed (Active) RECOLORADO #7109418 | $399,000 |
| 08/25/2026 | Listed (Active) Pikes Peak REALTOR Services (elevatedMLS) #7052232 | $399,000 |
| 06/30/2026 | Expired Pikes Peak REALTOR Services (elevatedMLS) #8195654 | $365,000 |
| 06/29/2026 | Expired RECOLORADO #5073468 | $365,000 |
| 04/28/2026 | Expired IRES #5073468 | $365,000 |
| 04/28/2026 | Pending IRES #5073468 | — |
| 04/28/2026 | Pending RECOLORADO #5073468 | — |
| 03/30/2026 | Listed (Active) IRES #5073468 | $365,000 |
| 03/30/2026 | Listed (Active) RECOLORADO #5073468 | $365,000 |
| 03/26/2026 | Listed (Active) Pikes Peak REALTOR Services (elevatedMLS) #8195654 | $365,000 |
| 06/03/2014 | Sold RECOLORADO #1248567 | $75,539 |
| 04/29/2014 | Pending RECOLORADO #1248567 | — |
| 11/16/2013 | Listed (Active) RECOLORADO #1248567 | $95,000 |
| 09/30/2003 | Sold PPMLS #367178 | $159,900 |
| 08/23/2003 | Pending PPMLS #367178 | — |
| 05/05/2003 | Listed (Active) PPMLS #367178 | $159,900 |
For completeness, we often displays two records for one sale: the MLS record and the public record.
Public records
44 Anderson Road
Beds
2Baths
1Total Finished SqFt
1,716 SqFtAbove Grade Finished SqFt
1,276 SqFtFinished Basement SqFt
440 SqFtStories
1Schools near 44 Anderson Road
Rating | School | Type | Grades | Distance |
|---|---|---|---|---|
| Public - | PK to 6 | |||
| Public - | 7 to 8 | |||
| Public - | 9 to 12 | |||
| Public - | PK to 6 |
Rating | School | Distance |
|---|---|---|
Summit Elementary School PublicPK to 6 | ||
Woodland Park Middle School Public7 to 8 | ||
Woodland Park High School Public9 to 12 | ||
Columbine Elementary School PublicPK to 6 |
School ratings and boundaries are provided by GreatSchools.org and Pitney Bowes. This information should only be used as a reference. Proximity or boundaries shown here are not a guarantee of enrollment. Please reach out to schools directly to verify all information and enrollment eligibility.
Similar Homes
Explore Nearby Homes
- Colorado Mountain Estates Homes for Sale
- Indian Creek Homes for Sale
- Sherwood Forest Homes for Sale
- Highland Lakes Homes for Sale
- Cripple Creek Mountain Estates Homes for Sale
- Midland Homes for Sale
- Rainbow Valley Homes for Sale
- Freeman Placer Homes for Sale
- Goldfield Homes for Sale
- Ranch Estates Homes for Sale
- Paradise Estates Homes for Sale
- Cascade-Chipita Park Homes for Sale
- Westcreek Homes for Sale
- South Park Ranches Homes for Sale
- Park Center Homes for Sale
- Florissant Homes for Sale
- Divide Homes for Sale
- Cripple Creek Homes for Sale
- Lake George Homes for Sale
- Guffey Homes for Sale
- Victor Homes for Sale
- Woodland Park Homes for Sale
- Green Mountain Falls Homes for Sale
- Cascade Homes for Sale
- Buffalo Creek Homes for Sale
- Manitou Springs Homes for Sale
- Hartsel Homes for Sale
- Canon City Homes for Sale
- Usaf Academy Homes for Sale
- Colorado Springs Homes for Sale
- 80820 Homes for Sale
- 80449 Homes for Sale
- 80813 Homes for Sale
- 81212 Homes for Sale
- 80814 Homes for Sale
- 80827 Homes for Sale
- 80863 Homes for Sale
- 80860 Homes for Sale
- 80135 Homes for Sale
- 80809 Homes for Sale
- 80819 Homes for Sale
- 81240 Homes for Sale
- 80456 Homes for Sale
- 80921 Homes for Sale
- 80906 Homes for Sale
No guarantee, warranty or representation of any kind is made regarding the completeness or accuracy of any information, descriptions or measurements (including square footage measurements and property condition), such should be independently verified through appropriate means, including, but not limited to, in person inspection and public records, and Compass International Holdings, its subsidiaries, affiliates and independently owned and operated franchisees, and their affiliated agents and associated third parties expressly disclaim any liability in connection therewith. Photos may be virtually staged or digitally enhanced and may not reflect actual property conditions. Offers of compensation are subject to change at the seller's discretion. No financial or legal advice provided. Equal Housing Opportunity.
Listing Courtesy of Denver Home Solutions, LLC, Fred Huber
Based on information from one of the following Multiple Listing Services: REColorado, Summit MLS Inc (a wholly owned subsidiary of Summit Association of REALTORS), Pikes Peak Association of Realtors, IRES, Grand Junction Area REALTOR, CREN, Vail Board of REALTORS and Grand County Board of REALTORS . Information being provided is for the visitor’s personal, noncommercial use and may not be used for any purpose other than to identify prospective properties visitor may be interested in purchasing. The data contained herein is copyrighted by REColorado, Summit MLS Inc (a wholly owned subsidiary of Summit Association of REALTORS), Pikes Peak Association of Realtors, IRES, Grand Junction Area REALTOR, CREN, Vail Board of REALTORS and Grand County Board of REALTORS is protected by all applicable copyright laws. Any dissemination of this information is in violation of copyright laws and is strictly prohibited. Property information referenced on this web site comes from the Internet Data Exchange (IDX) program of the MLS. This web site may reference real estate listing(s) held by a brokerage firm other than the broker and/or agent who owns this web site. For the avoidance of doubt, the accuracy of all information, regardless of source, is deemed reliable but not guaranteed and should be personally verified through personal inspection by and/or with the appropriate professionals.
