44 Club Lane




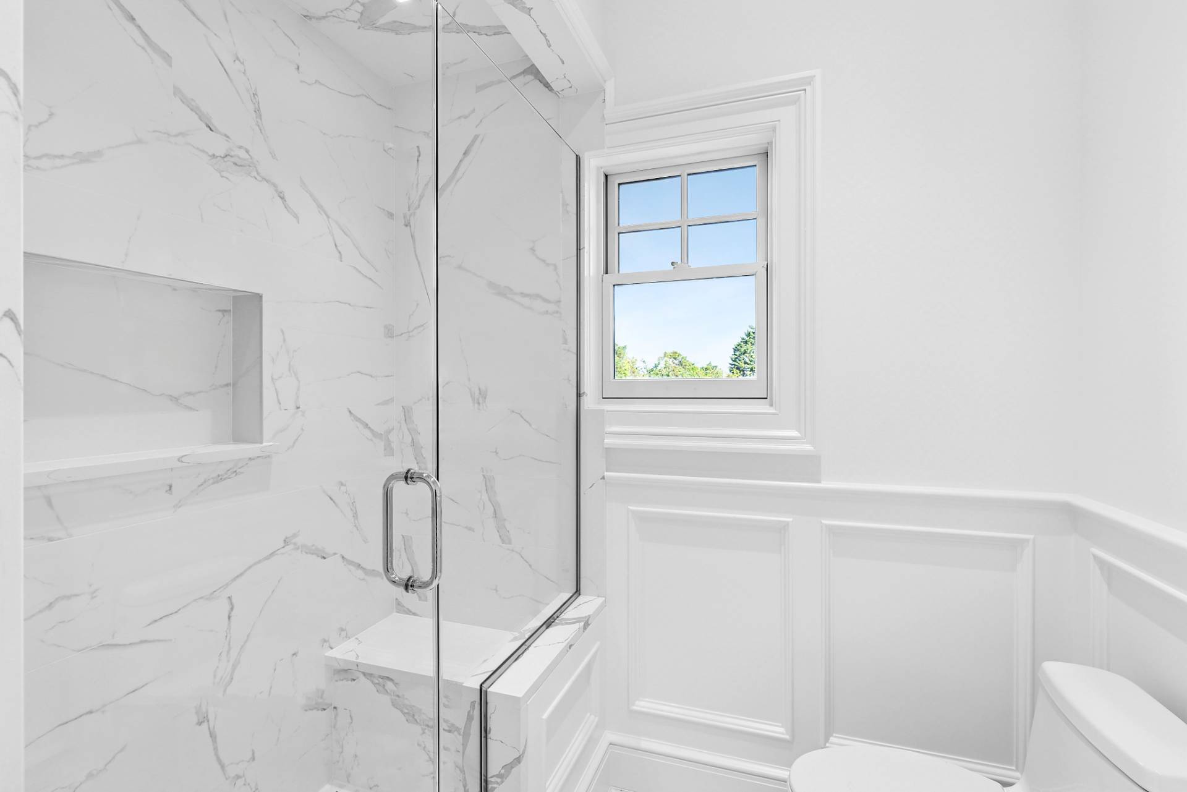
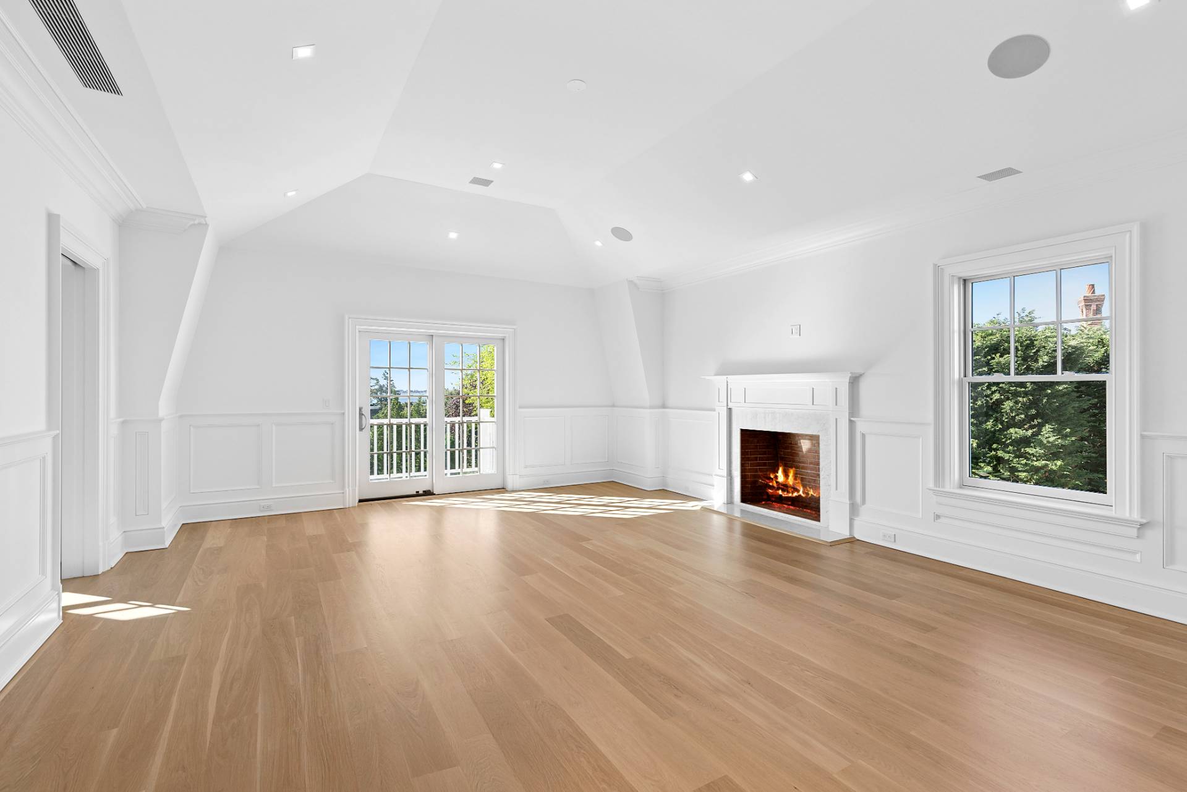


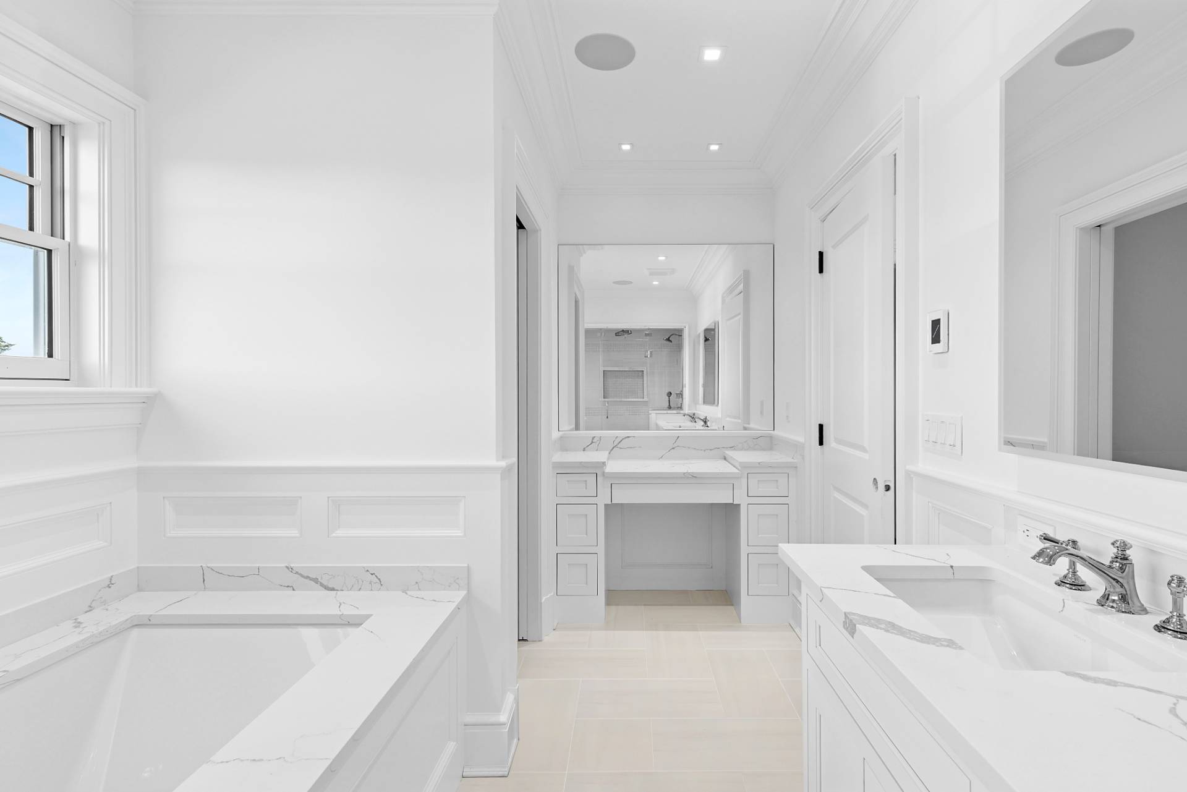


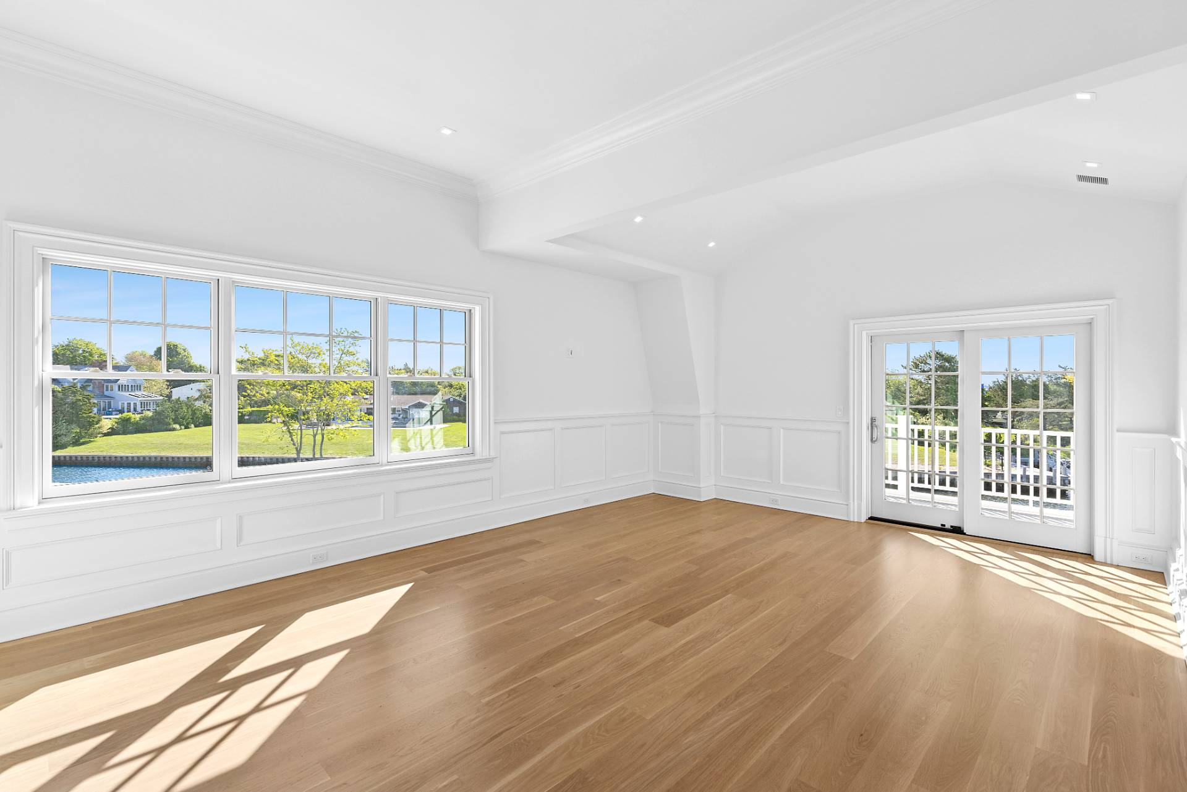






Description
Listing Agent

Location
Payment Calculator
$28,847 per month
30 year fixed, 6.71% Interest
$27,362
$1,485
$0
Know your buying power with a preapproval and custom rate in minutes
 1
1Property Information for 44 Club Lane
- Taxes: $17,815 / year
- MLS Type: Residential
- County: Suffolk County
- Apartment Type: 0
- Garage Type: Attached
- Attached Parking: 0
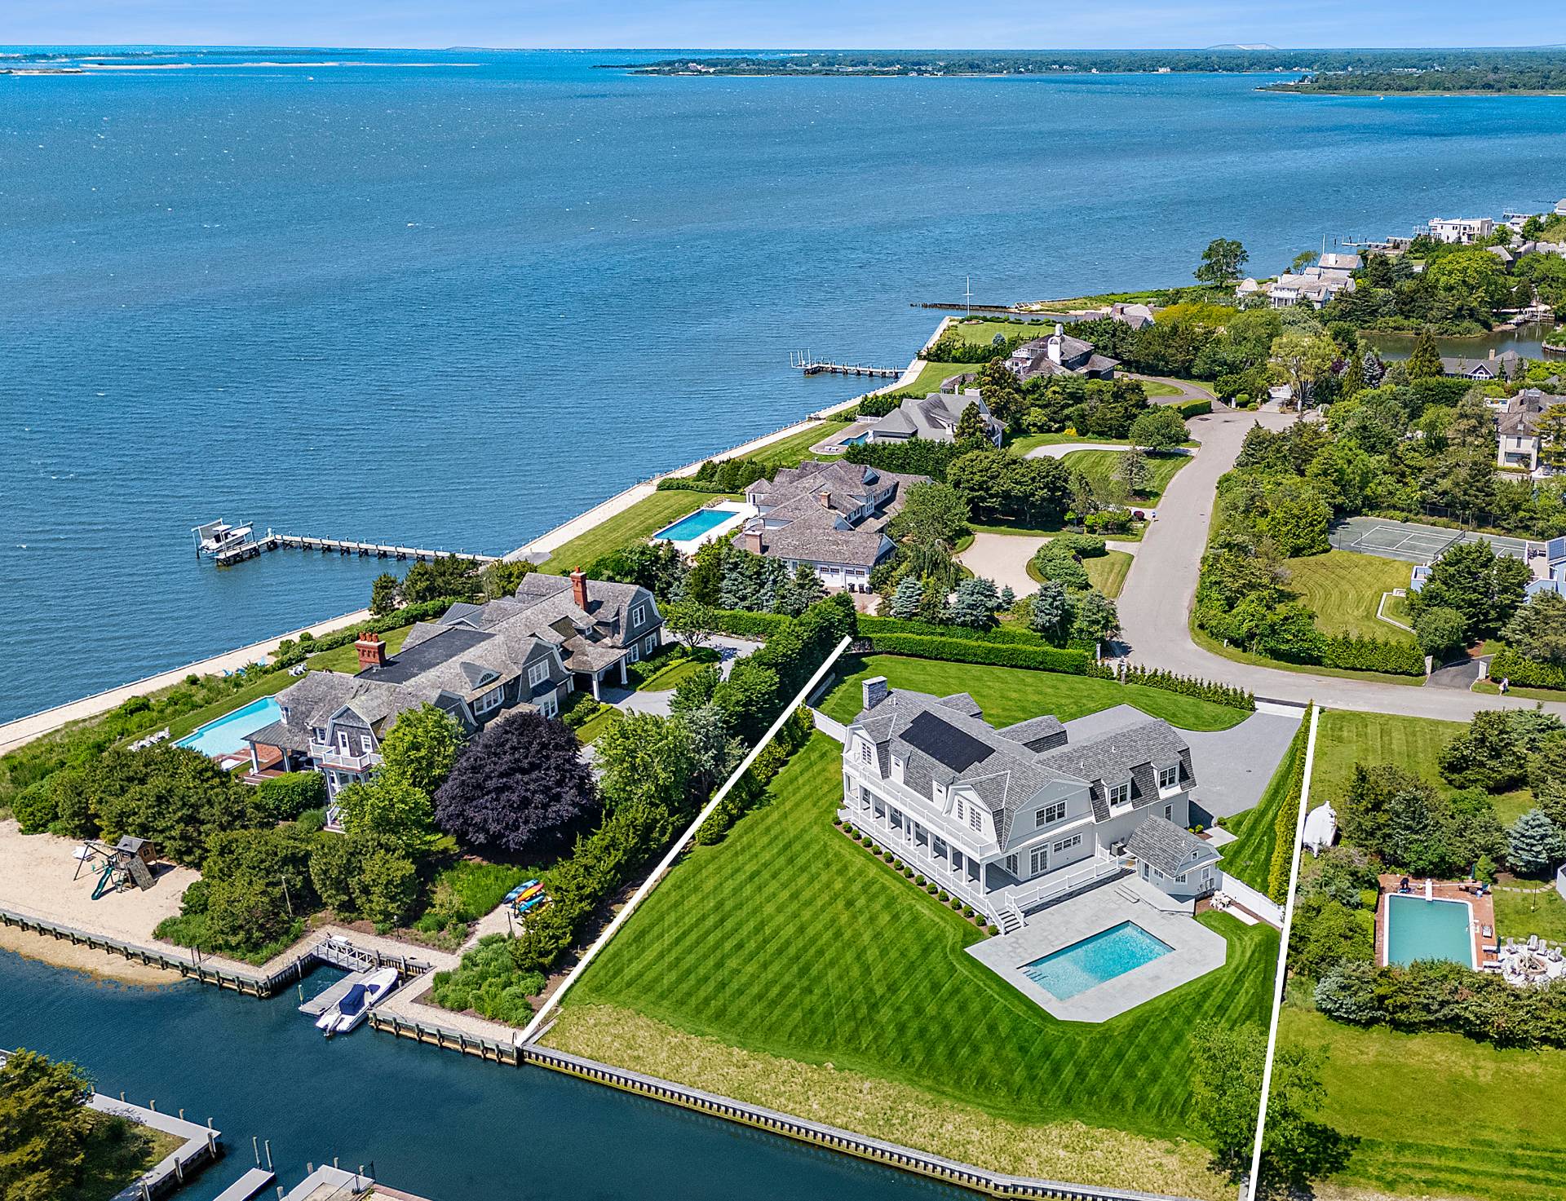
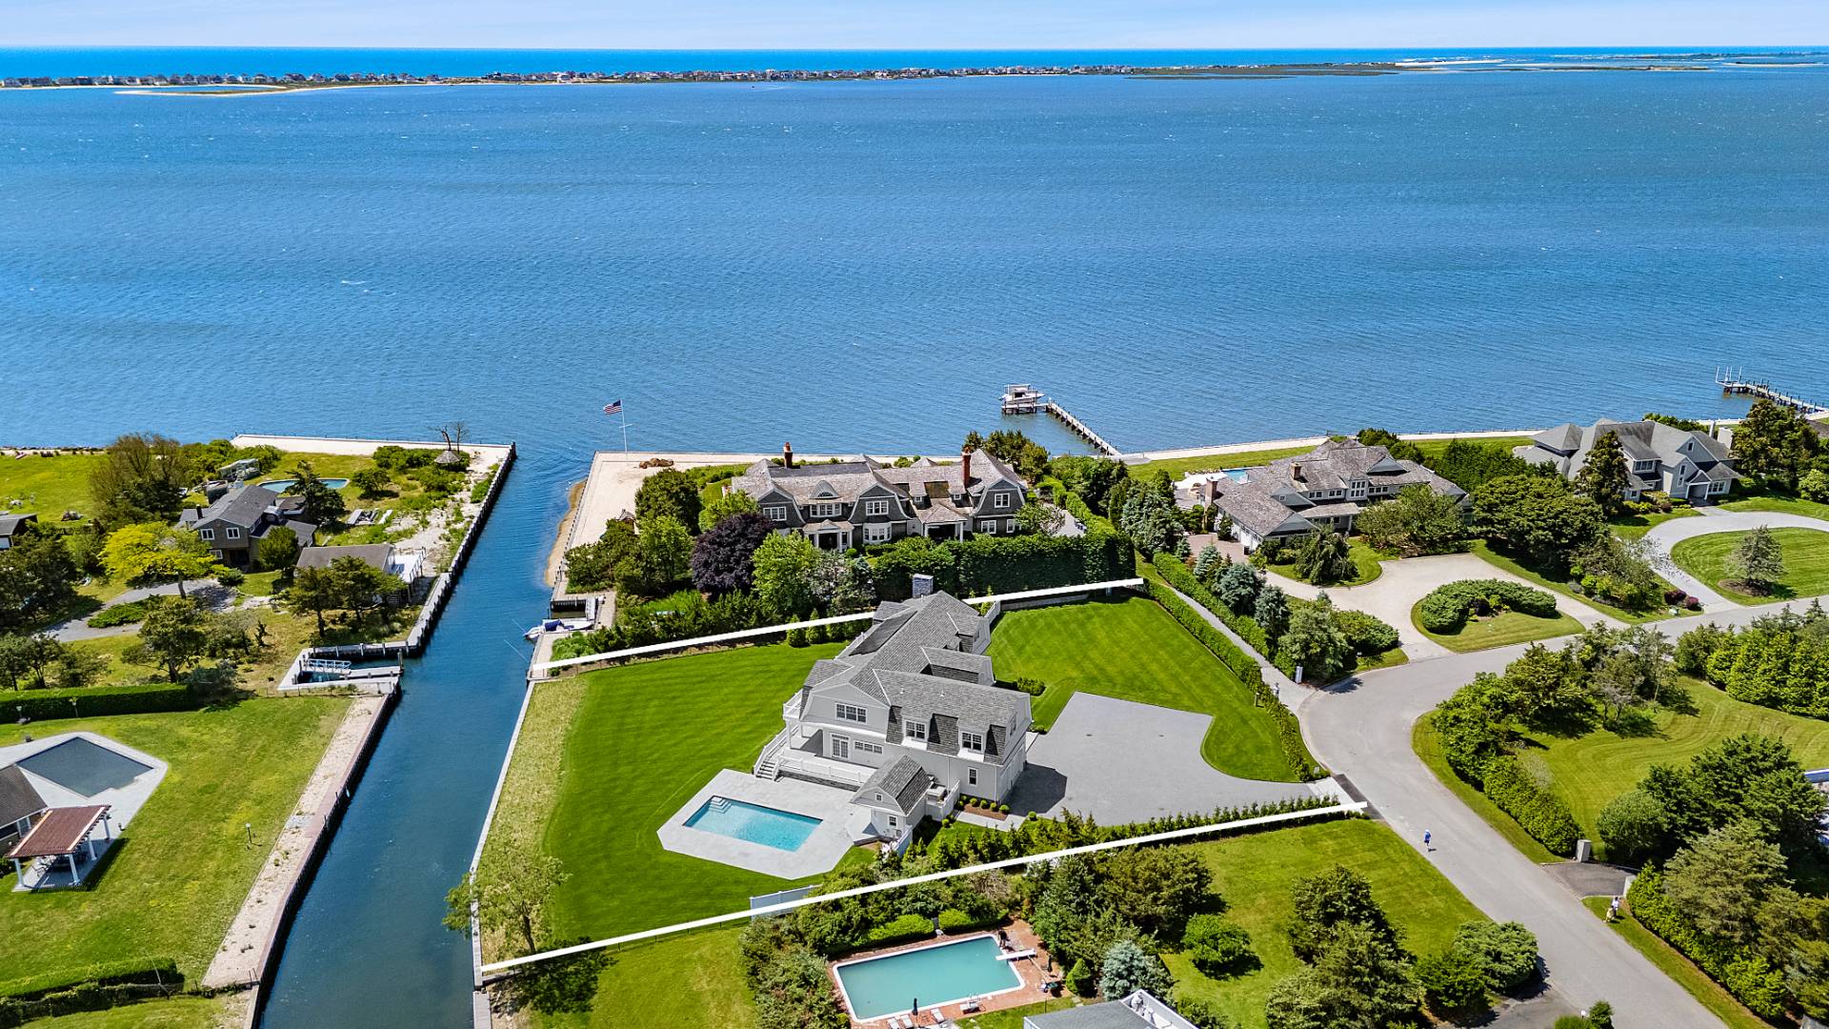
- Has Pool: Yes
- Waterfront Property: Yes
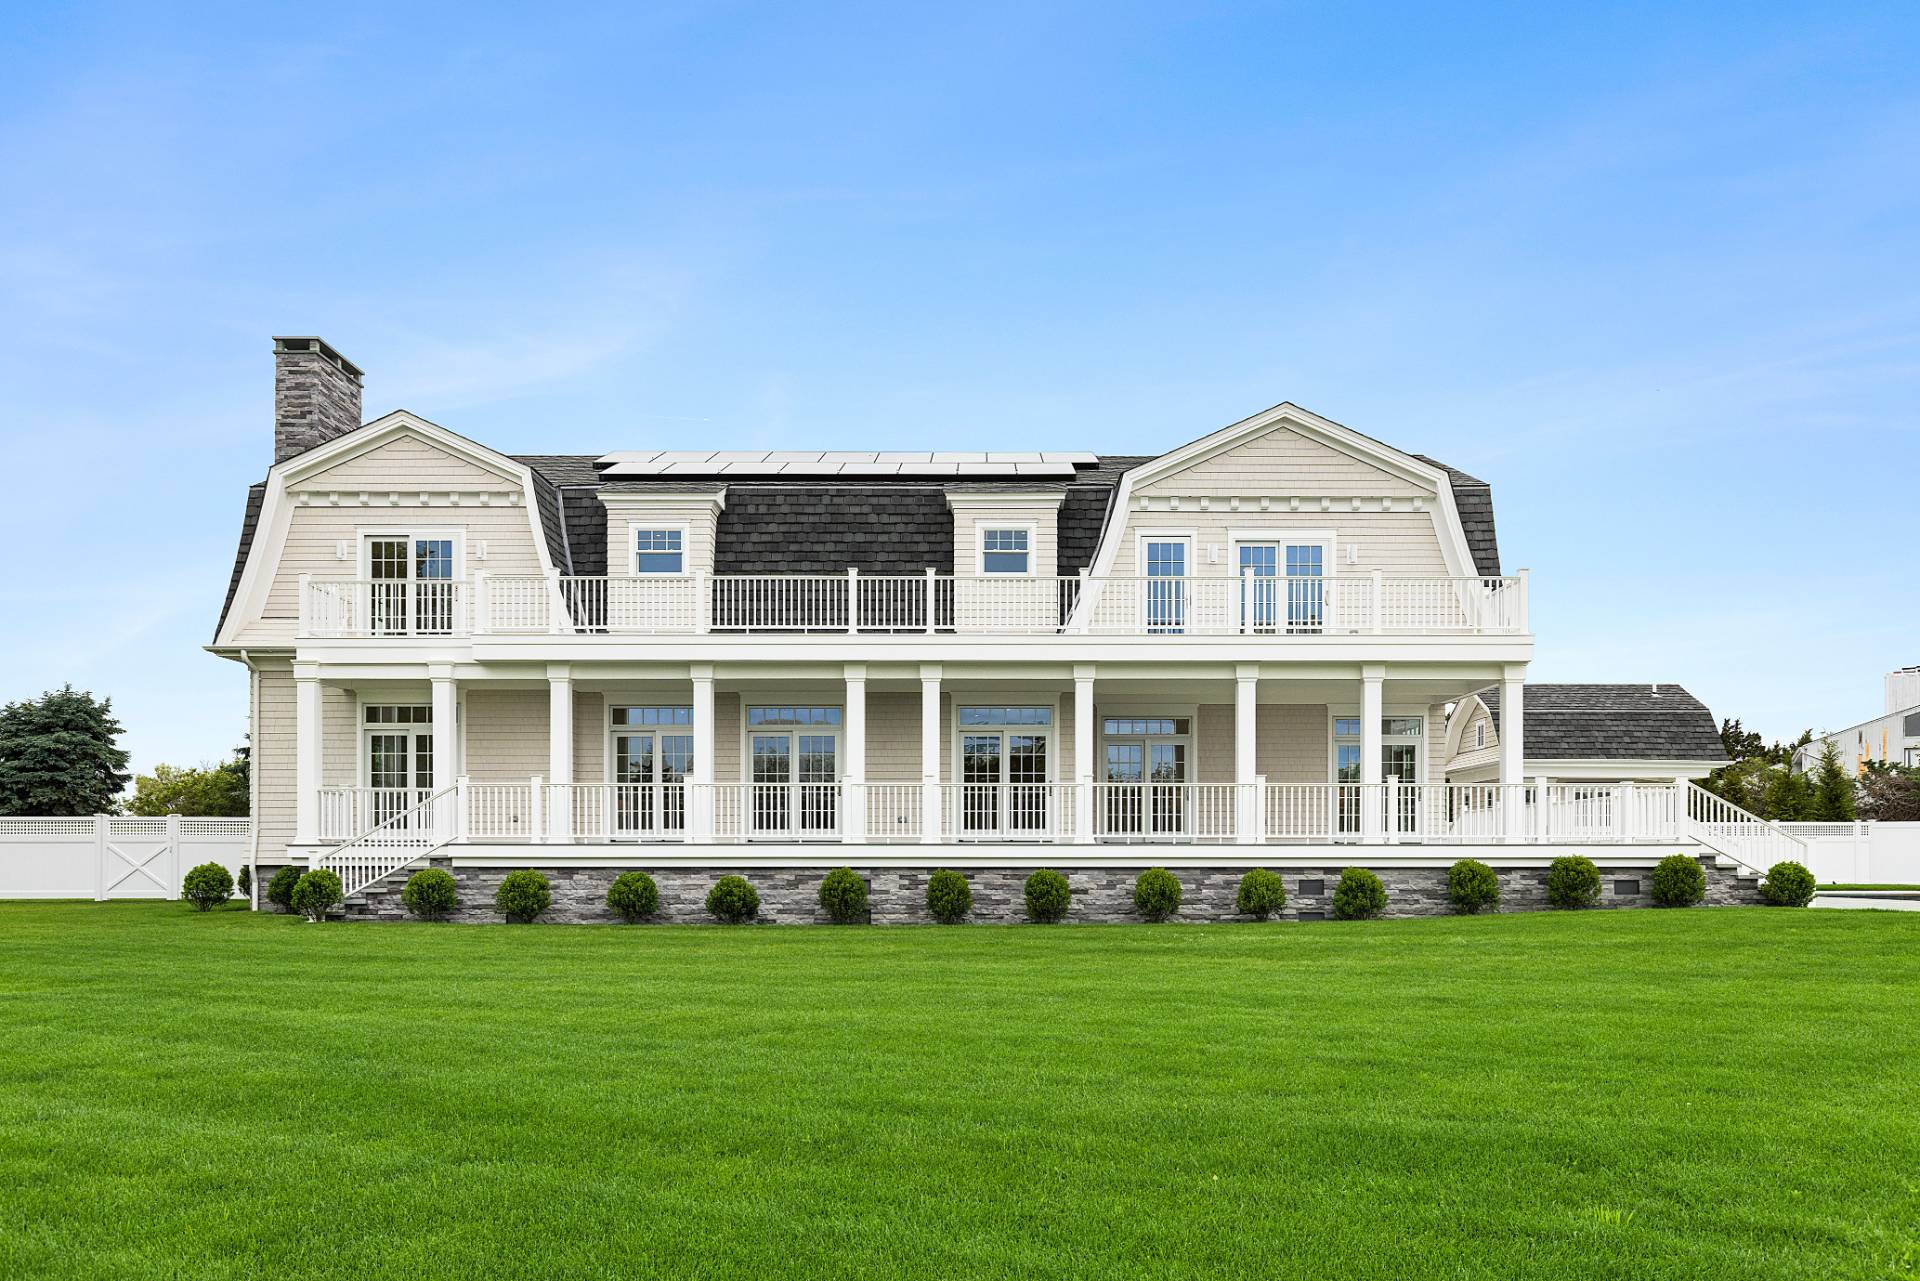
- Stories: 2
- Year Built: 2025
- Lot Size: 1.01 AC
- South of the Highway: Yes
- Latitude: 40.799673
- Longitude: -72.706466
- Property Township: Southampton
- Property Zone Type: 100
- View Bay: Yes
- View Canal: Yes
- Water frontage: 166
- Waterfront Canal: Yes
- Hamlet ID: 116
- Tax Year: 0
- Percentage of Tax that is Deductable: 0.0
- Parcel ID: 0900-380.000-0002-071.000
- Near Train: Yes
- Land Frontage in Feet: 0.0
- Residential Style: Estate / Mansion
- Renovation Year: 0
- Construction Type: Frame
- Commercial Type: 0
- Sewer Type: Private Septic
- Water Source Type: Municipal
- Utilities: Propane, Water Connected
- Exterior Deck: Yes
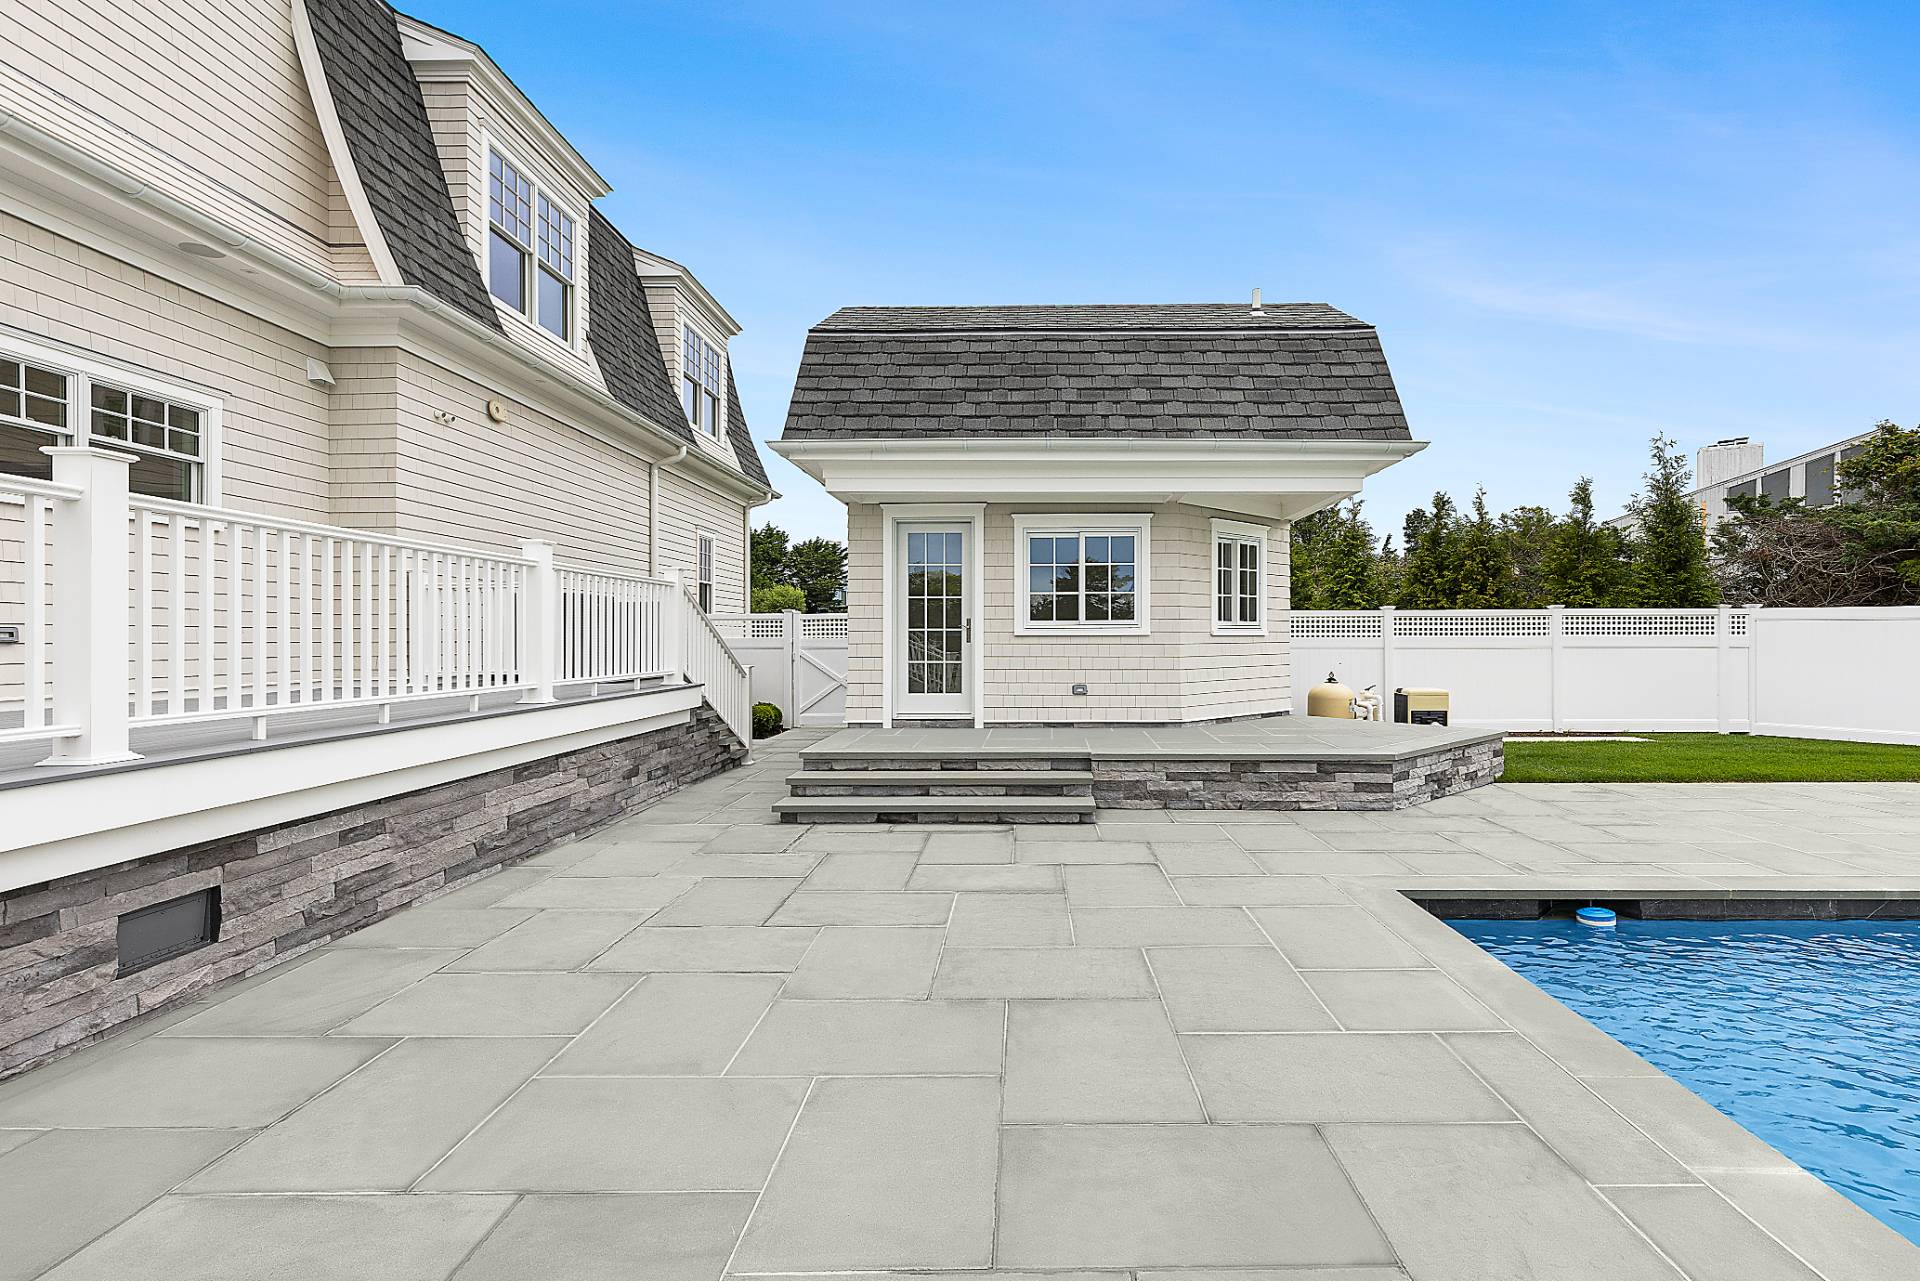
- Exterior Patio: Yes
- Pool Gunite: Yes
- Pool Inground: Yes
- Roof Asphalt: Yes
- Siding Vinyl: Yes
- Attic Type: 0
- Appliance Dishwasher: Yes
- Appliance Microwave: Yes
- Appliance Oven: Yes
- Appliance Refrigerator: Yes
- Appliance Stainless Steel: Yes
- Appliance Washer: Yes
- Basement Area Square Footage: 0.0
- Basement Type: 0
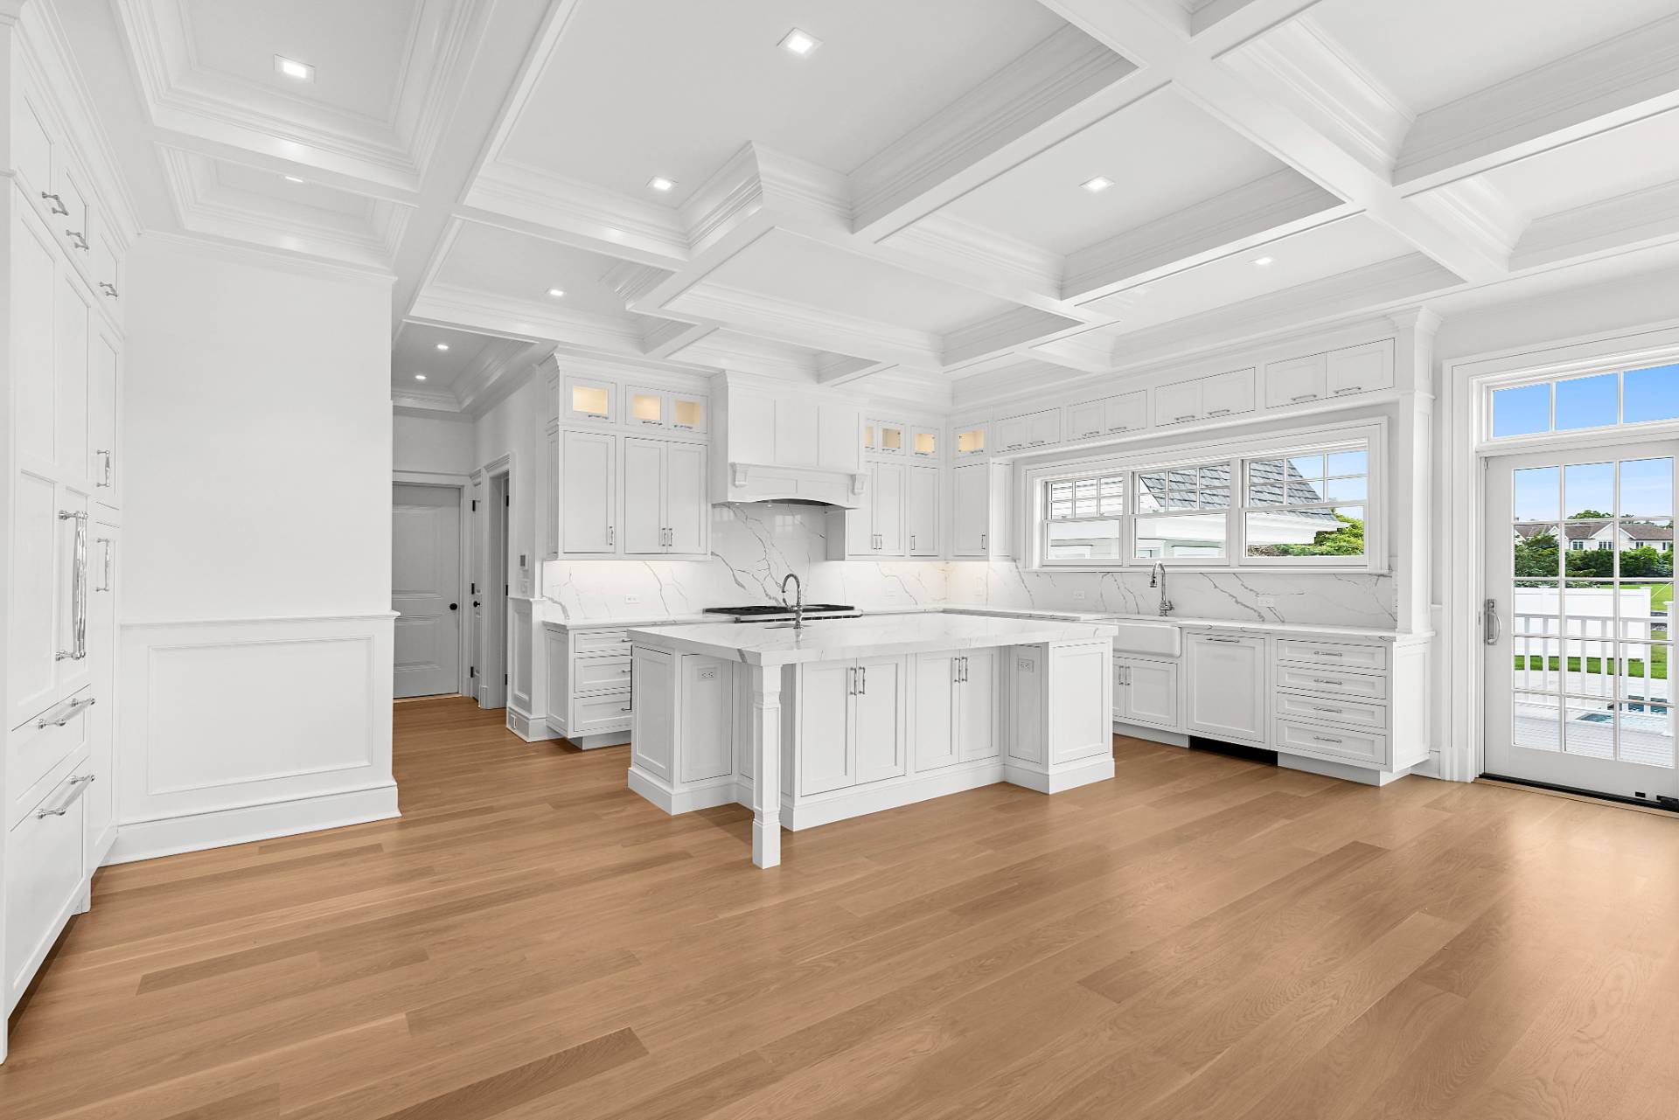
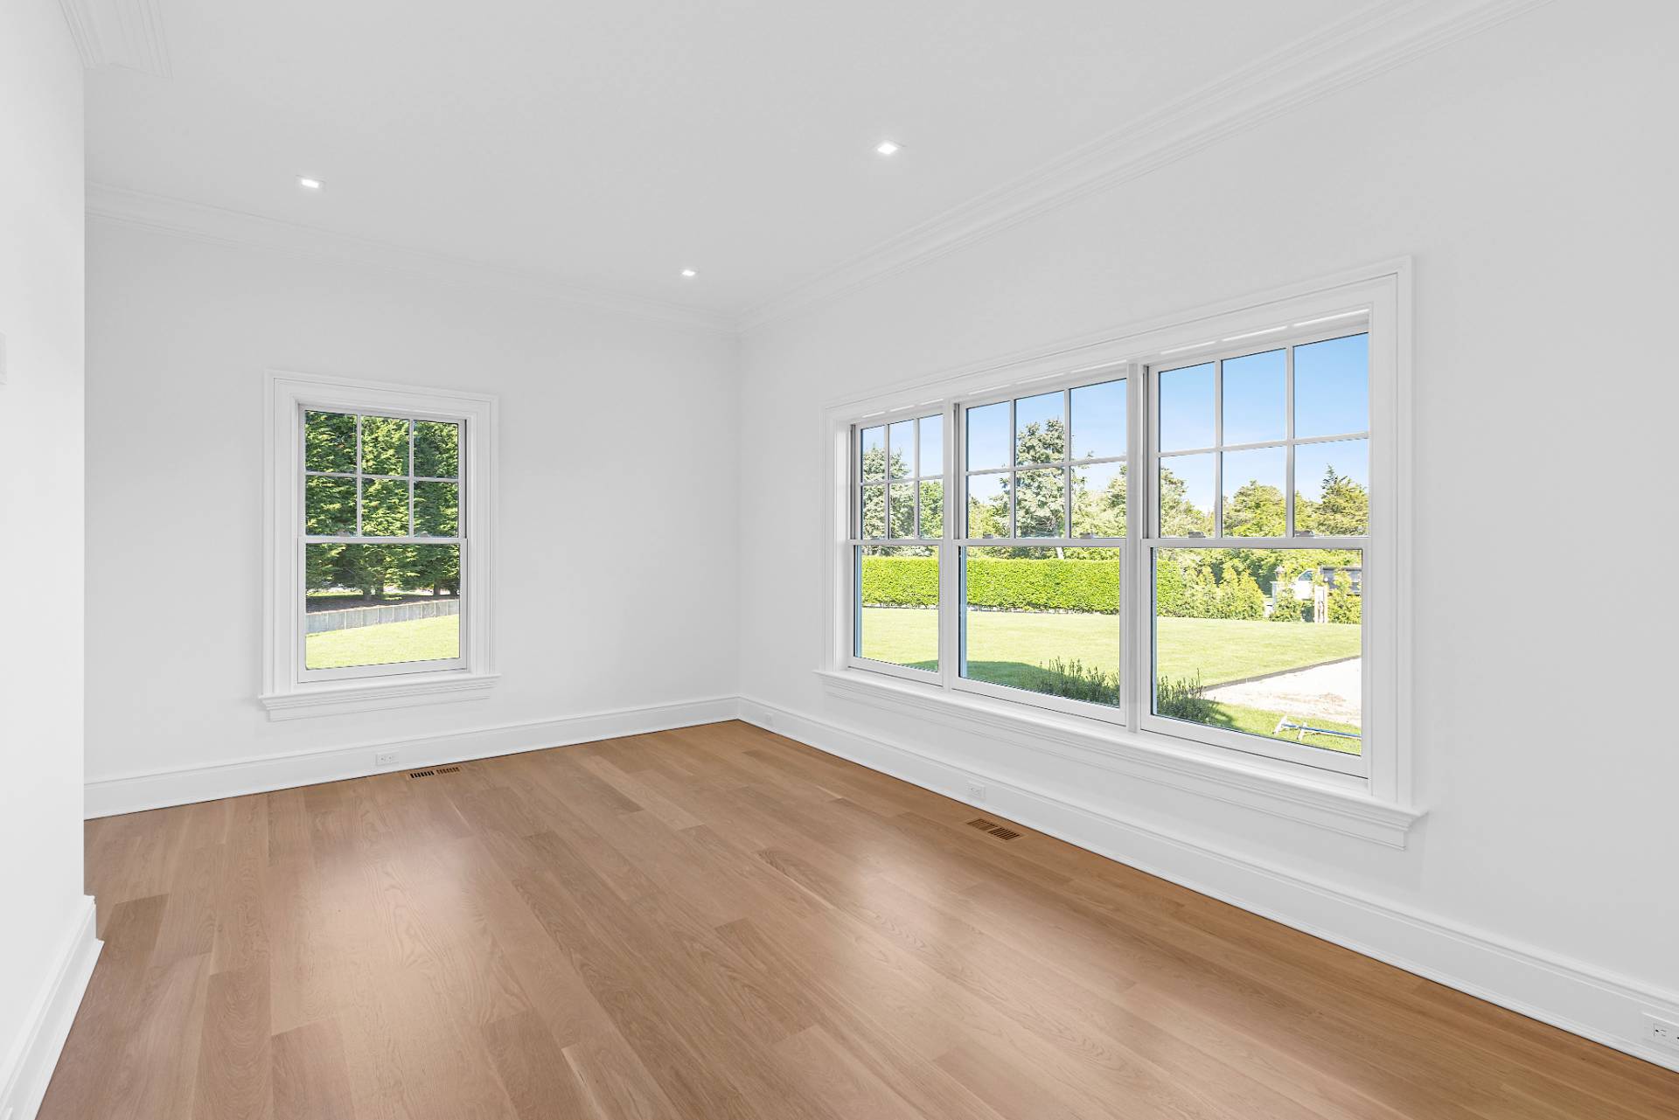
- Floor Hardwood: Yes
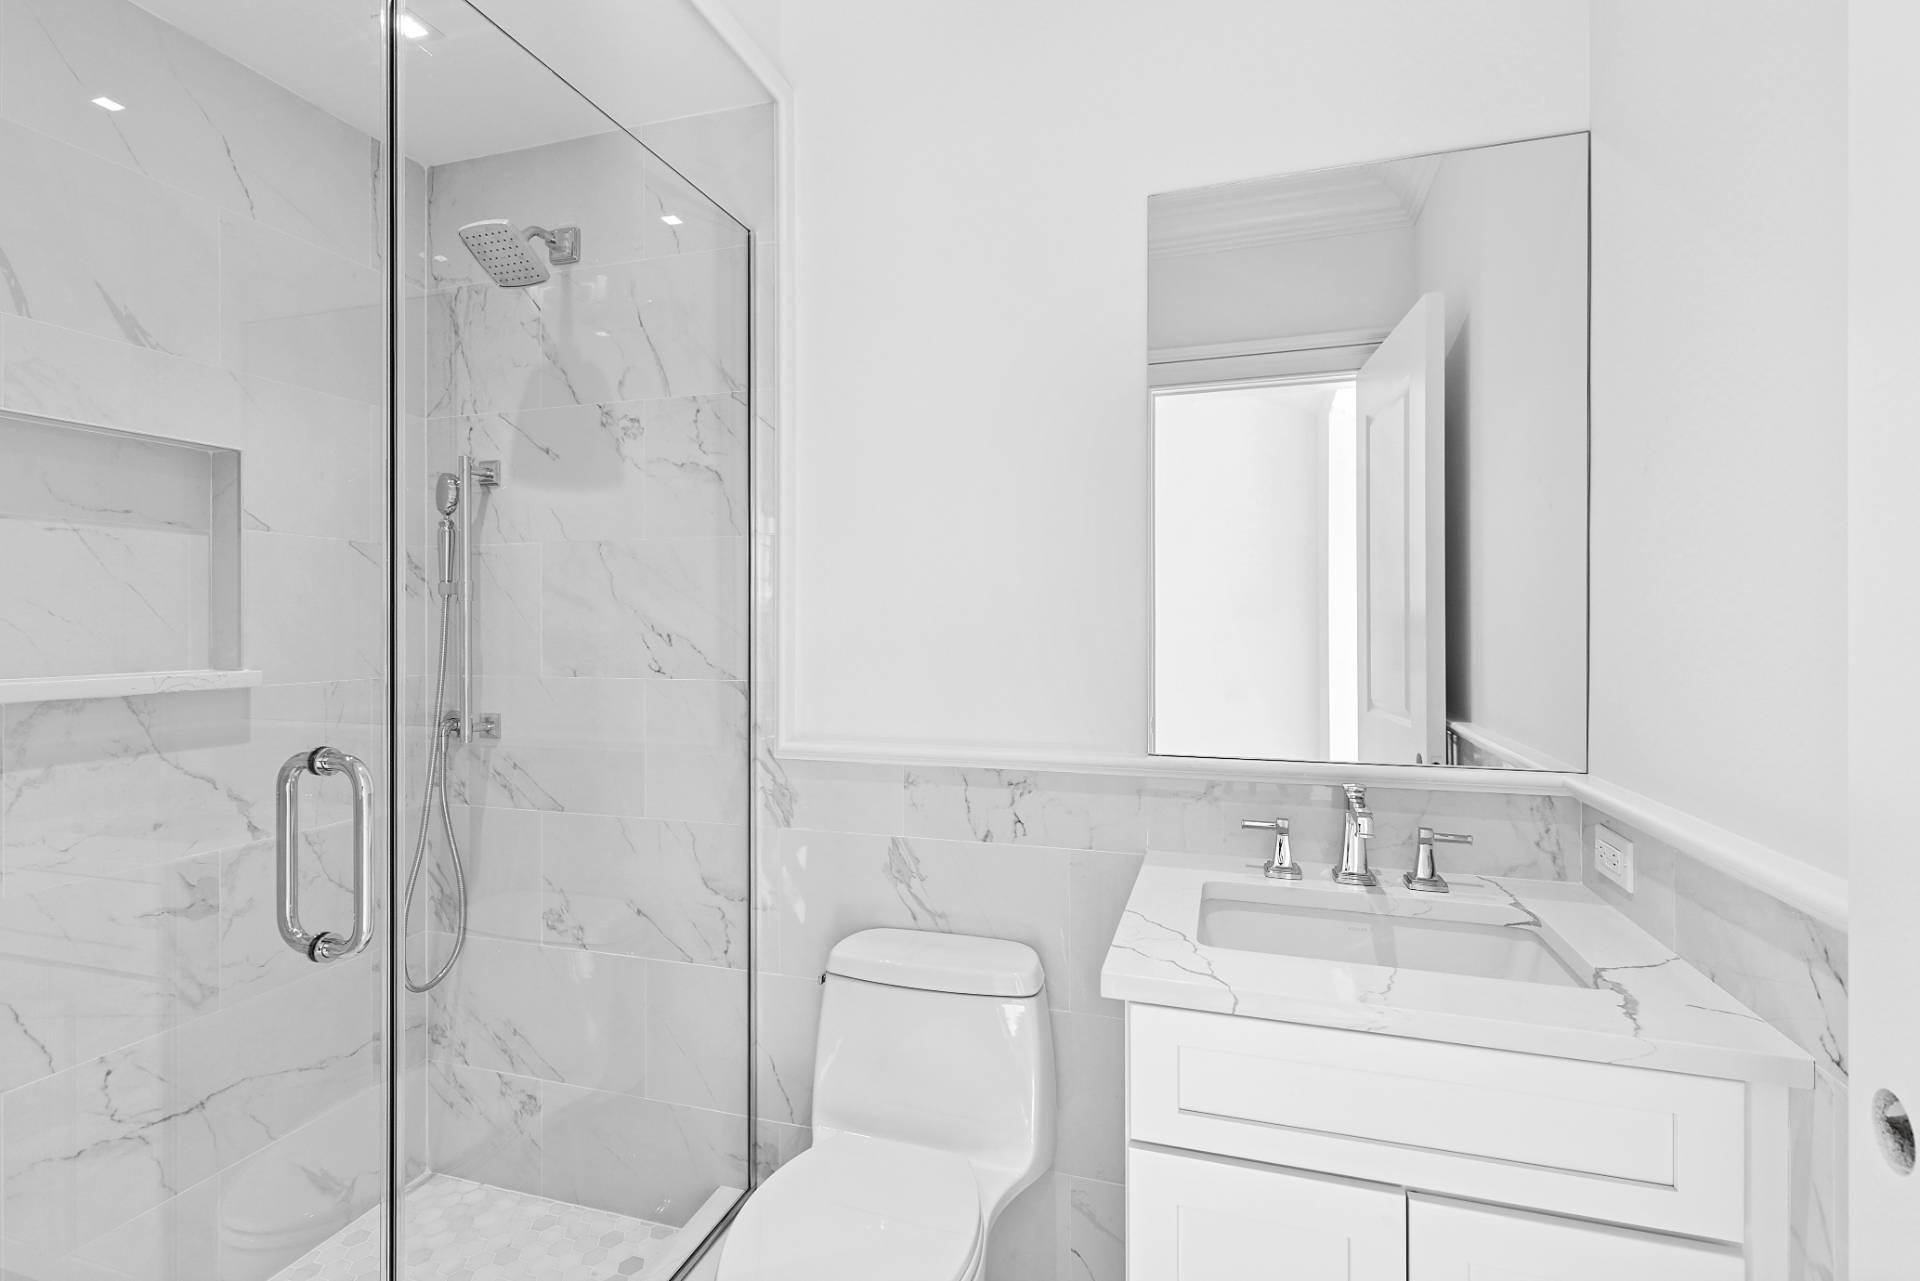
- Floor Tile: Yes
- Heat Fuel Natural Gas: Yes
- Heat Type Forced Air: Yes
- Interior Amps: 0
- Kitchen Counter Type: 700
- Kitchen Type: Open
- Room Dining: Yes
- Room en Suite: Yes
- Room Family: Yes
- Room Formal: Yes
- Room Foyer: Yes
- Room Laundry: Yes
- Room Living: Yes
- Room Master Bedroom: Yes
- Number of Fireplaces: 2.0
- Number of Garage Spaces: 2.0
- Number of Lots: 0.0
- Number of Rooms: 0.0
- Number of Stories: 2.0
- Number of Units: 0.0
Public Records for 44 Club Lane
Schools near 44 Club Lane
Rating | School | Type | Grades | Distance |
|---|---|---|---|---|
| Public - | K to 6 |
Rating | School | Distance |
|---|---|---|
Remsenburg Speonk Elementary School PublicK to 6 |
School ratings and boundaries are provided by GreatSchools.org and Pitney Bowes. This information should only be used as a reference. Proximity or boundaries shown here are not a guarantee of enrollment. Please reach out to schools directly to verify all information and enrollment eligibility.
Similar Homes
Explore Nearby Homes
- Remsenburg-Speonk Homes for Sale
- Southampton Town Homes for Sale
- The Hamptons Homes for Sale
- Long Island Homes for Sale
- West Hampton Dunes Homes for Sale
- Fire Island Homes for Sale
- Northampton Homes for Sale
- Quiogue Homes for Sale
- Greenwood Village Homes for Sale
- Flanders Homes for Sale
- Silver Ponds Homes for Sale
- Riverside Homes for Sale
- The Waterways Homes for Sale
- Poospatuck Homes for Sale
- Poospatuck Indian Reservation Homes for Sale
- Speonk Homes for Sale
- Westhampton Homes for Sale
- Eastport Homes for Sale
- Brookhaven Homes for Sale
- Remsenburg Homes for Sale
- East Moriches Homes for Sale
- Westhampton Beach Homes for Sale
- Manorville Homes for Sale
- Center Moriches Homes for Sale
- Calverton Homes for Sale
- Quogue Homes for Sale
- East Quogue Homes for Sale
- Moriches Homes for Sale
- Mastic Beach Homes for Sale
- Mastic Homes for Sale
- 11941 Homes for Sale
- 11977 Homes for Sale
- 11972 Homes for Sale
- 11940 Homes for Sale
- 11978 Homes for Sale
- 11901 Homes for Sale
- 11949 Homes for Sale
- 11933 Homes for Sale
- 11934 Homes for Sale
- 11770 Homes for Sale
- 11959 Homes for Sale
- 11942 Homes for Sale
- 11955 Homes for Sale
- 11951 Homes for Sale
- 11950 Homes for Sale
No guarantee, warranty or representation of any kind is made regarding the completeness or accuracy of any information, descriptions or measurements (including square footage measurements and property condition), such should be independently verified through appropriate means, including, but not limited to, in person inspection and public records, and Compass International Holdings, its subsidiaries, affiliates and independently owned and operated franchisees, and their affiliated agents and associated third parties expressly disclaim any liability in connection therewith. Photos may be virtually staged or digitally enhanced and may not reflect actual property conditions. Offers of compensation are subject to change at the seller's discretion. No financial or legal advice provided. Equal Housing Opportunity. Subject to change at any time. Compass, Inc., its subsidiaries, affiliates and their agents and associated third parties make no guarantee, warranty or representation regarding the accuracy of any waterfront feature, water view or waterfront view.
All data is deemed reliable but is not guaranteed accurate by Compass. See Terms of Service for additional restrictions. Compass · Tel: 212-913-9058 · New York, NY