44 Varick Chapel Road


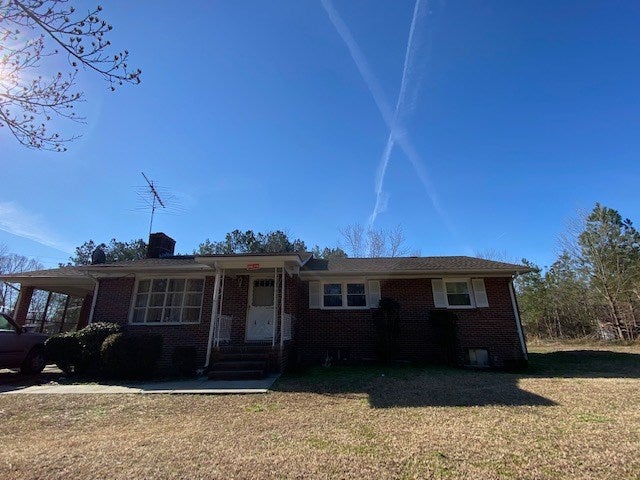
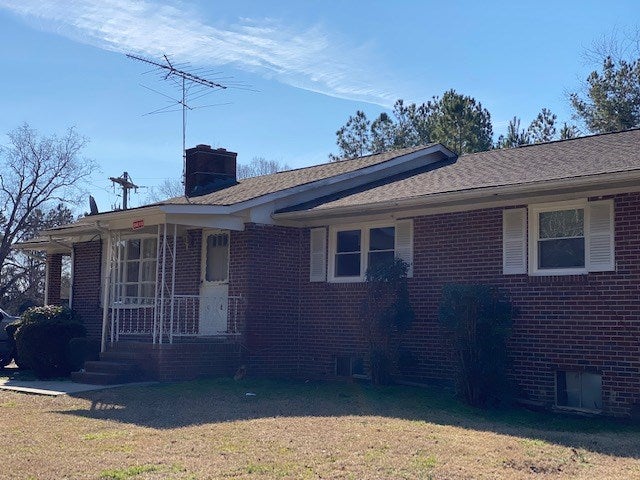

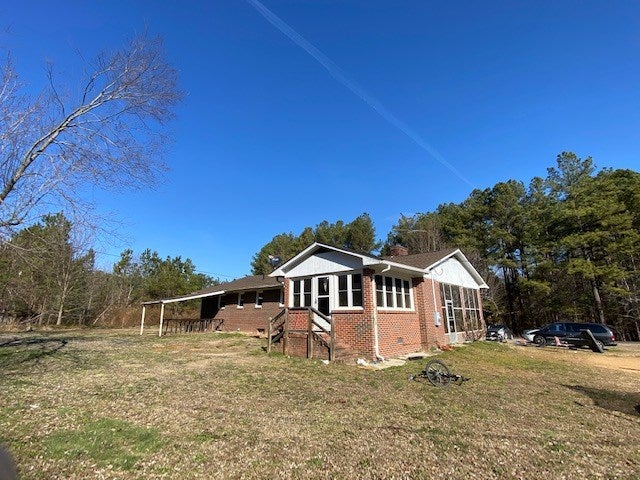
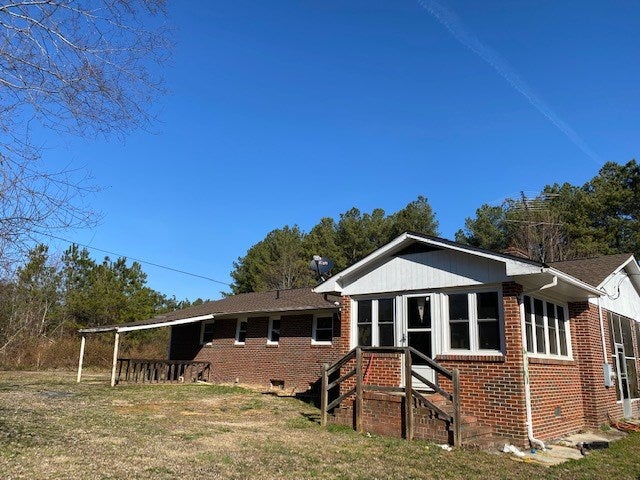


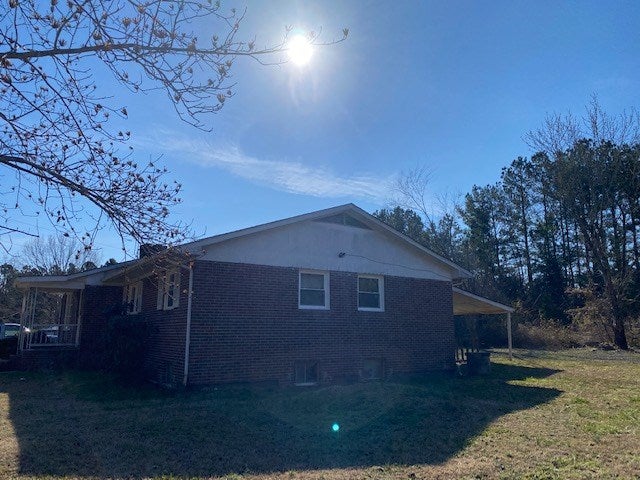


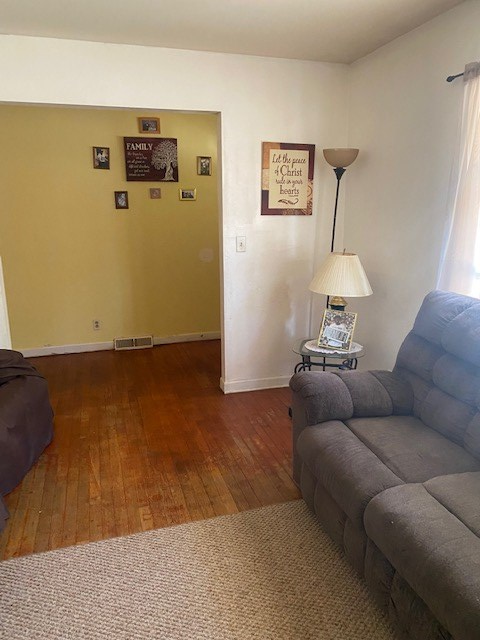

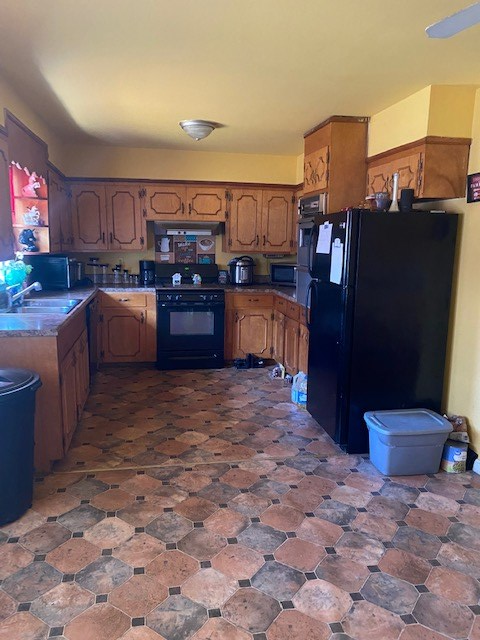


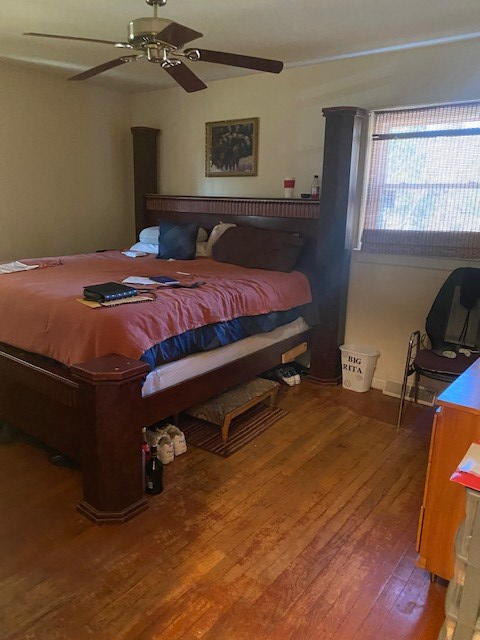






Description
- Listed by: Kelly Chaney 434.480.0905 kelly@southernvarealty.com Brokerage DRE #0226020532 • Southern Virginia Realty, Inc.

Location
Sold By Southern Virginia Realty, Inc., Kelly Chaney
$925 per month
30 year fixed, 7.03% Interest
$900
$25
$0
 1
1Property Information for 44 Varick Chapel Road
Property Details
- MLS Type: Residential
- County: Lunenburg County
- Architectural Style: Ranch
- Has Waterfront: No
- Zoning Description: 2
Building Information
- Year Built: 1960
- Lot Size: 1.00 AC / 43,560 SF
Summary
- Directions: From Blackstone, follow Rt 40 toward Kenbridge. Turn left on Fletcher Chapel Road. Turn left on Varrick Chapel Road. Home is the first house on the right.
- Latitude: 36.985783
- Longitude: -78.067345
- Parcel Number: 6383
- Tax Annual Amount: $271.00
- Tax Assessed Value: 71400
- Tax Lot: 43G
- Tax Year: 2021
- Attached Garage: Yes
- Parking Features: Gravel, Attached
- Virtual Tour URL Unbranded: http://tour.usamls.net/44-Varrick-Chapel-Road-Kenbridge-VA-23944/unbranded
Property
- Lot Size Acres: 1.0
- Lot Size Area: 1.0
- Lot Size Units: Acres
- Below Grade Finished Area: 0.0
- Building Area Source: Assessor
- Living Area: 1686.0
- New Construction: No
- Property Attached: No
- Property Condition: Resale
- Property Type: Residential
- Year Built: 1960
- Year Built Details: Actual
- Construction Materials: Brick Veneer
- Levels: Two
- Roof: Composition
- Stories: 2
- Sewer: Septic Tank
- Water Source: Private, Well
Interior and Exterior Features
- Fencing: None
- Patio And Porch Features: Front Porch
- Pool Features: None
- Appliances: Electric Water Heater, Oven, Refrigerator
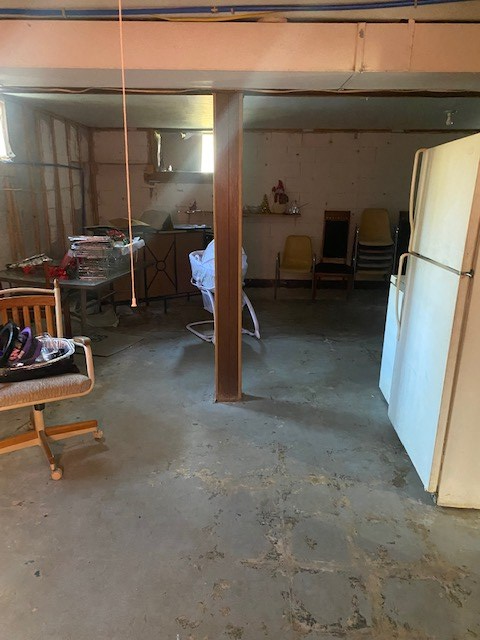
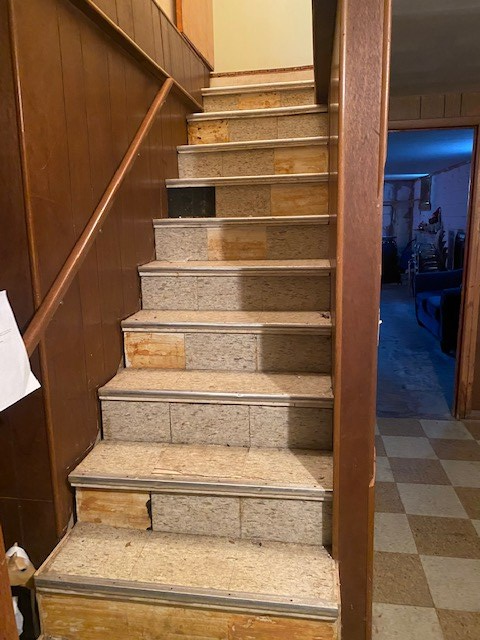
- Basement: Full
- Full Bathrooms: 2
- Total Bedrooms: 3
- Cooling: None
- Has Cooling: No
- Heating: Forced Air
- Has Heating: Yes
- Has Fireplace: Yes
- Total Fireplaces: 1
- Fireplace Features: Masonry
- Flooring: Ceramic Tile, Vinyl, Wood
- Interior Features: Bedroom On Main Level, Bay Window, Dining Area, Eat In Kitchen, Bath In Primary Bedroom
- Laundry Features: Washer Hookup, Dryer Hookup
Room Information
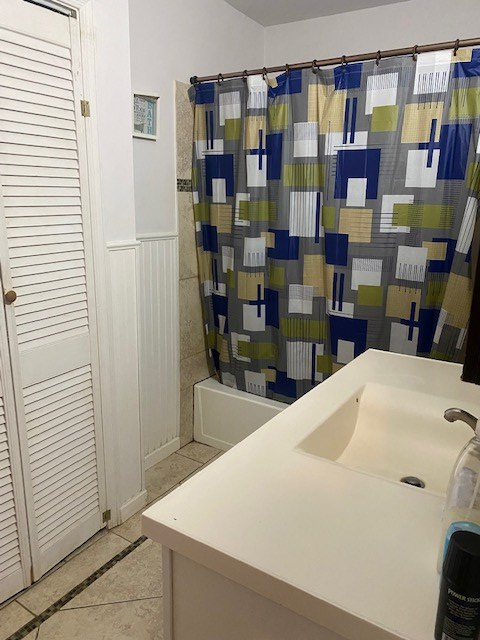
- Type: Full Bath
- Level: First
- Description: Tub & Shower
- Type: Full Bath
- Level: First
- Description: Tub & Shower
- Type: Bedroom3
- Level: First
- Dimensions: 12.0 x 11.0
- Length: 12.0
- Width: 11.0
- Type: Bedroom2
- Level: First
- Dimensions: 11.0 x 12.0
- Length: 11.0
- Width: 12.0
- Type: Primary Bedroom
- Level: First
- Dimensions: 14.0 x 11.0
- Length: 14.0
- Width: 11.0
- Type: Florida Room
- Level: First
- Dimensions: 20.0 x 12.0
- Length: 20.0
- Width: 12.0
- Type: Kitchen
- Level: First
- Dimensions: 16.0 x 28.0
- Length: 16.0
- Width: 28.0
- Type: Foyer
- Level: First
- Dimensions: 20.0 x 5.0
- Length: 20.0
- Width: 5.0
- Type: Living Room
- Level: First
- Dimensions: 15.0 x 11.0
- Length: 15.0
- Width: 11.0
Property History for 44 Varick Chapel Road
| Date | Event & Source | Price | Appreciation |
|---|---|---|---|
| Jun 2, 2022 | Sold South Central Association of REALTORS #48323 | $168,500 | — |
| Jun 2, 2022 | Sold CVRMLS #2203864 | $168,500 | — |
| May 13, 2022 | Sold (Public Record) Public Record #1492192324 | $165,000 | — |
| Mar 22, 2022 | Pending CVRMLS #2203864 | — | |
| Feb 16, 2022 | Listed (Active) CVRMLS #2203864 | $162,800 | — |
| Sep 22, 2009 | Expired CVRMLS #OLD2837437 | — | |
| Sep 22, 2009 | Expired CVRMLS #OLD2741662 | — | |
| Mar 30, 2009 | Expired CVRMLS #2837437 | — | |
| Nov 3, 2008 | Listed (Active) CVRMLS #OLD2837437 | $162,500 | — |
| Nov 2, 2008 | Listed (Active) CVRMLS #2837437 | $162,500 | — |
| Jul 30, 2008 | Expired CVRMLS #2741662 | — | |
| Nov 26, 2007 | Listed (Active) CVRMLS #OLD2741662 | $162,500 | — |
| Nov 25, 2007 | Listed (Active) CVRMLS #2741662 | $162,500 | — |
| Date | Event & Source | Price |
|---|---|---|
| 06/02/2022 | Sold South Central Association of REALTORS #48323 | $168,500 |
| 06/02/2022 | Sold CVRMLS #2203864 | $168,500 |
| 05/13/2022 | Sold (Public Record) Public Record #1492192324 | $165,000 |
| 03/22/2022 | Pending CVRMLS #2203864 | — |
| 02/16/2022 | Listed (Active) CVRMLS #2203864 | $162,800 |
| 09/22/2009 | Expired CVRMLS #OLD2837437 | — |
| 09/22/2009 | Expired CVRMLS #OLD2741662 | — |
| 03/30/2009 | Expired CVRMLS #2837437 | — |
| 11/03/2008 | Listed (Active) CVRMLS #OLD2837437 | $162,500 |
| 11/02/2008 | Listed (Active) CVRMLS #2837437 | $162,500 |
| 07/30/2008 | Expired CVRMLS #2741662 | — |
| 11/26/2007 | Listed (Active) CVRMLS #OLD2741662 | $162,500 |
| 11/25/2007 | Listed (Active) CVRMLS #2741662 | $162,500 |
For completeness, we often displays two records for one sale: the MLS record and the public record.
Public records
44 Varick Chapel Road
Beds
3Total Finished SqFt
1,686 SqFtAbove Grade Finished SqFt
1,686 SqFtLot Size
43,560 SqFtStyle
Single Family ResidenceCounty
LUNENBURGSchools near 44 Varick Chapel Road
Rating | School | Type | Grades | Distance |
|---|---|---|---|---|
| Public - | PK to 5 | |||
| Public - | 6 to 8 | |||
| Public - | 9 to 12 | |||
| Public - | PK to 5 |
Rating | School | Distance |
|---|---|---|
Kenbridge Elementary School PublicPK to 5 | ||
Lunenburg Middle School Public6 to 8 | ||
Central High School Public9 to 12 | ||
Victoria Elementary School PublicPK to 5 |
School ratings and boundaries are provided by GreatSchools.org and Pitney Bowes. This information should only be used as a reference. Proximity or boundaries shown here are not a guarantee of enrollment. Please reach out to schools directly to verify all information and enrollment eligibility.
Similar Homes
Explore Nearby Homes
- Virginia Homes for Sale
- Union Level Homes for Sale
- Nottoway Court House Homes for Sale
- Fairview Homes for Sale
- Thynedale Homes for Sale
- Sixpound Township - Warren County Homes for Sale
- Hawtree Township - Warren County Homes for Sale
- Roanoke Township - Warren County Homes for Sale
- Smith Creek Township - Warren County Homes for Sale
- Nutbush Township - Warren County Homes for Sale
- Middleburg Township - Vance County Homes for Sale
- Townsville Township - Vance County Homes for Sale
- River Township - Warren County Homes for Sale
- Gaston Township - Northampton County Homes for Sale
- Sassafras Fork Township - Granville County Homes for Sale
- Kenbridge Homes for Sale
- Dundas Homes for Sale
- Lunenburg Homes for Sale
- Victoria Homes for Sale
- South Hill Homes for Sale
- Blackstone Homes for Sale
- Alberta Homes for Sale
- La Crosse Homes for Sale
- Brodnax Homes for Sale
- Rawlings Homes for Sale
- Baskerville Homes for Sale
- Dolphin Homes for Sale
- Wilsons Homes for Sale
- Chase City Homes for Sale
- Lawrenceville Homes for Sale
- 23950 Homes for Sale
- 23821 Homes for Sale
- 23824 Homes for Sale
- 23920 Homes for Sale
- 23938 Homes for Sale
- 23974 Homes for Sale
- 23970 Homes for Sale
- 23952 Homes for Sale
- 23924 Homes for Sale
- 23915 Homes for Sale
- 23930 Homes for Sale
- 23947 Homes for Sale
- 23922 Homes for Sale
- 23868 Homes for Sale
- 23937 Homes for Sale
No guarantee, warranty or representation of any kind is made regarding the completeness or accuracy of any information, descriptions or measurements (including square footage measurements and property condition), such should be independently verified through appropriate means, including, but not limited to, in person inspection and public records, and Compass International Holdings, its subsidiaries, affiliates and independently owned and operated franchisees, and their affiliated agents and associated third parties expressly disclaim any liability in connection therewith. Photos may be virtually staged or digitally enhanced and may not reflect actual property conditions. Offers of compensation are subject to change at the seller's discretion. No financial or legal advice provided. Equal Housing Opportunity.
Listing Courtesy of Southern Virginia Realty, Inc., Kelly Chaney
The data relating to real estate for sale on this site comes in part from the Broker Reciprocity/IDX program of the South Central Association of REALTORS®. IDX information is provided exclusively for consumers' personal, non-commercial use and may not be used for any purpose other than to identify prospective properties consumers may be interested in purchasing. Information provided is thought to be reliable but is not guaranteed to be accurate; you are advised to verify facts that are important to you. No warranties, expressed or implied, are provided for the data herein, or for their use or interpretation by the user. The South Central Association of REALTORS® does not create, control or review the property data displayed herein and takes no responsibility for the content of such records. Federal law prohibits discrimination on the basis of race, color, religion, sex, handicap, familial status or national origin in the sale, rental or financing of housing. Information deemed reliable but not guaranteed. Copyright ©2026 South Central Association of REALTORS®. All Rights Reserved.
