440 Huntland Road



Description
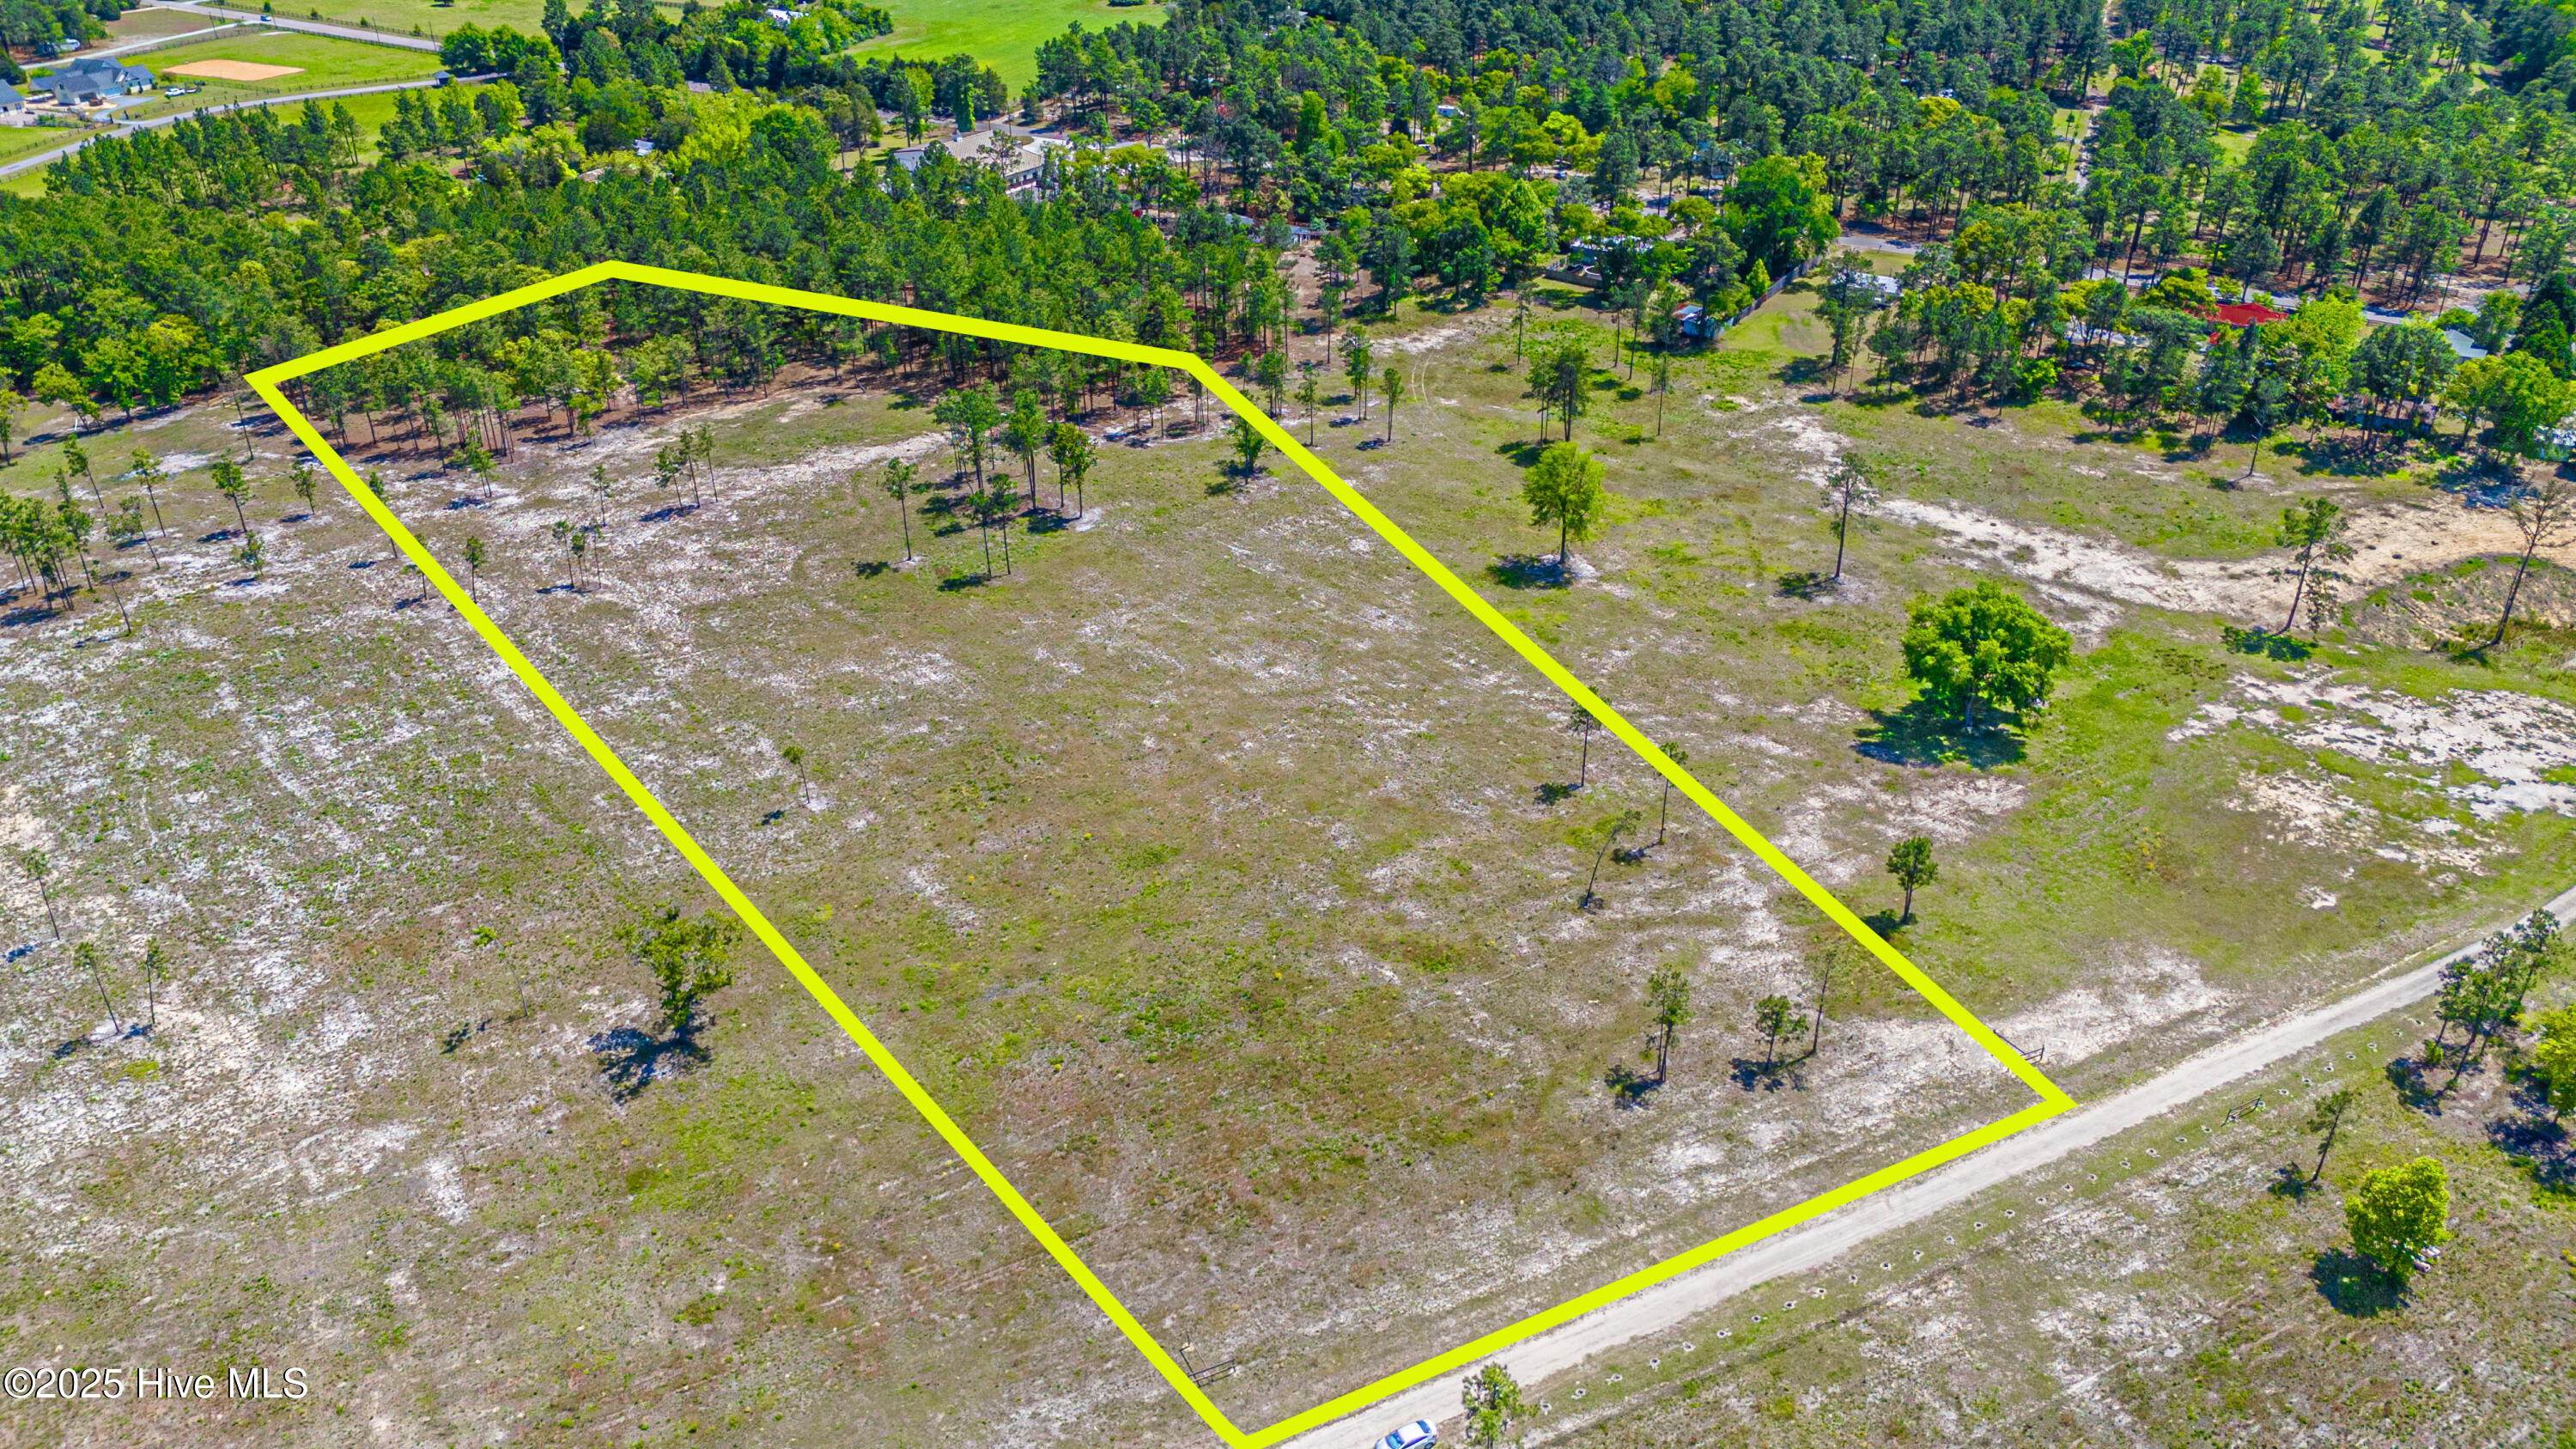
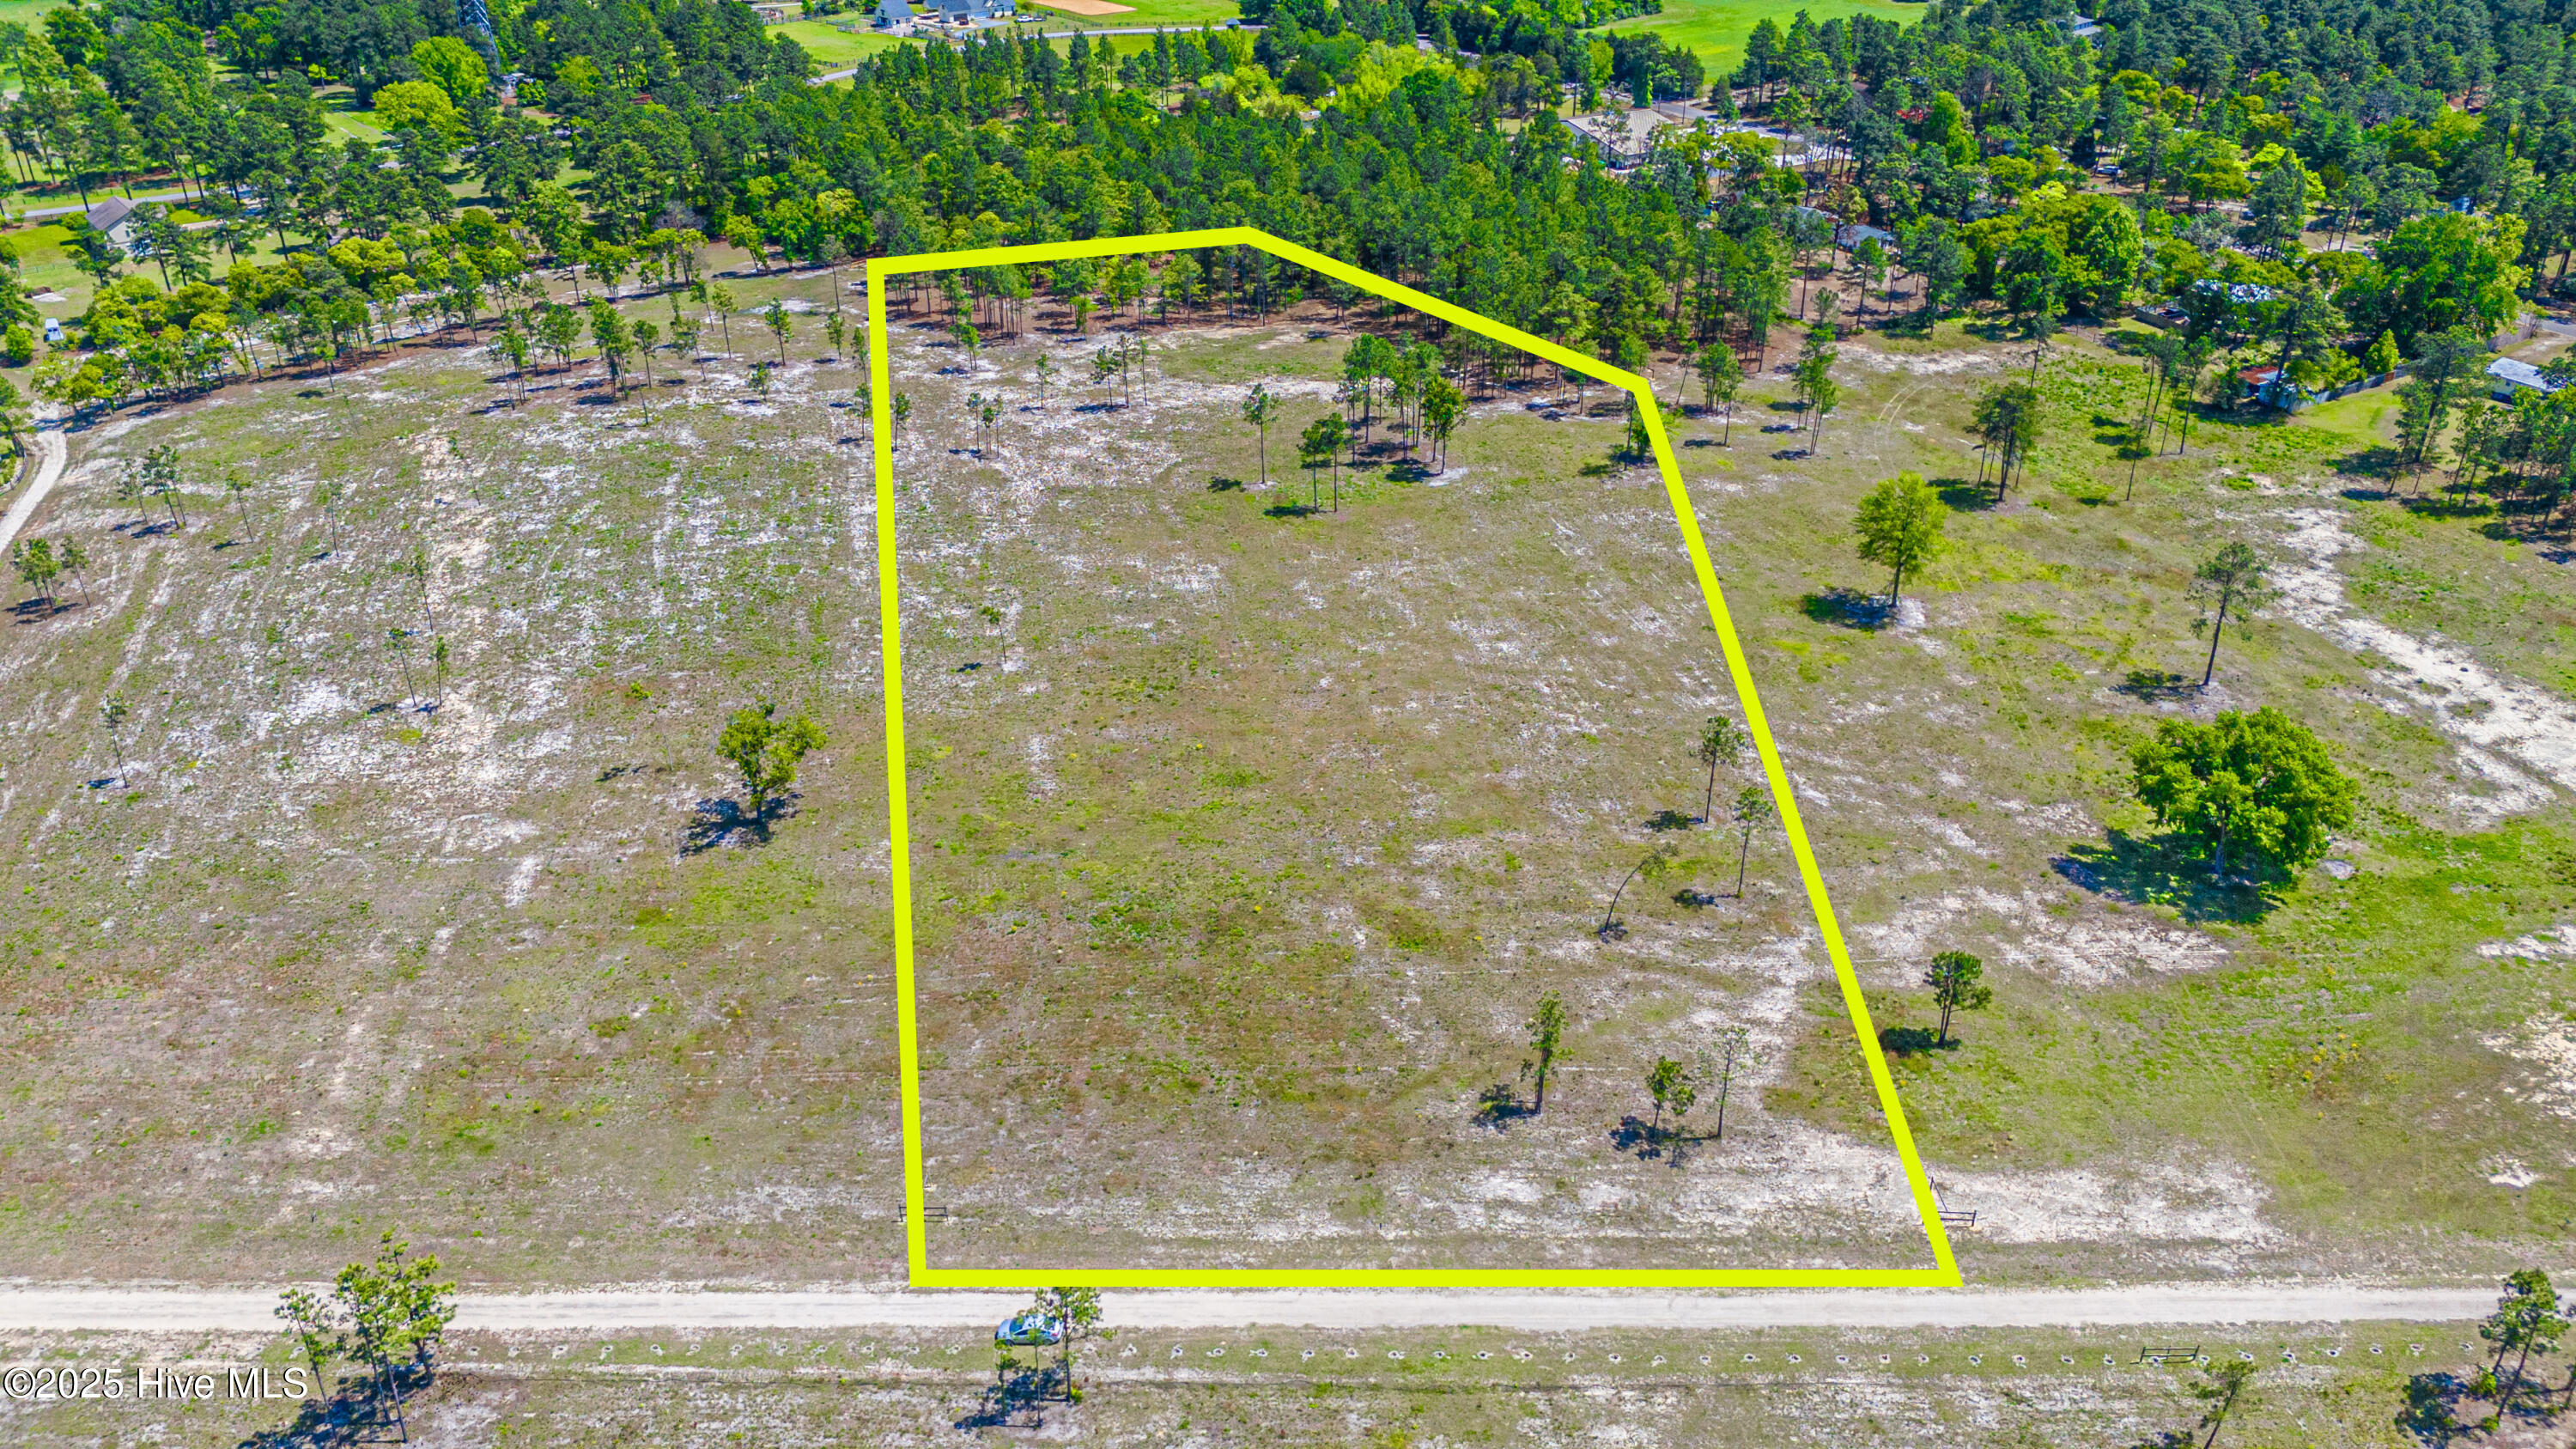
Horse Country! Finally, the location and land are available to build your forever home. Bring your own builder or let us help you select! Only 6 lots in this neighborhood,
each roughly 5 acres in size. Level cleared lots. Equestrian easement to the 4000 acre Walthour Moss Foundation. Two entrances to the community. Soil test already performed, showing suitability for a 4 bedroom home septic system. Wells will be needed for water,...Welcome to the covenant protected community of Moss' Edge in sought after
Horse Country! Finally, the location and land are available to build your forever home. Bring your own builder or let us help you select! Only 6 lots in this neighborhood,
each roughly 5 acres in size. Level cleared lots. Equestrian easement to the 4000 acre Walthour Moss Foundation. Two entrances to the community. Soil test already performed, showing suitability for a 4 bedroom home septic system. Wells will be needed for water, and one property owner has already successfully drilled a well. There is an 1800sf minimum for homes, and a 4 stall maximum for barns. A detached garage is permitted as well should you desire! Barns may have living quarters. 5 horse maximum per property. Split rail fence is the standard for any fencing, and wire mesh is allowed on the inside of the fence. Private road. You may combine lots for
even more space. This lot in particular is 4.69 acres. Each lot has been clearly marked with wooden framed corners for convenience! Zoned for McDeeds Creek Elementary School, Crains Creek Middle School and Union Pines High School. Walking distance to Tractor Supply, across the way from Stars Charter School (K-8), and a short drive to shopping, restaurants & nationally acclaimed medical care in the Pines. Just 5 minutes from downtown Southern Pines. Easy commute to Ft Bragg, Raleigh or Chapel Hill. Let us connect you with our preferred local land lender, David Hope at Fidelity Bank. If you would like to explore a VA new construction loan, let us connect you with Jarrod Gouty at Motto Mortgage!
- Listed by: Clio Carroll 860.368.9728 clio@closewithclio.com Brokerage DRE #C21192 • Keller Williams Pinehurst

Location
Sold By Keller Williams Pinehurst
Payment Calculator
$1,176 per month
30 year fixed, 7.03% Interest
$1,041
$135
$0
Know your buying power with a preapproval and custom rate in minutes
 1
1Property Information for 440 Huntland Road
- Taxes: $1,621 / year
- MLS Type: Land / Residential Lot
- County: Moore County
- Subdivision Name: Horse Country
- Waterfront: No
- Zoning: VA-RA
- Lot Size: 4.69 AC
- Island Or Mainland: Mainland
- In City Limits: Yes
- Cobra Zone: No
- Directions: US 1 to Youngs RD. Huntland Rd is the first left. 3rd lot in on left.
- Latitude: 35
- Longitude: -79
- Road Frontage Type: Private Road, Maintained
- Topography: Cleared, Level
- Total City Real Estate Property Tax: $966.00
- Deferred Taxes: No
- Tax Other Assessment Amount Frequency: none
- Association Amenities: Maintenance Common Areas, Maintenance Roads
- Association: Yes
- Parcel Number: 20240094
- Tax Block: 844
- Tax Book Number: 19
- Tax Legal Description: Lot 3
- Tax Map Number: 20240094
- Tax Assessed Value: $197,160
- Tax Year: 2025
- Elementary School: Mc Deeds Creek Elementary
- High School: Union Pines High
- High School District: Moore County Schools
- Middle Or Junior School: Crain's Creek Middle
- Attached Garage: No
- Garage: No
- Lot Number: 3
- Buildings On Property: None
- Total Road Frontage: 248.0
- Lot Size Acres: 4.69
- Lot Size Area: 4.69
- Lot Size Square Feet: 204296.0
- Lot Size Dimensions: 248x851x160x282x728
- Lot Size Units: Acres
- Other Structures: None
- Deed Book: 2002E
- Deed Page: 342.0
- Soil Evaluation: Soil Evaluation - Yes
- Environmental Hazard: No
- Number Of Acres Cleared: 4.69
- Deed Restriction: Yes
- Property Sub Type: Residential Lot
- Property Type: Land
- Permitted Use: Public
- Fuel Tank Details: None
- Horse: Yes
- Bathrooms Total Source: MLS
- Sold Exclusive: No
Property History for 440 Huntland Road
| Date | Event & Source | Price | Appreciation |
|---|---|---|---|
| Jul 10, 2026 | Sold Hive MLS #100508078 | $195,000 | — |
| May 20, 2026 | Pending Hive MLS #100508078 | — | |
| May 20, 2026 | Active Under Contract Hive MLS #100508078 | — | |
| May 16, 2025 | Listed (Active) Hive MLS #100508078 | $215,740 | — |
| May 1, 2025 | Expired Hive MLS #100443624 | $234,500 | — |
| May 9, 2024 | Listed (Active) Hive MLS #100443624 | $234,500 | — |
| Date | Event & Source | Price |
|---|---|---|
| 07/10/2026 | Sold Hive MLS #100508078 | $195,000 |
| 05/20/2026 | Pending Hive MLS #100508078 | — |
| 05/20/2026 | Active Under Contract Hive MLS #100508078 | — |
| 05/16/2025 | Listed (Active) Hive MLS #100508078 | $215,740 |
| 05/01/2025 | Expired Hive MLS #100443624 | $234,500 |
| 05/09/2024 | Listed (Active) Hive MLS #100443624 | $234,500 |
For completeness, we often displays two records for one sale: the MLS record and the public record.
Schools near 440 Huntland Road
Rating | School | Type | Grades | Distance |
|---|---|---|---|---|
| Public - | K to 5 | |||
| Public - | 6 to 8 | |||
| Public - | 9 to 12 | |||
| Public - | 6 to 12 |
Rating | School | Distance |
|---|---|---|
McDeeds Creek Elementary PublicK to 5 | ||
Crain's Creek Middle School Public6 to 8 | ||
Union Pines High School Public9 to 12 | ||
The Community Learning Center @ Pinckney Public6 to 12 |
School ratings and boundaries are provided by GreatSchools.org and Pitney Bowes. This information should only be used as a reference. Proximity or boundaries shown here are not a guarantee of enrollment. Please reach out to schools directly to verify all information and enrollment eligibility.
Similar Homes
New listings in 28394


Nearby home values
| Address | Sold price | Beds | Baths | Sqft | Lot (Sqft) |
|---|---|---|---|---|---|
This home: 440 Huntland Road, Vass, NC 28394 | $195,000 | – | – | – | 204,296 |
$235,000 | – | – | – | 210,395 | |
$7,500 | – | – | – | 10,454 | |
$3,407,500 | – | – | – | 154,682 | |
– | – | – | – | 47,045 | |
$135,000 | 3 | 2 | 1,428 | 40,075 | |
– | 2 | 1 | 828 | 20,343 | |
– | 2 | 1 | 840 | 20,343 | |
$18,000 | – | – | 1,270 | 20,038 | |
– | – | – | – | 10,149 | |
– | – | – | – | 7,667 | |
$234,500 | – | – | – | 217,800 | |
– | 3 | 1 | 1,172 | 20,343 | |
$98,000 | 2 | 1 | 1,152 | 53,579 | |
– | – | – | 3,990 | 40,075 | |
– | – | – | – | – |
Explore Nearby Homes
- Fort Bragg Military Reservation Township - Hoke County Homes for Sale
- Johnsonville Township - Harnett County Homes for Sale
- Manchester Township - Cumberland County Homes for Sale
- Woodlake Country Club Homes for Sale
- Hyland Hills Homes for Sale
- Sinclair Homes for Sale
- Seventy-First Township - Cumberland County Homes for Sale
- Highland Trails Homes for Sale
- Sweetbriar Estates Homes for Sale
- Weymouth Heights Homes for Sale
- Downtown Southern Pines Homes for Sale
- Chandler Homes for Sale
- Cameron town Homes for Sale
- Knollwood Village Homes for Sale
- Talamore Homes for Sale
- Vass Homes for Sale
- Spring Lake Homes for Sale
- Lakeview Homes for Sale
- Fayetteville Homes for Sale
- Southern Pines Homes for Sale
- Cameron Homes for Sale
- Whispering Pines Homes for Sale
- Aberdeen Homes for Sale
- Fort Bragg Homes for Sale
- Pinehurst Homes for Sale
- Pope Army Airfield Homes for Sale
- Carthage Homes for Sale
- Pinebluff Homes for Sale
- Raeford Homes for Sale
- West End Homes for Sale
- 28315 Homes for Sale
- 28390 Homes for Sale
- 28387 Homes for Sale
- 28376 Homes for Sale
- 28350 Homes for Sale
- 28327 Homes for Sale
- 28326 Homes for Sale
- 28310 Homes for Sale
- 28374 Homes for Sale
- 28314 Homes for Sale
- 28308 Homes for Sale
- 27332 Homes for Sale
- 28307 Homes for Sale
- 28303 Homes for Sale
- 27376 Homes for Sale
No guarantee, warranty or representation of any kind is made regarding the completeness or accuracy of any information, descriptions or measurements (including square footage measurements and property condition), such should be independently verified through appropriate means, including, but not limited to, in person inspection and public records, and Compass International Holdings, its subsidiaries, affiliates and independently owned and operated franchisees, and their affiliated agents and associated third parties expressly disclaim any liability in connection therewith. Photos may be virtually staged or digitally enhanced and may not reflect actual property conditions. Offers of compensation are subject to change at the seller's discretion. No financial or legal advice provided. Equal Housing Opportunity.
Listing Courtesy of Keller Williams Pinehurst
The data relating to real estate on this web site comes in part from the Internet Data Exchange program of Hive MLS, and is updated as of 07/10/2026 11:33 AM. All information is deemed reliable but not guaranteed and should be independently verified. All properties are subject to prior sale, change, or withdrawal. Neither listing broker(s) nor Compass or its subsidiaries, affiliates and their agents and associated third parties shall be responsible for any typographical errors, misinformation, or misprints, and shall be held totally harmless from any damages arising from reliance upon these data. © 2026 Hive MLS
