440 Loggerhead Lane


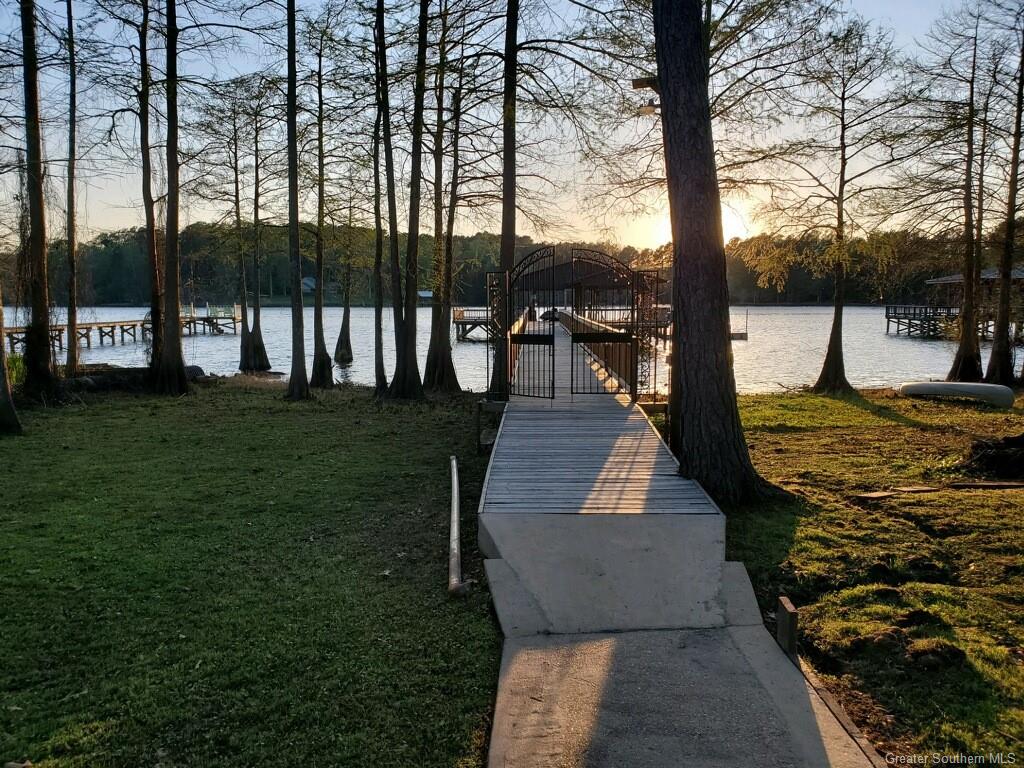


Description
- Listed by: Aimee Stawecki 337.515.6990 aimee@structurex.net Brokerage DRE #19243 • Lakeside Properties

Location
Payment Calculator
$3,366 per month
30 year fixed, 7.03% Interest
$3,070
$296
$0
Know your buying power with a preapproval and custom rate in minutes
 1
1Property Information for 440 Loggerhead Lane
- MLS Type: Residential / Single Family Residence
- County: Sabine Parish
- View: Lake
- Architectural Style: Traditional
- View: Yes
- Waterfront Features: Dock Access, Lake, Lake Front, Lake Privileges, Navigable Water, Boat Ramp Lift Access
- Waterfront: Yes
- Stories: 1
- Year Built: 2000
- Lot Size: 0.53 AC / 23,086 SF
- City: Many
- Community Features: Lake, Fishing
- Country: US
- Country Subdivision: 22085
- Directions: Hwy 171 North to Many and left on Hwy 474. Go to end of 474 and right on Hwy 191 and left on Turtle Beach Road and follow Logger Head lane to entrance of Turtle Beach Estates- go right and follow to 440 Logger Head lane on right.
- Fencing: None
- Latitude: 31.42
- Longitude: -93.65
- MLS Area Major: Other
- Postal City: Many
- Postal Code: 71449
- Street Number Numeric: 440
- Additional Parcels: No
- Association Fee: $0
- Association: No
- Tax Legal Description: Lot 10 Turtle Beach Estates
- Attached Garage: Yes
- Garage Spaces: 2.00
- Garage: Yes
- Open Parking: Yes
- Parking Features: Door Single, Garage, Rv Access Parking
- Parking Total: 2.00
- Virtual Tour URL Branded: https://www.propertypanorama.com/instaview-tour/gsmls/SWL22009458
- Virtual Tour URL Unbranded2: https://www.propertypanorama.com/instaview/gsmls/SWL22009458
- Below Grade Finished Area Units: Square Feet
- Living Area Source: Appraiser
- Lot Dimensions Source: Other
- Lot Features: Back Yard, Landscaped, Outside City Limits
- Lot Size Acres: 0.53
- Lot Size Area: 0.53
- Lot Size Dimensions: irregular
- Lot Size Square Feet: 23086.8
- Lot Size Units: Acres
- Structure Type: House
- Common Interest: None
- Living Area: 1819.0
- New Construction: No
- Parcel Number: 0030020925
- Property Sub Type: Single Family Residence
- Property Type: Residential
- Road Surface Type: Paved
- Senior Community: No
- Year Built: 2000
- Year Built Source: Estimated
- Photos Count: 44
- Water Source: Public
- Pool Private: No
- Building Features: Appliances
- Construction Materials: Brick Veneer
- Exterior Features: Boat Lift, Boat Slip, Dock, Lighting
- Foundation Details: Slab
- Patio And Porch Features: Rear Porch, Covered, Deck, Front Porch, Patio
- Pool Features: None
- Property Attached: Yes
- Roof: Shingle
- Security Features: Closed Circuit Cameras, Security Lights
- Appliances: Built In Range, Dishwasher, Electric Water Heater, Gas Cooktop, Gas Oven, Gas Range, Refrigerator, Range Hood, Dryer, Washer
- Bathrooms Full: 2
- Bedrooms Total: 3
- Bathrooms Half: 1
- Bathrooms Three Quarter: 0
- Bathrooms Total Integer: 3
- Cooling: Central Air, Electric
- Cooling: Yes
- Fireplace Features: Wood Burning
- Fireplace: Yes
- Heating: Central, Electric
- Heating: Yes
- Interior Features: Built In Features, Bathtub, Crown Molding, Kitchen Family Room Combo, Open Floorplan, Pantry, Remodeled, Solid Surface Counters, Separate Shower, Updated Kitchen
- Laundry Features: Washer Hookup, Electric Dryer Hookup, Inside, Laundry Room
- Levels: One
- Main Level Bathrooms: 2
- Main Level Bedrooms: 3
- Spa Features: None
- Spa: No
- Stories: 1
- Stories Total: 1
- Utilities: Cable Available, Electricity Connected, Sewer Connected, Water Connected
- Window Features: Double Pane Windows
- Land Lease: No
- Lease Considered: No
Property History for 440 Loggerhead Lane
| Date | Event & Source | Price | Appreciation |
|---|---|---|---|
| Feb 22, 2023 | Sold (Public Record) Public Record #1552897741 | — | |
| Feb 21, 2023 | Sold SWLAOR MLS #SWL22009458 | — | |
| Jan 12, 2023 | Contract Signed SWLAOR MLS #SWL22009458 | — | |
| Jan 7, 2023 | Listed (Active) SWLAOR MLS #SWL22009458 | $575,000 | — |
| Jul 20, 2020 | Sold (Public Record) Public Record #1391280094 | — | |
| Sep 23, 2016 | Sold (Public Record) Public Record #1252606822 | — | |
| Sep 23, 2016 | Sold ROAM MLS #CNN104766 | — | |
| Aug 6, 2016 | Listed (Active) ROAM MLS #CNN104766 | $399,900 | — |
| Jun 12, 2009 | Sold (Public Record) Public Record #1089511200 | — |
| Date | Event & Source | Price |
|---|---|---|
| 02/22/2023 | Sold (Public Record) Public Record #1552897741 | — |
| 02/21/2023 | Sold SWLAOR MLS #SWL22009458 | — |
| 01/12/2023 | Contract Signed SWLAOR MLS #SWL22009458 | — |
| 01/07/2023 | Listed (Active) SWLAOR MLS #SWL22009458 | $575,000 |
| 07/20/2020 | Sold (Public Record) Public Record #1391280094 | — |
| 09/23/2016 | Sold (Public Record) Public Record #1252606822 | — |
| 09/23/2016 | Sold ROAM MLS #CNN104766 | — |
| 08/06/2016 | Listed (Active) ROAM MLS #CNN104766 | $399,900 |
| 06/12/2009 | Sold (Public Record) Public Record #1089511200 | — |
For completeness, we often displays two records for one sale: the MLS record and the public record.
Public Records for 440 Loggerhead Lane
Schools near 440 Loggerhead Lane
Rating | School | Type | Grades | Distance |
|---|---|---|---|---|
| Public - | PK to 12 |
Rating | School | Distance |
|---|---|---|
Negreet High School PublicPK to 12 |
School ratings and boundaries are provided by GreatSchools.org and Pitney Bowes. This information should only be used as a reference. Proximity or boundaries shown here are not a guarantee of enrollment. Please reach out to schools directly to verify all information and enrollment eligibility.
Similar Homes
New listings in 71449


$699,999
- Unavailable
- Bedrooms
- Unavailable
- Bathrooms
- Unavailable
- Square Feet
- 2.06
- Acres


$2,600,000
- 4
- Bedrooms
- 3
- Bathrooms
- 5,220
- Square Feet
- Unavailable
- Acres

Nearby home values
| Address | Sold price | Beds | Baths | Sqft | Lot (Sqft) |
|---|---|---|---|---|---|
This home: 440 Loggerhead Lane, Many, LA 71449 | $575,000 | 3 | 3 | 1,819 | 23,086 |
– | – | – | 2,188 | 30,928 | |
– | – | – | 3,020 | 32,234 | |
$209,000 | – | – | 1,616 | 48,787 | |
$12,000 | – | – | 1,300 | 66,211 | |
– | – | – | 1,592 | 66,211 | |
$630,000 | 4 | 3 | 2,481 | 23,522 | |
$60,000 | – | – | 2,194 | 22,651 | |
$55,000 | – | – | 3,834 | 39,204 | |
$270,000 | – | – | 2,518 | 22,651 | |
$45,000 | – | – | 750 | 23,087 | |
$212,500 | – | – | 1,704 | 88,383 | |
$449,000 | – | – | 1,436 | 22,651 | |
$55,000 | – | – | 2,508 | 35,719 | |
$510,000 | – | – | 2,508 | 35,719 |
Explore Nearby Homes
- Fort Jesup Homes for Sale
- South Toledo Bend Homes for Sale
- Huxley Homes for Sale
- Powhatan Homes for Sale
- Vienna Bend Homes for Sale
- Simpson Homes for Sale
- Edgefield Homes for Sale
- St. Maurice Homes for Sale
- Browndell Homes for Sale
- South Mansfield Homes for Sale
- Fort Polk North Homes for Sale
- Fort Polk South Homes for Sale
- Sam Rayburn Homes for Sale
- Martin Homes for Sale
- Rayburn Country Homes for Sale
- Belmont Homes for Sale
- Fisher Homes for Sale
- Many Homes for Sale
- Milam Homes for Sale
- Florien Homes for Sale
- Zwolle Homes for Sale
- Marthaville Homes for Sale
- Bronson Homes for Sale
- Robeline Homes for Sale
- Pleasant Hill Homes for Sale
- Noble Homes for Sale
- Provencal Homes for Sale
- Hemphill Homes for Sale
- Hornbeck Homes for Sale
- Burkeville Homes for Sale
- 75959 Homes for Sale
- 71406 Homes for Sale
- 71426 Homes for Sale
- 71429 Homes for Sale
- 71450 Homes for Sale
- 71462 Homes for Sale
- 71469 Homes for Sale
- 75948 Homes for Sale
- 71486 Homes for Sale
- 71065 Homes for Sale
- 71468 Homes for Sale
- 71403 Homes for Sale
- 71439 Homes for Sale
- 75972 Homes for Sale
- 71457 Homes for Sale
No guarantee, warranty or representation of any kind is made regarding the completeness or accuracy of any information, descriptions or measurements (including square footage measurements and property condition), such should be independently verified through appropriate means, including, but not limited to, in person inspection and public records, and Compass International Holdings, its subsidiaries, affiliates and independently owned and operated franchisees, and their affiliated agents and associated third parties expressly disclaim any liability in connection therewith. Photos may be virtually staged or digitally enhanced and may not reflect actual property conditions. Offers of compensation are subject to change at the seller's discretion. No financial or legal advice provided. Equal Housing Opportunity. Subject to change at any time. Compass, Inc., its subsidiaries, affiliates and their agents and associated third parties make no guarantee, warranty or representation regarding the accuracy of any waterfront feature, water view or waterfront view.
Listing Courtesy of Lakeside Properties
The data relating to real estate listings on this website comes in part from the Internet Data Exchange (IDX) program of Multiple Listing Service of ROAM MLS, Gulf Coast Association of REALTORS, REALTOR Association of Acadiana and South West Louisiana Association of REALTORS. IDX information is provided exclusively for consumers' personal, non-commercial use and may not be used for any purpose other than to identify prospective properties consumers may be interested in purchasing. Listings provided by brokerages other than Compass are identified with the ROAM MLS, Gulf Coast Association of REALTORS, REALTOR Association of Acadiana and South West Louisiana Association of REALTORS Logos. All Information Is Deemed Reliable But Is Not Guaranteed Accurate. All information should be verified by the recipient and none is guaranteed as accurate by ROAM MLS, Gulf Coast, REALTOR Association of Acadiana and South West Louisiana Association of REALTORS.Listing information Copyright© 2026 MLS of ROAM, Gulf Coast, REALTOR Association of Acadiana and South West Louisiana Multiple Listing Service, Inc. All Rights Reserved.