440 North Forrest Rd Plain




Description
- Listed by: Richard Hostetler • Prime Real Estate, LLC 318-426-5621

Location
Payment Calculator
$536 per month
30 year fixed, 7.03% Interest
$533
$3
$0
Know your buying power with a preapproval and custom rate in minutes
 1
1Property Information for 440 North Forrest Rd Plain
- Taxes: $36 / year
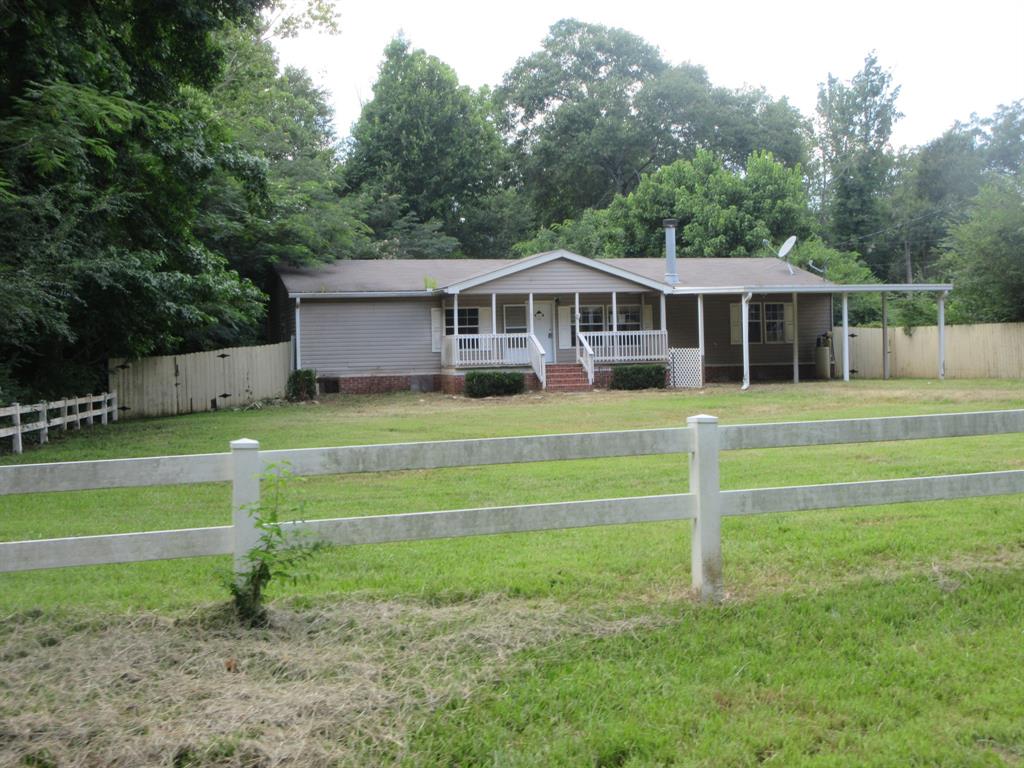
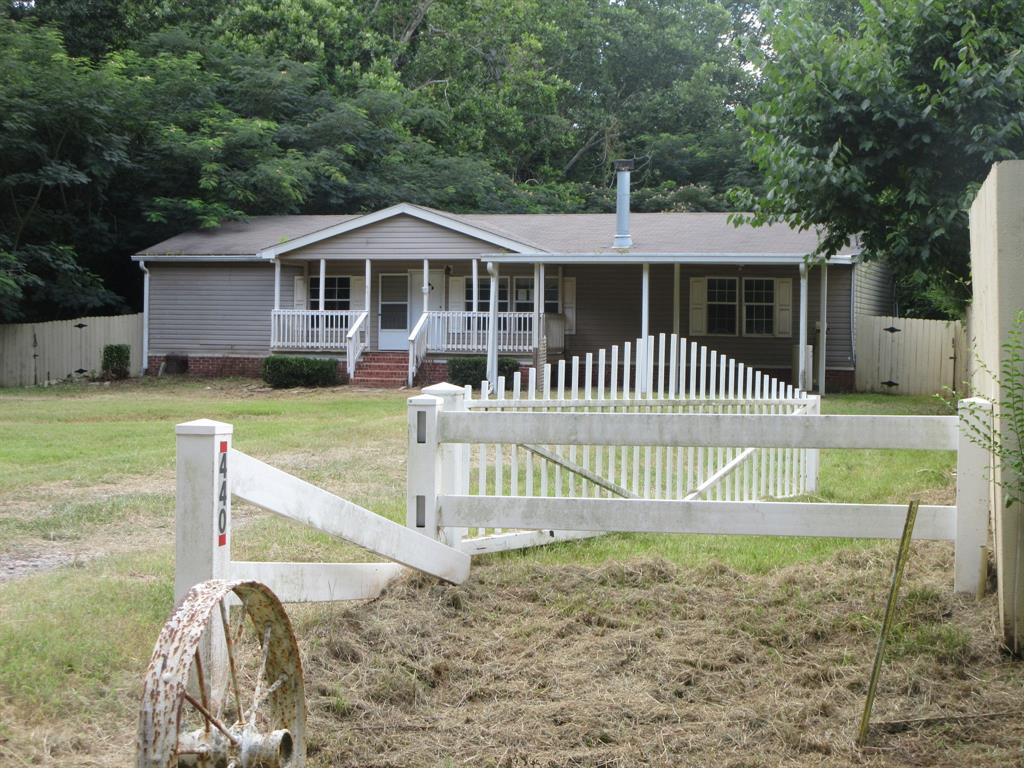
- MLS Type: Residential / Manufactured Home
- County: Bossier Parish
- Subdivision Name: Plain Dealing
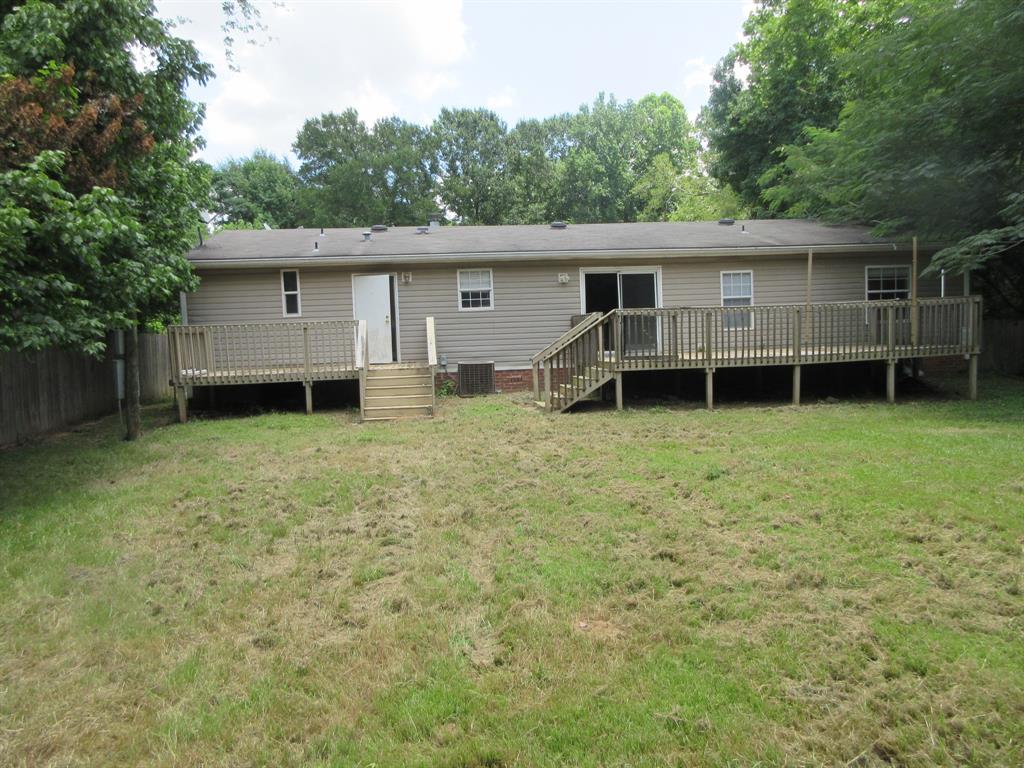
- Structural Style: Mobile Doublewide w/Land
- Pool: No
- Stories: 1
- Year Built: 2008
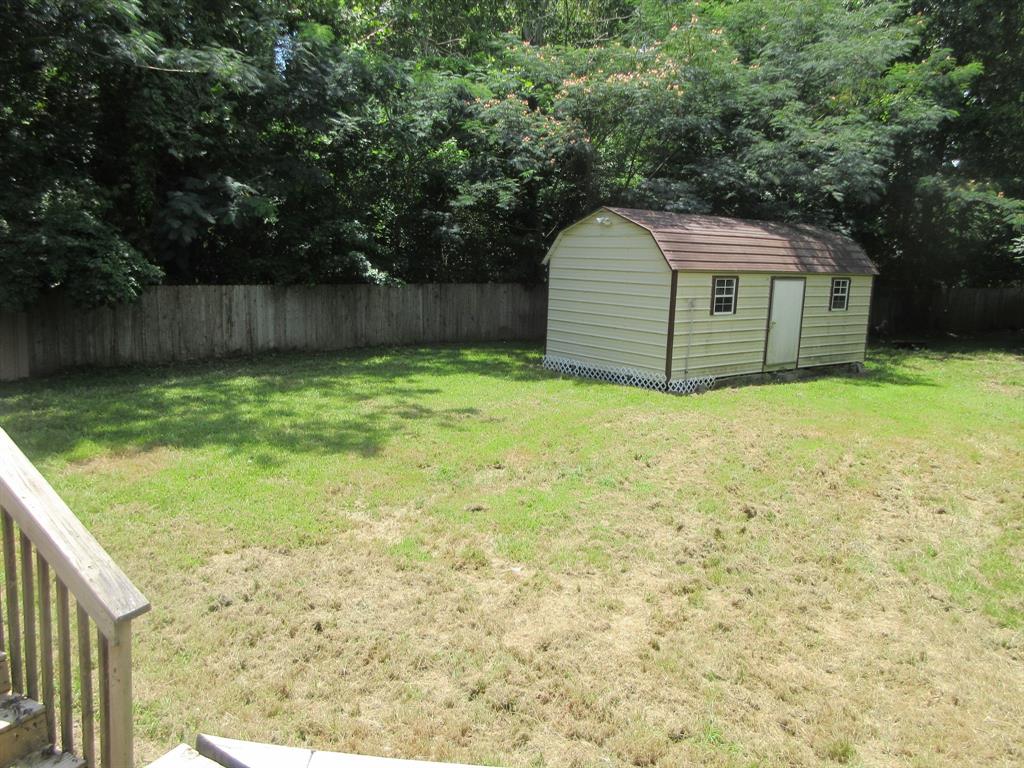
- Lot Size: 0.63 AC / 27,442 SF
- Block: 90
- Directions: GPS
- Elementary School: Bossier ISD schools
- Elementary School Name: Bossier ISD schools
- High School: Bossier ISD schools
- High School Name: Bossier ISD schools
- Middle School: Bossier ISD schools
- School District: Bossier PSB
- Geocode Confidence: High
- Latitude: 32.91
- Longitude: -93.70
- State: Louisiana
- Parking Features: Carport
- Carport Spaces: 2
- Parking Spaces Covered Total: 2
- Garage: No
- Tax Legal Description: COMMENCING AT SE CORNER OF SAID BLK 90A, THEN
- Association Type: None
- Virtual Tour URL Unbranded: https://www.propertypanorama.com/instaview/ntreis/21319963
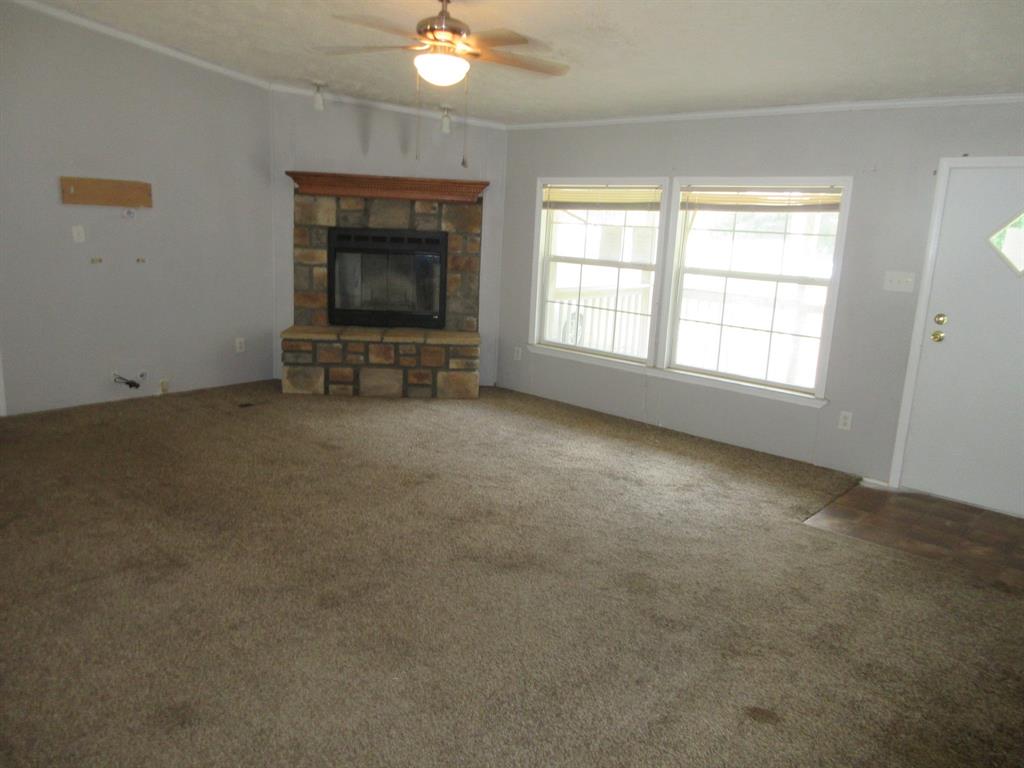
- Fireplace Features: Wood Burning
- Fireplaces Total: 1
- Heating: Central
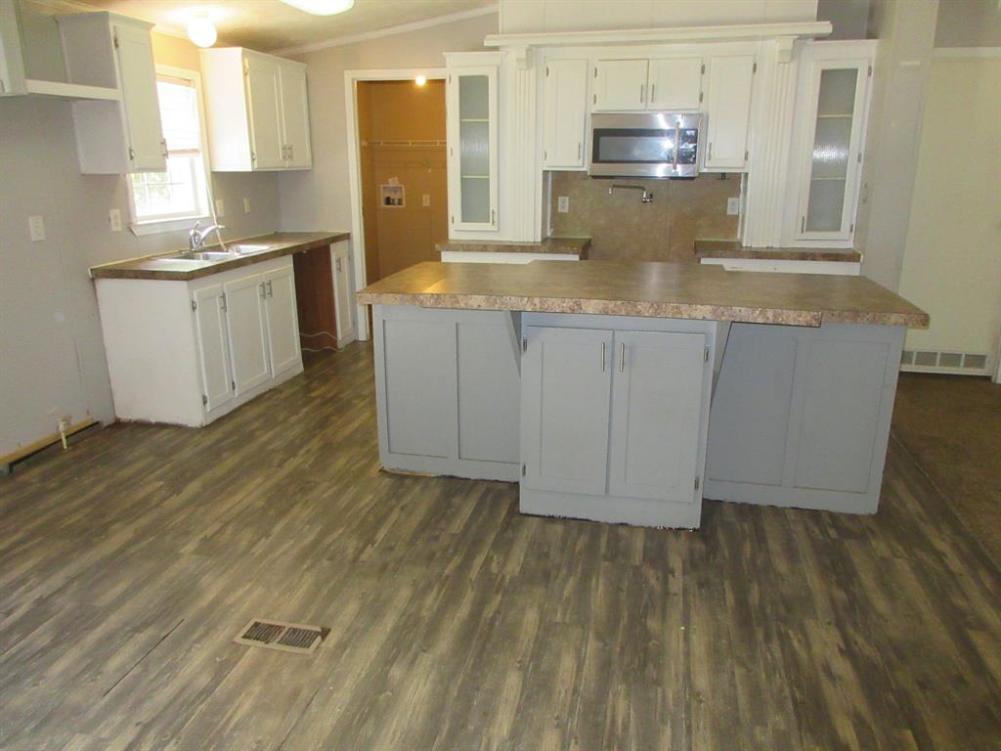
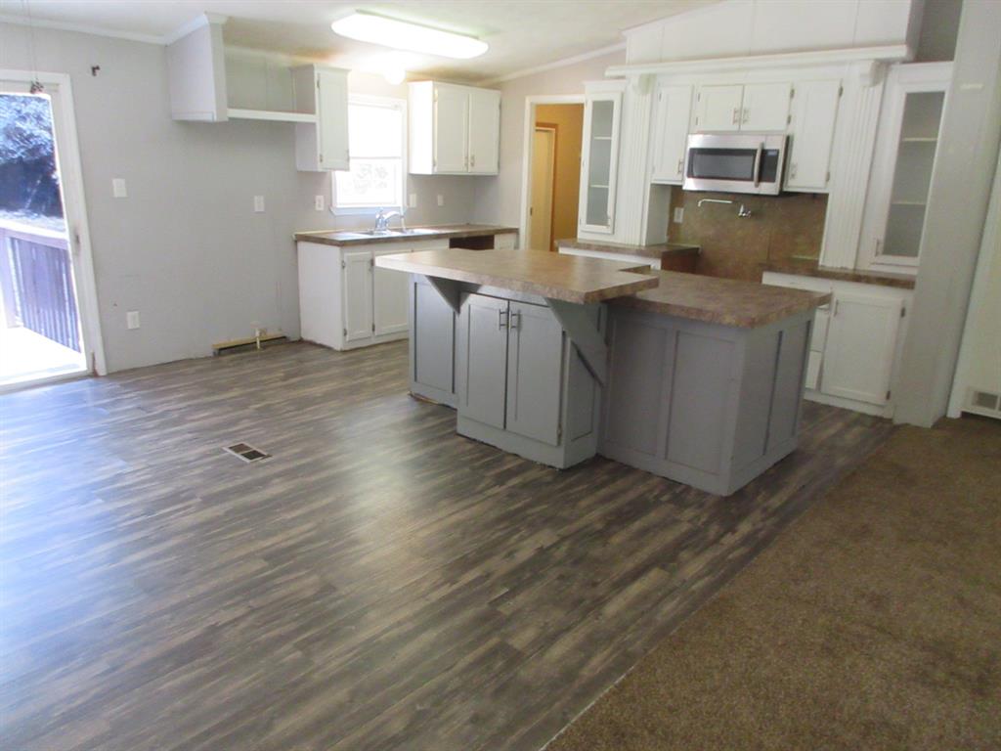
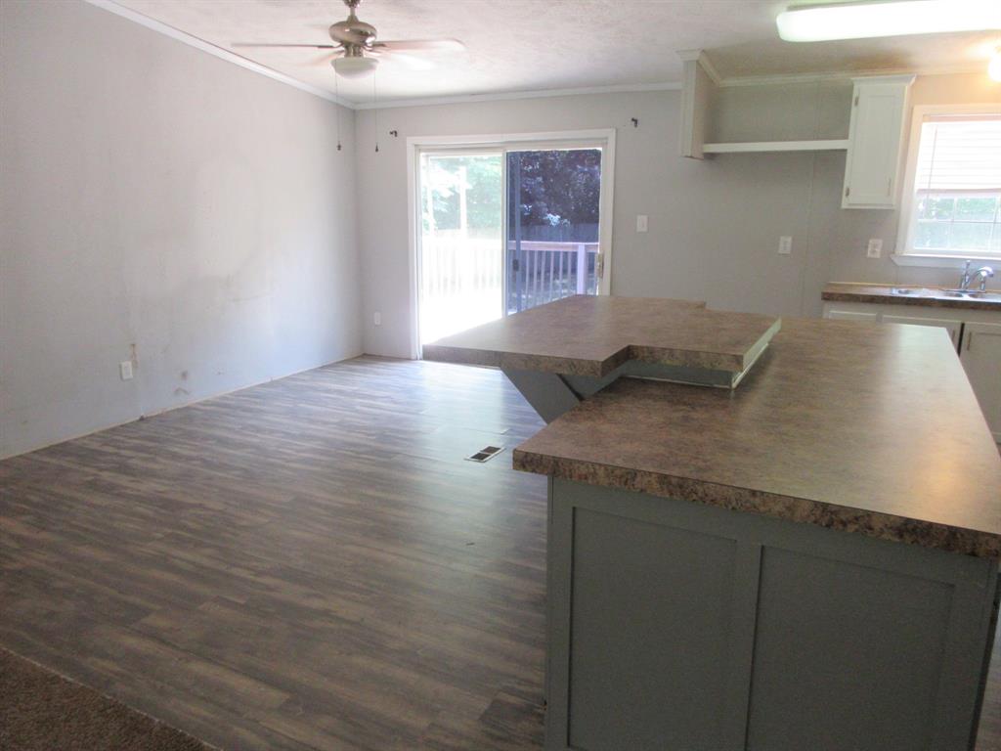
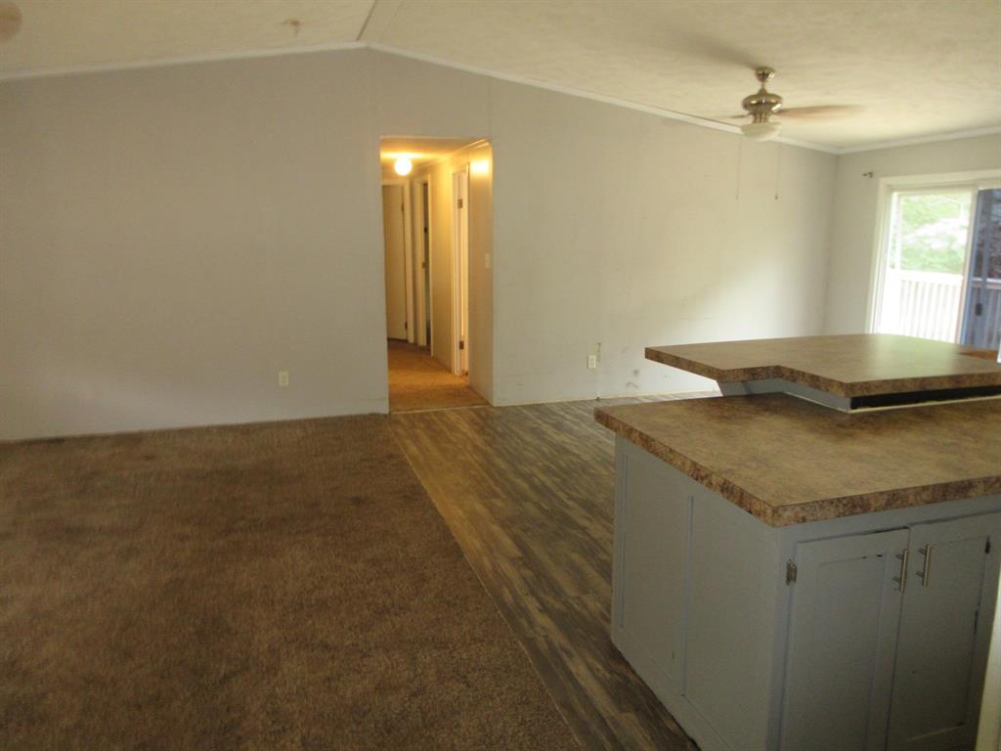
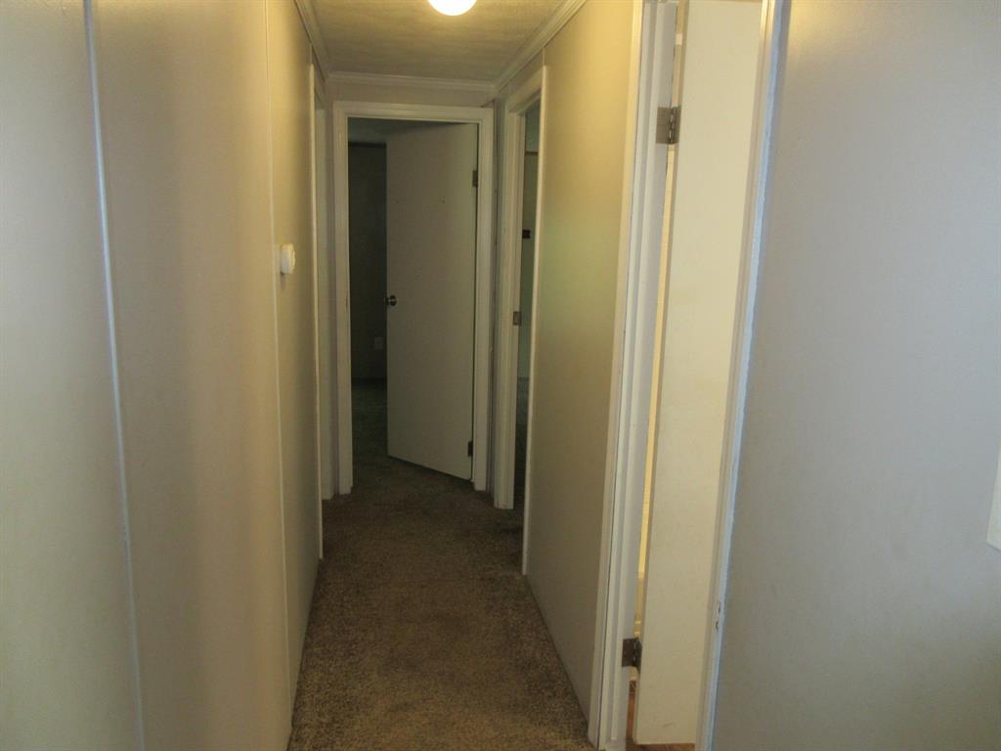
- Interior Features: Open Floorplan
- Number Of Dining Areas: 0
- Number Of Living Areas: 1
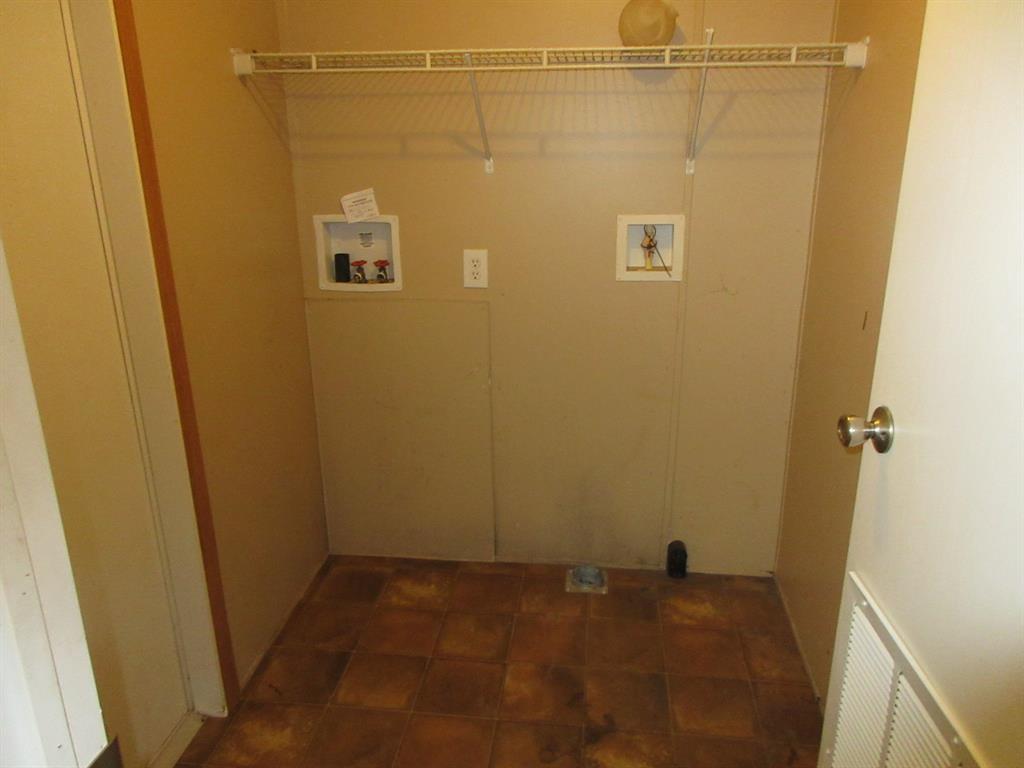
- Appliances: None
- Basement: No
- Cooling: Central Air
- Living Area: 1800.0
- Smart Home Features Appor Pass Y: No
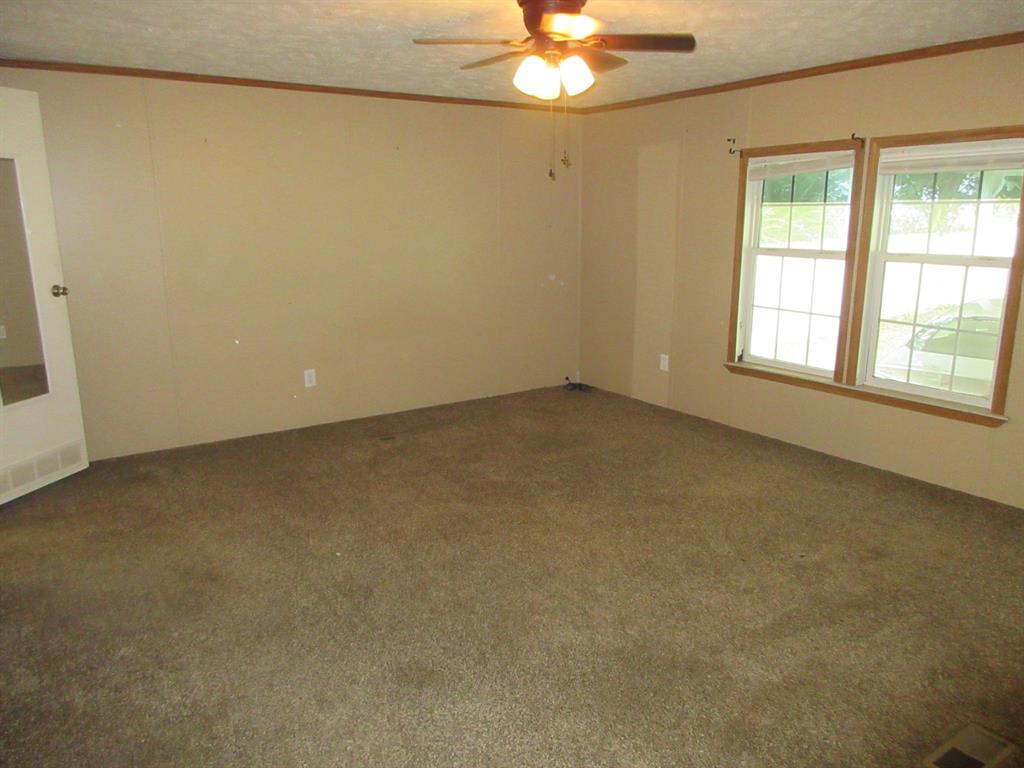
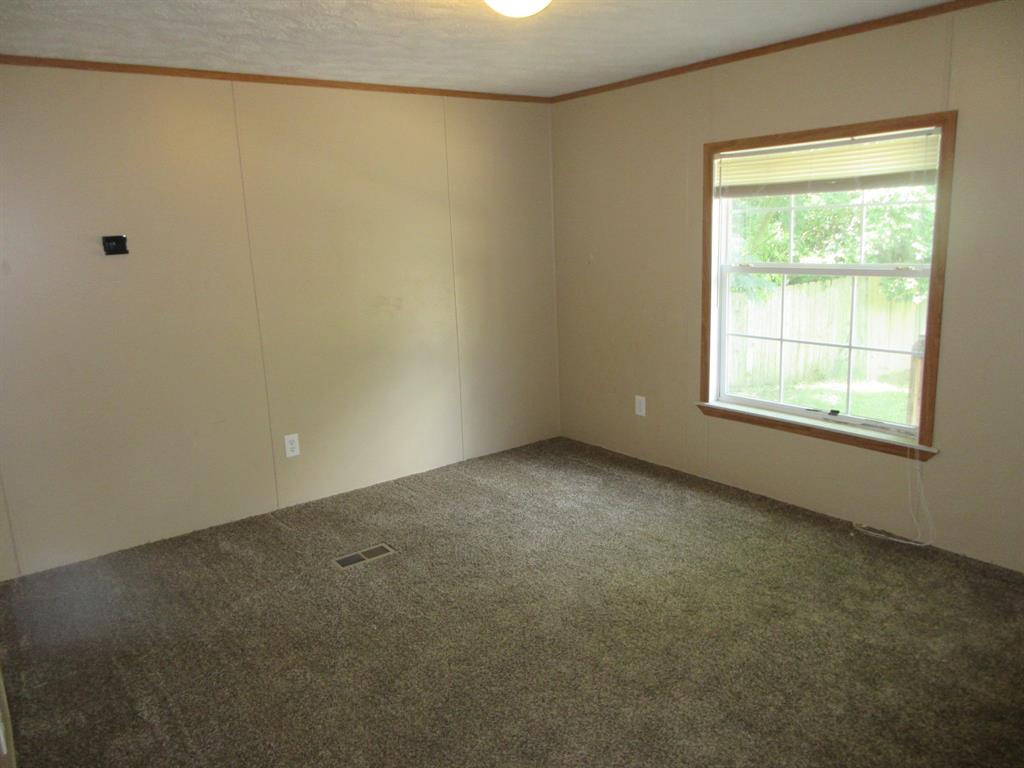
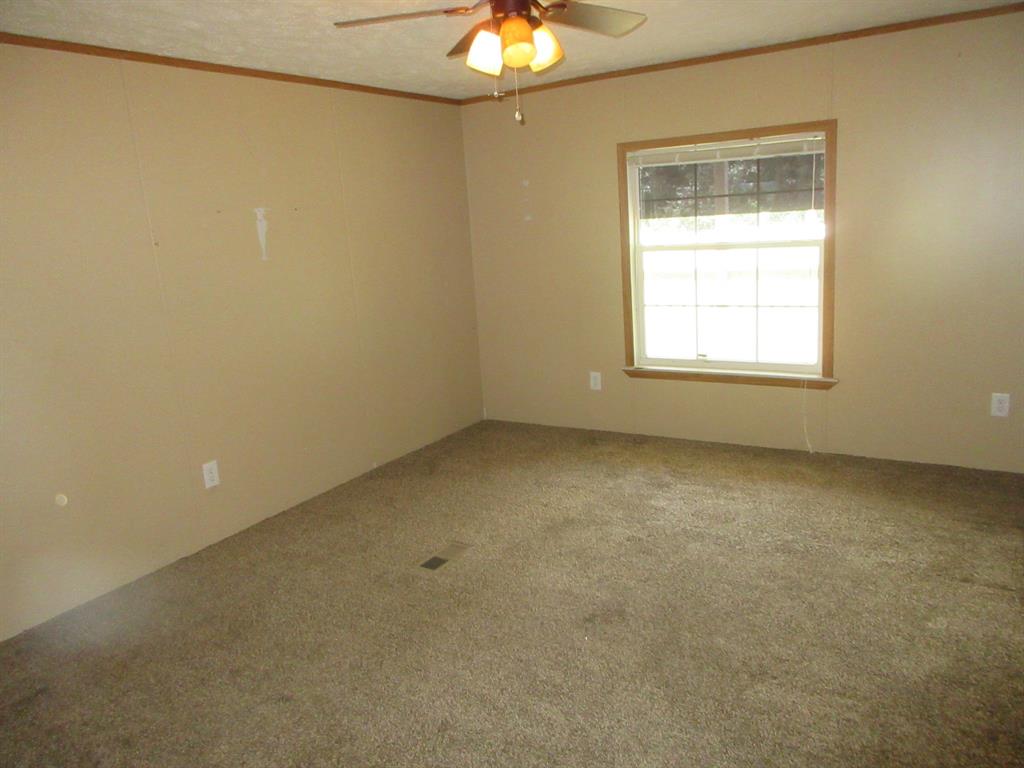
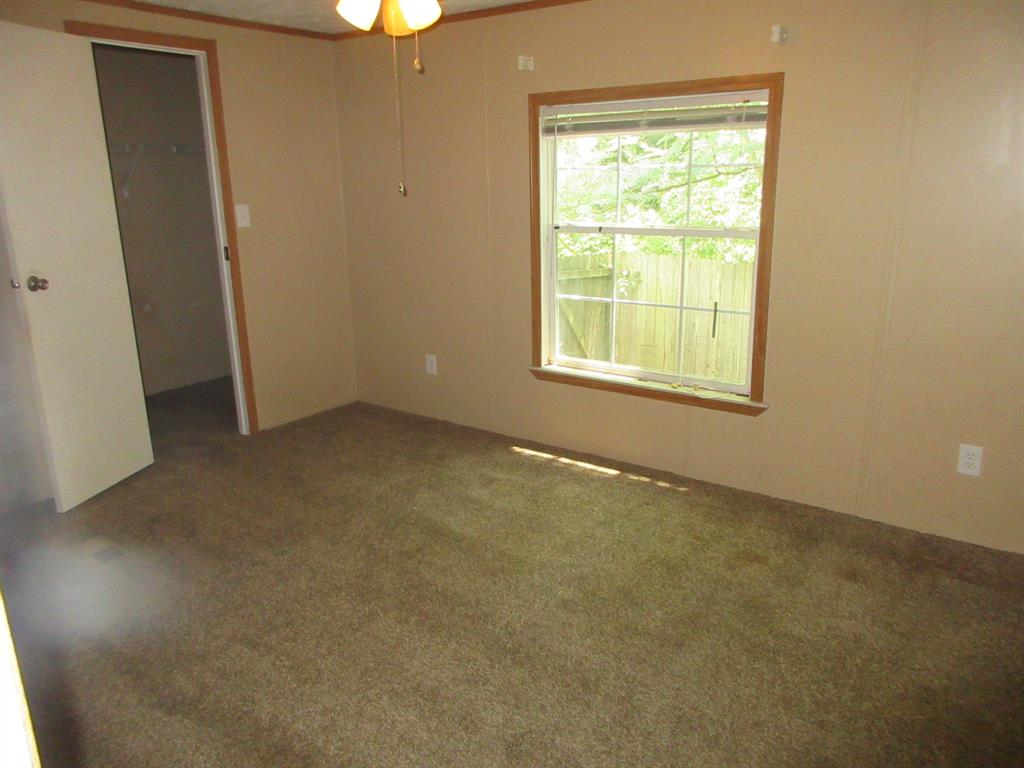
- Room and Floor: Living Room-1-1, Bedroom-Primary-1-1, Master Bedroom-1-1
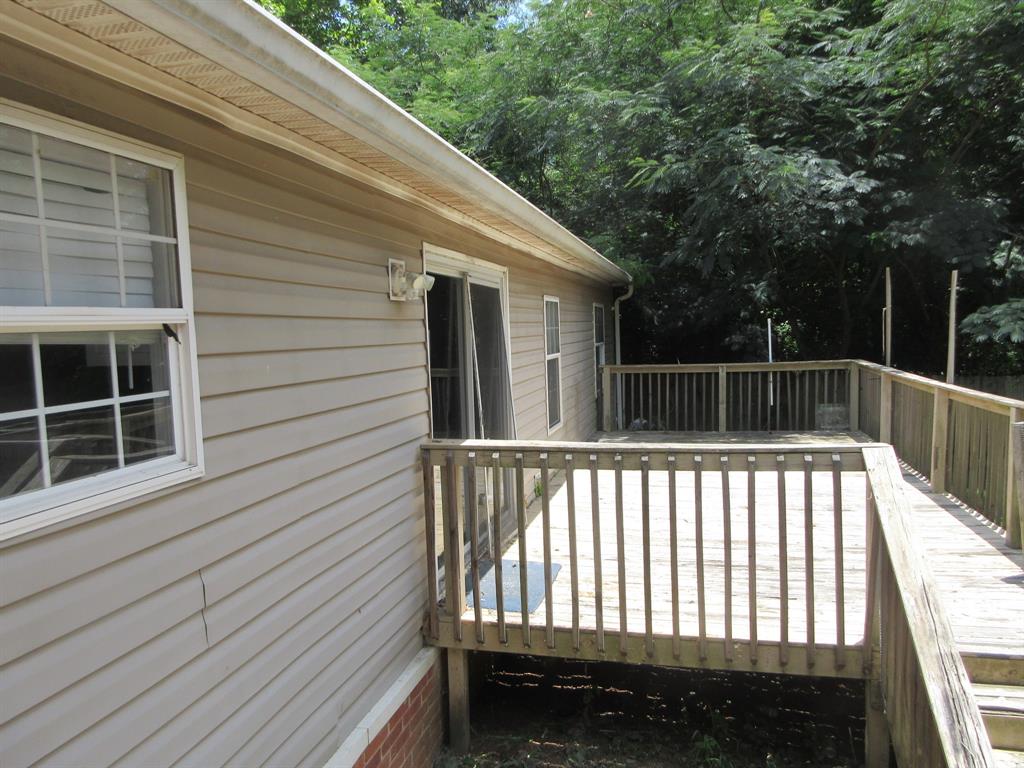
- Construction Materials: Vinyl Siding, Wood
- Number Of Stories: 1
- Waterfront: No
- Room and Features: Living Room-1-1, Bedroom-Primary-1-1, Master Bedroom-1-1
- Room List: Living Room, Bedroom-Primary, Master Bedroom
- Levels: One
- Room Dimensions: 0 x 0
- Room Length: .00
- Room Level: 1
- Room Type: Bedroom-Primary
- Room Width: .00
- Room Dimensions: 0 x 0
- Room Length: .00
- Room Level: 1
- Room Type: Living Room
- Room Width: .00
- Utilities: Asphalt
- Handicap: No
- Loan Type: Treat As Clear
- Property Match: APN
- Lot Size: .5 to < 1 Acre
- Lot Size Acres: 0.63
- Lot Size Area: 0.63
- Lot Size Units: Acres
- Lot Size Square Feet: 27442.8
- Multi Parcel ID: No
- Parcel Number: 169992
- Property Attached: No
Property History for 440 North Forrest Rd Plain
| Date | Event & Source | Price | Appreciation |
|---|---|---|---|
| Sep 24, 2026 | Contract Out NTREIS #21319963 | — | |
| Sep 4, 2026 | Price Change NTREIS #21319963 | $99,900 | — |
| Aug 4, 2026 | Price Change NTREIS #21319963 | $109,900 | — |
| Jul 2, 2026 | Listed (Active) NTREIS #21319963 | $119,900 | — |
| May 20, 2022 | Sold (Public Record) Public Record #1491260594 | — | |
| Jan 31, 2019 | Sold NTREIS #228216NL | — | |
| Oct 17, 2018 | Contract Signed NTREIS #228216NL | — | |
| Jun 13, 2018 | Listed (Active) NTREIS #228216NL | $119,900 | — |
| May 25, 2016 | Sold (Public Record) Public Record #572907630 | — | |
| May 25, 2016 | Sold NTREIS #173488NL | — | |
| May 12, 2016 | Contract Signed NTREIS #173488NL | — | |
| Mar 29, 2016 | Listed (Active) NTREIS #173488NL | $69,900 | — |
| Mar 21, 2016 | Temporarily Off Market NTREIS #170148NL | — | |
| Nov 20, 2015 | Listed (Active) NTREIS #170148NL | $79,900 | — |
| Date | Event & Source | Price |
|---|---|---|
| 09/24/2026 | Contract Out NTREIS #21319963 | — |
| 09/04/2026 | Price Change NTREIS #21319963 | $99,900 |
| 08/04/2026 | Price Change NTREIS #21319963 | $109,900 |
| 07/02/2026 | Listed (Active) NTREIS #21319963 | $119,900 |
| 05/20/2022 | Sold (Public Record) Public Record #1491260594 | — |
| 01/31/2019 | Sold NTREIS #228216NL | — |
| 10/17/2018 | Contract Signed NTREIS #228216NL | — |
| 06/13/2018 | Listed (Active) NTREIS #228216NL | $119,900 |
| 05/25/2016 | Sold (Public Record) Public Record #572907630 | — |
| 05/25/2016 | Sold NTREIS #173488NL | — |
| 05/12/2016 | Contract Signed NTREIS #173488NL | — |
| 03/29/2016 | Listed (Active) NTREIS #173488NL | $69,900 |
| 03/21/2016 | Temporarily Off Market NTREIS #170148NL | — |
| 11/20/2015 | Listed (Active) NTREIS #170148NL | $79,900 |
For completeness, we often displays two records for one sale: the MLS record and the public record.
Public Records for 440 North Forrest Rd Plain
Schools near 440 North Forrest Rd Plain
Rating | School | Type | Grades | Distance |
|---|---|---|---|---|
| Public - | PK to 12 | |||
| Public - | 5 to 6 |
Rating | School | Distance |
|---|---|---|
La New Tech At Plain Dealing PublicPK to 12 | ||
Benton Intermediate School Public5 to 6 |
School ratings and boundaries are provided by GreatSchools.org and Pitney Bowes. This information should only be used as a reference. Proximity or boundaries shown here are not a guarantee of enrollment. Please reach out to schools directly to verify all information and enrollment eligibility.
Similar Homes
New listings in 71064

$1,285,000
- 5
- Bedrooms
- 6
- Bathrooms
- 4,104
- Square Feet
- 20
- Acres


$299,900
- 4
- Bedrooms
- 3
- Bathrooms
- 2,432
- Square Feet
- 7.5
- Acres

Explore Nearby Homes
- Roane Township - Lafayette County Homes for Sale
- French Township - Lafayette County Homes for Sale
- Sulphur Township - Miller County Homes for Sale
- Walker Creek Township - Lafayette County Homes for Sale
- Cullen Homes for Sale
- Taylor Township - Columbia County Homes for Sale
- Beech Township - Miller County Homes for Sale
- Emerson Township - Columbia County Homes for Sale
- Cut Off Township - Miller County Homes for Sale
- Magnolia Township - Columbia County Homes for Sale
- Wilton Place Homes for Sale
- Northwood Homes for Sale
- Freestate-North Highlands Homes for Sale
- Red Chute Homes for Sale
- Mars Hill Township - Lafayette County Homes for Sale
- Plain Dealing Homes for Sale
- Sarepta Homes for Sale
- Gilliam Homes for Sale
- Belcher Homes for Sale
- Hosston Homes for Sale
- Springhill Homes for Sale
- Ida Homes for Sale
- Bradley Homes for Sale
- Cotton Valley Homes for Sale
- Benton Homes for Sale
- Taylor Homes for Sale
- Rodessa Homes for Sale
- Shongaloo Homes for Sale
- Vivian Homes for Sale
- Oil City Homes for Sale
- 71018 Homes for Sale
- 71004 Homes for Sale
- 71006 Homes for Sale
- 71834 Homes for Sale
- 71826 Homes for Sale
- 71075 Homes for Sale
- 71071 Homes for Sale
- 71044 Homes for Sale
- 71029 Homes for Sale
- 71861 Homes for Sale
- 71043 Homes for Sale
- 71082 Homes for Sale
- 71072 Homes for Sale
- 71107 Homes for Sale
- 71069 Homes for Sale
No guarantee, warranty or representation of any kind is made regarding the completeness or accuracy of any information, descriptions or measurements (including square footage measurements and property condition), such should be independently verified through appropriate means, including, but not limited to, in person inspection and public records, and Compass International Holdings, its subsidiaries, affiliates and independently owned and operated franchisees, and their affiliated agents and associated third parties expressly disclaim any liability in connection therewith. Photos may be virtually staged or digitally enhanced and may not reflect actual property conditions. Offers of compensation are subject to change at the seller's discretion. No financial or legal advice provided. Equal Housing Opportunity.
Listing Courtesy of Prime Real Estate, LLC
The data relating to real estate listings on this website comes in part from the Internet Data Exchange (IDX) program of Multiple Listing Service of ROAM MLS, Gulf Coast Association of REALTORS, REALTOR Association of Acadiana and South West Louisiana Association of REALTORS. IDX information is provided exclusively for consumers' personal, non-commercial use and may not be used for any purpose other than to identify prospective properties consumers may be interested in purchasing. Listings provided by brokerages other than Compass are identified with the ROAM MLS, Gulf Coast Association of REALTORS, REALTOR Association of Acadiana and South West Louisiana Association of REALTORS Logos. All Information Is Deemed Reliable But Is Not Guaranteed Accurate. All information should be verified by the recipient and none is guaranteed as accurate by ROAM MLS, Gulf Coast, REALTOR Association of Acadiana and South West Louisiana Association of REALTORS.Listing information Copyright© 2026 MLS of ROAM, Gulf Coast, REALTOR Association of Acadiana and South West Louisiana Multiple Listing Service, Inc. All Rights Reserved.
