4400 Blue Rdg Farms Rd

3,600 Sq. Ft.
$361 / Sq. Ft.
3,600
Sq. Ft.
$361
per Sq. Ft.

Description

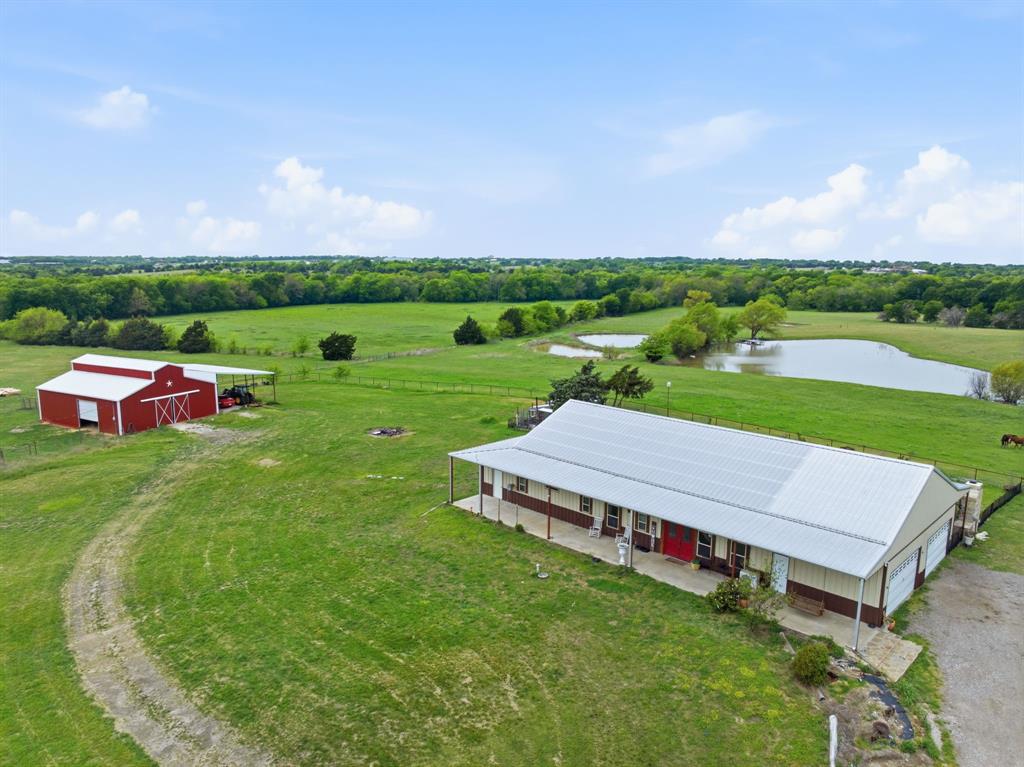
Set on an expansive 38-acre AG-exempt estate in the heart of Blue Ridge, this exceptional property offers a rare blend of refined living and a functional country lifestyle. Surrounded by rolling pasture, four natural spring fed ponds, and cross-fenced acreage, the setting is both picturesque and highly versatile ideal for livestock, recreation, fishing, or simply enjoying the privacy of wide-open Texas country side. Four natural spring-fed ponds, ranging from approximately 15 to 20 feet deep, are...Set on an expansive 38-acre AG-exempt estate in the heart of Blue Ridge, this exceptional property offers a rare blend of refined living and a functional country lifestyle. Surrounded by rolling pasture, four natural spring fed ponds, and cross-fenced acreage, the setting is both picturesque and highly versatile ideal for livestock, recreation, fishing, or simply enjoying the privacy of wide-open Texas country side. Four natural spring-fed ponds, ranging from approximately 15 to 20 feet deep, are stocked with several species of fish, creating a private retreat for anglers, wildlife enthusiasts, and anyone seeking the serenity of country living. At the heart of the property is a stunning custom-built barndominium showcasing magazine-worthy interiors. Rich pine tongue and groove finishes, soaring 20 foot vaulted ceilings, and warm laminate flooring create an inviting yet dramatic atmosphere. The open concept design seamlessly connects the living, dining, and kitchen areas, centered around a massive island ideal for gathering and entertaining. The home offers 4 bedrooms, 2 full baths, and a powder bath, along with a versatile lofted office, game room, and additional bonus space. The luxurious primary suite features dual walk in closets, a private sitting area, and an impressive 11' x 14' walk-through shower that provides a true spa like retreat. Adding exceptional functionality is a 40' x 50' shop with three 14 foot overhead doors, offering ample space for RVs, tractors, boats, or heavy equipment. A separate enclosed workshop provides endless possibilities for hobbies, a home business, storage, or the ultimate man cave. With its AG exemption, productive acreage, stocked ponds, premium improvements, and beautifully appointed residence, this one of a kind estate perfectly blends luxury, recreation, and the best of Texas country living. Owner offering short term owner financing for qualified buyers.
  1. Listed by Katy Reeves • TREC #0773315 • Trinity Group Realty • 817-941-6454
  2. Listed by Amanda Smith • TREC #0807082 • Trinity Group Realty

Property Details for 4400 Blue Rdg Farms Road
Subdivision Name
Jc Neill Surv Abs #658
Architectural Style
Barndominium, Ranch
Structural Style
Single Detached
Pool
Yes
Garage Spaces
4
LISTING UPDATED: 07/08/2026 05:10 AM

Property Details for 4400 Blue Rdg Farms Road

StatusActive
MLS #21324407
Days on Market2
Taxes-
HOA Fees-
Condo/Co-op Fees-
Property TypeSingle Family
MLS TypeResidential / Single Family Residence
Year Built2018
Lot Size38.98 AC / 1,697,881 SF
CountyCollin County

Location

Listing Courtesy of Trinity Group Realty, Katy Reeves; Trinity Group Realty, Amanda Smith
Add your commute

Building Information for 4400 Blue Rdg Farms Road

Stories2Year Built2018Building Size-Lot Size38.98 AC / 1,697,881 SF

Payment Calculator

Get preapproved with
OriginPoint Mortgage or Rocket Mortgage1

$6,473 per month

30 year fixed, 6.36% Interest

Principal and Interest

$6,473

Property Taxes

$0

HOA Dues

$0

The Payment Calculator is for illustrative purposes only.

Know your buying power with a preapproval and custom rate in minutes

Rocket Mortgage1

Property Information for 4400 Blue Rdg Farms Road

Summary
Location and General Information
  • Block: 1
  • Directions: GPS Friendly; From N Central Expy N US-75 N take exit 44 for TX-121 N toward Bonham. Slight right onto W FM 545, E Melissa Rd for almost 9 miles. Turn right onto FM1377 for 4 miles. Keep left to continue on Co Rd 571. Turn right onto Blue Ridge Farms Rd, Private Rd 5667
  • Elementary School: Blueridge
  • Elementary School Name: Blueridge
  • High School: Blueridge
  • High School Name: Blueridge
  • Intermediate School: Blueridge
  • Middle School: Blueridge
  • Number Of Residences: 1
  • Senior Community Yes/No: No
  • Year Built Details: Preowned
  • School District: Blue Ridge ISD
  • Geocode Confidence: High
  • Latitude: 33.24
  • Longitude: -96.44
  • State: Texas
Parking
  • Garage Length: 20
  • Garage Width: 40
  • Parking Features: Driveway, Garage, Garage Double Door
  • Carport Spaces: 0
  • Attached Garage: Yes
  • Parking Spaces Covered Total: 4
  • Garage: Yes
Taxes and HOA Information
  • Tax Legal Description: ABS A0658 J C NEILL SURVEY, SHEET 1, TRACT 17
  • Association Type: None
Virtual Tour
Interior and Exterior Features
Interior Features
  • Fireplaces Total: 0
  • Flooring: Carpet, Ceramic Tile, Laminate
  • Heating: Electric, Other
  • Interior Features: Cable TV Available, Decorative Lighting, Granite Counters, High Speed Internet Available, Kitchen Island, Loft, Multiple Staircases, Natural Woodwork, Open Floorplan, Pantry
  • Number Of Dining Areas: 1
  • Number Of Living Areas: 2
  • Appliances: Dishwasher, Disposal, Gas Range, Microwave, Double Oven, Water Filter, Water Purifier
  • Basement: No
  • Cooling: Ceiling Fan(s), Central Air, Electric, Multi Units
  • Living Area: 3600.0
  • Smart Home Features Appor Pass Y: No
  • Room and Floor: Living Room-1-1, Bedroom-Primary-1-1, Master Bedroom-1-1, Kitchen-1-1, Bath-Half-1-1, Bedroom-2-1, Bedroom-2-2, Bonus Room-2-1, Office-1-1, Dining Room-1-1, Bath-Primary-1-1, Utility Room-1-1, Bath-Full-2-1, Game Room-2-1, Bedroom-1-1
Exterior Features
  • Construction Materials: Brick, Metal Siding
  • Exterior Features: Covered Patio/Porch, Stable/Barn
  • Fencing: Barbed Wire, Cross Fenced, Full, Pipe
  • Foundation Details: Slab
  • Number Of Stories: 2
  • Number Of Tanks And Ponds: 4
  • Pool Features: Fiberglass, In Ground, Waterfall
  • Roof: Metal
  • Waterfront: No
  • Room and Features: Living Room-1-1, Bedroom-Primary-1-1, Master Bedroom-1-1, Kitchen-1-1, Bath-Half-1-1, Bedroom-2-1, Bedroom-2-2, Bonus Room-2-1, Office-1-1, Dining Room-1-1, Bath-Primary-1-1, Utility Room-1-1, Bath-Full-2-1, Game Room-2-1, Bedroom-1-1
  • Room List: Living Room, Bedroom-Primary, Master Bedroom, Kitchen, Bath-Half, Bedroom, Bonus Room, Office, Dining Room, Bath-Primary, Utility Room, Bath-Full, Game Room
  • Horse Amenities: Barn(s)
  • Exterior Buildings: Barn(s), Workshop
  • Levels: Two
Room 1
  • Room Dimensions: 19 x 7
  • Room Features: Room for Freezer, Sink in Utility
  • Room Length: 19.00
  • Room Level: 1
  • Room Type: Utility Room
  • Room Width: 7.00
Room 2
  • Room Dimensions: 18 x 15
  • Room Features: Custom Closet System, Double Shower, Ensuite Bath, Jetted Tub, Natural Stone/Granite Type, Separate Shower, Separate Vanities
  • Room Length: 18.00
  • Room Level: 1
  • Room Type: Bath-Primary
  • Room Width: 15.00
Room 3
  • Room Dimensions: 14 x 7
  • Room Length: 14.00
  • Room Level: 1
  • Room Type: Dining Room
  • Room Width: 7.00
Room 4
  • Room Dimensions: 20 x 19
  • Room Features: Custom Closet System, Ensuite Bath, Walk-in Closet(s)
  • Room Length: 20.00
  • Room Level: 1
  • Room Type: Bedroom-Primary
  • Room Width: 19.00
Room 5
  • Room Dimensions: 22 x 19
  • Room Length: 22.00
  • Room Level: 1
  • Room Type: Living Room
  • Room Width: 19.00
Room 6
  • Room Dimensions: 15 x 13
  • Room Length: 15.00
  • Room Level: 2
  • Room Type: Bedroom
  • Room Width: 13.00
Room 7
  • Room Dimensions: 20 x 10
  • Room Length: 20.00
  • Room Level: 2
  • Room Type: Game Room
  • Room Width: 10.00
Room 8
  • Room Dimensions: 10 x 8
  • Room Length: 10.00
  • Room Level: 1
  • Room Type: Bedroom
  • Room Width: 8.00
Room 9
  • Room Dimensions: 8 x 5
  • Room Length: 8.00
  • Room Level: 2
  • Room Type: Bath-Full
  • Room Width: 5.00
Room 10
  • Room Dimensions: 16 x 8
  • Room Length: 16.00
  • Room Level: 2
  • Room Type: Bonus Room
  • Room Width: 8.00
Room 11
  • Room Dimensions: 14 x 13
  • Room Length: 14.00
  • Room Level: 2
  • Room Type: Bedroom
  • Room Width: 13.00
Room 12
  • Room Dimensions: 3 x 6
  • Room Length: 3.00
  • Room Level: 1
  • Room Type: Bath-Half
  • Room Width: 6.00
Room 13
  • Room Dimensions: 20 x 21
  • Room Features: Breakfast Bar, Built-in Cabinets, Granite/Granite Type Countertop, Kitchen Island, Pantry, Walk-in Pantry, Water Line to Refrigerator
  • Room Length: 20.00
  • Room Level: 1
  • Room Type: Kitchen
  • Room Width: 21.00
Room 14
  • Room Dimensions: 14 x 15
  • Room Length: 14.00
  • Room Level: 1
  • Room Type: Office
  • Room Width: 15.00
Property
Utilities
  • Green Energy Efficient: Insulation
  • Utilities: Aerobic Septic, All Weather Road, Asphalt, Co-op Electric, Co-op Water, Gravel/Rock, Private Road, Propane, Underground Utilities
Property and Assessments
  • Financing Proposed: Cash, Conventional, FHA, VA Loan
  • Handicap: No
  • Loan Type: Treat As Clear
  • Restrictions: Deed
  • Security Features: Carbon Monoxide Detector(s), Smoke Detector(s)
  • Property Match: APN
Lot Information
  • Easements: Access, Utilities
  • Lot Features: Acreage, Agricultural, Many Trees, Tank/ Pond
  • Lot Size: 10 to < 50 Acres
  • Lot Size Acres: 38.978
  • Lot Size Area: 38.978
  • Lot Size Units: Acres
  • Lot Size Square Feet: 1697881.68
  • Multi Parcel ID: Yes
  • Parcel Number: R665800117001
  • Road Frontage: County Road
  • Soil Type: Black, Clay
  • Current Use: Agricultural, Cattle
  • Property Attached: No
  • Road Surface Type: Dirt
Farm Information
  • Number Of Barns: 1
  • Vegetation: Grassed, Partially Wooded
Green Features
  • Green Water Conservation: Efficient Hot Water Distribution

Property History for 4400 Blue Rdg Farms Road

DateEvent & SourcePriceAppreciation
Jul 7, 2026

Withdrawn

NTREIS #21230084

—
Jul 7, 2026

Listed (Active)

NTREIS #21324407

$1,299,000—
May 25, 2026

Temporarily Off Market

NTREIS #21230084

—
DateEvent & SourcePrice
07/07/2026

Withdrawn

NTREIS #21230084

—
07/07/2026

Listed (Active)

NTREIS #21324407

$1,299,000
05/25/2026

Temporarily Off Market

NTREIS #21230084

—

For completeness, we often displays two records for one sale: the MLS record and the public record.

Schools near 4400 Blue Rdg Farms Road

This home is within Blue Ridge Independent School District.
Rating
School
Type
Grades
Distance
Public - PK to 5
Public - 6 to 8
Public - 9 to 12
Rating
School
Distance
Blue Ridge Elementary School
PublicPK to 5

Blue Ridge Middle School
Public6 to 8

Blue Ridge High School
Public9 to 12

School ratings and boundaries are provided by GreatSchools.org and Pitney Bowes. This information should only be used as a reference. Proximity or boundaries shown here are not a guarantee of enrollment. Please reach out to schools directly to verify all information and enrollment eligibility.

Similar Homes

4400 Blue Rdg Farms Road is a single family home for sale in Blue Ridge, TX 75424. This property was listed for sale on July 7, 2026 by Trinity Group Realty, it's currently listed at $1,299,000. This listing's school district is Blue Ridge Independent School District. Nearby schools include Blue Ridge Elementary School, Blue Ridge Middle School and Blue Ridge High School. 4400 Blue Rdg Farms Road is a 4-bed, 3-bath, 3,600 sqft single family home built in 2018.

No guarantee, warranty or representation of any kind is made regarding the completeness or accuracy of any information, descriptions or measurements (including square footage measurements and property condition), such should be independently verified through appropriate means, including, but not limited to, in person inspection and public records, and Compass International Holdings, its subsidiaries, affiliates and independently owned and operated franchisees, and their affiliated agents and associated third parties expressly disclaim any liability in connection therewith. Photos may be virtually staged or digitally enhanced and may not reflect actual property conditions. Offers of compensation are subject to change at the seller's discretion. No financial or legal advice provided. Equal Housing Opportunity.

Listing Courtesy of Trinity Group Realty, Katy Reeves; Trinity Group Realty, Amanda Smith

The information being provided by North Texas Real Estate Information Systems (NTREIS) and Greater Tyler Association of REALTORS is for the consumer's personal, non-commercial use and may not be used for any purpose other than to identify prospective properties the consumer may be interested in purchasing. This website may reference real estate listing(s) held by a brokerage firm other than Compass and its related brokerages. Any information relating to real estate for sale in Dallas, Texas comes from NTREIS. Listings marked with an icon are provided courtesy of the NTREIS Internet Data Exchange database. The accuracy of all information, regardless of source, is deemed reliable but not guaranteed and should be verified through personal inspection by and/or with appropriate professionals.The data contained herein is copyrighted by NTREIS and is protected by all applicable copyright laws. Any unauthorized dissemination of this information is in violation of copyright laws and is strictly prohibited. Copyright 2026 North Texas Real Estate Information Systems. All rights reserved. Date last updated: 07/08/2026 05:10 AM