4401 Whittier Road










Description
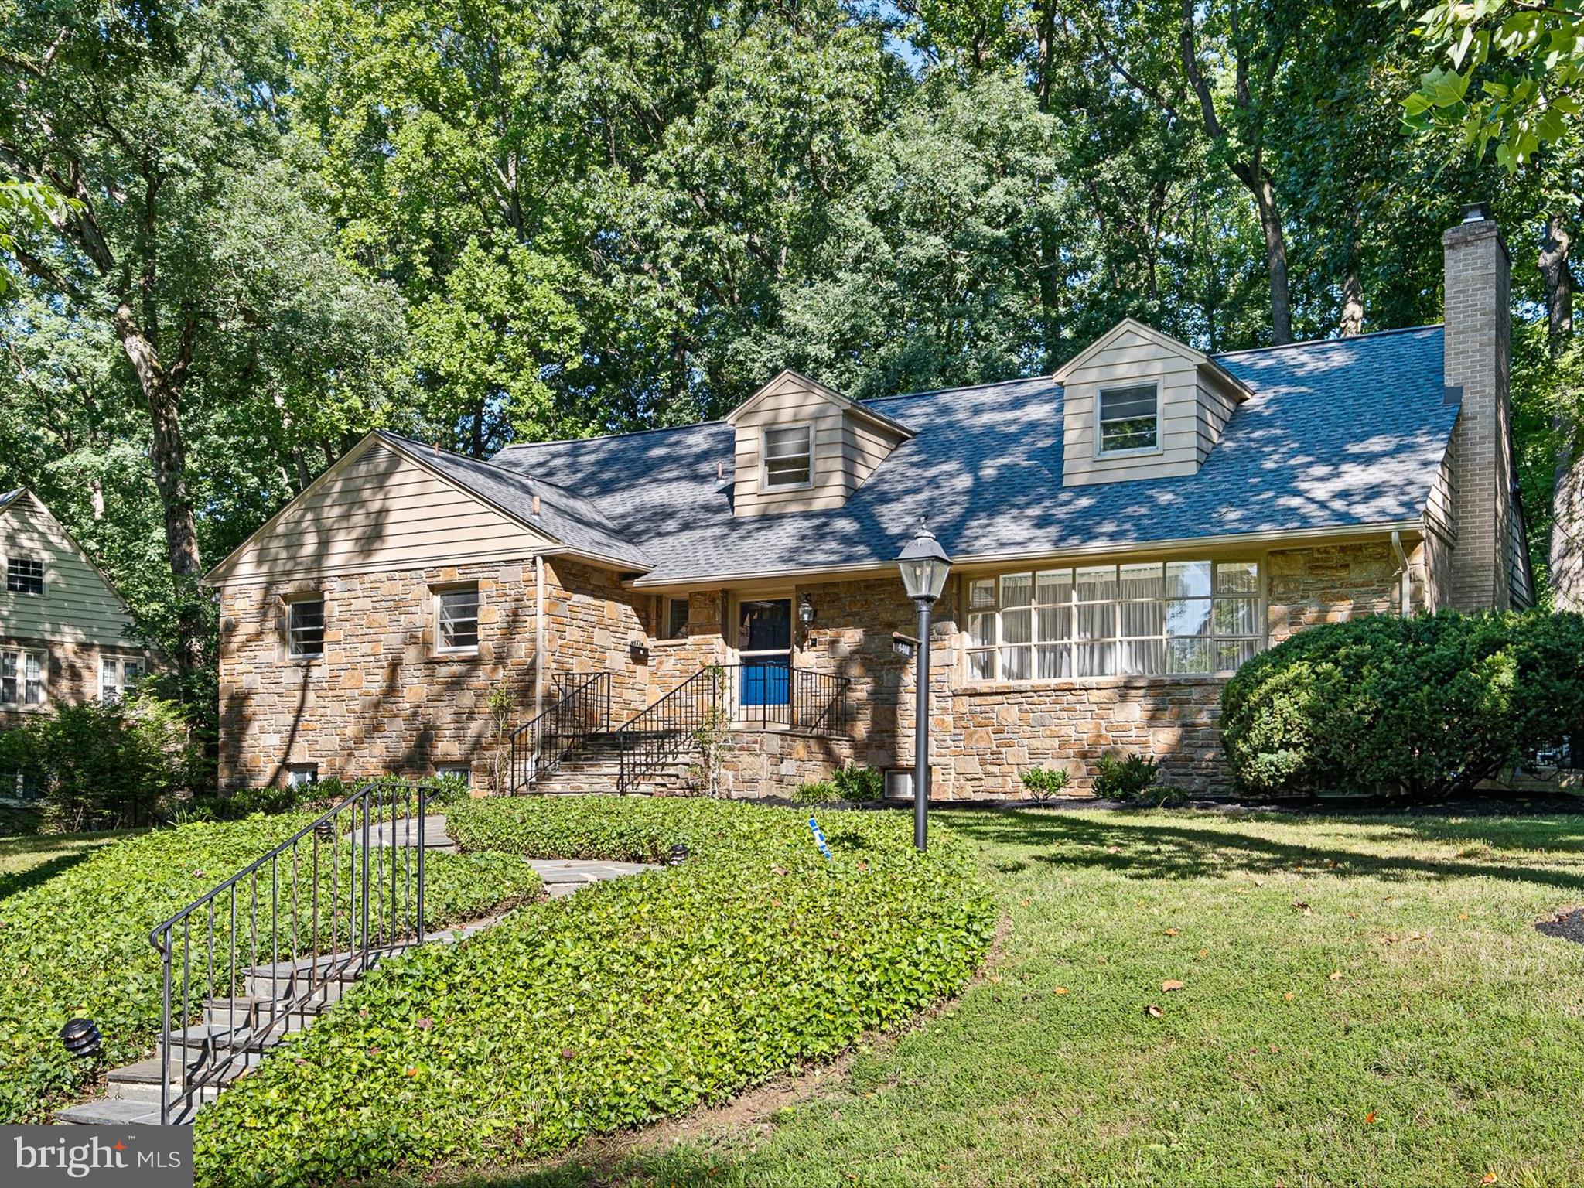
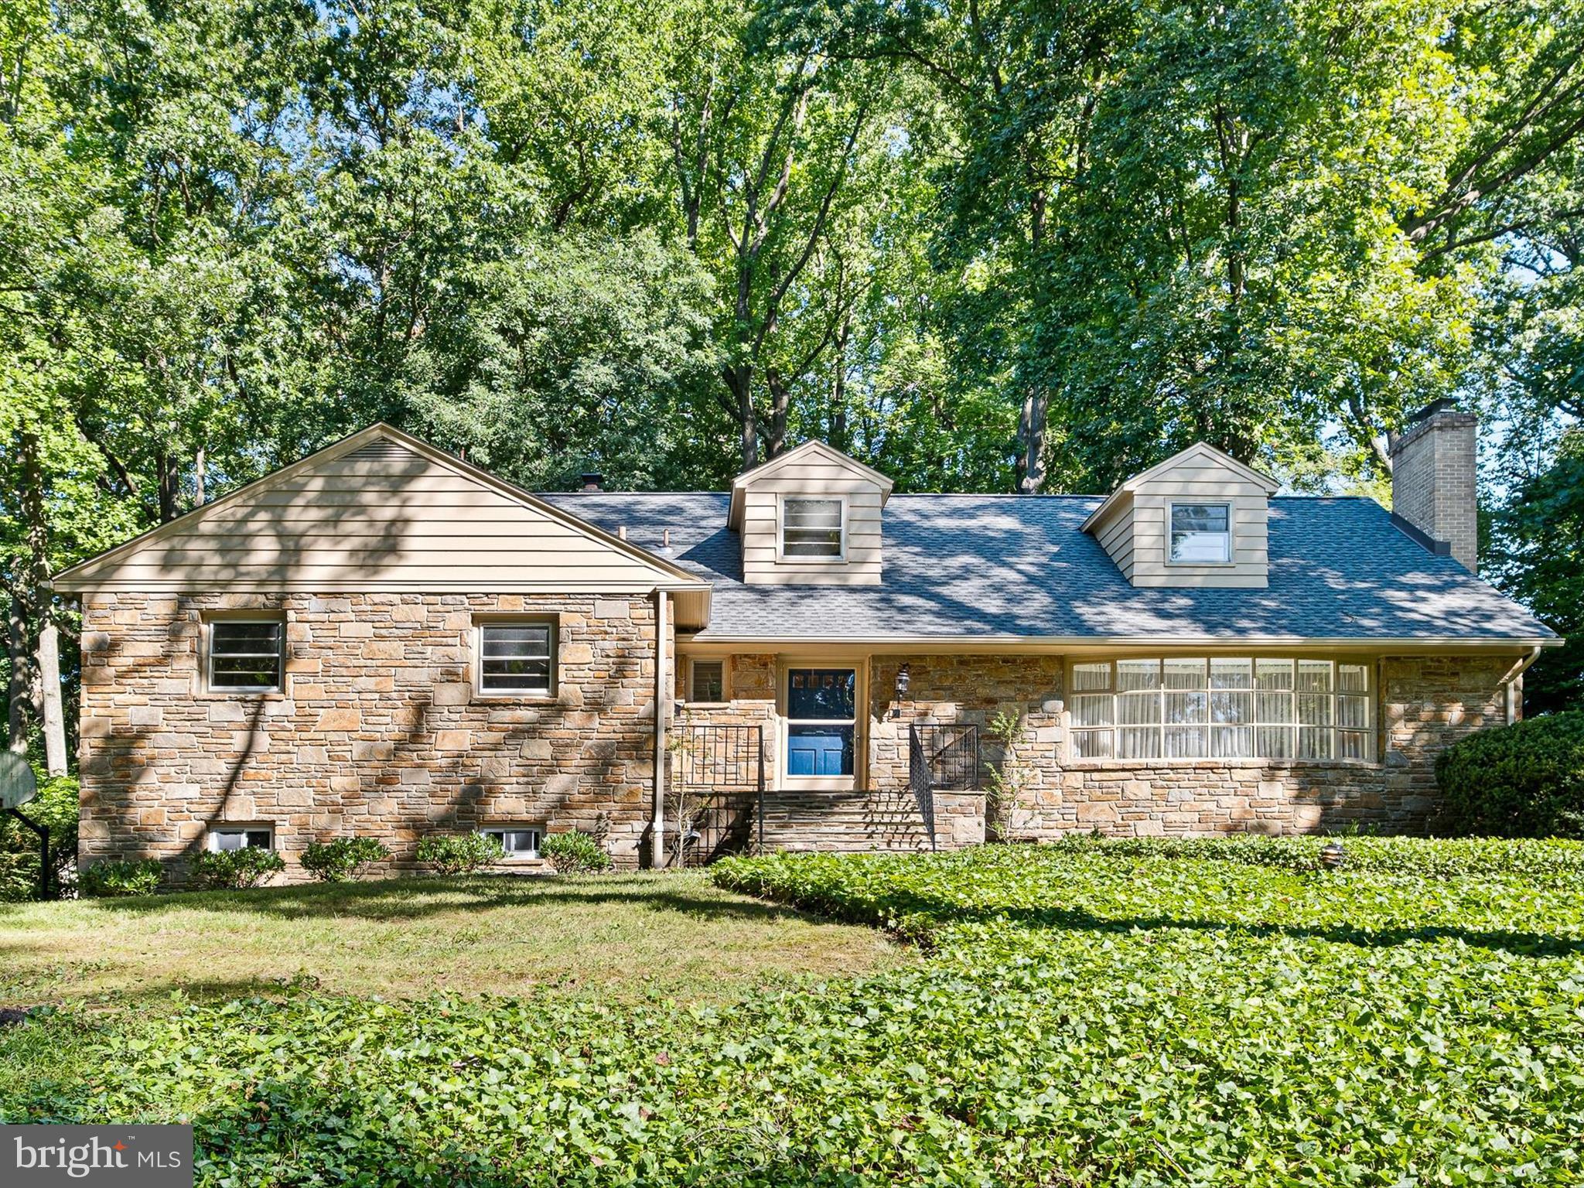
trimmed streets is this beautiful stone/brick 3/4 BRs/3.5 bath hillside Cape with complete 1st floor
primary suite, finished LL and in-ground pool. Wide flagstone front porch is perfect for cup of coffee and
morning sun and serves as welcoming entry to home nestled in desirable N. Wilm.’s park-like
Brandywine Hills. Step inside and applaud impeccable craftsmanship and attention to detail! Flagstone
floor,...Timeless treasure on Whittier Rd.! Perched on elevated landscaped lot with sweeping views of tree-
trimmed streets is this beautiful stone/brick 3/4 BRs/3.5 bath hillside Cape with complete 1st floor
primary suite, finished LL and in-ground pool. Wide flagstone front porch is perfect for cup of coffee and
morning sun and serves as welcoming entry to home nestled in desirable N. Wilm.’s park-like
Brandywine Hills. Step inside and applaud impeccable craftsmanship and attention to detail! Flagstone
floor, rounded corners, crystal chandelier and unspoken aura of elegance greet you in this large and
inviting foyer. Off foyer, which features both hall closet and tile floored PR, barely-there pocket door
slides back to reveal sunken expansive front room that showcases time-stamped elements. Rich
mahogany build-ins with solid wood cabinets below on either side of pocket door mirror opposite wall
of decadent mahogany paneling framing a FP. A 7-window bay graces front wall and is the source of
abundant natural light that reflects on honey-dipped original hardwood floors. Step up to an
equally spacious and striking DR with triple window. These 2 interconnected rooms are showpieces and
were designed for ultimate entertaining . Pocket door is echoed in DR and leads into kitchen, a quaint element that subtly maximizes private and peaceful dining. Kitchen stretches across back of home blending earlier-era amenities with modern must-have appointments! Original Whitehall
custom cabinets are paired with earth-hued granite countertops blended with ceramic glass backsplash. Details make the difference! Appreciate charming garden window where herbs are sure to thrive, gas cooking/SS double oven that will make entertaining easier, and designated desk area for everyday paperwork. Breakfast bar with tuck-under stools connects kitchen to morning room where there is sunny spot for dining, series of upper glass-front cabinets for displaying decorative ceramics and extended countertop ideal for coffee bar. Between kitchen and FR and from FR enjoy convenient backyard access. FR boasts a true conversation piece! This room’s cork floor is incredible and is combined with sound absorbent ceiling, perfect for catching the latest game, newest movie, or just-released songs. Shelving/cabinets line the walls, while picture window offers views to the backyard
haven. Hallway, with yesteryear feature of arched ceiling, wraps to primary suite of hardwoods, 2 large
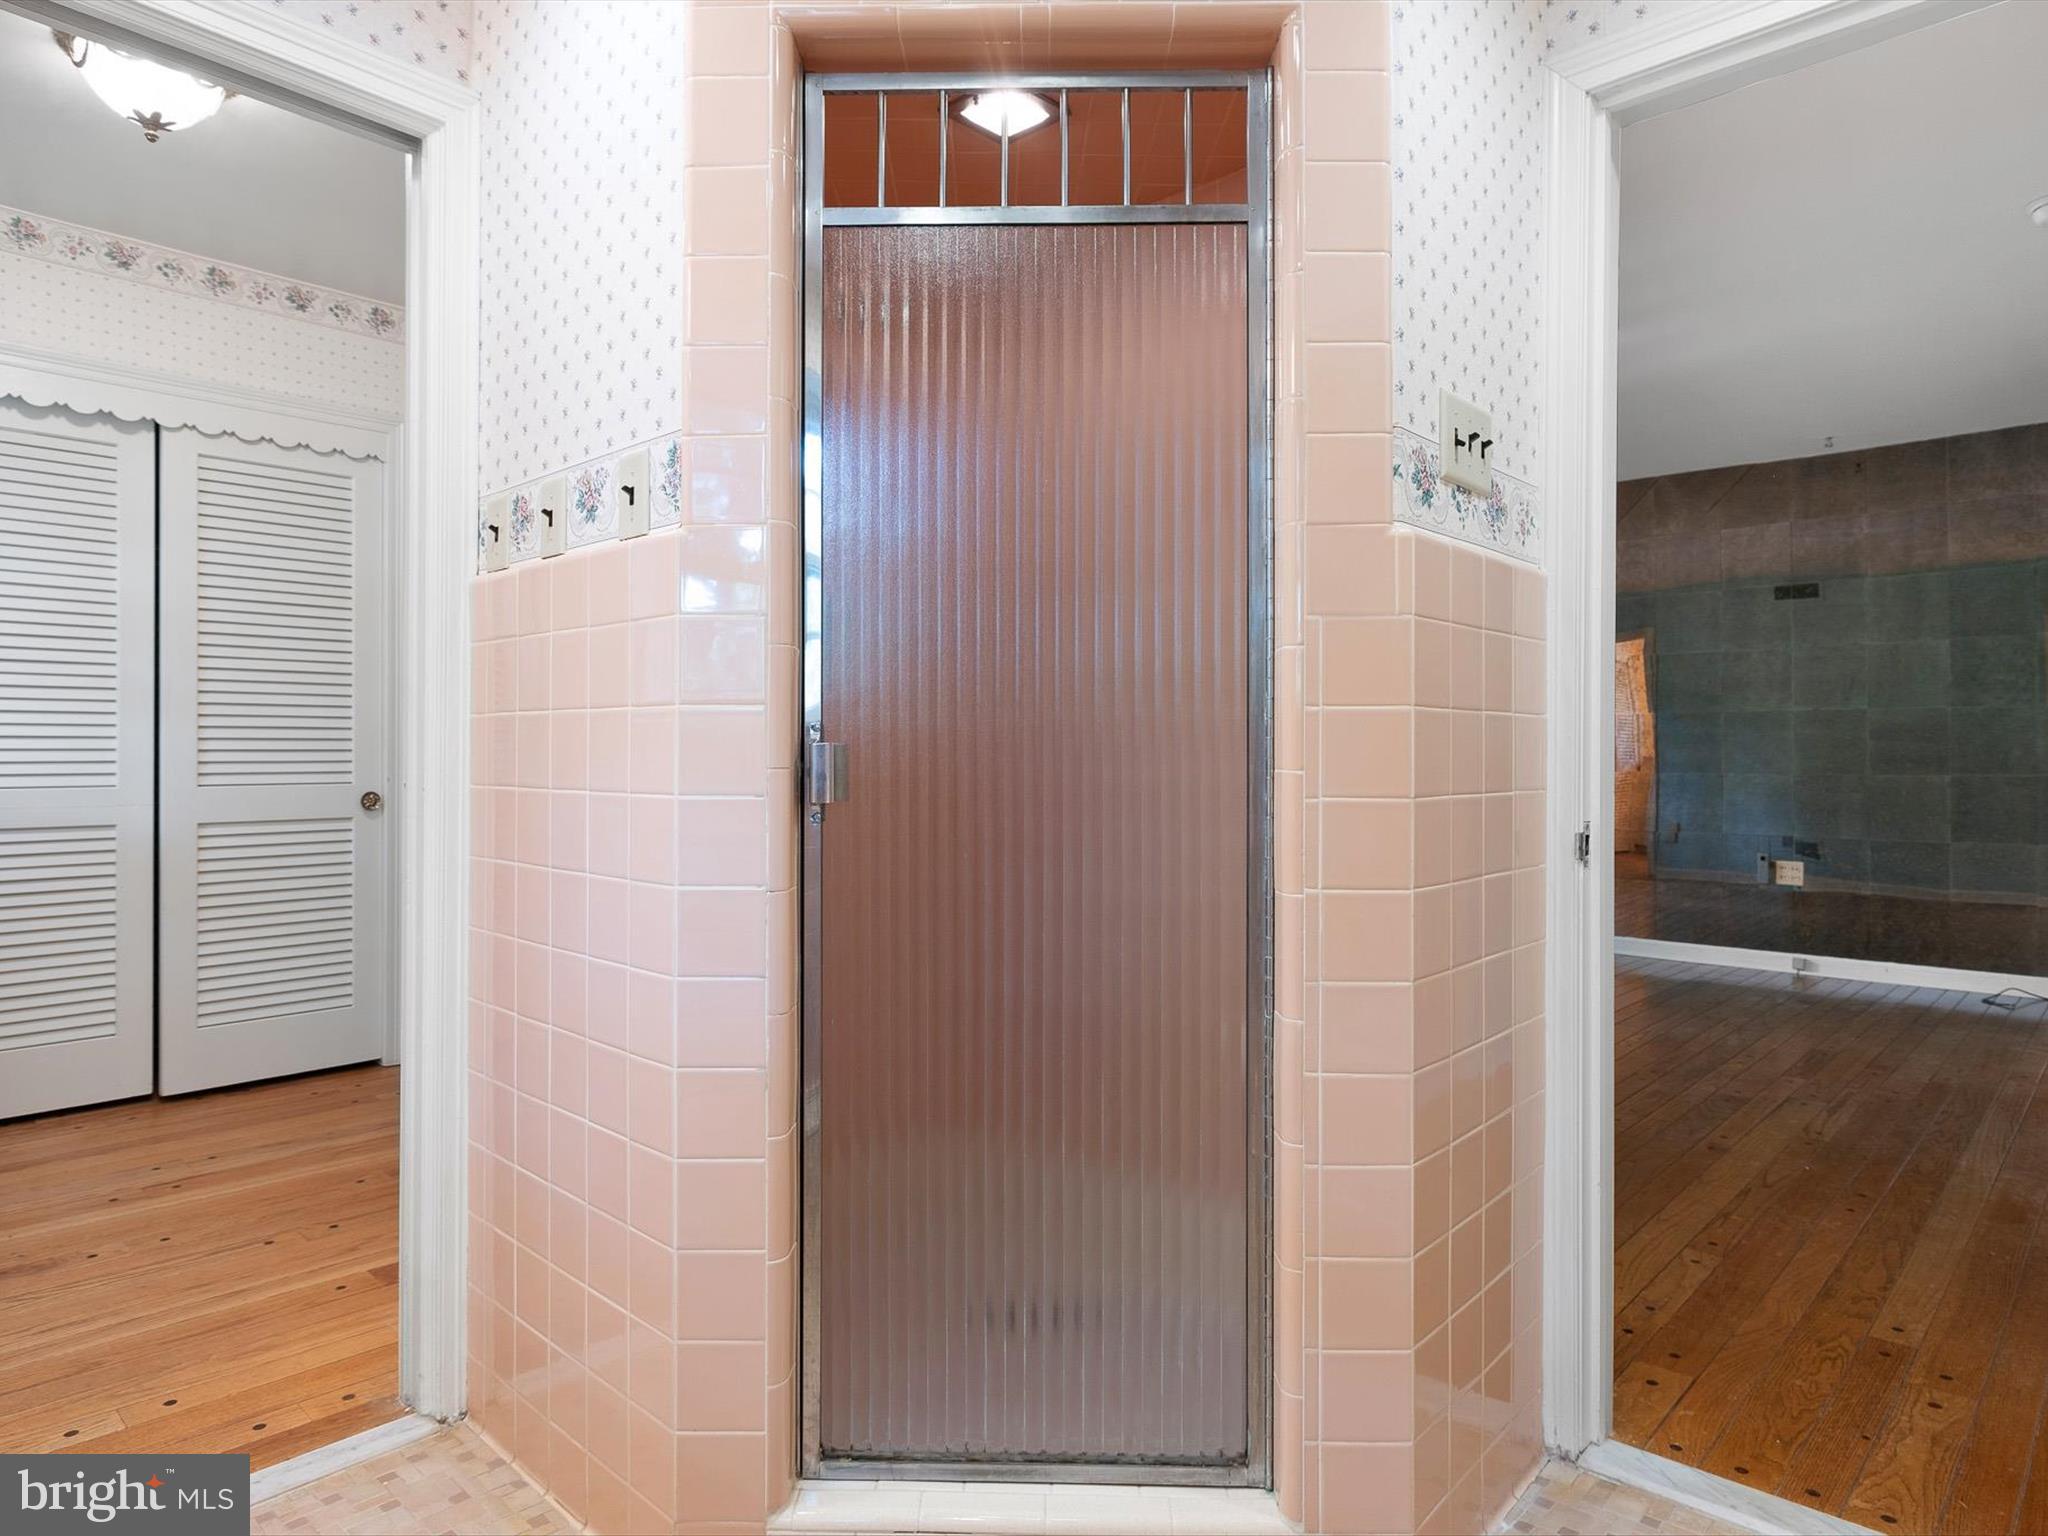
closets/custom build-ins, all-encompassing dressing room and full retro bath/pocket door. Space and
bones are intact to easily create luxurious, spa-like bath! Finished LL is a bonus with pockets of livable
space! With beige carpeting, knotty pine paneling, dance floor and leather-wrapped bar this LL is party-
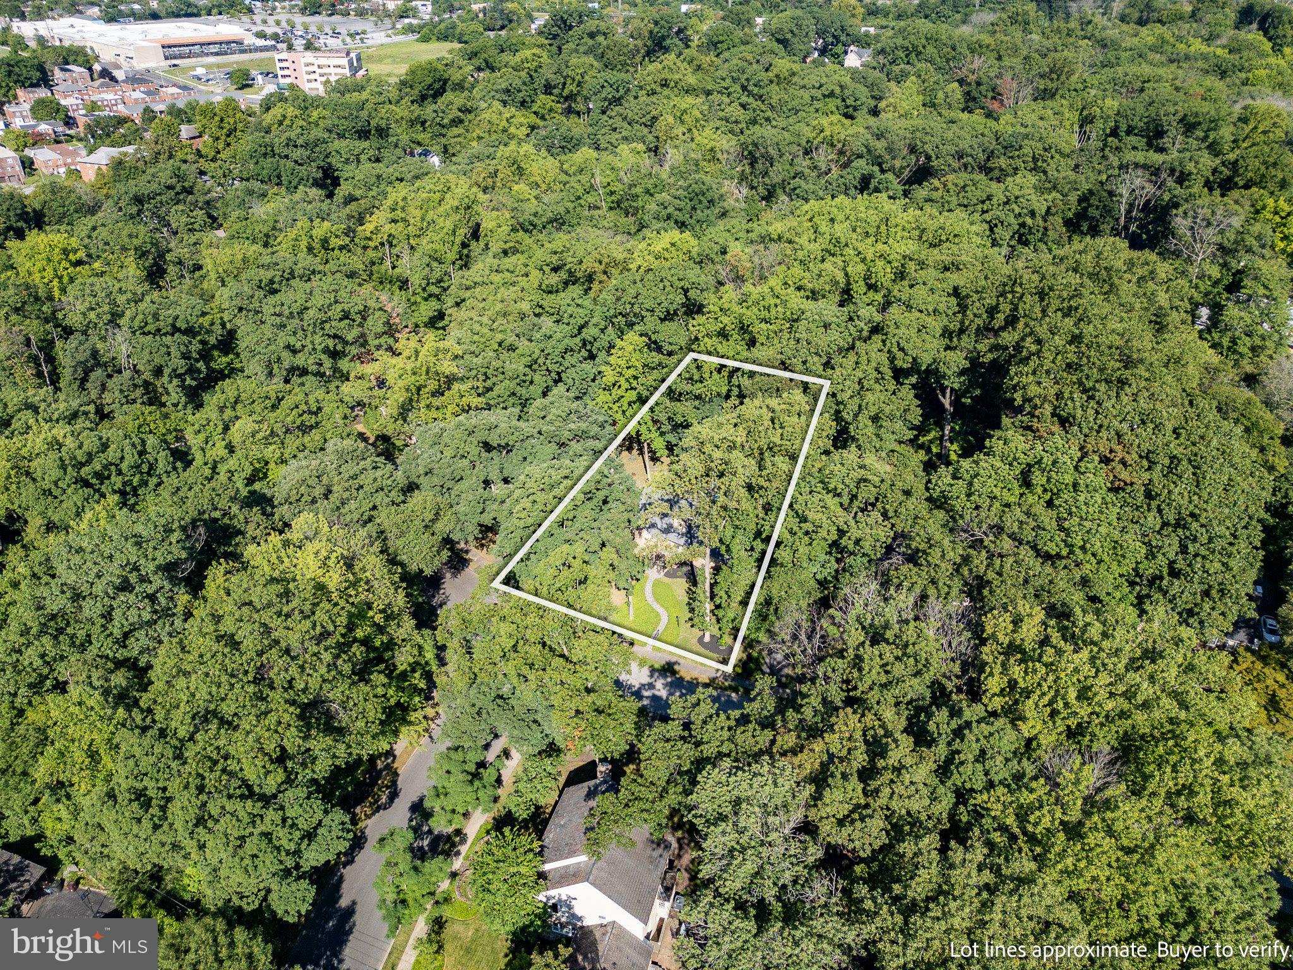
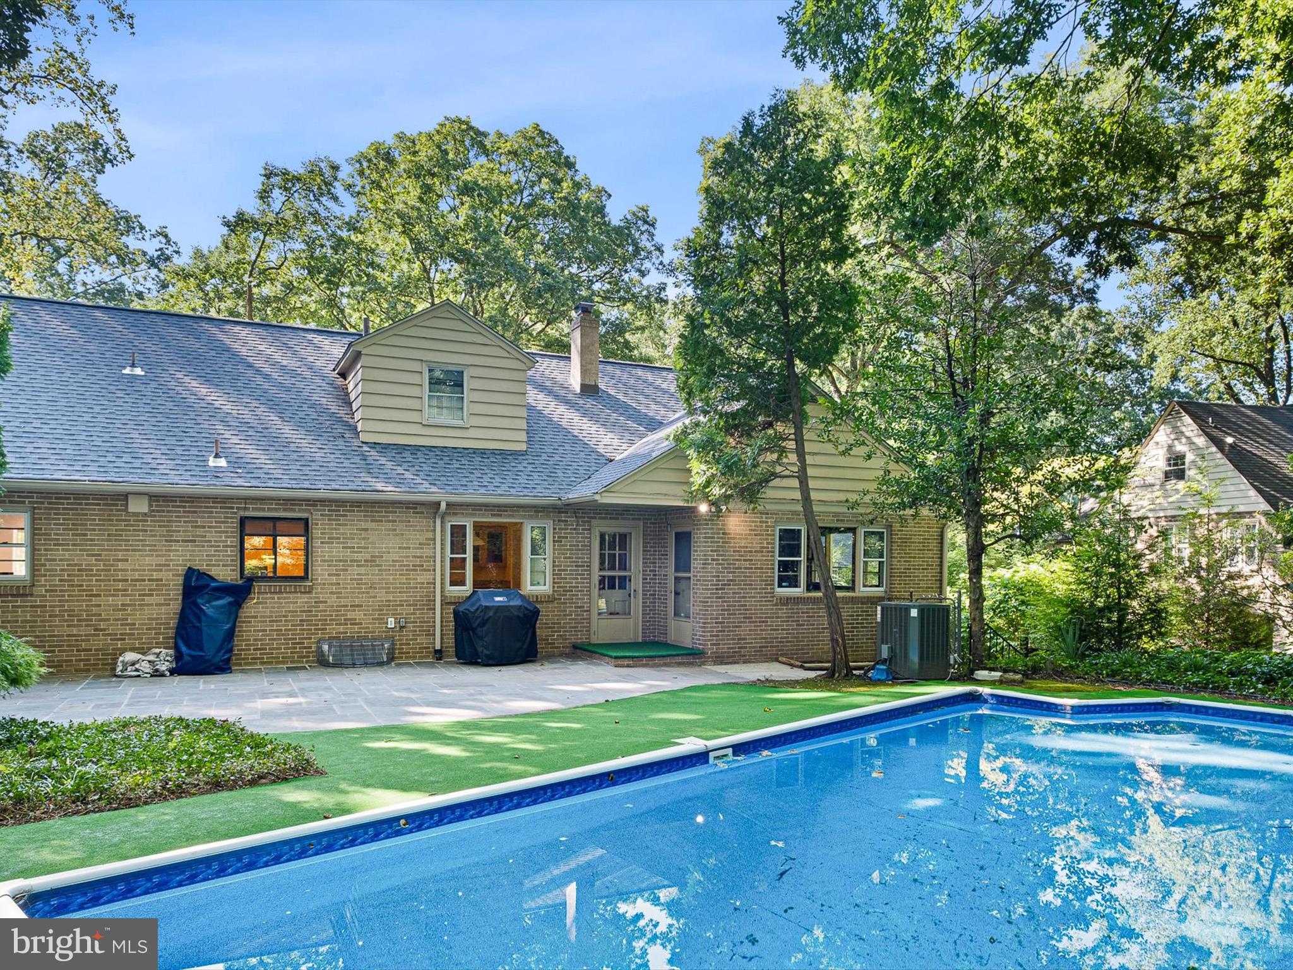
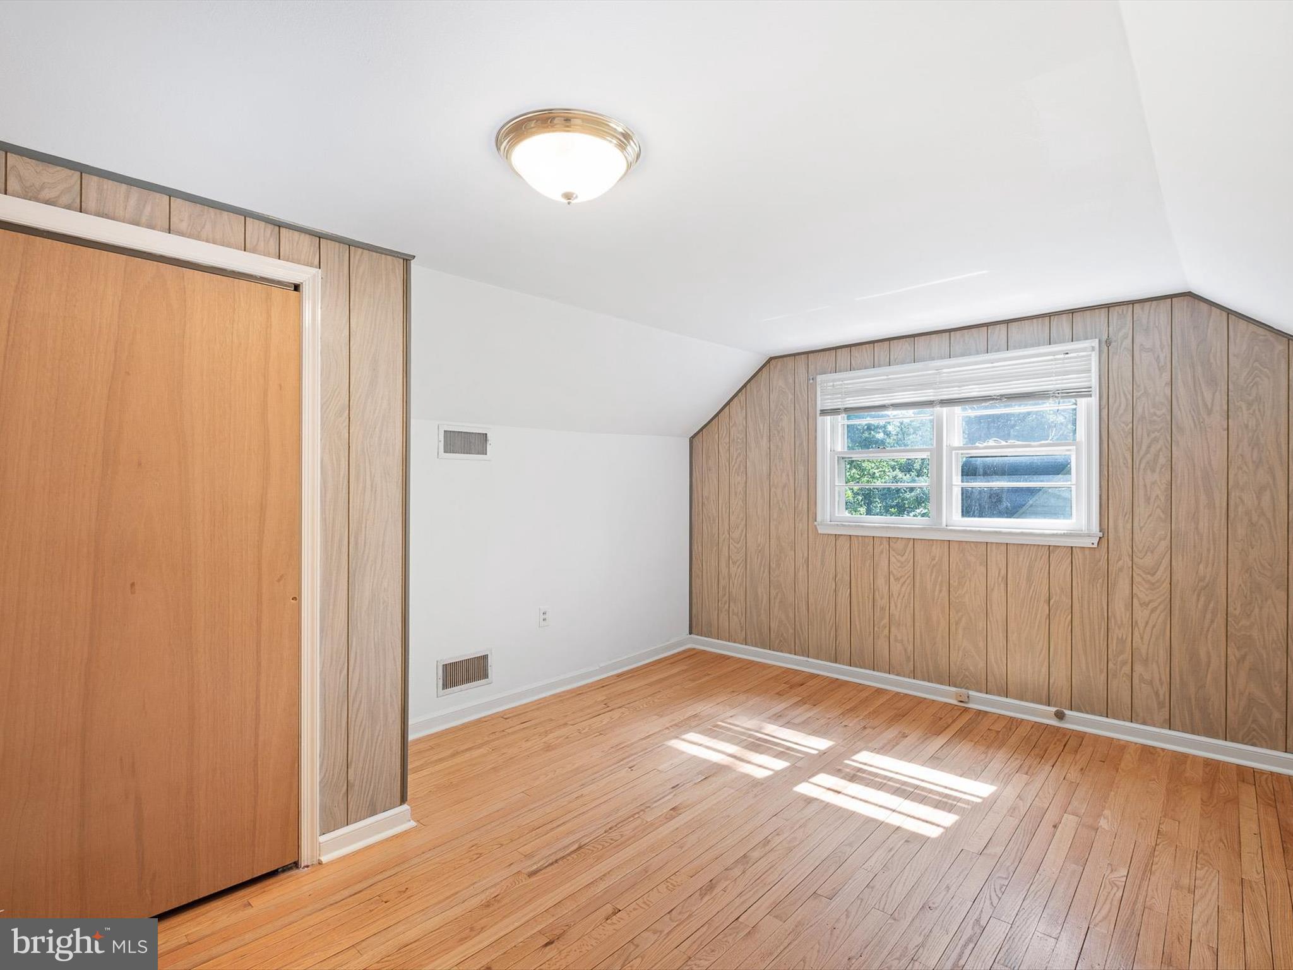
ready! Plus, a perk is a full bath. Additionally, LL has tile-floored 2-closet potential additional BR, or home office. Sizable laundry room, utility room (top-of-the line, meticulously maintained systems) and storage/crawl spaces. Adjacent is integrated 2-car garage that is currently an expansive and light-filled walk-out flex room with front facing glass sliders but can easily be converted back to a garage. Main staircase features volume ceiling and leads to upper level of 2 roomy hardwood-floored BRs with DD closets, hall bath, walk-in cedar closet and computer nook, hobby room or nursery! Backyard is an outdoor oasis! Blooming flowers, lush greenery, towering trees and 1/2 brick wall meld together to create enchanting enclave dappled with sunlight and enveloped in natural curtain of privacy. Curved flagstone terrace invites days of lounging and nights of dining around the heated, salt-water, in-ground pool. Slice of serenity! New roof, updated systems. Perfectly positioned, community is walkable to DE greenway trails, coffee shops, Wilm. Brew Works, bus line & easy access to I-95, 10 mins. to City of Wilm. /Amtrak Train Station & 25 mins. to Phil. Airport. One-of-a-kind home on Whittier Rd.!
- Listed by: Steven P Anzulewicz 302.299.1105 steveanzul@kw.com • Keller Williams Realty Wilmington
Recent comparable sales
Median sold price
$650,000
Avg days on market
14
Sale-to-list ratio
98.8%
Wilmington, DE
9 comparable properties found

$685,000
Sold 06/29/26
- 3
- Bedrooms
- 4
- Bathrooms
- 2,150
- Square Feet
- 0.24
- Acres

$650,000
Sold 11/19/24
- 3
- Bedrooms
- 4
- Bathrooms
- 2,519
- Square Feet
- 0.23
- Acres

$675,000
Sold 10/21/24
- 4
- Bedrooms
- 4
- Bathrooms
- 4,515
- Square Feet
- 0.23
- Acres

$595,000
Sold 05/01/25
- 3
- Bedrooms
- 4
- Bathrooms
- 2,500
- Square Feet
- 0.21
- Acres

$470,000
Sold 11/12/24
- 3
- Bedrooms
- 3
- Bathrooms
- 3,033
- Square Feet
- 0.35
- Acres

$652,157
Sold 03/10/26
- 3
- Bedrooms
- 4
- Bathrooms
- 1,950
- Square Feet
- 0.21
- Acres

$773,500
Sold 10/24/25
- 4
- Bedrooms
- 4
- Bathrooms
- 4,500
- Square Feet
- 0.46
- Acres

$550,000
Sold 09/30/24
- 3
- Bedrooms
- 3
- Bathrooms
- 2,375
- Square Feet
- 0.22
- Acres

$625,000
Sold 07/21/26
- 3
- Bedrooms
- 3
- Bathrooms
- 2,975
- Square Feet
- 0.33
- Acres
Location
Sold By Long & Foster Real Estate, Inc.
Payment Calculator
$3,620 per month
30 year fixed, 6.71% Interest
$3,106
$509
$5
Know your buying power with a preapproval and custom rate in minutes
 1
1Property Information for 4401 Whittier Road
- Taxes: $6,112 / year
- MLS Type: Residential / Fee Simple
- County: New Castle County
- Tax ID Number: 26-009.20-002
- Ownership: Fee Simple
- Condo Coop Association: No
- HOA: Yes
- Structure Type: Detached
- Style: Cape Cod
- Levels/Stories: 2
- Waterfront: No
- Garage: No
- Expected On Market Date: 08-22-2024
- Subdivision: BRANDYWINE HILLS
- Subdivision: BRANDYWINE HILLS (NEW CASTLE DE)
- Cross Street: Hawthorne
- Legal Subdivision: BRANDYWINE HILLS
- Total Parking Spaces: 4
- Central Air: Yes
- Basement: Yes
- Above Grade Finished SQFT: 3,419.00
- Above Grade Fin SQFT Source: Assessor
- Below Grade Finished SQFT: 1,156.00
- Below Grade Fin SQFT Source: Assessor
- Below Grade Unfinished SQFT: .00
- Below Grade Unfin SQFT Source: Assessor
- Total Below Grade SQFT: 1,156.00
- Total Below Grade SQFT Source: Assessor
- New Construction: No
- Property Condition: Good
- Stories: 2
- Year Built: 1957
- Lot Size: 0.65 AC / 28,314 SF
- In City Limits: Yes
- Transportation: Airport less than 10 miles, Bus Stop less than 1 mile, Metro/Subway Station 1 to 3 miles, Commuter Rail Station 1 to 5 miles
- School District Name: BRANDYWINE
- School District County ID: 300200396892
- SchoolDistrictSource: Listing Agent
- County: NEW CASTLE
- MLS Area: Wilmington (30906)
- Water View: No
- Water Access: No
- Water Oriented: No
- Navigable Water: No
- Tidal Water: No
- Riparian Rights Y/N: No
- HOA Name: JOHN RAGO
- Property Manager Y/N: No
- Senior Community: No
- Type of Condo: Home Owner Association
- Tax Year: 2022
- Tax Assessed Value: $126,800
- Year Assessed: 2022
- County Tax: $320
- Improvement Assessed Value: $104,300
- City Town Tax: $2,352
- Land Assessed Value: $22,500
- Clean Green Assessed: No
- Land Use Code: 0
- Zoning: 26R-1
- Tax Lot: 002
- School Tax: $3,439
- Automatically Update Tax Values Y/N: Yes
- # Bedrooms Count Main Level: 1
- # Bathrooms Count Main Level: 2
- # Bathrooms Full Main Level: 1
- # Bathrooms Half Main Level: 1
- # Bedrooms Count All Upper Levels: 2
- # Bathrooms Count All Upper Levels: 1
- # Bathrooms Full All Upper Levels: 1
- # Bedrooms Count Upper Level: 2
- # Bathrooms Count Upper Level: 1
- # Bathrooms Full Upper Level: 1
- # Bathrooms All Lower Levels: 1
- # Bathrooms Full All Lower Levels: 1
- # Bathrooms Lower Level: 1
- # Bathrooms Full Lower Level: 1
- Room List: Bonus Room
- Stories: Lower 1, Main, Upper 1
- Room Type: Bonus Room
- Room Level: Upper 1
- Room Exists: Yes
- Room Type: Bonus Room
- Room Level: Lower 1
- Room Exists: Yes
- Total Finished SQFT: 4,575.00
- Total Finished SQFT Source: Assessor
- Tax Total Finished SQFT: 4,575.00
- Total SQFT: 4,575.00
- Total SQFT Source: Assessor
- Construction Materials: Stone, Brick
- Roof: Architectural Shingle
- Wall and Ceiling Types: Dry Wall, Plaster Walls, Paneled Walls, Other
- Flooring Type: Bamboo, Solid Hardwood
- Basement Type: Daylight, Full, Drainage System, Full, Garage Access, Heated, Improved, Interior Access, Outside Entrance, Fully Finished, Poured Concrete, Side Entrance, Sump Pump, Walkout Level, Walkout Stairs, Windows, Water Proofing System, Other
- Foundation Details: Brick/Mortar, Concrete Perimeter, Stone
- Room and Floor: Bedrooms-Main Level-1, Bathrooms Full-Main Level-1, Bathrooms Half-Main Level-1, Bedrooms-Upper Level 1-1, Bedrooms-Upper Level 1-2, Bathrooms Full-Upper Level 1-1, Bathrooms Full-Lower Level 1-1
- # Bathrooms Full: 3
- # Bathrooms Half: 1
- Lot Size Source: Assessor
- Lot Size Dimensions: 146.80 x 193.20
- Lot Dimensions Source: Assessor
- Road Responsibility: City/County
- Fencing: Partially, Rear
- Parcel ID: 2391402
- Additional Parcels: No
- Type Of Parking: Driveway
- Driveway - # of Spaces: 4
- Interior Features: Bar, Breakfast Area, Built-Ins, Cedar Closet(s), Crown Moldings, Dining Area, Entry Level Bedroom, Family Room Off Kitchen, Floor Plan - Traditional, Formal/Separate Dining Room, Kitchen - Eat-In, Kitchen - Table Space, Pantry, Primary Bath(s), Upgraded Countertops, Walk-in Closet(s), Wood Floors
- Fireplace: Yes
- Fireplaces Count: 2
- Appliances: Built-In Range, Disposal, Dishwasher, Dryer, Exhaust Fan, Oven - Double, Oven - Wall, Oven/Range - Gas, Range Hood, Refrigerator, Stainless Steel Appliances, Trash Compactor, Washer, Water Heater
- Accessibility Features: None
- Door Features: Sliding Glass
- Window Features: Bay/Bow, Green House, Screens
- Laundry Type: Basement
- Exterior Features: Extensive Hardscape, Sidewalks, Street Lights, Other
- Outdoor Living Structures: Patio(s)
- Pool: Yes - Personal
- Personal Pool Features: Gunite, Heated, In Ground, Saltwater
- Horse: No
- Other Structures: Above Grade, Below Grade
- Utilities: Above Ground
- Heating: Yes
- Cooling Type: Central A/C
- Cooling Fuel: Natural Gas
- Heating Type: Central
- Heating Fuel: Natural Gas
- Hot Water: Natural Gas
- Water Source: Public
- Sewer Septic: Public Sewer
- Electric Service: Circuit Breakers
- Internet Services: Cable, Other
- List Agent AOR: New Castle County Board of REALTORS
Property History for 4401 Whittier Road
| Date | Event & Source | Price | Appreciation |
|---|---|---|---|
| Sep 23, 2024 | Closed BRIGHT #DENC2066256 | $601,000 | — |
| Aug 23, 2024 | Pending BRIGHT #DENC2066256 | — | |
| Aug 22, 2024 | Listed (Active) BRIGHT #DENC2066256 | $559,000 | — |
| Date | Event & Source | Price |
|---|---|---|
| 09/23/2024 | Closed BRIGHT #DENC2066256 | $601,000 |
| 08/23/2024 | Pending BRIGHT #DENC2066256 | — |
| 08/22/2024 | Listed (Active) BRIGHT #DENC2066256 | $559,000 |
For completeness, we often displays two records for one sale: the MLS record and the public record.
Public Records for 4401 Whittier Road
Schools near 4401 Whittier Road
Rating | School | Type | Grades | Distance |
|---|---|---|---|---|
| Public - | K to 5 | |||
| Public - | 6 to 8 | |||
| Public - | 9 to 12 | |||
| Public - | 10 to 12 |
Rating | School | Distance |
|---|---|---|
Harlan (David W. ) Elementary School PublicK to 5 | ||
duPont (Pierre S.) Middle School Public6 to 8 | ||
Concord High School Public9 to 12 | ||
Brandywine SITE Public10 to 12 |
School ratings and boundaries are provided by GreatSchools.org and Pitney Bowes. This information should only be used as a reference. Proximity or boundaries shown here are not a guarantee of enrollment. Please reach out to schools directly to verify all information and enrollment eligibility.
Similar Homes
New listings in 19802


$159,900
- 3
- Bedrooms
- 1
- Bathrooms
- 1,500
- Square Feet
- 0.03
- Acres

Nearby home values
| Address | Sold price | Beds | Baths | Sqft | Lot (Sqft) |
|---|---|---|---|---|---|
This home: 4401 Whittier Road, Wilmington, DE 19802 | $601,000 | 3 | 4 | 4,575 | 28,314 |
– | – | – | – | 17,860 | |
$10 | 6 | 3 | 3,100 | 18,295 | |
$415,000 | 3 | 4 | 1,875 | 22,651 | |
$599,000 | 4 | 4 | 2,575 | 18,295 | |
$419,000 | 3 | 3 | 2,850 | 13,504 | |
$730,000 | 3 | 5 | 4,250 | 20,473 | |
$480,000 | 4 | 4 | 3,450 | 24,394 | |
– | – | – | – | 11,761 | |
$670,000 | 4 | 3 | 3,875 | 21,344 | |
$441,000 | 4 | 3 | 3,041 | 20,038 | |
$335,000 | 3 | 3 | – | 35,283 | |
– | 4 | 3 | 3,630 | 10,454 | |
$625,000 | 4 | 4 | 2,550 | 11,761 | |
$725,000 | 5 | 5 | 5,200 | 20,473 | |
$539,500 | 4 | 5 | 2,950 | 16,553 |
Explore Nearby Homes
- 11th Street Bridge Homes for Sale
- Baynard Boulevard Historic District Homes for Sale
- Baynard Village Homes for Sale
- Brandywine Hills Homes for Sale
- Brandywine Village Homes for Sale
- Eastlake Homes for Sale
- Eastlawn Homes for Sale
- East Side Homes for Sale
- Edgemoor Homes for Sale
- Happy Valley Homes for Sale
- Harlan Homes for Sale
- Hillcrest Homes for Sale
- Ninth Ward Homes for Sale
- North Brandywine Homes for Sale
- Paladin Club Condominiums Homes for Sale
- Wilmington Homes for Sale
- Greenville Homes for Sale
- Garnet Valley Homes for Sale
- Carneys Point Homes for Sale
- Penns Grove Homes for Sale
- Claymont Homes for Sale
- Montchanin Homes for Sale
- Rockland Homes for Sale
- Pennsville Homes for Sale
- Linwood Homes for Sale
- New Castle Homes for Sale
- Winterthur Homes for Sale
- Pedricktown Homes for Sale
- Boothwyn Homes for Sale
- Marcus Hook Homes for Sale
- 19809 Homes for Sale
- 19801 Homes for Sale
- 19803 Homes for Sale
- 19806 Homes for Sale
- 19884 Homes for Sale
- 19805 Homes for Sale
- 19807 Homes for Sale
- 19720 Homes for Sale
- 19710 Homes for Sale
- 19810 Homes for Sale
- 19732 Homes for Sale
- 19804 Homes for Sale
- 08069 Homes for Sale
- 08067 Homes for Sale
- 19703 Homes for Sale
No guarantee, warranty or representation of any kind is made regarding the completeness or accuracy of any information, descriptions or measurements (including square footage measurements and property condition), such should be independently verified through appropriate means, including, but not limited to, in person inspection and public records, and Compass International Holdings, its subsidiaries, affiliates and independently owned and operated franchisees, and their affiliated agents and associated third parties expressly disclaim any liability in connection therewith. Photos may be virtually staged or digitally enhanced and may not reflect actual property conditions. Offers of compensation are subject to change at the seller's discretion. No financial or legal advice provided. Equal Housing Opportunity.
Listing Courtesy of Keller Williams Realty Wilmington
Based on information from one of the following Multiple Listing Services: BRIGHT, Greater LeHigh Valley Regional MLS, Greator Scranton Board of REALTORS® and Pocono Mountains Association of REALTORS®. Information being provided is for the visitor’s personal, noncommercial use and may not be used for any purpose other than to identify prospective properties visitor may be interested in purchasing. The data contained herein is copyrighted by BRIGHT, Greater LeHigh Valley Regional MLS, Greator Scranton Board of REALTORS® and Pocono Mountains Association of REALTORS® is protected by all applicable copyright laws. Any dissemination of this information is in violation of copyright laws and is strictly prohibited. Property information referenced on this web site comes from the Internet Data Exchange (IDX) program of the MLS. This web site may reference real estate listing(s) held by a brokerage firm other than the broker and/or agent who owns this web site. For the avoidance of doubt, the accuracy of all information, regardless of source, is deemed reliable but not guaranteed and should be personally verified through personal inspection by and/or with the appropriate professionals.