441 Main Street















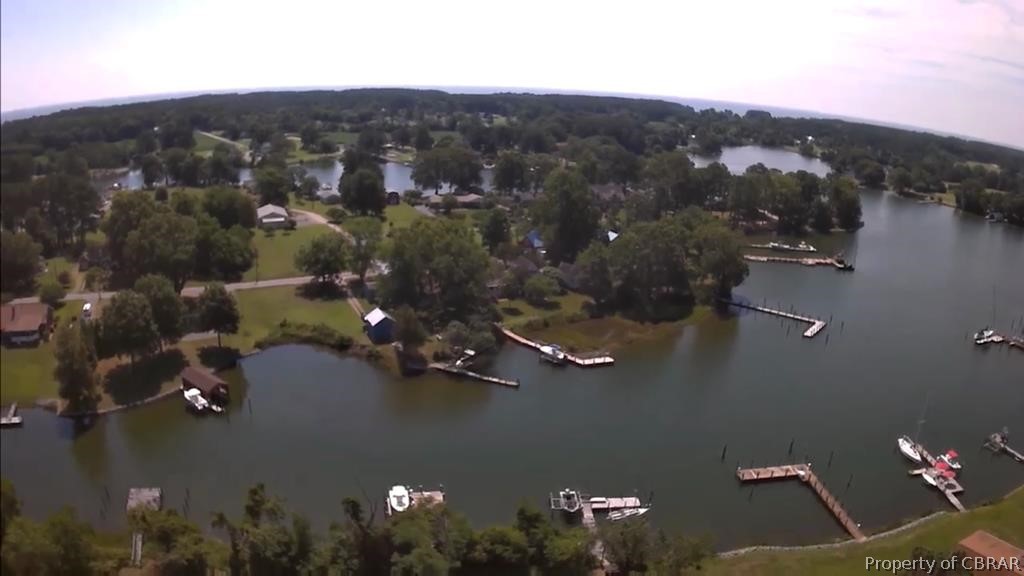
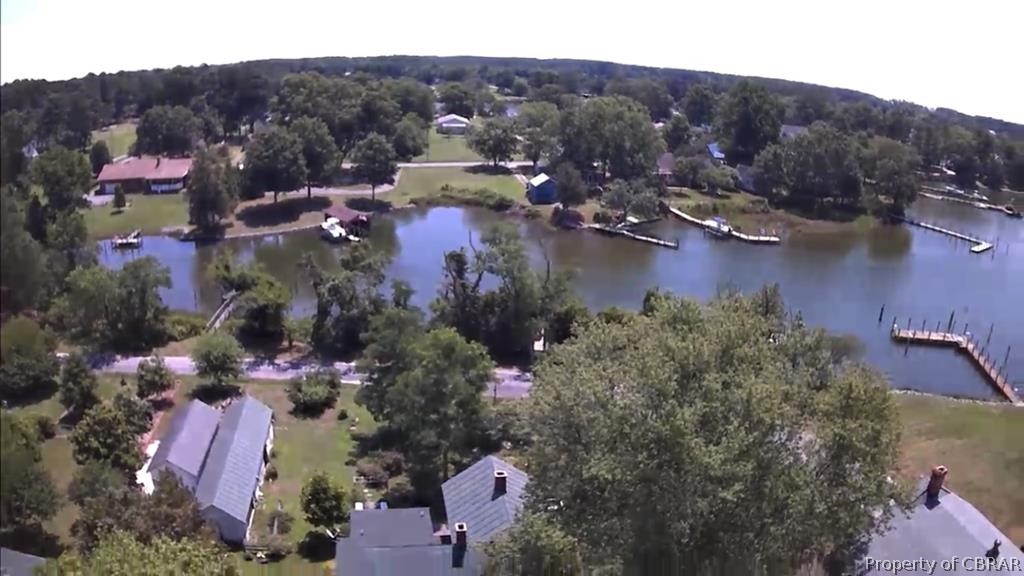
Description
- Listed by: Catherine Adams Bennett 804.435.0321 MelrosePlantationRealEstate@gmail.com • Melrose Plantation Real Estate
- Listed by: Jessica Cutler 804.296.6278 jessicacutlerrealtor@gmail.com • Melrose Plantation Real Estate

Location
Sold By Isabell K. Horsley Real Estate, McKann F Payne
$1,492 per month
30 year fixed, 7.03% Interest
$1,361
$131
$0
 1
1Property Information for 441 Main Street
Property Details
- Taxes: $1,570 / year
- MLS Type: Residential / Single Family Residence
- County: Northumberland County
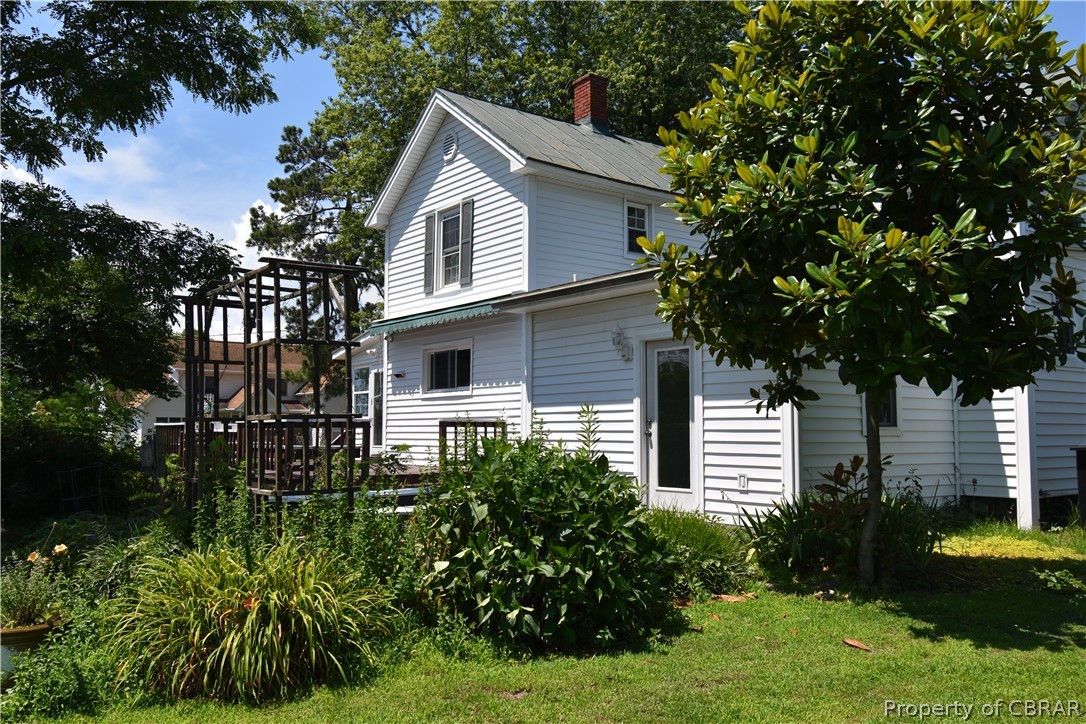
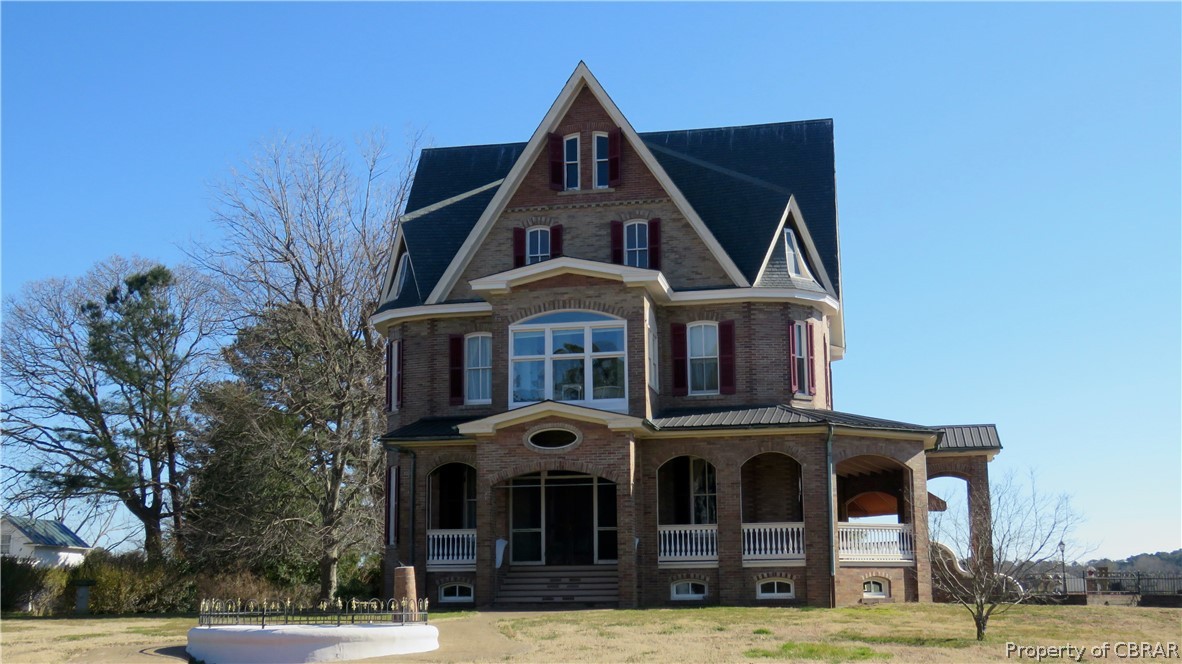
- Architectural Style: Two Story, Victorian
- Has View: Yes
- View: Water
- Has Waterfront: No
- Zoning Description: R1
Building Information
- Stories: 2
- Year Built: 1890
- Lot Size: 0.57 AC / 24,829 SF
Summary
- Directions: From Richmond: Take I-64 E Williamsburg/Norfolk, Exit 220 for VA-33 E toward West Point, Left to US-17 N, Right to VA-33 E, Left to VA-3 W, Right to VA-200 N/E Church St., Right to US-360 E, House is on the left.
- Latitude: 37.84388501
- Longitude: -76.27397997
- MLS Area Major: 108 - Northumberland
- Walk Score: 21
- Water Body Name: Cockrells Creek
- Parcel Number: 38-B-1-0-107-0
- Tax Annual Amount: $1,570.00
- Tax Assessed Value: 266100
- Tax Lot: 0.57
- Tax Year: 2019
- Elementary School: Northumberland
- High School: Northumberland
- Middle Or Junior School: Northumberland
- Attached Garage: No
- Garage Spaces: 1.0
- Garage: Yes
- Parking Features: Circular Driveway, Direct Access, Detached, Garage, Golf Cart Garage
Property
- Lot Features: Level
- Lot Size Acres: 0.57
- Lot Size Area: 0.57
- Lot Size Units: Acres
- Above Grade Finished Area: 2260.0
- Building Area Source: Assessor
- Living Area: 2260.0
- Living Area Source: Assessor
- New Construction: No
- Property Attached: No
- Property Sub Type: Single Family Residence
- Property Type: Residential
- Year Built: 1890
- Year Built Details: Actual
- Other Structures: Shed(s)
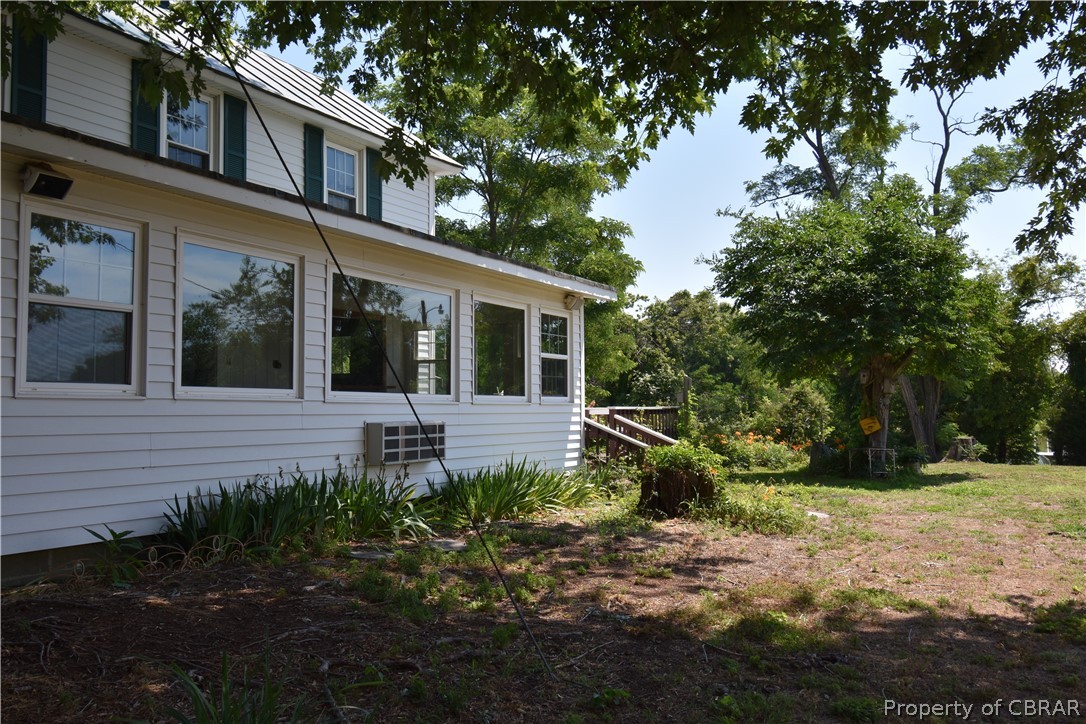
- Construction Materials: Vinyl Siding, Wood Siding
- Levels: Two
- Roof: Metal
- Stories: 2
- Total Stories: 2
- Sewer: Public Sewer
- Utilities: Cable Available
- Water Source: Public
Interior and Exterior Features
- Door Features: French Doors
- Exterior Features: Storage
- Patio And Porch Features: Deck, Porch, Front Porch
- Appliances: Cooktop, Dishwasher, Exhaust Fan, Electric Water Heater, Oven, Refrigerator
- Basement: Crawl Space
- Has Basement: No
- Full Bathrooms: 2
- Half Bathrooms: 1
- Total Bathrooms: 3
- Total Bedrooms: 4
- Cooling: Ceiling Fan(s), Heat Pump
- Has Cooling: Yes
- Heating: Electric, Heat Pump
- Has Heating: Yes
- Has Fireplace: No
- Flooring: Carpet, Tile, Wood
- Interior Features: Beamed Ceilings, Bookcases, Built-in Features, Ceiling Fan(s), Track Lighting, Master Downstairs
- Laundry Features: Washer Hookup
- Total Rooms: 9
- Water Heater: Electric
- Window Features: Window Coverings, Window Treatments
Property History for 441 Main Street
| Date | Event & Source | Price | Appreciation |
|---|---|---|---|
| May 20, 2021 | Sold CBRAR #2019933 | $255,000 | — |
| Apr 8, 2021 | Pending CBRAR #2019933 | — | |
| Jul 2, 2020 | Listed (Active) CBRAR #2019933 | $285,000 | — |
| Dec 9, 2019 | Expired CBRAR #1936716 | $270,000 | — |
| Nov 14, 2019 | Listed (Active) CBRAR #1936716 | $270,000 | — |
| Nov 8, 2016 | Sold CBRAR #1622919 | $255,000 | — |
| Sep 20, 2016 | Pending CBRAR #1622919 | — | |
| Jul 5, 2016 | Listed (Active) CBRAR #1622919 | $284,000 | — |
| Jul 3, 2016 | Expired CBRAR #118032 | $284,000 | — |
| Jul 2, 2015 | Listed (Active) CBRAR #118032 | $284,000 | — |
| Date | Event & Source | Price |
|---|---|---|
| 05/20/2021 | Sold CBRAR #2019933 | $255,000 |
| 04/08/2021 | Pending CBRAR #2019933 | — |
| 07/02/2020 | Listed (Active) CBRAR #2019933 | $285,000 |
| 12/09/2019 | Expired CBRAR #1936716 | $270,000 |
| 11/14/2019 | Listed (Active) CBRAR #1936716 | $270,000 |
| 11/08/2016 | Sold CBRAR #1622919 | $255,000 |
| 09/20/2016 | Pending CBRAR #1622919 | — |
| 07/05/2016 | Listed (Active) CBRAR #1622919 | $284,000 |
| 07/03/2016 | Expired CBRAR #118032 | $284,000 |
| 07/02/2015 | Listed (Active) CBRAR #118032 | $284,000 |
For completeness, we often displays two records for one sale: the MLS record and the public record.
Public Records for 441 Main Street
Taxable Value
Land
$121,500Additions
$315,900Tax Record
2026
$2,231 ($186 / month)Home Facts
Lot Size
24,829 SqFtStyle
MiscellaneousCounty
NORTHUMBERLANDAPN
38-B(1)--107-Schools near 441 Main Street
Rating | School | Type | Grades | Distance |
|---|---|---|---|---|
| Public - | PK to 5 | |||
| Public - | 6 to 8 | |||
| Public - | 9 to 12 |
Rating | School | Distance |
|---|---|---|
Northumberland Elementary School PublicPK to 5 | ||
Northumberland Middle School Public6 to 8 | ||
Northumberland High School Public9 to 12 |
School ratings and boundaries are provided by GreatSchools.org and Pitney Bowes. This information should only be used as a reference. Proximity or boundaries shown here are not a guarantee of enrollment. Please reach out to schools directly to verify all information and enrollment eligibility.
Similar Homes
Explore Nearby Homes
- Maryland Homes for Sale
- Virginia Homes for Sale
- Smith Island Homes for Sale
- St. George Island Homes for Sale
- Gwynn Homes for Sale
- Frenchtown-Rumbly Homes for Sale
- Dames Quarter Homes for Sale
- Fairmount Homes for Sale
- Great Mills Corridor Homes for Sale
- Cedar Cove Homes for Sale
- Downtown Lexington Park Homes for Sale
- Patuxent Park Homes for Sale
- Jarboesville Homes for Sale
- Boston Homes for Sale
- FDR Boulevard Corridor Homes for Sale
- Reedville Homes for Sale
- Burgess Homes for Sale
- Heathsville Homes for Sale
- Kilmarnock Homes for Sale
- Lancaster Homes for Sale
- Scotland Homes for Sale
- Ewell Homes for Sale
- Lottsburg Homes for Sale
- Irvington Homes for Sale
- Tylerton Homes for Sale
- White Stone Homes for Sale
- Farnham Homes for Sale
- Ridge Homes for Sale
- Tangier Homes for Sale
- Weems Homes for Sale
- 22473 Homes for Sale
- 22432 Homes for Sale
- 22482 Homes for Sale
- 22503 Homes for Sale
- 22576 Homes for Sale
- 22578 Homes for Sale
- 22511 Homes for Sale
- 20687 Homes for Sale
- 22480 Homes for Sale
- 22435 Homes for Sale
- 22460 Homes for Sale
- 20680 Homes for Sale
- 21824 Homes for Sale
- 21866 Homes for Sale
- 23440 Homes for Sale
No guarantee, warranty or representation of any kind is made regarding the completeness or accuracy of any information, descriptions or measurements (including square footage measurements and property condition), such should be independently verified through appropriate means, including, but not limited to, in person inspection and public records, and Compass International Holdings, its subsidiaries, affiliates and independently owned and operated franchisees, and their affiliated agents and associated third parties expressly disclaim any liability in connection therewith. Photos may be virtually staged or digitally enhanced and may not reflect actual property conditions. Offers of compensation are subject to change at the seller's discretion. No financial or legal advice provided. Equal Housing Opportunity.
Listing Courtesy of Melrose Plantation Real Estate, Catherine Adams Bennett; Melrose Plantation Real Estate, Jessica Cutler
Based on information from one of the following Multiple Listing Services: CVRMLS, Roanoke Valley Association of REALTORS (Roanoke, VA), LAR, Lynchburg Association of REALTORS® and Charlottesville Area Association of REALTORS. Information being provided is for the visitor’s personal, noncommercial use and may not be used for any purpose other than to identify prospective properties visitor may be interested in purchasing. The data contained herein is copyrighted by CVRMLS, Roanoke Valley Association of REALTORS (Roanoke, VA), LAR, Lynchburg Association of REALTORS® and Charlottesville Area Association of REALTORS is protected by all applicable copyright laws. Any dissemination of this information is in violation of copyright laws and is strictly prohibited. Property information referenced on this web site comes from the Internet Data Exchange (IDX) program of the MLS. This web site may reference real estate listing(s) held by a brokerage firm other than the broker and/or agent who owns this web site. For the avoidance of doubt, the accuracy of all information, regardless of source, is deemed reliable but not guaranteed and should be personally verified through personal inspection by and/or with the appropriate professionals.
