4412 Wolf Ridge Crossing













Description
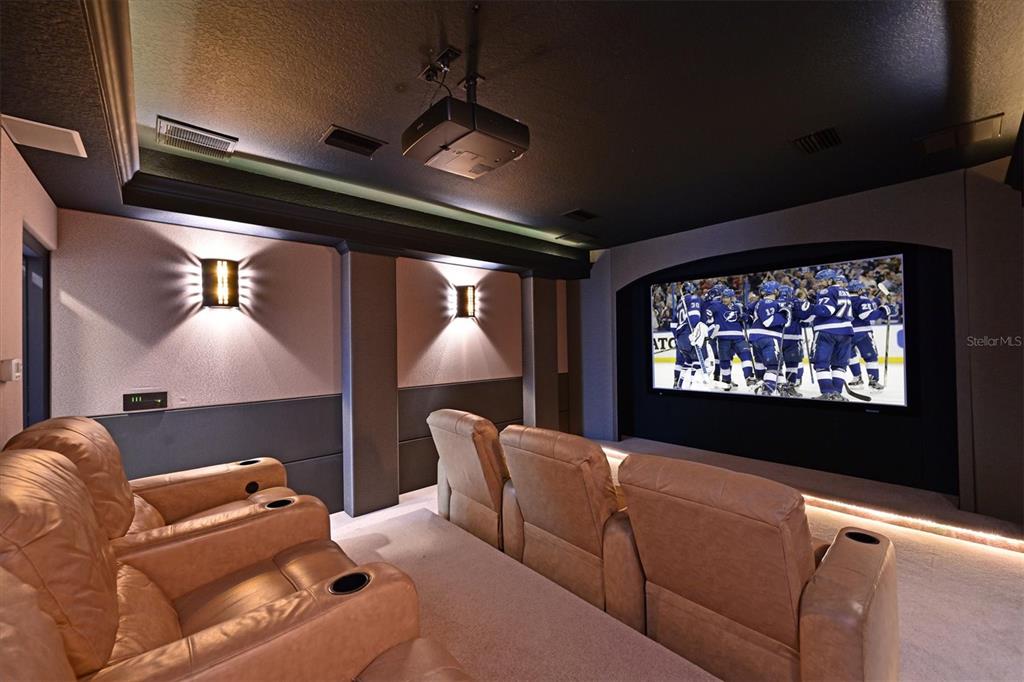
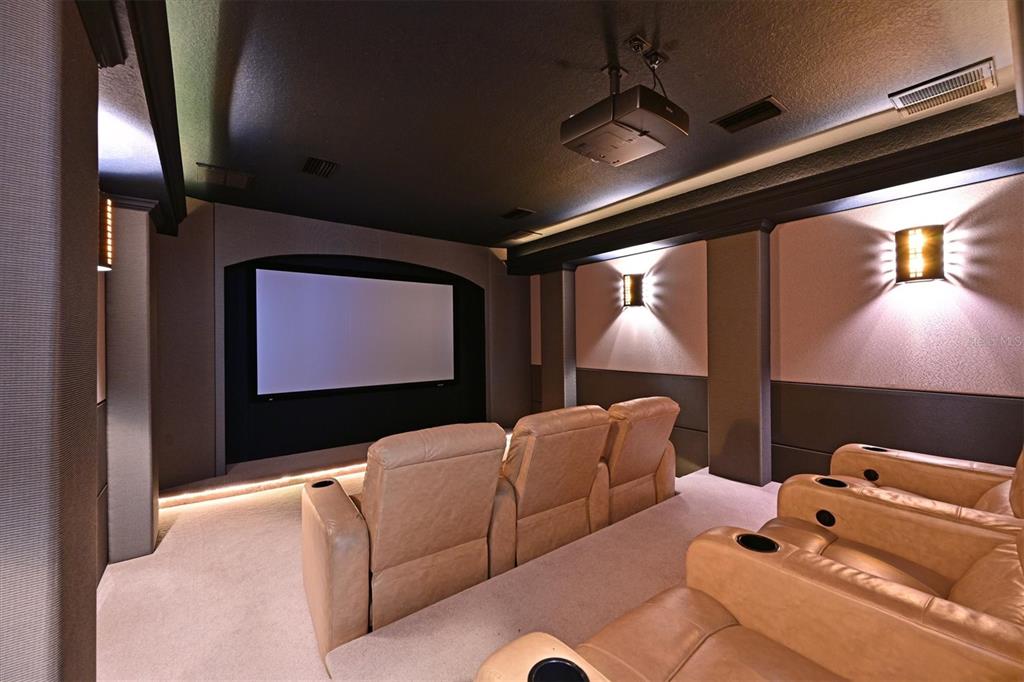
This exceptional 3-bedroom + den, 2.5-bath pool home offers the perfect blend of space, luxury, and flexibility. Perfectly positioned on a scenic 2-acre corner lot in the highly sought-after, equestrian-friendly community of FoxBrook, this property welcomes horses, detached buildings, or simply the freedom to enjoy your land as you wish. Inside, nearly 3,000 sq. ft. of meticulously maintained living space includes...Motivated Seller – Private 2-Acre Retreat with Hi-Tech Soundproof Theater Room in FoxBrook
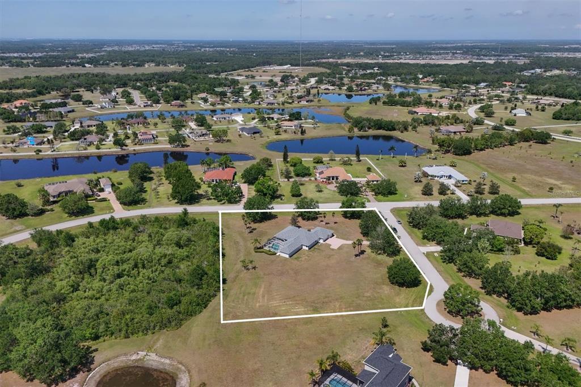
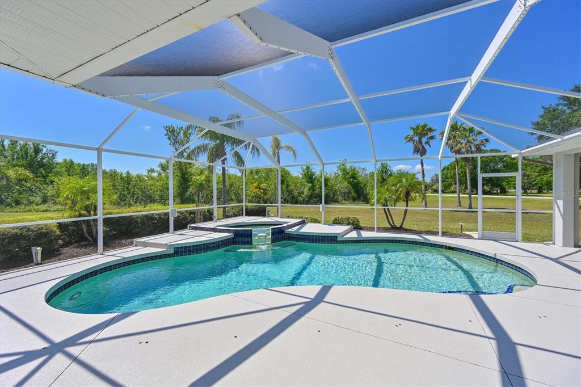
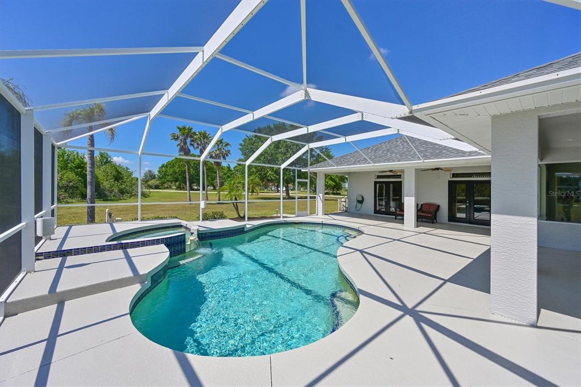
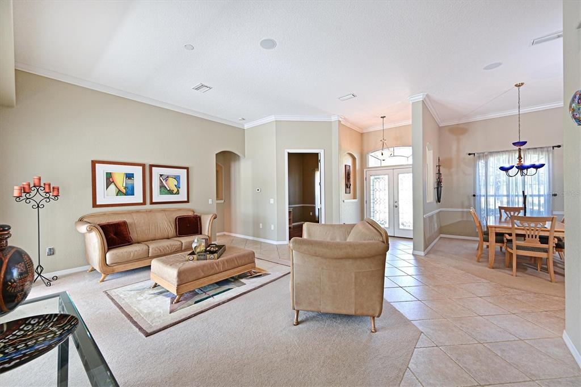
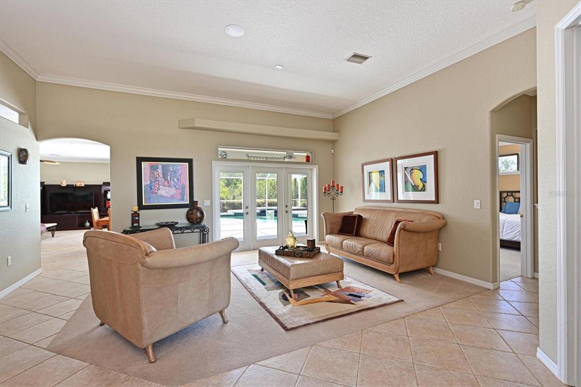
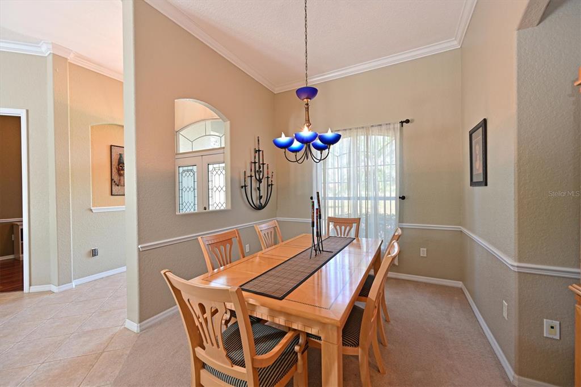
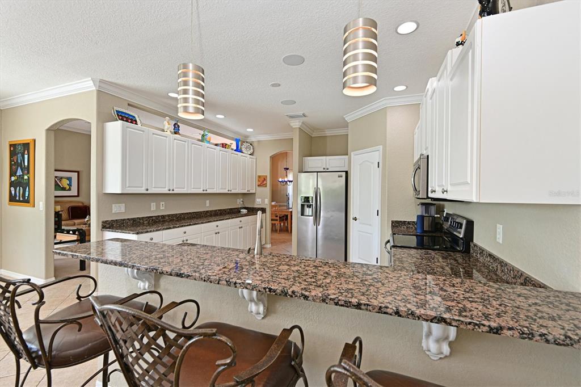
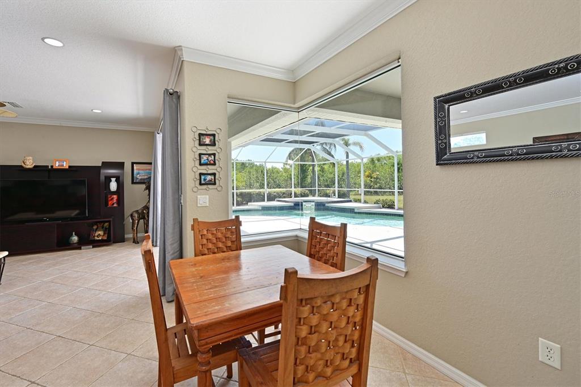
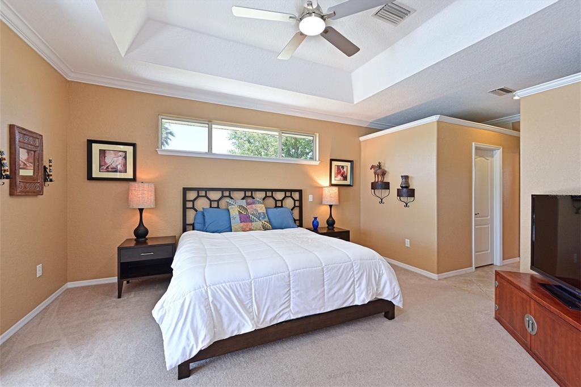
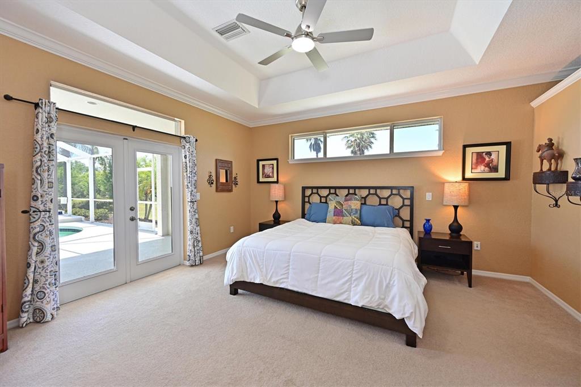
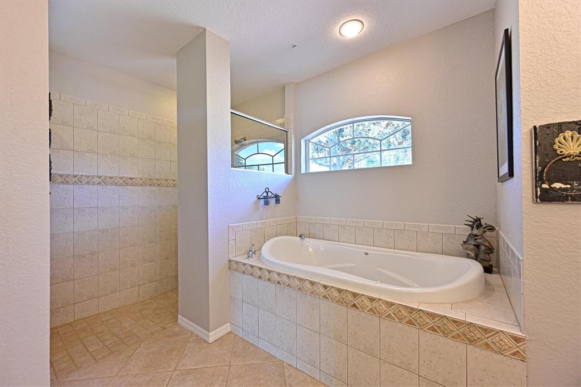
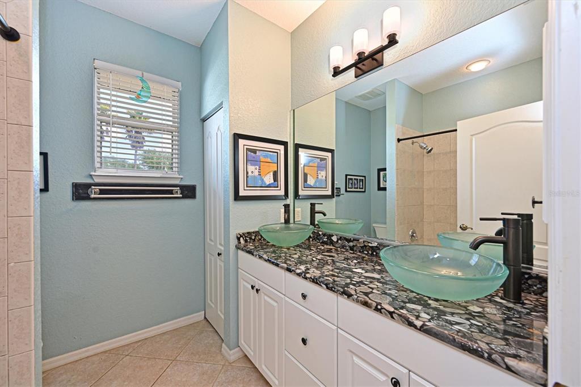
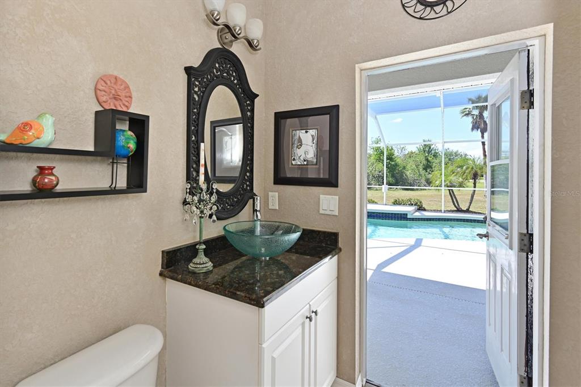
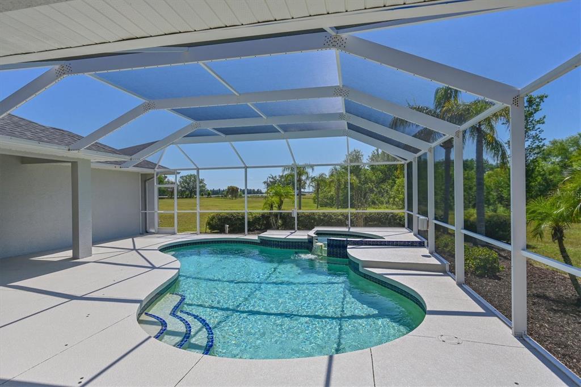
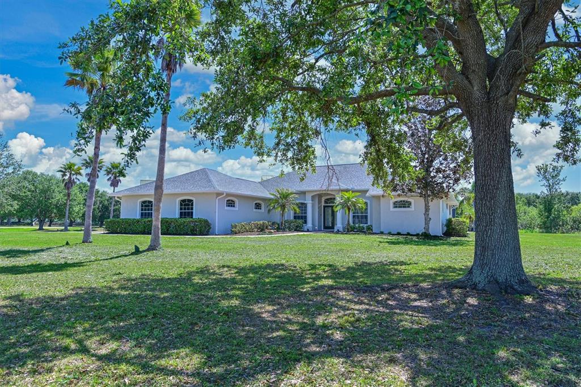
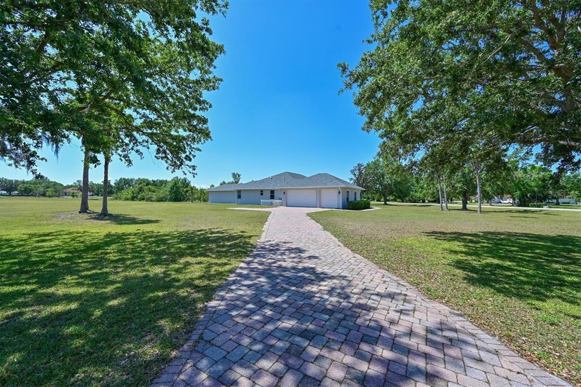
This exceptional 3-bedroom + den, 2.5-bath pool home offers the perfect blend of space, luxury, and flexibility. Perfectly positioned on a scenic 2-acre corner lot in the highly sought-after, equestrian-friendly community of FoxBrook, this property welcomes horses, detached buildings, or simply the freedom to enjoy your land as you wish. Inside, nearly 3,000 sq. ft. of meticulously maintained living space includes formal living and dining rooms, a large family room, and a state-of-the-art, soundproof Hi-Tech theater room—ideal for immersive movie nights at home. The gourmet kitchen is a chef's dream, featuring granite countertops, stainless steel appliances, a breakfast bar, walk-in pantry, and a sunny breakfast nook overlooking the heated saltwater pool and spa. The spacious primary suite serves as a true retreat, featuring French doors that open to the lanai, dual walk-in closets, tray ceilings, and a spa-like bathroom with a Jacuzzi tub, a walk-in shower with a built-in bench, dual vanities, and a private water closet. Additional features include a new roof, brick paver driveway and walkways, in-wall pest control system, and lush tropical landscaping. FoxBrook is known for its large homesites, ranging from 1 to 5 acres, and light deed restrictions, which allow residents to build a barn or workshop or enjoy the wide-open space. Located just minutes from three I-75 interchanges, the property offers easy access to Sarasota, Tampa, and Lakewood Ranch. As Parrish continues to grow with new dining, shopping, and medical facilities, this home offers incredible value and lifestyle opportunities. Whether you're a horse enthusiast, hobbyist, or simply looking for more privacy and land, this is a rare chance to own a piece of paradise. The seller is motivated—schedule your private showing today!
- Listed by: Kelly Eckersen, PA 941.962.0328 keckersen1@gmail.com Brokerage DRE #1013881 • LESLIE WELLS REALTY, INC.

Location
Sold By KW SUNCOAST, Anja Buetergerds
Virtual Tour
$4,523 per month
30 year fixed, 7.03% Interest
$4,111
$320
$92
 1
1Property Information for 4412 Wolf Ridge Crossing
Property Details
- Taxes: $3,841 / year
- MLS Type: Residential / Single Family Residence
- County: Manatee County
- Subdivision Name: FOXBROOK PH I
- Township: 34
- Garage Spaces: 3
- Waterfront: No
Building Information
- Year Built: 2003
- Lot Size: 2.00 AC / 87,172 SF
Summary
- Building Area Source: Builder
- Building Area Total: 4276.0
- Building Area Units: Square Feet
- Community Features: Buyer Approval Required, Deed Restrictions, Golf Carts OK, Horses Allowed, Park, Playground
- Direction Faces: Northeast
- Directions: US 301 to CR 675, turn east and follow approximately 5 miles to the Foxbrook entrance. Left on Foxbrook Trail, Right on Howling Wold Run, Right at Stop Sign, left on White Fang Coout, Home is on the corner lot.
- Elementary School: Gene Witt Elementary
- Middle Or Junior School: Buffalo Creek Middle
- High School: Parrish Community High
- Mls Major Change Type: Sold
- Major Change Type: Closed
- Listing Service: Full Service
- Road Frontage Type: Street Paved
- Senior Community: No
- SW Subdiv Community Name: Fox Brook Communities
- Unit Number: No
- Street Number: 4412
- Street Name: WOLF RIDGE XING
- State: FL
- City: PARRISH
- Attached Garage: Yes
- Carport: No
- Garage Dimensions: 29x28
- Garage: Yes
- Parking Features: Garage Door Opener, Oversized
- Association Approval Required: No
- Association Fee Includes: Common Area Taxes, Manager
- Association Fee Requirement: Required
- Association Name: C & S management - Janet Fernandez
- Association: Yes
- CDD: No
- Number Of Pets: 3
- Pet Restrictions: Verify with HOA Docs
- Tax Book Number: 36-55
- Tax Legal Description: LOT 45 FOXBROOK PHASE I, SUBJ TO A CONSERVATION EASMT REC IN OR 1655/4085 PI#4953.2325/9
- Tax Lot: 45
- Tax Year: 2024
- Virtual Tour URL Unbranded: https://vimeo.com/1072717915/9d85d843fa?share=copy
Property
- Additional Parcels: No
- Lot Features: Cleared, Corner Lot, Cul-De-Sac, In County, Level, Zoned for Horses
- Parcel Number: 495323259
- Total Acreage: 2 to less than 5
- Water Access: No
- Water Extras: No
- Zoning: PDR
- Zoning Compatible: Yes
- Living Area: 2986
- Year Built Numeric: 2003
- Association Amenities: Basketball Court, Park, Playground
- Flood Zone Code: X
- Flood Zone Date: 08-10-2021
- Flood Zone Panel: 12081C0211F
- Homestead: Yes
- New Construction: No
- Public Survey Range: 19
- Public Survey Section: 01
- Sewer: Public Sewer, Septic Tank
- Utilities: BB/HS Internet Available, Cable Available, Electricity Connected, Fiber Optics
- Water Source: Public
Interior and Exterior Features
- Builder Name: Kemmick Homes
- Construction Materials: Block, Concrete, Stucco
- Exterior Features: French Doors, Irrigation System, Lighting, Private Mailbox, Rain Gutters, Sliding Doors
- Foundation Details: Slab
- Levels: One
- Pool Features: Child Safety Fence, Chlorine Free, Gunite, Heated, In Ground, Lighting, Outside Bath Access, Salt Water, Screen Enclosure, Tile
- Pool Private: Yes
- Pool: Private
- Pool Private: Yes
- Roof: Shingle
- Security Features: Security System
- Spa Features: Heated, In Ground
- Spa: Yes
- Waterfront Feet Total: 0
- Bedrooms Total: 3
- Bathrooms Full: 2
- Additional Rooms: Attic, Den/Library/Office, Formal Dining Room Separate, Formal Living Room Separate, Great Room, Media Room
- Appliances: Dishwasher, Disposal, Dryer, Electric Water Heater, Exhaust Fan, Microwave, Range, Refrigerator, Washer
- Cooling: Central Air
- Fireplace: No
- Flooring: Carpet, Ceramic Tile
- Heating: Central, Electric, Heat Pump
- Interior Features: Ceiling Fan(s), Central Vacuum, Crown Molding, Eating Space In Kitchen, High Ceilings, In Wall Pest System, Kitchen/Family Room Combo, Pest Guard System, Solid Wood Cabinets, Split Bedroom, Stone Counters, Thermostat, Tray Ceiling(s), Walk-In Closet(s), Window Treatments
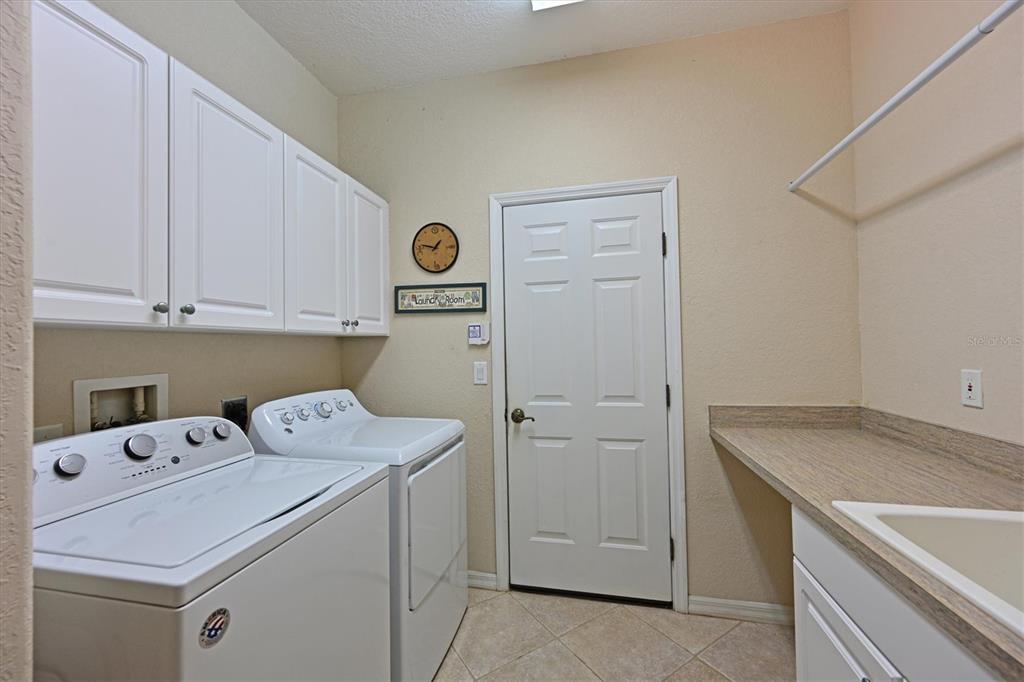
- Laundry Features: Inside, Laundry Room
- Living Area Source: Builder
- Living Area Units: Square Feet
- Room Count: 9.0
- Water View: No
- Window Features: Blinds, Drapes
- Bathrooms Half: 1
Rental
- Minimum Lease Period: 0
- Pets Allowed: Cats OK, Dogs OK
Property History for 4412 Wolf Ridge Crossing
| Date | Event & Source | Price | Appreciation |
|---|---|---|---|
| Sep 16, 2025 | Sold (Public Record) Public Record #1913526091 | $770,000 | — |
| Sep 16, 2025 | Sold MFRMLS #A4647515 | $770,000 | — |
| Aug 10, 2025 | Pending MFRMLS #A4647515 | — | |
| Jul 23, 2025 | Listed (Active) MFRMLS #A4647515 | — | |
| Jul 1, 2025 | Pending MFRMLS #A4647515 | — | |
| Jun 22, 2025 | Price Change MFRMLS #A4647515 | $799,000 | — |
| Jun 16, 2025 | Price Change MFRMLS #A4647515 | $835,000 | — |
| May 12, 2025 | Price Change MFRMLS #A4647515 | $865,000 | — |
| Apr 3, 2025 | Listed (Active) MFRMLS #A4647515 | $885,000 | — |
| Apr 17, 2009 | Expired MFRMLS #M5799734 | $445,000 | — |
| Oct 20, 2008 | Listed (Active) MFRMLS #M5799734 | $539,000 | — |
| Date | Event & Source | Price |
|---|---|---|
| 09/16/2025 | Sold (Public Record) Public Record #1913526091 | $770,000 |
| 09/16/2025 | Sold MFRMLS #A4647515 | $770,000 |
| 08/10/2025 | Pending MFRMLS #A4647515 | — |
| 07/23/2025 | Listed (Active) MFRMLS #A4647515 | — |
| 07/01/2025 | Pending MFRMLS #A4647515 | — |
| 06/22/2025 | Price Change MFRMLS #A4647515 | $799,000 |
| 06/16/2025 | Price Change MFRMLS #A4647515 | $835,000 |
| 05/12/2025 | Price Change MFRMLS #A4647515 | $865,000 |
| 04/03/2025 | Listed (Active) MFRMLS #A4647515 | $885,000 |
| 04/17/2009 | Expired MFRMLS #M5799734 | $445,000 |
| 10/20/2008 | Listed (Active) MFRMLS #M5799734 | $539,000 |
For completeness, we often displays two records for one sale: the MLS record and the public record.
Public records
4412 Wolf Ridge Crossing
Beds
3Baths
2.5Total Finished SqFt
2,888 SqFtAbove Grade Finished SqFt
2,888 SqFtStories
1Lot Size
87,174 SqFtSchools near 4412 Wolf Ridge Crossing
Rating | School | Type | Grades | Distance |
|---|---|---|---|---|
| Public - | PK to 5 | |||
| Public - | 6 to 8 | |||
| Public - | 9 to 12 | |||
| Charter - | PK to 8 |
Rating | School | Distance |
|---|---|---|
Gene Witt Elementary School PublicPK to 5 | ||
Buffalo Creek Middle School Public6 to 8 | ||
Parrish Community High School Public9 to 12 | ||
Imagine Charter At Lakewood Ranch CharterPK to 8 |
School ratings and boundaries are provided by GreatSchools.org and Pitney Bowes. This information should only be used as a reference. Proximity or boundaries shown here are not a guarantee of enrollment. Please reach out to schools directly to verify all information and enrollment eligibility.
Similar Homes
New listings in 34219


Nearby home values
| Address | Sold price | Beds | Baths | Sqft | Lot (Sqft) |
|---|---|---|---|---|---|
This home: 4412 Wolf Ridge Crossing, Parrish, FL 34219 | $770,000 | 3 | 3 | 2,986 | 87,172 |
$870,000 | 5 | 5 | 2,996 | 95,444 | |
$283,200 | 3 | 2 | 2,523 | 88,098 | |
$1,050,000 | 4 | 3 | 3,299 | 91,219 | |
$77,900 | 4 | 4 | 3,440 | 89,061 | |
$275,000 | 3 | 2 | 2,174 | 92,079 | |
$61,400 | 3 | 2 | 2,442 | 96,150 | |
$76,600 | 3 | 3.5 | 3,527 | 91,224 | |
$66,900 | 5 | 5 | 5,070 | 89,973 | |
$340,000 | 5 | 5 | 4,155 | 218,531 | |
$580,000 | 3 | 3 | 2,753 | 90,605 | |
$245,000 | 3 | 2 | 2,322 | 94,215 | |
$630,000 | 3 | 3 | 3,194 | 228,193 | |
$479,000 | 4 | 3 | 2,645 | 43,750 | |
$620,000 | 4 | 3 | 2,442 | 51,227 | |
$51,900 | 4 | 4 | 3,561 | 43,841 |
Explore Nearby Homes
- Bella Lago Homes for Sale
- Cross Creek Homes for Sale
- Harrison Ranch Homes for Sale
- Manatee River Plantation Homes for Sale
- Oakleaf Hammock Homes for Sale
- River Chase Homes for Sale
- River Wilderness Homes for Sale
- Twin Rivers Homes for Sale
- Waterlefe Homes for Sale
- Sundance Homes for Sale
- Greyhawk Landing Homes for Sale
- Southside Rural Community Homes for Sale
- Heritage Harbour Homes for Sale
- River Strand Homes for Sale
- Tidewater Preserve Homes for Sale
- Myakka City Homes for Sale
- Lithia Homes for Sale
- Parrish Homes for Sale
- Wimauma Homes for Sale
- Bradenton Homes for Sale
- Lakewood Ranch Homes for Sale
- Ruskin Homes for Sale
- Ellenton Homes for Sale
- Sun City Center Homes for Sale
- Palmetto Homes for Sale
- Terra Ceia Homes for Sale
- Ona Homes for Sale
- Apollo Beach Homes for Sale
- University Park Homes for Sale
- Riverview Homes for Sale
- 34251 Homes for Sale
- 33547 Homes for Sale
- 33598 Homes for Sale
- 33834 Homes for Sale
- 33865 Homes for Sale
- 34208 Homes for Sale
- 34212 Homes for Sale
- 34221 Homes for Sale
- 34222 Homes for Sale
- 33570 Homes for Sale
- 34211 Homes for Sale
- 33573 Homes for Sale
- 33860 Homes for Sale
- 34203 Homes for Sale
- 34250 Homes for Sale
No guarantee, warranty or representation of any kind is made regarding the completeness or accuracy of any information, descriptions or measurements (including square footage measurements and property condition), such should be independently verified through appropriate means, including, but not limited to, in person inspection and public records, and Compass International Holdings, its subsidiaries, affiliates and independently owned and operated franchisees, and their affiliated agents and associated third parties expressly disclaim any liability in connection therewith. Photos may be virtually staged or digitally enhanced and may not reflect actual property conditions. Offers of compensation are subject to change at the seller's discretion. No financial or legal advice provided. Equal Housing Opportunity.
Listing Courtesy of LESLIE WELLS REALTY, INC., Kelly Eckersen, PA
The information is being provided in part by Southwest Florida Multiple Listing Service, Broker Reciprocity Program ("BR Program") of M.L.S. of Naples, Inc. ("Naples MLS"), under License No. NCOMPN2, and MarcoMls. Information deemed reliable but not guaranteed. Information is provided for consumers' personal, non-commercial use, and may not be used for any purpose other than the identification of potential properties for purchase. Copyright 2026 Southwest Florida Multiple Listing Service and MarcoMls. All Rights Reserved. The data relating to real estate for sale displayed on this website comes in part from the Broker Reciprocity Program ("BR Program") of M.L.S. of Naples, Inc. ("Naples MLS"), under License No. NCOMPN2 and MarcoMls. Properties listed with brokerage firms other than Compass are marked with the "BR House" logo. Detailed information about such properties includes the name of the brokerage firm with which the seller has listed the property. The properties displayed may not be all the properties listed with brokerage firms participating in the Naples MLS BR Program, or contained in the database compilation of Naples MLS.
