4414 Hunter Rd


Description
- Listed by Mary Dale Bondy • False River RealtyP: (225)-718-2426 C: (225)-718-2426 mbondy@bellsouth.net
- Listed by Matt Bondy • False River RealtyP: (225)-718-1515 C: (225)-718-1515 mbondy@bellsouth.net
Property Details for 4414 Hunter Road
Property Details for 4414 Hunter Road
| Status | Closed |
|---|---|
| MLS # | BR2016016017 |
| Days on Market | 104 |
| Taxes | - |
| HOA Fees | - |
| Condo/Co-op Fees | - |
| Property Type | Mobile/Manufactured |
| MLS Type | Residential / Mobile/Modular/Manufact. |
| Year Built | 1995 |
| Lot Size | 0.33 AC / 14,500 SF |
| County | Pointe Coupee Parish |
Location
Sold By False River Realty
Building Information for 4414 Hunter Road
Payment Calculator
$247 per month
30 year fixed, 6.36% Interest
$224
$23
$0
Know your buying power with a preapproval and custom rate in minutes
 1
1Property Information for 4414 Hunter Road
- Directions: Take La 1 North from Morganza. Hunters Road is about 10 miles from Morganza on the right. Home is the second home on the right.
- Latitude: 30.87
- Longitude: -91.68
- MLS Area Minor: POINTE COUPEE
- Year Built: 1,995
- Local Area: PC MLS Area 74
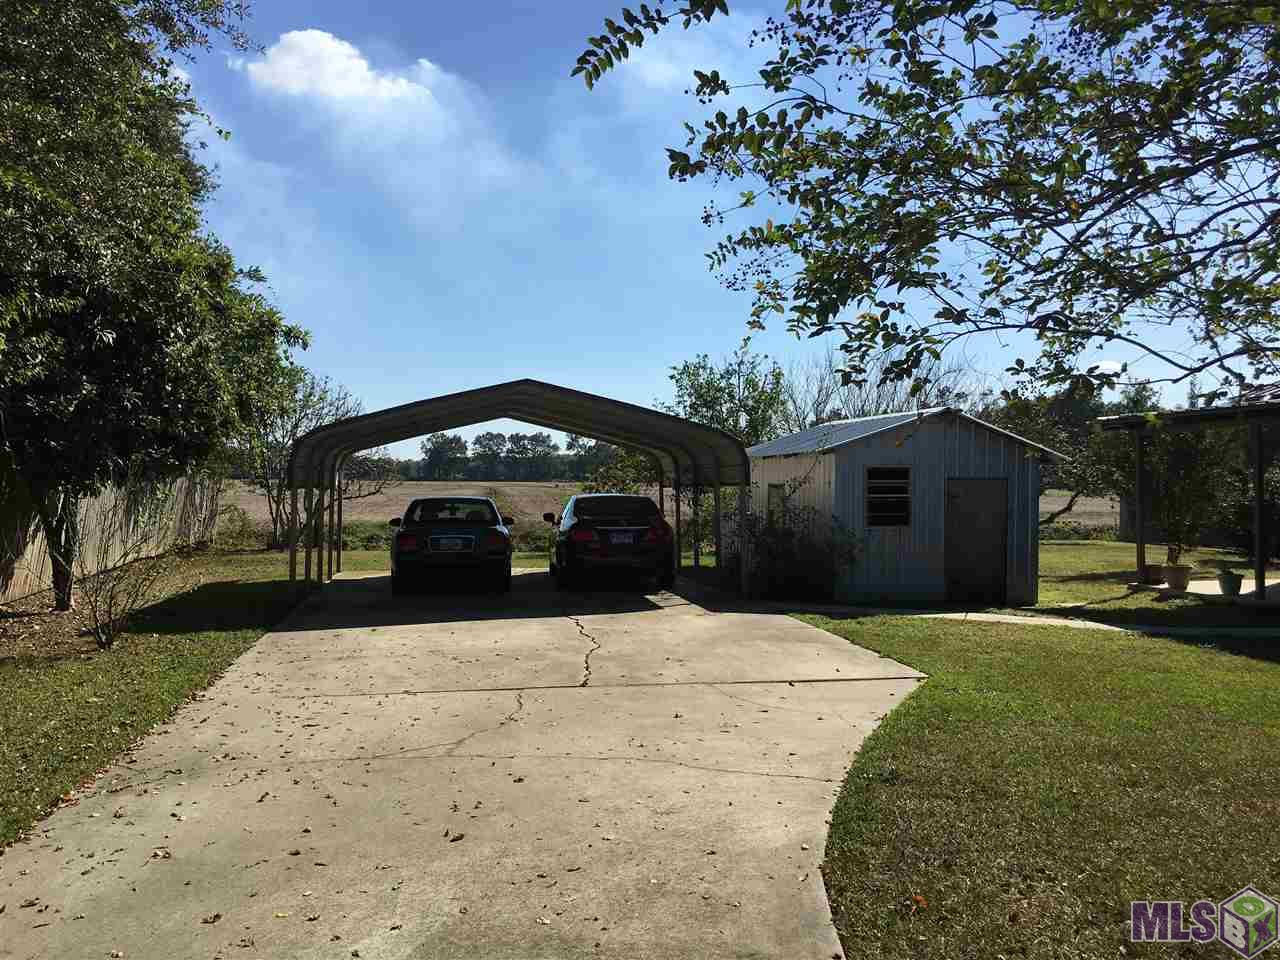
- Parking Features: 2 Car, Covered
- Carport Sq Ft: 400
- School District: Pointe Coupee Parish
- High School: Pointe Coupee Parish
- Elementary School: Pointe Coupee Parish
- Middle School: Pointe Coupee Parish
- Association: No
- Tax Legal Description: CB 443, E-59
- Tax Lot: 18
- Above Grade Finished Area: 880.0
- Building Area Total: 1878.0
- Living Area: 880.0
- Living Area Source: Measured
- Lot Features: Level
- Lot Size Dimensions: 100 x145
- Storage Sq Ft: 326
- Cvrd Porch Sq Ft: 998
- Property Sub Type: Mobile/Modular/Manufact.
- Property Type: Residential
- Mineral Rights: Conveyed
- Apx Age: 21-30 Years
- Water Source: Public
- GS Utilities Gas: None
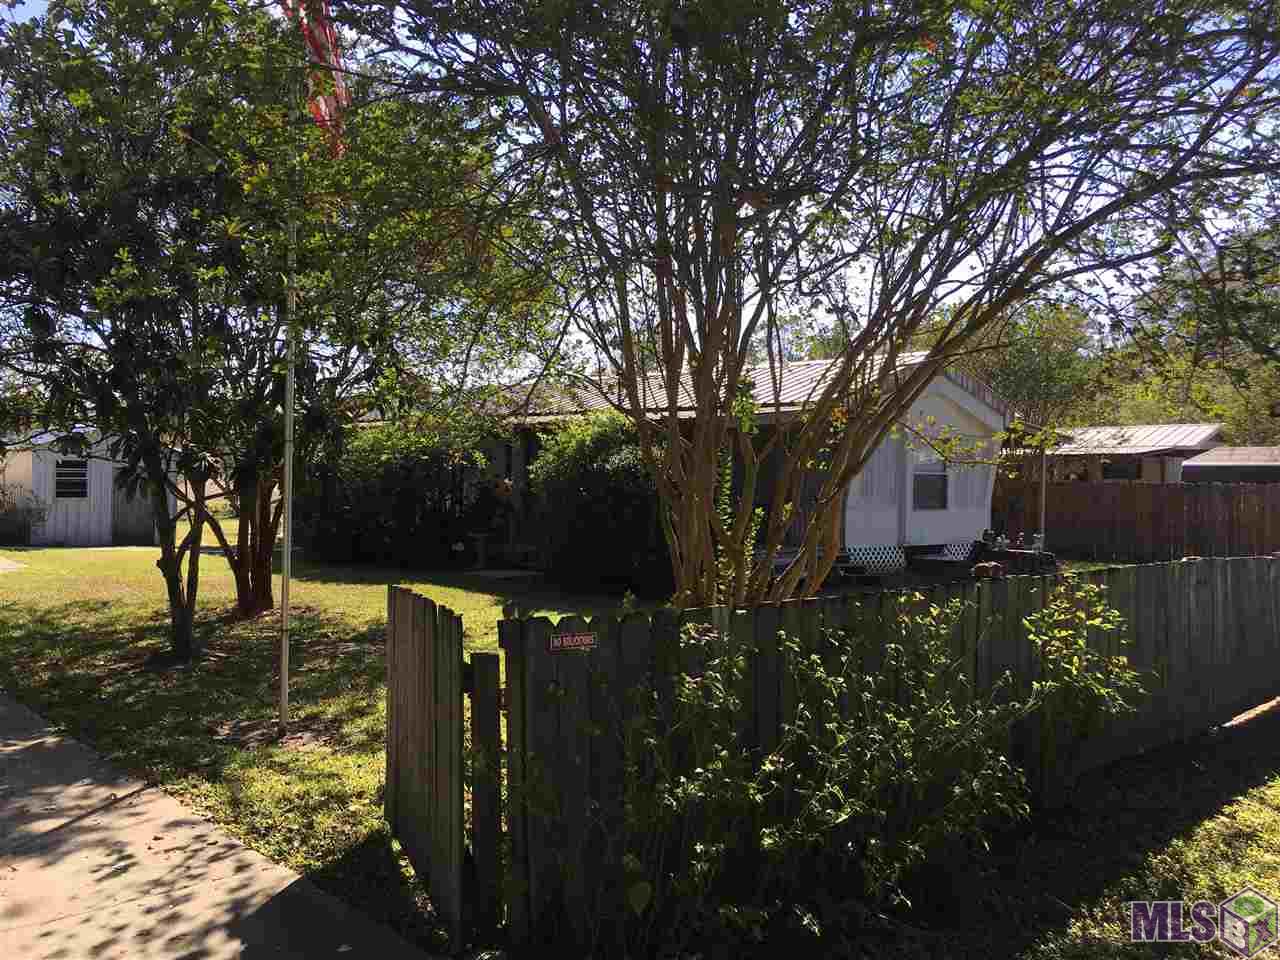
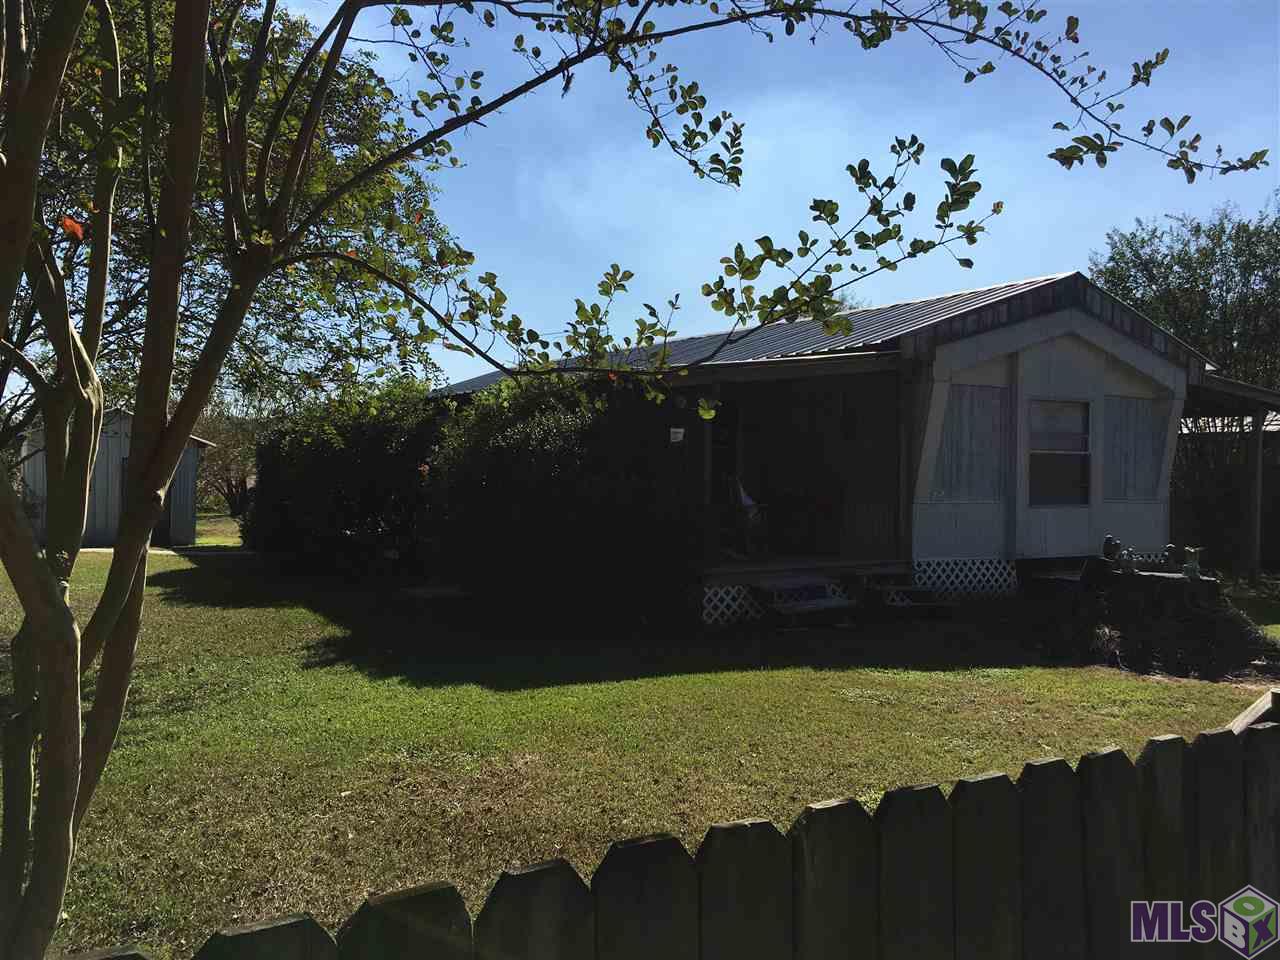
- Construction Materials: Aluminum Siding, Metal Siding
- Exterior Features: Landscaped, Lighting, Porch
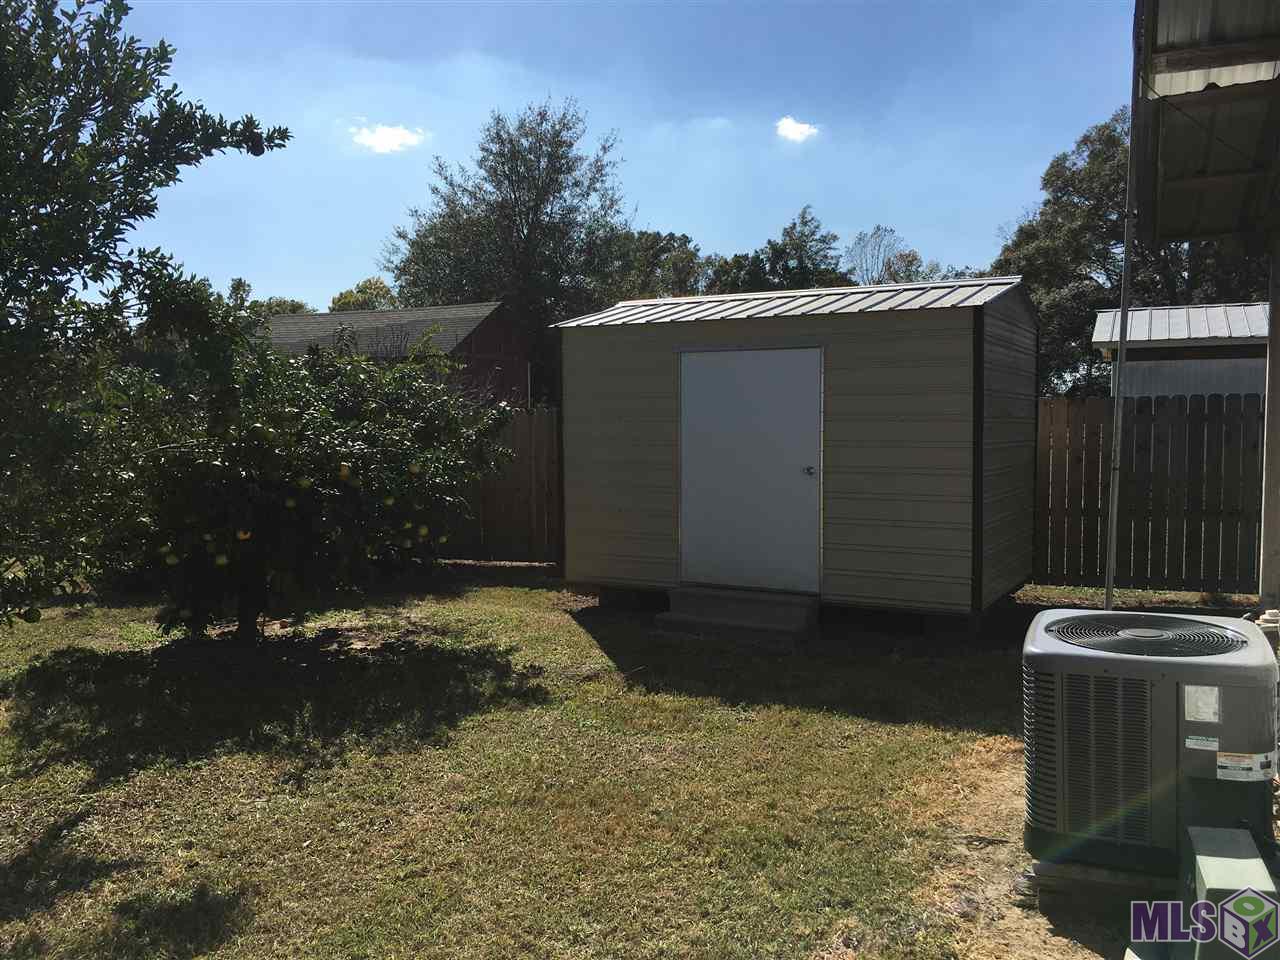
- Fencing: Privacy, Wood
- Foundation Details: Pillar/Post/Pier
- Other Structures: Shed(s)
- Patio And Porch Features: Deck, Porch, Covered
- Pool Private: No
- Roof: Metal
- Stories: 1
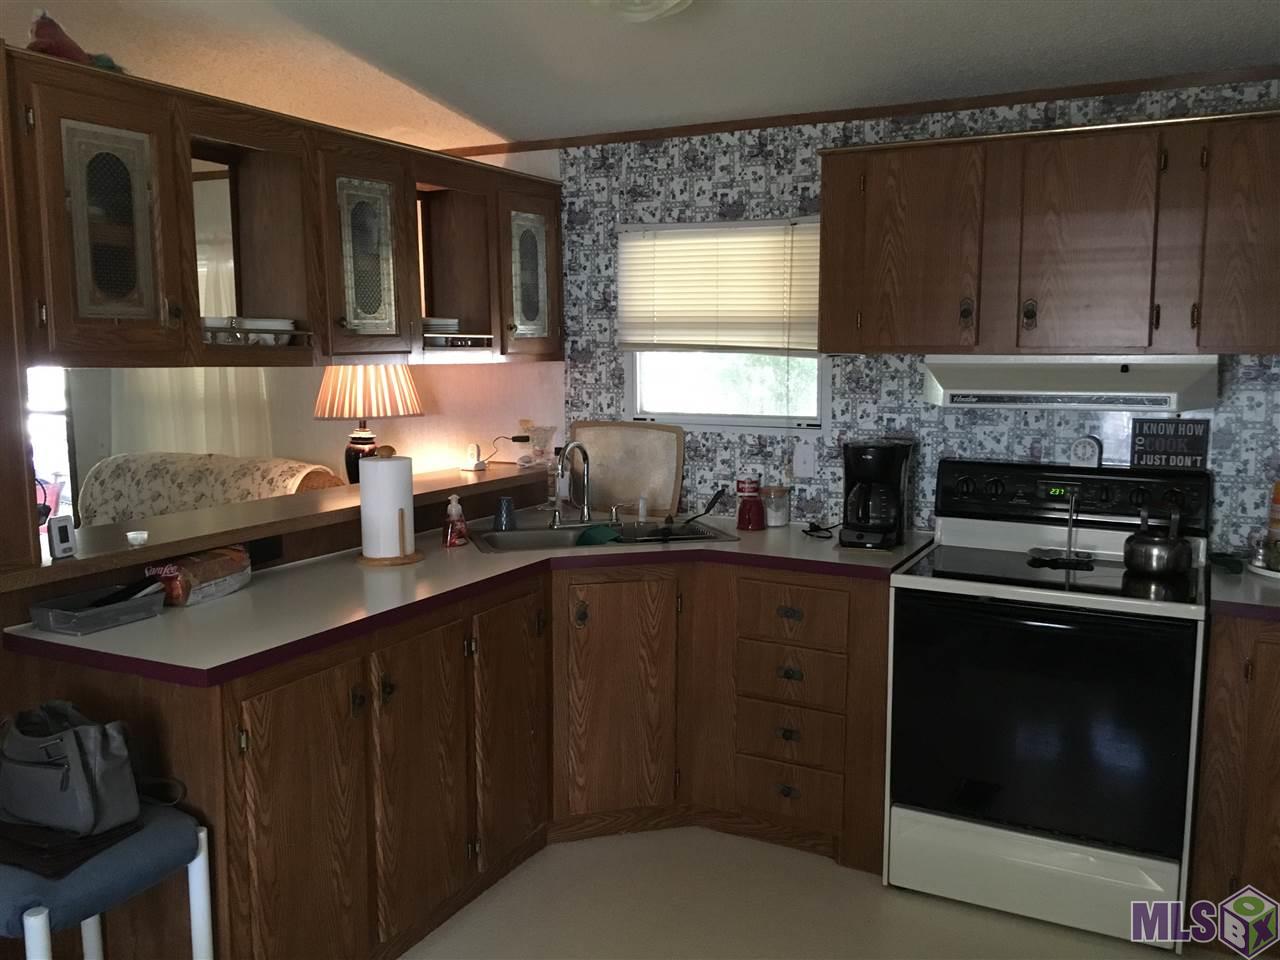
- Appliances: Electric Cooktop
- Bathrooms Full: 2
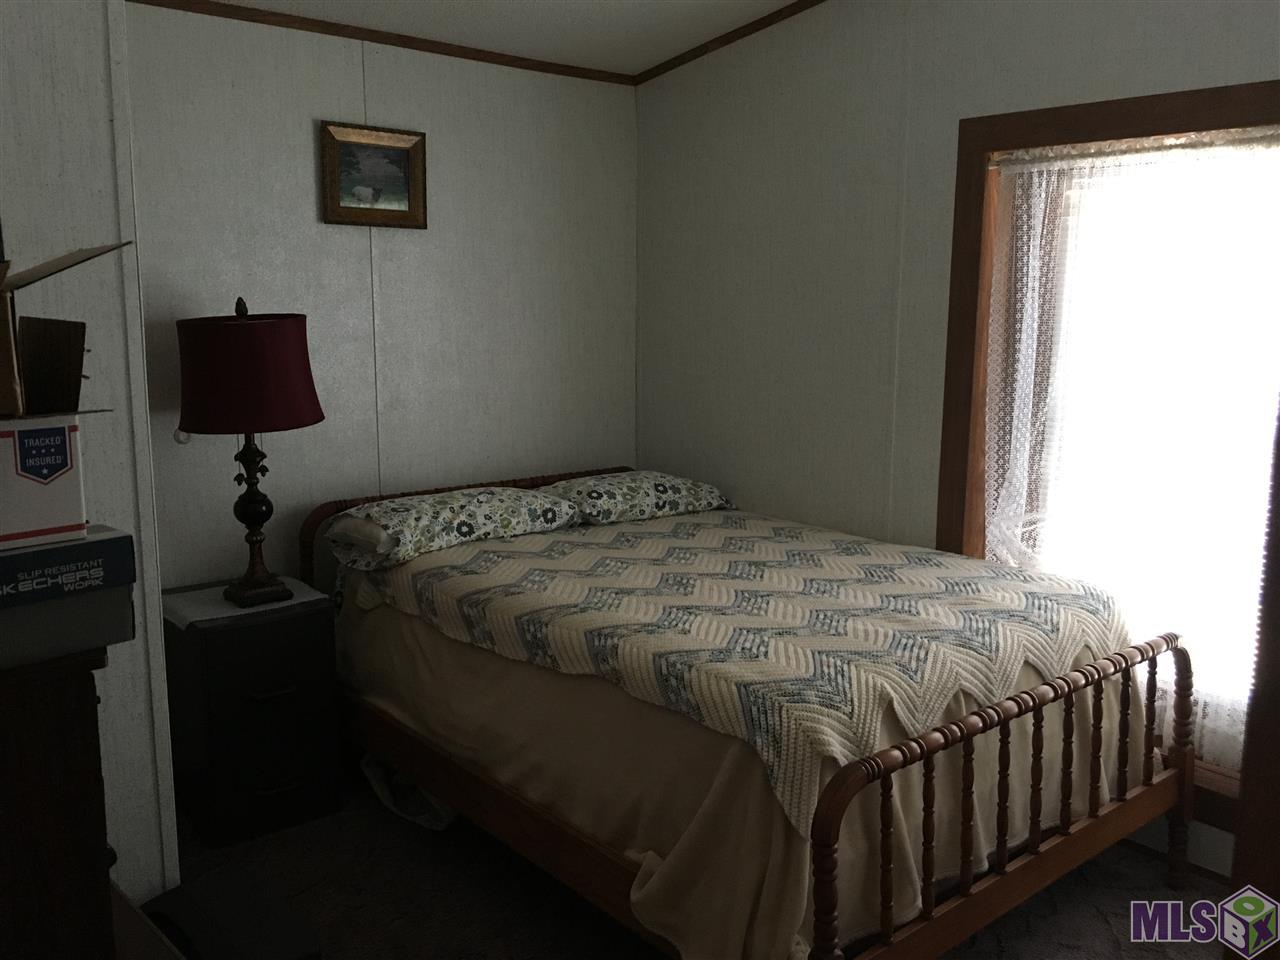
- Bedrooms Total: 2
- Cooling: Central Air
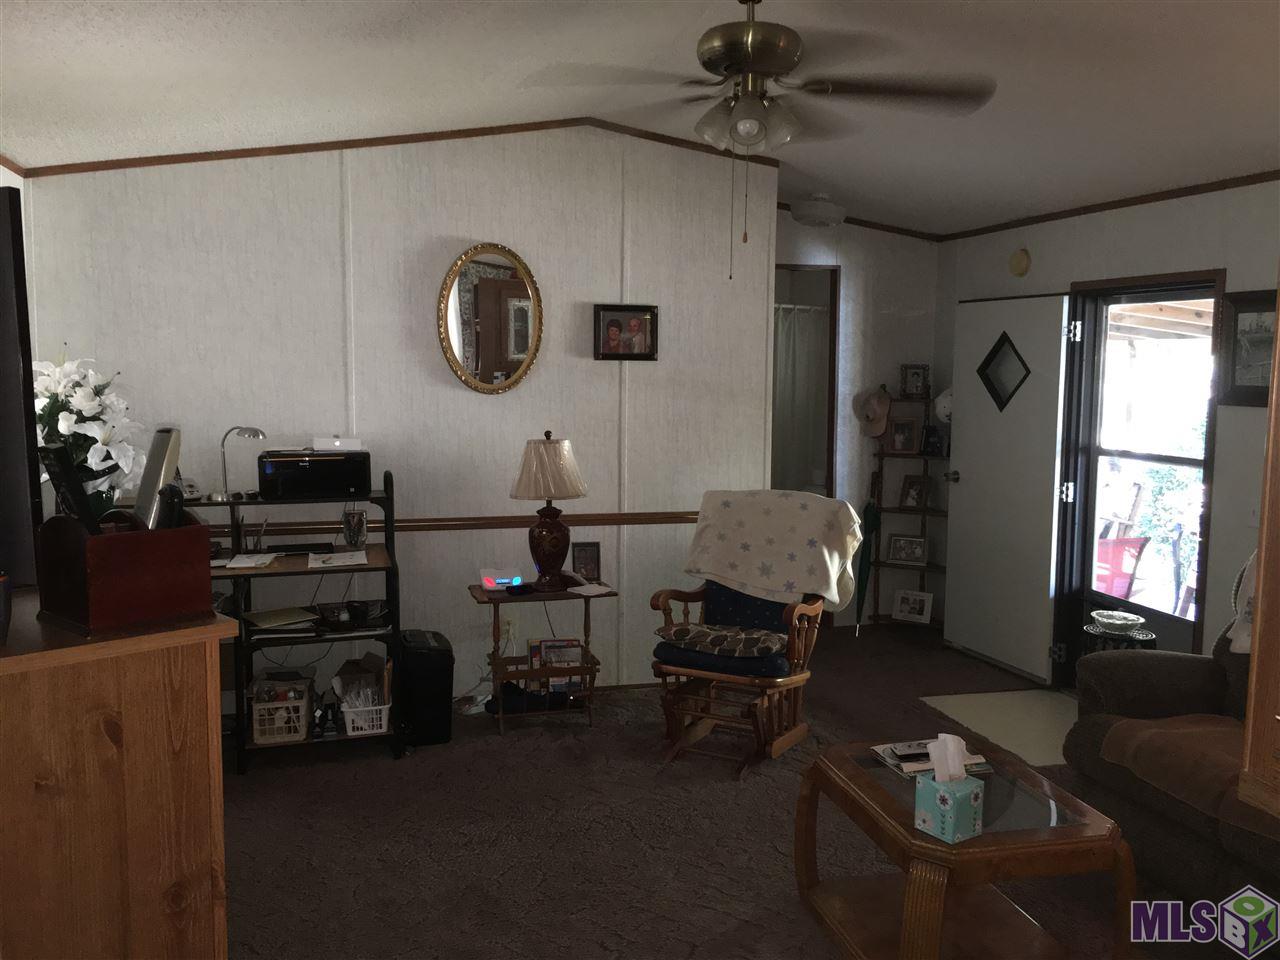
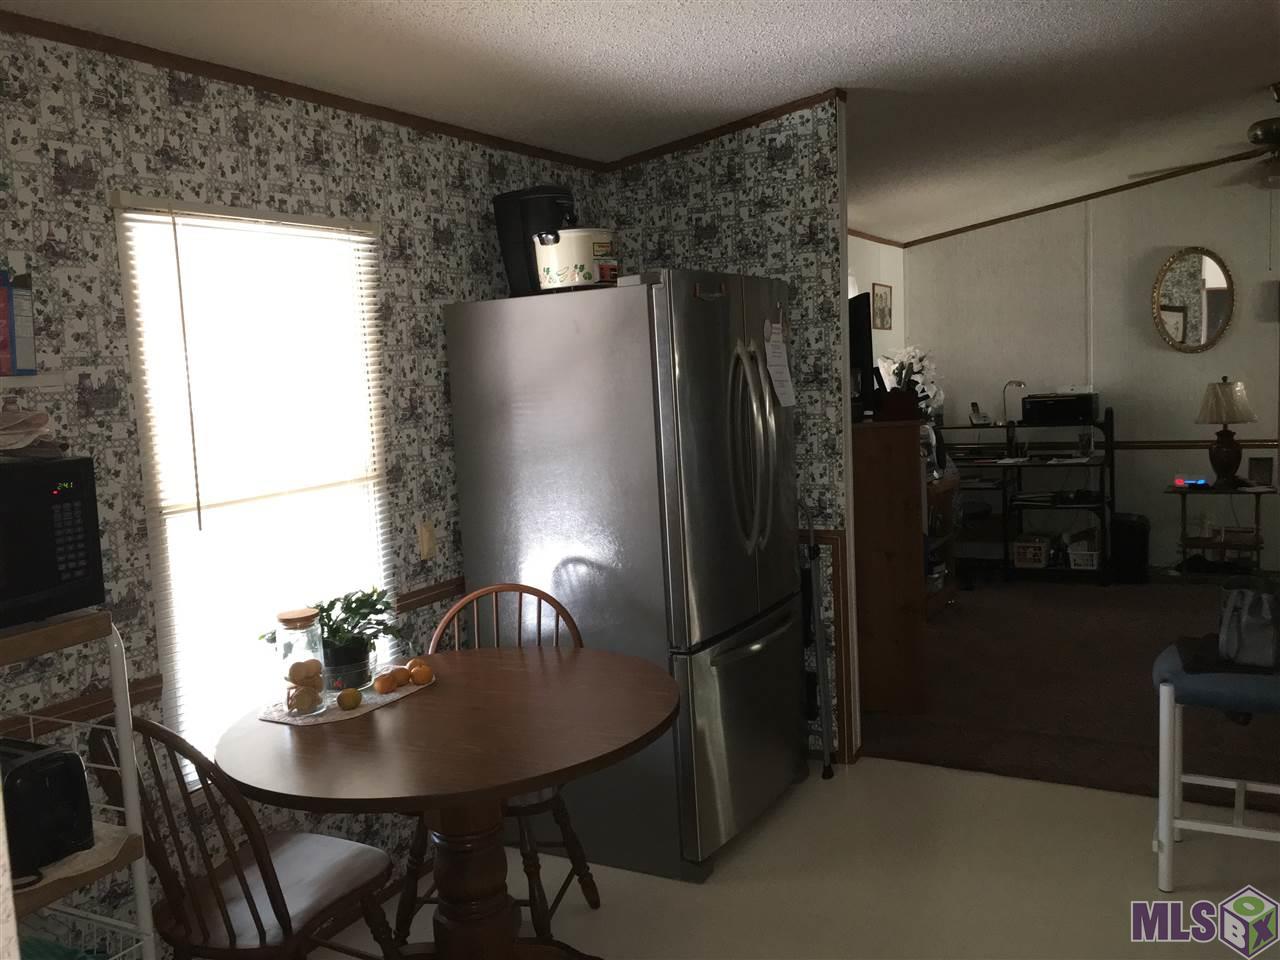
- Flooring: Carpet, Vinyl Sheet Floor
- Heating: Central
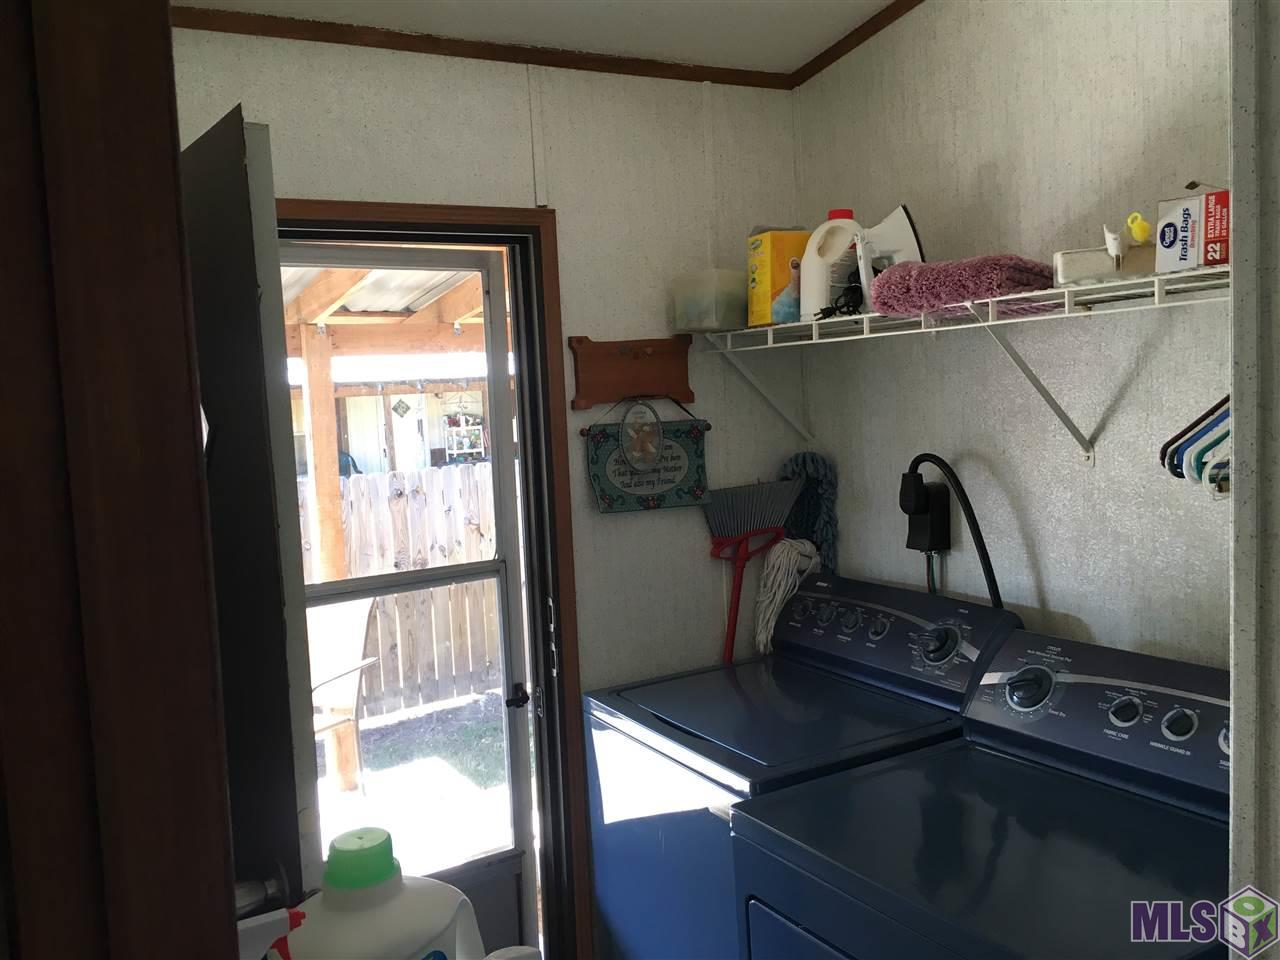
- Interior Features: Inside Laundry
- Room Type: Bedrm: Additional, Master Bedroom, Kitchen
- Bathrooms Display: 2/
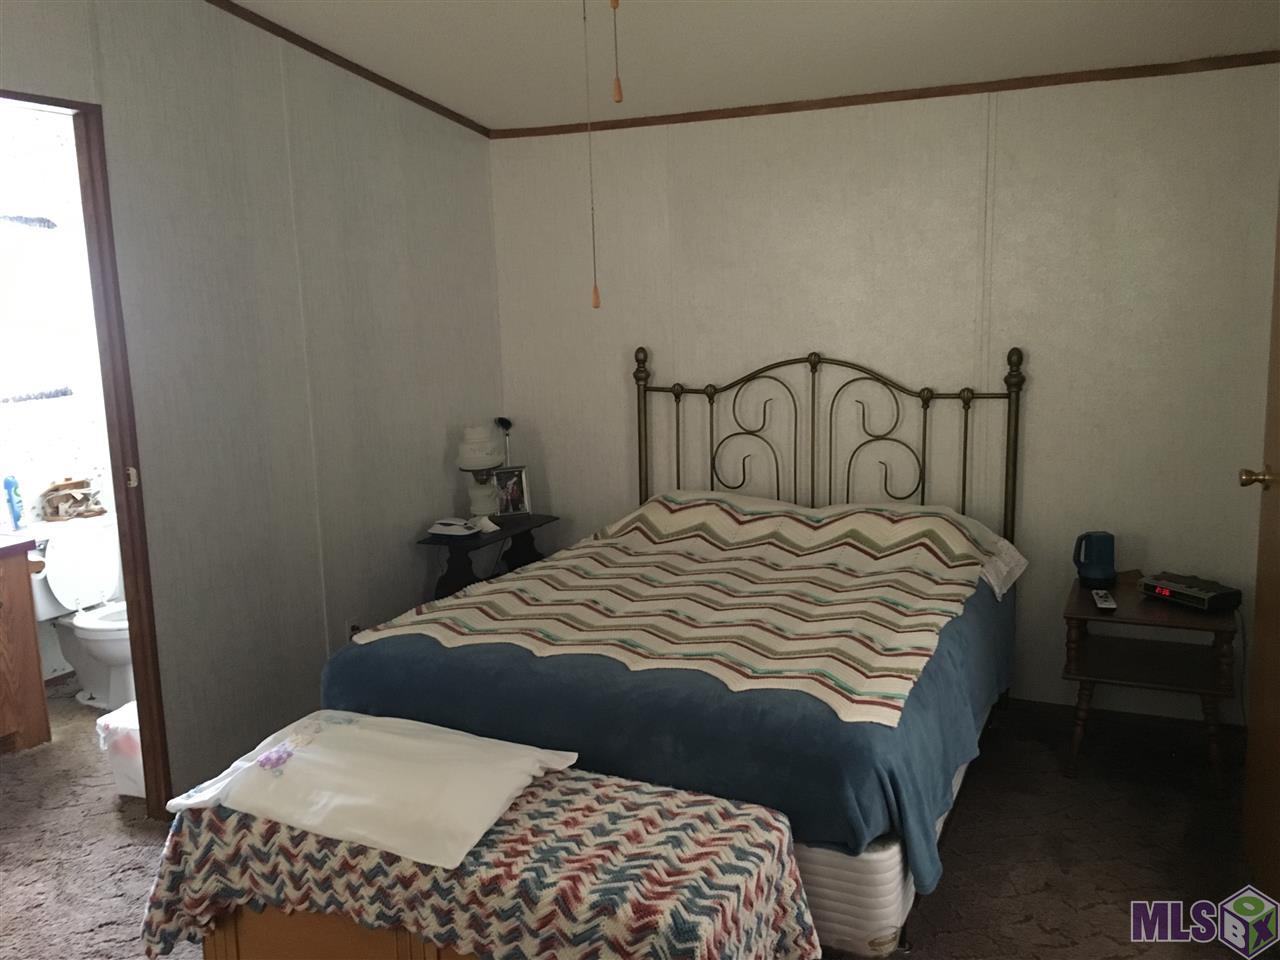
- BD Master Bedroom: MBR Ceiling Fan,MBR En Suite Bath
- RO Room Types Level 1: Bedrm: Additional (L1),Bedrm: Master (L1),Kitchen (L1)
Property History for 4414 Hunter Road
| Date | Event & Source | Price | Appreciation |
|---|---|---|---|
| Feb 21, 2017 | Sold ROAM MLS #BR2016016017 | — | |
| Feb 13, 2017 | Contract Signed ROAM MLS #BR2016016017 | — | |
| Nov 1, 2016 | Listed (Active) ROAM MLS #BR2016016017 | $45,000 | — |
| Date | Event & Source | Price |
|---|---|---|
| 02/21/2017 | Sold ROAM MLS #BR2016016017 | — |
| 02/13/2017 | Contract Signed ROAM MLS #BR2016016017 | — |
| 11/01/2016 | Listed (Active) ROAM MLS #BR2016016017 | $45,000 |
For completeness, we often displays two records for one sale: the MLS record and the public record.
Public Records for 4414 Hunter Road
Schools near 4414 Hunter Road
Rating | School | Type | Grades | Distance |
|---|---|---|---|---|
| Public - | PK to 8 | |||
| Public - | 7 to 12 | |||
| Public - | PK to 6 | |||
| Public - | PK to 6 |
Rating | School | Distance |
|---|---|---|
Upper Pointe Coupee Elementary School PublicPK to 8 | ||
Livonia High School Public7 to 12 | ||
Rosenwald Elementary School PublicPK to 6 | ||
Valverda Elementary School PublicPK to 6 |
School ratings and boundaries are provided by GreatSchools.org and Pitney Bowes. This information should only be used as a reference. Proximity or boundaries shown here are not a guarantee of enrollment. Please reach out to schools directly to verify all information and enrollment eligibility.
Similar Homes
Nearby off-market homes
| Address | Sold price | Beds | Baths | Sqft | Lot AC |
|---|---|---|---|---|---|
– | – | – | – | – | |
$15,000 | – | – | – | – | |
– | – | – | – | – | |
$110,250 | 3 | 1 | 1,166 | 0.65 | |
– | – | – | – | – | |
$340,000 | – | – | – | – | |
– | – | – | – | – | |
– | – | – | – | – | |
$34,900 | 2 | 1 | 720 | 0.23 | |
$50,000 | – | – | – | – | |
– | – | – | – | – | |
$95,000 | – | – | – | – | |
$35,000 | – | – | – | – | |
– | – | – | – | – | |
– | – | – | – | – |
Explore Nearby Homes
- Bordelonville Homes for Sale
- Northwest Baton Rouge Homes for Sale
- Port Hudson Homes for Sale
- Leonville Homes for Sale
- Americana Homes for Sale
- Clairmont Homes for Sale
- Copper Mill Homes for Sale
- Fifth Ward Homes for Sale
- Cecilia Homes for Sale
- The Avenues-Southern University Homes for Sale
- North Community East Baton Rouge Parish Homes for Sale
- Henderson Homes for Sale
- Scotlandville Homes for Sale
- Pride-Chaneyville Homes for Sale
- Northeast Baton Rouge Homes for Sale
- Morganza Homes for Sale
- Melville Homes for Sale
- Lettsworth Homes for Sale
- Batchelor Homes for Sale
- Simmesport Homes for Sale
- New Roads Homes for Sale
- Fordoche Homes for Sale
- Palmetto Homes for Sale
- St. Francisville Homes for Sale
- Ventress Homes for Sale
- Lottie Homes for Sale
- Krotz Springs Homes for Sale
- Hamburg Homes for Sale
- Lebeau Homes for Sale
- Plaucheville Homes for Sale
- 70732 Homes for Sale
- 70750 Homes for Sale
- 70753 Homes for Sale
- 70759 Homes for Sale
- 70775 Homes for Sale
- 71353 Homes for Sale
- 71369 Homes for Sale
- 71373 Homes for Sale
- 71358 Homes for Sale
- 71362 Homes for Sale
- 70760 Homes for Sale
- 71355 Homes for Sale
- 39669 Homes for Sale
- 70756 Homes for Sale
- 70589 Homes for Sale
No guarantee, warranty or representation of any kind is made regarding the completeness or accuracy of any information, descriptions or measurements (including square footage measurements and property condition), such should be independently verified through appropriate means, including, but not limited to, in person inspection and public records, and Compass International Holdings, its subsidiaries, affiliates and independently owned and operated franchisees, and their affiliated agents and associated third parties expressly disclaim any liability in connection therewith. Photos may be virtually staged or digitally enhanced and may not reflect actual property conditions. Offers of compensation are subject to change at the seller's discretion. No financial or legal advice provided. Equal Housing Opportunity.
Listing Courtesy of False River Realty
The data relating to real estate listings on this website comes in part from the Internet Data Exchange (IDX) program of Multiple Listing Service of ROAM MLS, Gulf Coast Association of REALTORS, REALTOR Association of Acadiana and South West Louisiana Association of REALTORS. IDX information is provided exclusively for consumers' personal, non-commercial use and may not be used for any purpose other than to identify prospective properties consumers may be interested in purchasing. Listings provided by brokerages other than Compass are identified with the ROAM MLS, Gulf Coast Association of REALTORS, REALTOR Association of Acadiana and South West Louisiana Association of REALTORS Logos. All Information Is Deemed Reliable But Is Not Guaranteed Accurate. All information should be verified by the recipient and none is guaranteed as accurate by ROAM MLS, Gulf Coast, REALTOR Association of Acadiana and South West Louisiana Association of REALTORS.Listing information Copyright© 2026 MLS of ROAM, Gulf Coast, REALTOR Association of Acadiana and South West Louisiana Multiple Listing Service, Inc. All Rights Reserved.
