442-jody R Jody Road
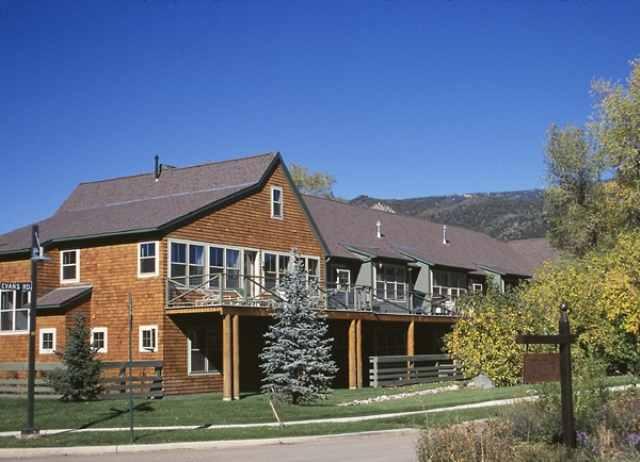
Description

Location
Sold By Chaffin Light Real Estate Snowmass Village, Christopher Lewis
Payment Calculator
$4,084 per month
30 year fixed, 7.03% Interest
$4,084
$0
$0
Know your buying power with a preapproval and custom rate in minutes
 1
1Property Information for 442-jody R Jody Road
- MLS Type: Residential / Townhouse
- County: Eagle County
- Garage: Yes
- Furnished: No
- Sub/Loc: Willits
- Garage: 2 Car
- Stories: 2
- Year Built: 2007
- Directions: Willits
- Acreage: Refer to Lot Size
- Room Total: 0
- LvHtSqFt (Abv Grnd): 1,824.00
- LvHtSqFt (Blw Grnd): .00
- Parcel #: TBD
- Lot Size: Unknown
- Lv Ht SqFt: 1,824.00
- Zoning: MF
- Total SqFt: 1,824.00
- Lot Size Area: .00
- General Info: Garage SqFt: 428.00
- General Info: Short Termable: Yes
- Miscellaneous: Under Construction: Yes
- HOA Dues: $0
- General Info:Levels: 2.00
- Pre-Fabricated Home: No
- Short Termable: Yes
- Tax Year: 2007
- Metro Tax District: Yes
- Financing Info: Transfer Tax: Yes
- Financing Info: Payment Per: Month
Property History for 442-jody R Jody Road
| Date | Event & Source | Price | Appreciation |
|---|---|---|---|
| May 10, 2007 | Sold Aspen Glenwood MLS #96512 | $765,000 | — |
| Jan 1, 2007 | Pending Aspen Glenwood MLS #96512 | — | |
| Dec 19, 2006 | Listed (Active) Aspen Glenwood MLS #96512 | $765,000 | — |
| Date | Event & Source | Price |
|---|---|---|
| 05/10/2007 | Sold Aspen Glenwood MLS #96512 | $765,000 |
| 01/01/2007 | Pending Aspen Glenwood MLS #96512 | — |
| 12/19/2006 | Listed (Active) Aspen Glenwood MLS #96512 | $765,000 |
For completeness, we often displays two records for one sale: the MLS record and the public record.
Schools near 442-jody R Jody Road
Rating | School | Type | Grades | Distance |
|---|---|---|---|---|
| Public - | PK to 4 | |||
| Public - | 5 to 8 | |||
| Public - | 9 to 12 | |||
| Public - | 9 to 12 |
Rating | School | Distance |
|---|---|---|
Basalt Elementary School PublicPK to 4 | ||
Basalt Middle School Public5 to 8 | ||
Basalt High School Public9 to 12 | ||
Roaring Fork High School Public9 to 12 |
School ratings and boundaries are provided by GreatSchools.org and Pitney Bowes. This information should only be used as a reference. Proximity or boundaries shown here are not a guarantee of enrollment. Please reach out to schools directly to verify all information and enrollment eligibility.
Similar Homes
Explore Nearby Homes
- Aspen Junction Homes for Sale
- Basalt Area Homes for Sale
- Basalt Proper Homes for Sale
- Carbondale Area Homes for Sale
- Carbondale Rural Homes for Sale
- Catherine Homes for Sale
- Crystal Valley Homes for Sale
- Eagle Area Homes for Sale
- El Jebel Homes for Sale
- Emma-Sopris Creek Homes for Sale
- Frying Pan-Ruedi Homes for Sale
- Gypsum Area Homes for Sale
- Missouri Heights Homes for Sale
- Old Snowmass Homes for Sale
- Redstone-Crystal Valley Homes for Sale
- Snowmass Homes for Sale
- Basalt Homes for Sale
- Woody Creek Homes for Sale
- Edwards Homes for Sale
- Carbondale Homes for Sale
- Snowmass Village Homes for Sale
- Gypsum Homes for Sale
- Meredith Homes for Sale
- Eagle Homes for Sale
- Somerset Homes for Sale
- Aspen Homes for Sale
- Beaver Creek Homes for Sale
- Glenwood Springs Homes for Sale
- Minturn Homes for Sale
- Red Cliff Homes for Sale
- 81656 Homes for Sale
- 81623 Homes for Sale
- 81631 Homes for Sale
- 81637 Homes for Sale
- 81642 Homes for Sale
- 81654 Homes for Sale
- 81632 Homes for Sale
- 81620 Homes for Sale
- 81649 Homes for Sale
- 81601 Homes for Sale
- 81611 Homes for Sale
- 80461 Homes for Sale
- 81615 Homes for Sale
- 81612 Homes for Sale
- 81645 Homes for Sale
No guarantee, warranty or representation of any kind is made regarding the completeness or accuracy of any information, descriptions or measurements (including square footage measurements and property condition), such should be independently verified through appropriate means, including, but not limited to, in person inspection and public records, and Compass International Holdings, its subsidiaries, affiliates and independently owned and operated franchisees, and their affiliated agents and associated third parties expressly disclaim any liability in connection therewith. Photos may be virtually staged or digitally enhanced and may not reflect actual property conditions. Offers of compensation are subject to change at the seller's discretion. No financial or legal advice provided. Equal Housing Opportunity.
Listing Courtesy of Wendy Lucas Aspen, Wendy Lucas
All information is deemed reliable, but accuracy is not guaranteed. Listing information is based on information from the Aspen / Glenwood MLS for the period 12/19/2006 05:00 PM through 10/05/2026 12:15 AM. The property information being provided is for the consumer’s personal non-commercial use and may not be used for any purpose other than to identify prospective properties consumers may be interested in purchasing. Data last updated on 08/24/2024 08:31 PM