4429 Scott Ridge Road







































Description
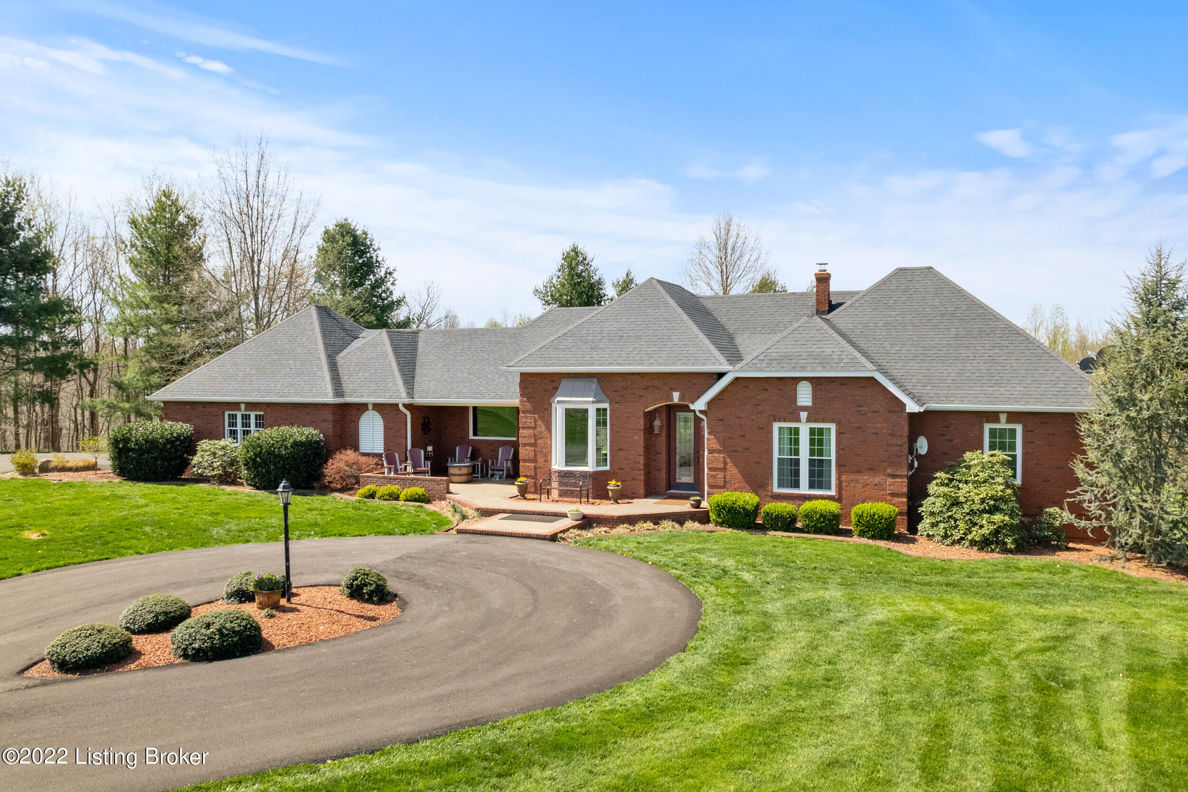
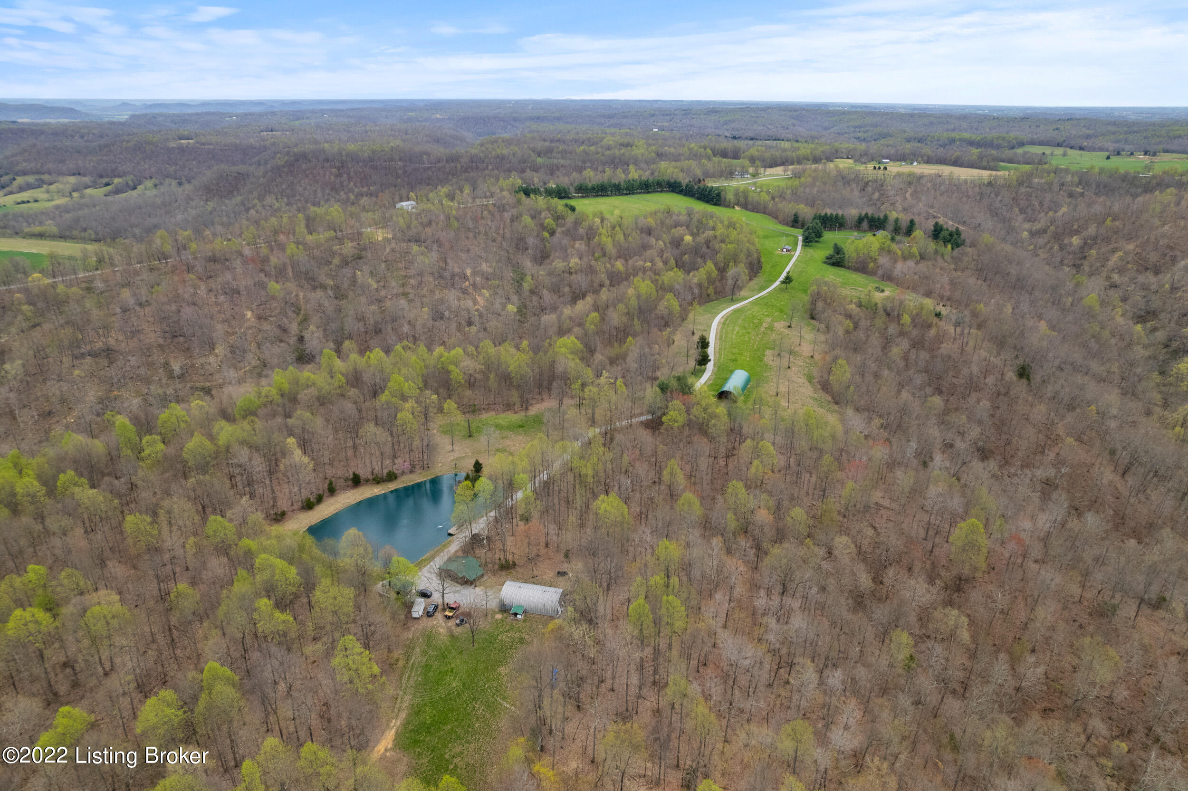
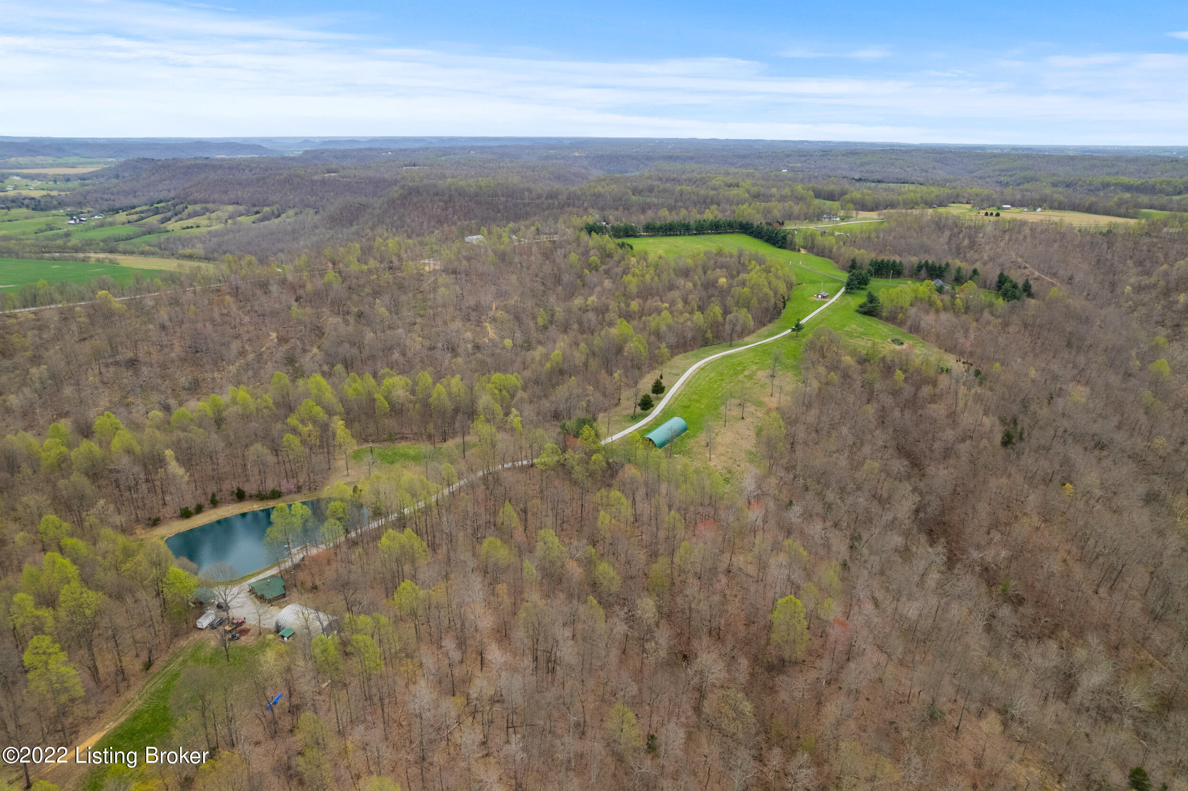
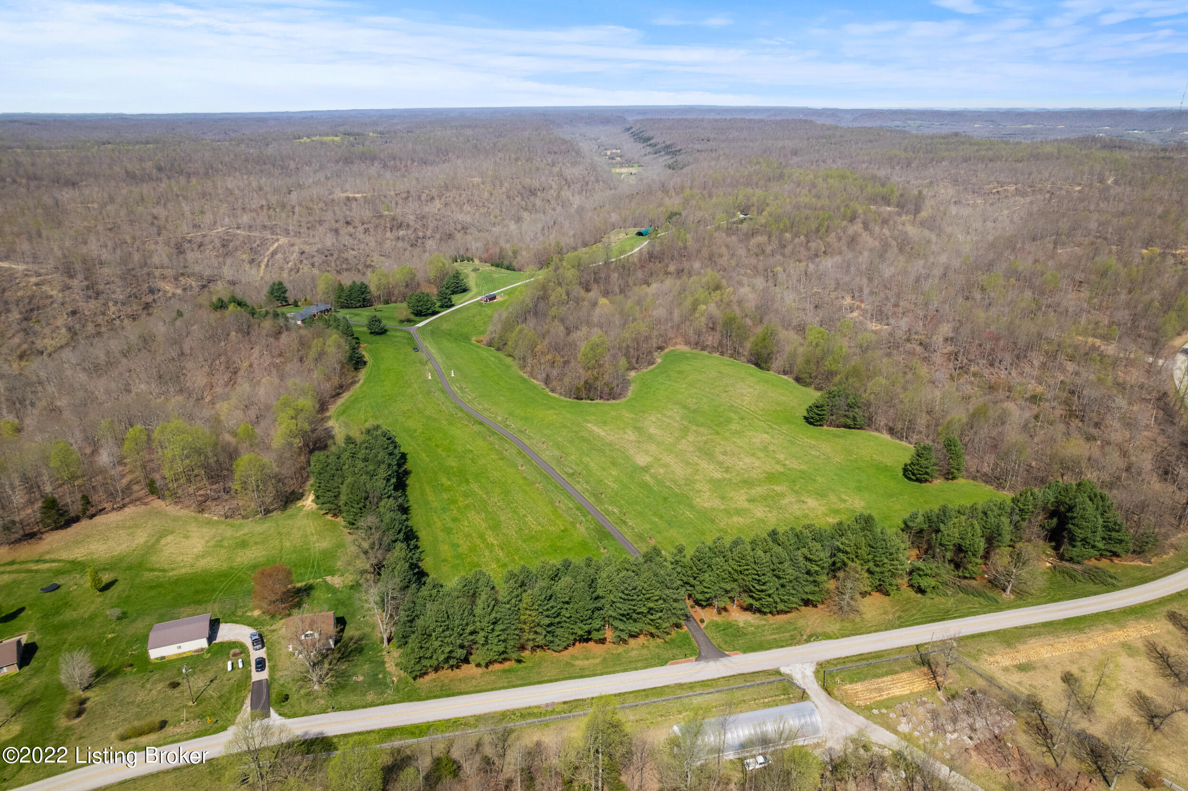
After entering the gated entry, twin roman soldiers carved from Carrera marble greet you along the new asphalt driveway, lined with alternating fire and sugar maple trees. This ¼ mile driveway entrance is just the beginning of this amazing compound, which has a plethora of potential...Welcome home to a TRULY RARE offering of this custom, extraordinarily PRIVATE, serene Kentucky getaway, overlooking 190+/- acres, located along Kentucky's famous ''bourbon trail'', and an easy drive to Louisville and Lexington
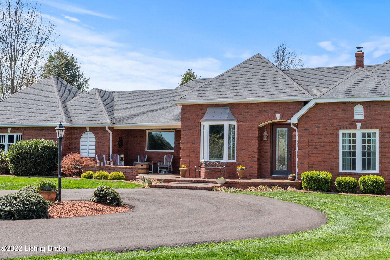
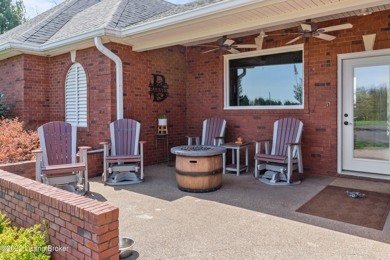
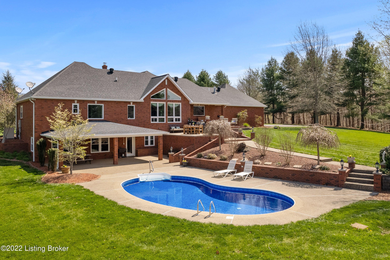
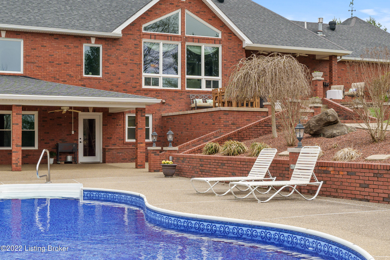
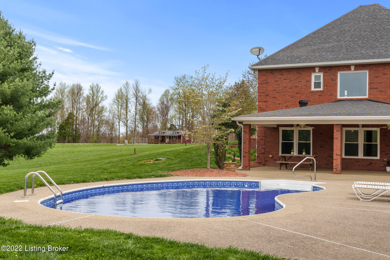
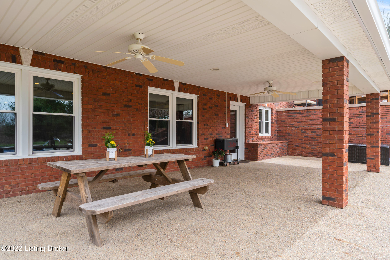
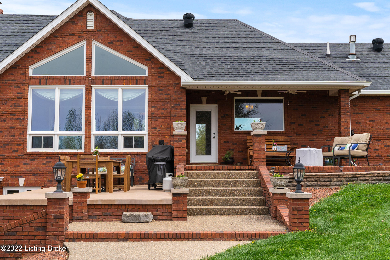
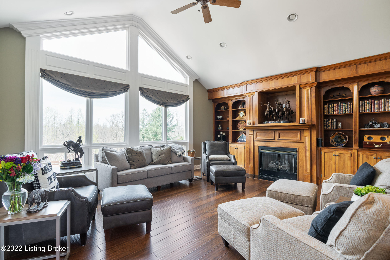
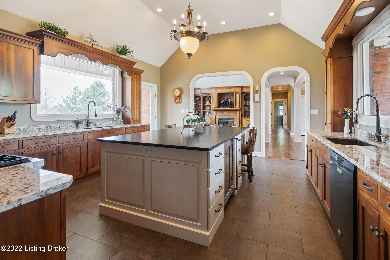
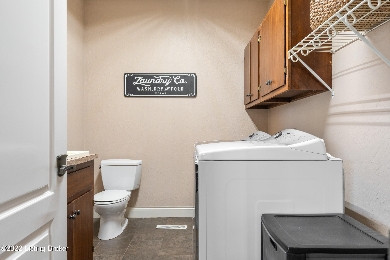
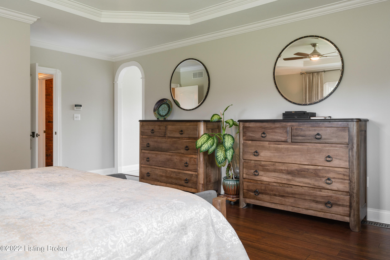
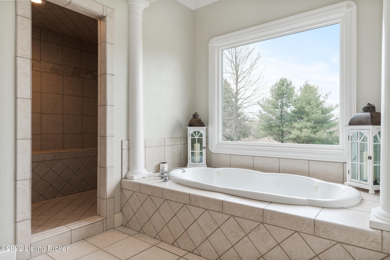
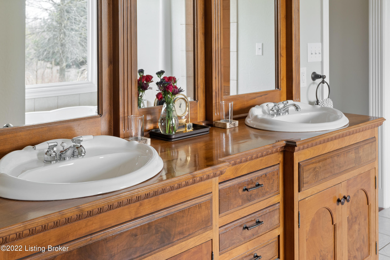
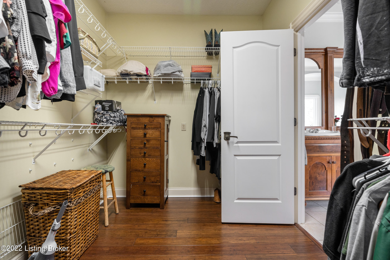
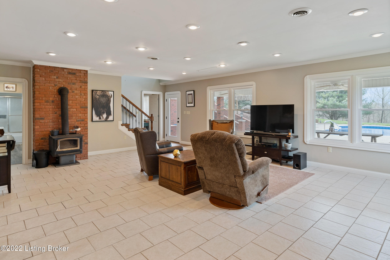
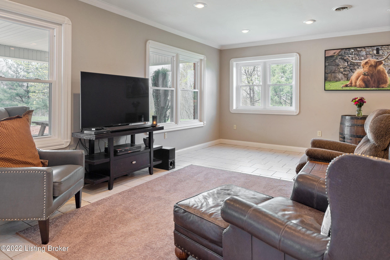
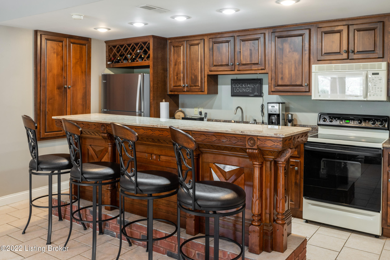
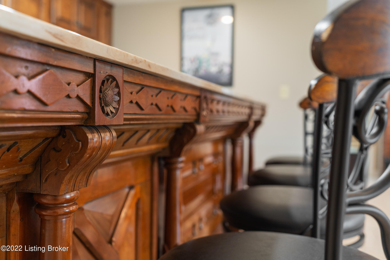
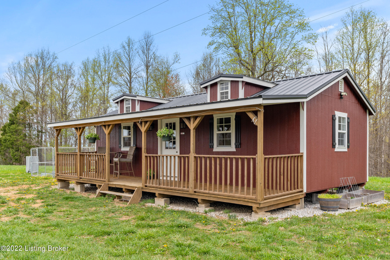
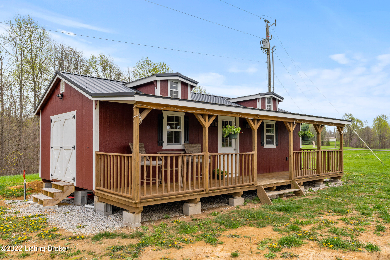
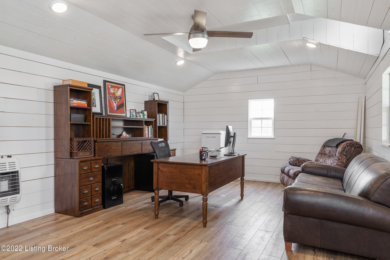
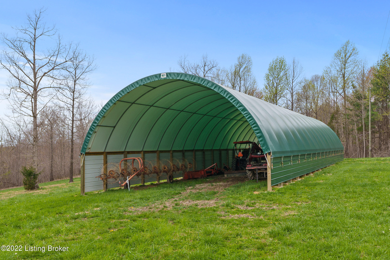
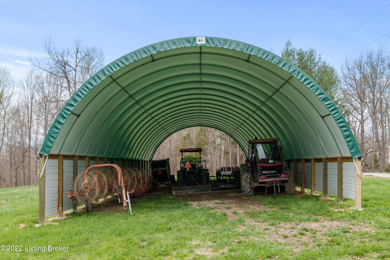
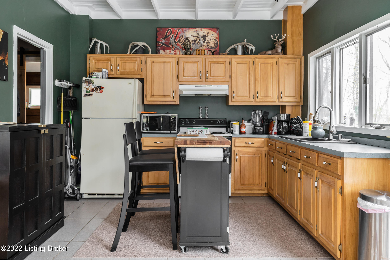
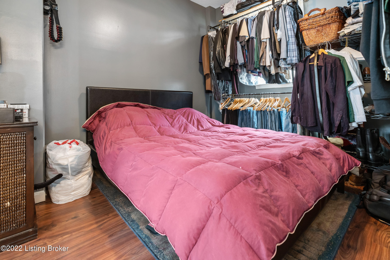
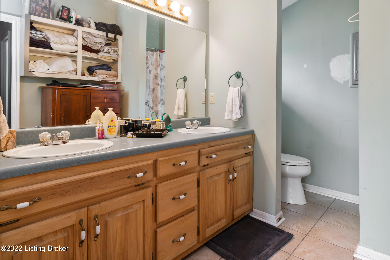
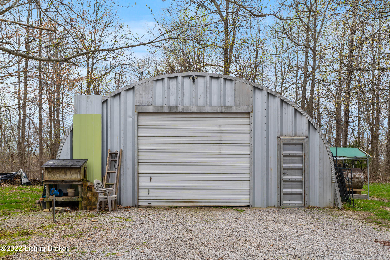
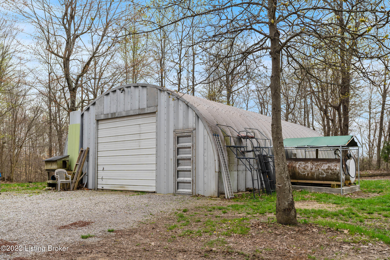
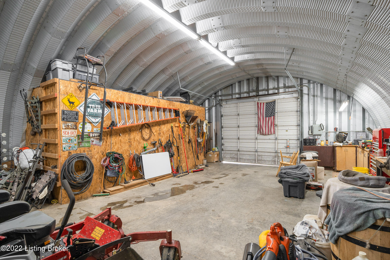
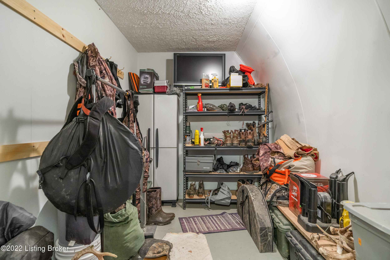
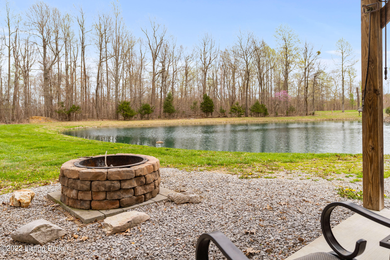
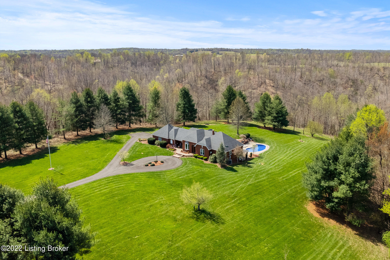
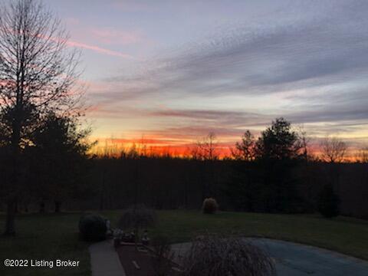
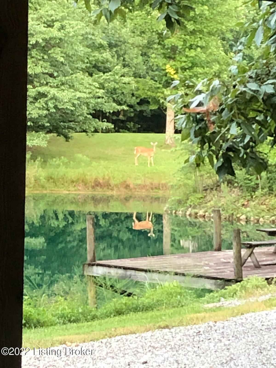
After entering the gated entry, twin roman soldiers carved from Carrera marble greet you along the new asphalt driveway, lined with alternating fire and sugar maple trees. This ¼ mile driveway entrance is just the beginning of this amazing compound, which has a plethora of potential uses (residential development, agricultural, event space, hunting or corporate retreat center, etc.) Immediately upon entering the main home, you are drawn to the floor to ceiling windows, offering an extraordinary view, there is a newly updated chef's kitchen complete with custom wood kitchen cabinets, GE Cafe' SIX BURNER range, VIKING refrigerator, large walk-in pantry, DOUBLE kitchen sinks (one facing the morning sunrise and the other facing the evening sunset). The large kitchen island has electrical plug with usb, seating for 4, dual climate wine refrigerator, and 6 large deep storage drawers and 8 smaller (all with soft close feature). Kitchen also has all granite countertops, tile floors, and large kitchen windows thoughtfully placed for panoramic views. There is a large laundry room off the kitchen, with utility sink and cabinets for plenty of storage. The living room has a gas log fireplace surrounded by built-in walnut cabinetry, vaulted ceiling, and petrified bamboo flooring throughout. The living room and dining room have premium trim/crown molding, and new custom drapery. On this floor, the Master Bedroom is large enough to accommodate any bed, with space to provide for an additional seating area. The Master Bath has a dual sink custom vanity cabinet, large picture window (with incredible view), jetted soaking tub, walk in shower, and large walk in closet. A second bedroom on this floor can be used as a bedroom or office with vaulted ceiling, and custom trim/wainscoting. A newly carpeted stairway leads downstairs to an open great room (25'x19'), with custom bar and complete kitchen. This large space can be used for entertainment, movie or pool room. This room also contains a wood burning stove, and a wall of windows overlooking the pool area. A full 3rd bedroom (14'x10' and newly carpeted) and bathroom are located on this level. There is a 4th additional room (12'x13') that could be (and is) functionally utilized as a guest bedroom, gym, etc. (although it does not comply with ANSI standards). Also on this level is a complete storage room (25'x 7.5') with a storm/safe room (5'x 9.5') which contains a steel frame door, set in reinforced concrete walls. This home is over 3300 square feet, with 2 full baths complimented by 2 half baths on the main level. All new windows and doors in 2019. The inground pool has had a new liner and cover in 2022 and is surrounded by beautiful outdoor spaces for lounging and entertaining. A large backyard area with hard wood trees throughout, along with 12 fruit trees. A gravel road leads to the 2 additional cabin structures on this property. The first is a 31'x 13' building with a 3/4 bathroom. This building is currently used as an office, has propane heat and multiple entrances. There is also a fenced in, raised bed garden next to this structure. The third living structure is a concrete log cabin overlooking a large pond that sees a variety of active wildlife. This home has a wood burning stove, living room, dining area, full kitchen, bedroom and full bath with double sink vanity and walk in shower. This cabin is 600 square feet and has electric heat and air. Property also has a Quonset Hut (fully enclosed metal workshop) with an additional storage area, that includes a washer and dryer. Alongside the Quonset hut are 2 400-gallon fuel tanks (1 designated for gasoline and the other for diesel). There is also a 32'x96' hoop barn which is open on both ends to accommodate farm equipment storage, mobile home or hay storage. The hoop barn is new and was added in 2021. Between all the structures on this property(main house and cabins), there are 6 bedrooms, 3 kitchens, 4 full baths, 2 half baths and over 4,300 square feet! In addition to the cabin pond, which is well stocked with bluegill and bass, there is a Pavilion, offering a relaxing view of the pond, firepit and can be used as a barbecue or entertainment area. The property also has MANY MUST SEE manicured riding trails, another pond, multiple food plots, abundant game (including turkey, and deer). Meandering along the western property border property line is a year-round creek (Dry Fork Creek). Some furniture and equipment are negotiable. Approximately 30% pasture and 70% wooded. (County Waste & Water, septic system, satellite TV, AT & T Internet)
All of this, along the top of the Ridge (Scott's Ridge Road)
Seller kindly requires all interested parties to provide a letter of pre-approval or "proof of funds" from the buyer's financial institution before a showing appointment will be confirmed.
- Listed by: Zach Fry 502.291.0587 zach@fryrealtycollective.com Brokerage DRE #213529 • Fry Realty Collective

Recent comparable sales
Median sold price
$260,000
Avg days on market
57
Sale-to-list ratio
92.6%
Raywick, KY
9 comparable properties found

$1,012,000
Sold 09/29/25
- Unavailable
- Bedrooms
- Unavailable
- Bathrooms
- Unavailable
- Square Feet
- 107.65
- Acres

$235,000
Sold 10/07/25
- 4
- Bedrooms
- 2
- Bathrooms
- 2,868
- Square Feet
- Unavailable
- Acres

$410,000
Sold 11/01/25
- 3
- Bedrooms
- 2
- Bathrooms
- 1,510
- Square Feet
- 14.46
- Acres

$410,000
Sold 11/04/25
- 4
- Bedrooms
- 2
- Bathrooms
- 2,108
- Square Feet
- 8.3
- Acres

$165,000
Sold 11/25/25
- Unavailable
- Bedrooms
- Unavailable
- Bathrooms
- Unavailable
- Square Feet
- 40.43
- Acres
Location
Payment Calculator
$6,627 per month
30 year fixed, 6.71% Interest
$6,201
$426
$0
Know your buying power with a preapproval and custom rate in minutes
 1
1Property Information for 4429 Scott Ridge Road
- MLS Type: Residential / Farm
- County: Marion County
- Architectural Style: Traditional
- Lot Size: 190.46 AC
- Directions: From Bardstown: take Gilkey Run Rd to KY-49S to State Highway 527/Scotts Ridge Rd in Marion County to house.
- Latitude: 37.509797
- Longitude: -85.440954
- MLS Area Major: 18-Washington/Marion Counties
- MLS Area Minor: 18-Washington/Marion Counties
- Association: No
- Parcel Number: 015-006
- Tax Block: 015
- Tax Lot: 006
- Attached Garage: Yes
- Garage: Yes
- Garage Spaces: 2.0
- Parking Features: Attached
- Lot Features: Pond on Lot, See Remarks
- Lot Size Acres: 190.46
- Lot Size Area: 190.46
- Lot Size Units: Acres
- Above Grade Finished Area: 1885.0
- Below Grade Finished Area: 1484.0
- Building Area Source: Other
- Building Area Total: 1885.0
- Living Area: 4397.0
- Living Area Source: Other
- Year Built: 2002
- Construction Materials: Wood Frame, Brick Veneer
- Foundation Details: Poured Concrete
- Other Structures: Outbuilding
- Utilities: Electricity Connected, Fuel:Natural
- Water Source: Public
- Room Type: Kitchen
- Room Level: First
- Room Type: Dining Room
- Room Level: First
- Room Type: Living Room
- Room Level: First
- Room Type: Laundry
- Room Level: First
- Room Type: Half Bathroom
- Room Level: First
- Room Type: Primary Bedroom
- Room Level: First
- Room Type: Primary Bathroom
- Room Level: First
- Room Type: Bedroom
- Room Level: First
- Room Type: Full Bathroom
- Room Level: First
- Room Type: Bedroom
- Room Level: First
- Room Type: Half Bathroom
- Room Level: First
- Room Type: Bedroom
- Room Level: First
- Room Description: Bedroom in Cabin #1
- Exterior Features: See Remarks
- Patio And Porch Features: Patio
- Pool Features: In Ground
- Roof: Metal, Shingle
- Stories: 1
- Basement: Finished, Walkout Finished
- Basement: Yes
- Bathrooms Full: 2
- Bathrooms Half: 2
- Bathrooms Total Integer: 4
- Bedrooms Total: 5
- Cooling: Central Air
- Cooling: Yes
- Fireplace: Yes
- Fireplaces Total: 1
- Heating: Forced Air, Natural Gas
- Heating: Yes
- Rooms Total: 15
- Laundry Level: 1st
Property History for 4429 Scott Ridge Road
| Date | Event & Source | Price | Appreciation |
|---|---|---|---|
| Jun 10, 2022 | Sold (Public Record) Public Record #1492392932 | $1,200,000 | — |
| Jun 10, 2022 | Sold (Public Record) Public Record #1492392932 | $1,200,000 | +301.9% / yr |
| Jun 10, 2022 | Sold Greater Louisville Association of REALTORS #1610087 | $1,200,000 | — |
| Jun 10, 2022 | Sold Imagine MLS #22007464 | $1,200,000 | — |
| Jun 6, 2022 | Contract Signed Greater Louisville Association of REALTORS #1610087 | — | |
| May 2, 2022 | Contract Signed Imagine MLS #22007464 | — | |
| Apr 19, 2022 | Listed (Active) Imagine MLS #22007464 | $1,299,900 | — |
| Apr 19, 2022 | Listed (Active) Greater Louisville Association of REALTORS #1610087 | $1,299,900 | — |
| Jun 12, 2020 | Sold (Public Record) Public Record #1383942033 | $75,000 | -58.4% / yr |
| Dec 8, 2017 | Sold (Public Record) Public Record #1277258973 | $679,000 | — |
| Dec 8, 2017 | Sold Real Estate Information Services (REALTOR Association of Southern Kentucky) #RA20172888 | $679,000 | — |
| Sep 8, 2017 | Contract Signed Real Estate Information Services (REALTOR Association of Southern Kentucky) #RA20172888 | — | |
| Jul 27, 2017 | Listed (Active) Real Estate Information Services (REALTOR Association of Southern Kentucky) #RA20172888 | $729,000 | — |
| May 1, 2017 | Sold Real Estate Information Services (REALTOR Association of Southern Kentucky) #RA20161335 | $679,000 | — |
| Feb 5, 2017 | Contract Signed Real Estate Information Services (REALTOR Association of Southern Kentucky) #RA20161335 | — | |
| Apr 25, 2016 | Listed (Active) Real Estate Information Services (REALTOR Association of Southern Kentucky) #RA20161335 | $699,000 | — |
| Date | Event & Source | Price |
|---|---|---|
| 06/10/2022 | Sold (Public Record) Public Record #1492392932 | $1,200,000 |
| 06/10/2022 | Sold (Public Record) Public Record #1492392932 | $1,200,000 +301.9% / yr |
| 06/10/2022 | Sold Greater Louisville Association of REALTORS #1610087 | $1,200,000 |
| 06/10/2022 | Sold Imagine MLS #22007464 | $1,200,000 |
| 06/06/2022 | Contract Signed Greater Louisville Association of REALTORS #1610087 | — |
| 05/02/2022 | Contract Signed Imagine MLS #22007464 | — |
| 04/19/2022 | Listed (Active) Imagine MLS #22007464 | $1,299,900 |
| 04/19/2022 | Listed (Active) Greater Louisville Association of REALTORS #1610087 | $1,299,900 |
| 06/12/2020 | Sold (Public Record) Public Record #1383942033 | $75,000 -58.4% / yr |
| 12/08/2017 | Sold (Public Record) Public Record #1277258973 | $679,000 |
| 12/08/2017 | Sold Real Estate Information Services (REALTOR Association of Southern Kentucky) #RA20172888 | $679,000 |
| 09/08/2017 | Contract Signed Real Estate Information Services (REALTOR Association of Southern Kentucky) #RA20172888 | — |
| 07/27/2017 | Listed (Active) Real Estate Information Services (REALTOR Association of Southern Kentucky) #RA20172888 | $729,000 |
| 05/01/2017 | Sold Real Estate Information Services (REALTOR Association of Southern Kentucky) #RA20161335 | $679,000 |
| 02/05/2017 | Contract Signed Real Estate Information Services (REALTOR Association of Southern Kentucky) #RA20161335 | — |
| 04/25/2016 | Listed (Active) Real Estate Information Services (REALTOR Association of Southern Kentucky) #RA20161335 | $699,000 |
For completeness, we often displays two records for one sale: the MLS record and the public record.
Public Records for 4429 Scott Ridge Road
Schools near 4429 Scott Ridge Road
Rating | School | Type | Grades | Distance |
|---|---|---|---|---|
| Public - | PK to 5 | |||
| Public - | 6 to 8 | |||
| Public - | 9 to 12 | |||
| Public - | 6 to 8 |
Rating | School | Distance |
|---|---|---|
West Marion Elementary School PublicPK to 5 | ||
Marion County Middle School Public6 to 8 | ||
Marion County High School Public9 to 12 | ||
Saint Charles Middle School Public6 to 8 |
School ratings and boundaries are provided by GreatSchools.org and Pitney Bowes. This information should only be used as a reference. Proximity or boundaries shown here are not a guarantee of enrollment. Please reach out to schools directly to verify all information and enrollment eligibility.
Similar Homes
Nearby home values
| Address | Sold price | Beds | Baths | Sqft | Lot (Sqft) |
|---|---|---|---|---|---|
This home: 4429 Scott Ridge Road, Raywick, KY 40060 | $1,200,000 | 5 | 4 | 4,397 | 8,296,437 |
$155,000 | – | – | 1,533 | 522,241 | |
– | 3 | 2 | 1,848 | 32,670 | |
$41,000 | – | – | 1,350 | 39,204 | |
$21,000 | – | – | – | 895,158 | |
$192,000 | – | – | 1,444 | 105,415 | |
$10,922 | 3 | 2 | 1,448 | 442,570 | |
$20,000 | 3 | 2 | 1,574 | 91,912 | |
$900,000 | – | – | – | 19,361,636 | |
$37,000 | – | – | 1,158 | 487,872 | |
– | – | – | – | 696,960 | |
– | – | – | 1,633 | 4,791,600 | |
$765,250 | – | – | 1,656 | 6,054,840 | |
– | – | – | 644 | – | |
$25,000 | – | – | – | 34,578 | |
– | – | – | 2,112 | 3,197,304 |
Explore Nearby Homes
- St. Mary Homes for Sale
- Southside Homes for Sale
- Downtown Elizabethtown Homes for Sale
- Elizabethtown Courthouse Square and Commercial District Homes for Sale
- North Dixie Homes for Sale
- Hillview Homes for Sale
- Hiseville Homes for Sale
- Hebron Estates Homes for Sale
- Fox Chase Homes for Sale
- Louisville Jefferson County metro government balance Homes for Sale
- McNeely Lake Homes for Sale
- South Floyds Park Homes for Sale
- Pioneer Village Homes for Sale
- Elk Creek Homes for Sale
- Heritage Creek Homes for Sale
- St. Francis Homes for Sale
- Raywick Homes for Sale
- New Hope Homes for Sale
- Loretto Homes for Sale
- Lebanon Homes for Sale
- Nerinx Homes for Sale
- Mount Sherman Homes for Sale
- New Haven Homes for Sale
- Campbellsville Homes for Sale
- Summersville Homes for Sale
- Buffalo Homes for Sale
- Springfield Homes for Sale
- Hodgenville Homes for Sale
- St. Catharine Homes for Sale
- Bradfordsville Homes for Sale
- 40033 Homes for Sale
- 42718 Homes for Sale
- 40062 Homes for Sale
- 40052 Homes for Sale
- 40037 Homes for Sale
- 40051 Homes for Sale
- 42716 Homes for Sale
- 42748 Homes for Sale
- 40049 Homes for Sale
- 40069 Homes for Sale
- 42782 Homes for Sale
- 42743 Homes for Sale
- 40004 Homes for Sale
- 42764 Homes for Sale
- 40107 Homes for Sale
No guarantee, warranty or representation of any kind is made regarding the completeness or accuracy of any information, descriptions or measurements (including square footage measurements and property condition), such should be independently verified through appropriate means, including, but not limited to, in person inspection and public records, and Compass International Holdings, its subsidiaries, affiliates and independently owned and operated franchisees, and their affiliated agents and associated third parties expressly disclaim any liability in connection therewith. Photos may be virtually staged or digitally enhanced and may not reflect actual property conditions. Offers of compensation are subject to change at the seller's discretion. No financial or legal advice provided. Equal Housing Opportunity. Subject to change at any time. Compass, Inc., its subsidiaries, affiliates and their agents and associated third parties make no guarantee, warranty or representation regarding the accuracy of any waterfront feature, water view or waterfront view.
Listing Courtesy of Fry Realty Collective
The data relating to real estate for sale on this web site comes in part from the Internet Data Exchange Program of Metro Search, Inc. Real estate listings held by brokerage firms other than Compass and its related brokerages,, Inc. are marked with the Internet Data Exchange logo or the Internet Data Exchange thumbnail logo and detailed information about each listing includes the name of the listing broker. IDX information is provided exclusively for personal, non-commercial use, and may not be used for any purpose other than to identify prospective properties consumers may be interested in purchasing. Information is deemed reliable but not guaranteed. © 2026 Metro Search, Inc.
