443 Races Road, Unit 22
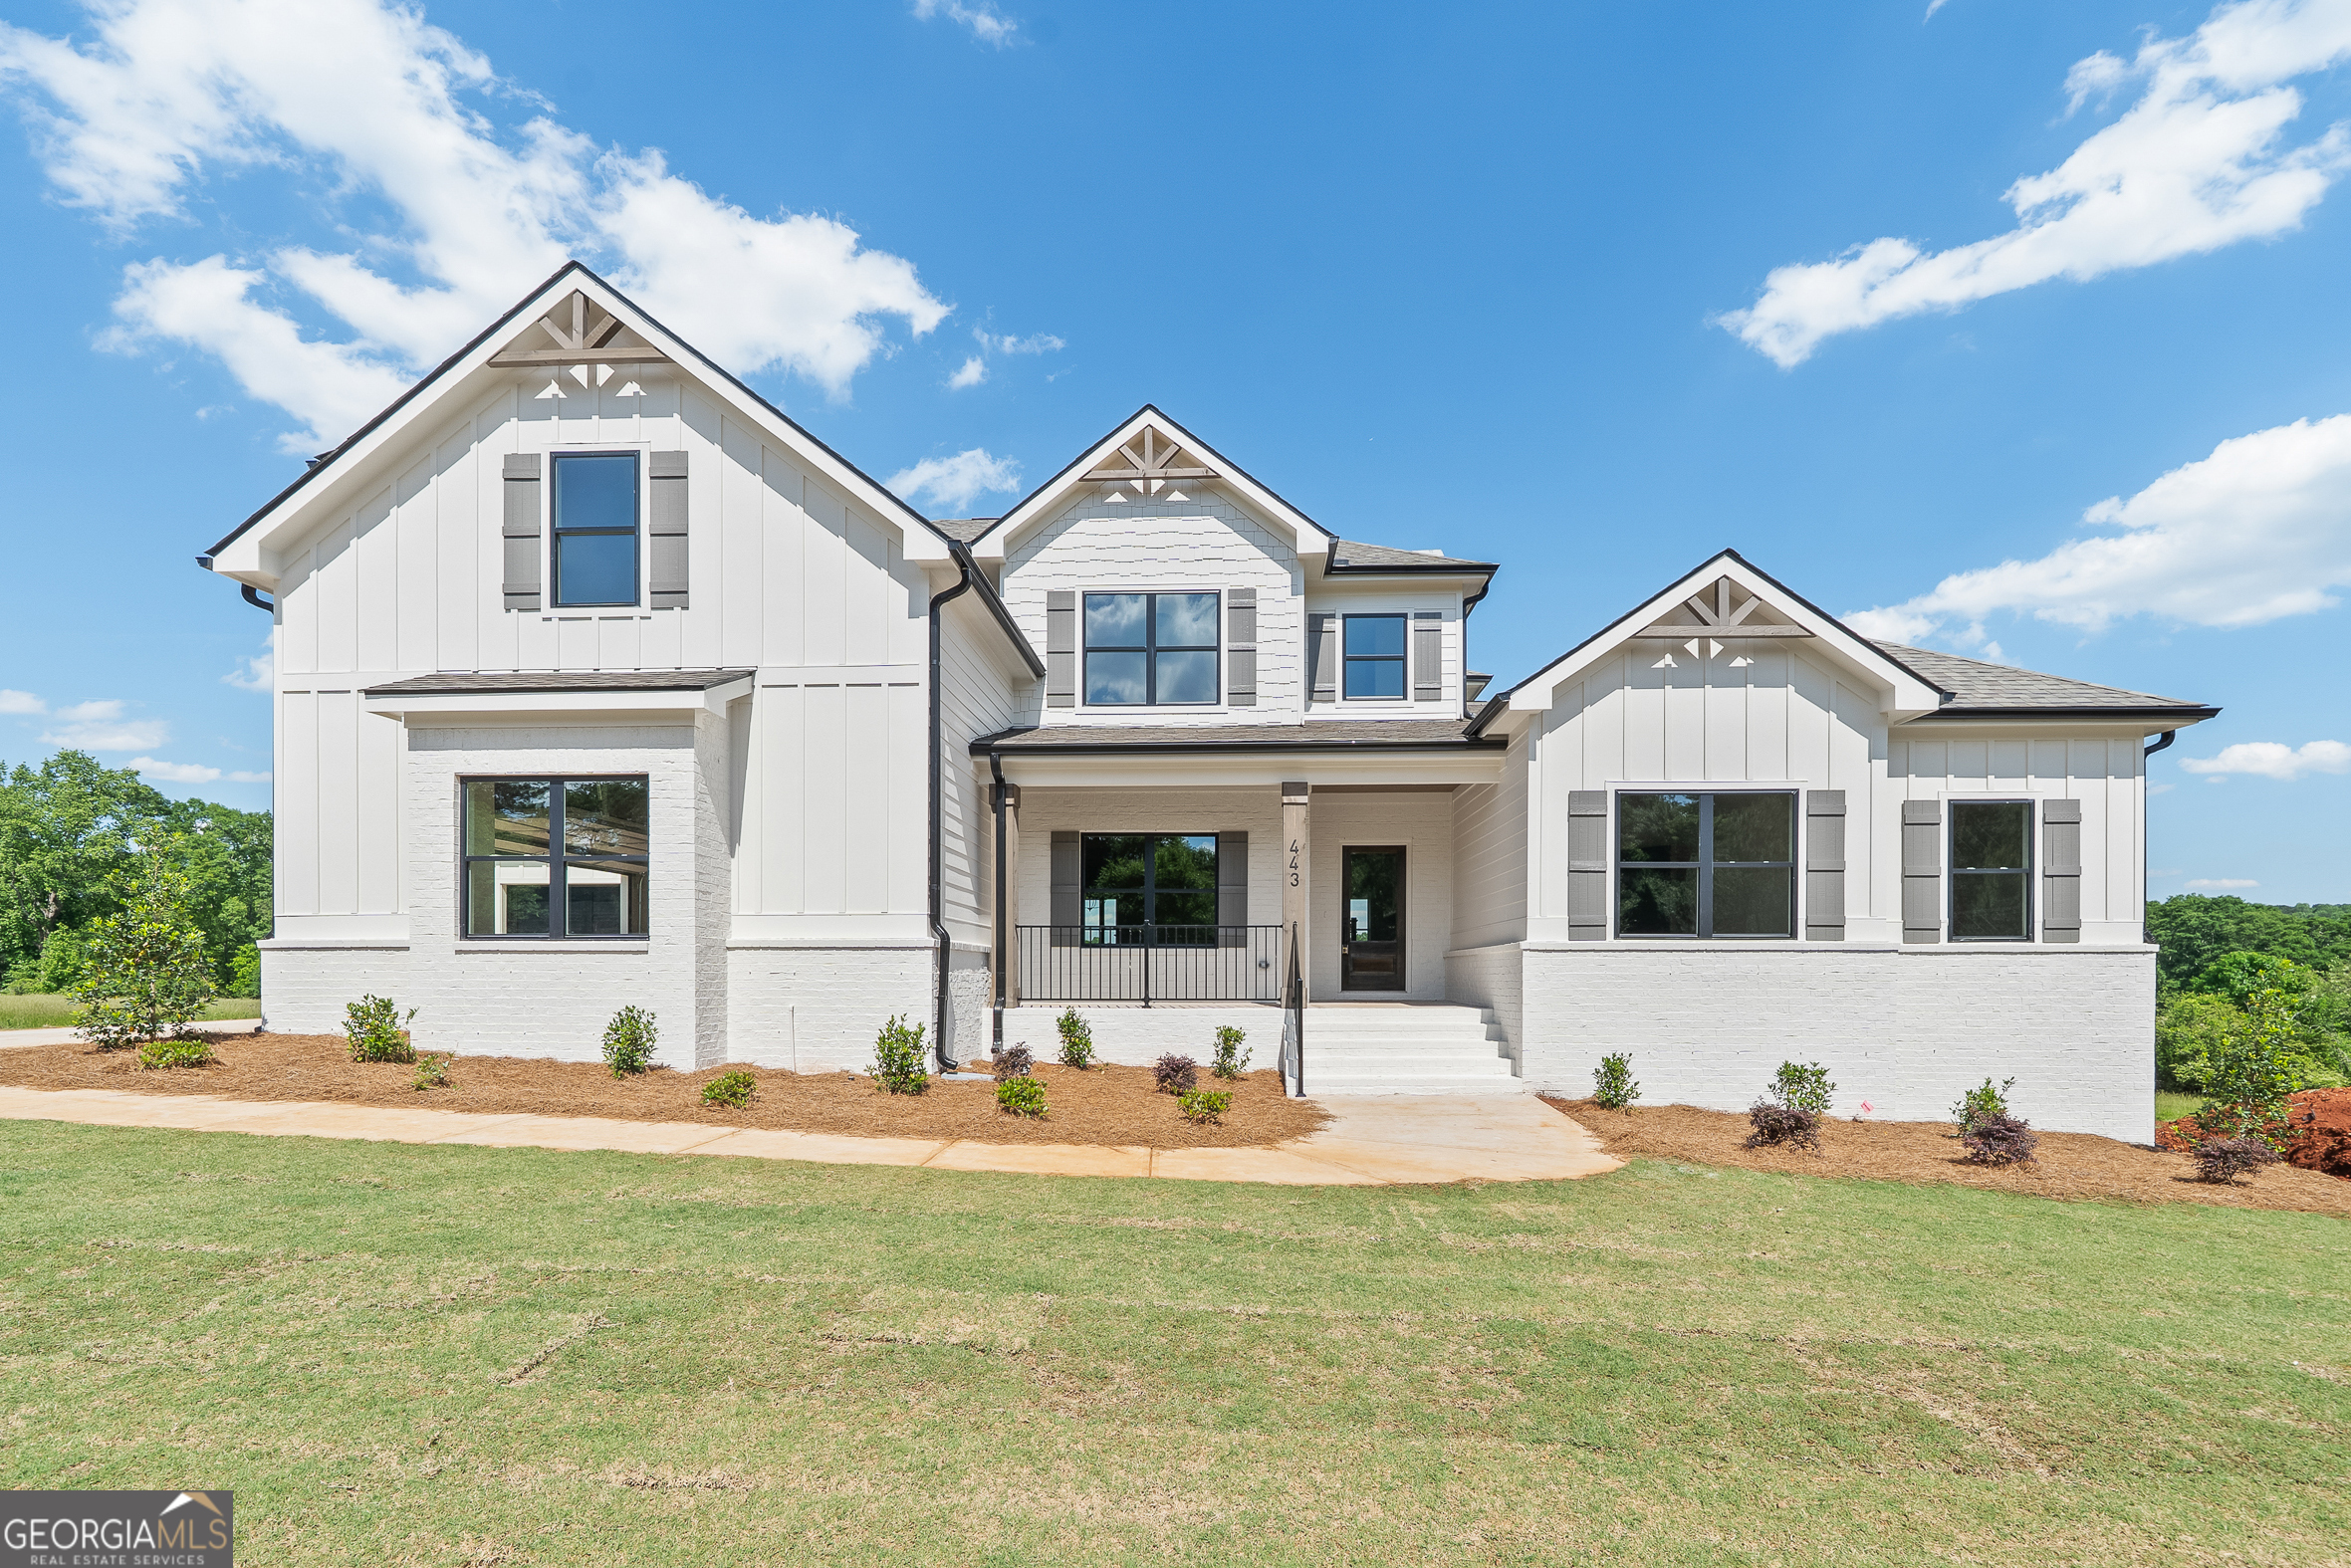
Description

Recent comparable sales
Median sold price
$755,900
Avg days on market
58
Sale-to-list ratio
97.8%
Hoschton, GA
9 comparable properties found

$755,900
Sold 09/30/25
- 5
- Bedrooms
- 4
- Bathrooms
- Unavailable
- Square Feet
- Unavailable
- Acres

$761,900
Sold 10/03/25
- 5
- Bedrooms
- 4
- Bathrooms
- Unavailable
- Square Feet
- Unavailable
- Acres

$761,900
Sold 10/03/25
- 5
- Bedrooms
- 4
- Bathrooms
- Unavailable
- Square Feet
- Unavailable
- Acres

$781,900
Sold 09/02/25
- 5
- Bedrooms
- 4
- Bathrooms
- Unavailable
- Square Feet
- Unavailable
- Acres

$761,900
Sold 09/02/25
- 5
- Bedrooms
- 4
- Bathrooms
- Unavailable
- Square Feet
- Unavailable
- Acres

$617,924
Sold 06/25/26
- 5
- Bedrooms
- 4
- Bathrooms
- 2,983
- Square Feet
- 0.33
- Acres

$593,205
Sold 10/09/26
- 5
- Bedrooms
- 4
- Bathrooms
- 2,983
- Square Feet
- 0.33
- Acres

$575,000
Sold 06/24/25
- 5
- Bedrooms
- 4
- Bathrooms
- 2,948
- Square Feet
- 5.87
- Acres

$729,990
Sold 02/27/26
- 5
- Bedrooms
- 4
- Bathrooms
- 2,709
- Square Feet
- 0.90
- Acres
Location
$4,185 per month
$4,035
$150
Property information
443 Races Road, Unit 22
Property Details
- MLS Type: Residential / Single Family Residence
- County: Jackson County
- Subdivision: Steeplechase
- Style: Traditional
- Exterior: Other
- Fees Include: Maintenance Grounds, Swimming
- Parking: Attached, Garage, Garage Door Opener, Kitchen Level, Side/Rear Entrance
Building Information
- Stories: 2
- Year Built: 2024
- Lot Size: 0.76 AC / 33,279 SF
Summary
Location and General Information
- Elementary School: West Jackson
- High School: Jackson County
- Middle School: West Jackson
- Amenities: Gated, Pool
- Security Features: Carbon Monoxide Detector(s), Gated Community, Smoke Detector(s)
- Directions: From I-85 North take exit 129 towards Braselton Hoschton, HWY 53. Make a Right turn right onto HWY 53. Then turn left onto Tapp Wood Road. Steeplecahse will on the right. Turn onto Tennessee Walker Way and turn right on Races Road. The house will be on the left.
- Lot Description: Other
Taxes and HOA
- Association: Yes
- Parcel Number: 0.0
Parking
- Parking Total: 3
Interior and Exterior Features
Interior Features
- Total Fireplaces: 1
- BAF Lower: 0
- BAF Main: 1
- BAF Upper: 3
- BAH Lower: 0
- BAH Main: 0
- BAH Upper: 0
- BR Lower: 0
- BR Main: 2
- BR Upper: 3
- Fireplace Features: Factory Built, Family Room
- Interior: High Ceilings, Master On Main Level, Pulldown Attic Stairs, Separate Shower, Split Foyer, Tile Bath, Tray Ceiling(s), Two Story Foyer, Walk-In Closet(s)
- Kitchen Features: Breakfast Room, Kitchen Island, Pantry, Solid Surface Counters, Walk-in Pantry
- Rooms: Great Room, Laundry, Loft
- Laundry Features: Other
- Basement Description: Daylight, Exterior Entry, Full, Interior Entry, Unfinished
- Appliances: Cooktop, Dishwasher, Electric Water Heater, Microwave, Oven (Wall), Stainless Steel Appliance(s)
- Flooring: Carpet, Hardwood, Tile
- Window Features: Double Pane Windows
Exterior Features
- Roof Type: Composition
- Patio And Porch Features: Deck
Property
Utilities
- Cooling: Ceiling Fan(s), Central Air, Electric, Zoned
- Heating Type: Central, Electric, Zoned
- Water/Sewer: Septic Tank
- Utilities: Electricity Available, Underground Utilities, Water Available
- Water Source: Public
Property and Assessments
- Tax Year: 2024
- Below Grade Finished: 0
- Below Grade Unfinished: 0
- Construction: Other
- Stories: Two
- Common Walls: No Common Walls
- Leased Land: No
- Property Condition: Under Construction
Lot Information
- Waterfront Footage: 0
- Lot: 22
- Waterfront Description: 0
- Water Description: No Dock Or Boathouse
- Above Grade Finished: 0
Room Information
Room Information
- Diningroom Features: Separate Room
Schools
Near 443 Races Road, Unit 22
This home is within Jackson County School District.
- Rated 7 out of 107/10West Jackson Elementary SchoolPublic · PK-5 · 4.5 mi · Serves this home
- Rated 7 out of 107/10West Jackson Middle SchoolPublic · 6-8 · 3.1 mi · Serves this home
- Rated 5 out of 105/10Jackson County High SchoolPublic · 9-12 · 7.2 mi · Serves this home
- Rated 8 out of 108/10Legacy Knoll Middle SchoolPublic · 6-8 · 4.3 mi · Nearby school
- Rated 7 out of 107/10Heroes Elementary SchoolPublic · PK-5 · 4.4 mi · Nearby school
School ratings and boundaries are provided by GreatSchools.org and Pitney Bowes. This information should only be used as a reference. Proximity or boundaries shown here are not a guarantee of enrollment. Please reach out to schools directly to verify all information and enrollment eligibility.
 1
Similar Homes
New listings in 30548






Nearby home values
| Address | Sold price | Beds | Baths | Sqft | Lot (Sqft) |
|---|---|---|---|---|---|
This home: 443 Races Road, Unit 22, Hoschton, GA 30548 | $755,900 | 5 | 4 | – | 33,279 |
$755,900 | 5 | 4 | – | – | |
$741,900 | 4 | 5 | – | – | |
$741,900 | 4 | 5 | – | – | |
– | – | – | – | 32,670 | |
$729,990 | – | 3.5 | 2,759 | 39,204 | |
$729,990 | 5 | 4 | 2,709 | 39,029 | |
$684,900 | 4 | 5 | – | – | |
$684,900 | 4 | 5 | – | – | |
$339,900 | 5 | 3 | 3,276 | 43,124 | |
$827,900 | 5 | 6 | – | 49,484 | |
$349,900 | 4 | 5 | 2,711 | 39,204 | |
$322,700 | – | 3 | 3,140 | 36,155 | |
$500,000 | 4 | 3 | 3,086 | 36,154 | |
$787,900 | 4 | 5 | – | 55,190 | |
$337,300 | – | 3 | 3,220 | 36,155 |
Explore Nearby Homes
- Chateau Elan Homes for Sale
- Mountain Valley Homes for Sale
- Mulberry Homes for Sale
- Riverstone Park Homes for Sale
- Sierra Creek Homes for Sale
- Traditions of Braselton Homes for Sale
- Trilogy Park Homes for Sale
- Village at Deaton Creek Homes for Sale
- Willow Leaf Homes for Sale
- Vineyard Gate Homes for Sale
- Seasons of Pendergrass Homes for Sale
- The Falls at Braselton Homes for Sale
- Mulberry Park Homes for Sale
- Liberty Estates Homes for Sale
- Broadmoor Homes for Sale
- Pendergrass Homes for Sale
- Hoschton Homes for Sale
- Braselton Homes for Sale
- Jefferson Homes for Sale
- Auburn Homes for Sale
- Winder Homes for Sale
- Flowery Branch Homes for Sale
- Talmo Homes for Sale
- Buford Homes for Sale
- Dacula Homes for Sale
- Oakwood Homes for Sale
- Gainesville Homes for Sale
- Bethlehem Homes for Sale
- Statham Homes for Sale
- Lawrenceville Homes for Sale
- 30519 Homes for Sale
- 30011 Homes for Sale
- 30019 Homes for Sale
- 30680 Homes for Sale
- 30567 Homes for Sale
- 30549 Homes for Sale
- 30542 Homes for Sale
- 30517 Homes for Sale
- 30575 Homes for Sale
- 30507 Homes for Sale
- 30043 Homes for Sale
- 30518 Homes for Sale
- 30543 Homes for Sale
- 30558 Homes for Sale
- 30566 Homes for Sale
No guarantee, warranty or representation of any kind is made regarding the completeness or accuracy of any information, descriptions or measurements (including square footage measurements and property condition), such should be independently verified through appropriate means, including, but not limited to, in person inspection and public records, and Compass International Holdings, its subsidiaries, affiliates and independently owned and operated franchisees, and their affiliated agents and associated third parties expressly disclaim any liability in connection therewith. Photos may be virtually staged or digitally enhanced and may not reflect actual property conditions. Offers of compensation are subject to change at the seller's discretion. No financial or legal advice provided. Equal Housing Opportunity. Subject to change at any time. Compass, Inc., its subsidiaries, affiliates and their agents and associated third parties make no guarantee, warranty or representation regarding the accuracy of any waterfront feature, water view or waterfront view.
Listing Courtesy of Platinum Key Realty of Georgia, Platinum Key Realty
Based on information from one of the following Multiple Listing Services:FMLS,FMLS_CS,GAMLS,Middle GA MLS,Columbus Board of REALTORS, Northeast Georgia Board of REALTORS, Tiftarea Board of Realtors.Information being provided is for the visitor's personal, noncommercial use and may not be used for any purpose other than to identify prospective properties visitor may be interested in purchasing. The data contained herein is copyrighted by FMLS,FMLS_CS,GAMLS, Middle GA MLS,Columbus Board of REALTORS, Northeast Georgia Board of REALTORS, Tiftarea Board of Realtors is protected by all applicable copyright laws. Any dissemination of this information is in violation of copyright laws and is strictly prohibited. Property information referenced on this web site comes from the Internet Data Exchange (IDX) program of the MLS. This web site may reference real estate listing(s) held by a brokerage firm other than the broker and/or agent who owns this web site. For the avoidance of doubt, the accuracy of all information, regardless of source, is deemed reliable but not guaranteed and should be personally verified through personal inspection by and/or with the appropriate professionals.
