44332 Balch Park Road
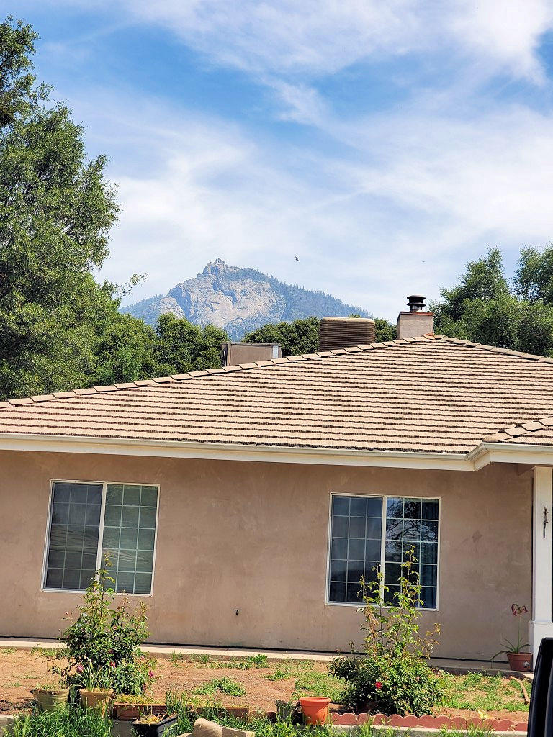
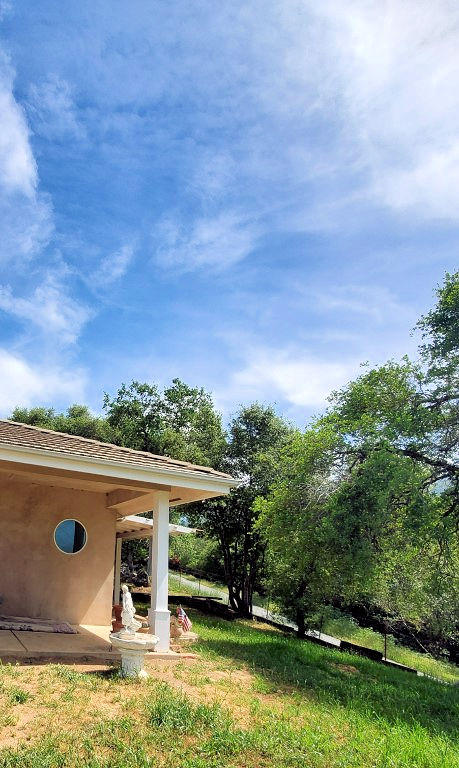


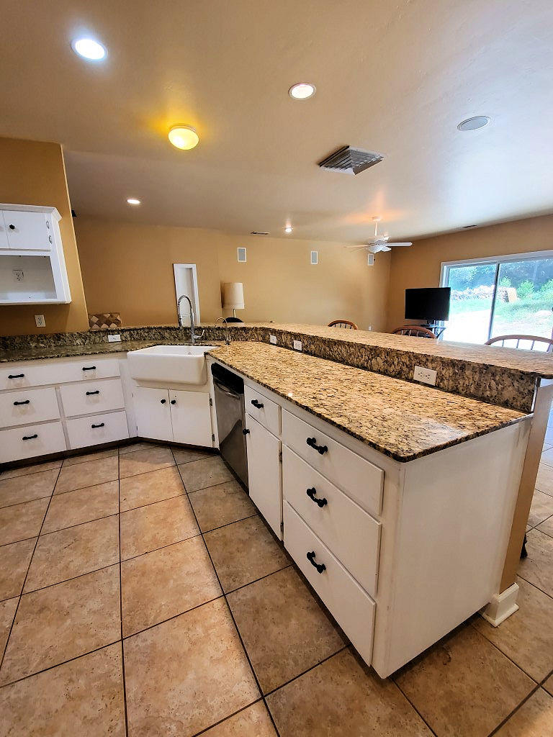
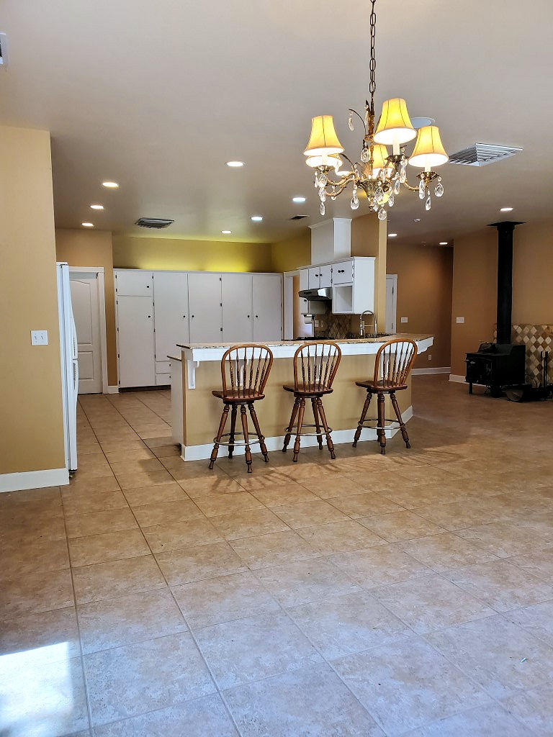







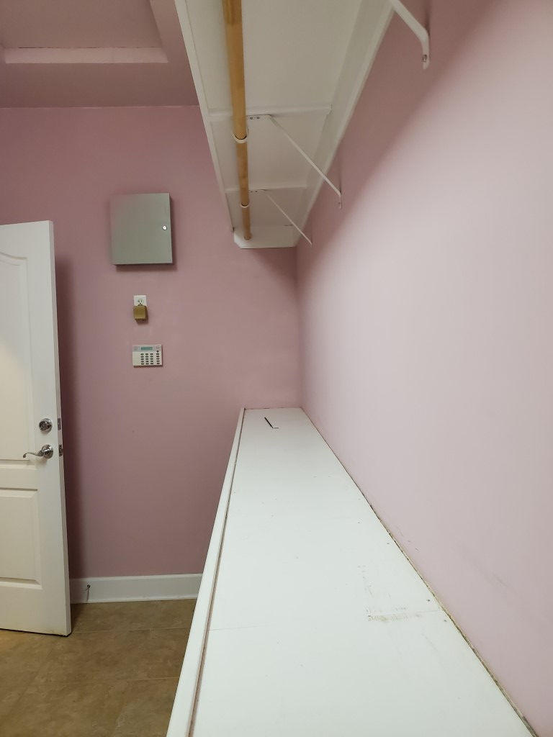
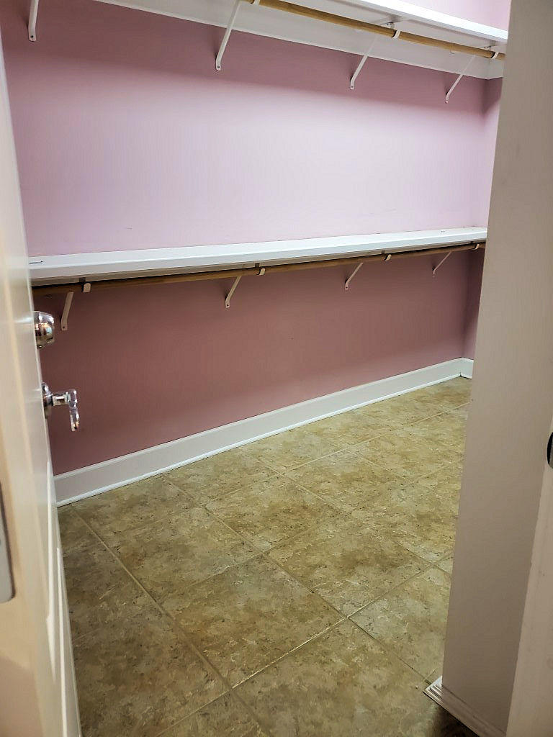


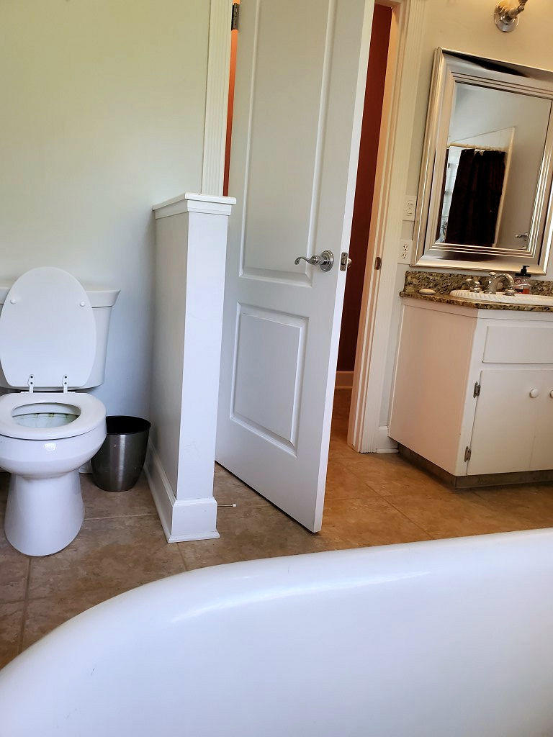


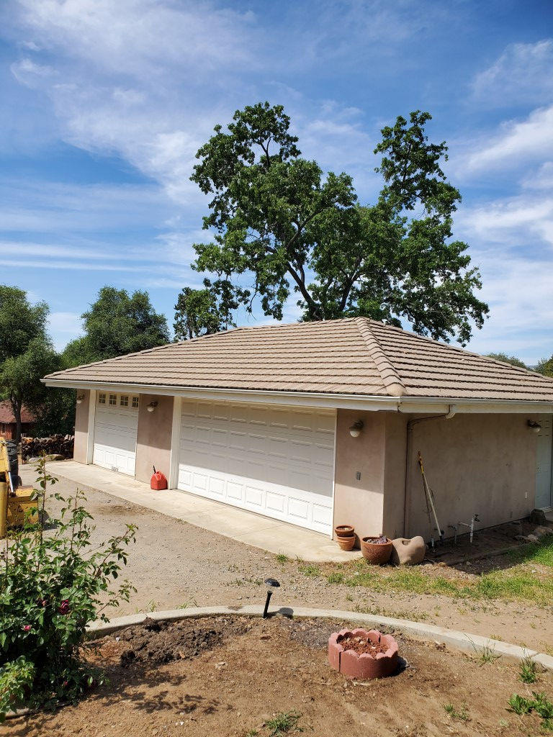




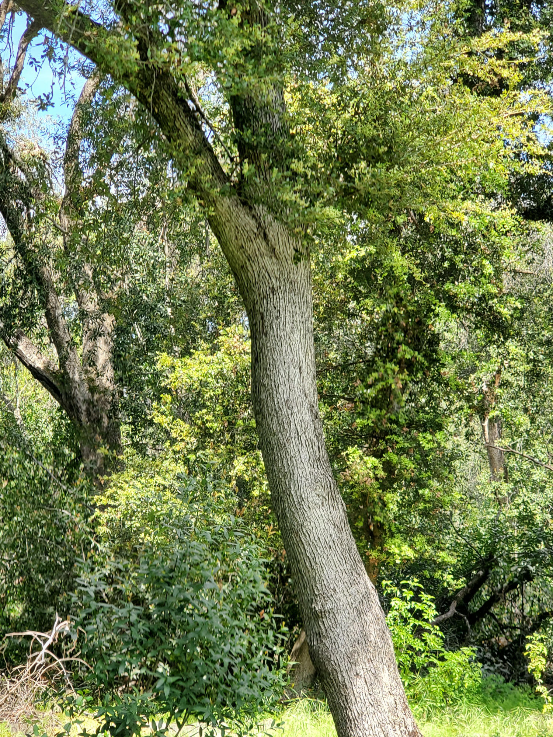


Description
- Listed by: Roberta S Sousa 661.346.4948 bertiesousa@gmail.com DRE #02007853 Brokerage DRE #02007853 • Sousa Realty
- Listed by: Justina Sousa 559.359.6229 tinasousa@yahoo.com DRE #02105839 Brokerage DRE #02007853 • Sousa Realty

Location
Sold By Bloom Group, Inc.
Payment Calculator
$2,580 per month
30 year fixed, 7.03% Interest
$2,296
$285
$0
Know your buying power with a preapproval and custom rate in minutes
 1
1Property Information for 44332 Balch Park Road
- Taxes: $3,414 / year
- MLS Type: Residential / Single Family Residence
- County: Tulare County
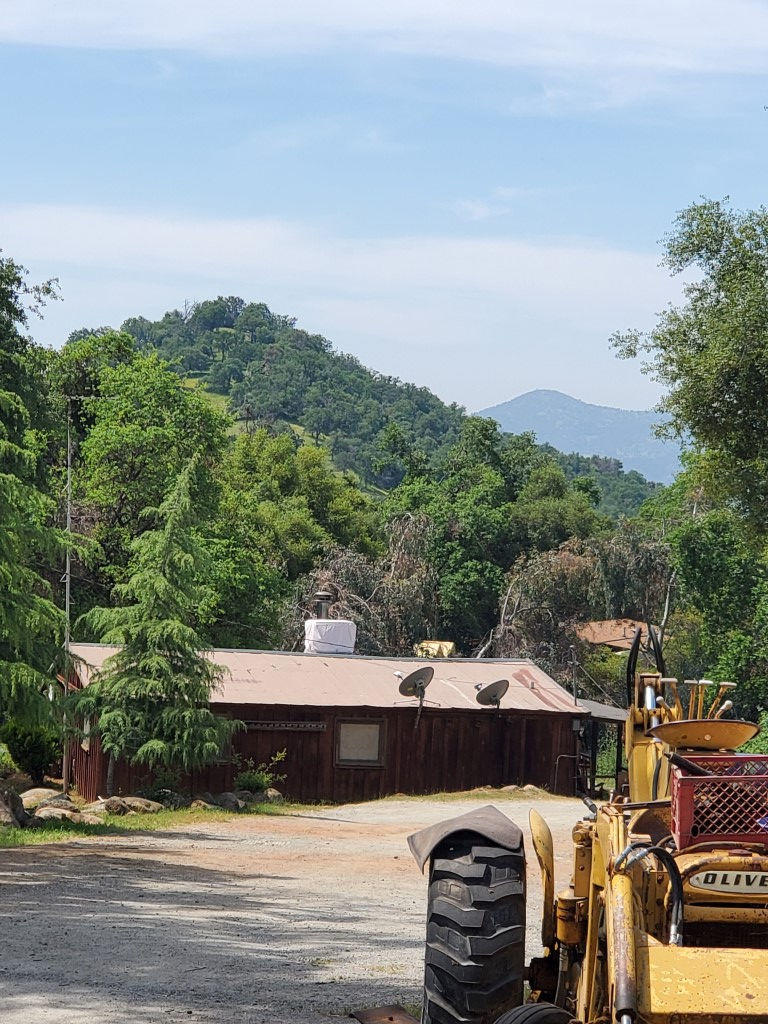
- View: Mountain(s), Trees/Woods
- Waterfront: No
- Zoning Description: ''MR'' MOUNTAIN RESIDENTIAL ZONE
- Stories: 1
- Year Built: 2002
- Lot Size: 8.06 AC / 351,094 SF
- Longitude: -118.776201
- Latitude: 36.254437
- Directions: East on Hwy 190 to Balch Park Rd. Turn left on Balch Park Rd. Property is approximately 10 miles from the White Barn. Property is on the left.
- MLS Area Major: Springville
- MLS Area Minor: Springville
- Flood Zone: No
- NBHD Market Report: No
- Handicap Access: No
- Association: No
- Tax Year: 2019
- Improvement Value: $213,938
- Land Value: $112,599
- Tax Annual Amount: $3,414
- Assessed Year: 2019
- Tax Assessed Value: $326,537
- Additional Parcels: No
- Parcel Number: 144130024000
- School Information: Buyer to verify schools
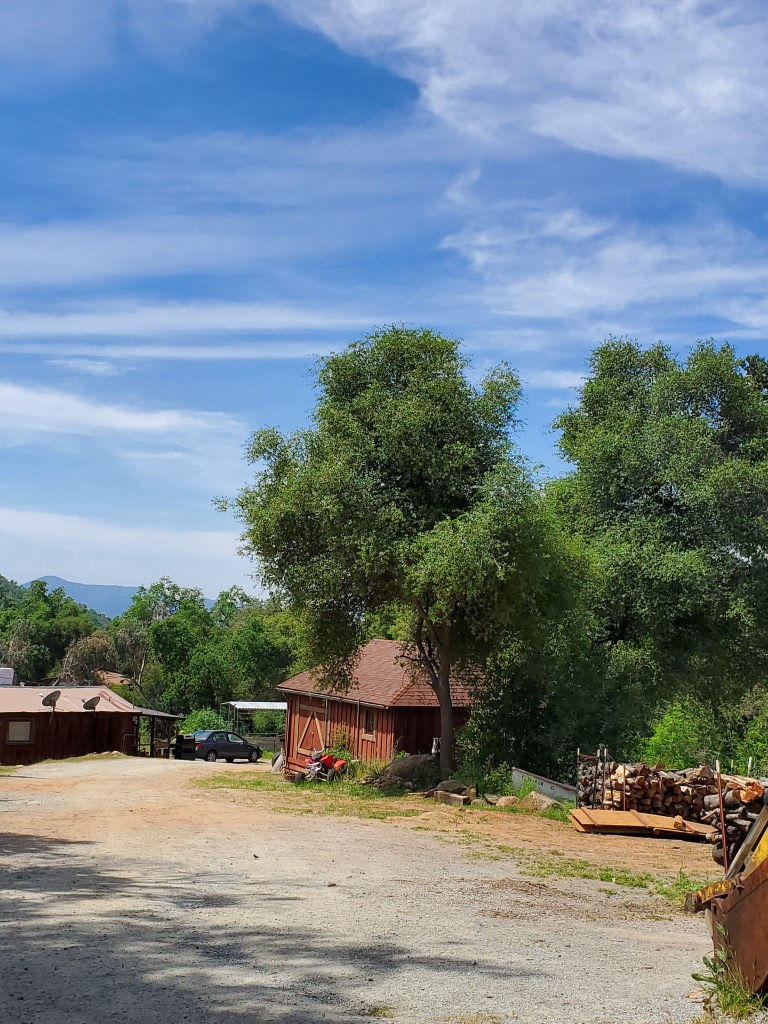
- Parking Features: Detached, Gravel
- Attached Garage: No
- Garage: Yes
- Garage Spaces: 3.0
- Direction Faces: Southwest
- Lot Size Units: Acres
- Lot Size Square Feet: 351094.0
- Lot Features: Irregular Lot, Gentle Sloping, Rock Outcropping
- Lot Size Acres: 8.06
- Lot Size Source: Assessor
- Lot Size Dimensions: 471x849
- Lot Size Area: 8.06
- Building Area Total: 2365.0
- Year Built: 2002
- Year Built Source: Public Records
- Building Area Source: Owner
- New Construction: No
- Current Use: Other
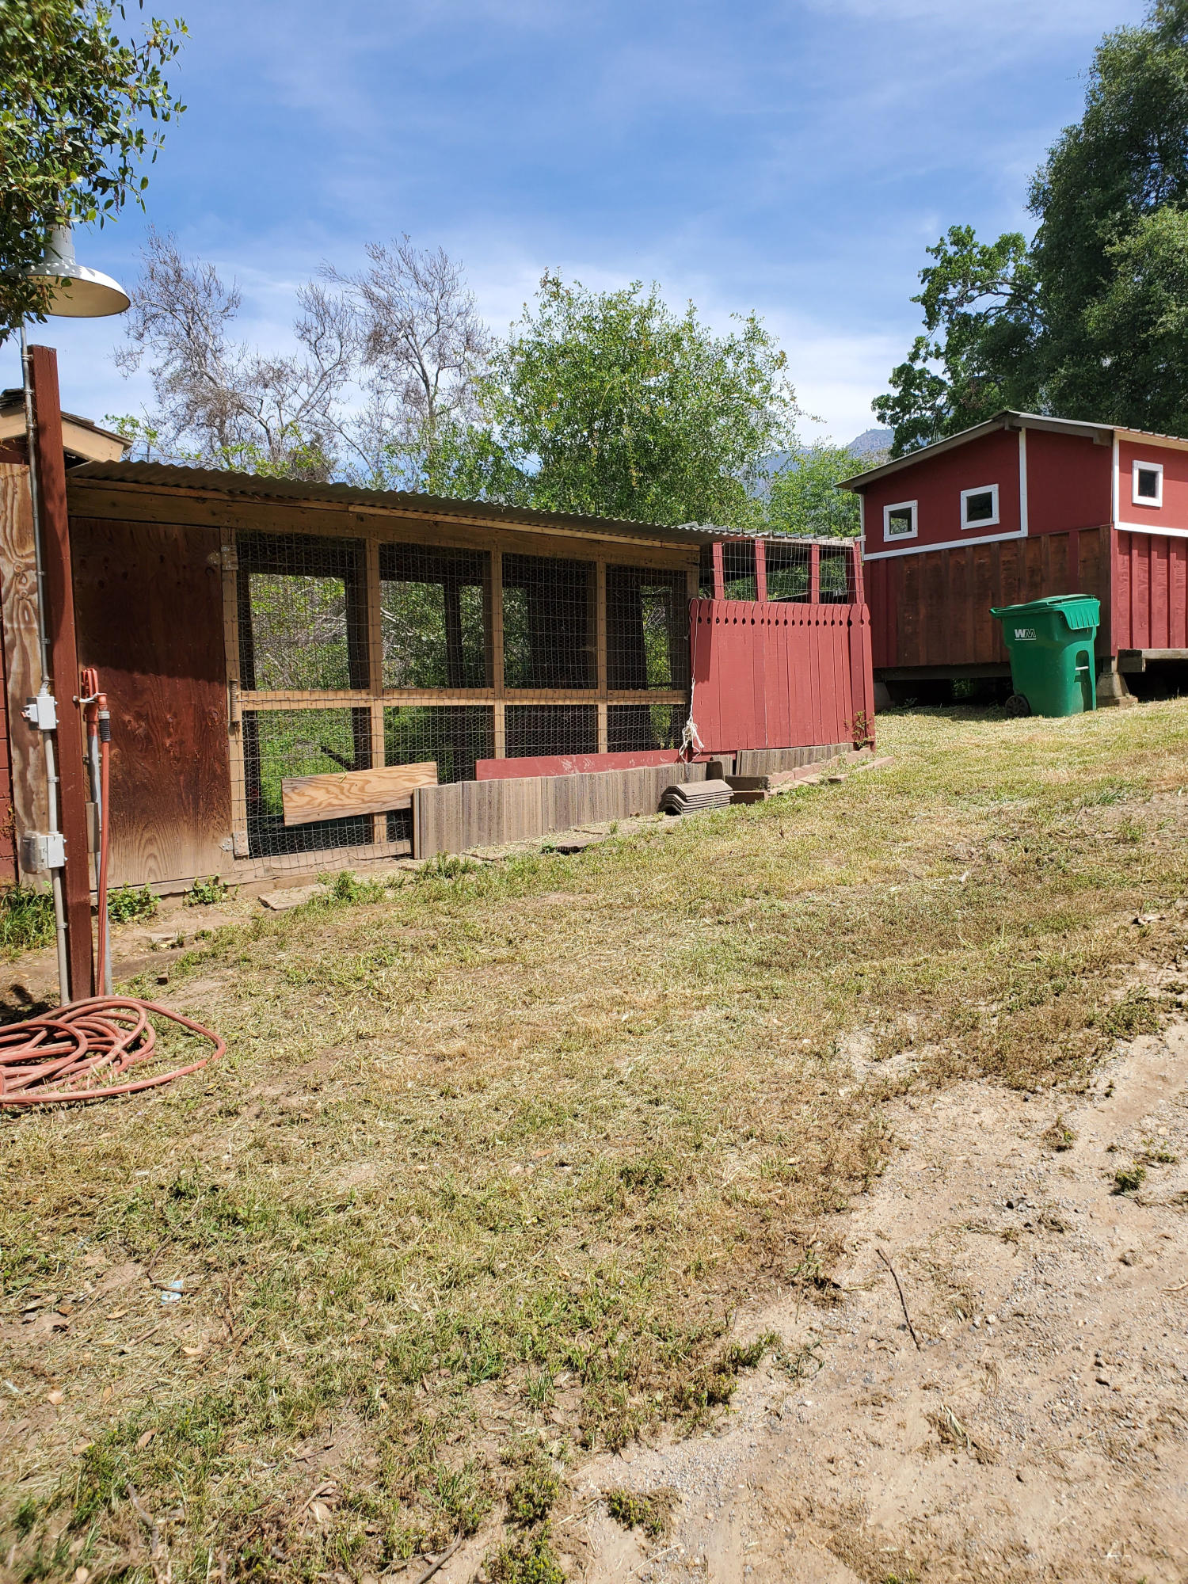
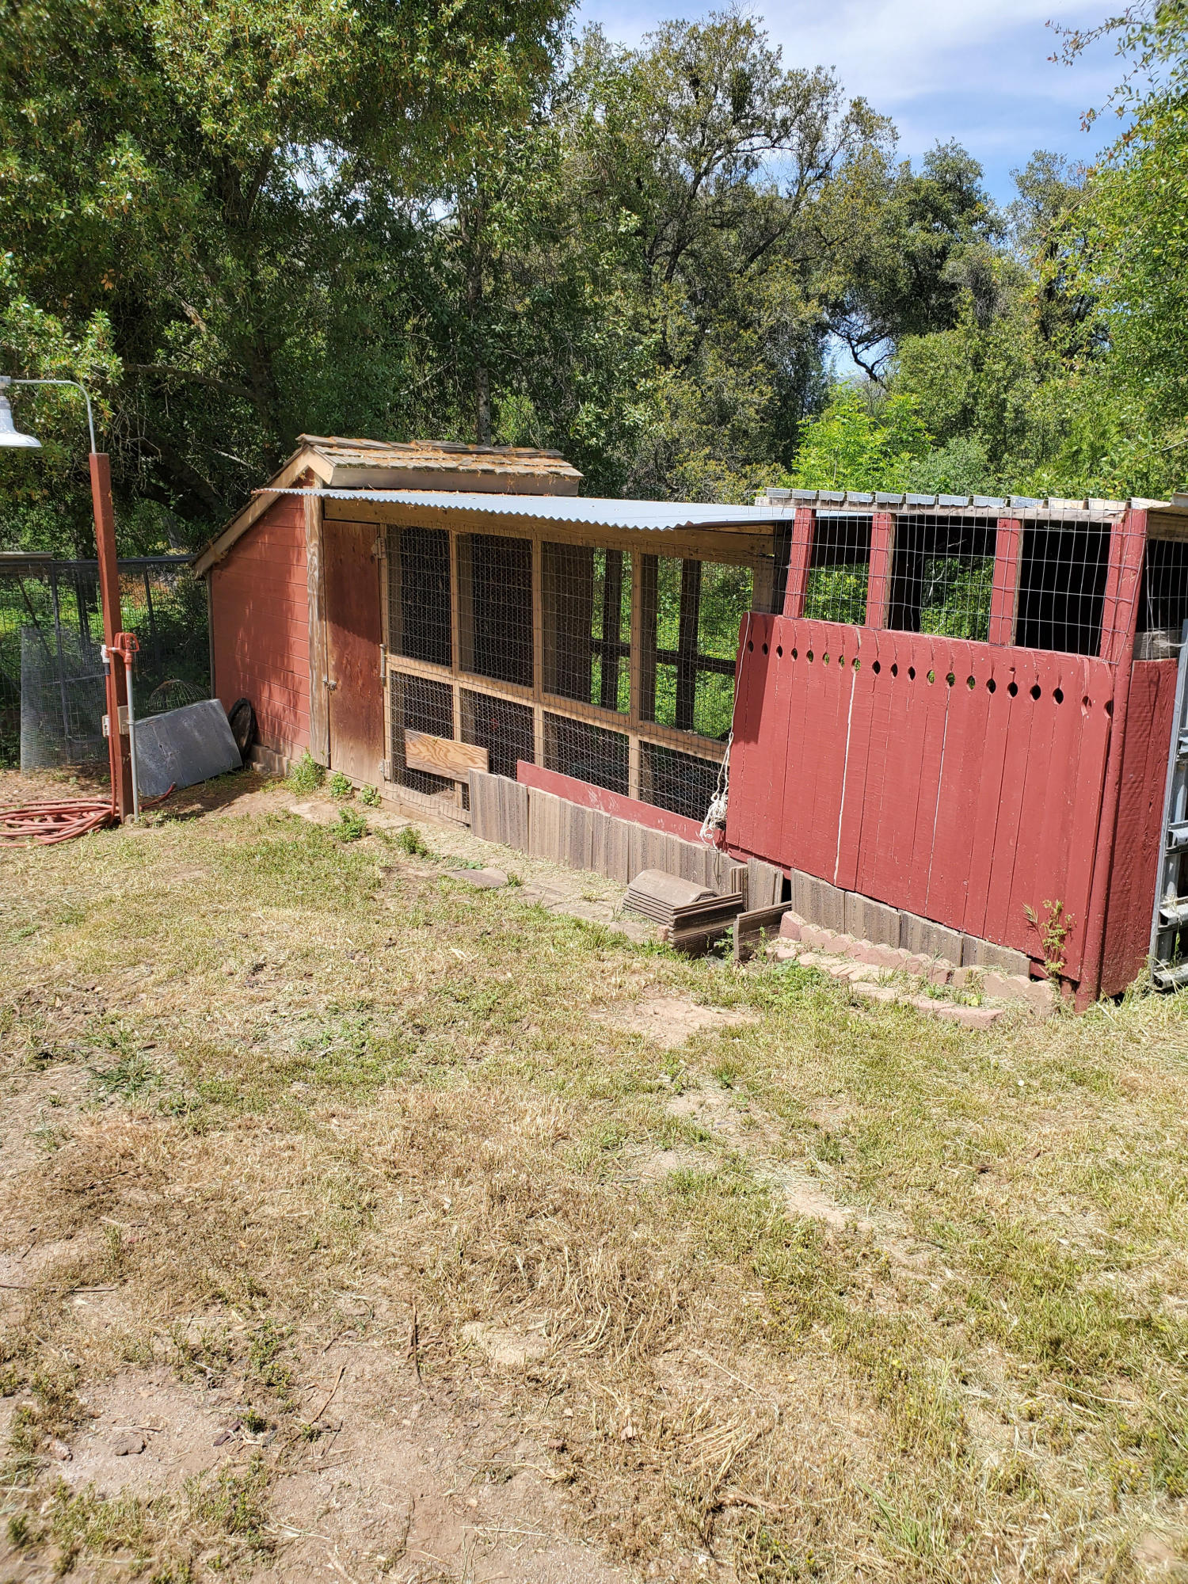
- Other Structures: Outbuilding, Shed(s), Storage, Corral(s), Guest House
- Other Structures: Outbuilding, Shed(s), Storage, Corral(s), Guest House
- Foundation Details: Slab
- Construction Materials: Stucco, Plaster
- Foundation Details: Slab
- Horse: Yes
- Horse Amenities: Fenced, Hay Storage, Trailer Storage
- Green Energy Efficient: Windows
- Utilities: Propane, Electricity Connected, Phone Connected, Satellite TV, Water Connected, Sewer Connected
- Sewer: Septic Tank
- Electric: 200+ Amp Service
- Water Source: Spring, Well
- Stories: 1
- Exterior Features: Awning(s)
- Patio And Porch Features: Multiple Patios, Side Porch, Front Porch
- Roof: Tile
- Pool: No
- Bathrooms Full: 2
- Bedrooms Total: 4
- Appliances: Disposal, Dishwasher, Refrigerator, Propane Cooktop, Exhaust Fan, Water Heater
- Cooling: Central Air, Evaporative Cooling, Ceiling Fan(s)
- Security Features: Carbon Monoxide Detector(s), Security System, Smoke Detector(s), Prewired
- Fireplace: No
- Bathrooms Total Integer: 2
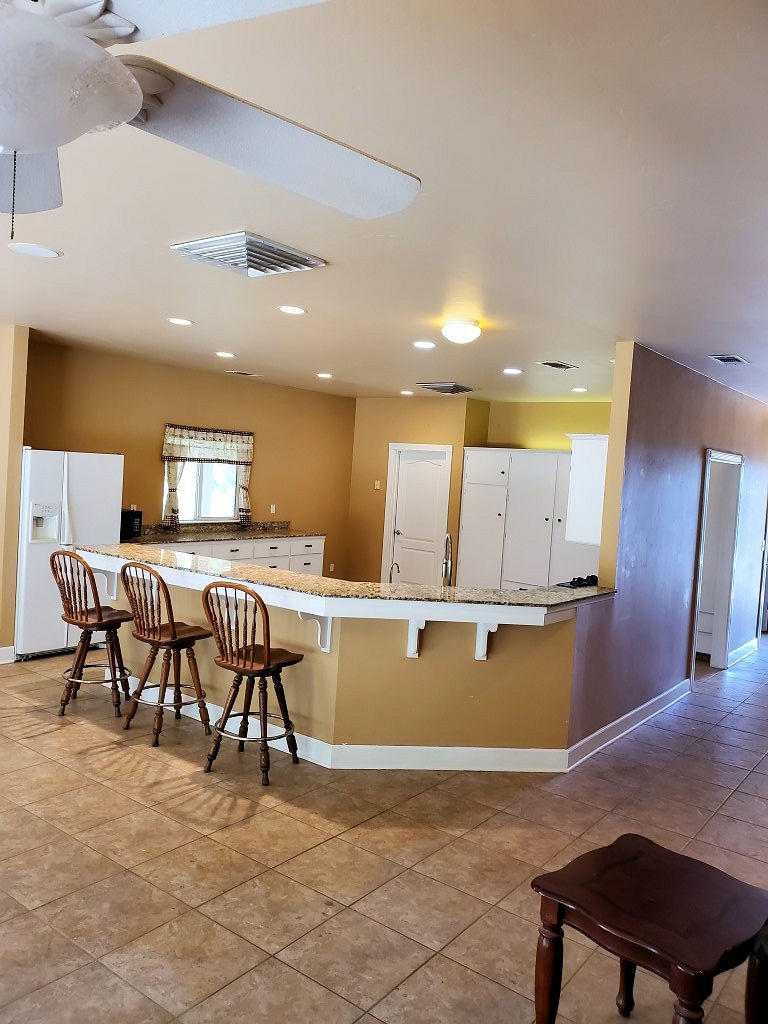
- Interior Features: Ceiling Fan(s), Granite Counters, High Ceilings, Open Floorplan, Pantry, Recessed Lighting, Storage, Wired for Sound, Breakfast Bar
- Laundry Features: Laundry Room, Inside, Washer Hookup, Sink
- Heating: Central, Propane, Wood Stove
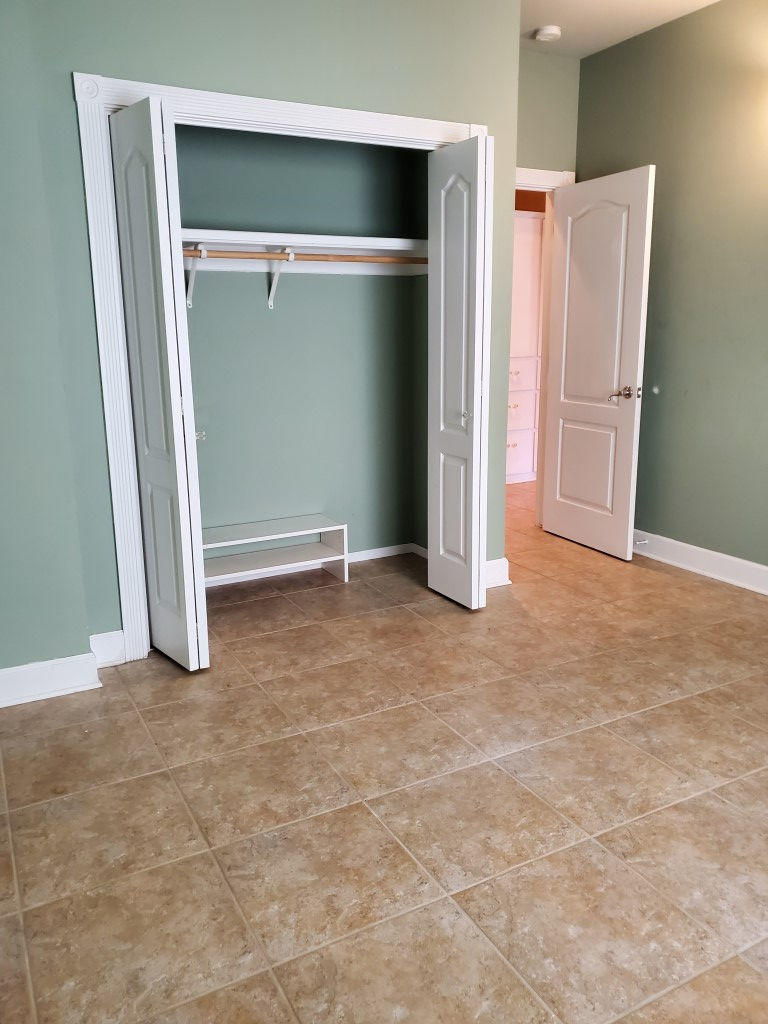
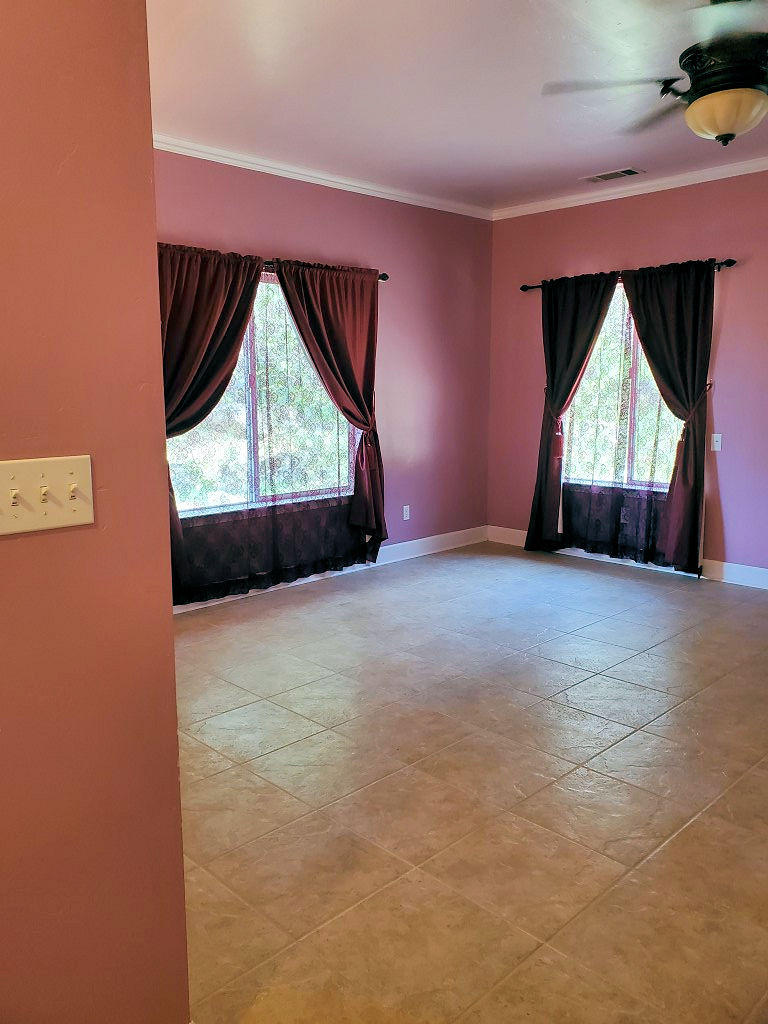
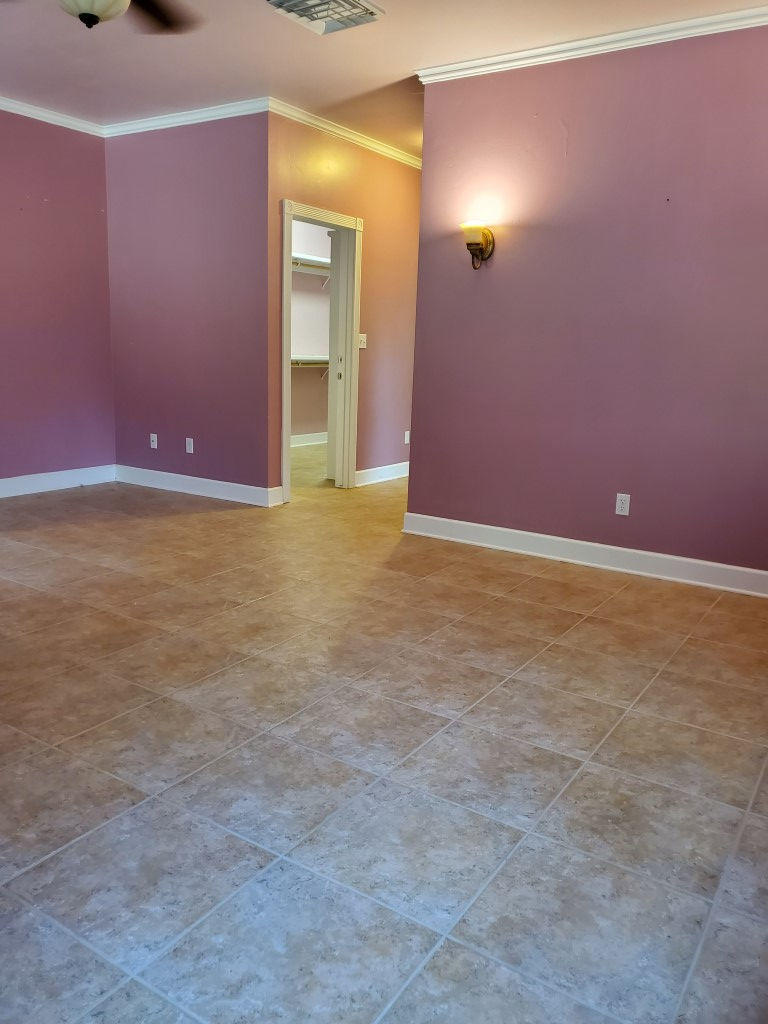
- Flooring: Ceramic Tile
- Bathrooms Total Decimal: 2.0
- Total Baths: 2.0
- Rooms: Great Room
- Spa: No
Property History for 44332 Balch Park Road
| Date | Event & Source | Price | Appreciation |
|---|---|---|---|
| Jun 22, 2020 | Sold Tulare County MLS #204505 | $430,000 | — |
| Jun 17, 2020 | Pending Tulare County MLS #204505 | — | |
| May 13, 2020 | Sold (Public Record) Public Record #670473384 | $430,000 | +5.0% / yr |
| May 9, 2020 | Listed (Active) Tulare County MLS #204505 | $450,000 | — |
| May 18, 2012 | Sold Tulare County MLS #92693 | $290,000 | — |
| Apr 13, 2012 | Sold (Public Record) Public Record #330212634 | $290,000 | — |
| Apr 6, 2012 | Pending Tulare County MLS #92693 | — | |
| Oct 28, 2011 | Listed (Active) Tulare County MLS #92693 | $349,950 | — |
| Oct 14, 2011 | Expired Tulare County MLS #182026 | $349,950 | — |
| Jun 15, 2011 | Listed (Active) Tulare County MLS #182026 | $365,000 | — |
| Sep 4, 2005 | Expired Tulare County MLS #172462 | $693,000 | — |
| May 5, 2005 | Listed (Active) Tulare County MLS #172462 | $729,000 | — |
| Date | Event & Source | Price |
|---|---|---|
| 06/22/2020 | Sold Tulare County MLS #204505 | $430,000 |
| 06/17/2020 | Pending Tulare County MLS #204505 | — |
| 05/13/2020 | Sold (Public Record) Public Record #670473384 | $430,000 +5.0% / yr |
| 05/09/2020 | Listed (Active) Tulare County MLS #204505 | $450,000 |
| 05/18/2012 | Sold Tulare County MLS #92693 | $290,000 |
| 04/13/2012 | Sold (Public Record) Public Record #330212634 | $290,000 |
| 04/06/2012 | Pending Tulare County MLS #92693 | — |
| 10/28/2011 | Listed (Active) Tulare County MLS #92693 | $349,950 |
| 10/14/2011 | Expired Tulare County MLS #182026 | $349,950 |
| 06/15/2011 | Listed (Active) Tulare County MLS #182026 | $365,000 |
| 09/04/2005 | Expired Tulare County MLS #172462 | $693,000 |
| 05/05/2005 | Listed (Active) Tulare County MLS #172462 | $729,000 |
For completeness, we often displays two records for one sale: the MLS record and the public record.
Public Records for 44332 Balch Park Road
Schools near 44332 Balch Park Road
Rating | School | Type | Grades | Distance |
|---|---|---|---|---|
| Public - | K to 8 | |||
| Public - | 9 to 12 | |||
| Public - | 9 to 12 | |||
| Public - | 9 to 12 |
Rating | School | Distance |
|---|---|---|
Springville Elementary School PublicK to 8 | ||
Porterville High School Public9 to 12 | ||
Strathmore High School Public9 to 12 | ||
Citrus High School Public9 to 12 |
School ratings and boundaries are provided by GreatSchools.org and Pitney Bowes. This information should only be used as a reference. Proximity or boundaries shown here are not a guarantee of enrollment. Please reach out to schools directly to verify all information and enrollment eligibility.
Similar Homes
Explore Nearby Homes
- Pierpoint Homes for Sale
- Ponderosa Homes for Sale
- Sequoia Crest Homes for Sale
- Cedar Slope Homes for Sale
- East Porterville Homes for Sale
- Downtown Porterville Homes for Sale
- El Rancho Homes for Sale
- Silver City Homes for Sale
- Tonyville Homes for Sale
- Pine Flat Homes for Sale
- Kennedy Meadows Homes for Sale
- Tooleville Homes for Sale
- Lindcove Homes for Sale
- Sugarloaf Mountain Park Homes for Sale
- Sugarloaf Saw Mill Homes for Sale
- Springville Homes for Sale
- Camp Nelson Homes for Sale
- Three Rivers Homes for Sale
- Porterville Homes for Sale
- Lindsay Homes for Sale
- Strathmore Homes for Sale
- California Hot Springs Homes for Sale
- Lemon Cove Homes for Sale
- Terra Bella Homes for Sale
- Exeter Homes for Sale
- Woodlake Homes for Sale
- Kernville Homes for Sale
- Sequoia National Park Homes for Sale
- Posey Homes for Sale
- Ducor Homes for Sale
- 93257 Homes for Sale
- 93527 Homes for Sale
- 93271 Homes for Sale
- 93208 Homes for Sale
- 93221 Homes for Sale
- 93238 Homes for Sale
- 93247 Homes for Sale
- 93267 Homes for Sale
- 93207 Homes for Sale
- 93244 Homes for Sale
- 93270 Homes for Sale
- 93260 Homes for Sale
- 93286 Homes for Sale
- 93262 Homes for Sale
- 93218 Homes for Sale
No guarantee, warranty or representation of any kind is made regarding the completeness or accuracy of any information, descriptions or measurements (including square footage measurements and property condition), such should be independently verified through appropriate means, including, but not limited to, in person inspection and public records, and Compass International Holdings, its subsidiaries, affiliates and independently owned and operated franchisees, and their affiliated agents and associated third parties expressly disclaim any liability in connection therewith. Photos may be virtually staged or digitally enhanced and may not reflect actual property conditions. Offers of compensation are subject to change at the seller's discretion. No financial or legal advice provided. Equal Housing Opportunity.
Listing Courtesy of Sousa Realty
Based on information from the Tulare County Association of REALTORS® as of 09/20/2024 09:45 PM. All data, including all measurements and calculations of area, is obtained from various sources and has not been, and will not be, verified by broker or MLS. All information should be independently reviewed and verified for accuracy. Properties may or may not be listed by the office/agent presenting the information.
