4435 SE Umatilla St














Description
- Listed by Doug Landers • John L. Scott Portland Central • neportland@johnlscott.com
- Listed by Carol Ann Landers • John L. Scott Portland Central
Property Details for 4435 Southeast Umatilla Street
Property Details for 4435 Southeast Umatilla Street
| Status | Sold |
|---|---|
| MLS # | 24564349 |
| Days on Market | 6 |
| Taxes | $549 / year |
| HOA Fees | - |
| Condo/Co-op Fees | - |
| Property Type | Single Family |
| MLS Type | Residential / Single Family Residence |
| Year Built | 2024 |
| Lot Size | 0.06 AC / 2,613 SF |
| County | Multnomah County |
Location
Sold By Living Room Realty
Building Information for 4435 Southeast Umatilla Street
Payment Calculator
$2,537 per month
30 year fixed, 6.36% Interest
$2,491
$46
$0
Know your buying power with a preapproval and custom rate in minutes
 1
1Property Information for 4435 Southeast Umatilla Street
- Accessibility Features: Garageon Main
- Country: US
- Directions: SE Crystal Springs Blvd to Se 45th to SE Umatilla
- Energy Efficiency Features: Double Pane Windows
- Road Surface: Gravel
- Elementary School: Lewis
- High School: Cleveland
- Middle Or Junior School: Sellwood
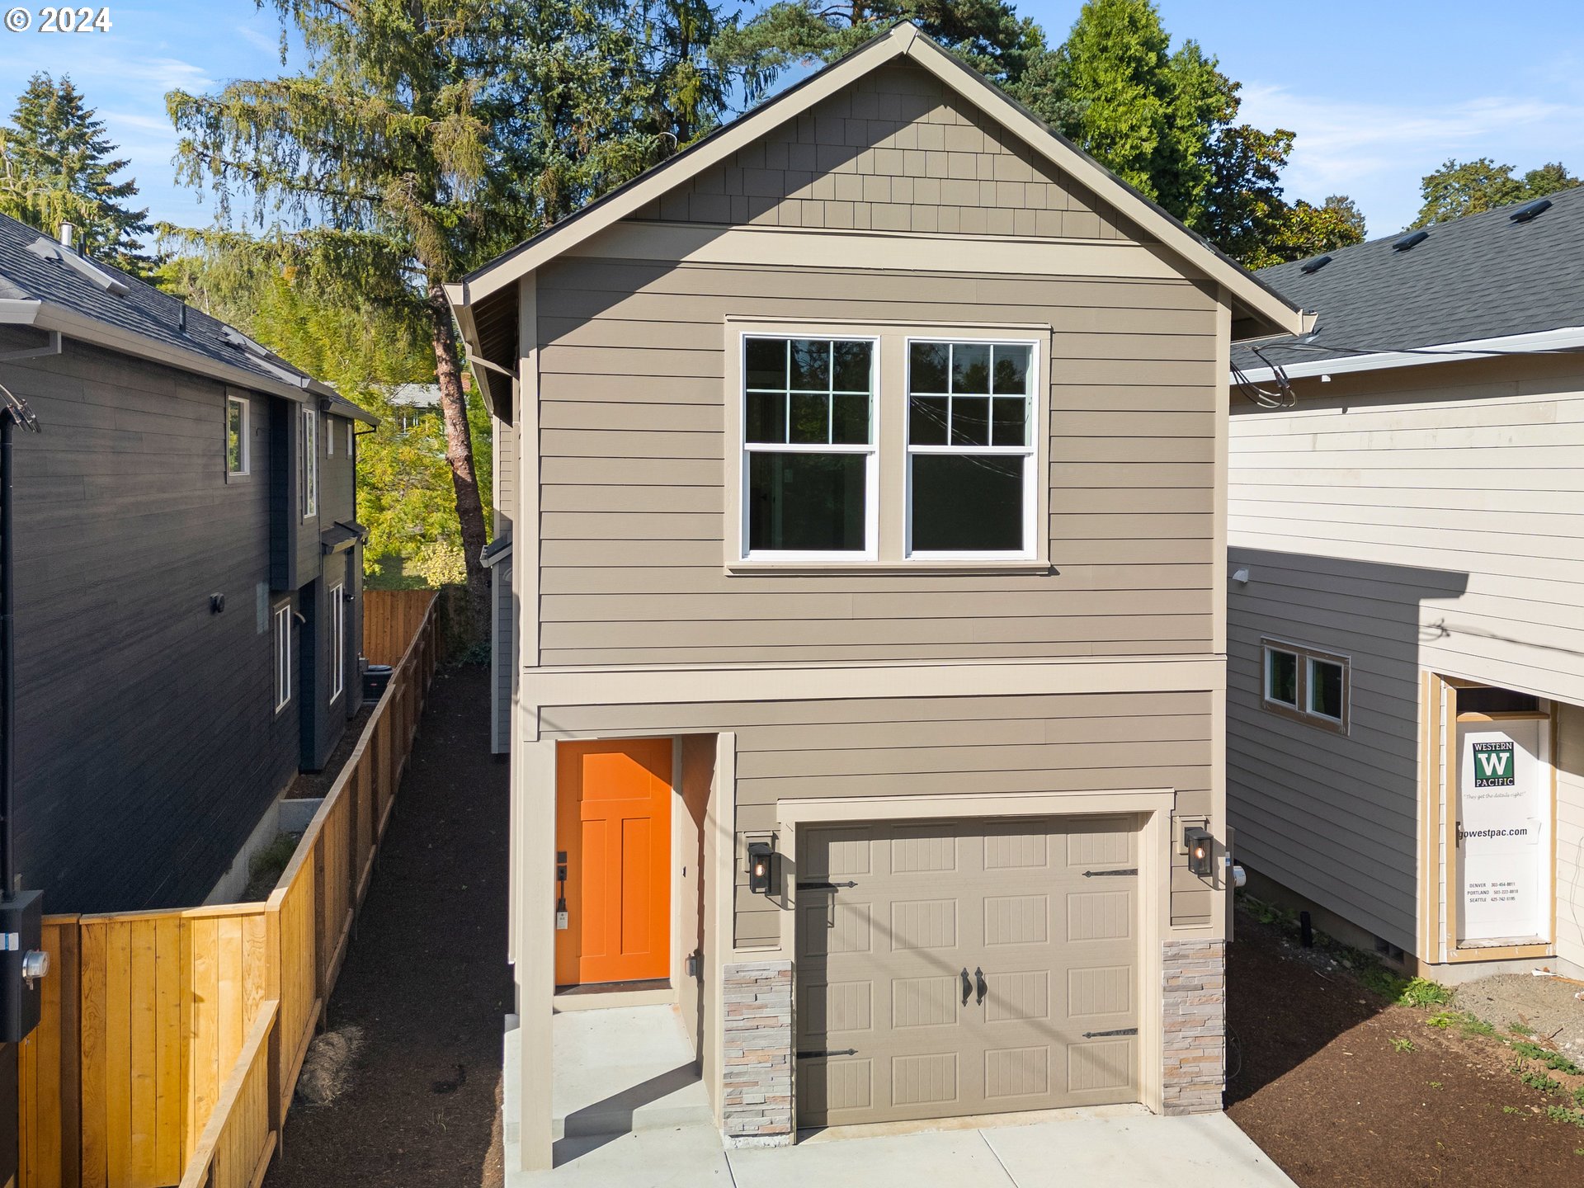
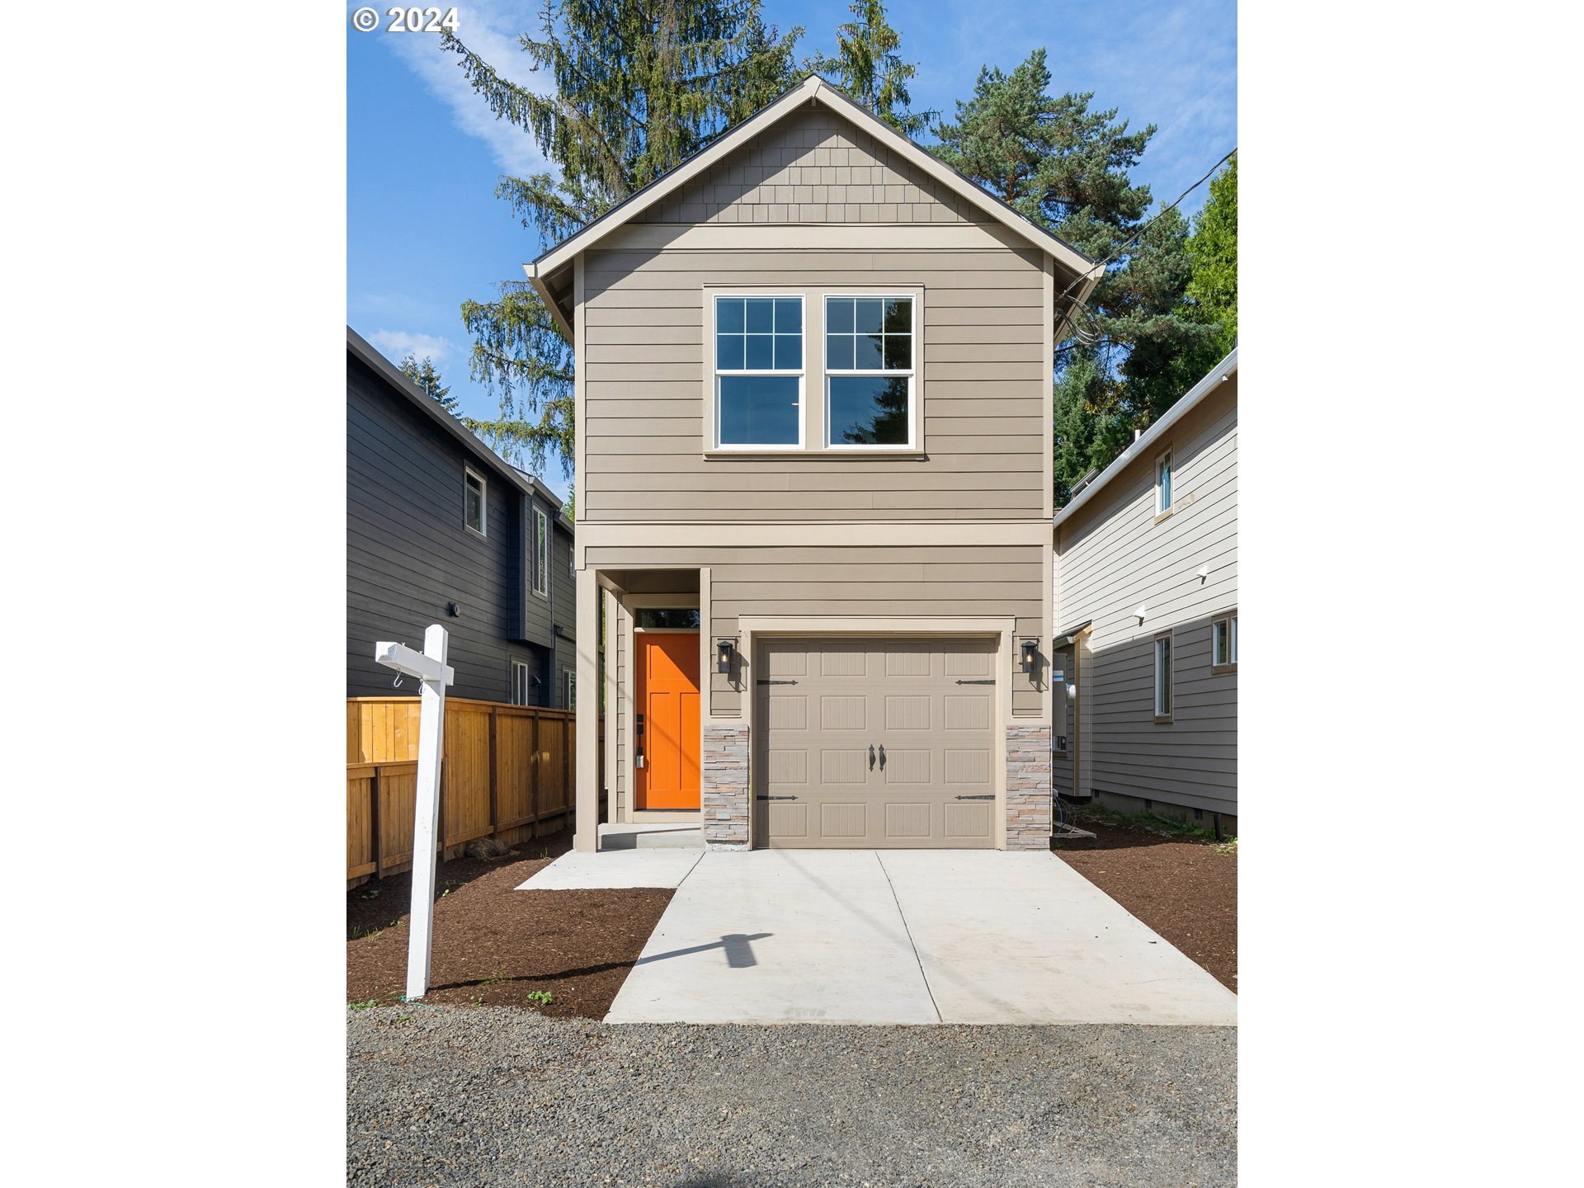
- Garage Type: Attached
- Tax Year: 2023
- Tax Annual Amount: $548.77
- Parcel Number: R607463
- Tax Legal Description: STANFORD HTS, BLOCK 13, LOT 17 EXC PT IN ST
- Acres: 0.06
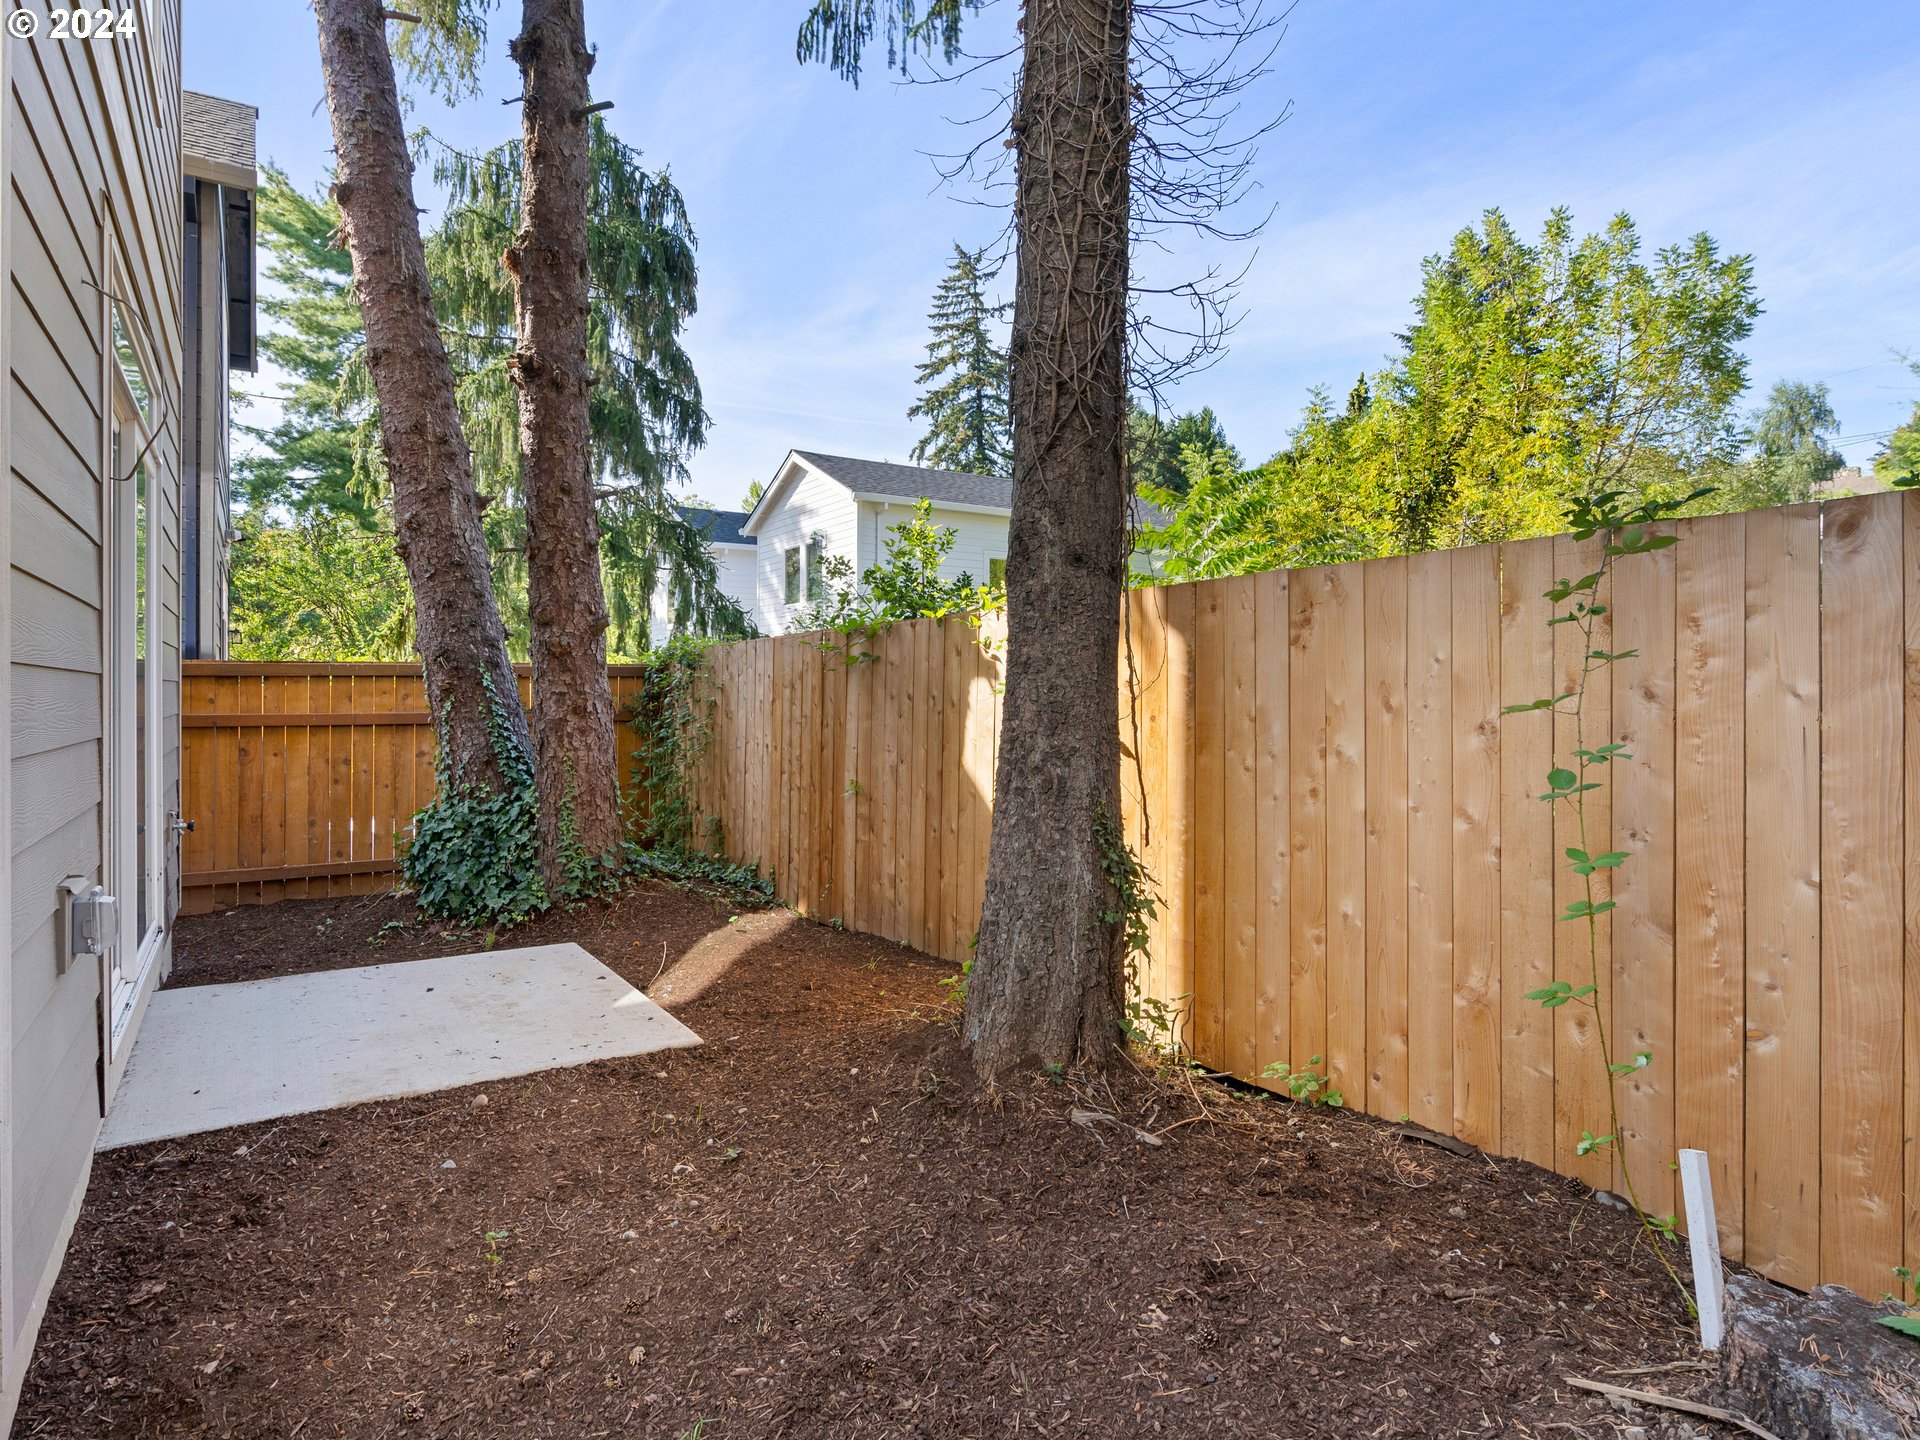
- Lot Description: Level, Trees
- Lot Size Square Feet: 2613.0
- Lot Size Dimension: 25 X 100
- Lot Size Range: Sq Ft0Kto2999
- Lot Size: 0K to 2,999 Sq Ft
- SqFt Source: Plans
- Property Sub Type: Single Family Residence
- Property Type: Residential
- Warranty: Builder Warranty
- Water Description: Public Water
- Property Condition: New Construction
- Year Built: 2024
- Cooling Description: Air Conditioning Ready
- Fuel Description: Gas
- Heating Description: Forced Air
- Hot Water Description: Gas
- Sewer Description: Public Sewer
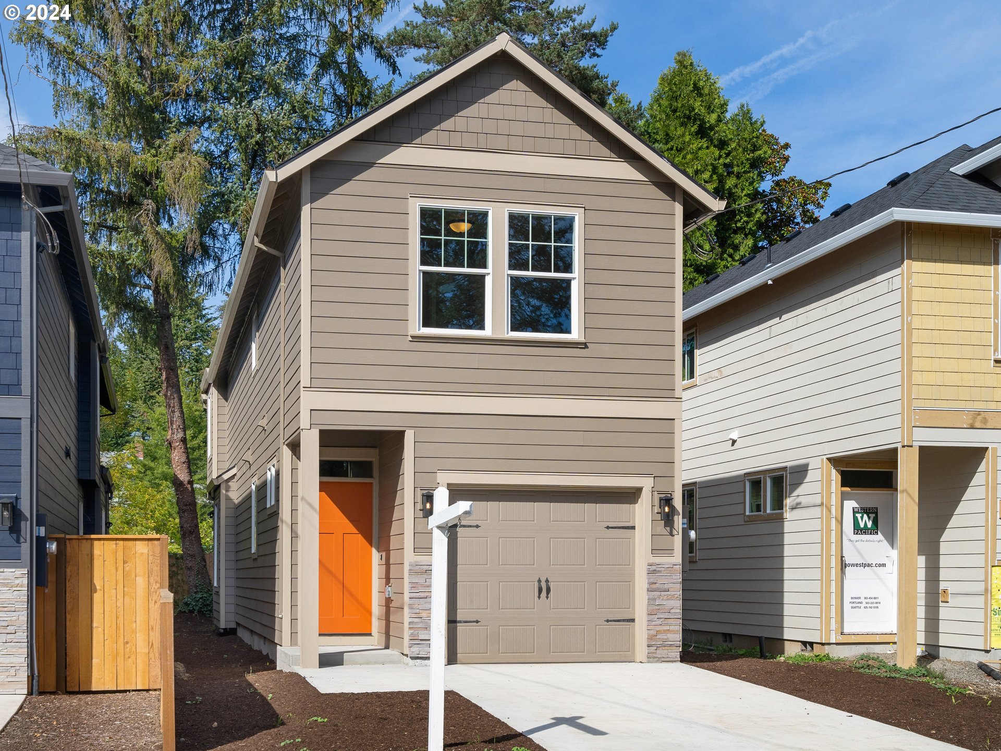
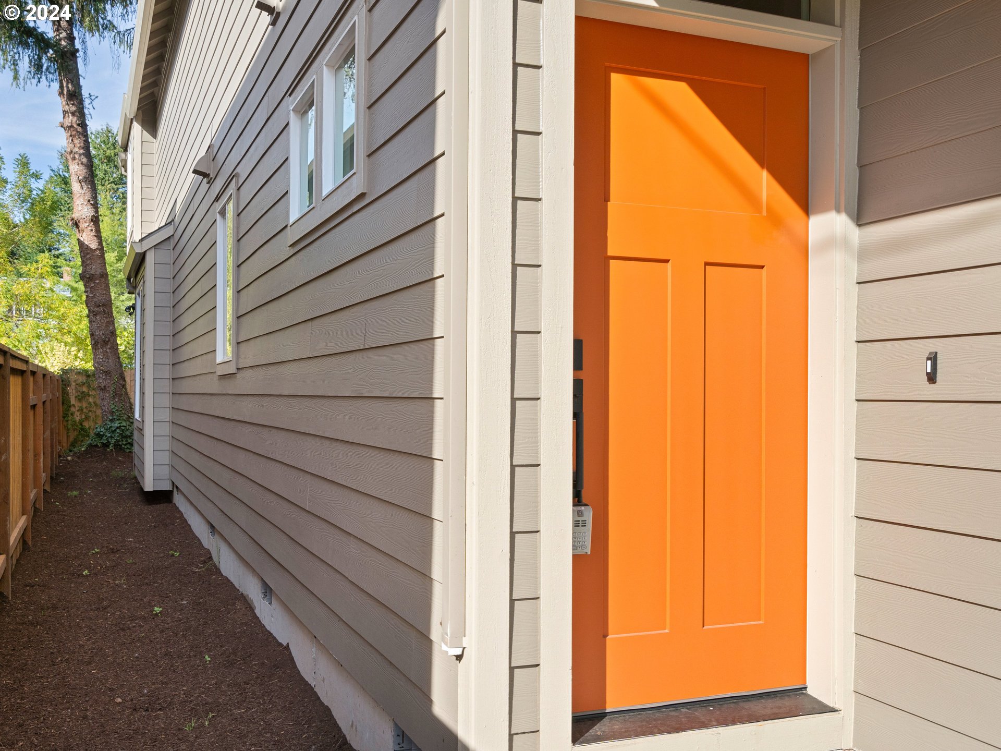
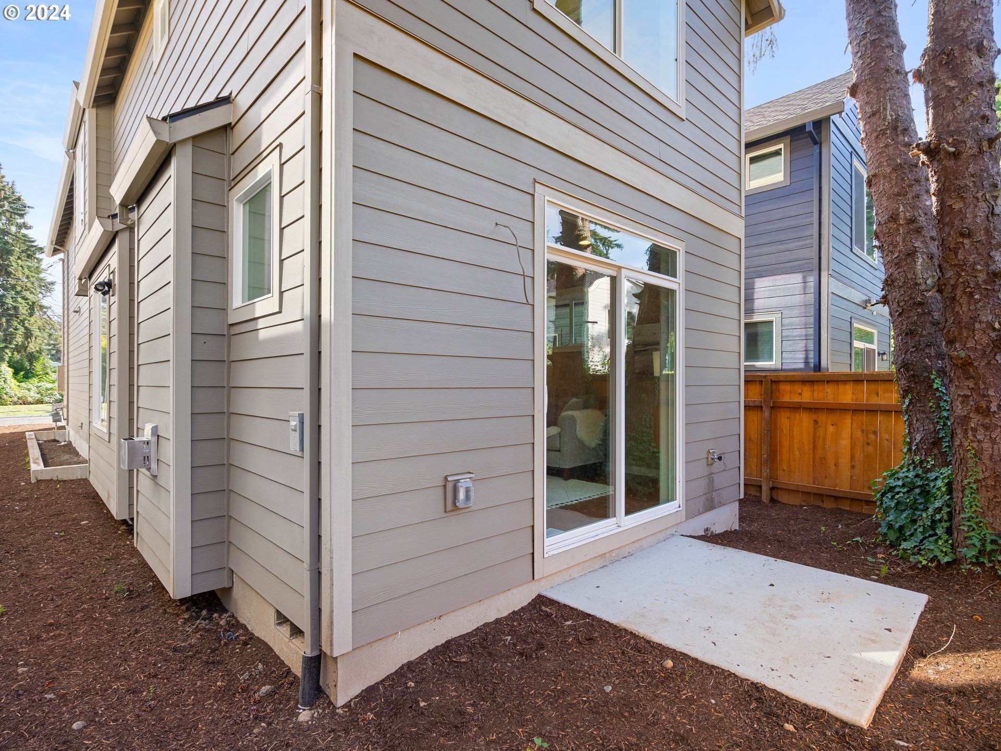
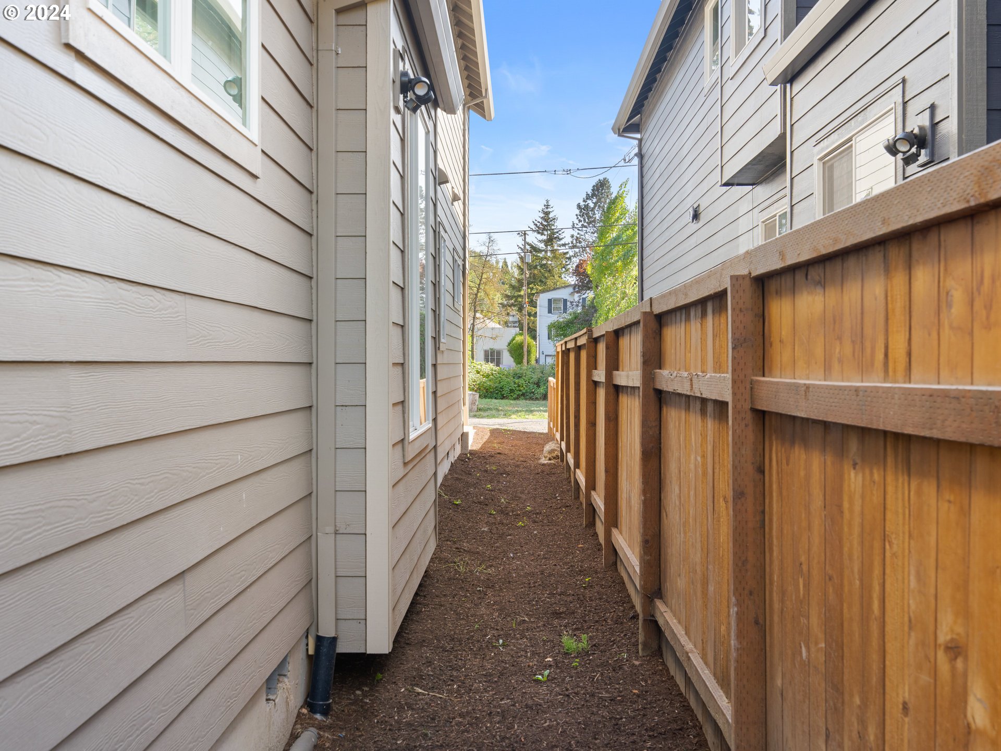
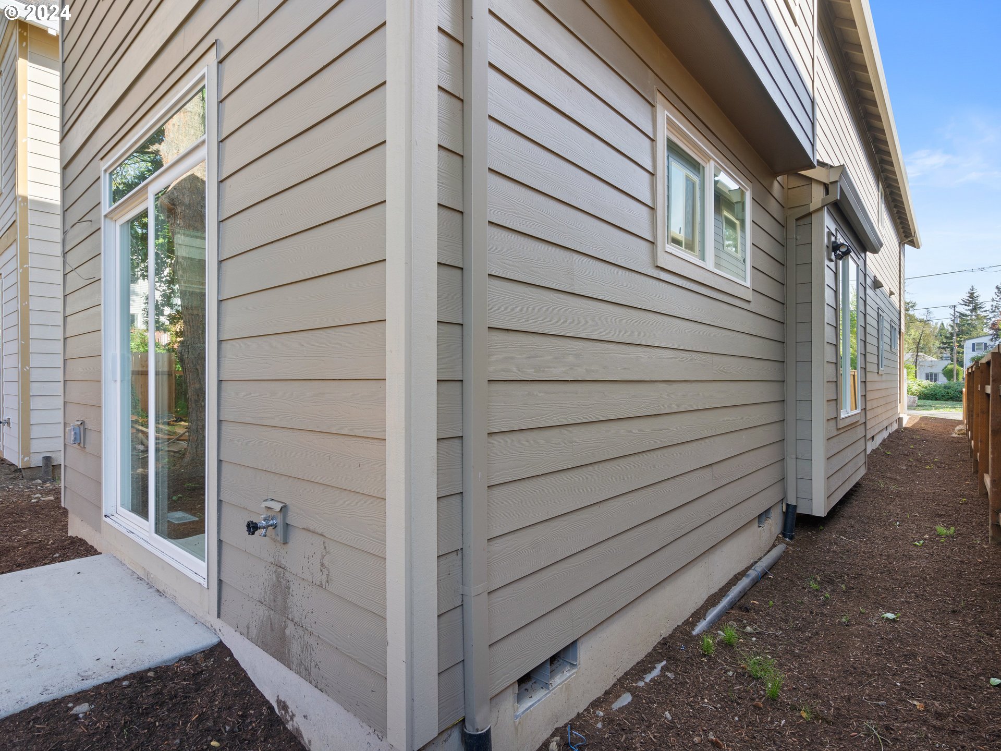
- Exterior Description: Cement Siding, Cultured Stone, Lap Siding, Shingle Siding
- Exterior Features: Fenced, Patio, Yard
- Roof Type: Composition, Shingle
- Basement: Crawl Space
- Foundation Details: Concrete Perimeter
- Window Features: Double Pane Windows, Vinyl Frames
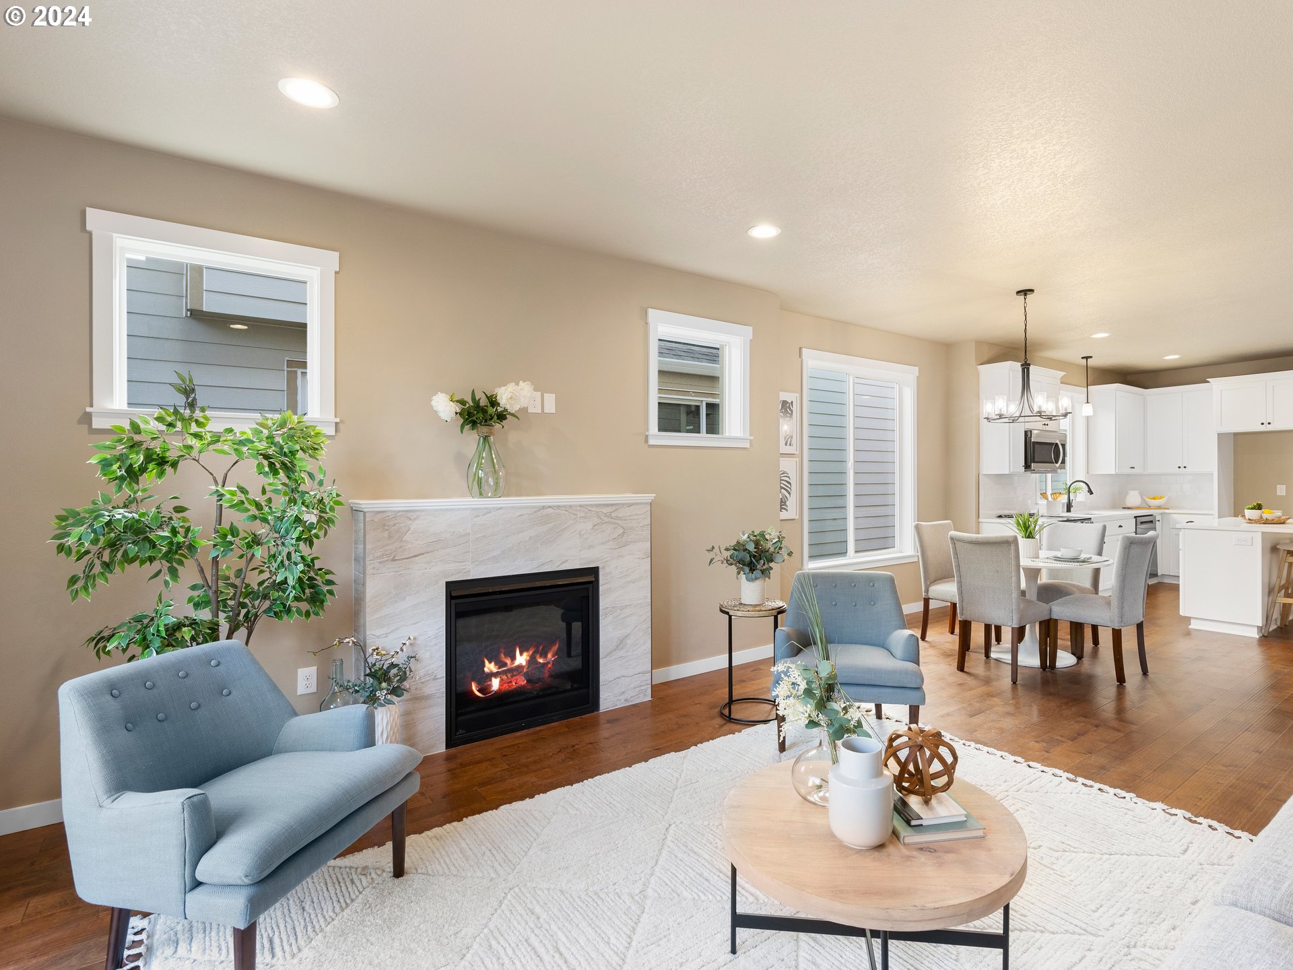
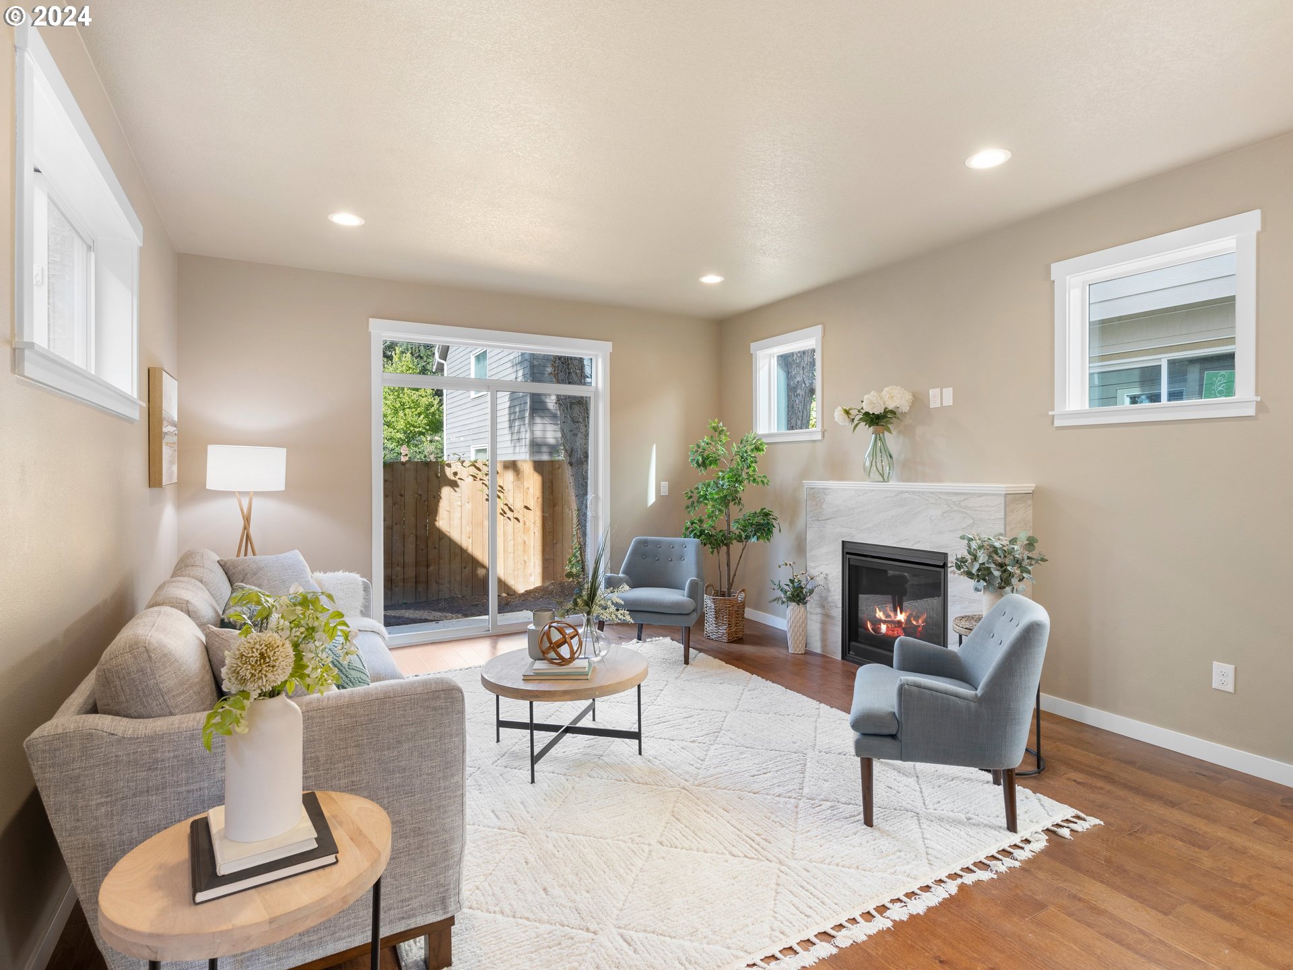
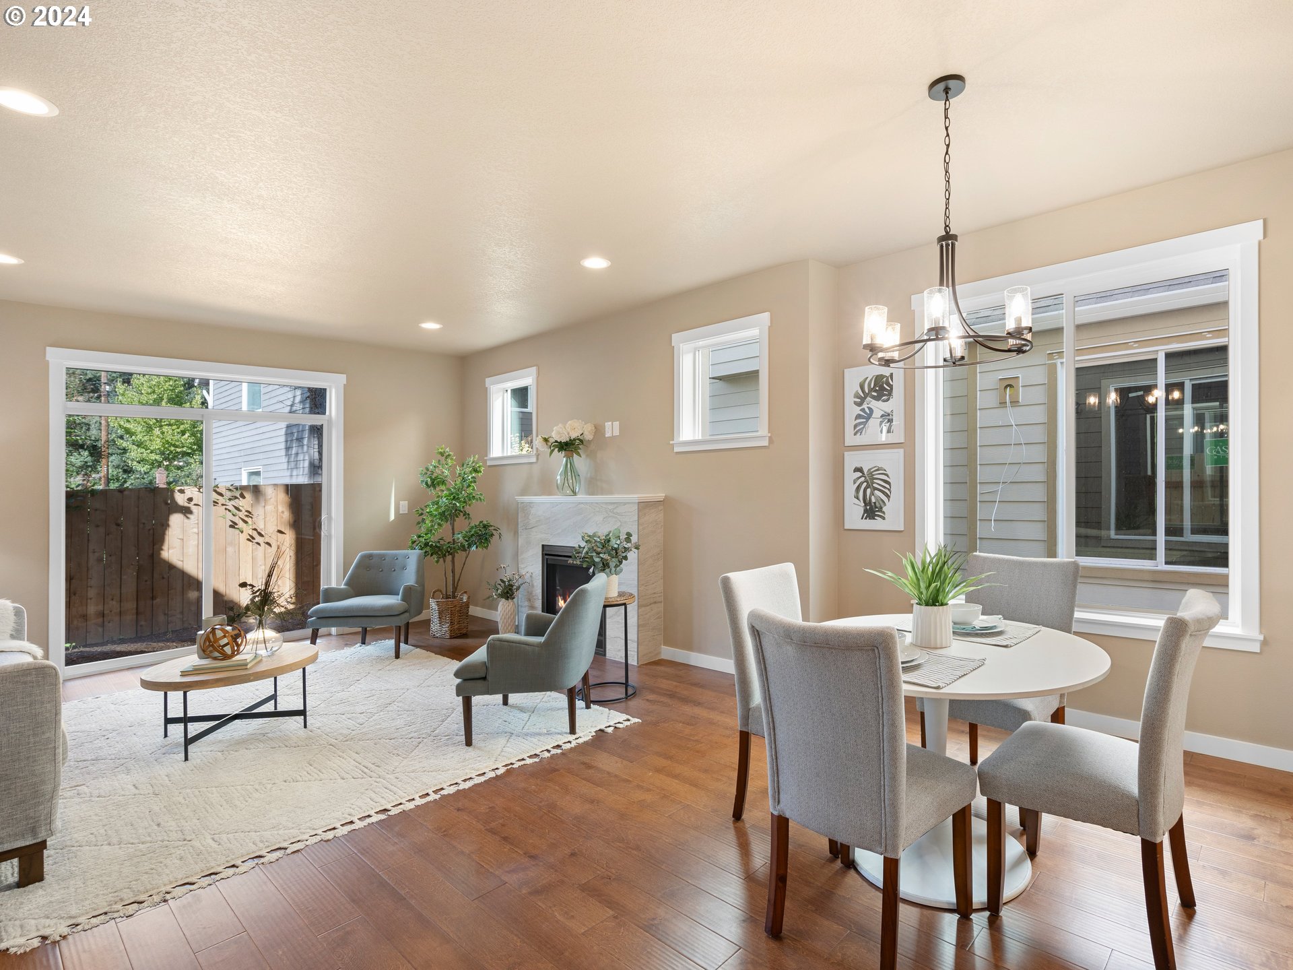
- Fireplace Description: Gas
- Fireplaces Total: 1
- Interior Features: Ceiling Fan, Engineered Hardwood, High Ceilings, Laundry, Quartz, Tile Floor, Wallto Wall Carpet
- SqFt Calculated: 1753
- SqFt Lower Level Total: 0
- SqFt Main Level Total: 759
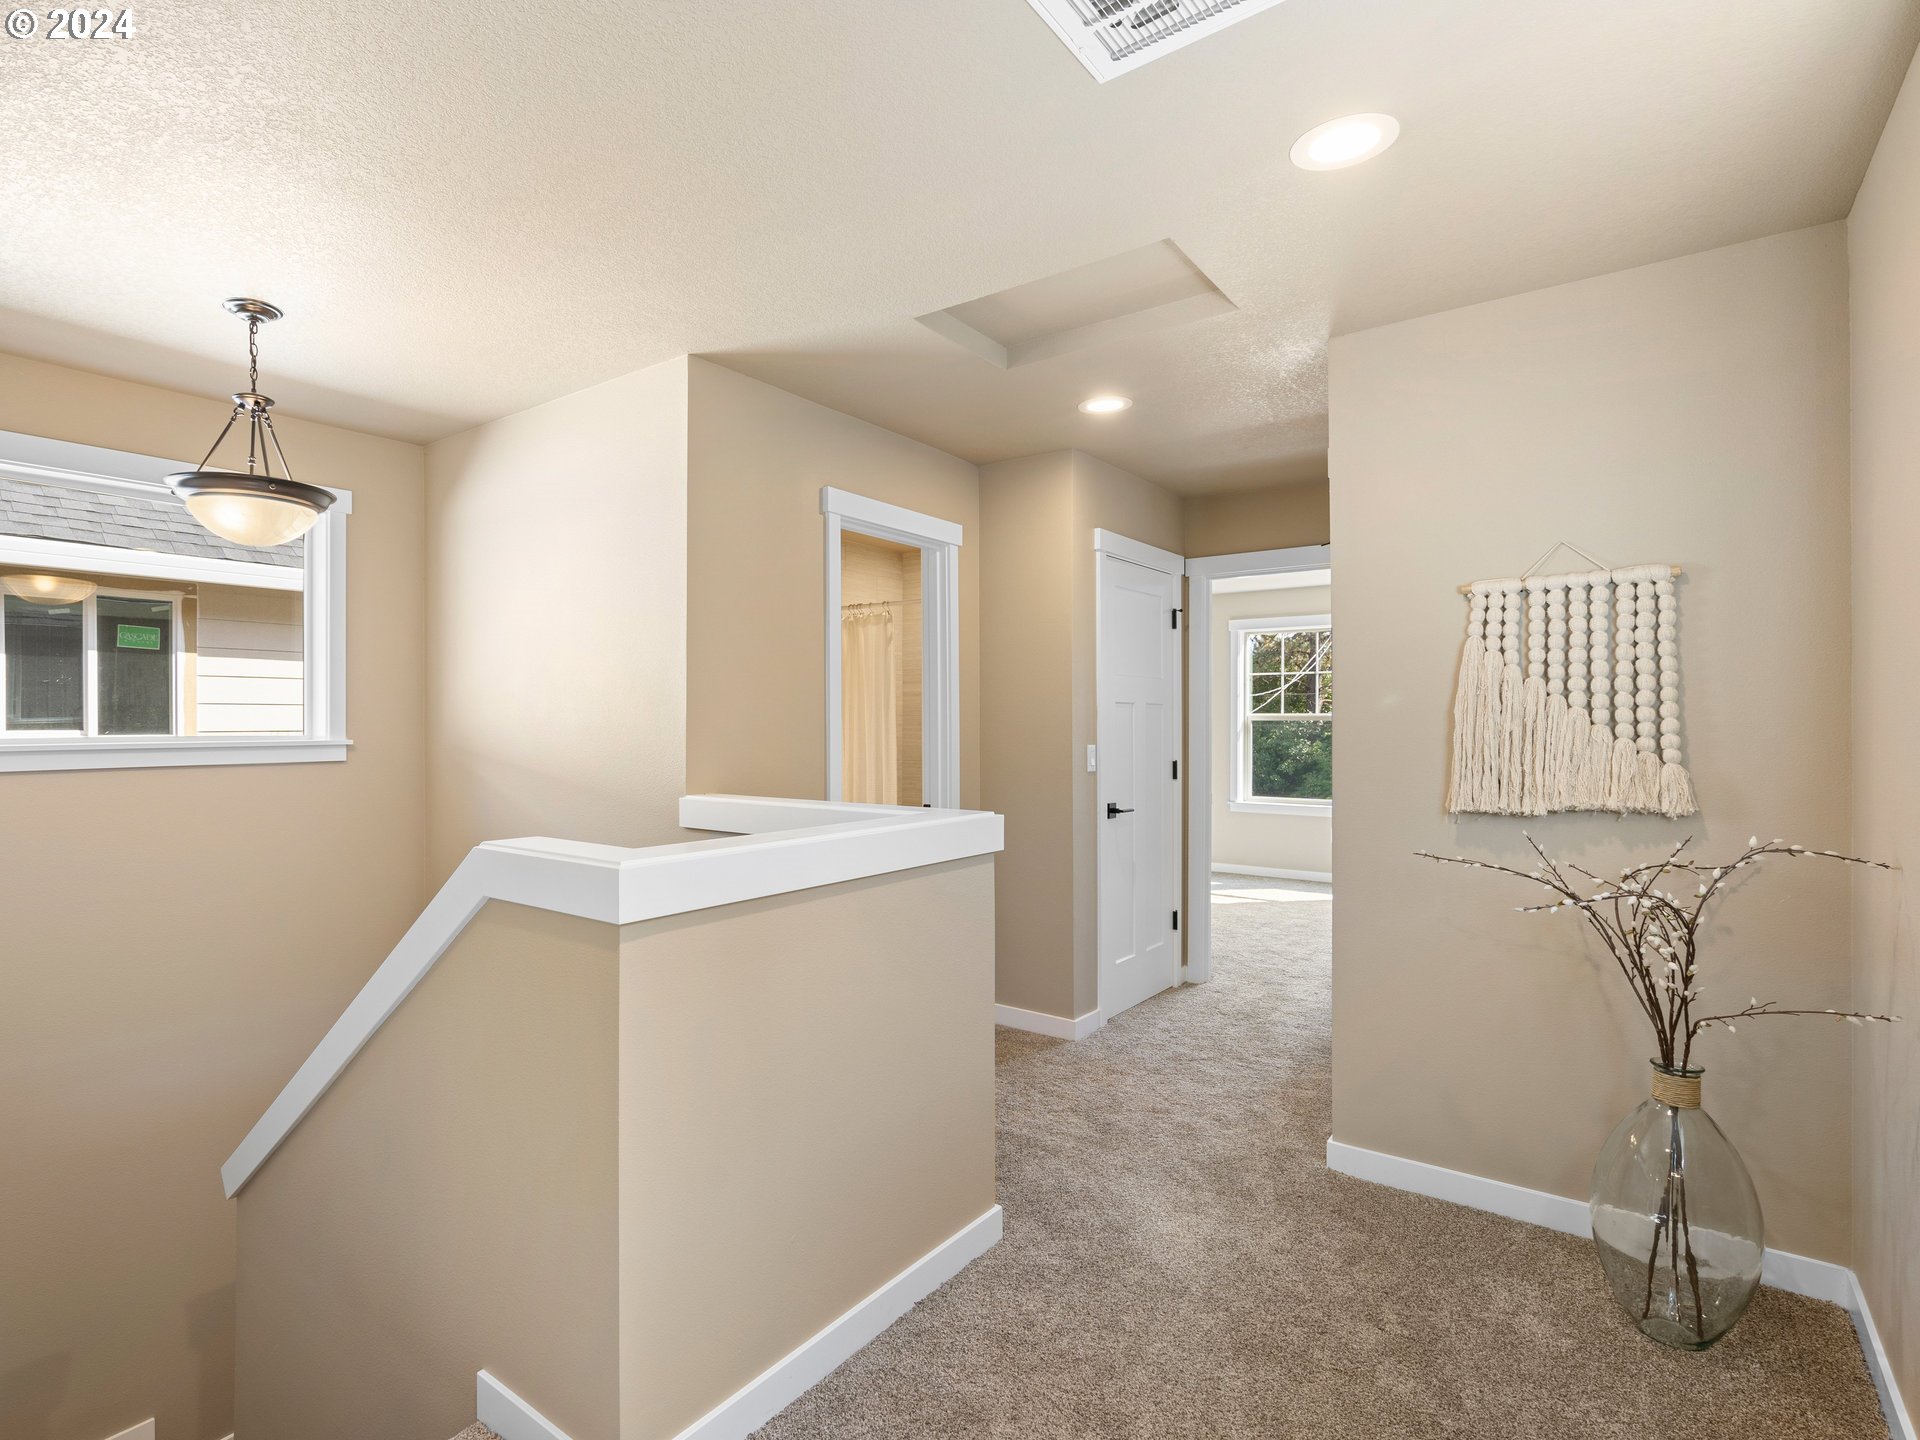
- SqFt Upper Level Total: 994
- Bedrooms Total: 3
- Stories: 2
- Baths Total: 2.1
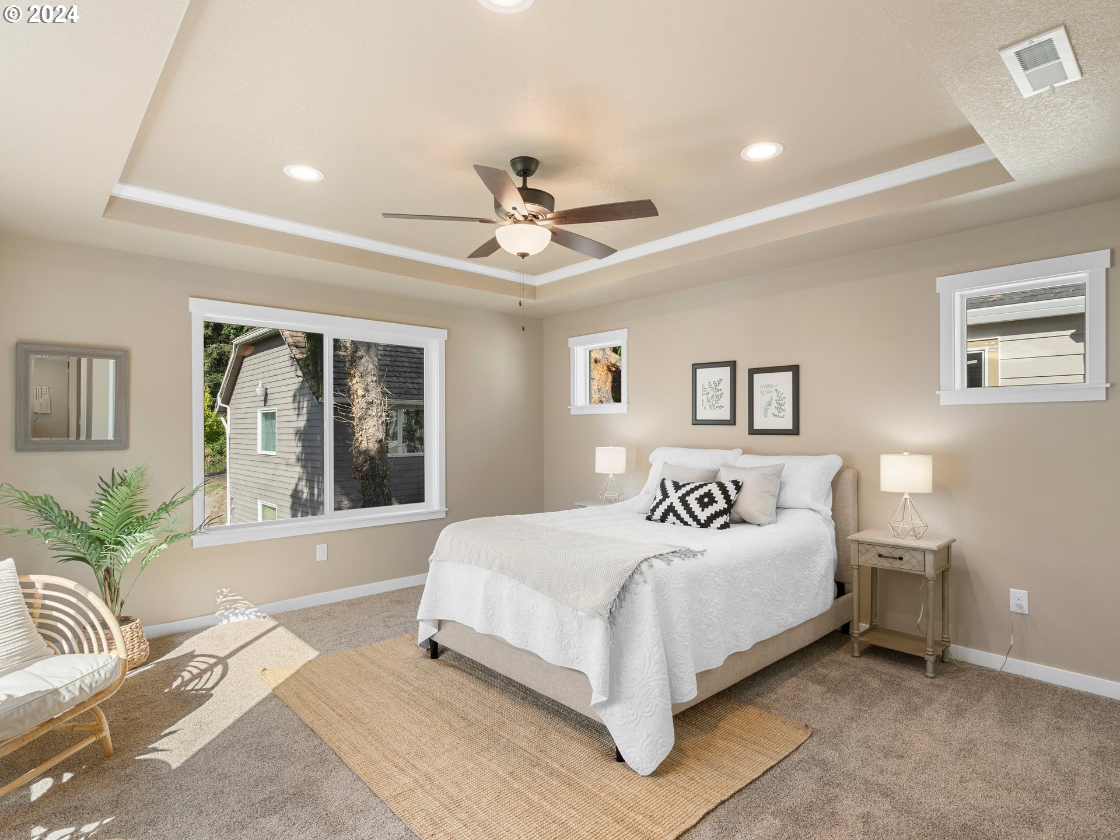
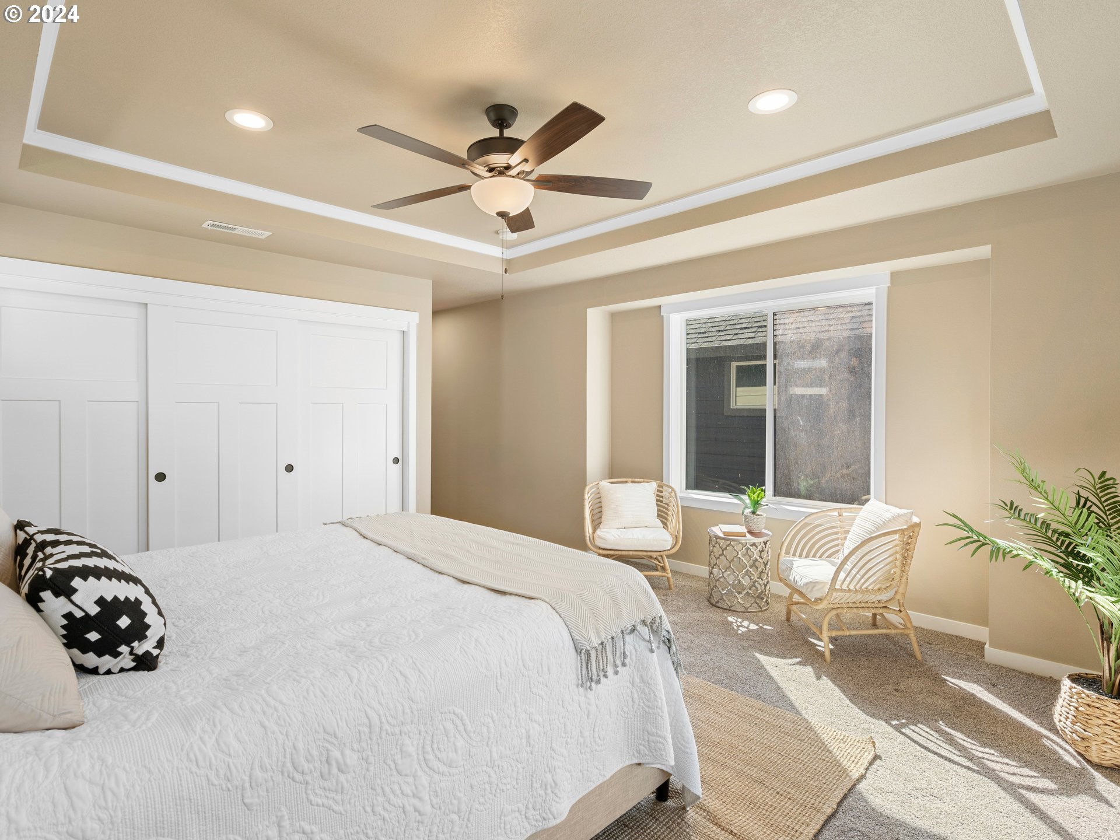
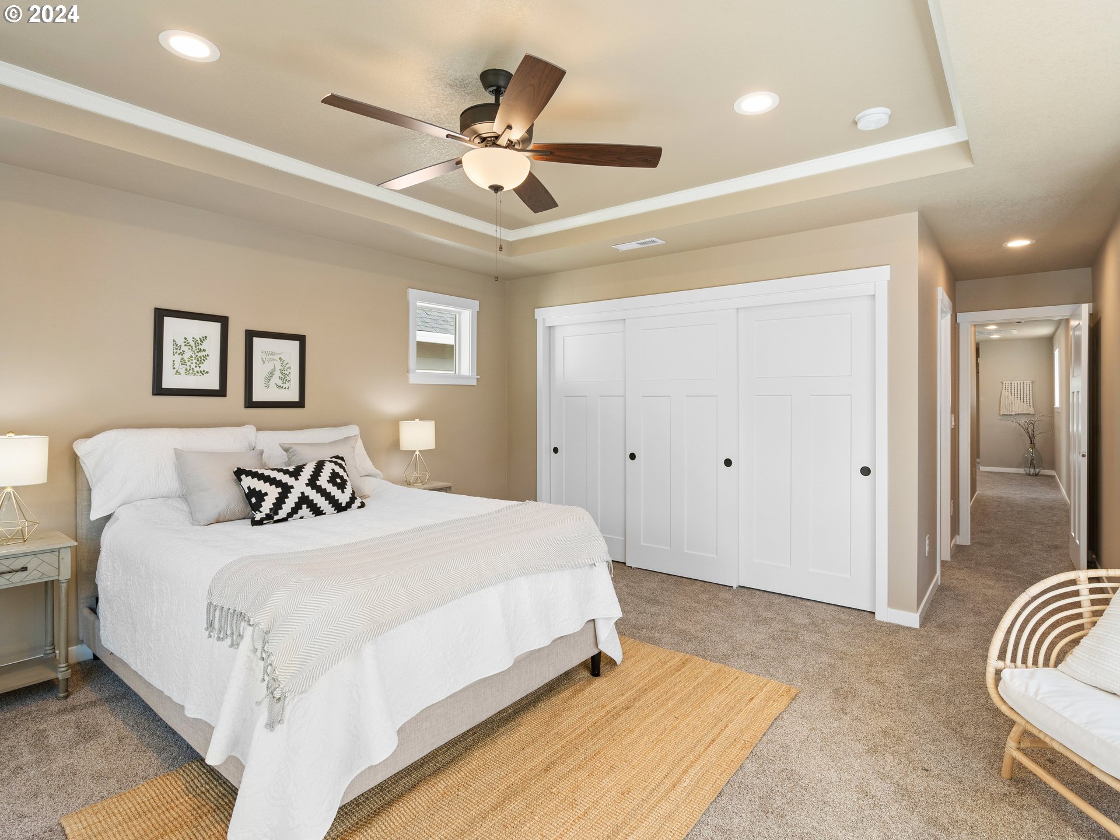
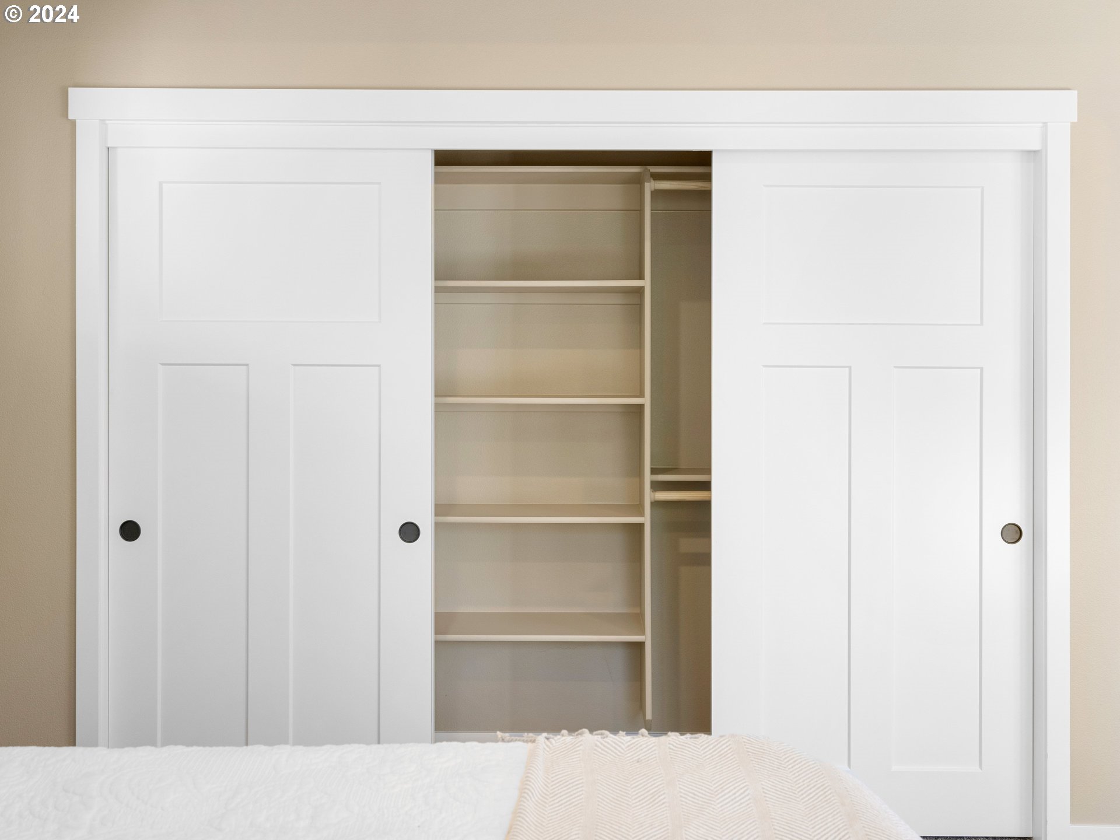
- Room Description: Primary Bedroom
- Primary Bedroom Additional Features: Suite, Wallto Wall Carpet
- Primary Bedroom Level: Upper
- Primary Bedroom SqFt: 210
- Primary Bedroom Length: 15
- Primary Bedroom Width: 14
- Primary Bedroom Features: Bathroom, Ceiling Fan, Coved
- Room Description: _2nd Bedroom
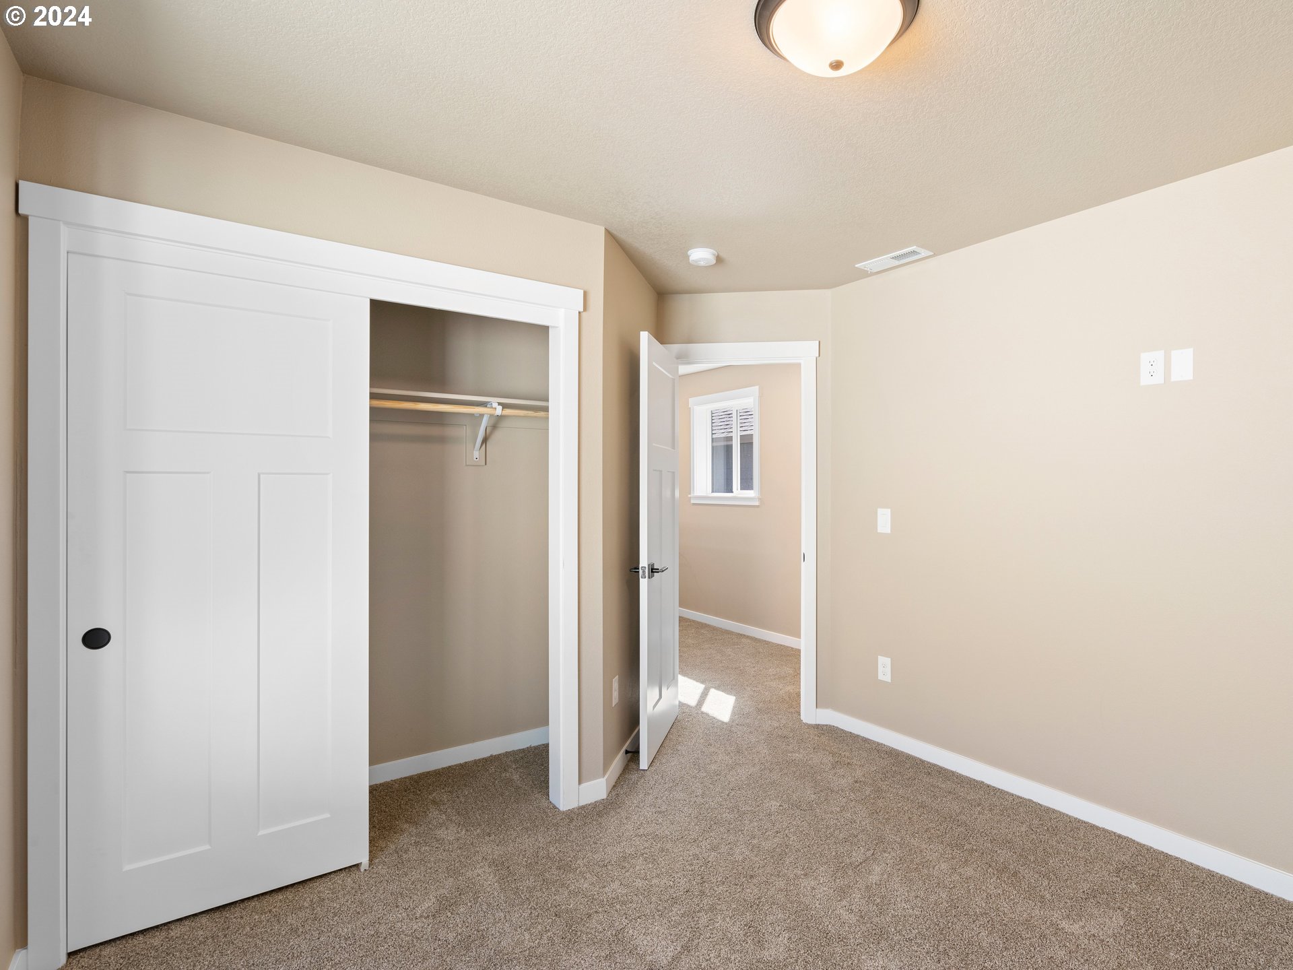
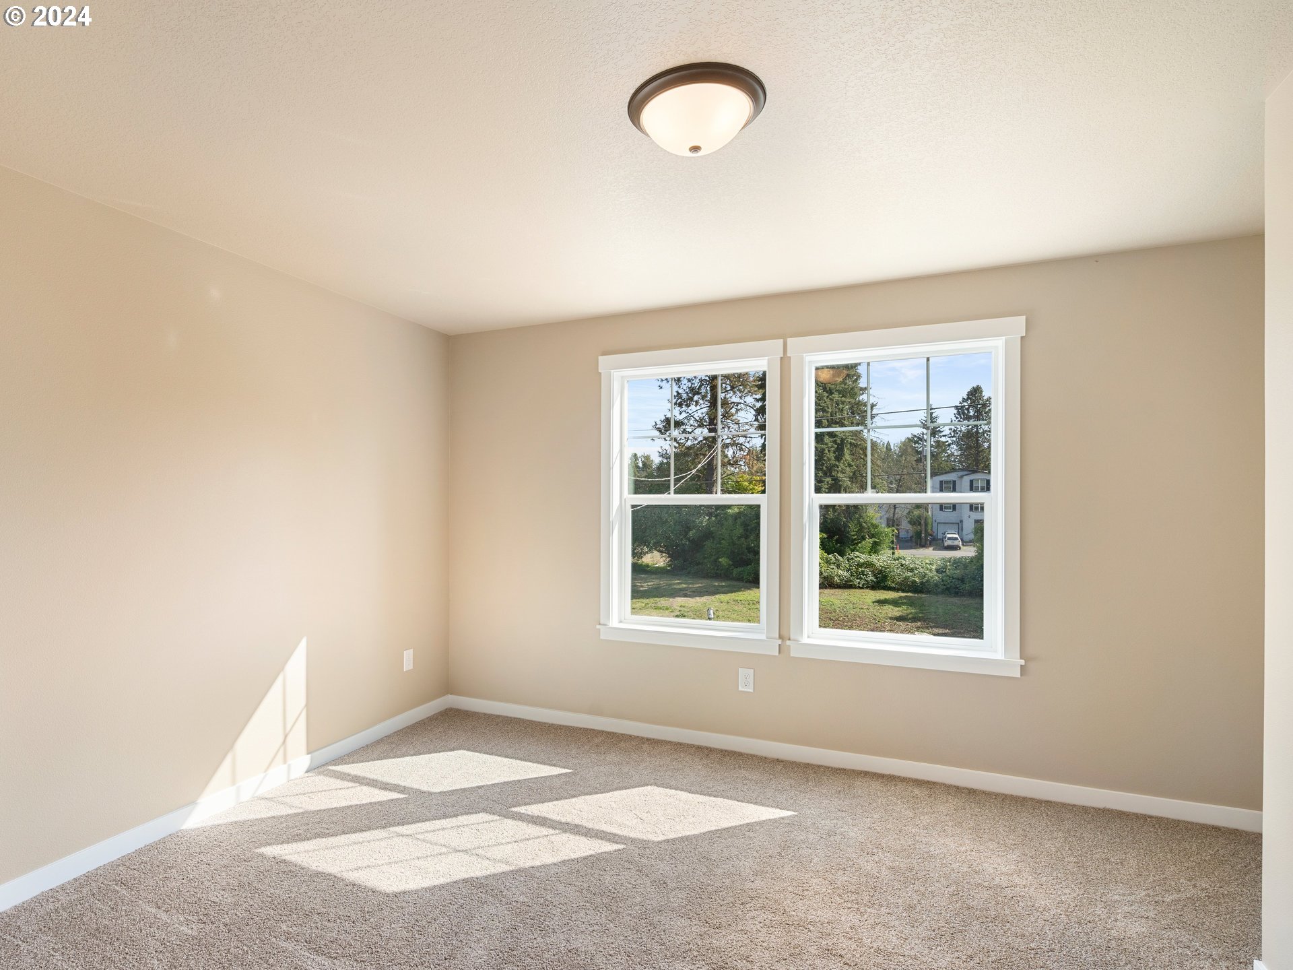
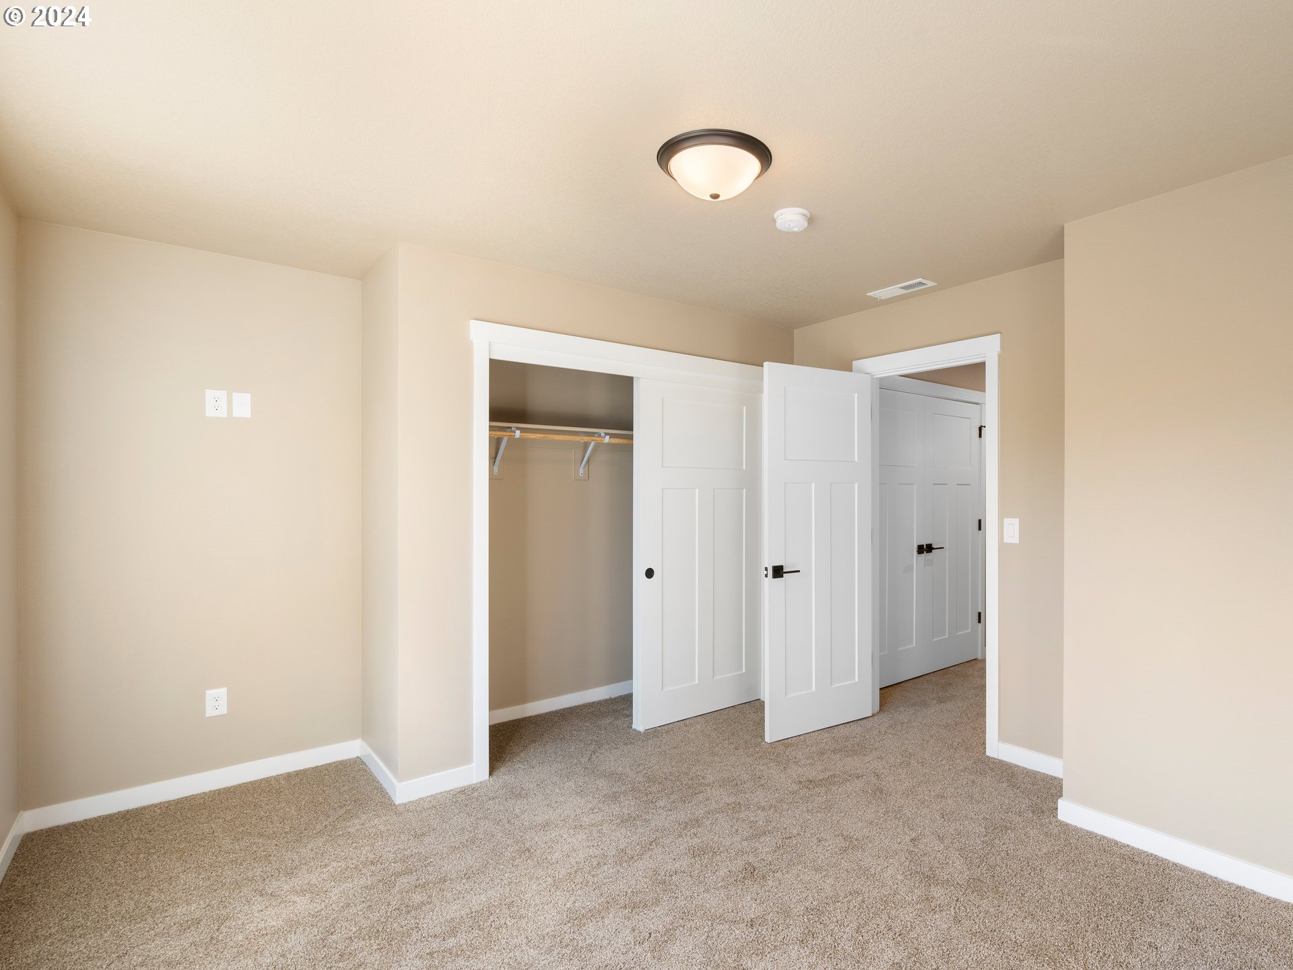
- Bedroom 2 Length: 12
- Bedroom 2 Width: 11
- Bedroom 2 Level: Upper
- Bedroom 2 SqFt: 132
- 2nd Bedroom Additional Features: Closet, Wallto Wall Carpet
- Room Description: _3rd Bedroom
- Bedroom 3 Length: 11
- Bedroom 3 Width: 10
- Bedroom 3 Level: Upper
- Bedroom 3 SqFt: 110
- 3rd Bedroom Additional Features: Closet, Wallto Wall Carpet
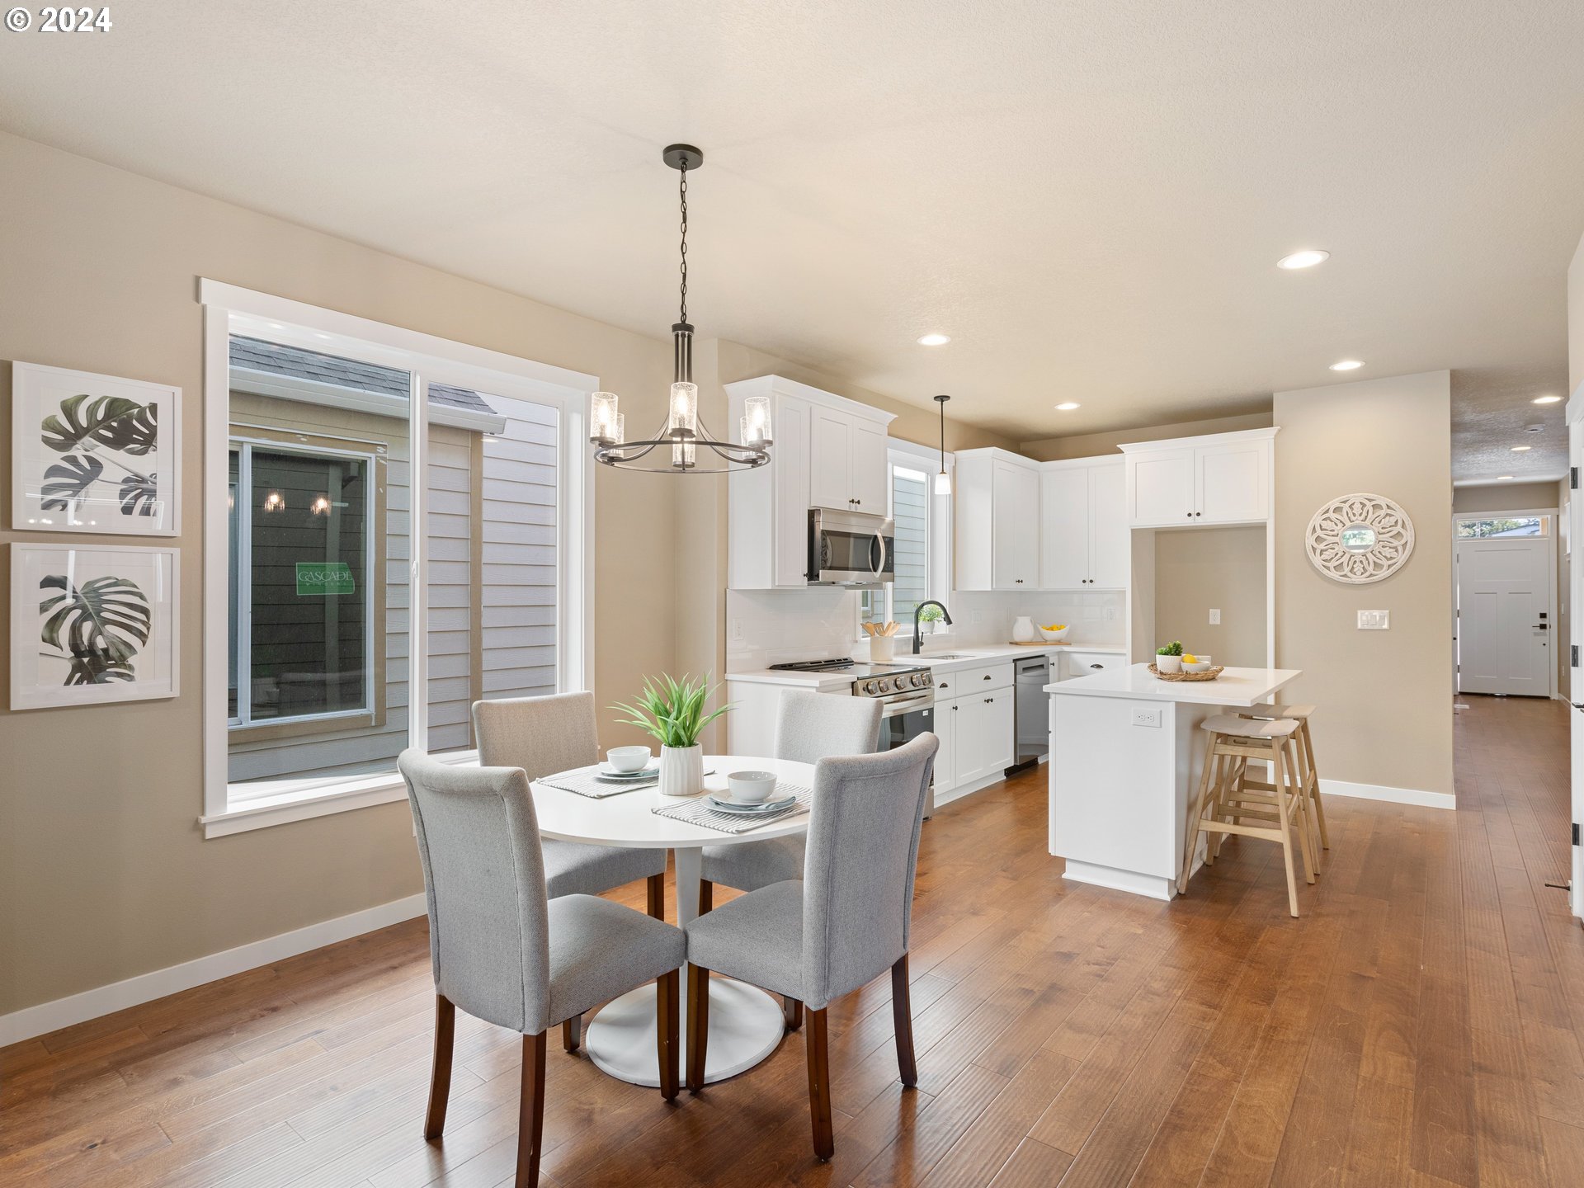
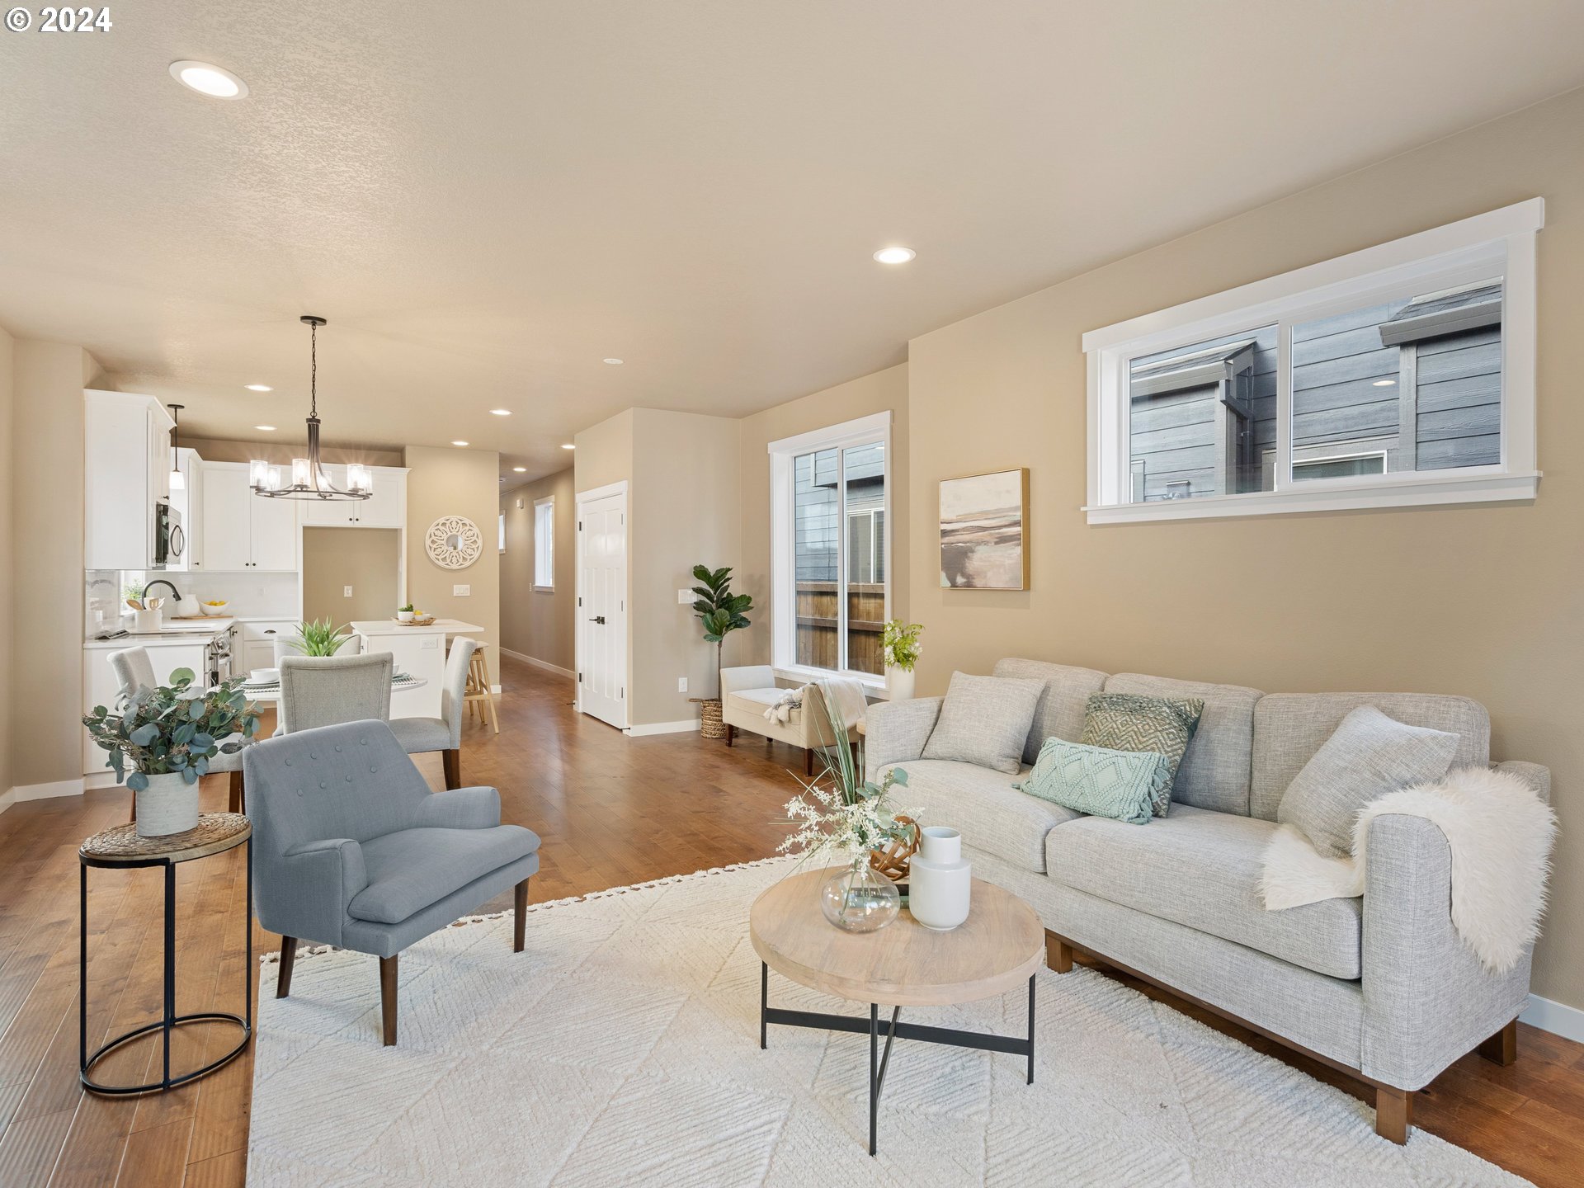
- Room Description: Dining Room
- Dining Room Additional Features: Engineered Hardwood
- Dining Room Length: 14
- Dining Room Width: 10
- Dining Room Level: Main
- Dining Room SqFt: 140
- Room Description: Family Room
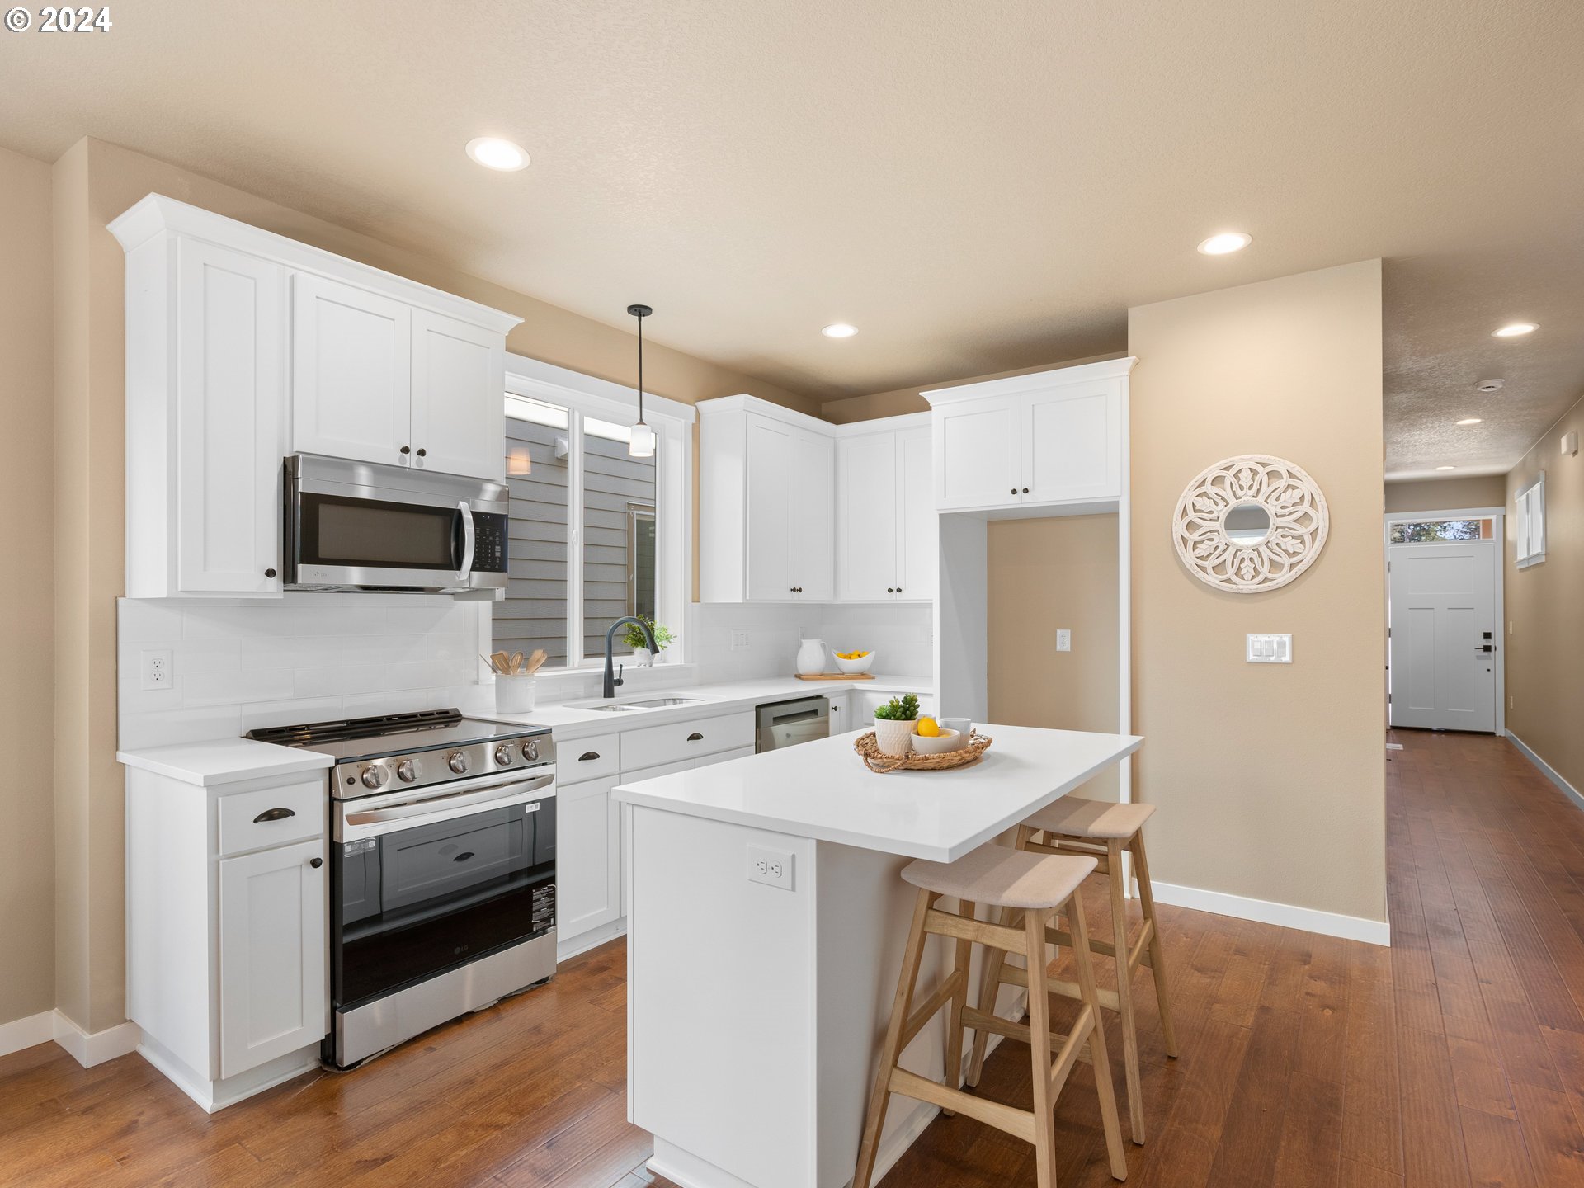
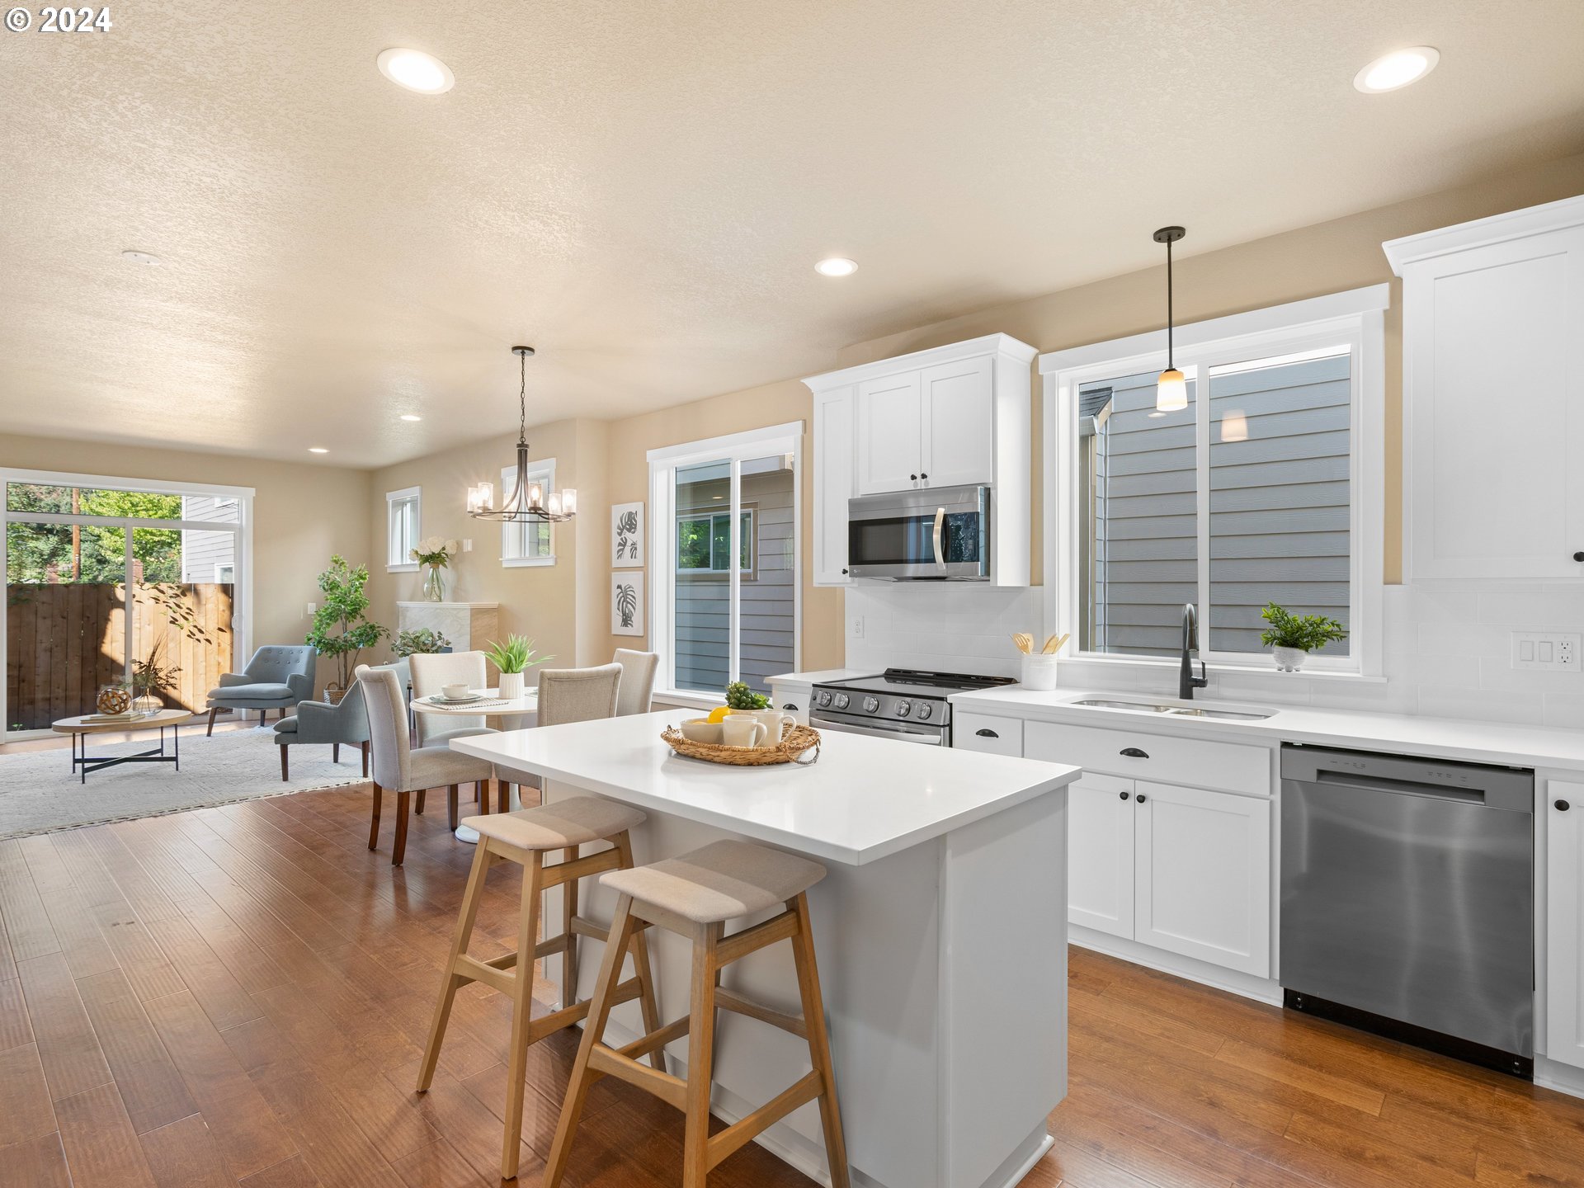
- Room Description: Kitchen
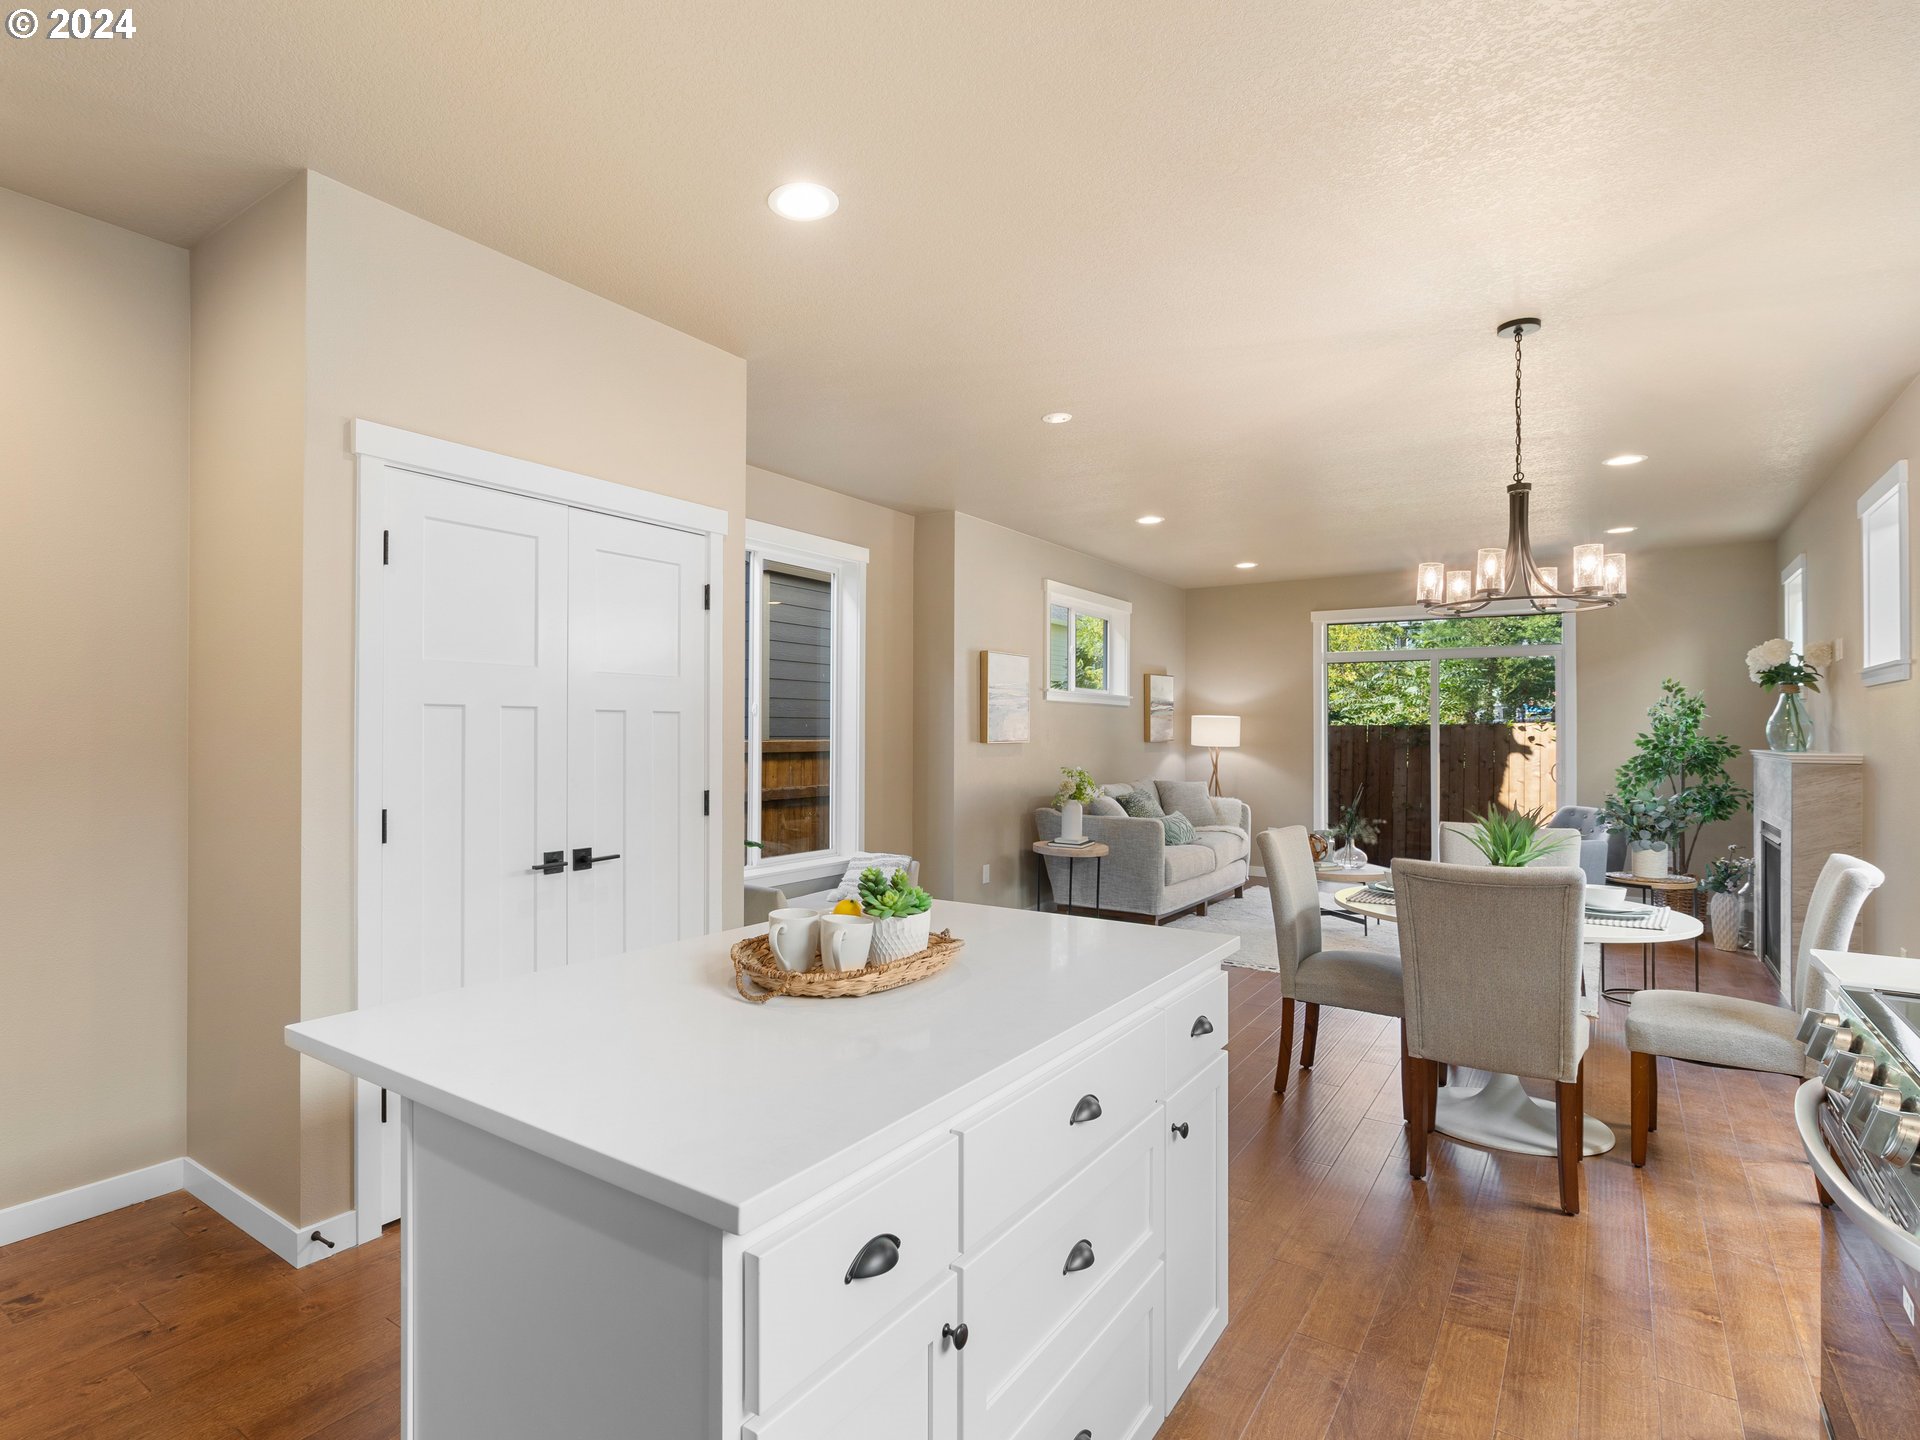
- Kitchen Appliances: Builtin Range, Dishwasher, Disposal, Island, Microwave, Plumbed For Ice Maker, Quartz, Range Hood, Tile
- Kitchen Room Features: Dishwasher, Eat Bar, Island, Microwave
- Kitchen Room Additional Features: Engineered Hardwood, Free Standing Range, Quartz
- Kitchen RoomLength: 13
- Kitchen RoomWidth: 12
- Kitchen Room Level: Main
- Kitchen Room SqFt: 156
- Room Description: Living Room
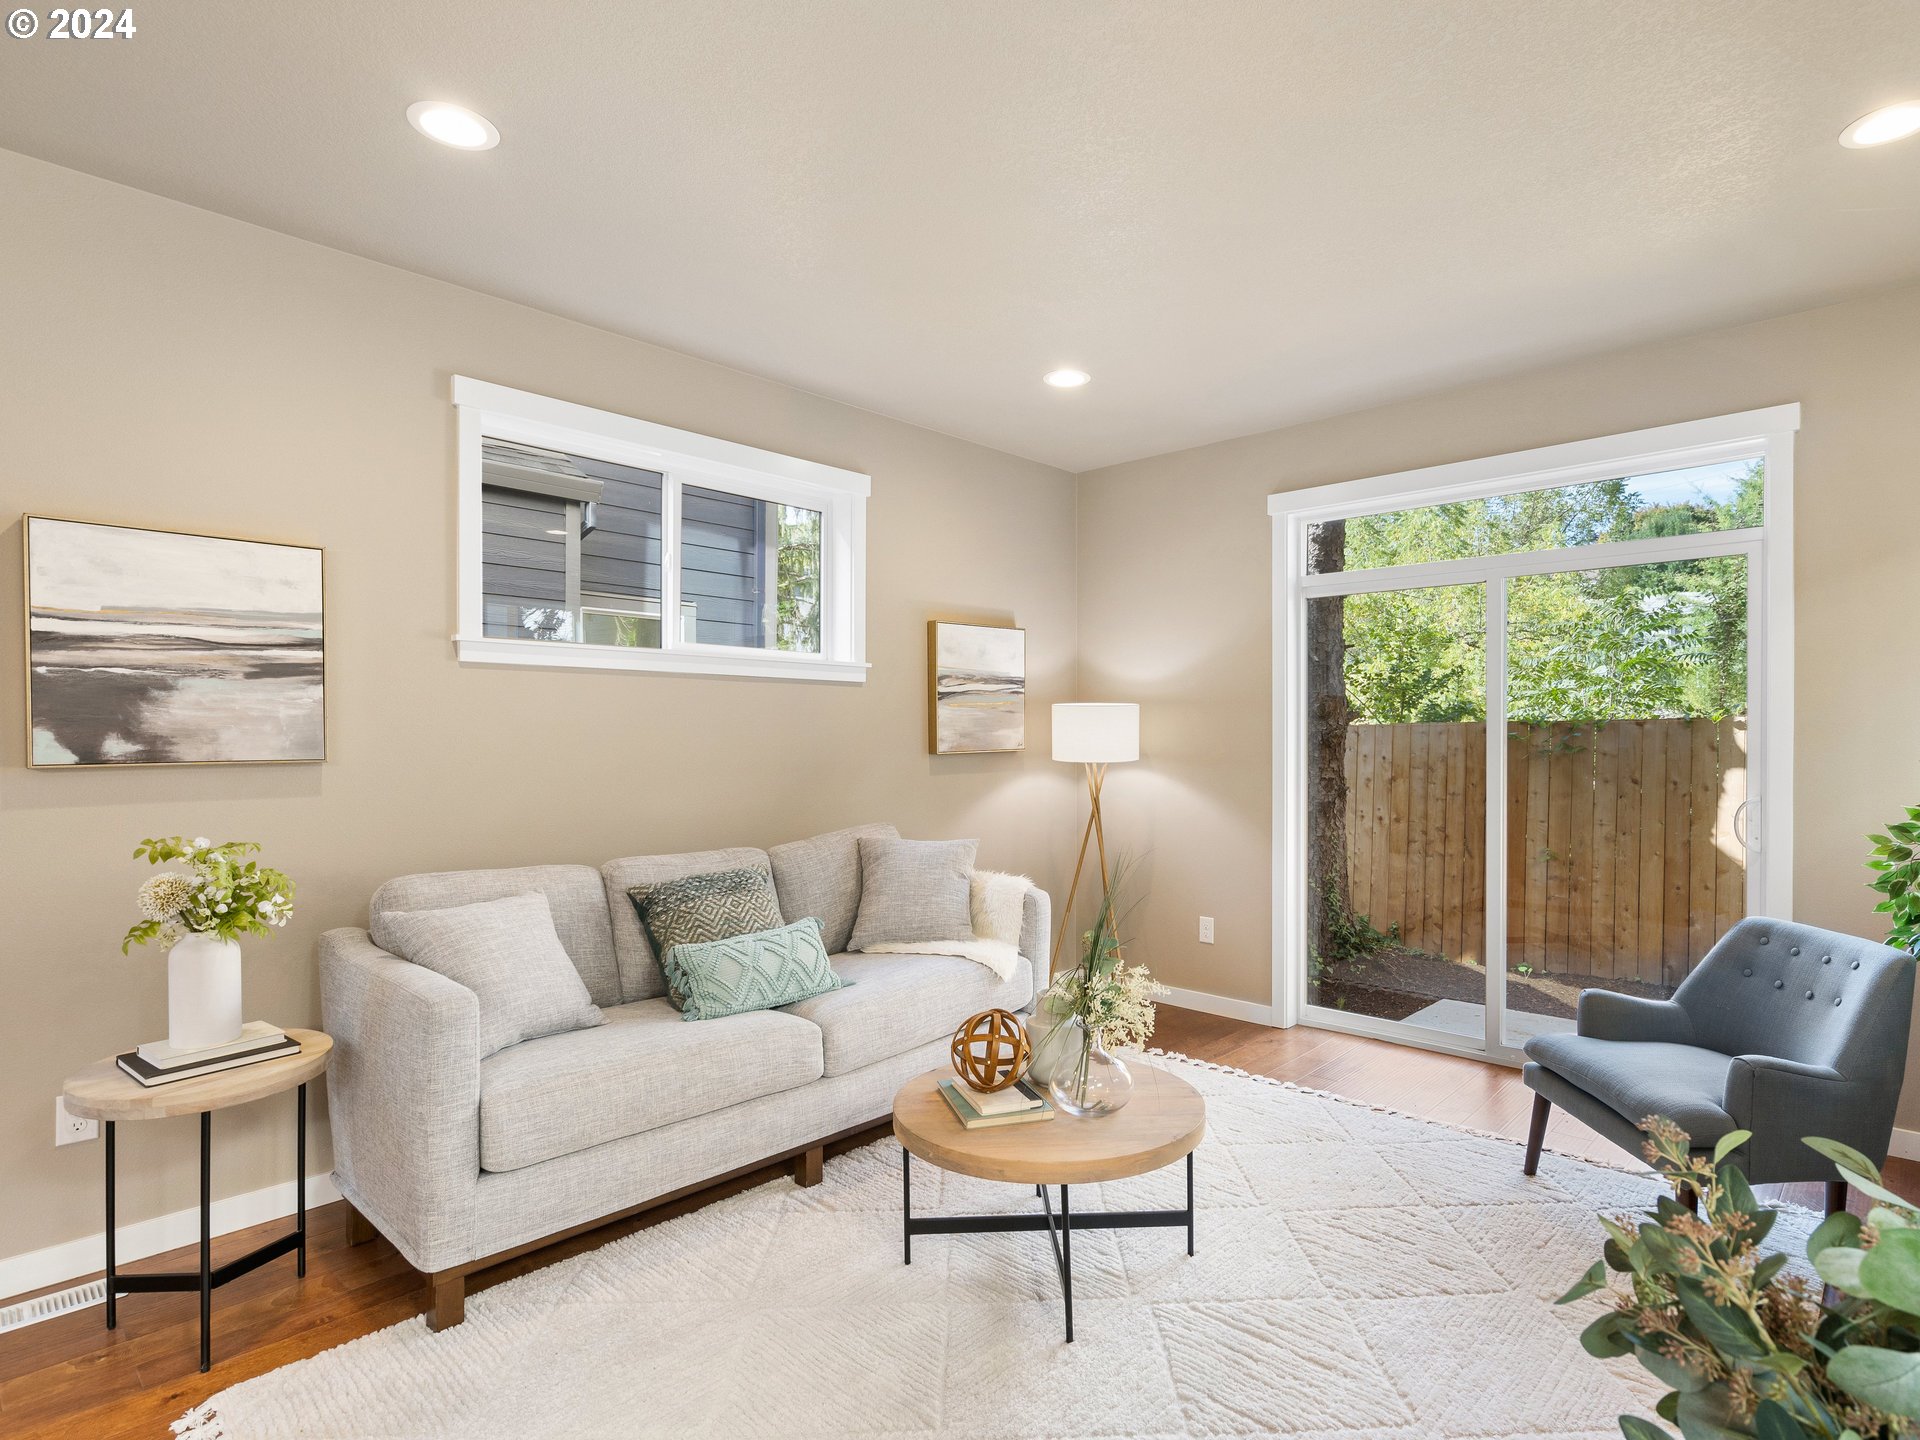
- Living Room Features: Fireplace, Patio, Sliding Doors
- Living Room additional Features: Engineered Hardwood
- Living Room Length: 14
- Living Room Width: 14
- Living Room Level: Main
- Living Room SqFt: 196
- Baths Lower Level Full: 0
- Baths Lower Level Partial: 0
- Baths Lower Level Total: 0.0
- Baths Main Level Full: 0
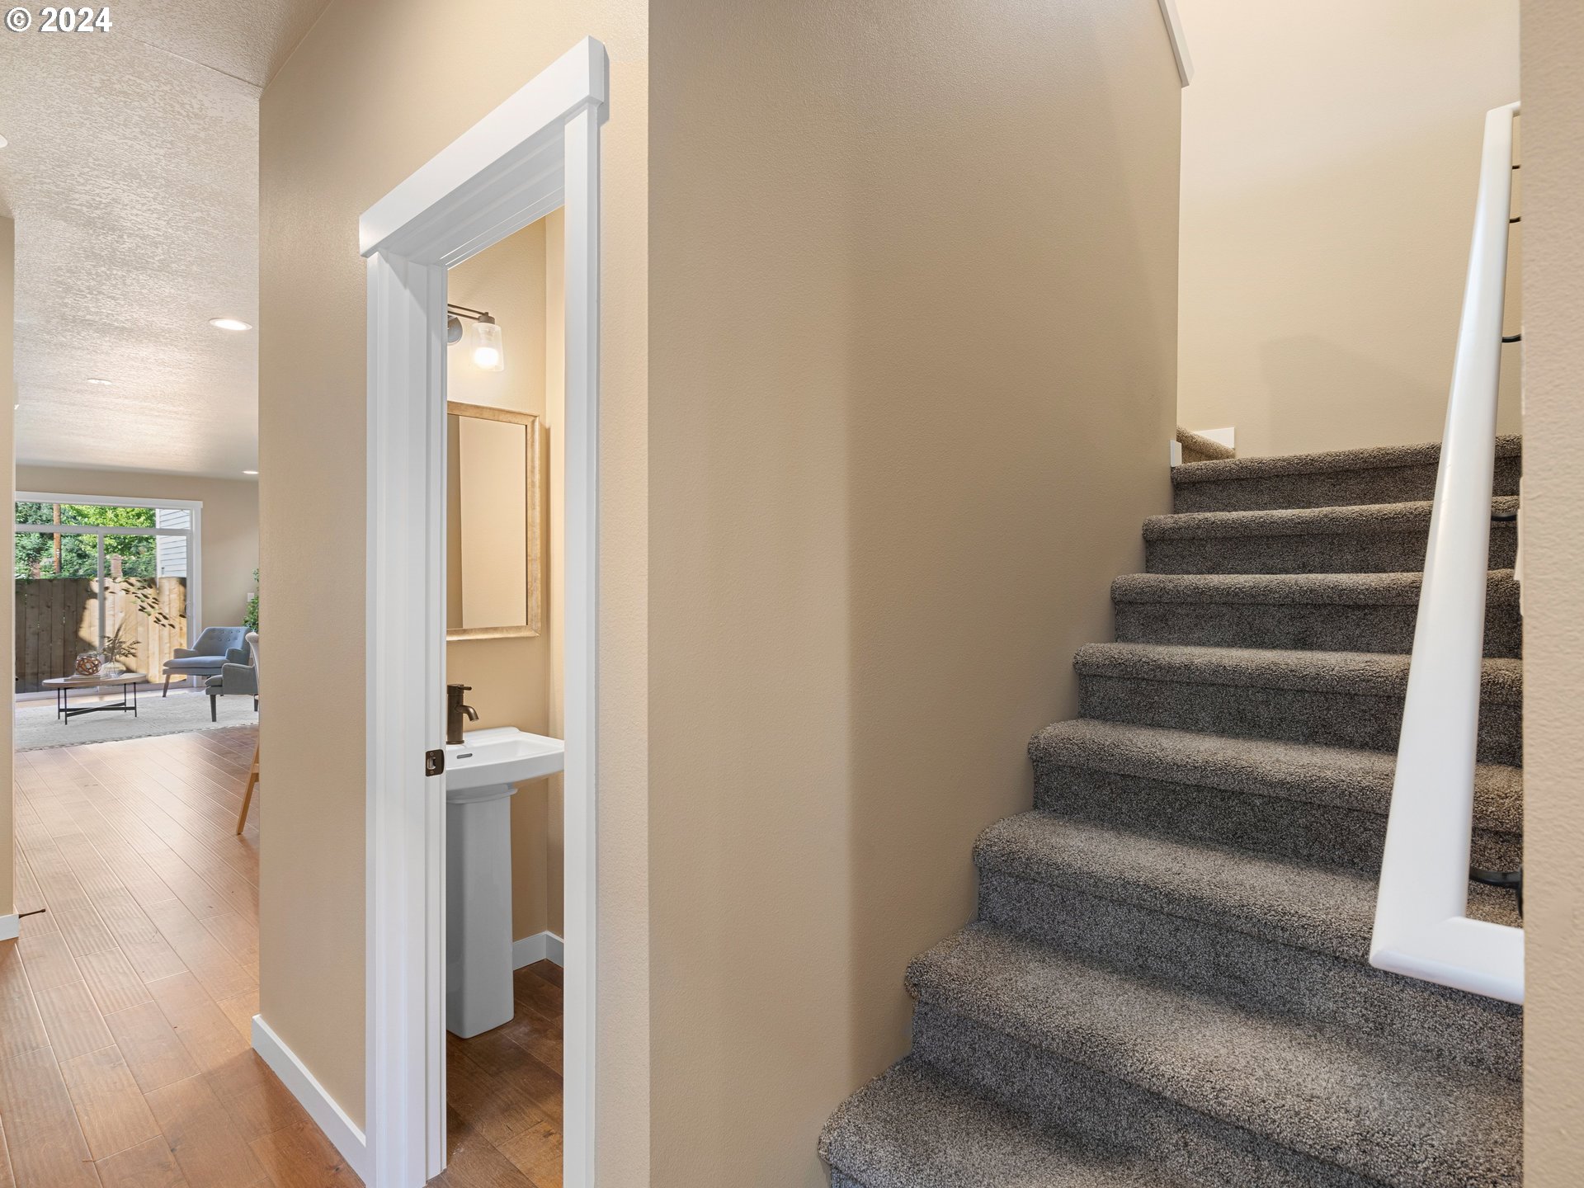
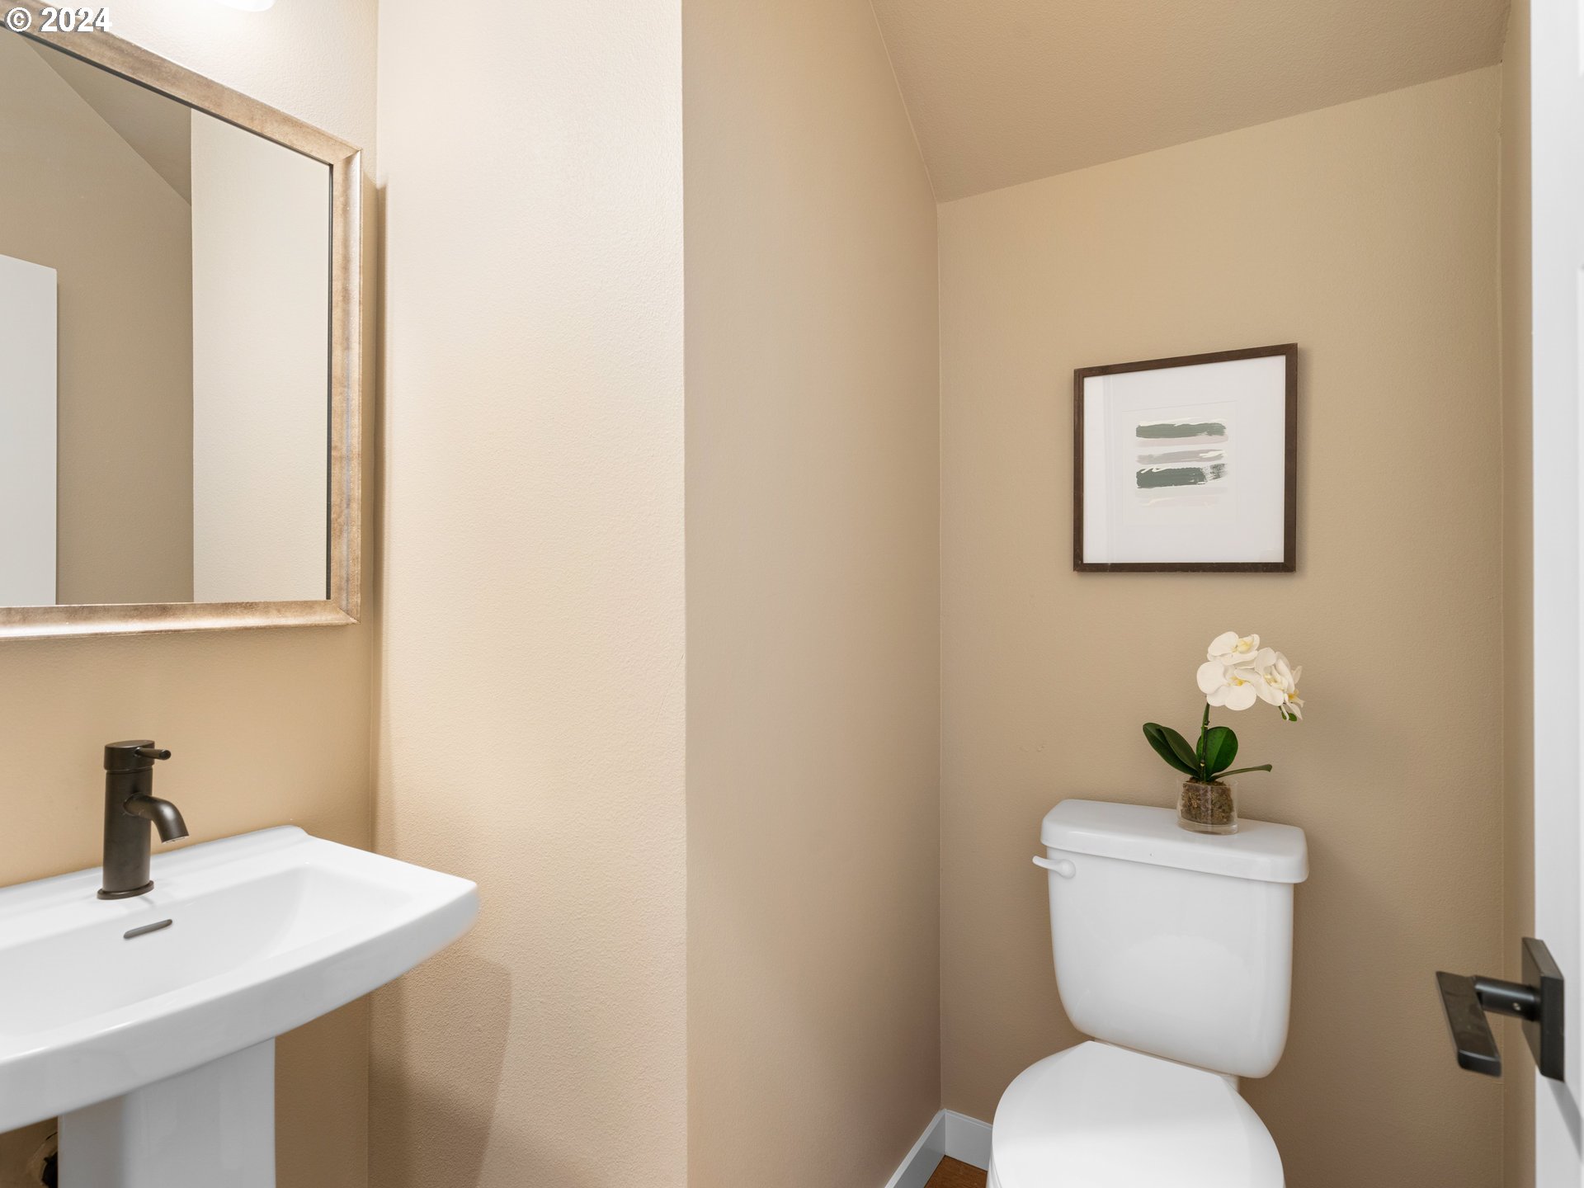
- BathsMainLevelPartial: 1
- Baths Main Level Total: 0.1
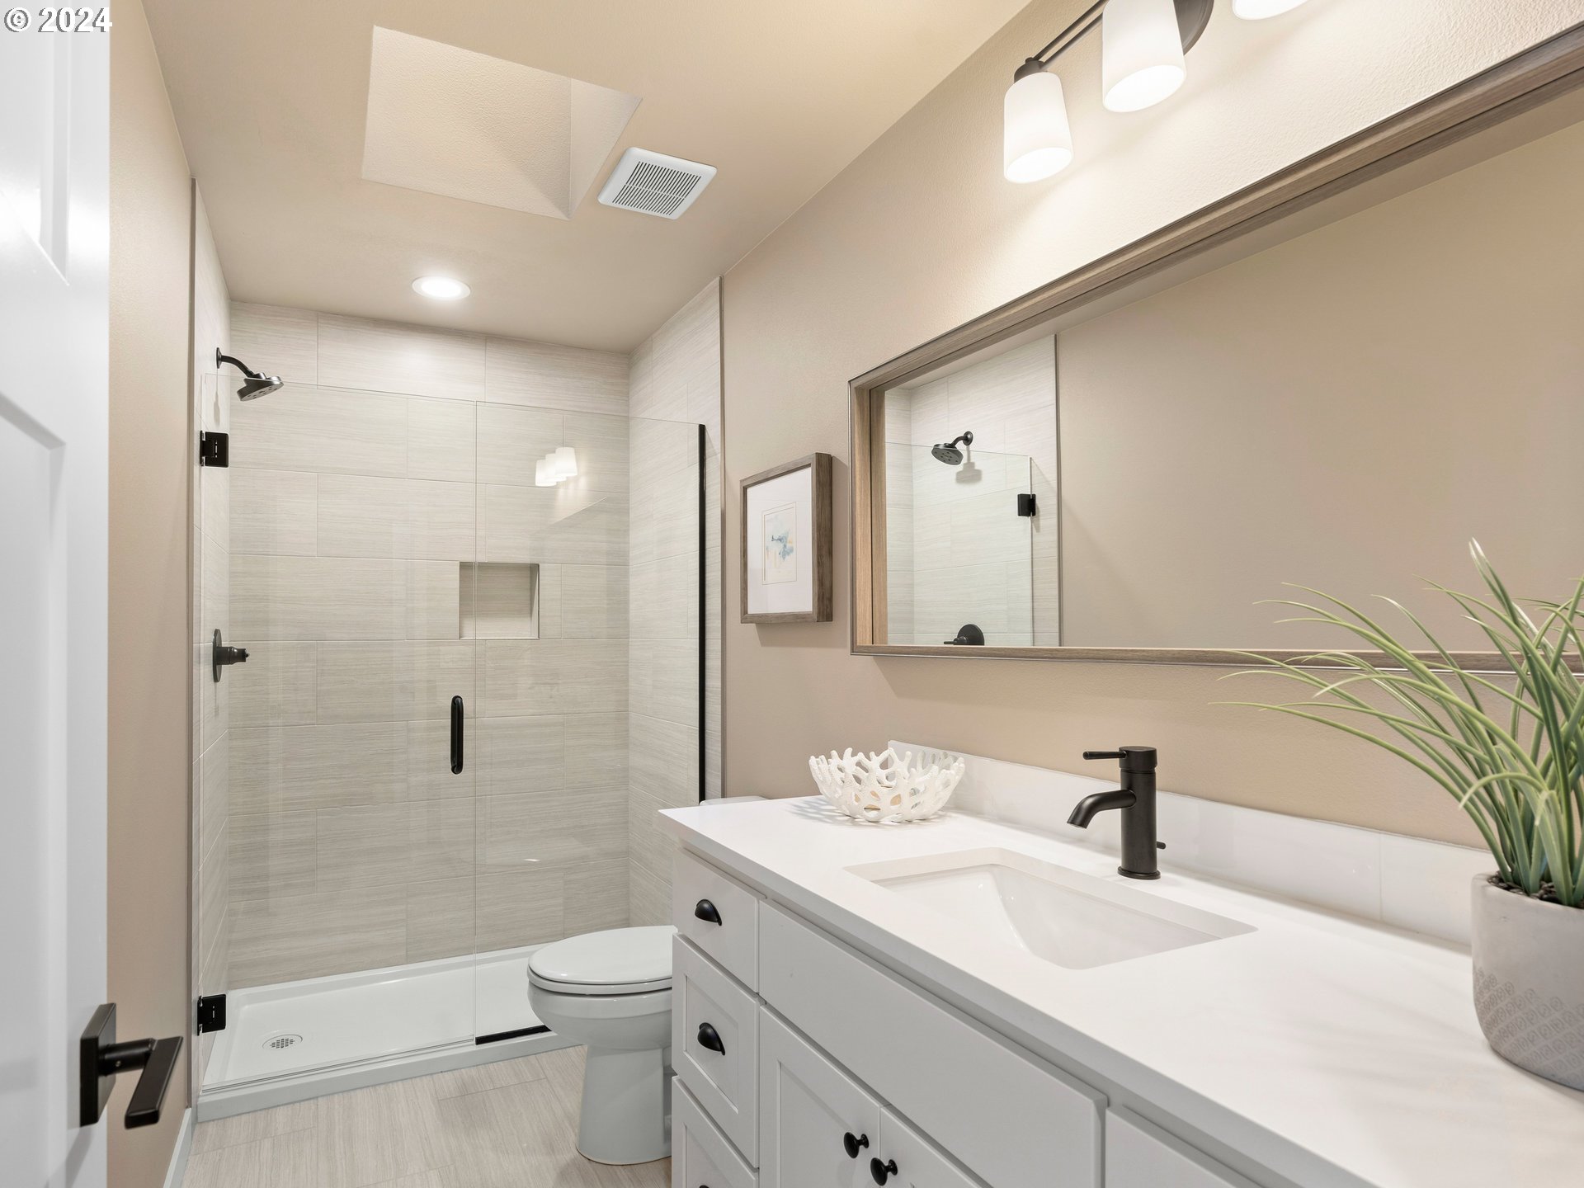
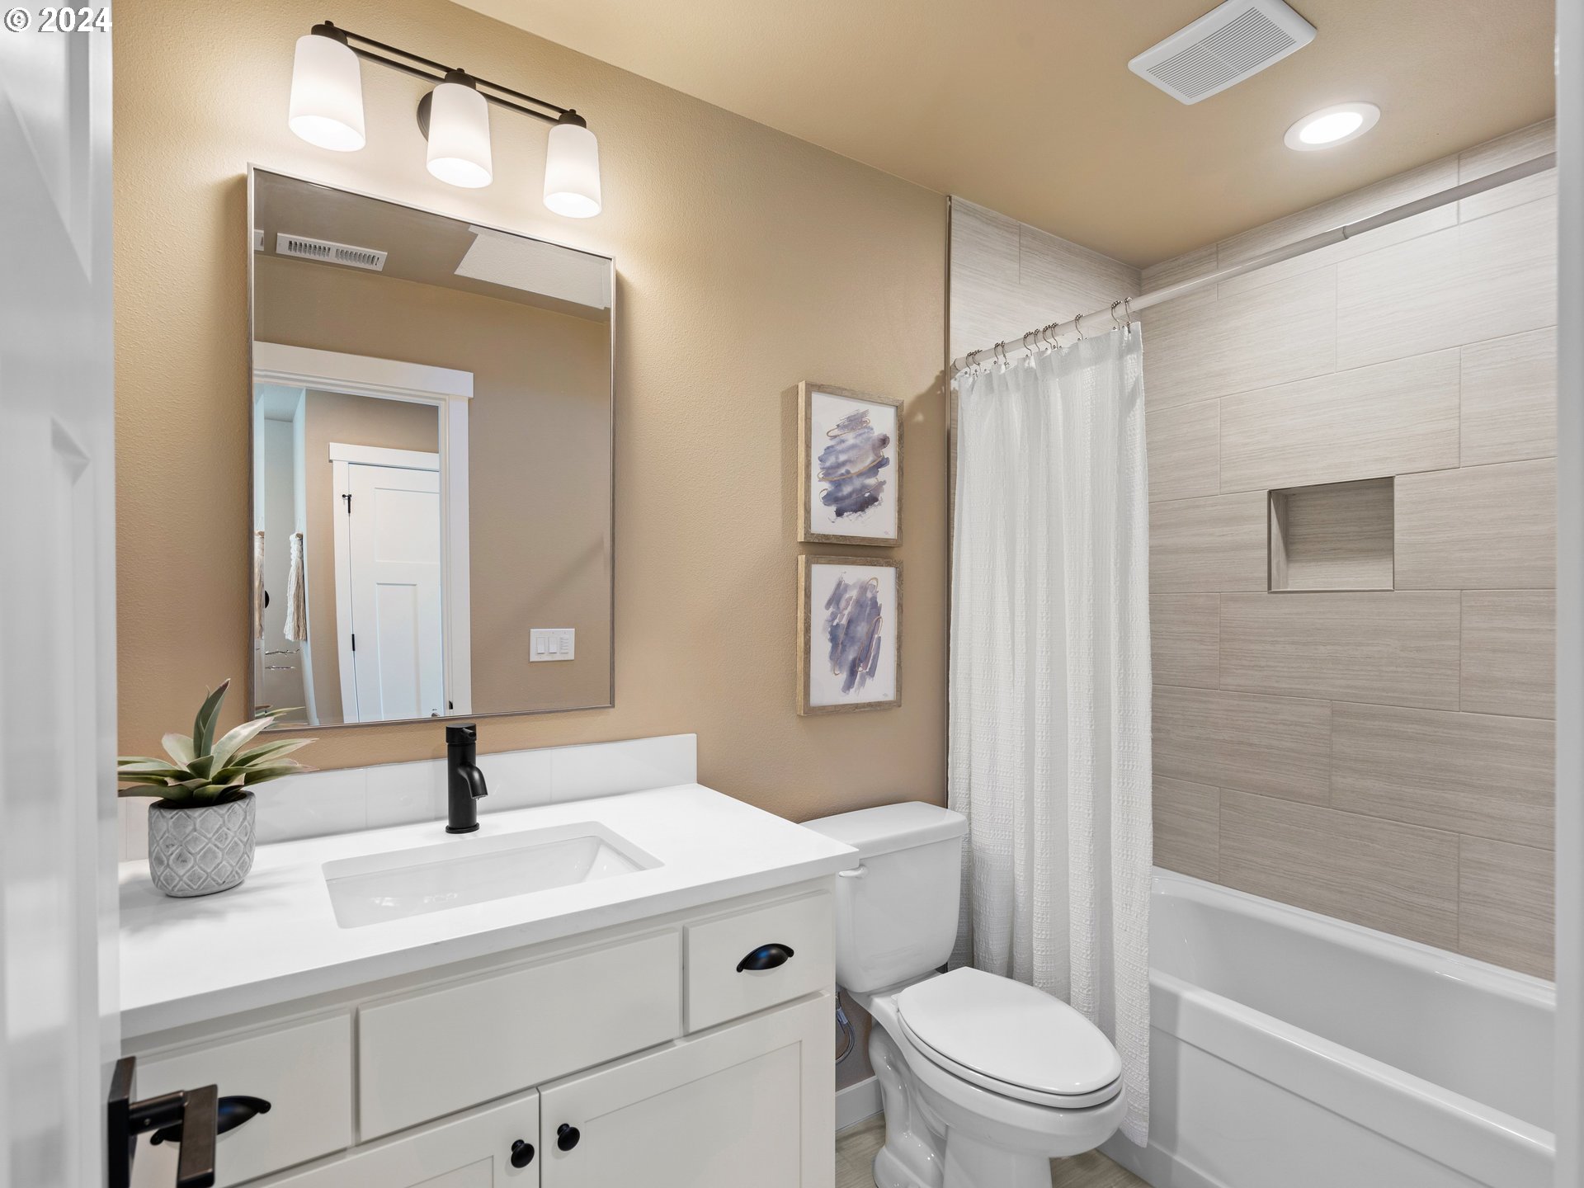
- Bathrooms Full: 2
- Baths Partial: 1
- Total Bathrooms: 3
- Baths Upper Leve lFull: 2
- Baths Upper Level Partial: 0
- Baths Upper Level Total: 2.0
- Additional Room 1 Description: Laundry
- Additional Room 1 Level: Upper
- SqFt Approximate Building Total: 1753
Property History for 4435 Southeast Umatilla Street
| Date | Event & Source | Price | Appreciation |
|---|---|---|---|
| Oct 17, 2024 | Sold (Public Record) Public Record #1543085964 | $499,900 | — |
| Date | Event & Source | Price |
|---|---|---|
| 10/17/2024 | Sold (Public Record) Public Record #1543085964 | $499,900 |
For completeness, we often displays two records for one sale: the MLS record and the public record.
Public Records for 4435 Southeast Umatilla Street
Schools near 4435 Southeast Umatilla Street
Rating | School | Type | Grades | Distance |
|---|---|---|---|---|
| Public - | K to 5 | |||
| Public - | 6 to 8 | |||
| Public - | 9 to 12 | |||
| Public - | K to 8 |
Rating | School | Distance |
|---|---|---|
Lewis Elementary School PublicK to 5 | ||
Sellwood Middle School Public6 to 8 | ||
Cleveland High School Public9 to 12 | ||
Winterhaven School PublicK to 8 |
School ratings and boundaries are provided by GreatSchools.org and Pitney Bowes. This information should only be used as a reference. Proximity or boundaries shown here are not a guarantee of enrollment. Please reach out to schools directly to verify all information and enrollment eligibility.
Similar Homes
Explore Nearby Homes
- Chicago Homes for Sale
- Creston-Kenilworth Homes for Sale
- East Portland Homes for Sale
- Foster-Powell Homes for Sale
- Johnson Creek-Woodstock Homes for Sale
- Lents Homes for Sale
- Lewelling Homes for Sale
- Montavilla Homes for Sale
- Mt. Scott-Arleta Homes for Sale
- Mt. Tabor Homes for Sale
- Powellhurst-Gilbert Homes for Sale
- Richmond Homes for Sale
- Southeast Uplift Homes for Sale
- Southgate Homes for Sale
- South Tabor Homes for Sale
- Portland Homes for Sale
- Milwaukie Homes for Sale
- Happy Valley Homes for Sale
- Clackamas Homes for Sale
- Corbett Homes for Sale
- Lake Oswego Homes for Sale
- Gladstone Homes for Sale
- Marylhurst Homes for Sale
- Gresham Homes for Sale
- West Linn Homes for Sale
- Damascus Homes for Sale
- Oregon City Homes for Sale
- Beaverton Homes for Sale
- Tigard Homes for Sale
- Fairview Homes for Sale
- 97215 Homes for Sale
- 97216 Homes for Sale
- 97222 Homes for Sale
- 97266 Homes for Sale
- 97086 Homes for Sale
- 97202 Homes for Sale
- 97214 Homes for Sale
- 97213 Homes for Sale
- 97220 Homes for Sale
- 97232 Homes for Sale
- 97015 Homes for Sale
- 97282 Homes for Sale
- 97239 Homes for Sale
- 97236 Homes for Sale
- 97233 Homes for Sale
No guarantee, warranty or representation of any kind is made regarding the completeness or accuracy of descriptions or measurements (including square footage measurements and property condition), such should be independently verified, and Compass, Inc., its subsidiaries, affiliates and their agents and associated third parties expressly disclaims any liability in connection therewith. Photos may be virtually staged or digitally enhanced and may not reflect actual property conditions. Offers of compensation are subject to change at the discretion of the seller. No financial or legal advice provided. Equal Housing Opportunity.
Listing Courtesy of John L. Scott Portland Central
All information provided is deemed reliable but is not guaranteed and should be independently verified. The content relating to real estate for sale on this web site comes in part from the IDX program of the RMLS of Portland Oregon. Real estate listings held by brokerage firms other than Compass are marked with the RMLS logo and detailed information about these properties includes the names of the listing brokers. Copyright © 2026 RMLS, Portland, Oregon. Last updated: 10/21/2024 08:27 AM
