445 South Split Rock Road


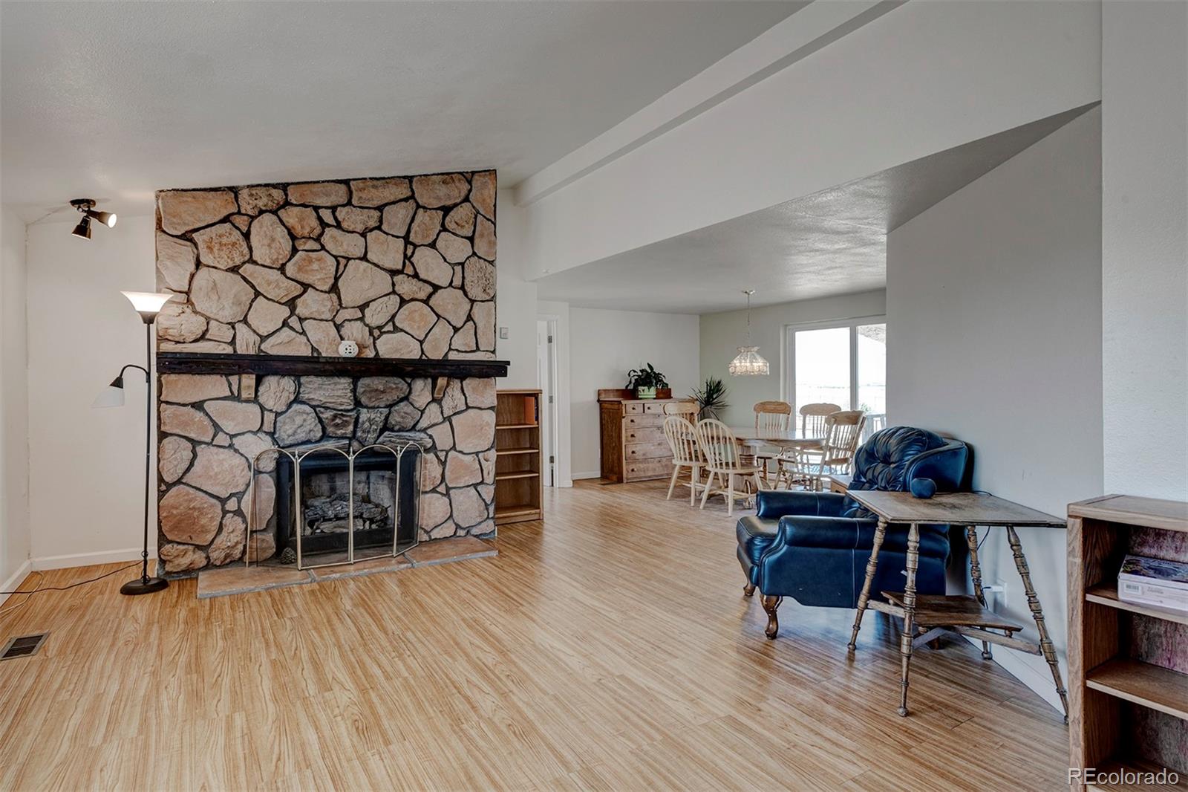

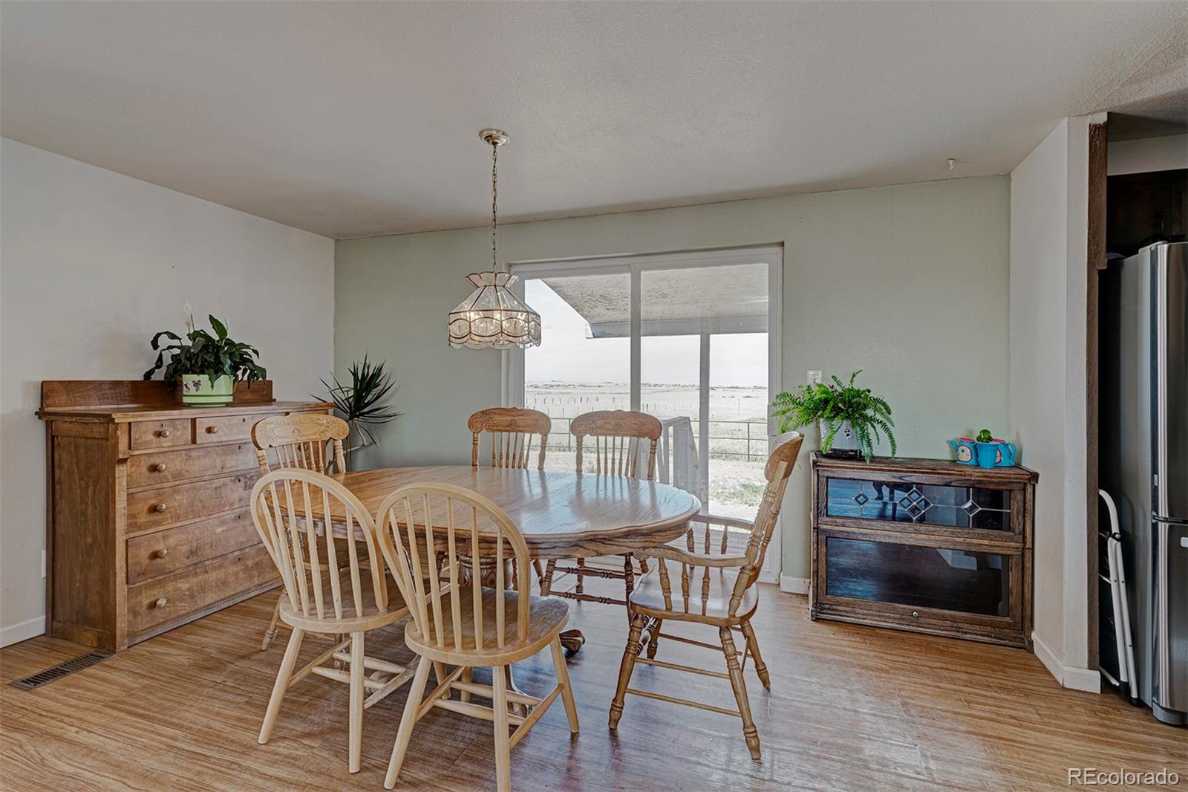


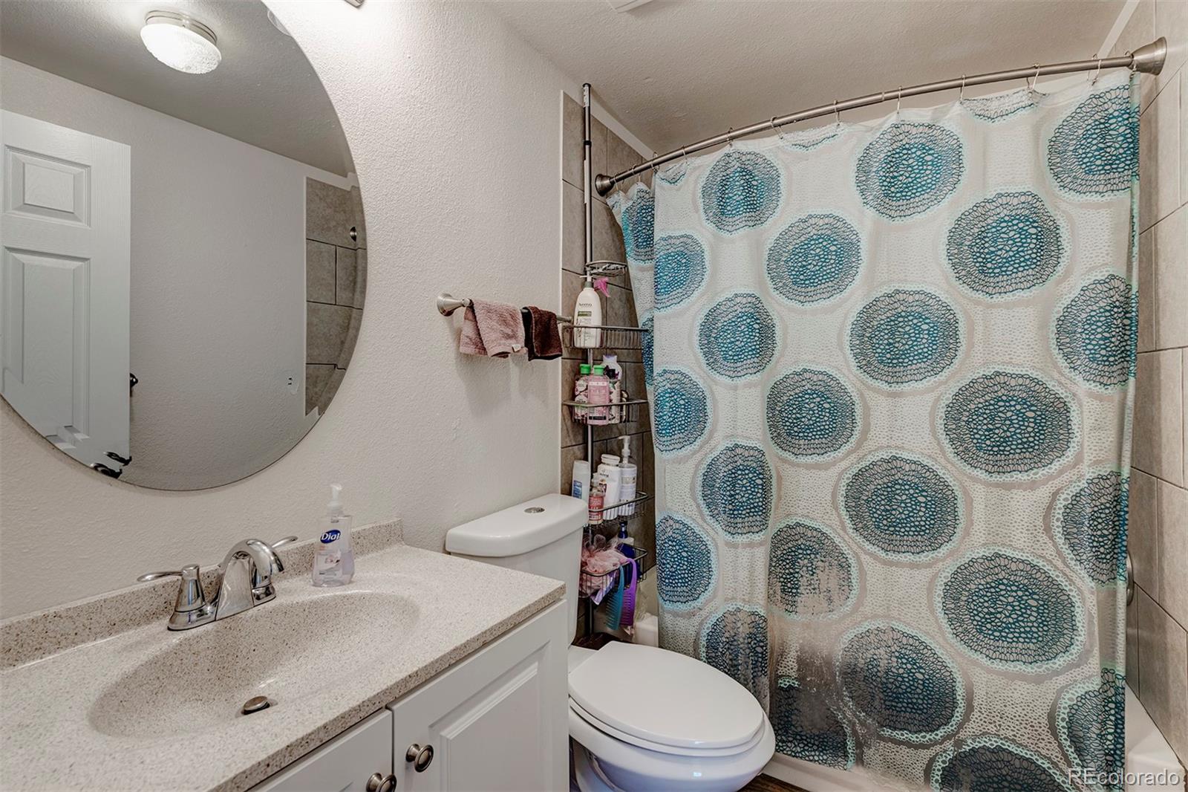


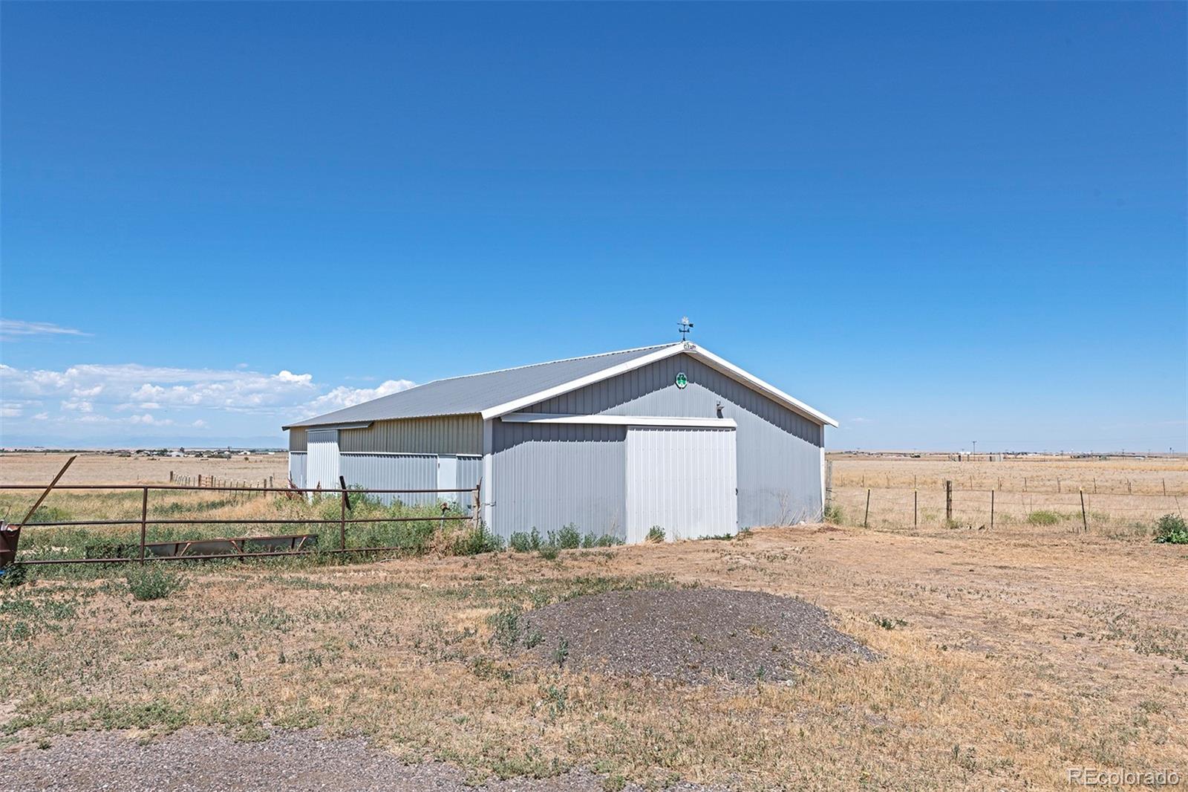


Description
- Listed by: Tracy Hulsey 720.224.8043 tracyhulsey@remax.net • RE/MAX ALLIANCE

Location
Payment Calculator
$3,587 per month
30 year fixed, 7.03% Interest
$3,390
$197
$0
Know your buying power with a preapproval and custom rate in minutes
 1
1Property Information for 445 South Split Rock Road
- Taxes: $2,364 / year
- MLS Type: Residential / Single Family Residence
- County: Arapahoe County
- Structure Type: House
- Architectural Style: Level, Outbuildings, 3/4 Primary Bath, Fixer-Upper
- View: City, Mountain(s), Plains
- Levels: One
- Subdivision Name: Bennett
- Association: No
- Basement: Yes
- Year Built: 1980
- Lot Size: 19.55 AC / 851,598 SF
- Building Area Total (SqFt Total): 3280
- Sqft Total: 3280
- Living Area (SqFt Finished): 3152
- Above Grade Finished Area: 1744
- Living SqFt: 1744
- Sq Ft Apx: 1408
- Below Grade Unfinished Area: 128
- Area Source: Public Records
- PSF Total: 194
- PSF Above Grade: 364
- PSF Finished: 201
- Master on Main: Yes
- Room and Floor: Kitchen-Main-1, Dining Room-Main-1, Living Room-Main-1, Family Room-Main-1, Bedroom-Main-1, Bedroom-Main-2, None-Main-1, None-Main-2, Family Room-Basement-1, Bedroom-Basement-1, Bedroom-Basement-2, Bathroom Full-Basement-1, Utility Room-Basement-1, Laundry-Main-1, Bathroom Full-Main-1
- Room Count: 15
- Basement: Finished, Full
- Foundation Details: Slab
- Fireplaces Total: 2
- Fireplace Features: Basement, Gas, Living Room
- Heating: Forced Air
- Cooling: Central Air
- Interior Features: Ceiling Fan(s), Laminate Counters, Primary Suite
- Security Features: Carbon Monoxide Detector(s), Smoke Detector(s)
- Flooring: Carpet, Tile, Vinyl
- Window Features: Double Pane Windows
- Appliances: Dishwasher, Oven, Range, Refrigerator
- Laundry Features: In Unit, Laundry Closet
- Bedrooms Total: 5
- Upper Level Bedrooms: 0
- Main Level Bedrooms: 3
- Lower Level Bedrooms: 0
- Basement Level Bedrooms: 2
- Bathrooms Total: 3
- Upper Level Bathrooms: 0
- Main Level Bathrooms: 2
- Lower Level Bathrooms: 0
- Basement Level Bathrooms: 1
- Bathrooms Full: 2
- Bathrooms Three Quarter: 1
- Bathrooms Half: 0
- Bathrooms One Quarter: 0
- Room Type: Kitchen
- Room Level: Main
- Room Length: 13
- Room Width: 11
- Room Type: Dining Room
- Room Level: Main
- Room Length: 14
- Room Width: 11
- Room Type: Living Room
- Room Level: Main
- Room Length: 15
- Room Width: 16
- Room Type: Family Room
- Room Level: Main
- Room Length: 14
- Room Width: 11
- Room Type: Bedroom
- Room Level: Main
- Room Length: 11
- Room Width: 11
- Room Type: Bedroom
- Room Level: Main
- Room Length: 11
- Room Width: 19
- Room Level: Main
- Room Length: 12
- Room Width: 15
- Room Level: Main
- Room Length: 8
- Room Width: 9
- Room Type: Family Room
- Room Level: Basement
- Room Length: 22
- Room Width: 30
- Room Type: Bedroom
- Room Level: Basement
- Room Length: 18
- Room Width: 9
- Room Type: Bedroom
- Room Level: Basement
- Room Length: 11
- Room Width: 13
- Room Type: Bathroom Full
- Room Level: Basement
- Room Length: 8
- Room Width: 5
- Room Type: Utility Room
- Room Level: Basement
- Room Length: 16
- Room Width: 8
- Room Type: Laundry
- Room Level: Main
- Room Length: 6
- Room Width: 5
- Room Type: Bathroom Full
- Room Level: Main
- Room Length: 8
- Room Width: 5
- Parking Features: Circular Driveway, Gravel
- Attached Garage: No
- Parking Type: Off-Street
- Parking Description: Off-Street-4
- Parking Details: 4
- Parking Total: 1
- Garage Spaces: 0
- Offstreet Spaces: 4
- Parking Count: 4
- Carport Spaces: 0
- Reserved Spaces: 0
- RV Spaces: 0
- Association Fee Total Annual: $0
- Senior Community: No
- Elementary School: Bennett
- Elementary School District: Bennett 29-J
- Middle Or Junior School: Bennett
- Middle Or Junior School District: Bennett 29-J
- High School: Bennett
- High School District: Bennett 29-J
- Lot Size Acres: 19.55
- Lot Size Square Feet: 851598
- Lot Features: Level
- Fencing: Partial
- Accessibility Features: Level, Outbuildings
- Property Exclusions: Sellers Personal Property
- Out Building Count: 4
- Number of Out Buildings: 4.0
- Horse: No
- Horse Amenities: Loafing Shed
- Construction Materials: Frame, Wood Siding
- Property Condition: Fixer
- Roof: Metal
- Patio And Porch Features: Covered, Deck, Front Porch, Patio
- Livable Structure Count: 0
- Water Included: Yes
- Water Source: Well
- Well Usage: Domestic
- Issued Well Permit Numbers: 101133
- Utilities: Electricity Connected, Natural Gas Connected
- Sewer: Septic Tank
Property History for 445 South Split Rock Road
| Date | Event & Source | Price | Appreciation |
|---|---|---|---|
| Oct 24, 2022 | Sold (Public Record) Public Record #1500281958 | $635,000 | — |
| Date | Event & Source | Price |
|---|---|---|
| 10/24/2022 | Sold (Public Record) Public Record #1500281958 | $635,000 |
For completeness, we often displays two records for one sale: the MLS record and the public record.
Public Records for 445 South Split Rock Road
Schools near 445 South Split Rock Road
Rating | School | Type | Grades | Distance |
|---|---|---|---|---|
| Public - | K to 2 | |||
| Public - | 3 to 5 | |||
| Public - | 6 to 8 | |||
| Public - | 9 to 12 |
Rating | School | Distance |
|---|---|---|
Bennett Elementary School PublicK to 2 | ||
Bennett Intermediate School Public3 to 5 | ||
Bennett Middle School Public6 to 8 | ||
Bennett High School Public9 to 12 |
School ratings and boundaries are provided by GreatSchools.org and Pitney Bowes. This information should only be used as a reference. Proximity or boundaries shown here are not a guarantee of enrollment. Please reach out to schools directly to verify all information and enrollment eligibility.
Similar Homes
Explore Nearby Homes
- Bennett Crossing Homes for Sale
- Brick Center Homes for Sale
- Comanche Creek Homes for Sale
- Wolf Creek Run Homes for Sale
- Sun Country Meadows Homes for Sale
- Elkhorn Ranch Homes for Sale
- Denver International Airport Homes for Sale
- Far Northeast Denver Homes for Sale
- Sky Ranch Homes for Sale
- Harmony Homes for Sale
- Southshore Homes for Sale
- Aetna Estates Homes for Sale
- Blackstone Homes for Sale
- Adonea Homes for Sale
- Beacon Point Homes for Sale
- Roggen Homes for Sale
- Aurora Homes for Sale
- Bennett Homes for Sale
- Watkins Homes for Sale
- Strasburg Homes for Sale
- Denver Homes for Sale
- Commerce City Homes for Sale
- Keenesburg Homes for Sale
- Byers Homes for Sale
- Centennial Homes for Sale
- Kiowa Homes for Sale
- Parker Homes for Sale
- Hudson Homes for Sale
- Lochbuie Homes for Sale
- Brighton Homes for Sale
- 80652 Homes for Sale
- 80643 Homes for Sale
- 80642 Homes for Sale
- 80103 Homes for Sale
- 80105 Homes for Sale
- 80107 Homes for Sale
- 80117 Homes for Sale
- 80136 Homes for Sale
- 80137 Homes for Sale
- 80249 Homes for Sale
- 80138 Homes for Sale
- 80603 Homes for Sale
- 80101 Homes for Sale
- 80018 Homes for Sale
- 80016 Homes for Sale
No guarantee, warranty or representation of any kind is made regarding the completeness or accuracy of any information, descriptions or measurements (including square footage measurements and property condition), such should be independently verified through appropriate means, including, but not limited to, in person inspection and public records, and Compass International Holdings, its subsidiaries, affiliates and independently owned and operated franchisees, and their affiliated agents and associated third parties expressly disclaim any liability in connection therewith. Photos may be virtually staged or digitally enhanced and may not reflect actual property conditions. Offers of compensation are subject to change at the seller's discretion. No financial or legal advice provided. Equal Housing Opportunity.
Listing Courtesy of RE/MAX ALLIANCE, Tracy Hulsey
Based on information submitted to the MLS GRID as of 10/31/2025 03:03 PM. All data is obtained from various sources and may not have been verified by broker or MLS GRID. Supplied Open House Information is subject to change without notice. All information should be independently reviewed and verified for accuracy. Properties may or may not be listed by the office/agent presenting the information. Properties displayed may be listed or sold by various participants in the MLS. IDX information is provided exclusively for consumers’ personal, non-commercial use and may not be used for any purpose other than to identify prospective properties consumers may be interested in purchasing. The data is deemed reliable but is not guaranteed by MLS GRID. Use of the MLS GRID data may be subject to an end user license agreement prescribed by the applicable MLS of the Member Participant, if any, and as amended from time to time.
