4454 Hickory Grove Road
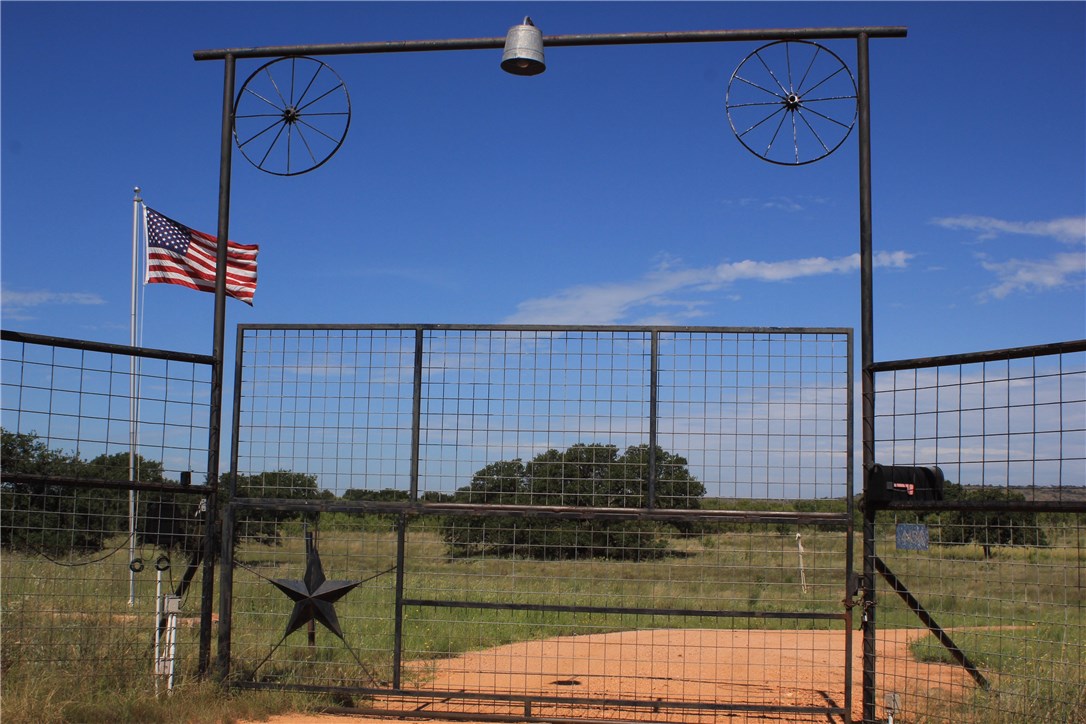
Description
- Listed by: George Liebes 512.789.8900 caldco@msn.com TREC #0362351 • The Caldwell Company
- Listed by: Jason Hawn 512.658.8517 jhawn@republicranches.com TREC #0581086 • Hawn Ventures, LLC
Location
Payment Calculator
$9,456 per month
30 year fixed, 6.71% Interest
$9,172
$283
$0
Know your buying power with a preapproval and custom rate in minutes
 1
1Property Information for 4454 Hickory Grove Road
- Taxes: $3,400 / year
- MLS Type: Farm / Single Family Residence
- County: Mason County
- Subdivision Name: A-0275 FISHER & MILLER S-380
- Waterfront: No
- Waterfront Description: None
- Water Access Description: Well
- View: Hills
- View YN: Yes
- Furnished: Unfurnished
- Pets Allowed: No
- Parcel Number: 10982
- Elementary School District: Mason ISD
- Middle Or Junior School: Mason
- Middle Or Junior School District: Mason ISD
- High School District: Mason ISD
- House On Property: Yes
- Numof Wells: 2.0
- Numof Ponds: 5.0
- Levels: Two
- Master on Main: Yes
- Main Level Bedrooms: 4
- Num Living: 2
- Property Condition: See Remarks
- Pool Private: No
- Pool Features: None
- Spa: No
- Spa Features: None
- Lot Size: 357.00 AC
- Garage Spaces: 2
- Parking Features: None
- Garage: Yes
- Covered Spaces: 2
- Interior Features: Separate Formal Dining Room, Interior Steps, Multiple Living Areas, Multiple Dining Areas, Main Level Master
- Flooring: Tile, Wood
- Fireplace: Yes
- Fireplaces Total: 1
- Fireplace Features: See Remarks
- Laundry Features: SeeRemarks
- Restrictions: NoRestrictions
- Exterior Features: None
- Construction Materials: Frame, Stone
- Foundation Details: Slab, See Remarks
- Patio And Porch Features: None
- Roof: Metal
- Fencing: Fenced
- Accessibility Features: None
- Community Features: None
- FEMA Flood Plain: See Remarks
- Lot Features: None
- Road Surface Type: SeeRemarks
- Mineral Rights: Yes
- Horse: No
- Leases: None
- Building Area Total: 2,800.00
- Cooling YN: Yes
- Cooling: Central Air
- Heating YN: Yes
- Heating: Central, Electric
- Sewer: Septic Tank
- Utilities: Electricity Available
- Room Type: PrimaryBedroom
- Room Level: Main
- Room Features: SeeRemarks
- Permission: IDX
- Association: No
- Tax Year: 2017
- Security Features: None
- Directions: see attachments
Property History for 4454 Hickory Grove Road
| Date | Event & Source | Price | Appreciation | Link |
|---|---|---|---|---|
| Oct 22, 2018 | Sold ACTRIS #7799307 | — | ||
| Oct 6, 2018 | Pending ACTRIS #7799307 | $1,775,000 | — | |
| Oct 9, 2017 | Listed (Active) ACTRIS #7799307 | $1,775,000 | — |
| Date | Event & Source | Price |
|---|---|---|
| 10/22/2018 | — | |
| 10/06/2018 | $1,775,000 | |
| 10/09/2017 | $1,775,000 |
For completeness, we often displays two records for one sale: the MLS record and the public record.
Public Records for 4454 Hickory Grove Road
Schools near 4454 Hickory Grove Road
Rating | School | Type | Grades | Distance |
|---|---|---|---|---|
| Public - | PK to 4 | |||
| Public - | 5 to 8 | |||
| Public - | 9 to 12 |
Rating | School | Distance |
|---|---|---|
Mason Elementary School PublicPK to 4 | ||
Mason Junior High School Public5 to 8 | ||
Mason High School Public9 to 12 |
School ratings and boundaries are provided by GreatSchools.org and Pitney Bowes. This information should only be used as a reference. Proximity or boundaries shown here are not a guarantee of enrollment. Please reach out to schools directly to verify all information and enrollment eligibility.
Similar Homes
Explore Nearby Homes
- Buchanan Lake Village Homes for Sale
- Cassie Homes for Sale
- Lighthouse Country Club Homes for Sale
- Nob Hill Homes for Sale
- Council Creek Homes for Sale
- Lakeside Heights Homes for Sale
- Boot Ranch Homes for Sale
- Ranches at Blackbuck Ridge Homes for Sale
- Highland Haven Homes for Sale
- Sandy Harbor Homes for Sale
- Blue Lake Estates Homes for Sale
- Cross Mountain West Homes for Sale
- Trails Homes for Sale
- Crabapple Grove Homes for Sale
- Deer Haven Homes for Sale
- Valley Spring Homes for Sale
- Cherokee Homes for Sale
- Art Homes for Sale
- Pontotoc Homes for Sale
- Castell Homes for Sale
- Fredonia Homes for Sale
- Voca Homes for Sale
- Mason Homes for Sale
- Llano Homes for Sale
- Doss Homes for Sale
- San Saba Homes for Sale
- Bluffton Homes for Sale
- Brady Homes for Sale
- Rochelle Homes for Sale
- Richland Springs Homes for Sale
- 76820 Homes for Sale
- 76832 Homes for Sale
- 76842 Homes for Sale
- 76856 Homes for Sale
- 76885 Homes for Sale
- 76831 Homes for Sale
- 78643 Homes for Sale
- 76887 Homes for Sale
- 76877 Homes for Sale
- 76825 Homes for Sale
- 76871 Homes for Sale
- 76872 Homes for Sale
- 78618 Homes for Sale
- 78624 Homes for Sale
- 78607 Homes for Sale
No guarantee, warranty or representation of any kind is made regarding the completeness or accuracy of any information, descriptions or measurements (including square footage measurements and property condition), such should be independently verified through appropriate means, including, but not limited to, in person inspection and public records, and Compass International Holdings, its subsidiaries, affiliates and independently owned and operated franchisees, and their affiliated agents and associated third parties expressly disclaim any liability in connection therewith. Photos may be virtually staged or digitally enhanced and may not reflect actual property conditions. Offers of compensation are subject to change at the seller's discretion. No financial or legal advice provided. Equal Housing Opportunity.
Listing Courtesy of The Caldwell Company; Hawn Ventures, LLC
Based on information from one of the following Multiple Listing Services: GMAR MLS, South Texas MLS and Amarillo Association of REALTORS®. Information being provided is for the visitor’s personal, noncommercial use and may not be used for any purpose other than to identify prospective properties visitor may be interested in purchasing. The data contained herein is copyrighted by GMAR MLS, South Texas MLS and Amarillo Association of REALTORS® is protected by all applicable copyright laws. Any dissemination of this information is in violation of copyright laws and is strictly prohibited. Property information referenced on this web site comes from the Internet Data Exchange (IDX) program of the MLS. This web site may reference real estate listing(s) held by a brokerage firm other than the broker and/or agent who owns this web site. For the avoidance of doubt, the accuracy of all information, regardless of source, is deemed reliable but not guaranteed and should be personally verified through personal inspection by and/or with the appropriate professionals.