4456 Purchase Ridge Road
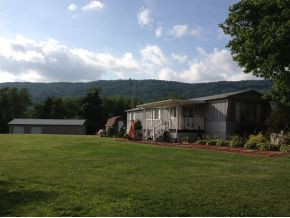
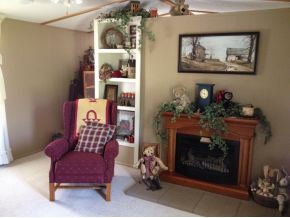
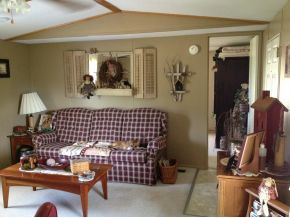
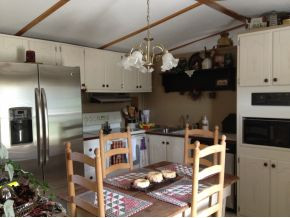
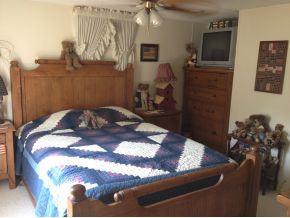
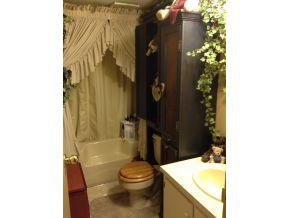
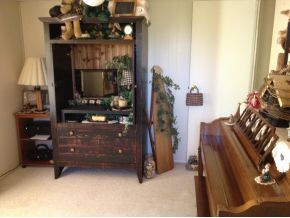
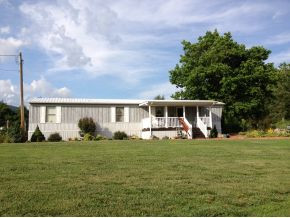

Description
- Listed by: Transfer Listings • Signature Properties Kpt

Recent comparable sales
Median sold price
$85,000
Avg days on market
140
Sale-to-list ratio
173.7%
Duffield, VA
9 comparable properties found


$110,000
Sold 04/06/26
- 2
- Bedrooms
- 1
- Bathrooms
- 888
- Square Feet
- 35.64
- Acres

$75,000
Sold 01/22/26
- 2
- Bedrooms
- 1
- Bathrooms
- 720
- Square Feet
- 26
- Acres

$66,000
Sold 12/10/24
- 2
- Bedrooms
- 2
- Bathrooms
- 1,024
- Square Feet
- 0.24
- Acres

$159,000
Sold 12/06/24
- 3
- Bedrooms
- 1
- Bathrooms
- 914
- Square Feet
- 24.61
- Acres


$150,000
Sold 06/01/26
- 2
- Bedrooms
- 2
- Bathrooms
- 1,176
- Square Feet
- 1.93
- Acres

$47,000
Sold 09/04/25
- 2
- Bedrooms
- 1
- Bathrooms
- 836
- Square Feet
- 0.51
- Acres
Location
Sold By Signature Properties Kpt, COLBY HURD
$511 per month
30 year fixed, 7.03% Interest
$494
$18
$0
 1
Property Information for 4456 Purchase Ridge Road
Property Details
- Taxes: $212 / year
- MLS Type: Residential / Single Family Residence
- County: Scott County
- Architectural Style: Other, See Remarks
- Zoning: RESIDENTIAL
Building Information
- Stories: 1
- Year Built: 1987
- Lot Size: 3.54 AC / 154,202 SF
Summary
- City: Duffield
- County: Scott
- Directions: US23 from Kingsport to Duffield. Left at red light onto Duff-Pat Rd/HWY 58. Left at Thomas Village Church on 604/Pattonsville Rd. Left on 638/Purchase Ridge Rd toward VDOT. First left, see sign.
- Latitude: 36.70
- Longitude: -82.85
- Postal Code: 24244
- State Or Province: VA
- Topography: Level, Sloped
- MLS Area Major: 509 - Scott County
- MLS Area Minor: 509 - Scott County
- General Property Description : Zoning: RESIDENTIAL
- Tax Book Number: 502
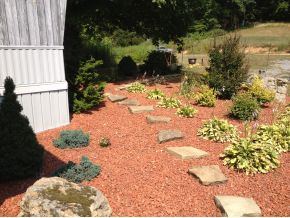
- Association/Amenities: Landscaping
- Association: No
- Parcel Number: 78 2 2A
- Association Fee: 0.0
- General Property Description : Deed Book: 502
- General Property Description : Deed Page: 58
- Location Tax Legal Info : City Taxes: $.00
- Location Tax Legal Info : County Taxes: $212.00
- General Property Description : HOA Fee: $.00
- High School: Rye Cove
- Middle Or Junior School: Rye Cove
- Elementary School: Duff-Pattnsvlle
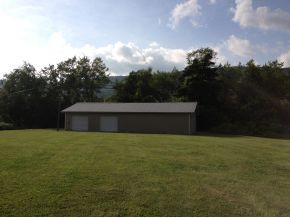
- Garage Spaces: 3.00
- Attached Garage: No
Property
- Lot Size Dimensions: SEE ACRES
- Lot Size Square Feet: 154,202.40
- Lot Size Acres: 3.54
- Lot Size Area: 3.54
- Lot Size Units: Acres
- Living Area: 784.00
- Building Area Total: 2,584.00
- General Property Description : Acres: 3.54
- General Property Description : Above Grade SqFt: 784.0
- General Property Description : Total SqFt Unfinished: 1800.0
- SqFt Details : Finished SqFt Level: 784
- SqFt Details : Finished SqFt Level: 0
- SqFt Details : Basement Total SqFt: 0
- SqFt Details : Garage Total SqFt: 1800
- Property Condition: Average
- Property Type: Residential,Single Family Residence
- Year Built: 1987
- Property Sub Type: Single Family Residence
- Property Type Label: Residential
- New Construction: No
- Existing Finance : Conventional: Yes
- Showing Instructions : Sign: Yes
- Utilities: Cable Connected
- Sewer: Septic Tank
- Water Source: Public
Interior and Exterior Features
- # Fireplaces: 1
- Cooling: Ceiling Fan(s), Heat Pump
- Fireplace Features: Gas Log, Living Room
- Interior Features: Eat-in Kitchen, Laminate Counters, Pantry, Smoke Detector(s), Storm Door(s)
- Laundry Features: Electric Dryer Hookup, Washer Hookup
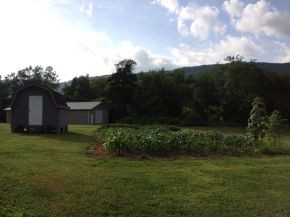
- Other Structures: Outbuilding, Shed(s), Storage
- Bathrooms Total Decimal: 1.50
- Basement: Crawl Space
- Flooring: Carpet, Vinyl
- Rooms Total: 4
- Room Type: Bedroom 2, Primary Bedroom, Kitchen, Living Room, Bathroom 1
- Bathrooms Total Integer: 2
- Bathrooms Total Notational: 1.10
- Cooling: Yes
- Heating: Yes
- Levels: One
- General Property Description : Stories: 1
- Fireplace: Yes
- BedroomsTotal: 2
- Bathrooms Full: 1
- Bathrooms Half: 1
- Appliances: Dryer, Electric Range, Microwave, Refrigerator, Washer
- Fireplace : Gas Log: Yes
- Fireplace : Living Room: Yes
- Exterior Features: Garden
- Construction Materials: Aluminum Siding, Vinyl Siding
- Parking Features: Detached, Gravel
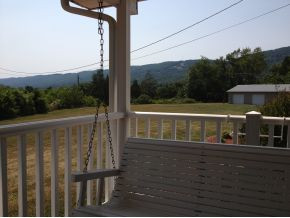
- Patio And Porch Features: Back, Deck, Front Patio, Front Porch, Porch
- Roof: Metal, Other, See Remarks
- Heating : Heat Pump: Heat Pump
- Other Structures : Outbuilding: Yes
- Other Structures : Storage: Yes
Room Information
- Room Type: Bedroom 2
- Room Level: First
- Room Type: Primary Bedroom
- Room Level: First
- Room Type: Kitchen
- Room Level: First
- Room Type: Living Room
- Room Level: First
- Room Type: Bathroom 1
- Room Level: First
Mobile/Manufactured Home
- Body Type: Single Wide
Property History for 4456 Purchase Ridge Road
| Date | Event & Source | Price | Appreciation |
|---|---|---|---|
| Jan 15, 2013 | Sold (Public Record) Public Record #1095440057 | $92,500 | — |
| Jan 15, 2013 | Sold Tennessee Virginia Regional MLS #321504 | $92,500 | — |
| Jan 14, 2013 | Pending Tennessee Virginia Regional MLS #321504 | — | — |
| Oct 15, 2012 | Price Change Tennessee Virginia Regional MLS #321504 | $99,500 | — |
| Jun 12, 2012 | Listed (Active) Tennessee Virginia Regional MLS #321504 | $115,000 | — |
| Date | Event & Source | Price |
|---|---|---|
| 01/15/2013 | Sold (Public Record) Public Record #1095440057 | $92,500 |
| 01/15/2013 | Sold Tennessee Virginia Regional MLS #321504 | $92,500 |
| 01/14/2013 | Pending Tennessee Virginia Regional MLS #321504 | — |
| 10/15/2012 | Price Change Tennessee Virginia Regional MLS #321504 | $99,500 |
| 06/12/2012 | Listed (Active) Tennessee Virginia Regional MLS #321504 | $115,000 |
For completeness, we often displays two records for one sale: the MLS record and the public record.
Public Records for 4456 Purchase Ridge Road
Taxable Value
Land
$30,600Additions
$30,300Tax Record
2025
$469 ($39 / month)Home Facts
Lot Size
154,202 SqFtStyle
Mobile / Manufactured HomeCounty
SCOTTAPN
78 2 2ASchools near 4456 Purchase Ridge Road
Rating | School | Type | Grades | Distance |
|---|---|---|---|---|
| Public - | PK to 4 | |||
| Public - | 5 to 7 | |||
| Public - | 8 to 12 | |||
| Public - | 6 to 11 |
Rating | School | Distance |
|---|---|---|
Duffield-Pattonsville Primary School PublicPK to 4 | ||
Rye Cove Intermediate School Public5 to 7 | ||
Rye Cove High School Public8 to 12 | ||
Virginia Connections Academy Public6 to 11 |
School ratings and boundaries are provided by GreatSchools.org and Pitney Bowes. This information should only be used as a reference. Proximity or boundaries shown here are not a guarantee of enrollment. Please reach out to schools directly to verify all information and enrollment eligibility.
Similar Homes
New listings in 24244


$359,000
- Unavailable
- Bedrooms
- 2
- Bathrooms
- 1,485
- Square Feet
- 34.53
- Acres


$115,000
- Unavailable
- Bedrooms
- 1
- Bathrooms
- 1,264
- Square Feet
- 7
- Acres

$391,500
- Unavailable
- Bedrooms
- 2
- Bathrooms
- 2,034
- Square Feet
- 2.9
- Acres

$69,900
- Unavailable
- Bedrooms
- Unavailable
- Bathrooms
- 840
- Square Feet
- 7
- Acres

$125,000
- Unavailable
- Bedrooms
- 1
- Bathrooms
- 2,400
- Square Feet
- 4.1
- Acres


$174,999
- Unavailable
- Bedrooms
- 1
- Bathrooms
- 1,200
- Square Feet
- 0.26
- Acres
Nearby home values
| Address | Sold price | Beds | Baths | Sqft | Lot (Sqft) |
|---|---|---|---|---|---|
This home: 4456 Purchase Ridge Road, Duffield, VA 24244 | $92,500 | 2 | 2 | 784 | 154,202 |
$225,000 | 3 | 2 | 1,134 | 62,726 | |
– | 3 | 1 | 1,888 | 605,048 | |
– | – | – | – | – | |
– | 3 | 2 | 2,184 | 484,823 | |
– | – | 2 | 1,612 | 142,006 | |
– | 2 | 1 | 750 | 87,120 | |
– | 3 | 2 | 1,828 | 487,872 | |
– | – | – | 863 | 143,748 | |
– | 3 | 2 | 1,608 | – | |
– | 2 | 2 | 1,008 | – | |
– | – | 2 | 2,356 | 141,570 | |
$55,000 | 3 | 1 | 1,608 | 32,670 | |
$211,000 | 3 | 1.5 | 1,624 | 522,720 | |
– | – | – | – | 43,560 | |
$20,000 | 3 | 1.5 | 1,200 | 15,246 |
Explore Nearby Homes
- Virginia Homes for Sale
- Clinchport Homes for Sale
- Stickleyville Homes for Sale
- Big Stone Gap East Homes for Sale
- Morrison City Homes for Sale
- Tacoma Homes for Sale
- Boatyard Historic District Homes for Sale
- Bloomingdale Homes for Sale
- Stonega Homes for Sale
- Osaka Homes for Sale
- Dunbar Homes for Sale
- The University of Virginia's College at Wise Homes for Sale
- Downtown Kingsport Homes for Sale
- Church Circle Historic District Homes for Sale
- Shelby Street Row Houses Homes for Sale
- Blackwater Homes for Sale
- Duffield Homes for Sale
- Kyles Ford Homes for Sale
- Eidson Homes for Sale
- Fort Blackmore Homes for Sale
- Dryden Homes for Sale
- Big Stone Gap Homes for Sale
- East Stone Gap Homes for Sale
- Norton Homes for Sale
- Gate City Homes for Sale
- Pennington Gap Homes for Sale
- Mount Carmel Homes for Sale
- Appalachia Homes for Sale
- Church Hill Homes for Sale
- Keokee Homes for Sale
- 24219 Homes for Sale
- 24243 Homes for Sale
- 24245 Homes for Sale
- 24263 Homes for Sale
- 24251 Homes for Sale
- 24250 Homes for Sale
- 37765 Homes for Sale
- 37873 Homes for Sale
- 37731 Homes for Sale
- 24277 Homes for Sale
- 24221 Homes for Sale
- 37642 Homes for Sale
- 24246 Homes for Sale
- 24273 Homes for Sale
- 24230 Homes for Sale
No guarantee, warranty or representation of any kind is made regarding the completeness or accuracy of any information, descriptions or measurements (including square footage measurements and property condition), such should be independently verified through appropriate means, including, but not limited to, in person inspection and public records, and Compass International Holdings, its subsidiaries, affiliates and independently owned and operated franchisees, and their affiliated agents and associated third parties expressly disclaim any liability in connection therewith. Photos may be virtually staged or digitally enhanced and may not reflect actual property conditions. Offers of compensation are subject to change at the seller's discretion. No financial or legal advice provided. Equal Housing Opportunity.
Listing Courtesy of Signature Properties Kpt, Transfer Listings
Based on information from one of the following Multiple Listing Services: CVRMLS, Roanoke Valley Association of REALTORS (Roanoke, VA), LAR, Lynchburg Association of REALTORS® and Charlottesville Area Association of REALTORS. Information being provided is for the visitor’s personal, noncommercial use and may not be used for any purpose other than to identify prospective properties visitor may be interested in purchasing. The data contained herein is copyrighted by CVRMLS, Roanoke Valley Association of REALTORS (Roanoke, VA), LAR, Lynchburg Association of REALTORS® and Charlottesville Area Association of REALTORS is protected by all applicable copyright laws. Any dissemination of this information is in violation of copyright laws and is strictly prohibited. Property information referenced on this web site comes from the Internet Data Exchange (IDX) program of the MLS. This web site may reference real estate listing(s) held by a brokerage firm other than the broker and/or agent who owns this web site. For the avoidance of doubt, the accuracy of all information, regardless of source, is deemed reliable but not guaranteed and should be personally verified through personal inspection by and/or with the appropriate professionals.