4460 Birchfield Loop
















Description
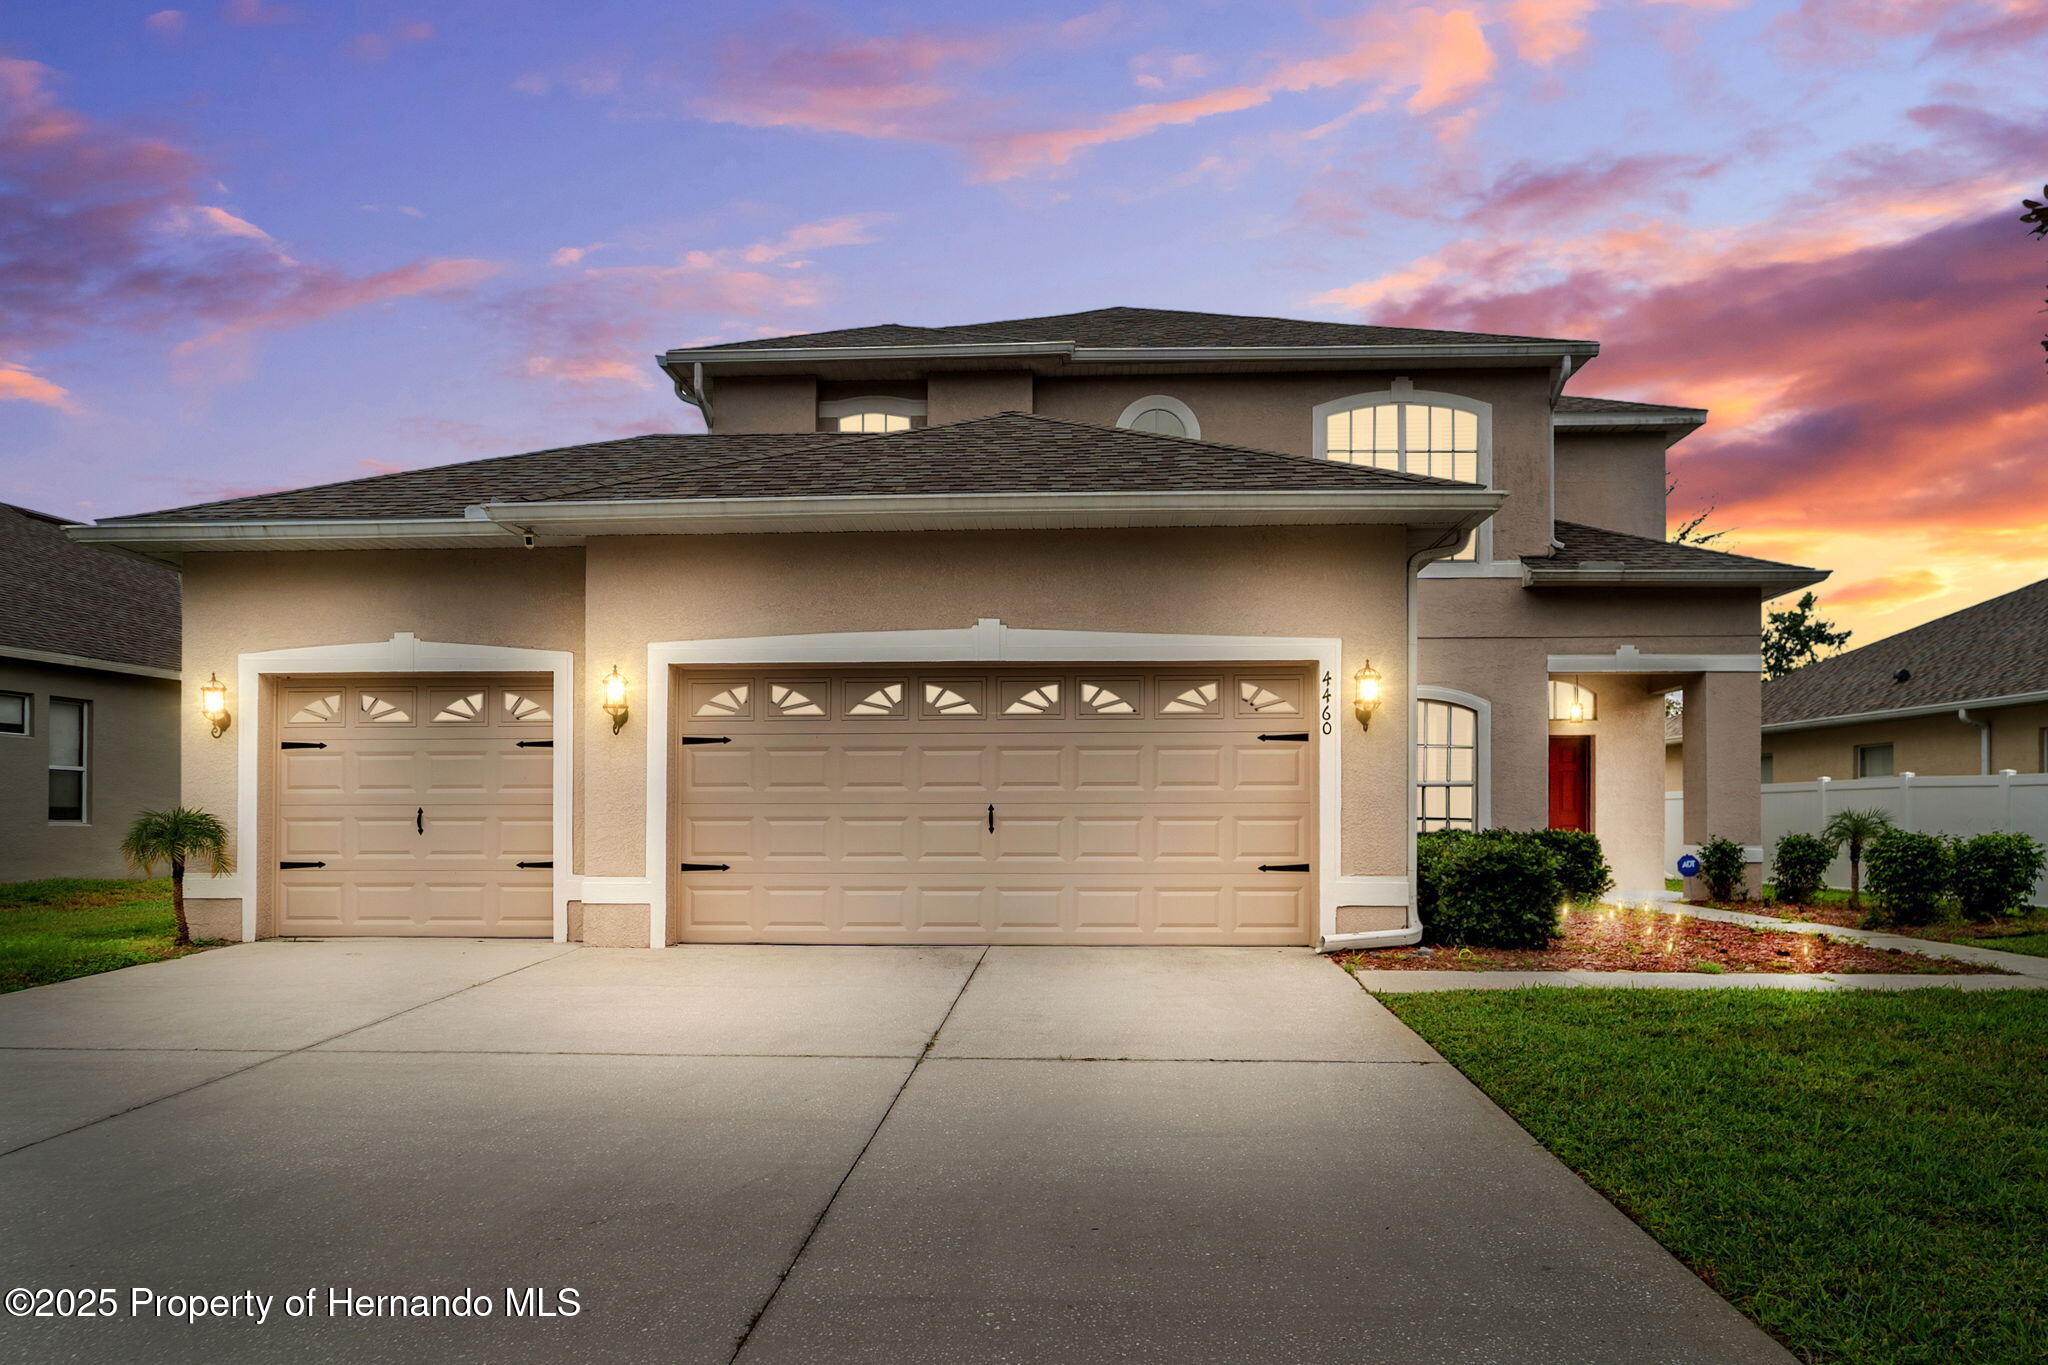
Welcome to this meticulously maintained Avatar Spruce model home, offering 2,838 sq.ft. of luxurious living space (3,812 total sq.ft.) and featuring a new roof installed within the last year. Perfectly positioned near the Suncoast Parkway (589) and within walking distance to top-rated local schools, this home combines convenience, comfort, and upscale Florida living. Step inside to find elegant tile flooring throughout the first floor,...2006 Avatar Spruce — 5 Bedrooms | 3 Full Bathrooms | 3-Car Garage
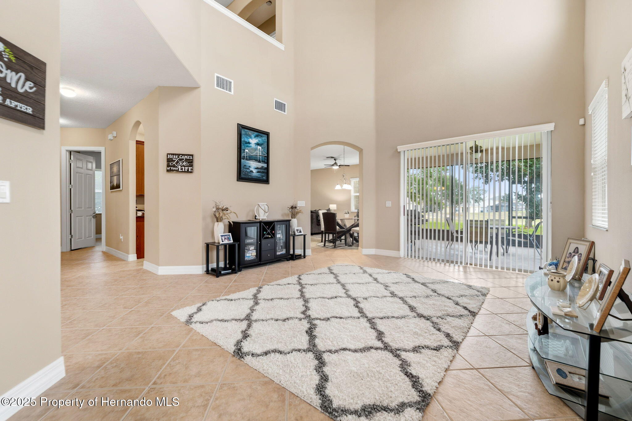
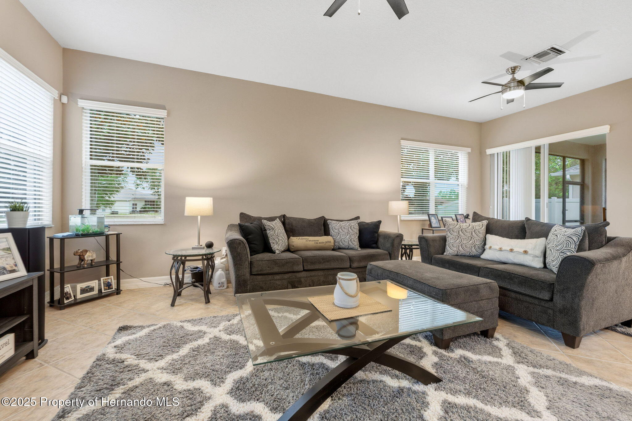
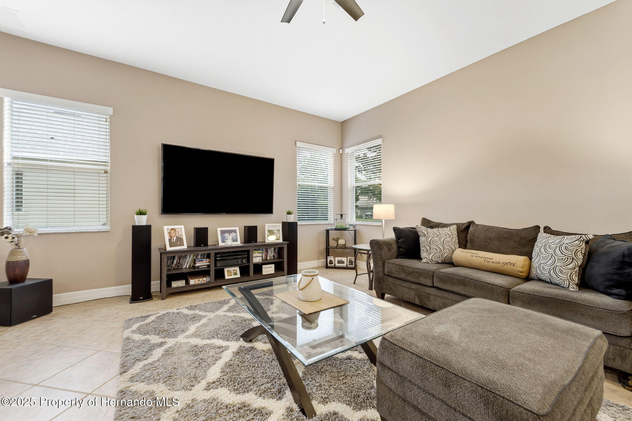
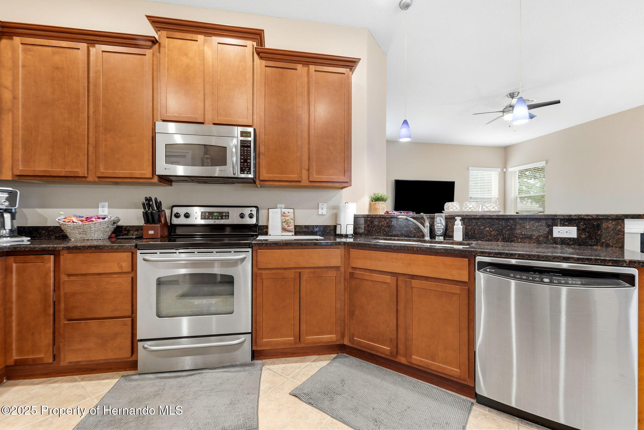
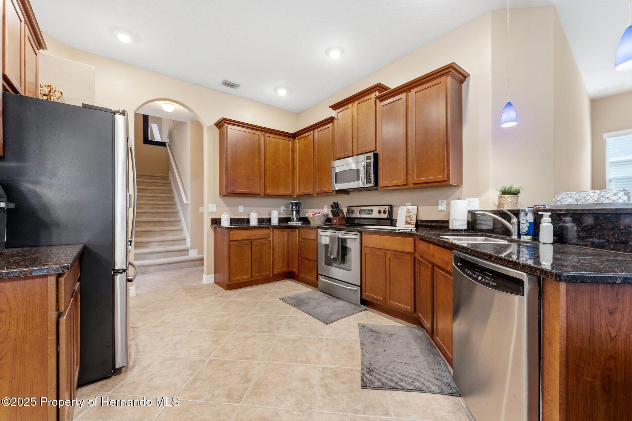
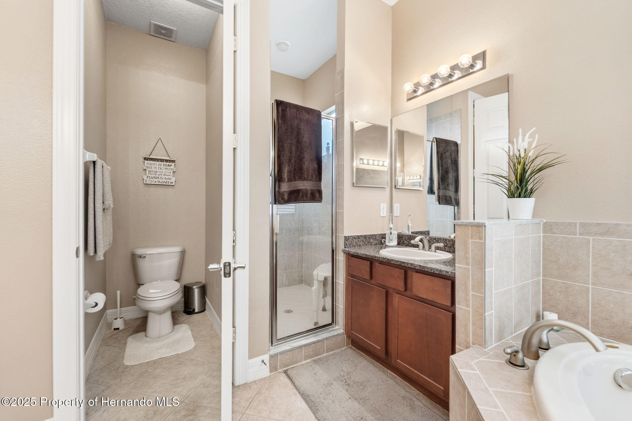
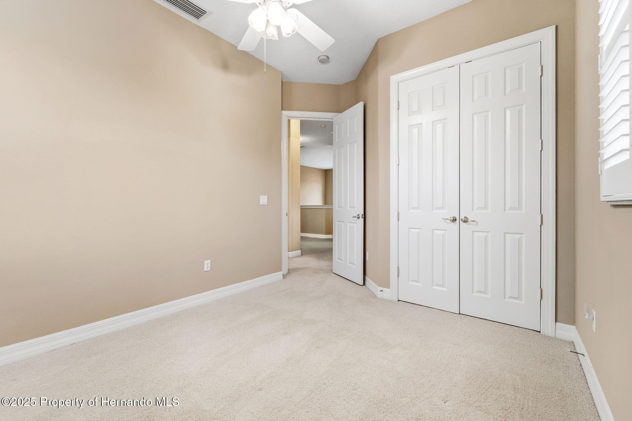
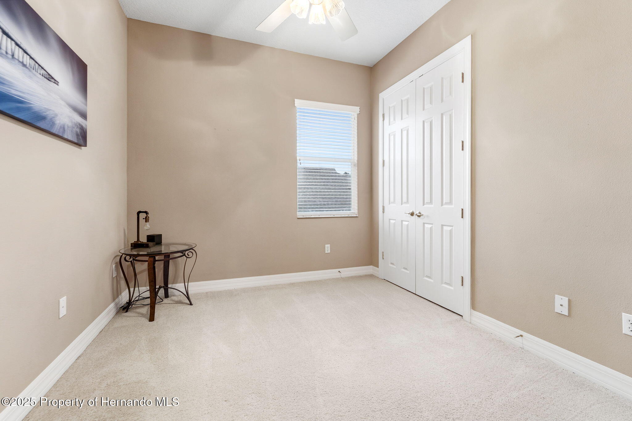
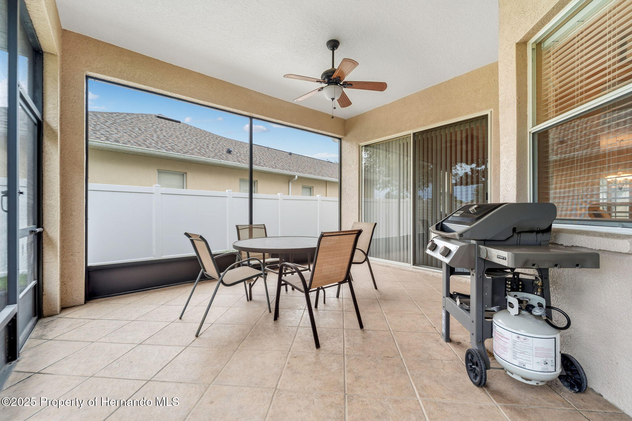
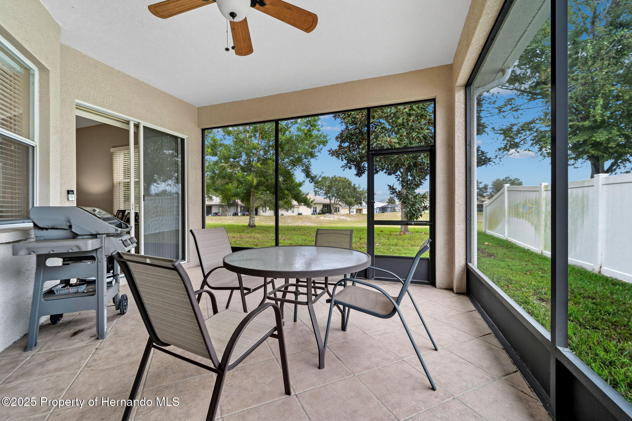
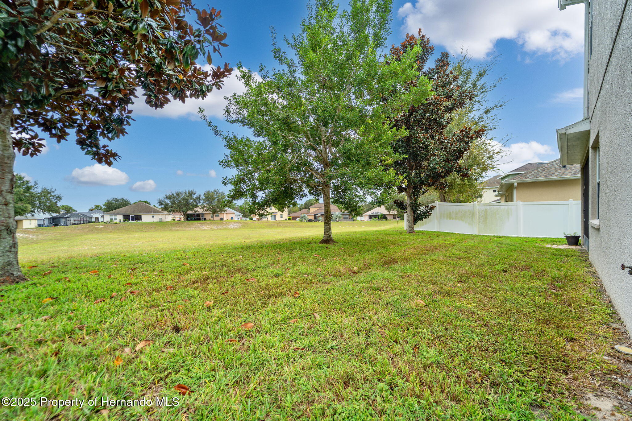
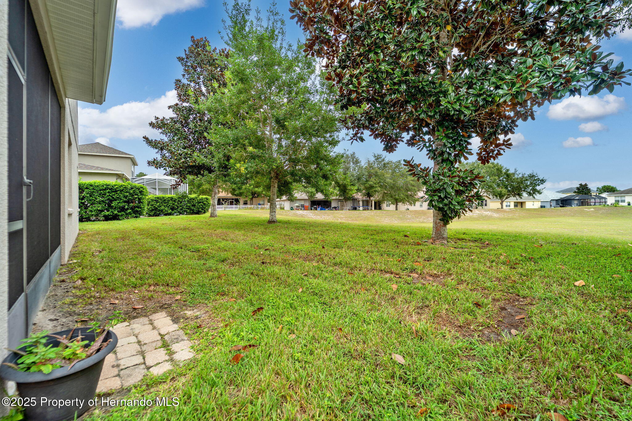
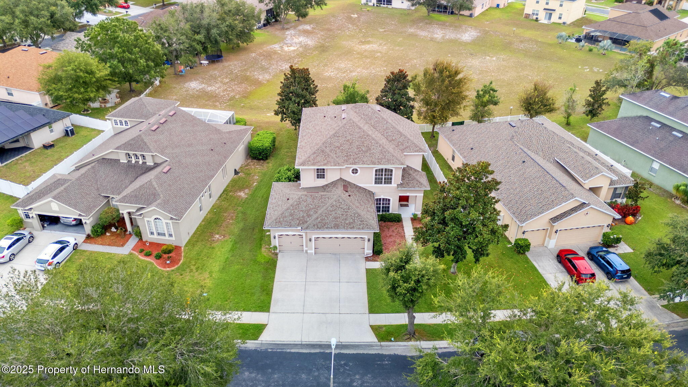
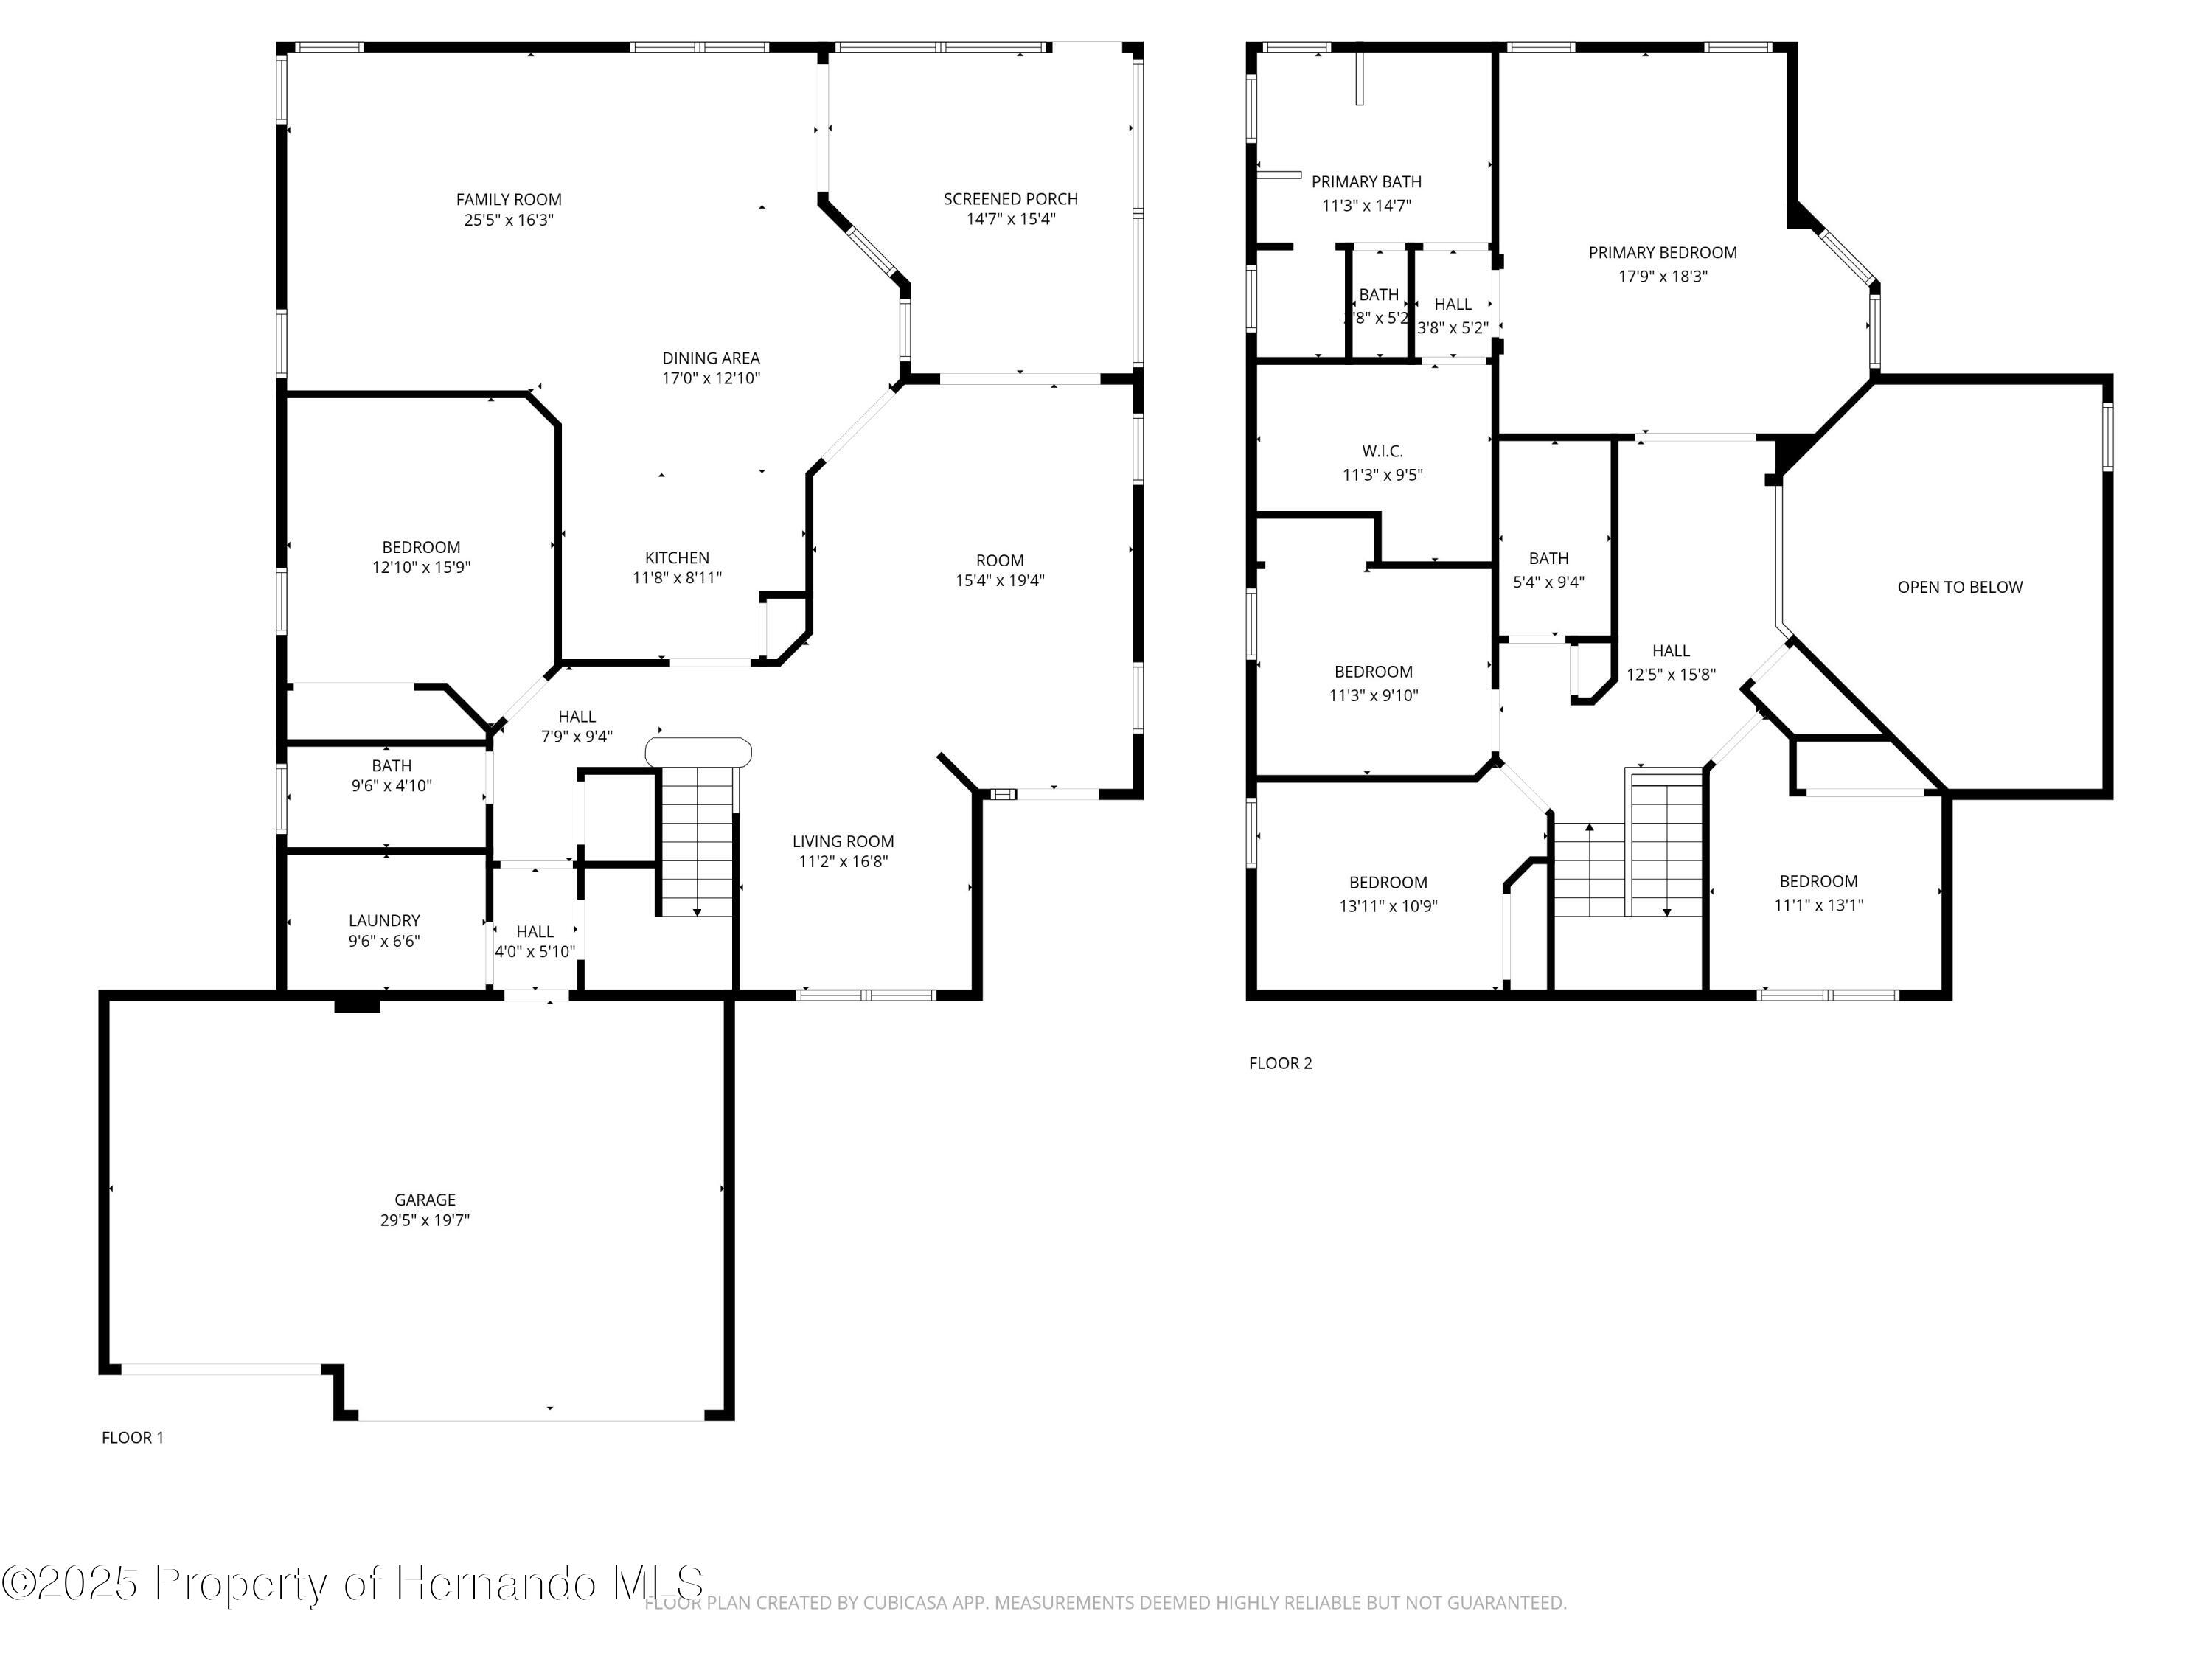
Welcome to this meticulously maintained Avatar Spruce model home, offering 2,838 sq.ft. of luxurious living space (3,812 total sq.ft.) and featuring a new roof installed within the last year. Perfectly positioned near the Suncoast Parkway (589) and within walking distance to top-rated local schools, this home combines convenience, comfort, and upscale Florida living. Step inside to find elegant tile flooring throughout the first floor, a formal dining room ideal for entertaining, and a grand living room with soaring 23-foot ceilings that create a stunning first impression. The chef's kitchen is beautifully appointed with 42-inch cabinetry, granite countertops throughout, stainless steel appliances, and a new refrigerator (less than one year old). The breakfast bar overlooks a spacious family room, making it perfect for gatherings and everyday living. A large first-floor bedroom offers flexibility for guests or multigenerational living. Upstairs, retreat to a serene primary suite featuring an oversized walk-in closet, dual vanities, and a spa-inspired bath with a soaking tub and separate shower. Three additional bedrooms complete the upper level, offering space for family, guests, or a home office. Additional highlights include plantation shutters, 3M window film for energy efficiency, and a screened-in lanai overlooking tranquil conservation views with no rear neighbors, providing a true sense of privacy. Nestled within the prestigious gated community of Sterling Hill, residents enjoy resort-style amenities including two clubhouses, two swimming pools, two fitness centers, a dog park, tennis courts, basketball courts, a conference room, billiards table, playgrounds, and more. This exceptional residence blends elegance, functionality, and location—offering the very best of upscale Florida living just minutes from shopping, dining, and major highways.
- Listed by: Vineet Sharma 352.688.7022 funtimes48@yahoo.com Brokerage DRE #1057230 • Peoples Trust Realty Inc
- Listed by: LucyAnna Derosa 352.688.7022 lucyannarealtor@gmail.com Brokerage DRE #1057230 • Peoples Trust Realty Inc

Location
Sold By Peoples Trust Realty Inc, Vineet Sharma
$2,700 per month
30 year fixed, 7.03% Interest
$2,189
$498
$13
 1
1Property Information for 4460 Birchfield Loop
Property Details
- Taxes: $5,979 / year
- MLS Type: Residential / Single Family Residence
- County: Hernando County
- Subdivision Name: Sterling Hill Ph1a
- Zoning: R1A
- Zoning Description: Residential
Building Information
- Stories: 2
- Year Built: 2006
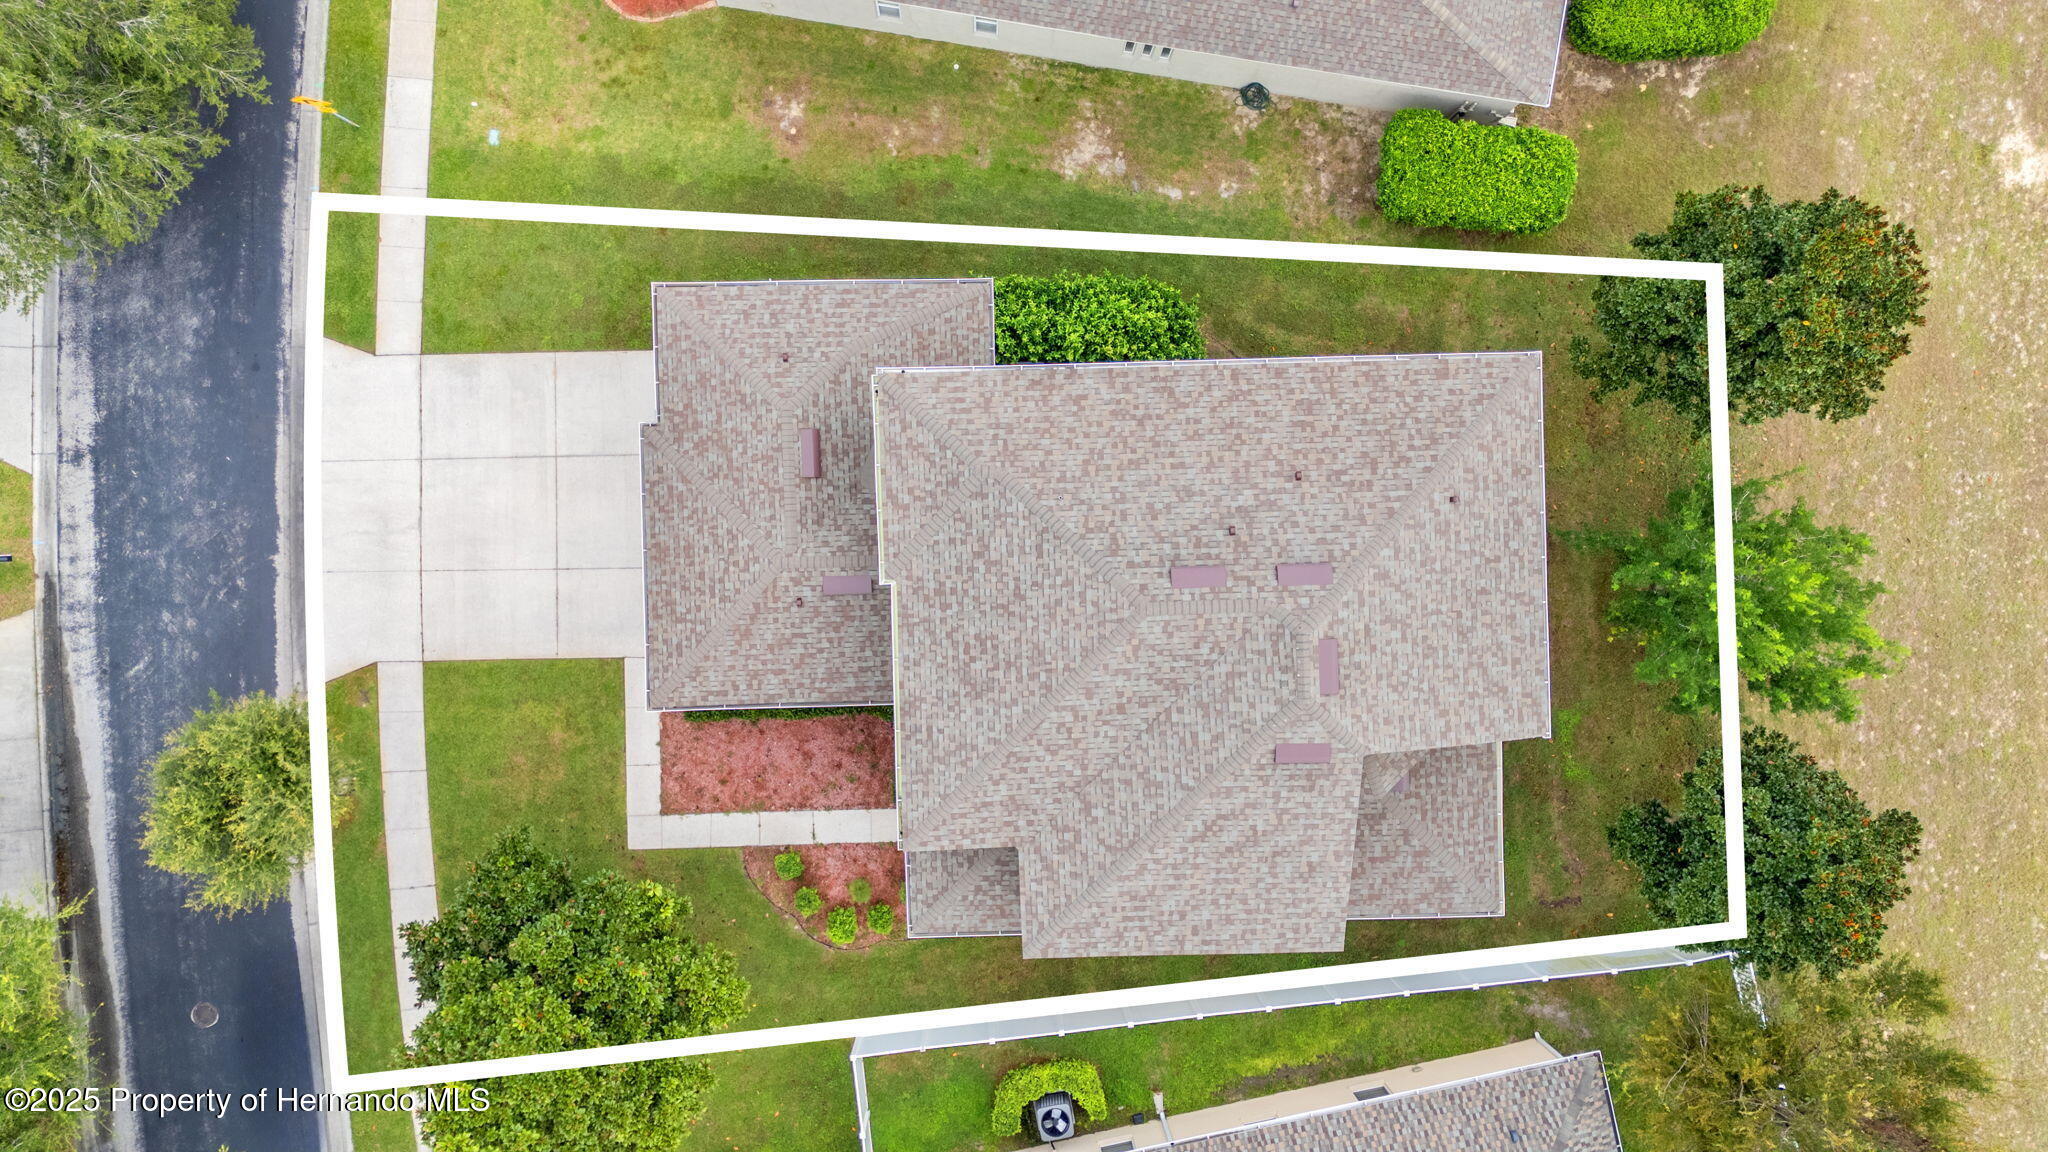
- Lot Size: 0.18 AC / 8,028 SF
Summary
- Directions: .Mariner Blvd., north, right onto Elgin Blvd., right onto Sterling Hill Blvd., left on Dunwoody Dr., left onto Birchfield Loop, home is on the right.
- Latitude: 28.499018
- Longitude: -82.506584
- Senior Community: No
- Association Fee: $150.00
- Association Fee Frequency: Annually
- Association Name: Sterling Hill HOA
- Association Phone: 3529848884
- Association: Yes
- Association Fee Monthly: $12.50
- Parcel Number: R09 223 18 3601 0110 0060
- Tax Annual Amount: $5,979.44
- Tax Block: 11
- Tax Lot: 6
- Tax Year: 2024
- Elementary School: Challenger K-8
- High School: Nature Coast
- Middle Or Junior School: Powell
- Attached Garage: No
- Carport: No
- Garage Spaces: 3.0
- Garage: Yes
- Parking Features: Garage, Garage Door Opener
Property
- Lot Features: Sprinklers In Front, Sprinklers In Rear
- Lot Size Acres: 0.18
- Lot Size Area: 0.18
- Lot Size Square Feet: 8028.0
- Lot Size Units: Acres
- Road Surface Type: Paved
- Building Area Total: 2838.0
- Current Use: Residential, Single Family
- Living Area Source: Appraiser
- New Construction: No
- Property Attached: No
- Property Sub Type: Single Family Residence
- Property Type: Residential
- Year Built: 2006
- Accessibility Features: Smart Technology
- Construction Materials: Block, Stucco
- Levels: Two
- Roof: Shingle
- Stories: 2
- Sewer: Public Sewer
- Utilities: Cable Available, Cable Connected, Electricity Available, Electricity Connected, Sewer Connected, Water Connected
- Water Source: Public
Interior and Exterior Features
- Association Amenities: Basketball Court, Clubhouse, Dog Park, Fitness Center, Gated, Playground, RV/Boat Storage, Tennis Court(s), Pool
- Community Features: Gated, Sidewalks
- Patio And Porch Features: Covered, Screened
- Private Pool: No
- Appliances: Dryer, Disposal, Dishwasher, Electric Oven, ENERGY STAR Qualified Refrigerator, Electric Range, Electric Water Heater, Ice Maker, Microwave, Plumbed For Ice Maker, Refrigerator, Washer
- Full Bathrooms: 3
- Total Bathrooms: 3
- Total Bedrooms: 5
- Cooling: Ceiling Fan(s), Central Air
- Has Cooling: Yes
- Heating: Central
- Has Heating: Yes
- Flooring: Carpet, Tile
- Interior Features: Breakfast Bar, Ceiling Fan(s), Entrance Foyer, Eat-in Kitchen, Open Floorplan, Pantry, Smart Thermostat, Vaulted Ceiling(s), Walk-In Closet(s), Double Vanity
- Laundry Features: Electric Dryer Hookup, Lower Level, Washer Hookup
- Total Rooms: 6
- Room Type: Bathroom 3, Bedroom 2, Bedroom 4, Bedroom 5, Kitchen, Living Room
- Has Spa: No
Room Information
- Type: Kitchen
- Type: Master Bedroom
- Type: Living Room
- Type: Living Room
- Type: Kitchen
- Type: Master Bedroom
- Type: Master Bedroom
- Type: Living Room
- Type: Kitchen
Property History for 4460 Birchfield Loop
| Date | Event & Source | Price | Appreciation |
|---|---|---|---|
| Jul 1, 2026 | Sold (Public Record) Public Record #1945284320 | $410,000 | +7.6% / yr |
| Jul 1, 2026 | Sold Hernando County Association of REALTORS #2256235 | $410,000 | — |
| Jun 30, 2026 | Expired MFRMLS #TB8440631 | $399,000 | — |
| Jun 6, 2026 | Pending Hernando County Association of REALTORS #2256235 | — | |
| May 5, 2026 | Listed (Active) MFRMLS #TB8440631 | — | |
| May 5, 2026 | Listed (Active) Hernando County Association of REALTORS #2256235 | $415,000 | — |
| Apr 25, 2026 | Pending MFRMLS #TB8440631 | — | |
| Nov 12, 2025 | Price Change MFRMLS #TB8440631 | $405,000 | — |
| Oct 22, 2025 | Price Change MFRMLS #TB8440631 | $415,000 | — |
| Oct 22, 2025 | Listed (Active) MFRMLS #TB8440631 | $399,000 | — |
| Jun 8, 2018 | Sold (Public Record) Public Record #624704656 | $227,500 | — |
| Jun 8, 2018 | Sold (Public Record) Public Record #624704656 | $227,500 | -3.4% / yr |
| Jun 8, 2018 | Sold MFRMLS #W7801481 | $227,500 | — |
| Jun 8, 2018 | Sold SASJMLS #HC2192498 | $227,500 | — |
| May 24, 2018 | Pending MFRMLS #W7801481 | — | |
| May 24, 2018 | Listed (Active) MFRMLS #W7801481 | $236,800 | — |
| May 16, 2018 | Listed (Active) SASJMLS #HC2192498 | $236,800 | — |
| Dec 27, 2006 | Sold (Public Record) Public Record #213815931 | $337,300 | — |
| Date | Event & Source | Price |
|---|---|---|
| 07/01/2026 | Sold (Public Record) Public Record #1945284320 | $410,000 +7.6% / yr |
| 07/01/2026 | Sold Hernando County Association of REALTORS #2256235 | $410,000 |
| 06/30/2026 | Expired MFRMLS #TB8440631 | $399,000 |
| 06/06/2026 | Pending Hernando County Association of REALTORS #2256235 | — |
| 05/05/2026 | Listed (Active) MFRMLS #TB8440631 | — |
| 05/05/2026 | Listed (Active) Hernando County Association of REALTORS #2256235 | $415,000 |
| 04/25/2026 | Pending MFRMLS #TB8440631 | — |
| 11/12/2025 | Price Change MFRMLS #TB8440631 | $405,000 |
| 10/22/2025 | Price Change MFRMLS #TB8440631 | $415,000 |
| 10/22/2025 | Listed (Active) MFRMLS #TB8440631 | $399,000 |
| 06/08/2018 | Sold (Public Record) Public Record #624704656 | $227,500 |
| 06/08/2018 | Sold (Public Record) Public Record #624704656 | $227,500 -3.4% / yr |
| 06/08/2018 | Sold MFRMLS #W7801481 | $227,500 |
| 06/08/2018 | Sold SASJMLS #HC2192498 | $227,500 |
| 05/24/2018 | Pending MFRMLS #W7801481 | — |
| 05/24/2018 | Listed (Active) MFRMLS #W7801481 | $236,800 |
| 05/16/2018 | Listed (Active) SASJMLS #HC2192498 | $236,800 |
| 12/27/2006 | Sold (Public Record) Public Record #213815931 | $337,300 |
For completeness, we often displays two records for one sale: the MLS record and the public record.
Public records
4460 Birchfield Loop
Beds
4Baths
3Total Finished SqFt
2,838 SqFtAbove Grade Finished SqFt
2,838 SqFtStories
2Lot Size
8,028 SqFtSchools near 4460 Birchfield Loop
Rating | School | Type | Grades | Distance |
|---|---|---|---|---|
| Public - | PK to 5 | |||
| Public - | 6 to 8 | |||
| Public - | 9 to 12 | |||
| Public - | K to 8 |
Rating | School | Distance |
|---|---|---|
Pine Grove Elementary School PublicPK to 5 | ||
West Hernando Middle School Public6 to 8 | ||
Central High School Public9 to 12 | ||
Challenger K-8 School Of Science And Math PublicK to 8 |
School ratings and boundaries are provided by GreatSchools.org and Pitney Bowes. This information should only be used as a reference. Proximity or boundaries shown here are not a guarantee of enrollment. Please reach out to schools directly to verify all information and enrollment eligibility.
Similar Homes
Nearby home values
| Address | Sold price | Beds | Baths | Sqft | Lot (Sqft) |
|---|---|---|---|---|---|
This home: 4460 Birchfield Loop, Spring Hill, FL 34609 | $410,000 | 5 | 3 | 2,838 | 8,028 |
$320,000 | 3 | 3 | – | – | |
$270,400 | 4 | 3 | 2,997 | 8,712 | |
$425,000 | 4 | 3 | 2,663 | 7,943 | |
$212,500 | 4 | 3 | 2,760 | – | |
$390,000 | 5 | 3 | 2,801 | 9,345 | |
$420,000 | 5 | 3 | 2,801 | 9,345 | |
$237,500 | 4 | 3 | 2,628 | 12,020 | |
$428,000 | 4 | 3 | 2,749 | 8,712 | |
$244,000 | 5 | 3 | 2,848 | 7,280 | |
$337,000 | 3 | 2 | 2,097 | 8,473 | |
$383,000 | 3 | 2 | 1,833 | 8,712 | |
$350,000 | 4 | 3 | 2,565 | 7,150 | |
$405,000 | 5 | 3 | 2,807 | 8,949 | |
$375,000 | 4 | 3 | 2,653 | 11,699 | |
$300,000 | 3 | 2 | 2,012 | 7,624 |
Explore Nearby Homes
- Brookridge Homes for Sale
- East Linden Estates Homes for Sale
- Hernando Highlands Homes for Sale
- High Point Homes for Sale
- Leisure Hills Homes for Sale
- Links at Seven Hills Homes for Sale
- Seven Hills Homes for Sale
- Shady Hills Homes for Sale
- Silver Ridge Homes for Sale
- Springwood Estates Homes for Sale
- Sterling Hill Homes for Sale
- The Highlands Homes for Sale
- Villages at Avalon Homes for Sale
- Trillium Homes for Sale
- Suncoast Highlands Homes for Sale
- Spring Hill Homes for Sale
- Weeki Wachee Homes for Sale
- Brooksville Homes for Sale
- Hernando Beach Homes for Sale
- Aripeka Homes for Sale
- Hudson Homes for Sale
- Land O Lakes Homes for Sale
- Floral City Homes for Sale
- San Antonio Homes for Sale
- Port Richey Homes for Sale
- St. Leo Homes for Sale
- New Port Richey Homes for Sale
- Wesley Chapel Homes for Sale
- Nobleton Homes for Sale
- Lecanto Homes for Sale
- 34608 Homes for Sale
- 34613 Homes for Sale
- 34610 Homes for Sale
- 34604 Homes for Sale
- 34601 Homes for Sale
- 34606 Homes for Sale
- 34667 Homes for Sale
- 34607 Homes for Sale
- 34614 Homes for Sale
- 34669 Homes for Sale
- 34605 Homes for Sale
- 33523 Homes for Sale
- 34602 Homes for Sale
- 34637 Homes for Sale
- 34679 Homes for Sale
No guarantee, warranty or representation of any kind is made regarding the completeness or accuracy of any information, descriptions or measurements (including square footage measurements and property condition), such should be independently verified through appropriate means, including, but not limited to, in person inspection and public records, and Compass International Holdings, its subsidiaries, affiliates and independently owned and operated franchisees, and their affiliated agents and associated third parties expressly disclaim any liability in connection therewith. Photos may be virtually staged or digitally enhanced and may not reflect actual property conditions. Offers of compensation are subject to change at the seller's discretion. No financial or legal advice provided. Equal Housing Opportunity.
Listing Courtesy of Peoples Trust Realty Inc, Vineet Sharma; Peoples Trust Realty Inc, LucyAnna Derosa
The data relating to real estate for sale on this website comes in part from the Internet Data Exchange of the Hernando County Association of REALTORS®. The information being provided is for consumers' personal, non-commercial use and may not be used for any purpose other than to identify prospective properties consumers may be interested in purchasing. Information deemed reliable but not guaranteed. Copyright © 2026 Hernando County Association of REALTORS®. All rights reserved.